
1205 High Street North Bay, Ontario P1B 6T3

5 Bedroom
2 Bathroom
700 - 1,100 sqft
None
Forced Air
$269,900
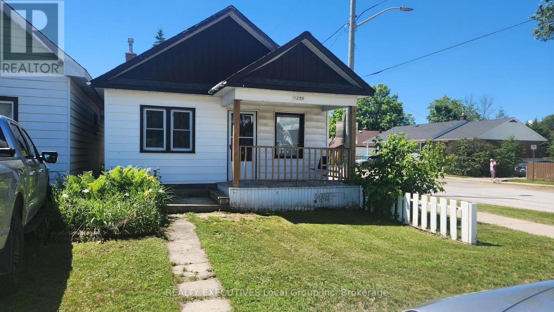
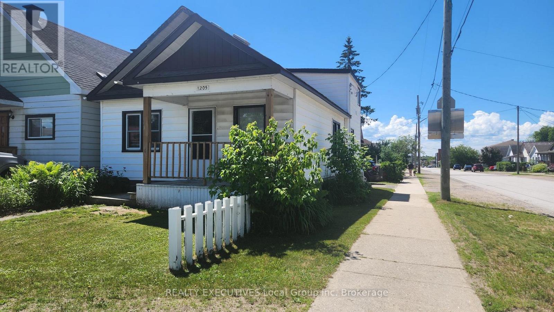
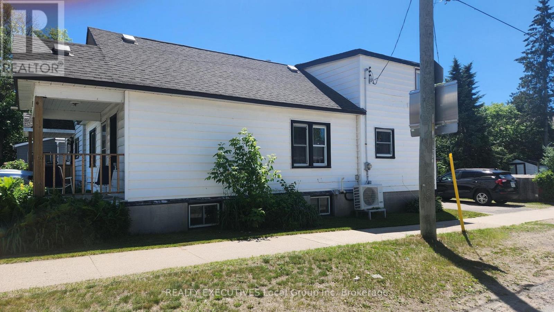
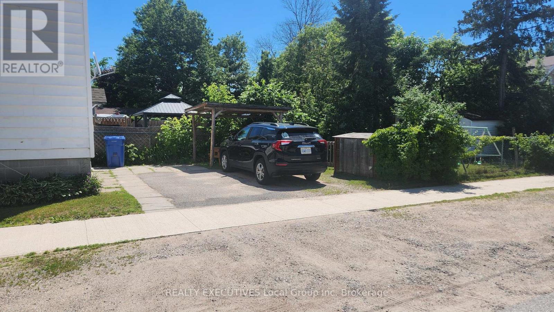
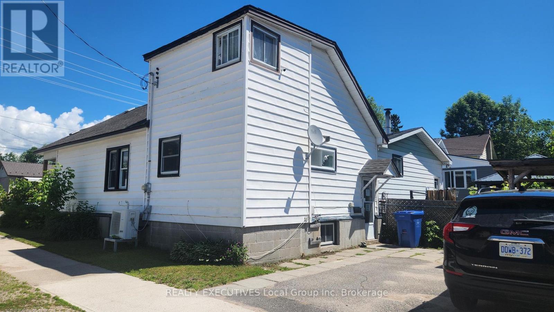
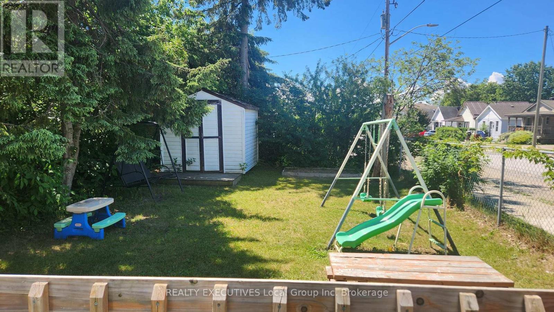
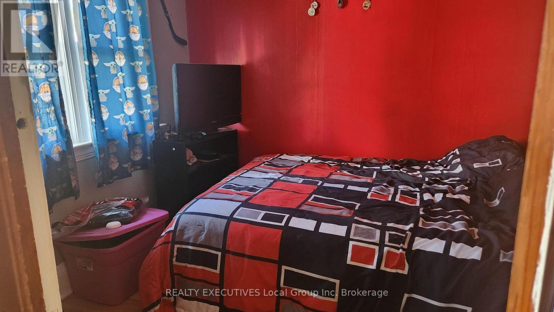
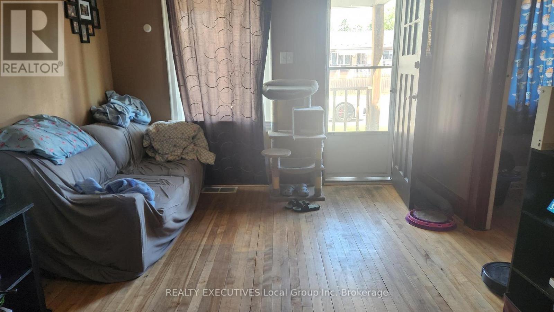
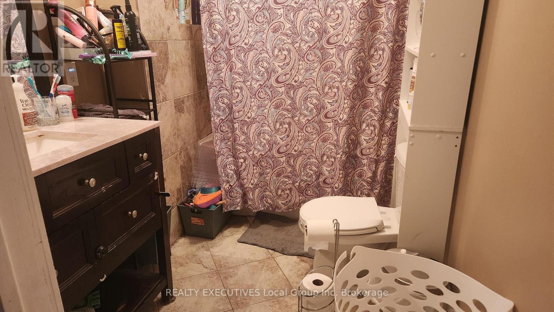
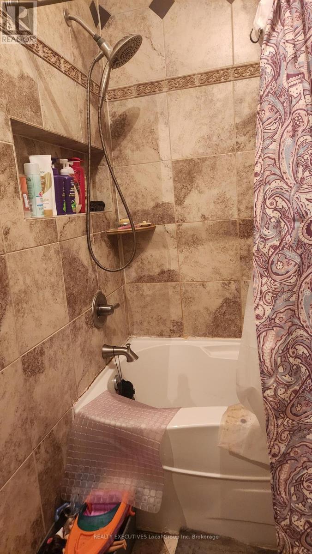
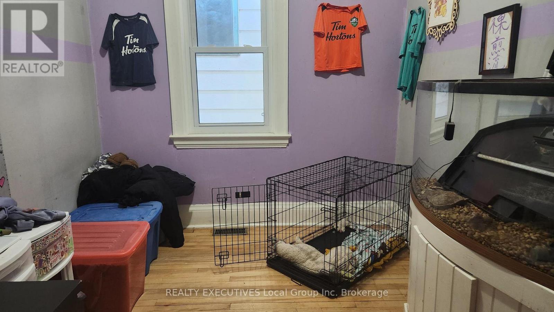
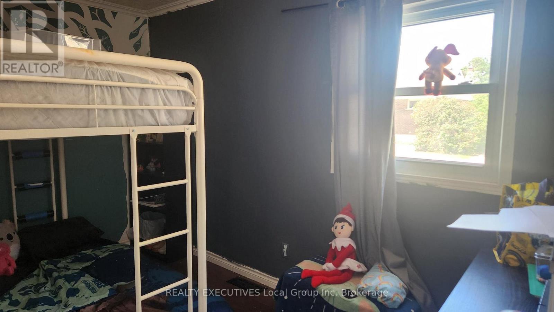
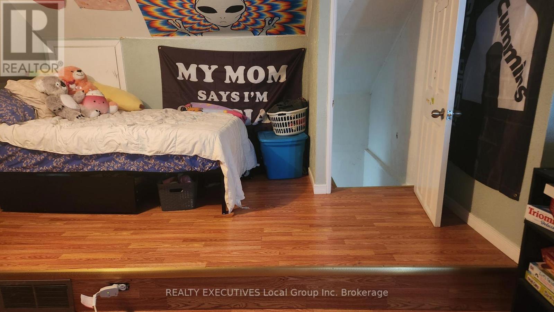
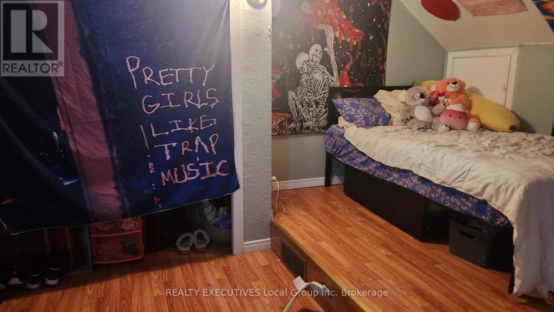
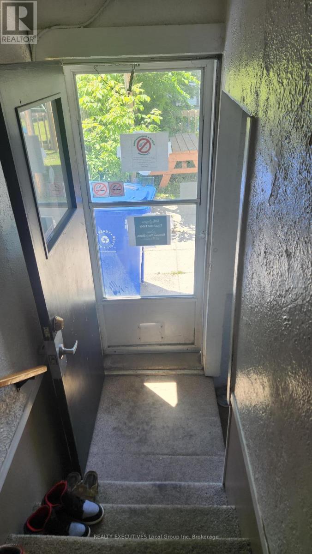
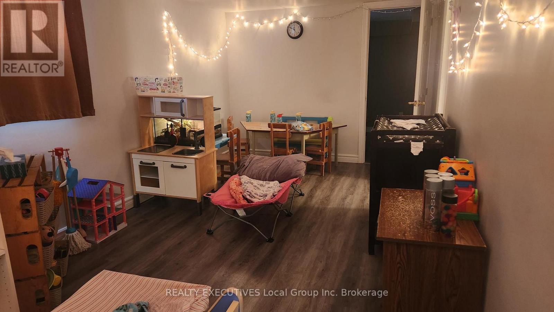
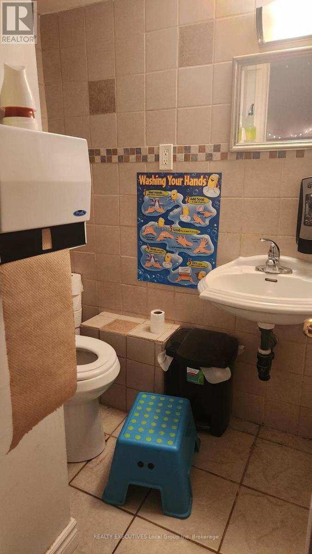
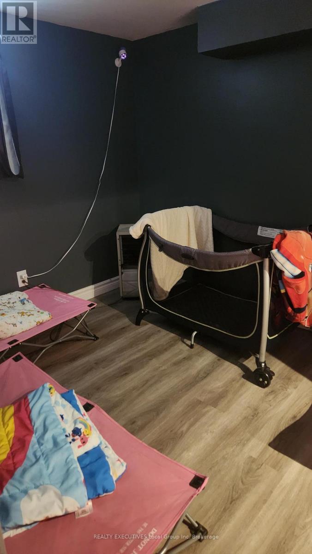
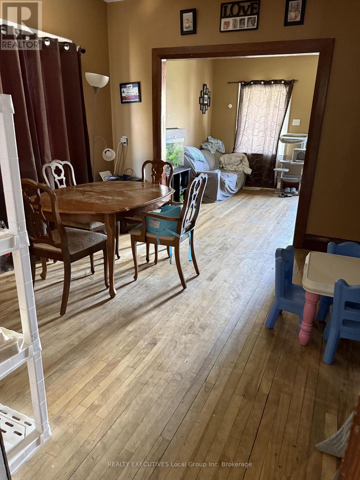
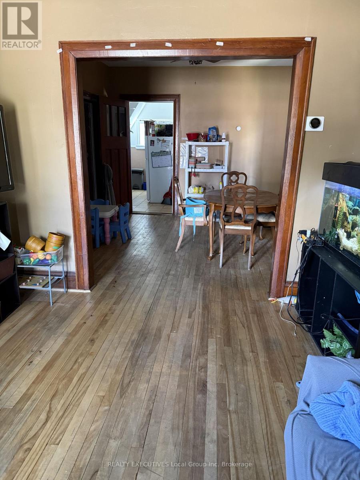
1205 High St - There's much more than meets the eye at 1205 High St. This 4+1 bedroom 2 bath bungalow is well located and loaded with charm and value! The main floor offers lovely wood mouldings and 9' ceilings in the 3 bedrooms, living and dining rooms and fantastic updated bathroom! A stairway from the kitchen leads to a lovely loft master bedroom. The basement has a recroom, bedroom, 3pc bath, laundry and plenty of storage. Lots of space in the backyard for children, pets and lounging. Centrally located this home is adorable and affordable! (1% reduction to Cooperating Broker Commission if Buyer is shown by Listing Brokerage and then brings successful offer (Open houses excluded) ) (id:15069)
Property Details
| MLS® Number | X13492934 |
| Property Type | Single Family |
| Community Name | Central |
| Equipment Type | Water Heater, Air Conditioner, Furnace |
| Features | Level, Carpet Free |
| Rental Equipment Type | Water Heater, Air Conditioner, Furnace |
Building
| Bathroom Total | 2 |
| Bedrooms Above Ground | 4 |
| Bedrooms Below Ground | 1 |
| Bedrooms Total | 5 |
| Age | 100+ Years |
| Appliances | Water Meter |
| Basement Development | Finished |
| Basement Type | Full (finished) |
| Construction Style Attachment | Detached |
| Cooling Type | None |
| Exterior Finish | Vinyl Siding |
| Foundation Type | Block, Unknown |
| Heating Fuel | Natural Gas |
| Heating Type | Forced Air |
| Stories Total | 2 |
| Size Interior | 700 - 1,100 Sqft |
| Type | House |
| Utility Water | Municipal Water |
Parking
| Garage |
Land
| Acreage | No |
| Fence Type | Fenced Yard |
| Sewer | Sanitary Sewer |
| Size Depth | 125 Ft |
| Size Frontage | 22 Ft ,9 In |
| Size Irregular | 22.8 X 125 Ft ; 22.80' X 125' |
| Size Total Text | 22.8 X 125 Ft ; 22.80' X 125'|under 1/2 Acre |
| Zoning Description | R2 |
Rooms
| Level | Type | Length | Width | Dimensions |
|---|---|---|---|---|
| Second Level | Primary Bedroom | 4.31 m | 3.58 m | 4.31 m x 3.58 m |
| Lower Level | Recreational, Games Room | 4.82 m | 2.74 m | 4.82 m x 2.74 m |
| Lower Level | Utility Room | 1.93 m | 7.62 m | 1.93 m x 7.62 m |
| Lower Level | Other | 1.65 m | 1.93 m | 1.65 m x 1.93 m |
| Lower Level | Bathroom | 1.65 m | 1.94 m | 1.65 m x 1.94 m |
| Lower Level | Bedroom | 2.28 m | 2.99 m | 2.28 m x 2.99 m |
| Main Level | Living Room | 3.65 m | 3.35 m | 3.65 m x 3.35 m |
| Main Level | Dining Room | 3.6 m | 3.55 m | 3.6 m x 3.55 m |
| Main Level | Kitchen | 3.55 m | 4.08 m | 3.55 m x 4.08 m |
| Main Level | Bedroom | 2.38 m | 3.73 m | 2.38 m x 3.73 m |
| Main Level | Bedroom | 2.43 m | 2.74 m | 2.43 m x 2.74 m |
| Main Level | Bedroom | 2.71 m | 2.87 m | 2.71 m x 2.87 m |
| Main Level | Bathroom | 2.2 m | 3.3 m | 2.2 m x 3.3 m |
Utilities
| Cable | Installed |
| Electricity | Installed |
| Sewer | Installed |
https://www.realtor.ca/real-estate/29957267/1205-high-street-north-bay-central-central
Contact Us
Contact us for more information

This REALTOR.ca listing content is owned and licensed by REALTOR® members of The Canadian Real Estate Association
The trademarks REALTOR®, REALTORS®, and the REALTOR® logo are controlled by The Canadian Real Estate Association (CREA) and identify real estate professionals who are members of CREA. The trademarks MLS®, Multiple Listing Service® and the associated logos are owned by The Canadian Real Estate Association (CREA) and identify the quality of services provided by real estate professionals who are members of CREA. The trademark DDF® is owned by The Canadian Real Estate Association (CREA) and identifies CREA's Data Distribution Facility (DDF®)
July 06 2026 10:57:02
North Bay and Area REALTORS® Association
Realty Executives Local Group Inc. Brokerage