
1203 Royal Drive Peterborough, Ontario K9H 6R3

4 Bedroom
2 Bathroom
1,100 - 1,500 sqft
Bungalow
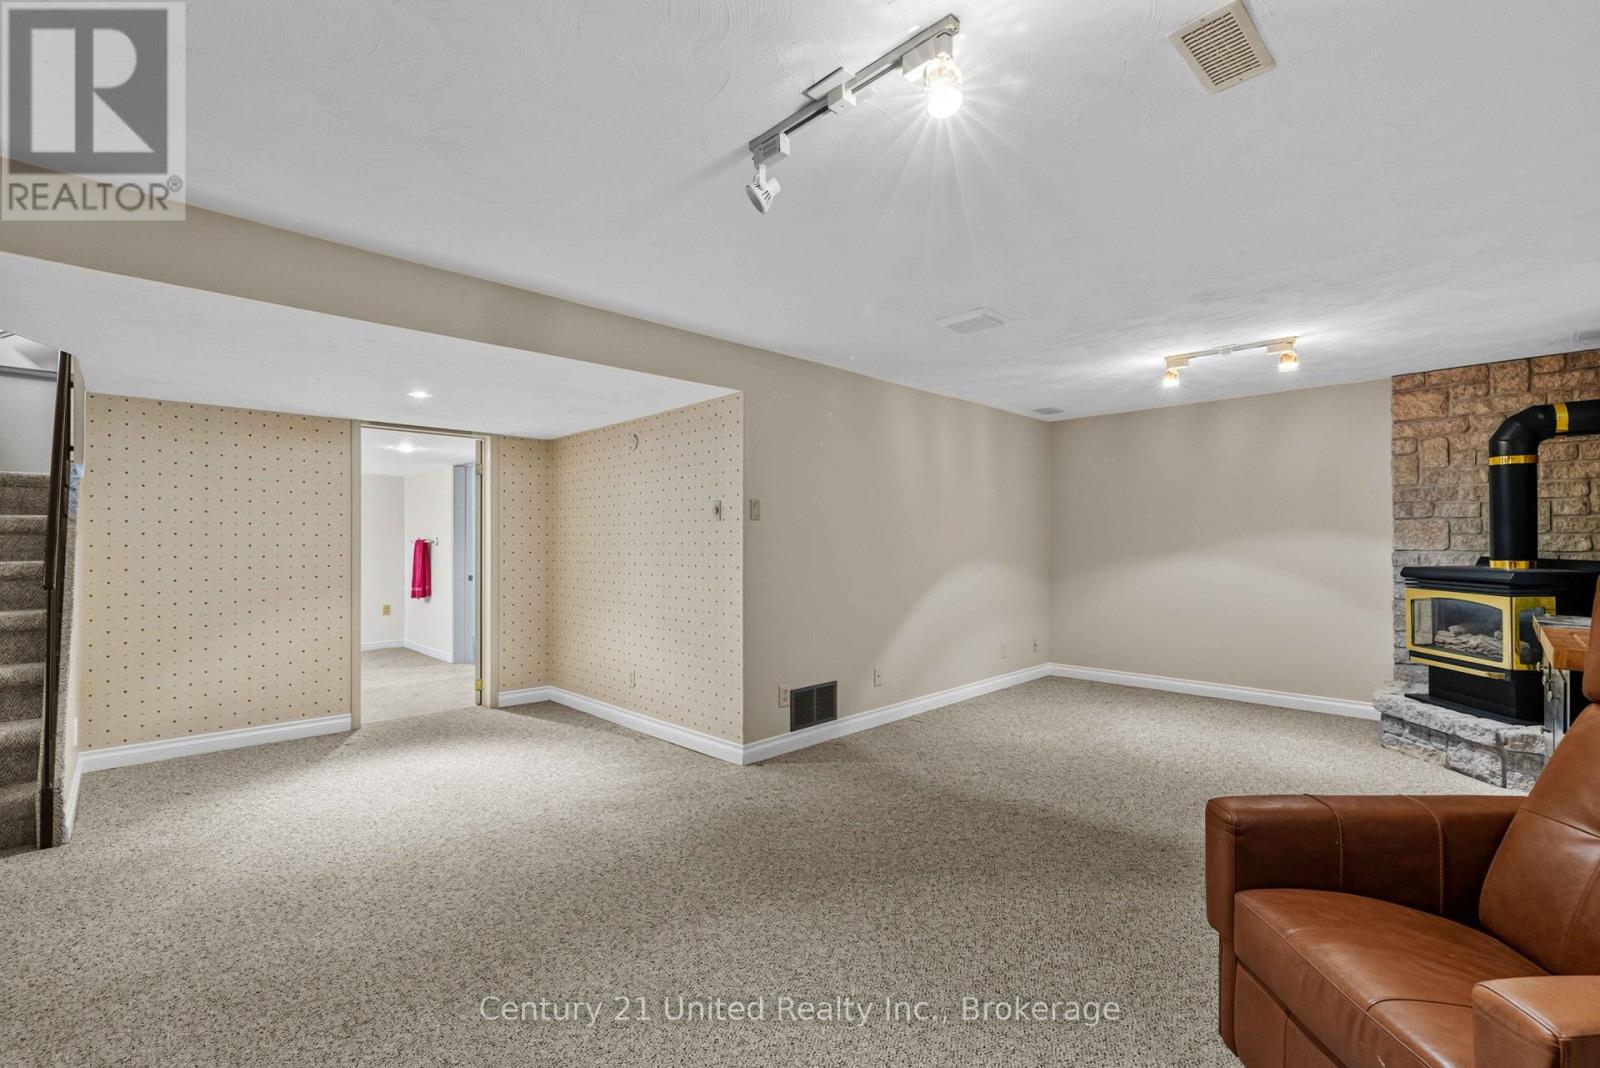
Fireplace
Central Air Conditioning
$599,900
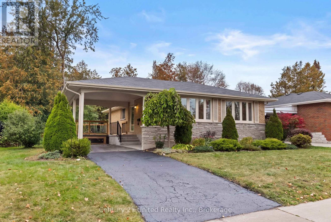
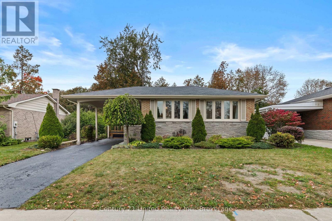
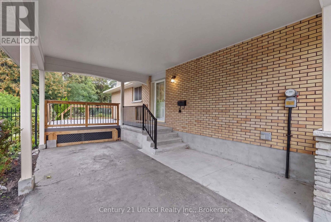
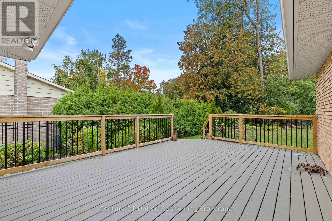
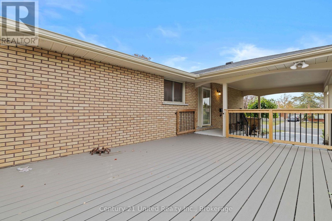
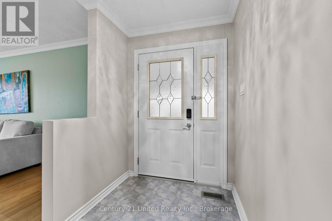
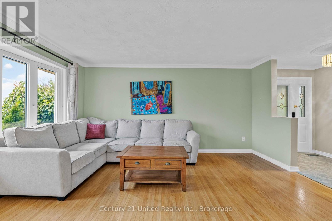
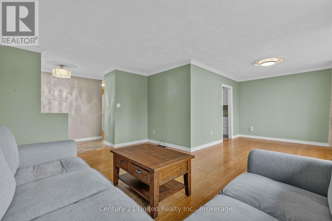
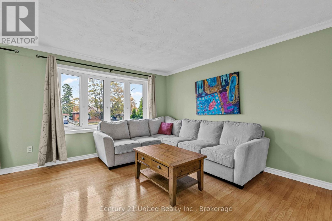
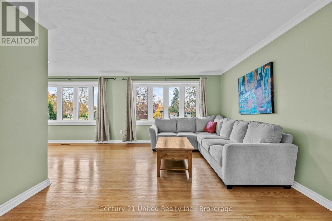
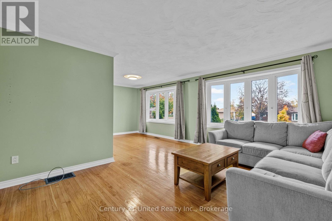
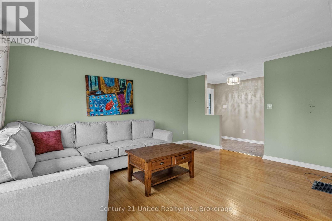
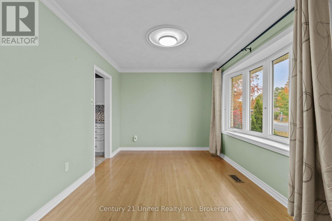
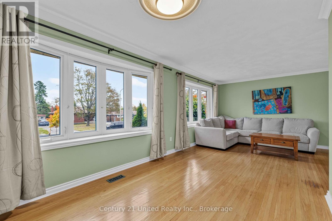
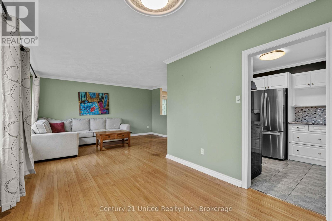
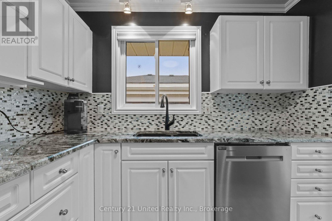
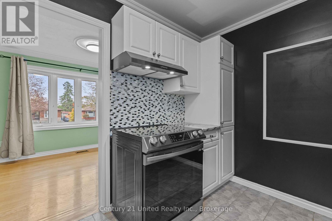
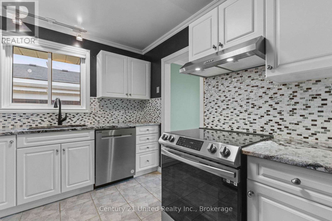
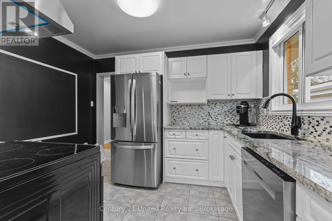
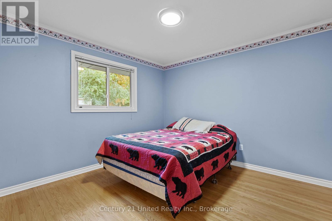
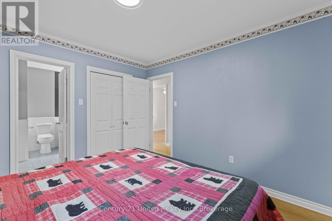
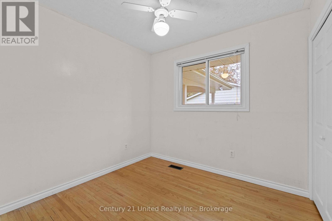
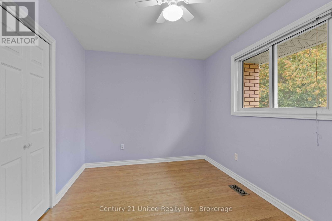
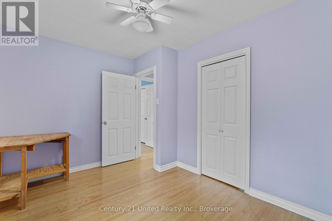
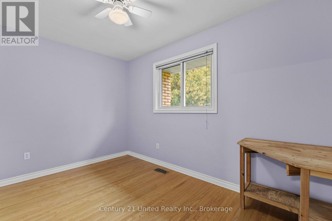
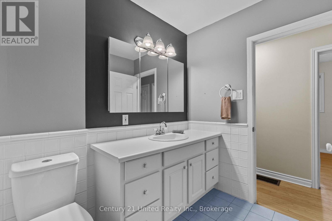
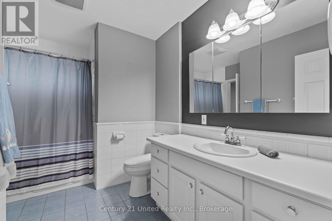
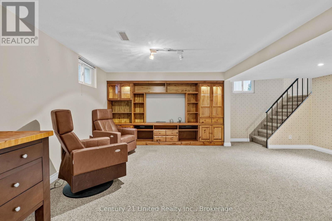
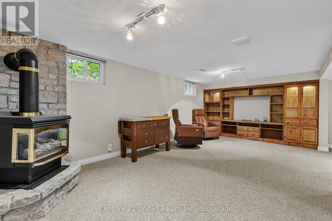
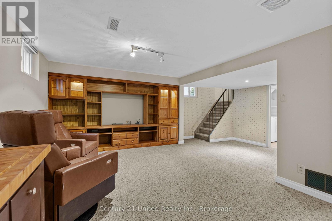
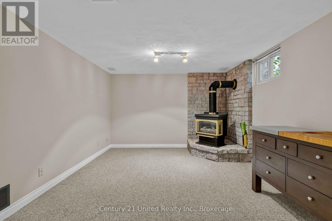
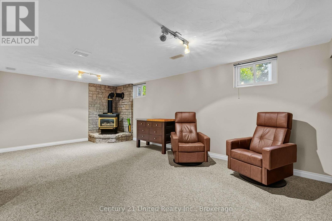
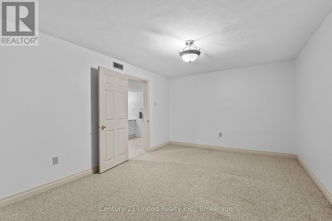
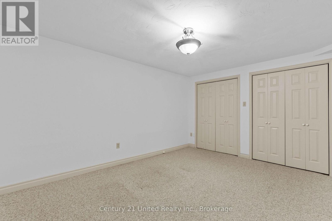
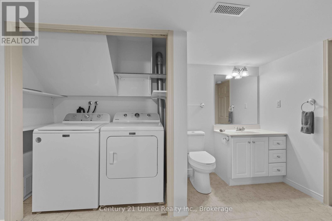
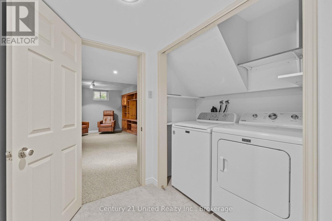
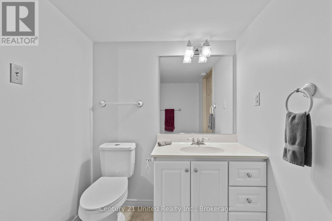
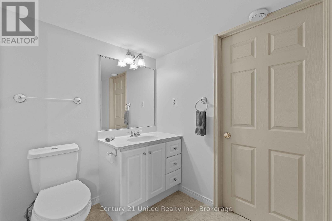
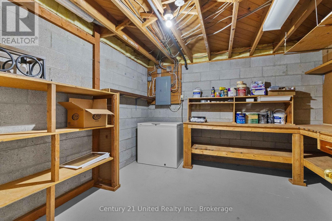
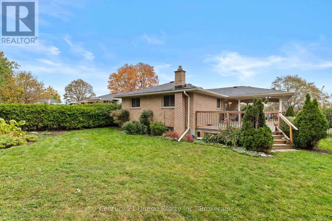
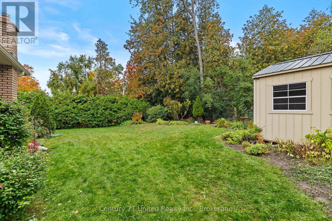
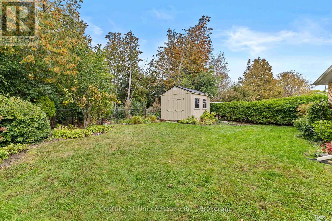
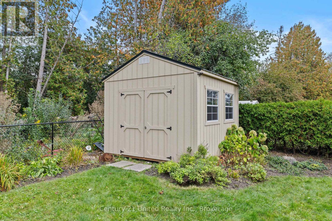
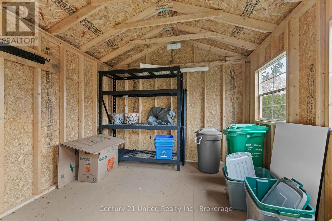
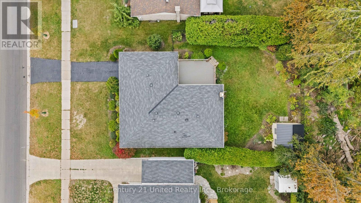
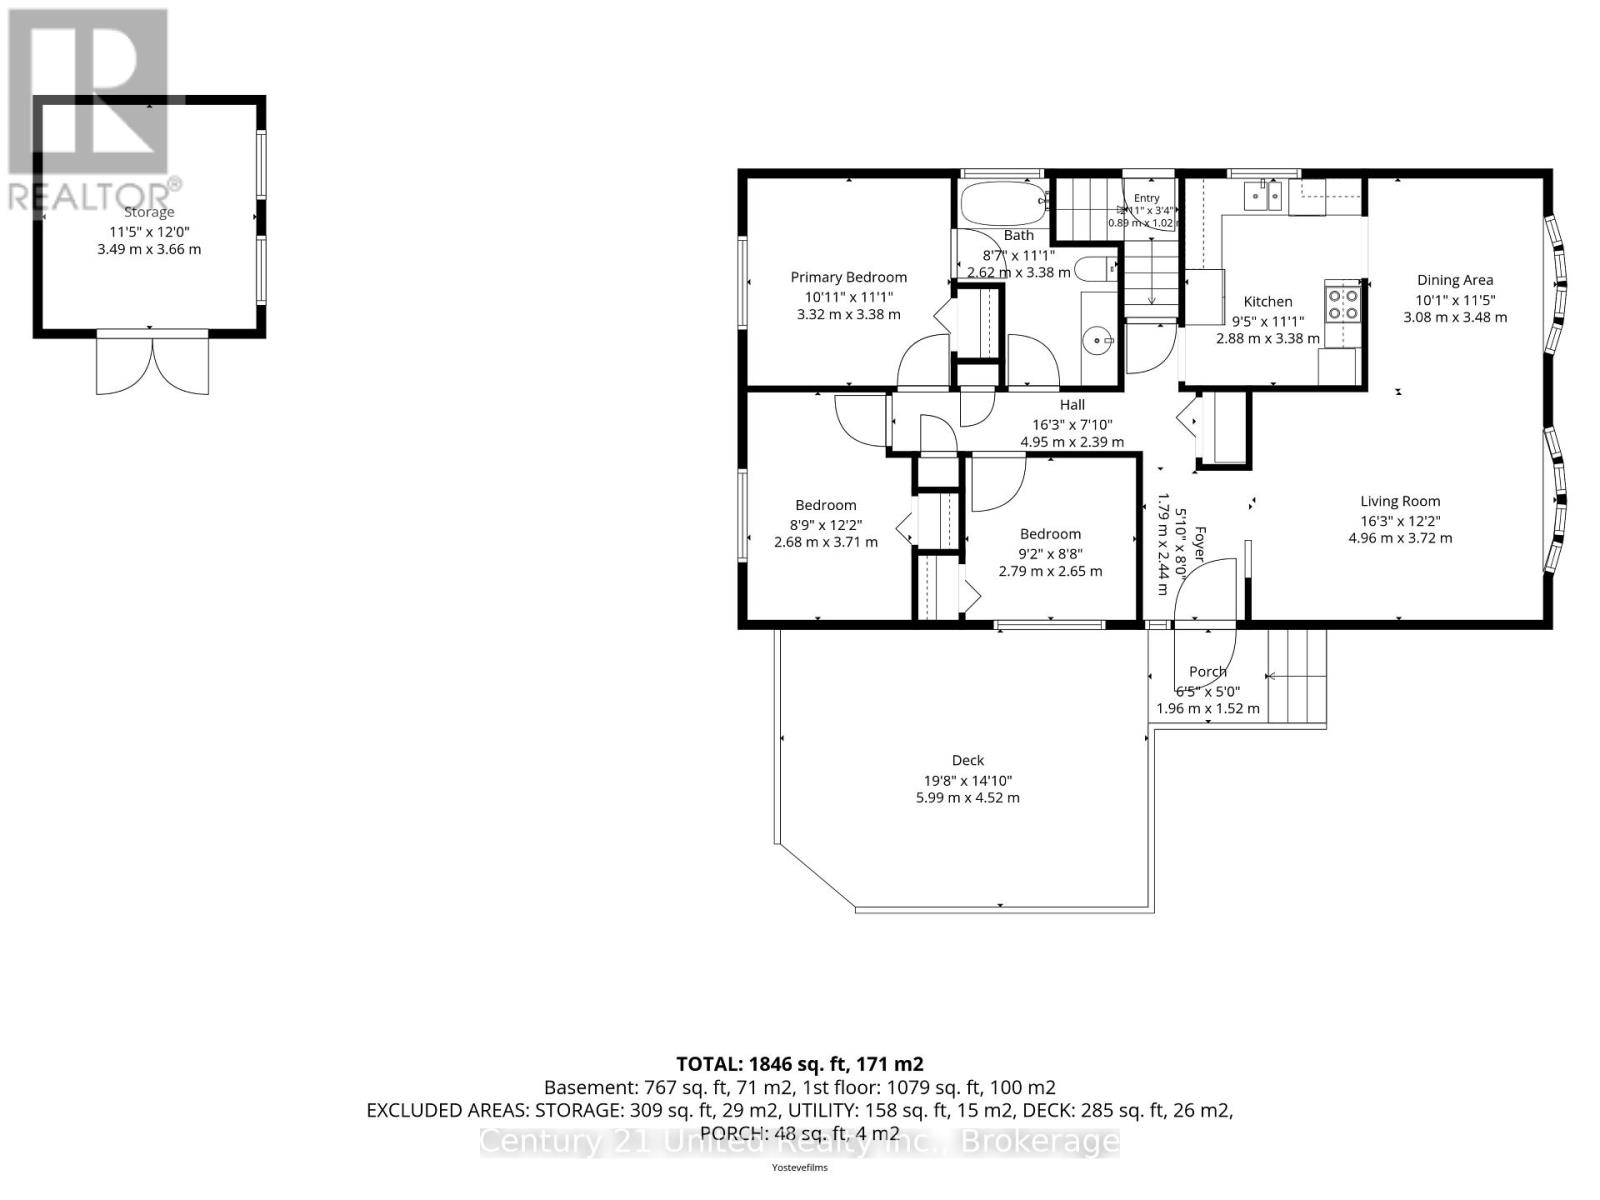
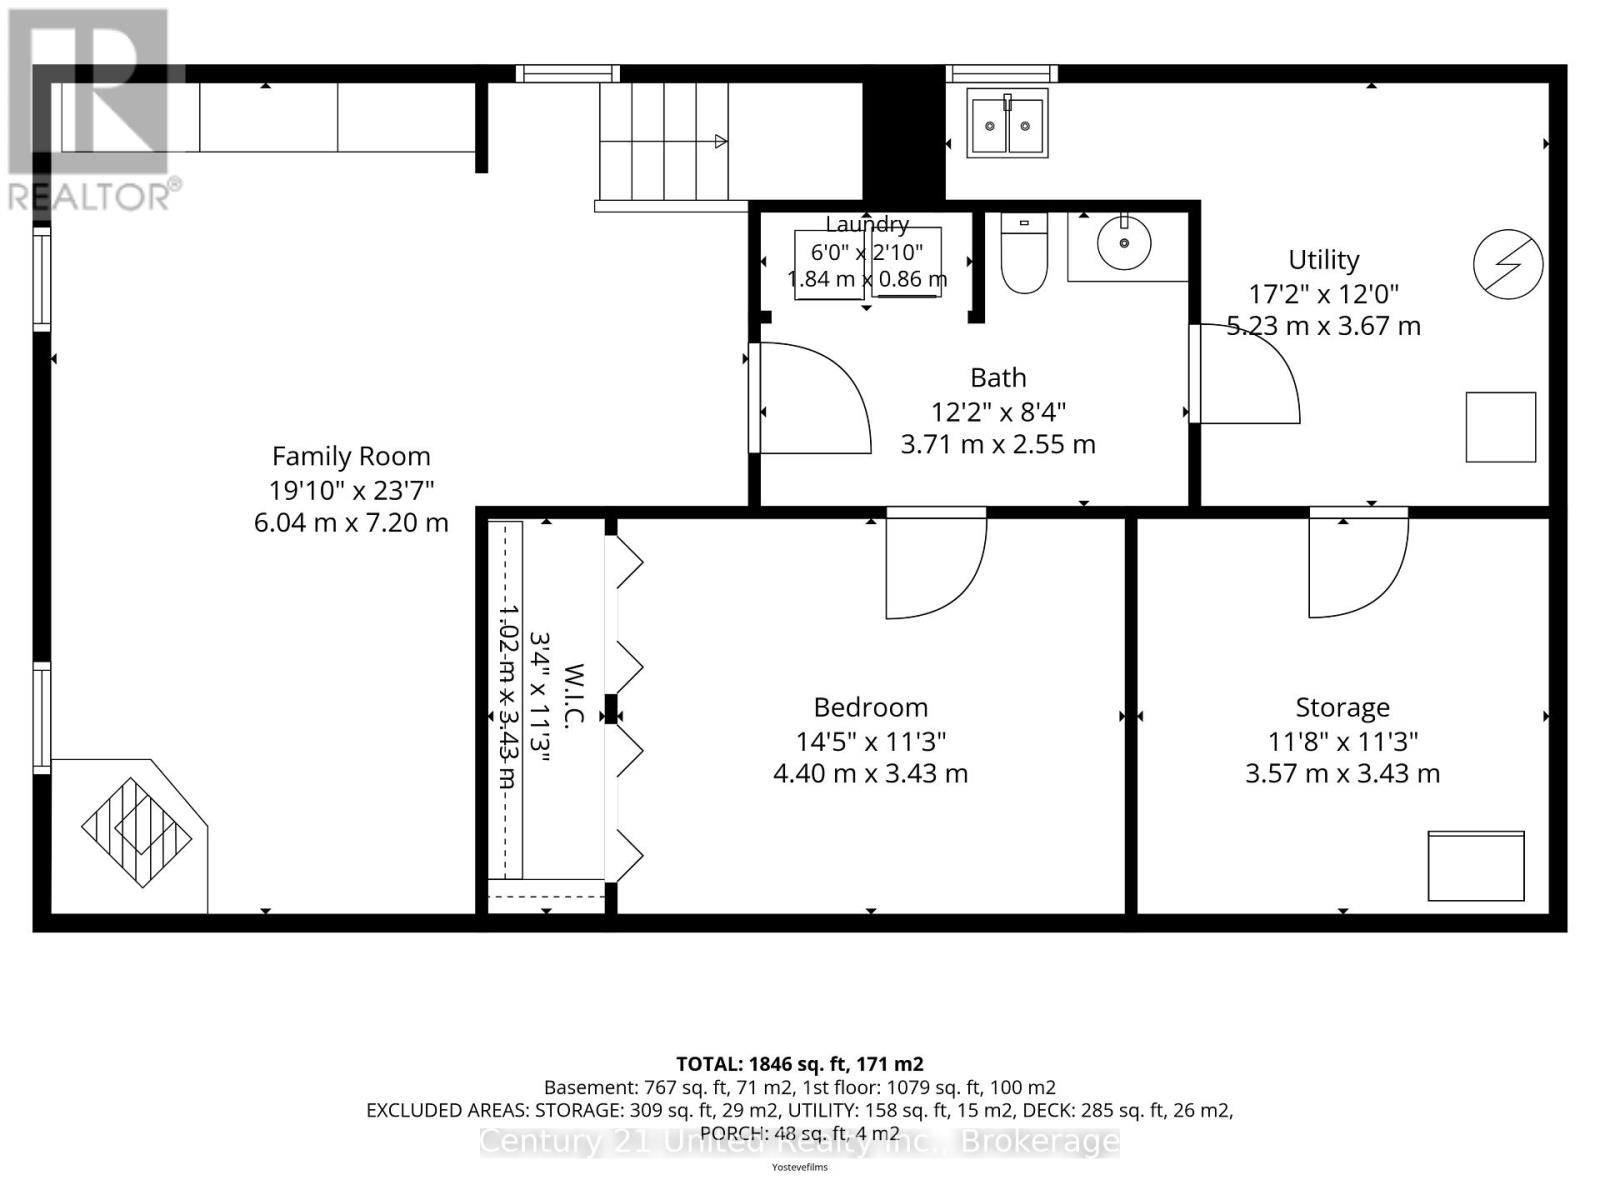
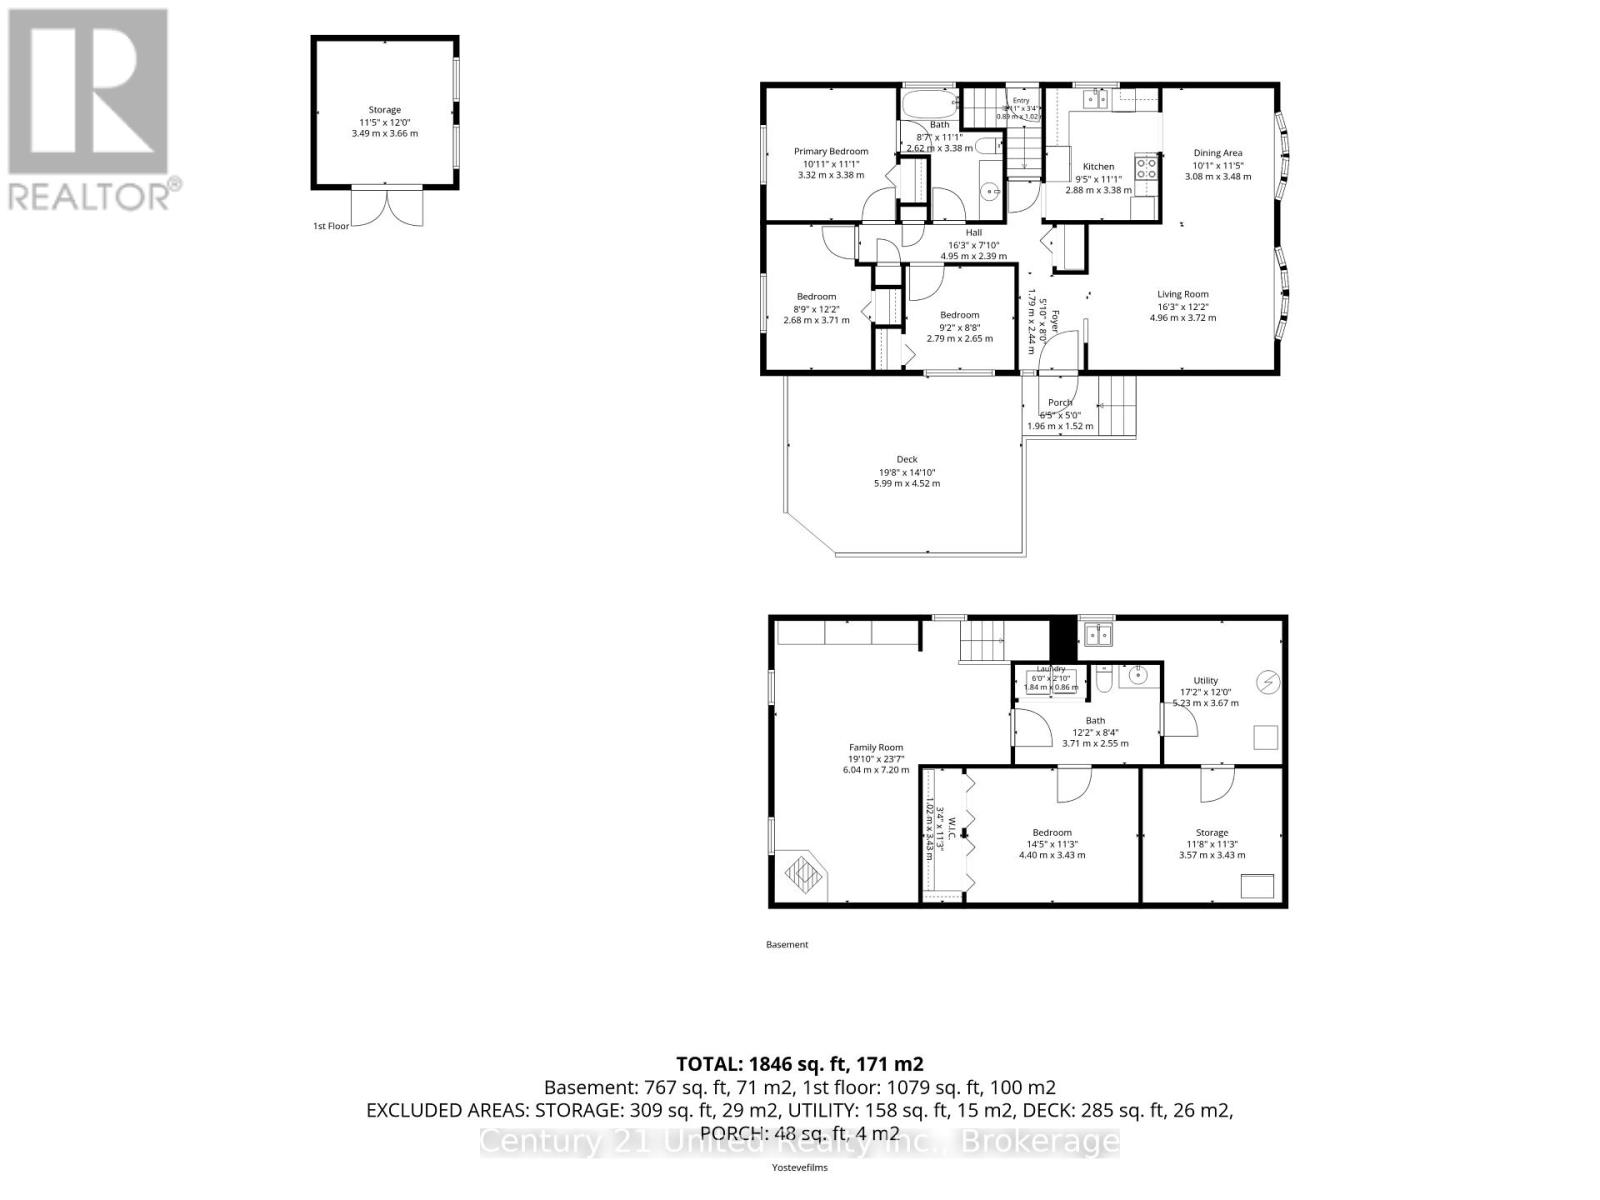
Welcome to 1203 Royal Drive. A connected living and dining space creates a comfortable setting for everyday living and entertaining, complemented by hardwood flooring and a bright kitchen. Three bedrooms, generous closet space, and a 4-piece bathroom complete the main floor. Downstairs, a large family room offers space to gather, along with a separate room suited to an office or potential bedroom. The lower level also includes a 2-piece bathroom, laundry, storage, and a small workshop area. Outside, a large yard with a shed provides space to enjoy the outdoors, while the oversized carport leads to a private deck. Backing onto Olympus Park in Peterborough's North End, the property is conveniently located near shops, walking trails, and public transportation right out front. (id:15069)
Property Details
| MLS® Number | X13856726 |
| Property Type | Single Family |
| Community Name | Northcrest Ward 5 |
| Parking Space Total | 2 |
Building
| Bathroom Total | 2 |
| Bedrooms Above Ground | 3 |
| Bedrooms Below Ground | 1 |
| Bedrooms Total | 4 |
| Age | 51 To 99 Years |
| Appliances | Water Meter, Dishwasher, Dryer, Stove, Washer, Refrigerator |
| Architectural Style | Bungalow |
| Basement Development | Partially Finished |
| Basement Features | Walk-up |
| Basement Type | N/a, N/a (partially Finished), Full |
| Construction Style Attachment | Detached |
| Cooling Type | Central Air Conditioning |
| Exterior Finish | Brick |
| Fireplace Present | Yes |
| Foundation Type | Block |
| Half Bath Total | 1 |
| Heating Fuel | Natural Gas |
| Stories Total | 1 |
| Size Interior | 1,100 - 1,500 Sqft |
| Type | House |
| Utility Water | Municipal Water |
Parking
| Carport | |
| No Garage |
Land
| Access Type | Year-round Access |
| Acreage | No |
| Sewer | Sanitary Sewer |
| Size Depth | 112 Ft ,6 In |
| Size Frontage | 62 Ft ,2 In |
| Size Irregular | 62.2 X 112.5 Ft |
| Size Total Text | 62.2 X 112.5 Ft|under 1/2 Acre |
| Zoning Description | R1 |
Rooms
| Level | Type | Length | Width | Dimensions |
|---|---|---|---|---|
| Basement | Family Room | 7.2 m | 6.04 m | 7.2 m x 6.04 m |
| Basement | Bedroom | 4.4 m | 3.43 m | 4.4 m x 3.43 m |
| Basement | Utility Room | 5.23 m | 3.67 m | 5.23 m x 3.67 m |
| Basement | Workshop | 3.57 m | 3.43 m | 3.57 m x 3.43 m |
| Main Level | Living Room | 4.96 m | 3.72 m | 4.96 m x 3.72 m |
| Main Level | Dining Room | 3.08 m | 3.48 m | 3.08 m x 3.48 m |
| Main Level | Kitchen | 3.38 m | 2.88 m | 3.38 m x 2.88 m |
| Main Level | Primary Bedroom | 3.32 m | 3.38 m | 3.32 m x 3.38 m |
| Main Level | Bedroom | 3.71 m | 2.68 m | 3.71 m x 2.68 m |
| Main Level | Bedroom | 2.65 m | 2.79 m | 2.65 m x 2.79 m |
Contact Us
Contact us for more information

This REALTOR.ca listing content is owned and licensed by REALTOR® members of The Canadian Real Estate Association
The trademarks REALTOR®, REALTORS®, and the REALTOR® logo are controlled by The Canadian Real Estate Association (CREA) and identify real estate professionals who are members of CREA. The trademarks MLS®, Multiple Listing Service® and the associated logos are owned by The Canadian Real Estate Association (CREA) and identify the quality of services provided by real estate professionals who are members of CREA. The trademark DDF® is owned by The Canadian Real Estate Association (CREA) and identifies CREA's Data Distribution Facility (DDF®)
October 05 2026 02:20:49
Central Lakes Association of REALTORS®
Century 21 United Realty Inc.