
1203 - 310 Red Maple Road Richmond Hill, Ontario L4C 0T7
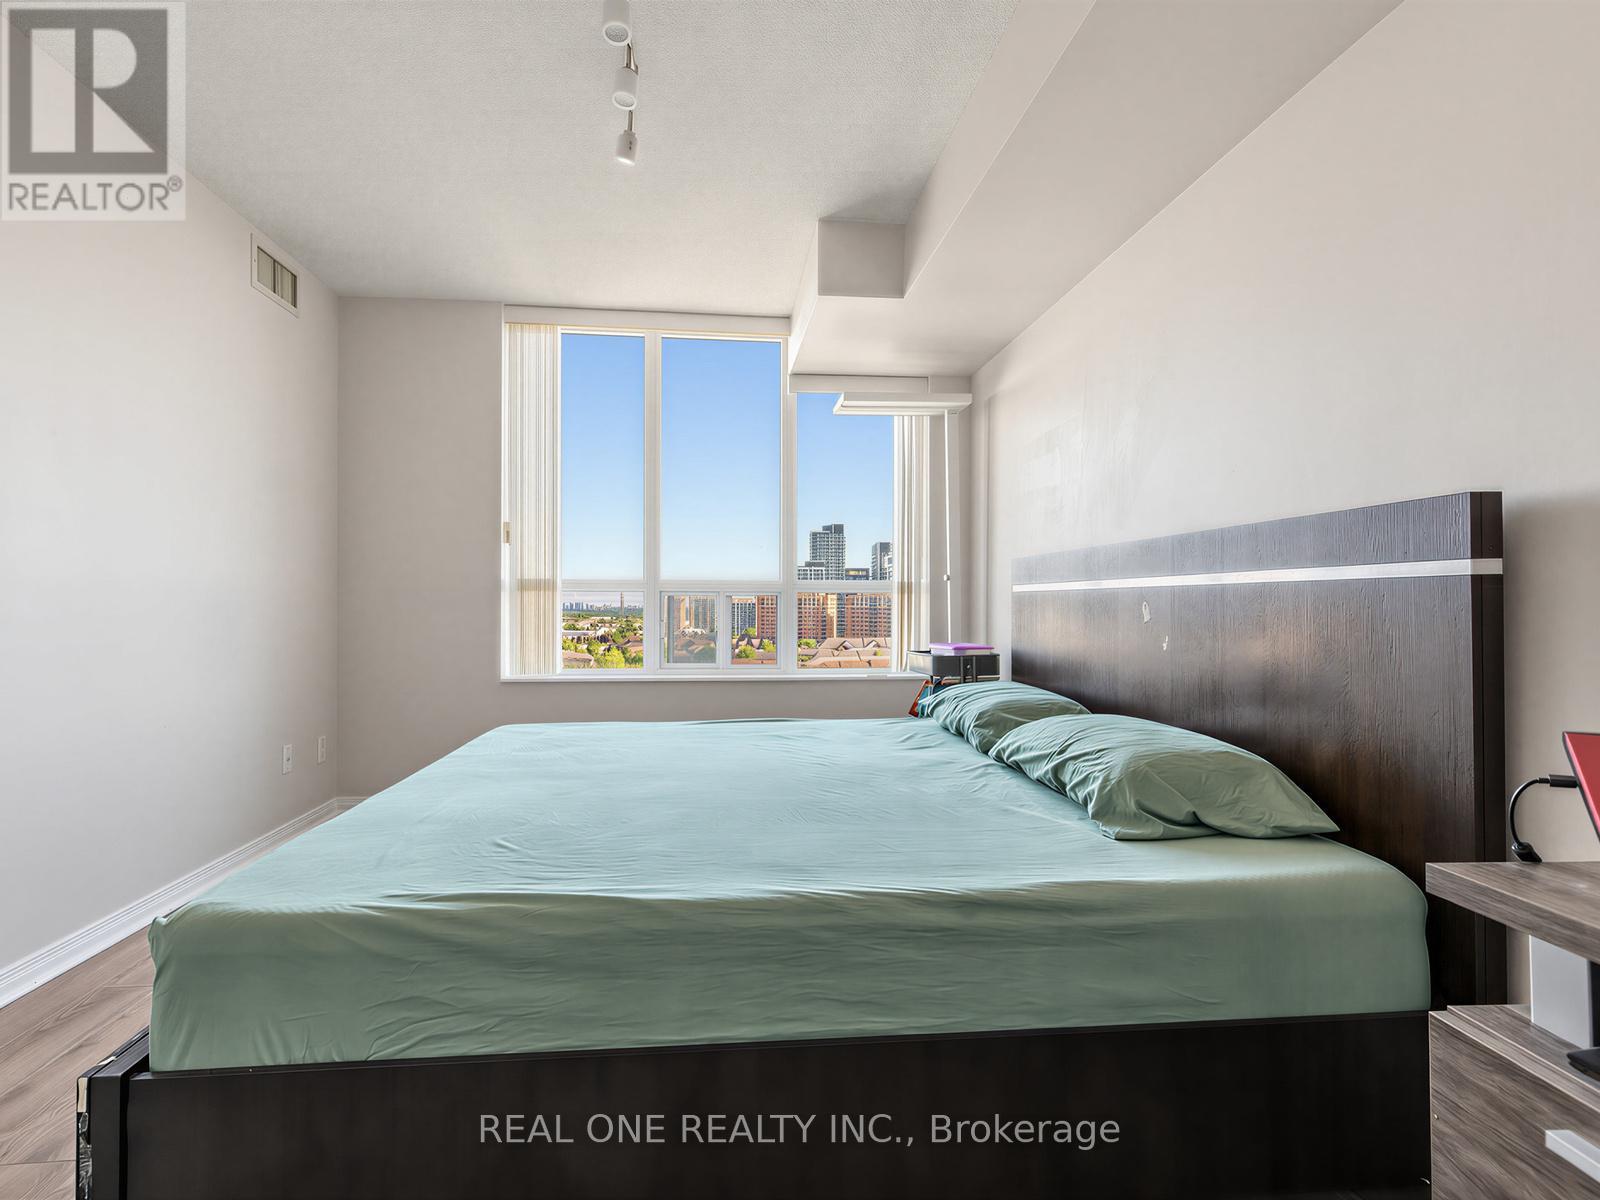
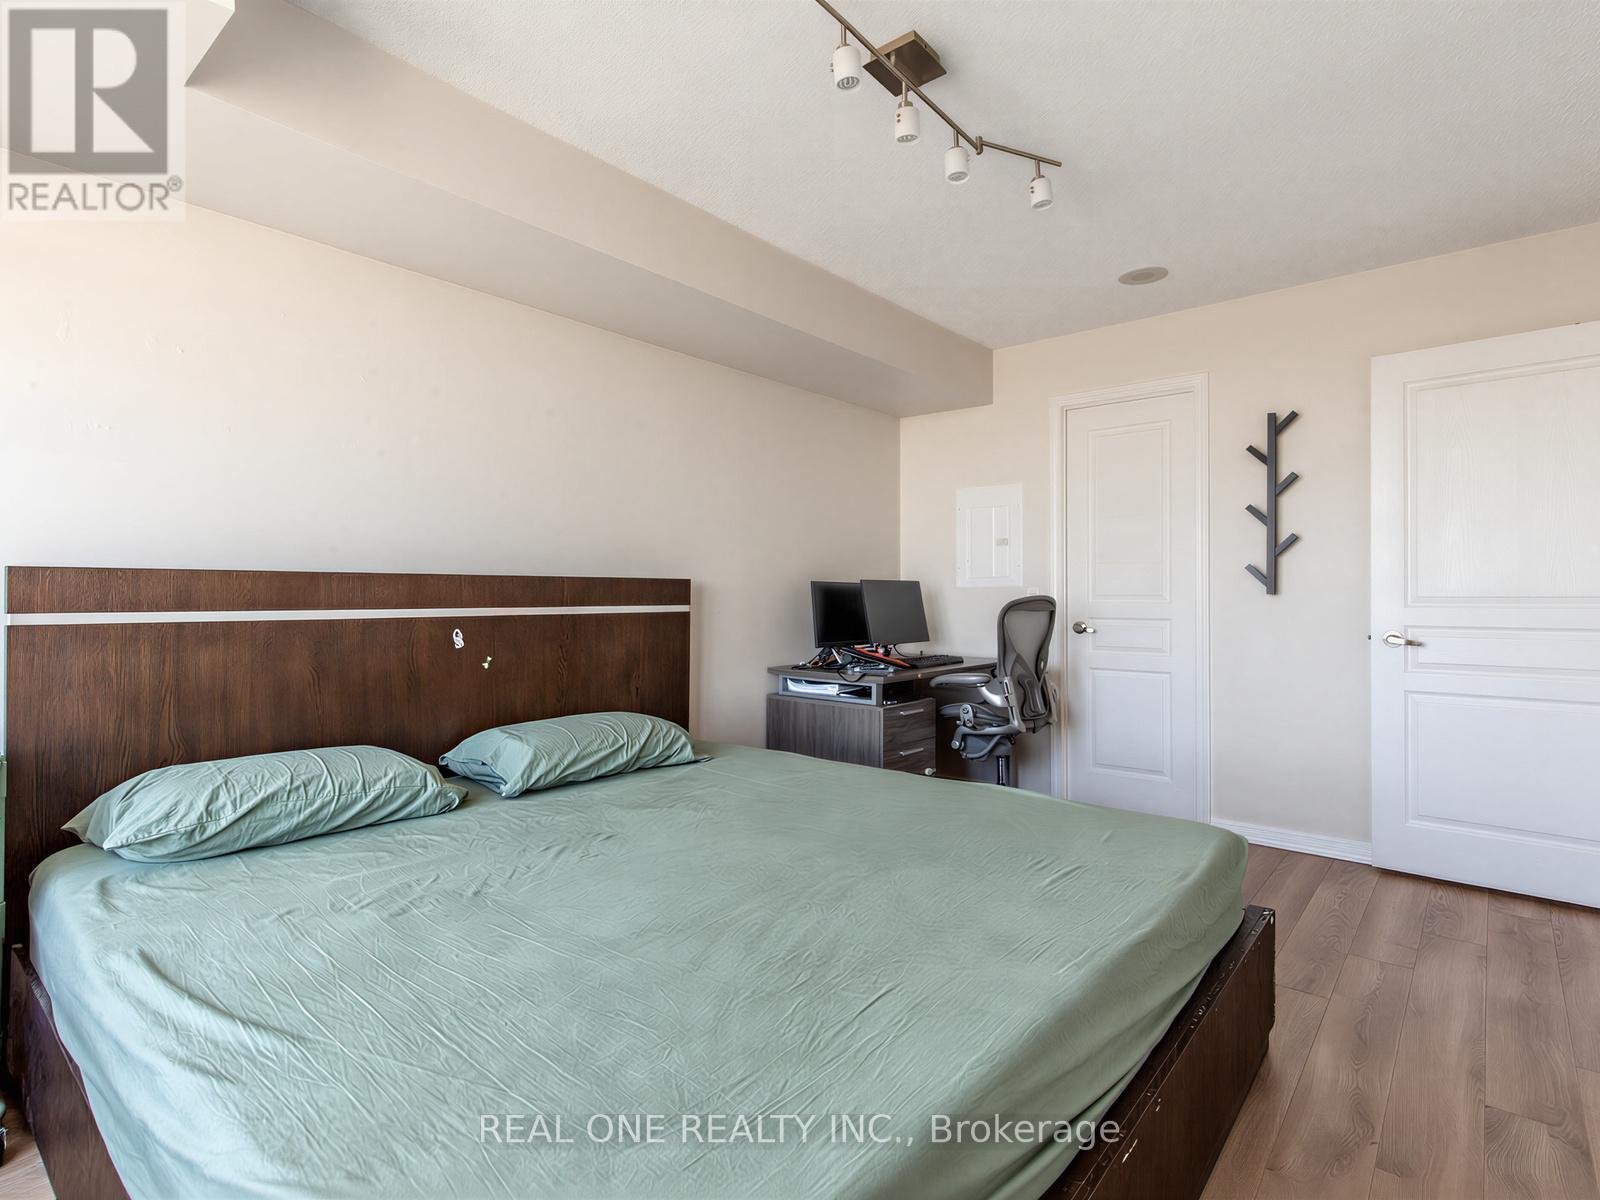

2 Bedroom
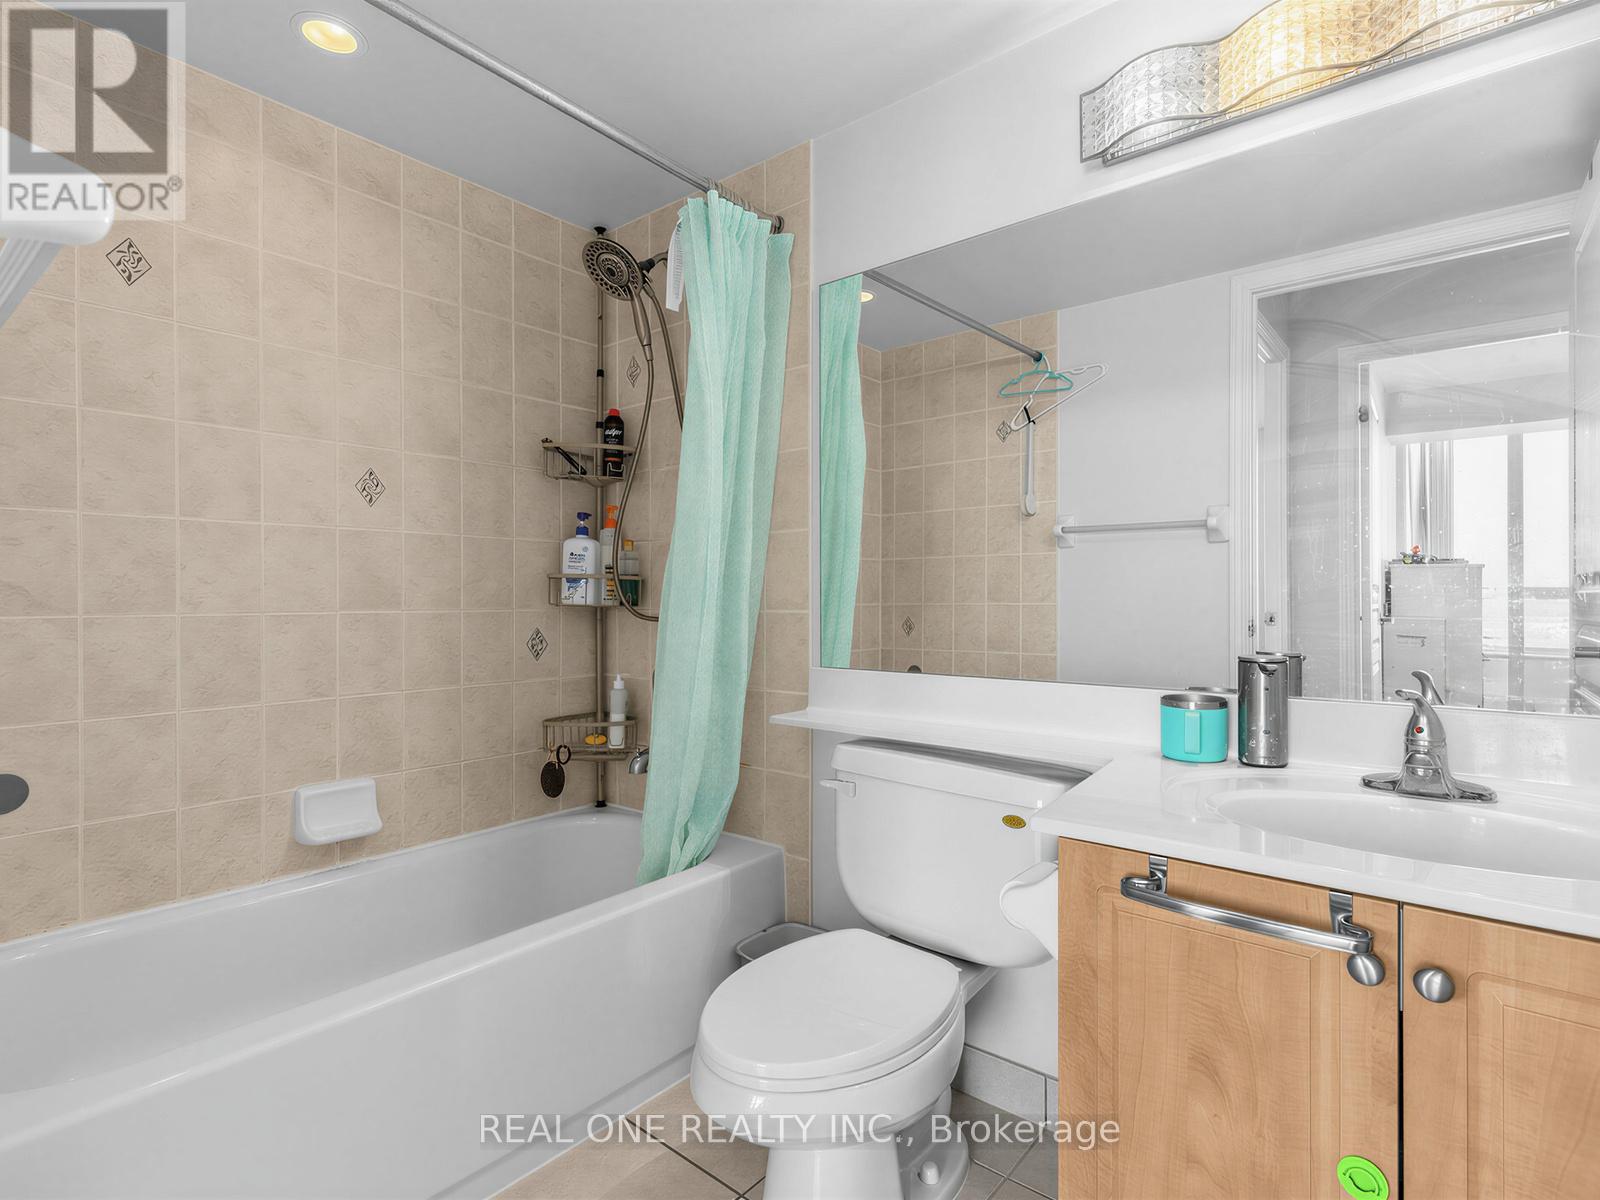
1 Bathroom
700 - 799 sqft
Central Air Conditioning
Coil Fan
$483,000Maintenance,
$791.99 Monthly
Maintenance,
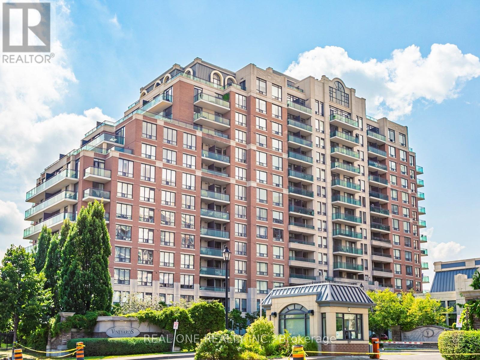
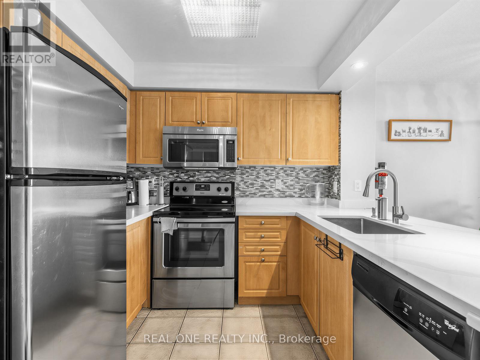
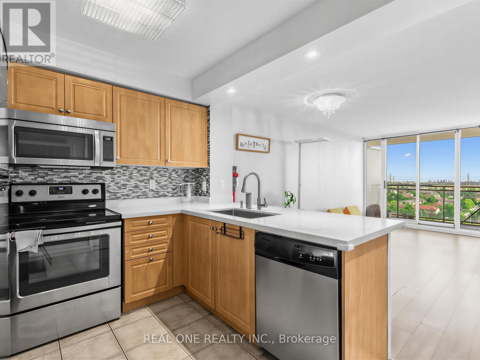
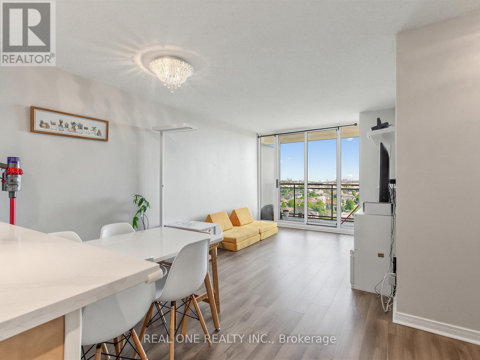
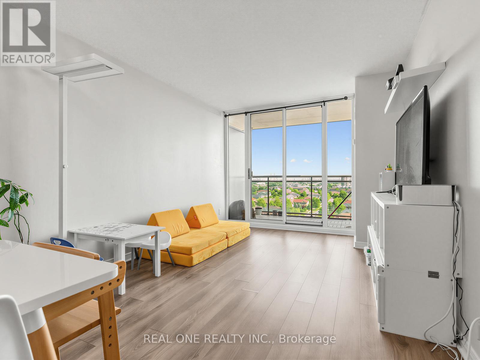
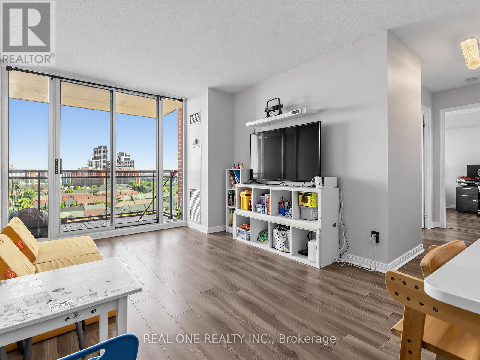
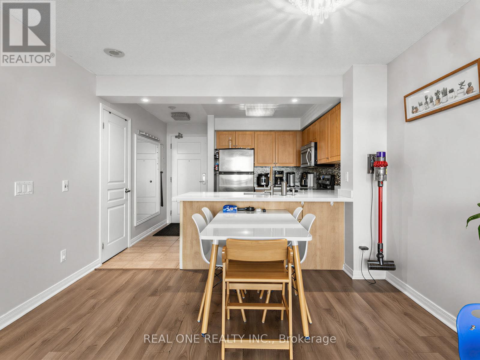
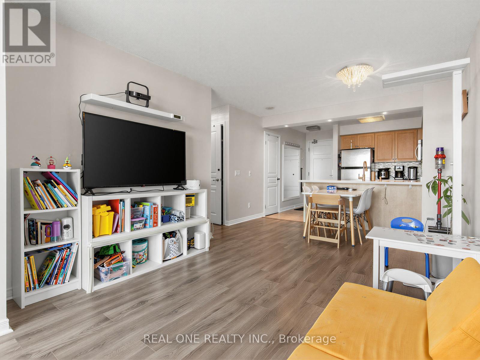
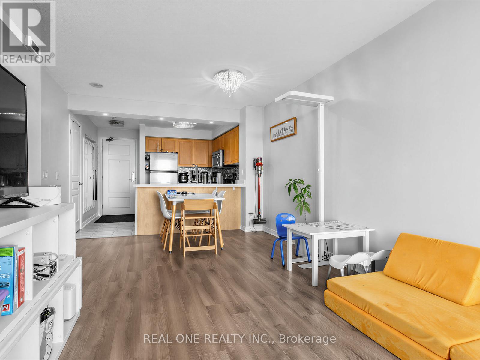
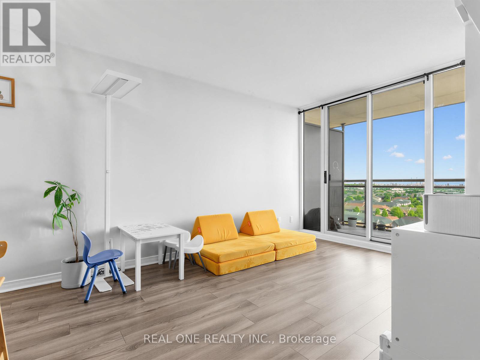
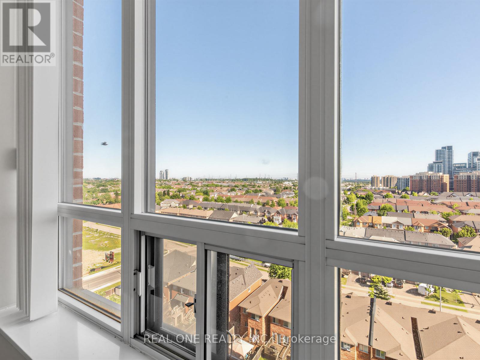
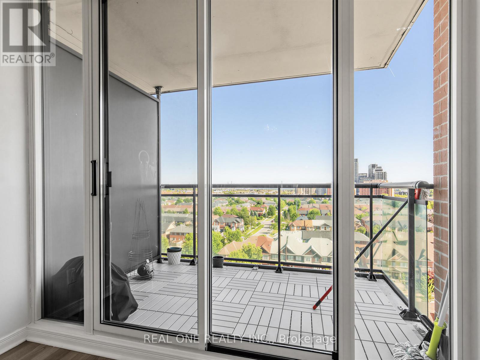
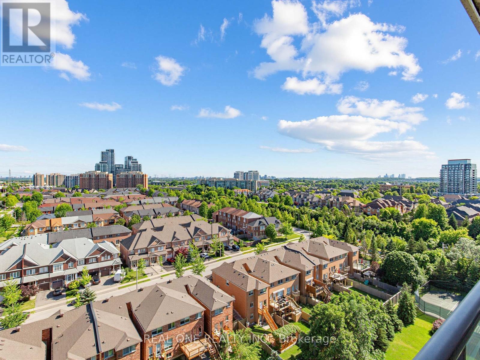
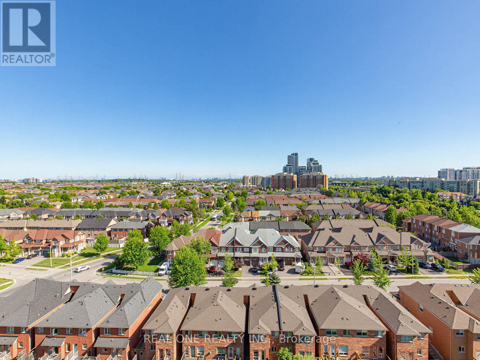
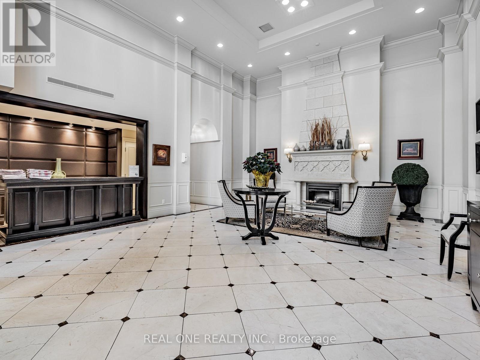
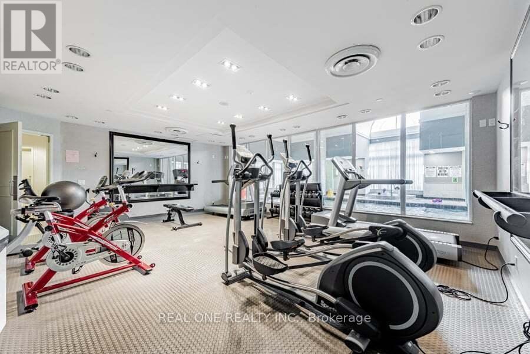
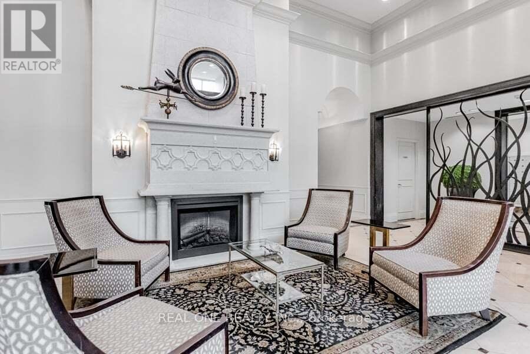
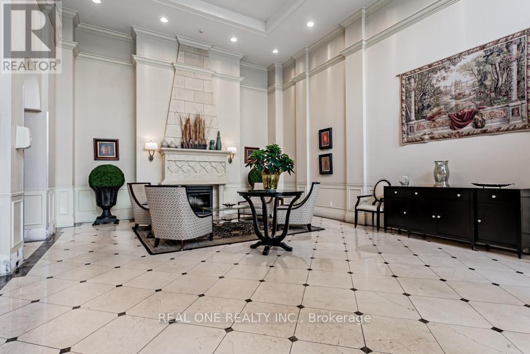
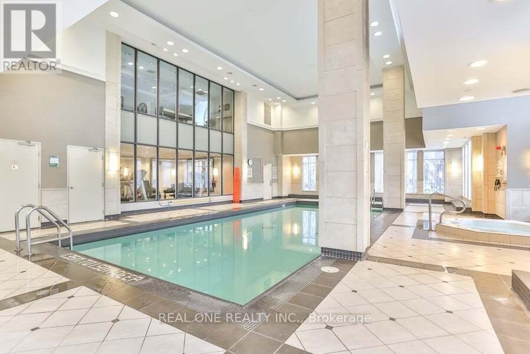
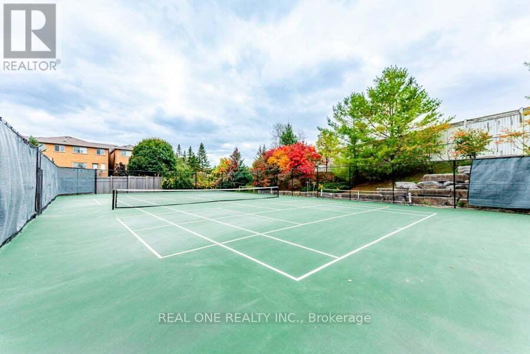
$791.99 MonthlyDiscover the Prestigious Vineyards Gated Community in Richmond Hill! This stunning home features a south-facing open balcony, a well-maintained functional layout with 2 bedrooms, and a bright, open-concept design filled with natural light. .Residents enjoy exclusive access to top-tier amenities, including: 24-hour guarded gatehouse Party room & meeting facilities Fully equipped gym Indoor pool & outdoor terrace Visitor parking & tennis court. Don't miss this exceptional living experience! (id:15069)
Property Details
| MLS® Number | N13515276 |
| Property Type | Single Family |
| Community Name | Langstaff |
| Community Features | Pets Not Allowed |
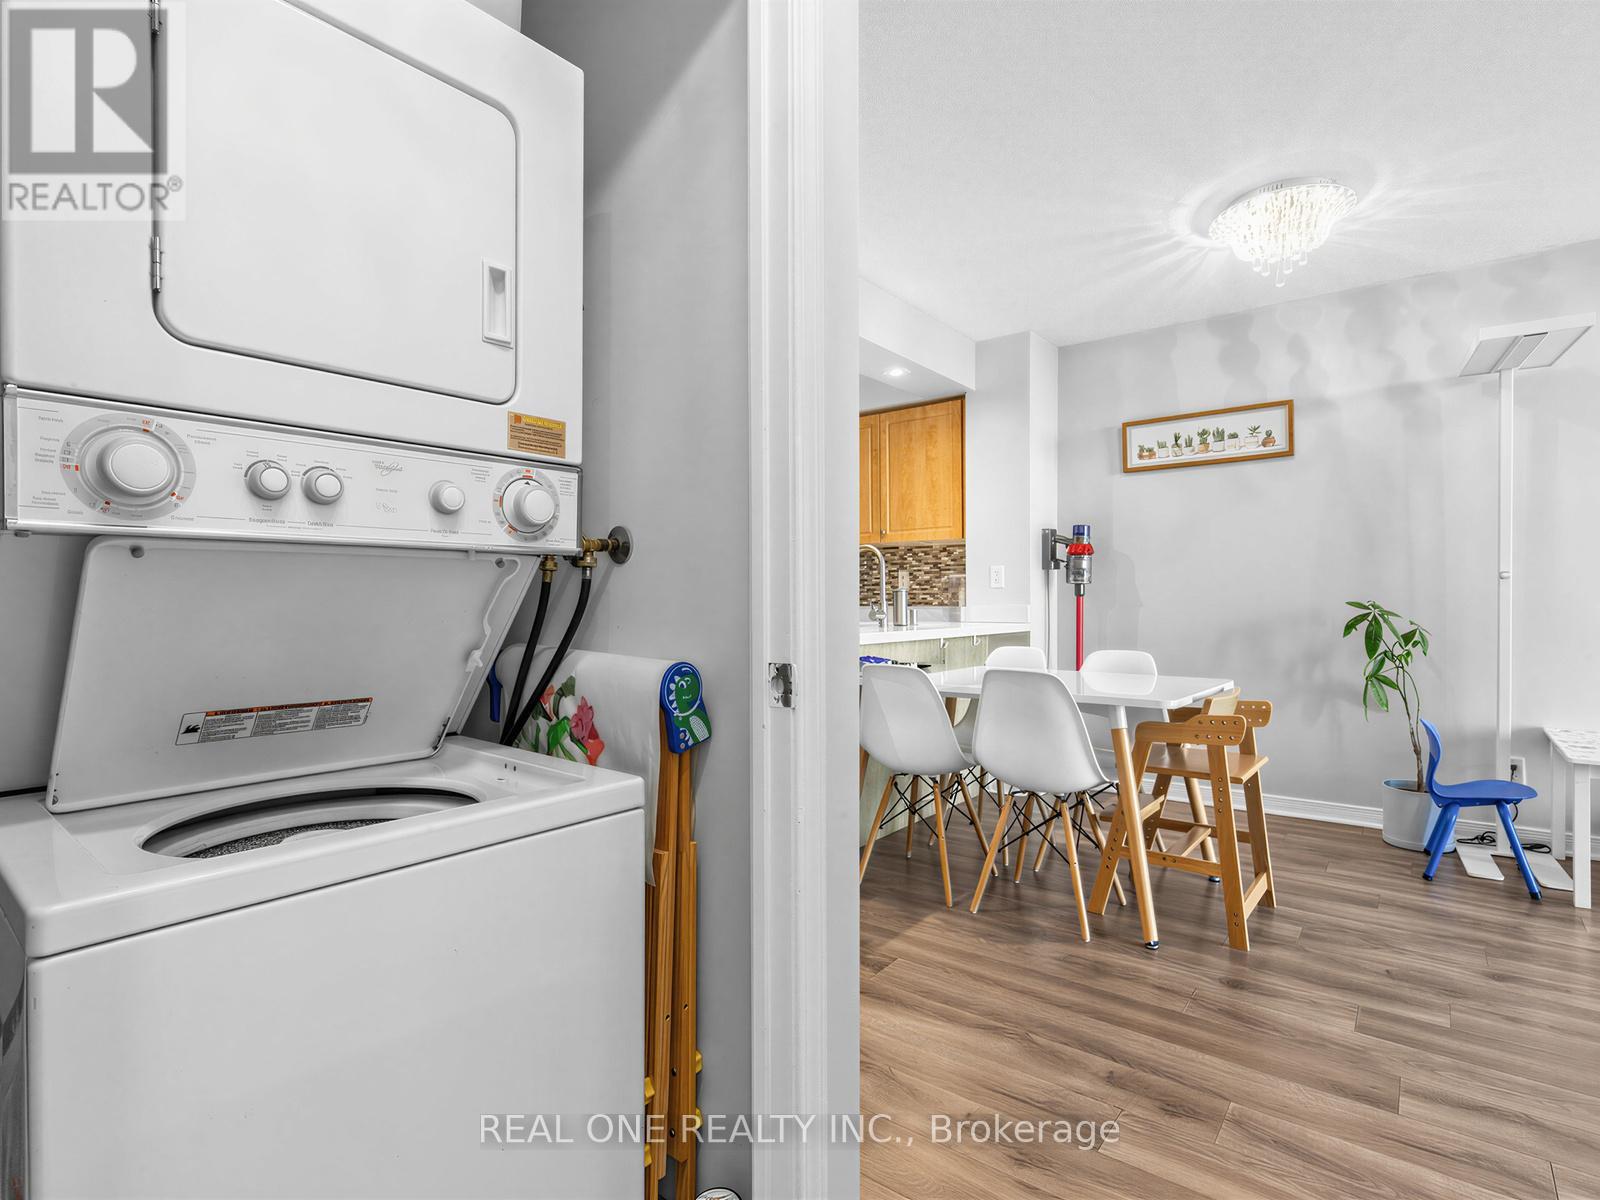
| Features | Balcony, Carpet Free, In Suite Laundry |
| Parking Space Total | 1 |
| View Type | View |
Building
| Bathroom Total | 1 |
| Bedrooms Above Ground | 2 |
| Bedrooms Total | 2 |
| Age | 16 To 30 Years |
| Amenities | Storage - Locker |
| Basement Type | None |
| Cooling Type | Central Air Conditioning |
| Exterior Finish | Brick |
| Flooring Type | Hardwood, Ceramic |
| Heating Fuel | Natural Gas |
| Heating Type | Coil Fan |
| Size Interior | 700 - 799 Sqft |
| Type | Apartment |
Parking
| Underground | |
| Garage |
Land
| Acreage | No |
Rooms
| Level | Type | Length | Width | Dimensions |
|---|---|---|---|---|
| Flat | Dining Room | 5.35 m | 3.05 m | 5.35 m x 3.05 m |
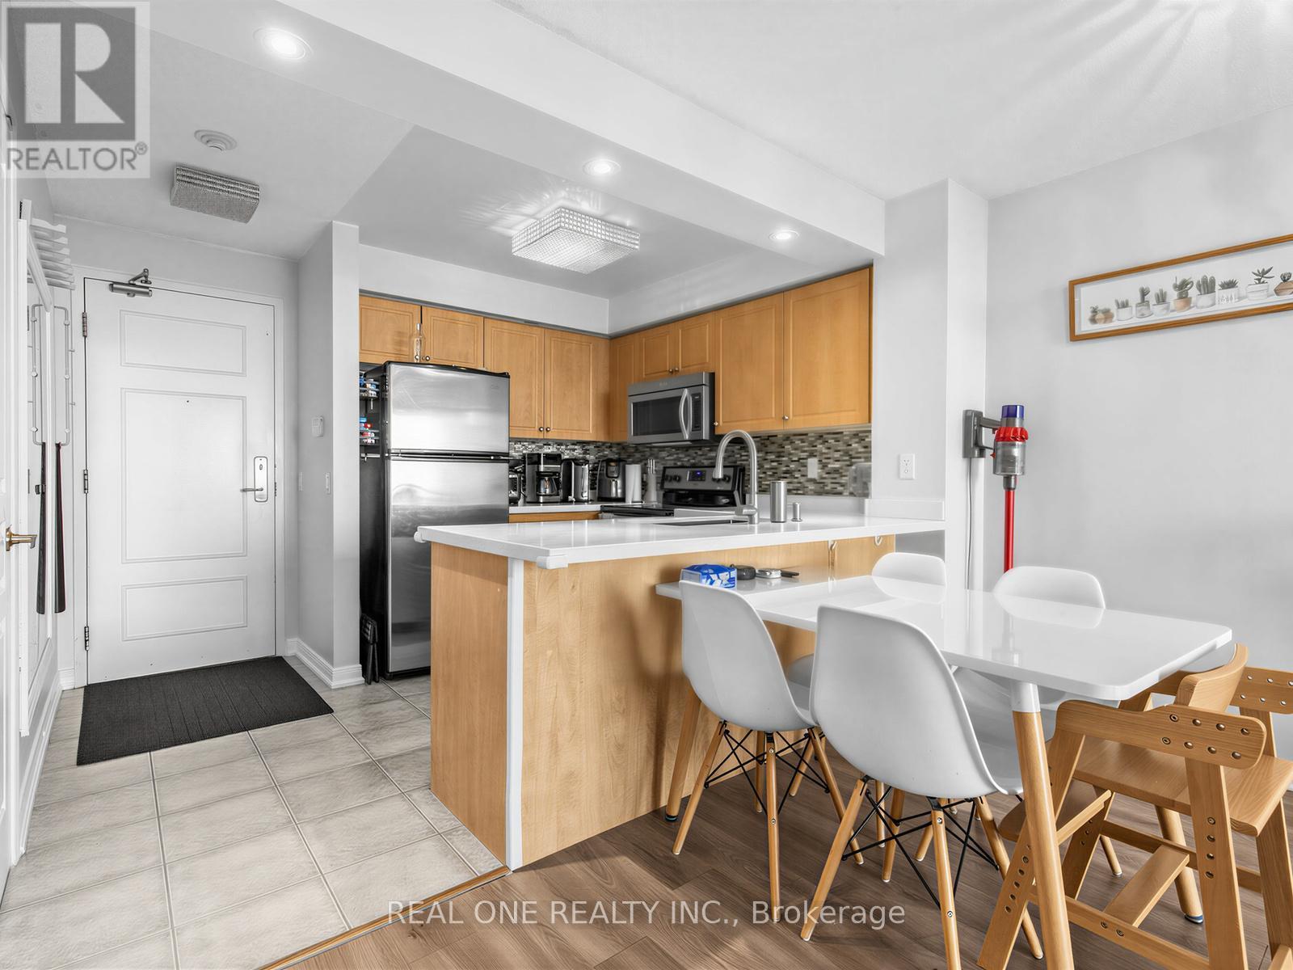
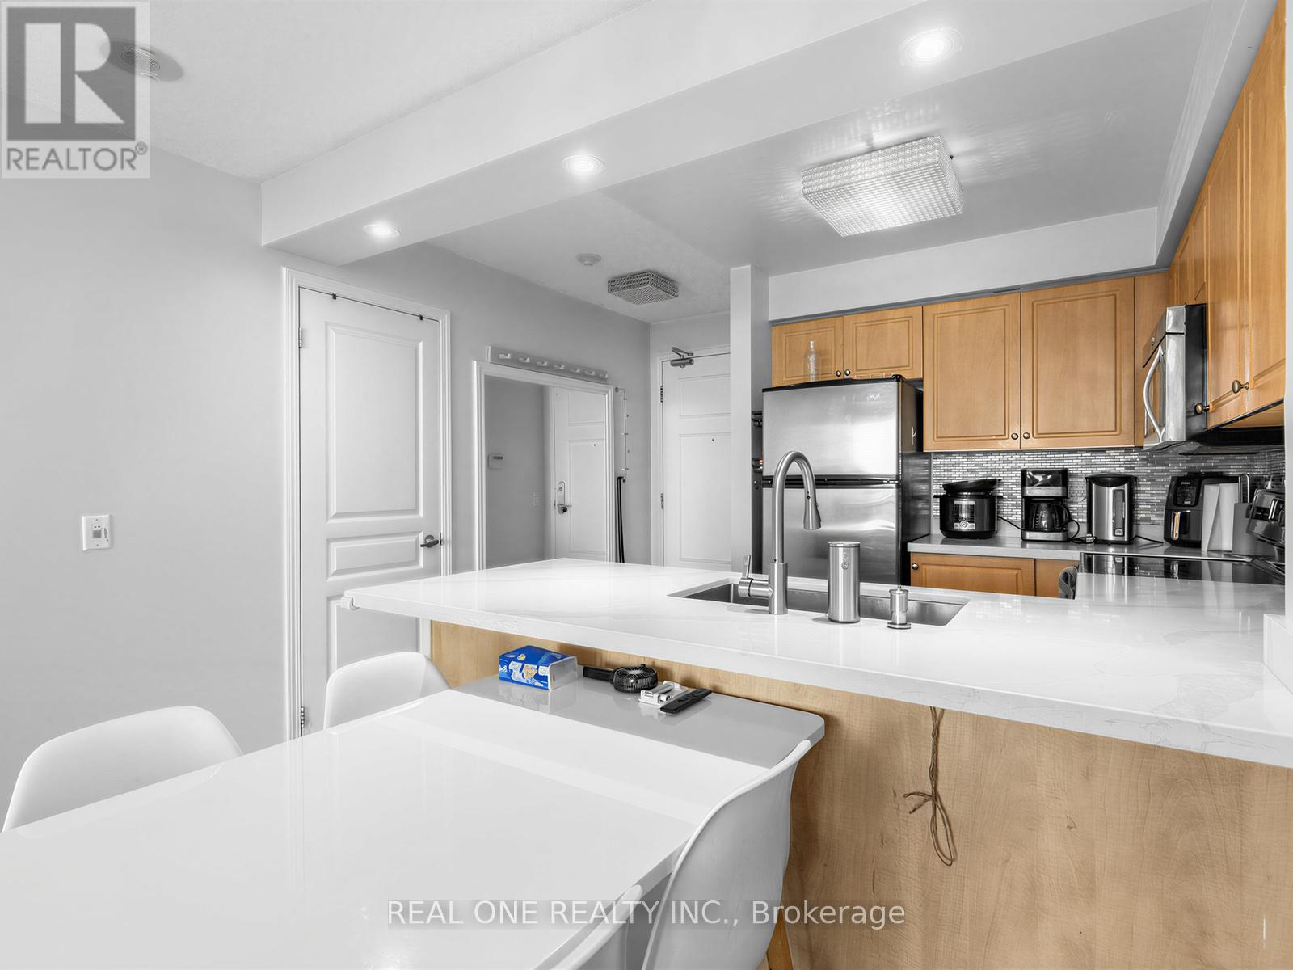
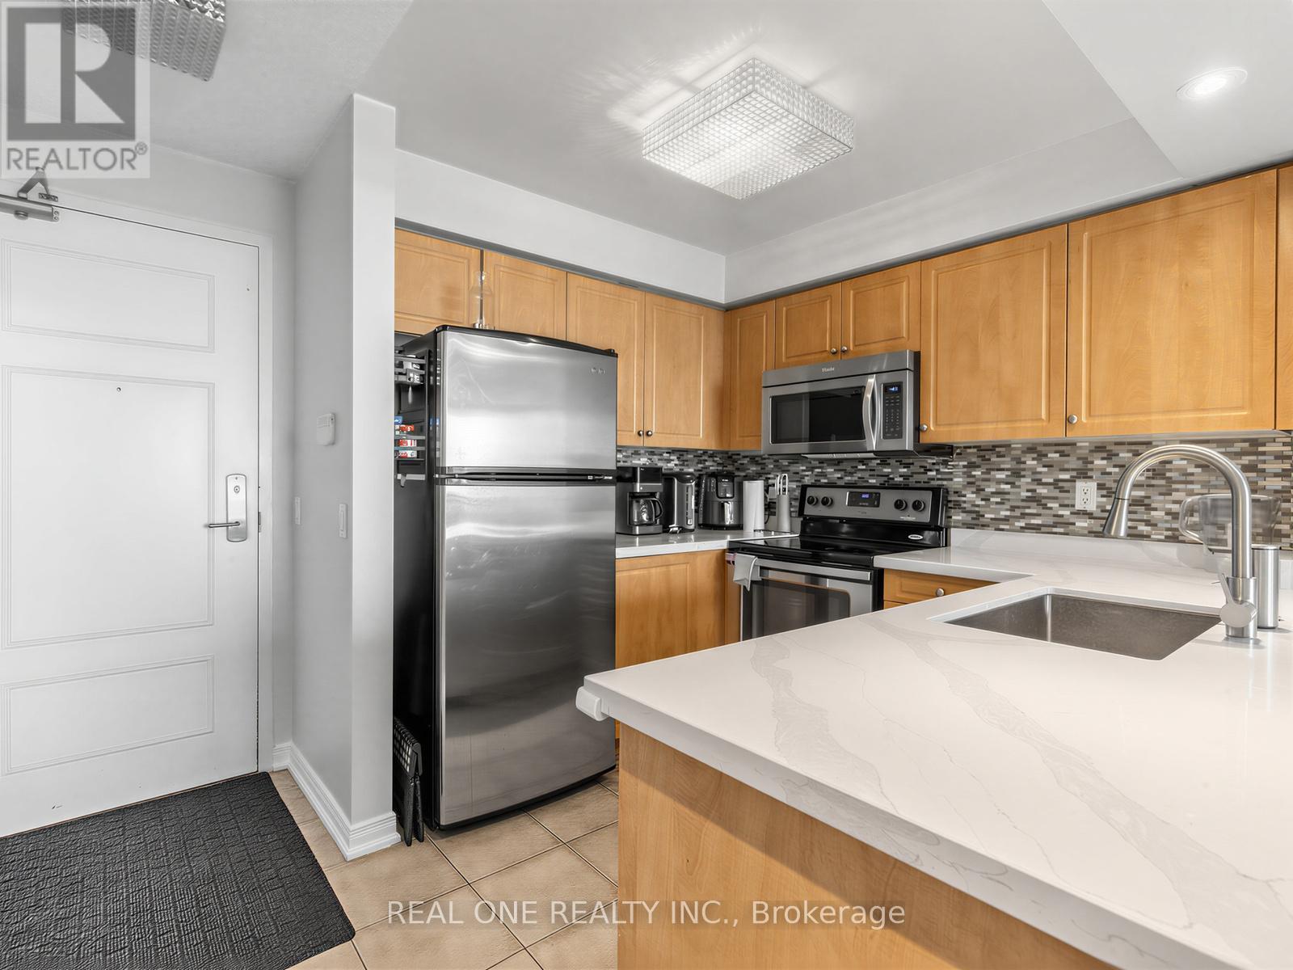
| Flat | Kitchen | 2.88 m | 2.49 m | 2.88 m x 2.49 m |
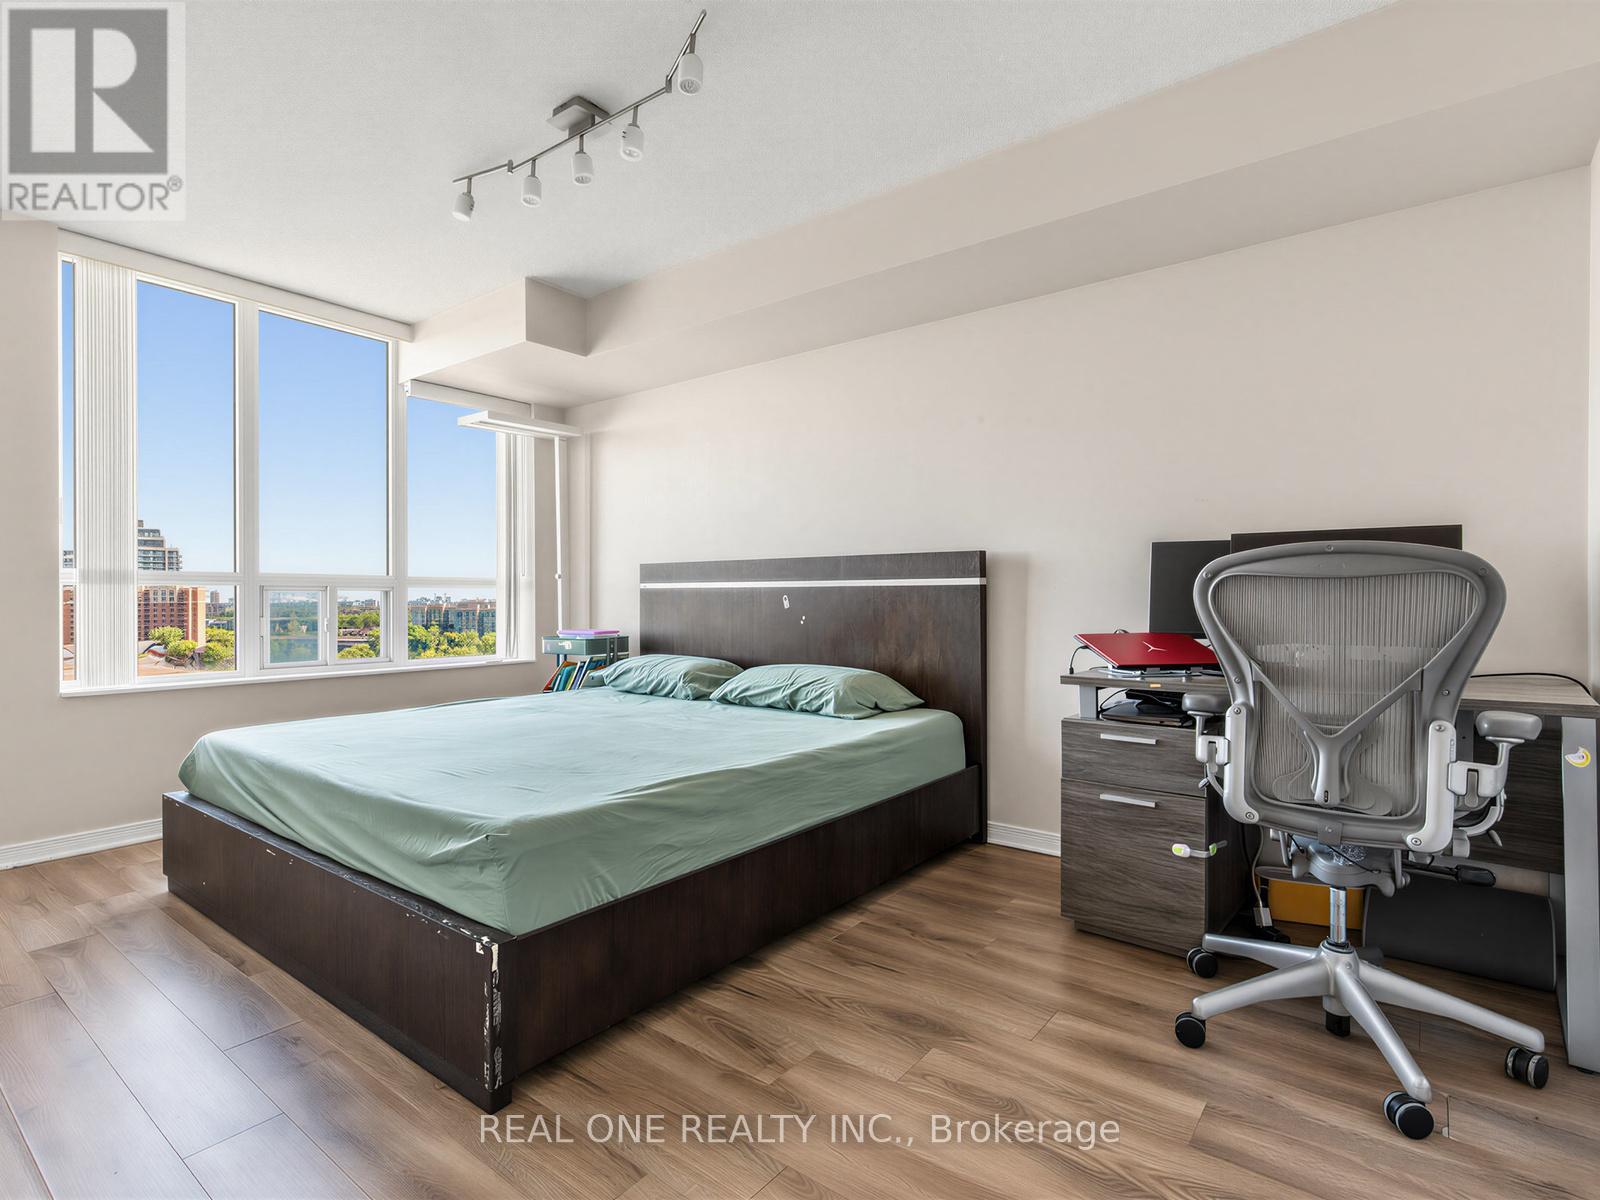
| Flat | Primary Bedroom | 4.57 m | 3.05 m | 4.57 m x 3.05 m |
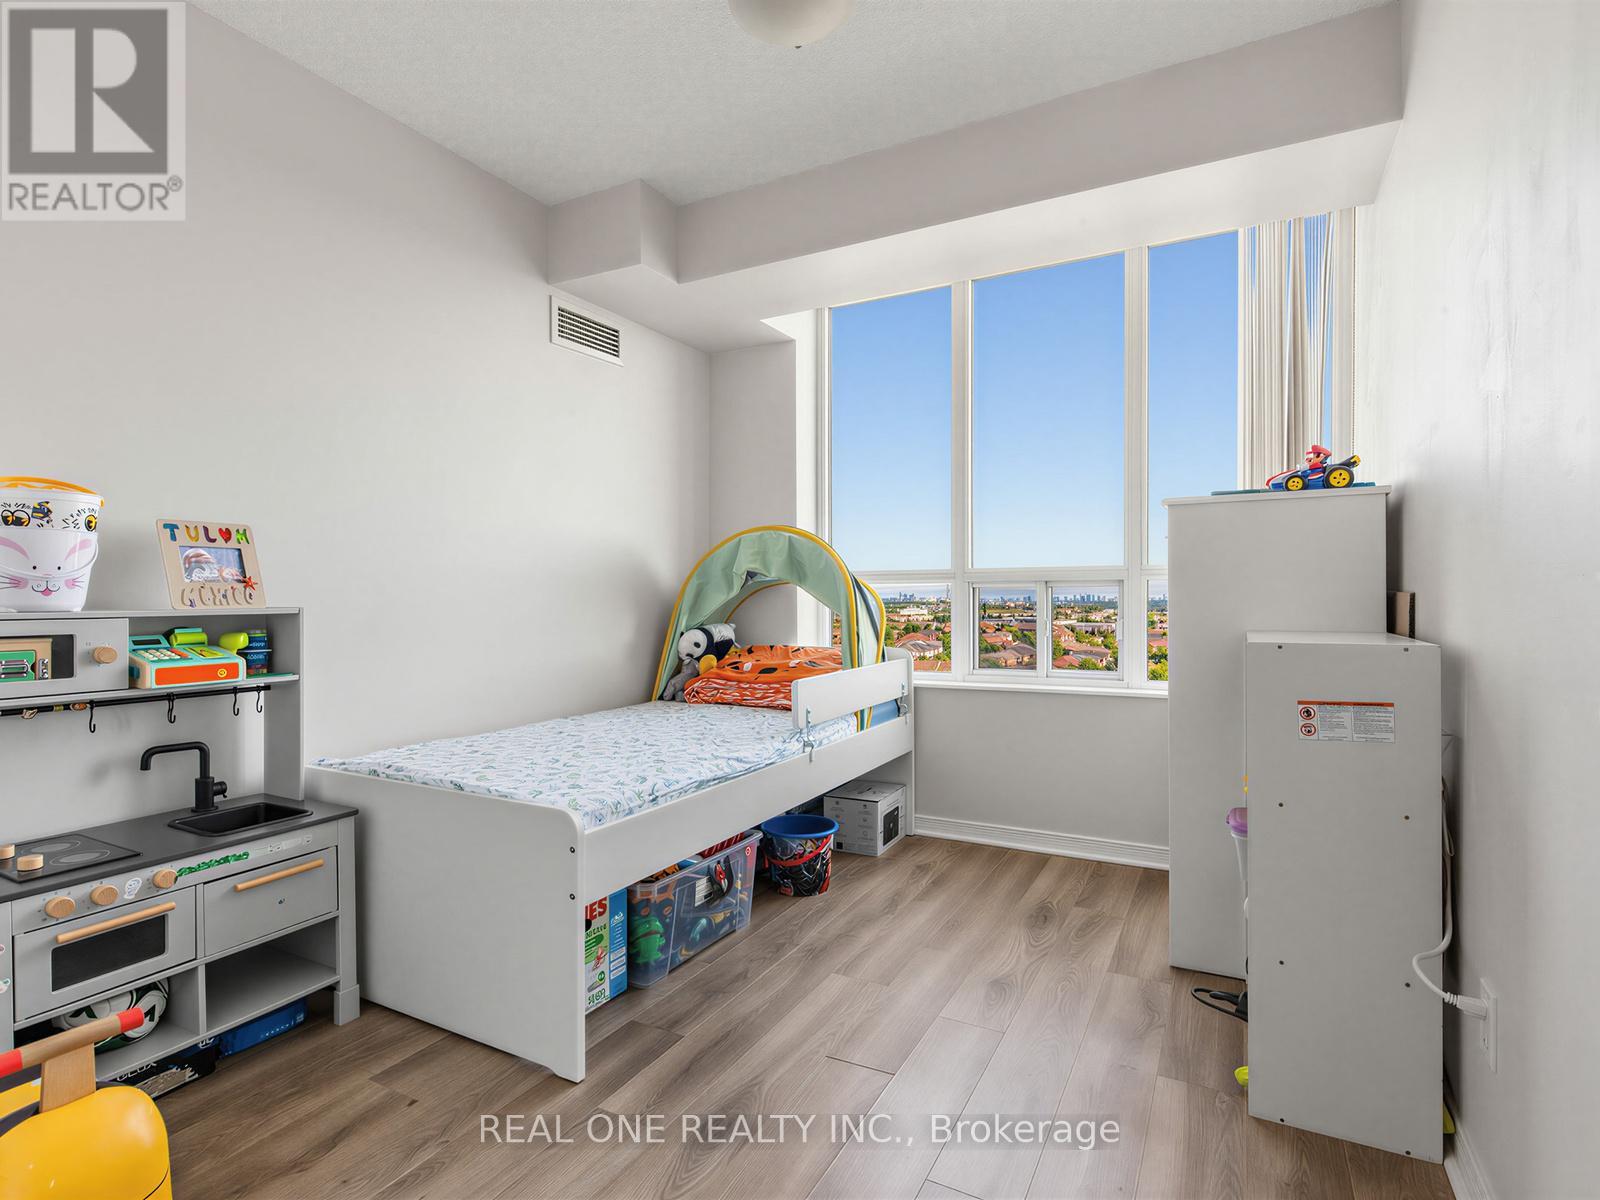
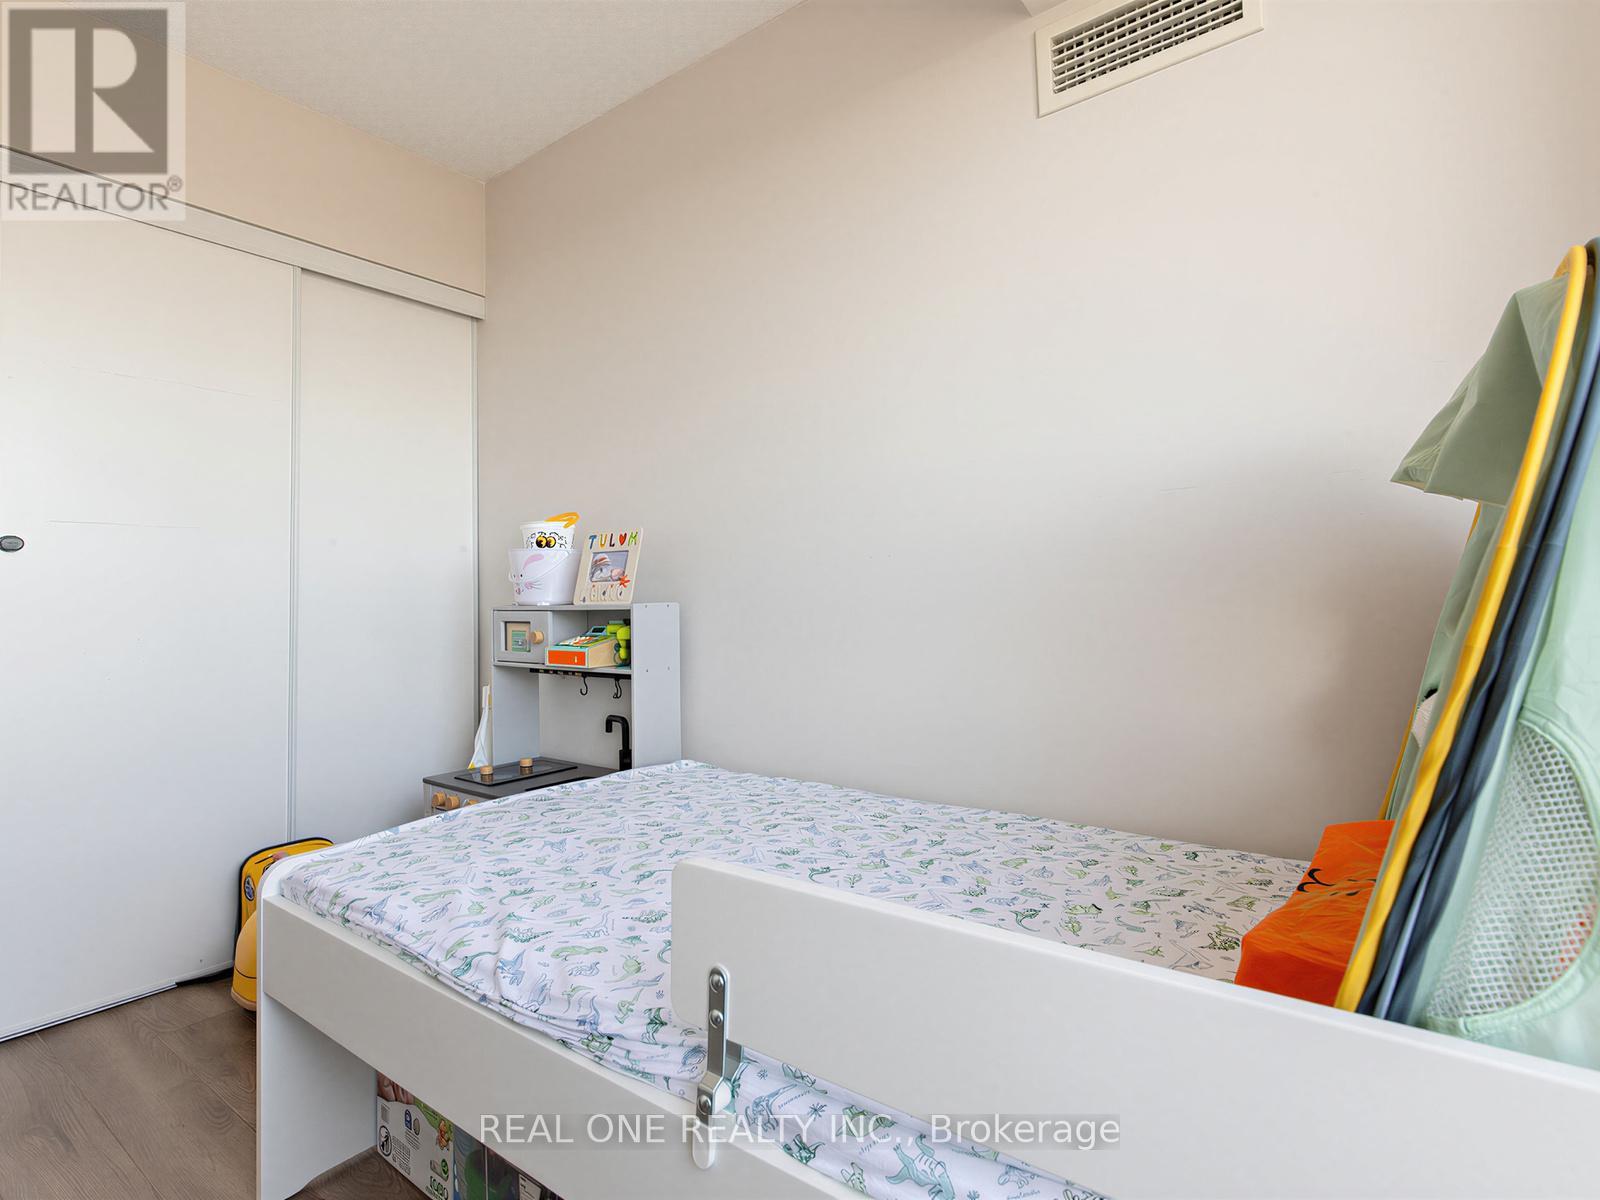
| Flat | Bedroom 2 | 3.35 m | 2.59 m | 3.35 m x 2.59 m |
| Flat | Foyer | 2.89 m | 1 m | 2.89 m x 1 m |
Contact Us
Contact us for more information

This REALTOR.ca listing content is owned and licensed by REALTOR® members of The Canadian Real Estate Association
The trademarks REALTOR®, REALTORS®, and the REALTOR® logo are controlled by The Canadian Real Estate Association (CREA) and identify real estate professionals who are members of CREA. The trademarks MLS®, Multiple Listing Service® and the associated logos are owned by The Canadian Real Estate Association (CREA) and identify the quality of services provided by real estate professionals who are members of CREA. The trademark DDF® is owned by The Canadian Real Estate Association (CREA) and identifies CREA's Data Distribution Facility (DDF®)
July 29 2026 11:02:52
Toronto Regional Real Estate Board
Real One Realty Inc.