
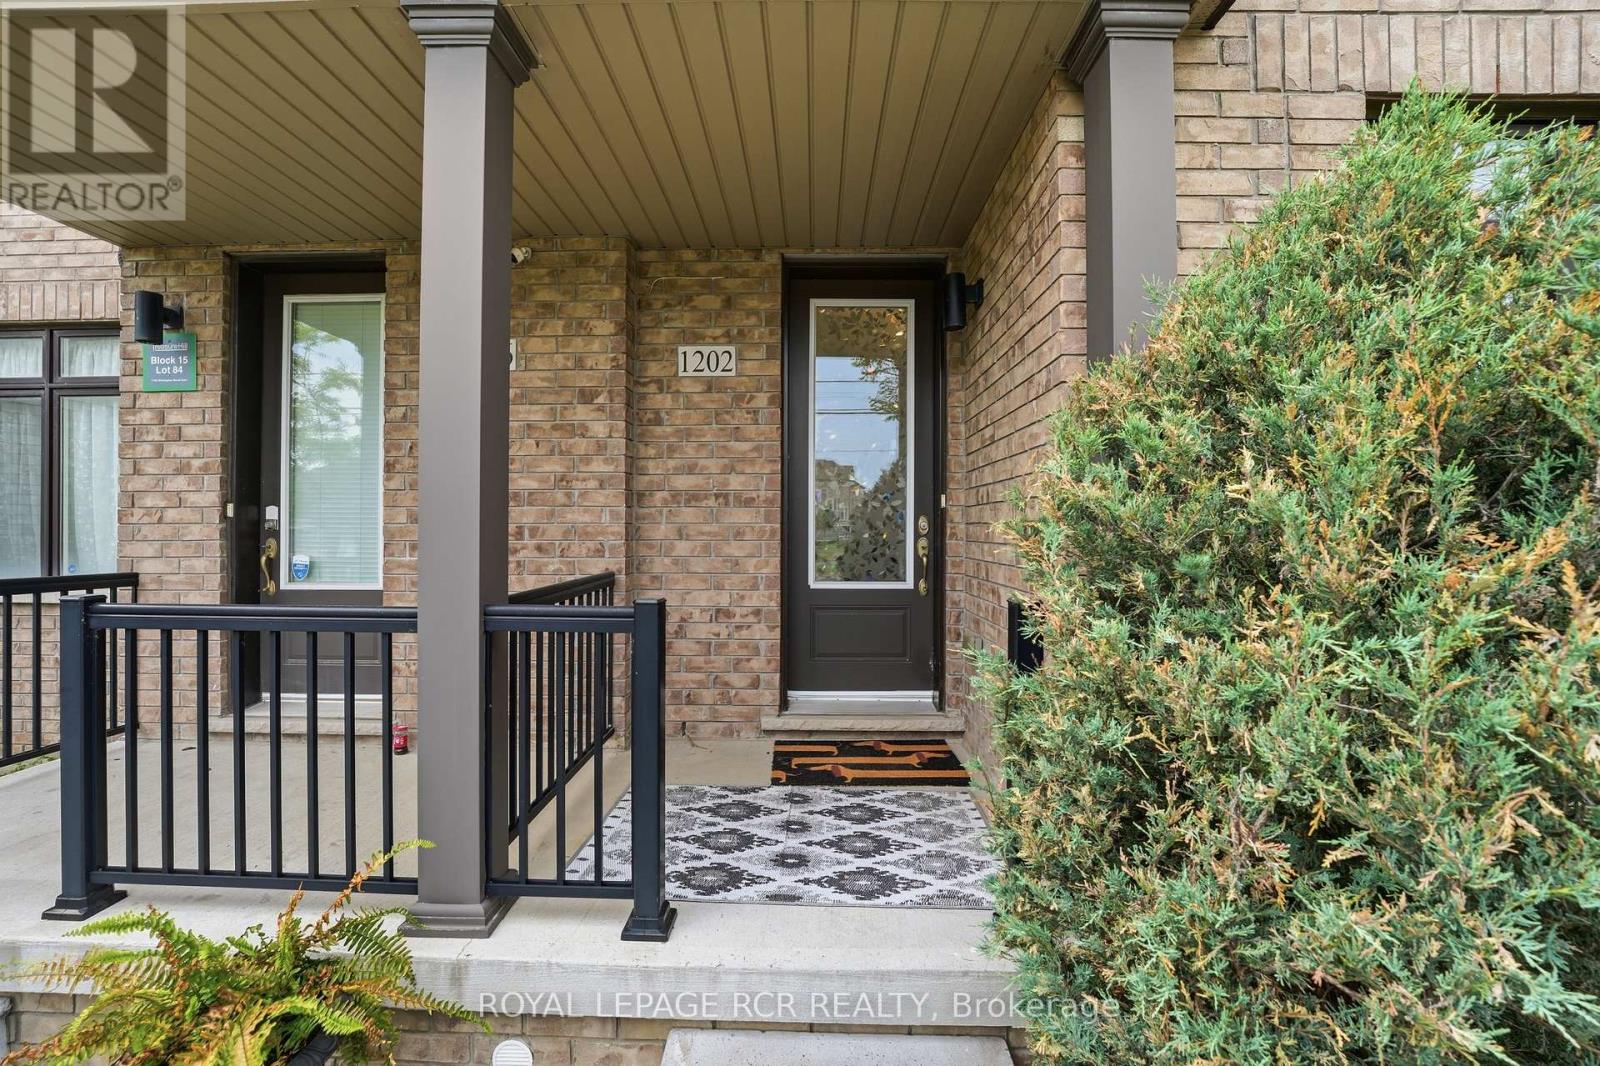
1202 Wellington Street E Aurora, Ontario L4G 2C9

3 Bedroom
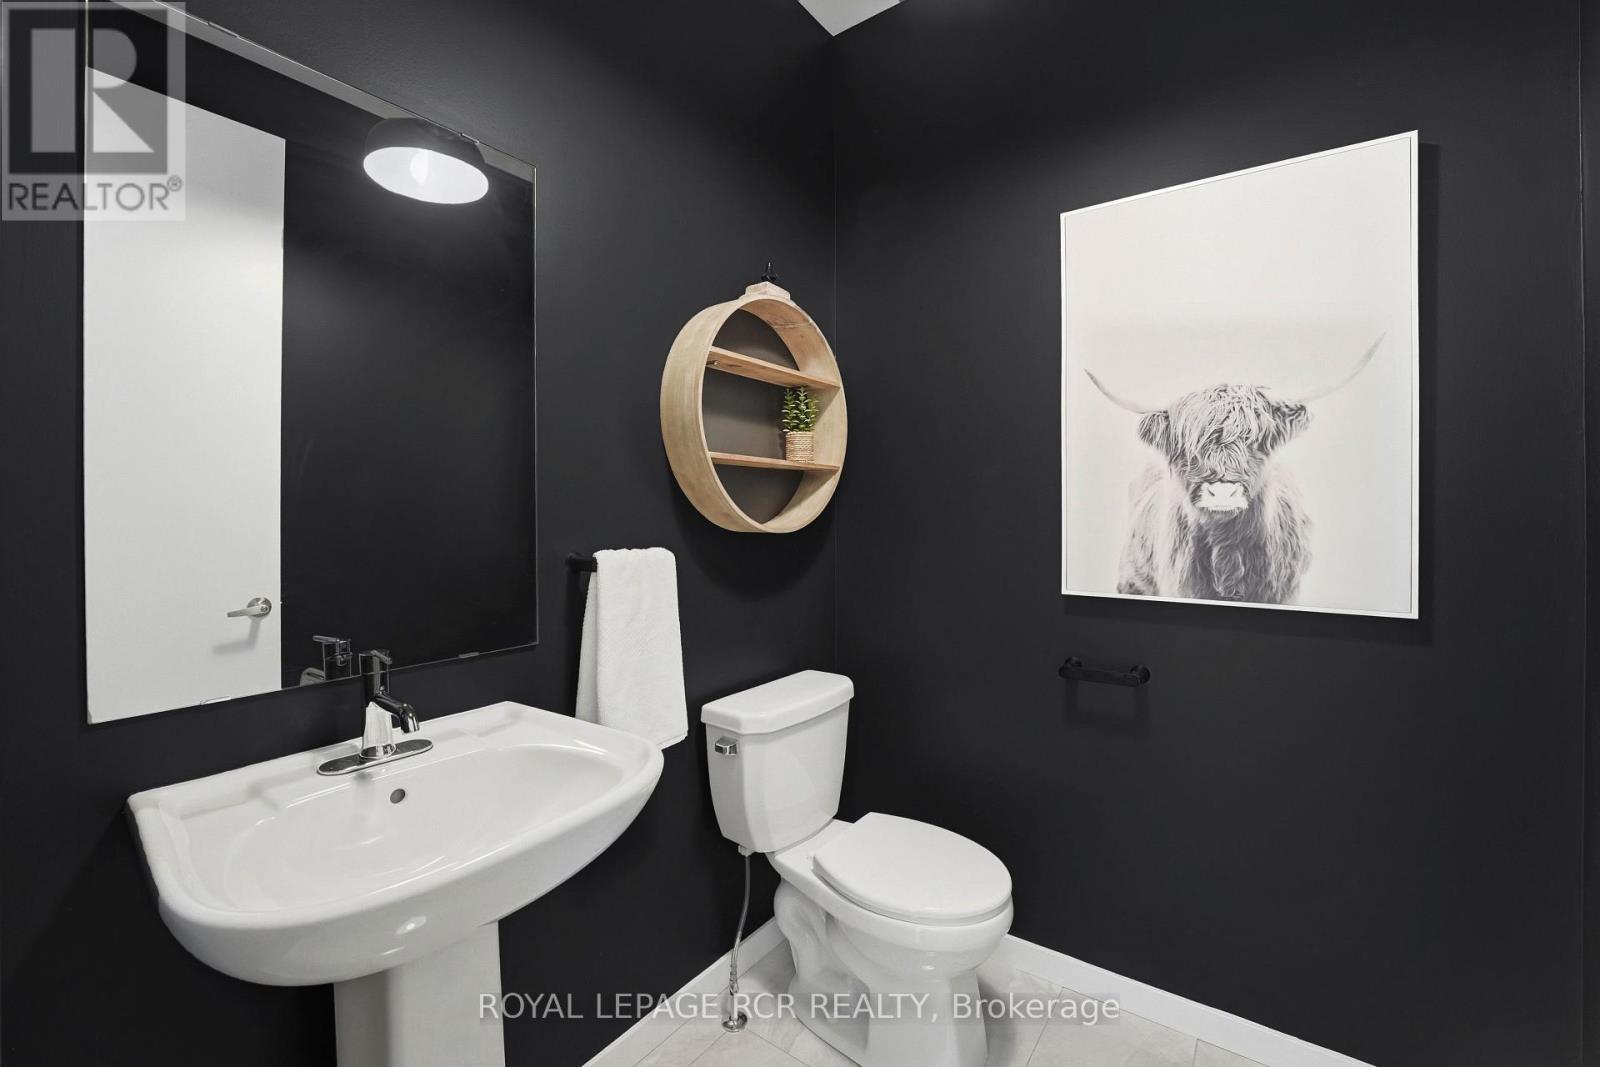
4 Bathroom
2,500 - 3,000 sqft
Central Air Conditioning
Forced Air
$1,150,000
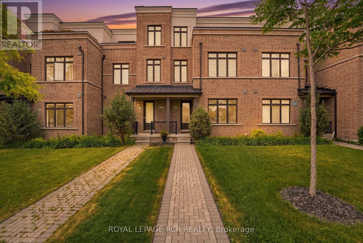
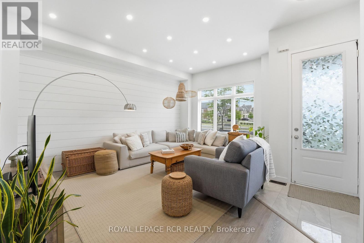
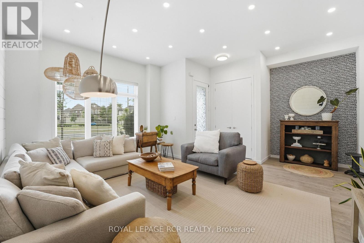
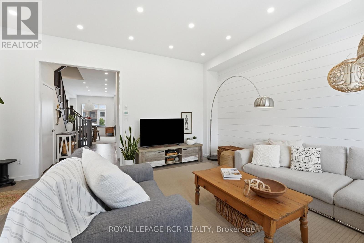
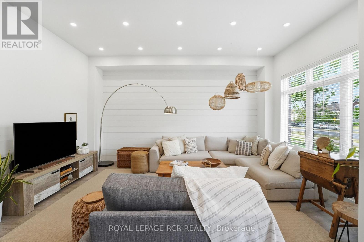
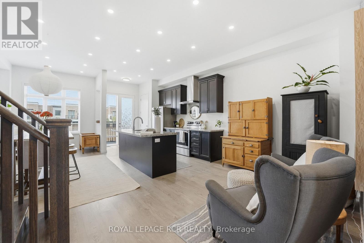
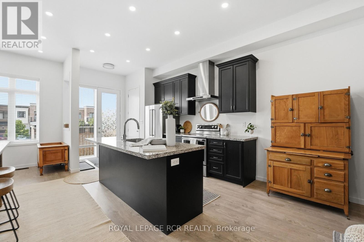
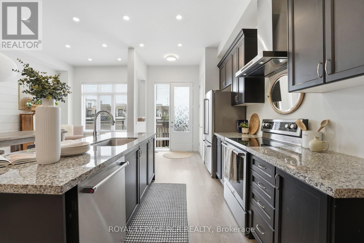
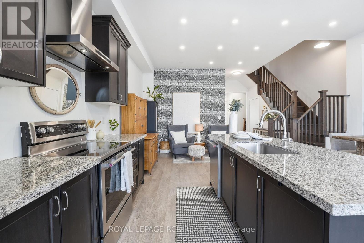
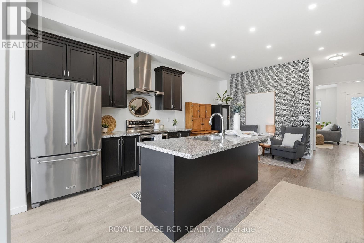
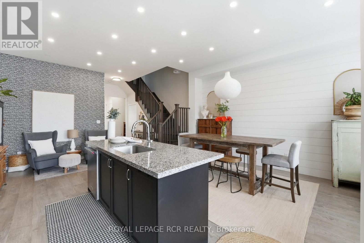
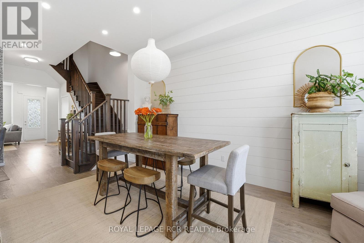
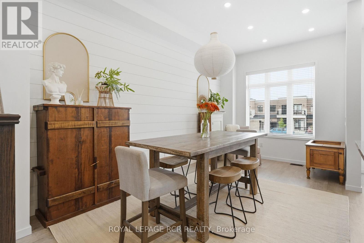
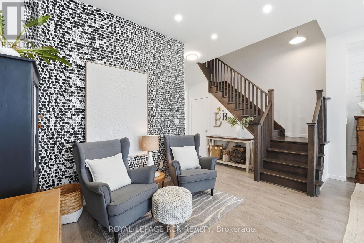
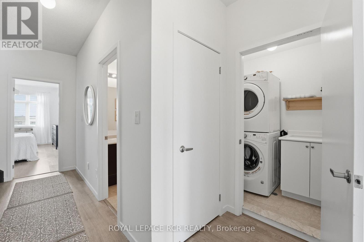
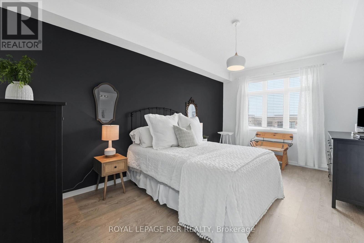
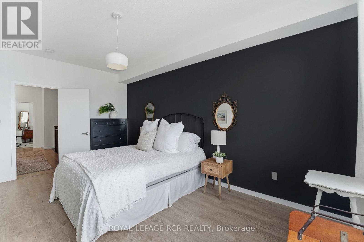
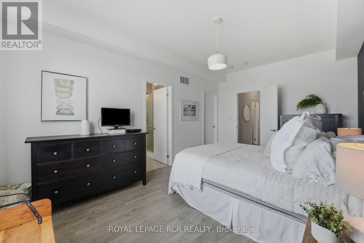
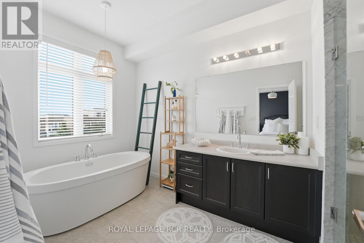
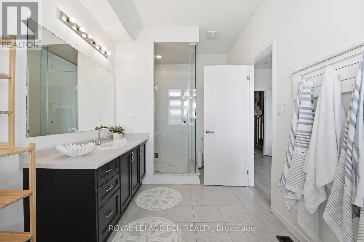
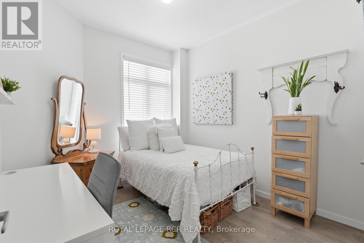
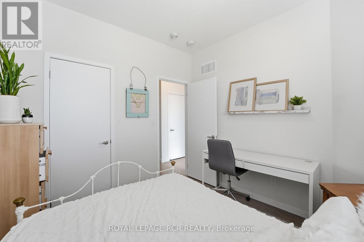
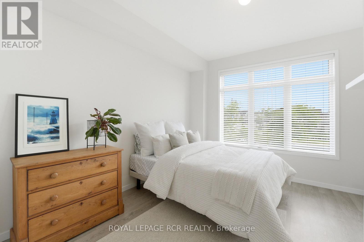
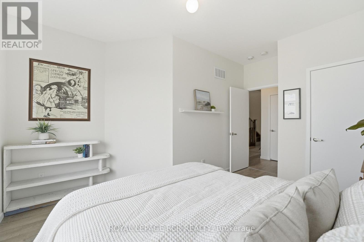
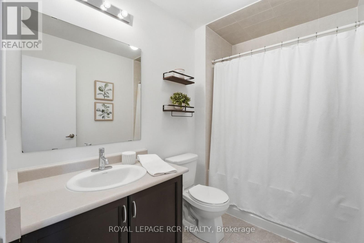
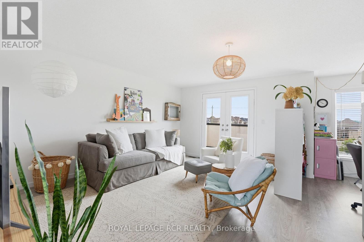
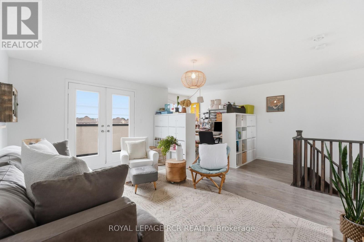
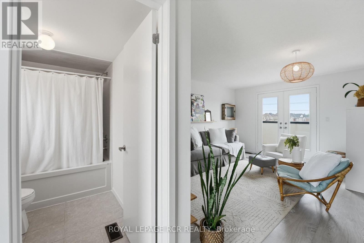
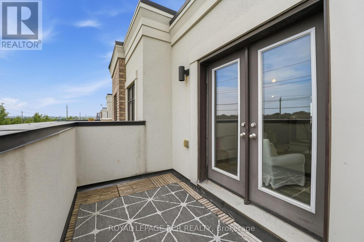
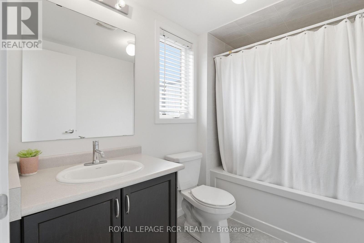
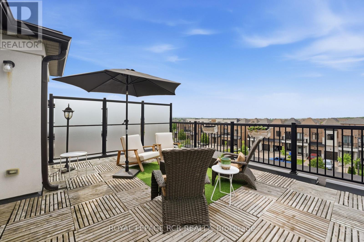
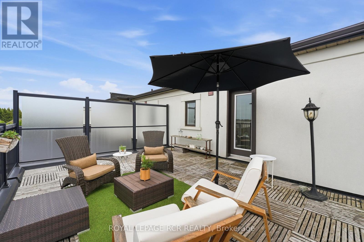
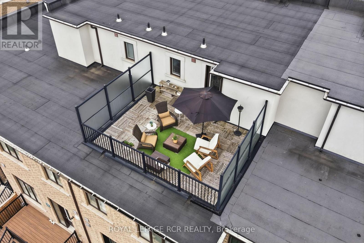
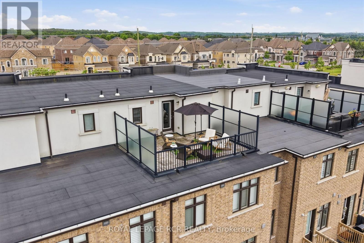
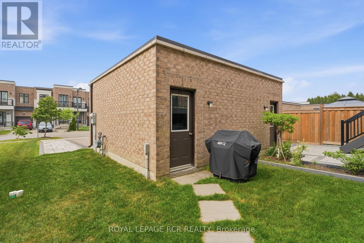
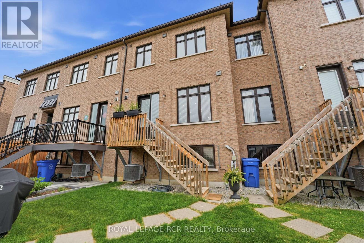
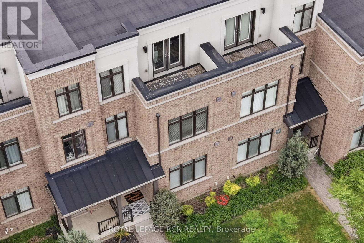
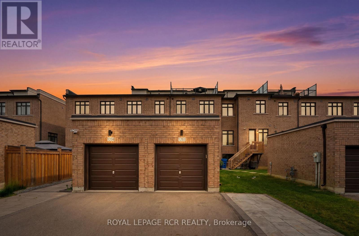
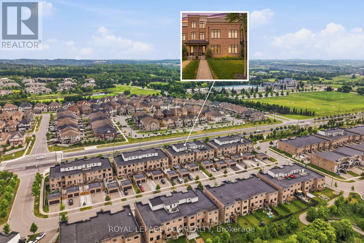
Welcome to 1202 Wellington Street East, a beautifully upgraded three-storey home offering 3 bedrooms, 4 bathrooms. Soaring 10-foot ceilings on the main level, large windows, shiplap feature walls, and pot lights throughout create a bright and inviting vibe. The main floor features a spacious living room, while the kitchen and dining area provide the perfect setting as the hub of the home. Upstairs, you'll find three well-appointed bedrooms and the convenience of upper-level laundry. The third-floor loft expands the home's versatility, complete with a 4-piece bathroom and walkout to a large updated terrace, ideal for relaxing, working from home and hosting guests. Additional highlights include an unfinished basement awaiting your personal touch, a second upper balcony, a detached one-car garage, and expanded driveway parking. Combining modern finishes, functional space, and exceptional outdoor living areas, this move-in-ready home offers the lifestyle your looking for. (id:15069)
Property Details
| MLS® Number | N13436738 |
| Property Type | Single Family |
| Neigbourhood | Adena Meadows |
| Community Name | Bayview Northeast |
| Amenities Near By | Golf Nearby, Public Transit |
| Equipment Type | Water Heater |
| Features | Carpet Free |
| Parking Space Total | 4 |
| Rental Equipment Type | Water Heater |
| Structure | Patio(s) |
Building
| Bathroom Total | 4 |
| Bedrooms Above Ground | 3 |
| Bedrooms Total | 3 |
| Appliances | Garage Door Opener Remote(s), Dishwasher, Dryer, Garage Door Opener, Humidifier, Hood Fan, Stove, Washer, Window Coverings, Refrigerator |
| Basement Development | Unfinished |
| Basement Type | N/a (unfinished) |
| Construction Style Attachment | Attached |
| Cooling Type | Central Air Conditioning |
| Exterior Finish | Brick |
| Flooring Type | Laminate, Tile |
| Foundation Type | Concrete |
| Half Bath Total | 1 |
| Heating Fuel | Natural Gas |
| Heating Type | Forced Air |
| Stories Total | 3 |
| Size Interior | 2,500 - 3,000 Sqft |
| Type | Row / Townhouse |
| Utility Water | Municipal Water |
Parking
| Detached Garage | |
| Garage |
Land
| Acreage | No |
| Land Amenities | Golf Nearby, Public Transit |
| Sewer | Sanitary Sewer |
| Size Depth | 155 Ft ,9 In |
| Size Frontage | 19 Ft ,8 In |
| Size Irregular | 19.7 X 155.8 Ft |
| Size Total Text | 19.7 X 155.8 Ft |
Rooms
| Level | Type | Length | Width | Dimensions |
|---|---|---|---|---|
| Second Level | Primary Bedroom | 5.31 m | 3.38 m | 5.31 m x 3.38 m |
| Second Level | Bedroom 2 | 3.27 m | 3.52 m | 3.27 m x 3.52 m |
| Second Level | Bedroom 3 | 4.59 m | 3.52 m | 4.59 m x 3.52 m |
| Second Level | Laundry Room | 1.7 m | 1.33 m | 1.7 m x 1.33 m |
| Third Level | Office | 2.95 m | 1.9 m | 2.95 m x 1.9 m |
| Third Level | Sitting Room | 6.36 m | 5.57 m | 6.36 m x 5.57 m |
| Main Level | Living Room | 5.42 m | 5.57 m | 5.42 m x 5.57 m |
| Main Level | Sitting Room | 2.06 m | 2.96 m | 2.06 m x 2.96 m |
| Main Level | Kitchen | 5.32 m | 2.64 m | 5.32 m x 2.64 m |
| Main Level | Dining Room | 5.32 m | 2.93 m | 5.32 m x 2.93 m |
https://www.realtor.ca/real-estate/29895115/1202-wellington-street-e-aurora-bayview-northeast
Contact Us
Contact us for more information

This REALTOR.ca listing content is owned and licensed by REALTOR® members of The Canadian Real Estate Association
The trademarks REALTOR®, REALTORS®, and the REALTOR® logo are controlled by The Canadian Real Estate Association (CREA) and identify real estate professionals who are members of CREA. The trademarks MLS®, Multiple Listing Service® and the associated logos are owned by The Canadian Real Estate Association (CREA) and identify the quality of services provided by real estate professionals who are members of CREA. The trademark DDF® is owned by The Canadian Real Estate Association (CREA) and identifies CREA's Data Distribution Facility (DDF®)
July 06 2026 02:34:49
Toronto Regional Real Estate Board
Royal LePage Rcr Realty