
1202 - 4090 Living Arts Drive Mississauga, Ontario L5B 4M8
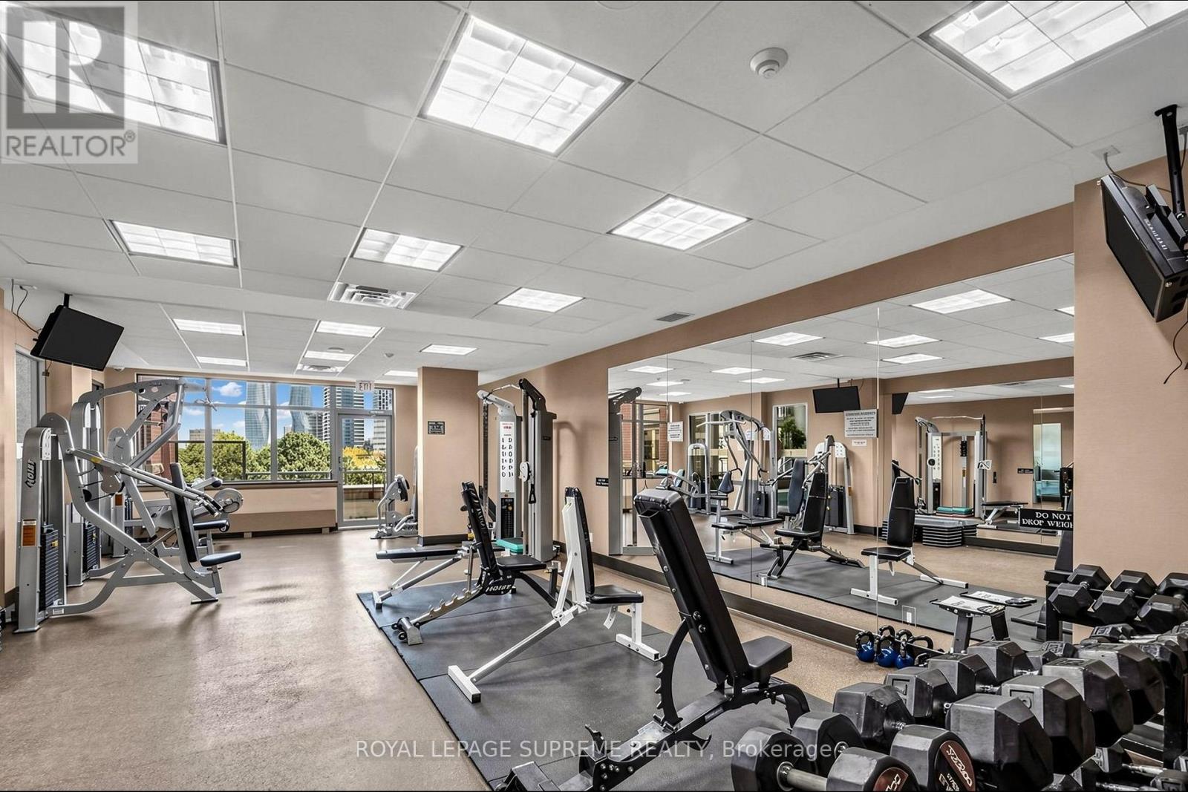
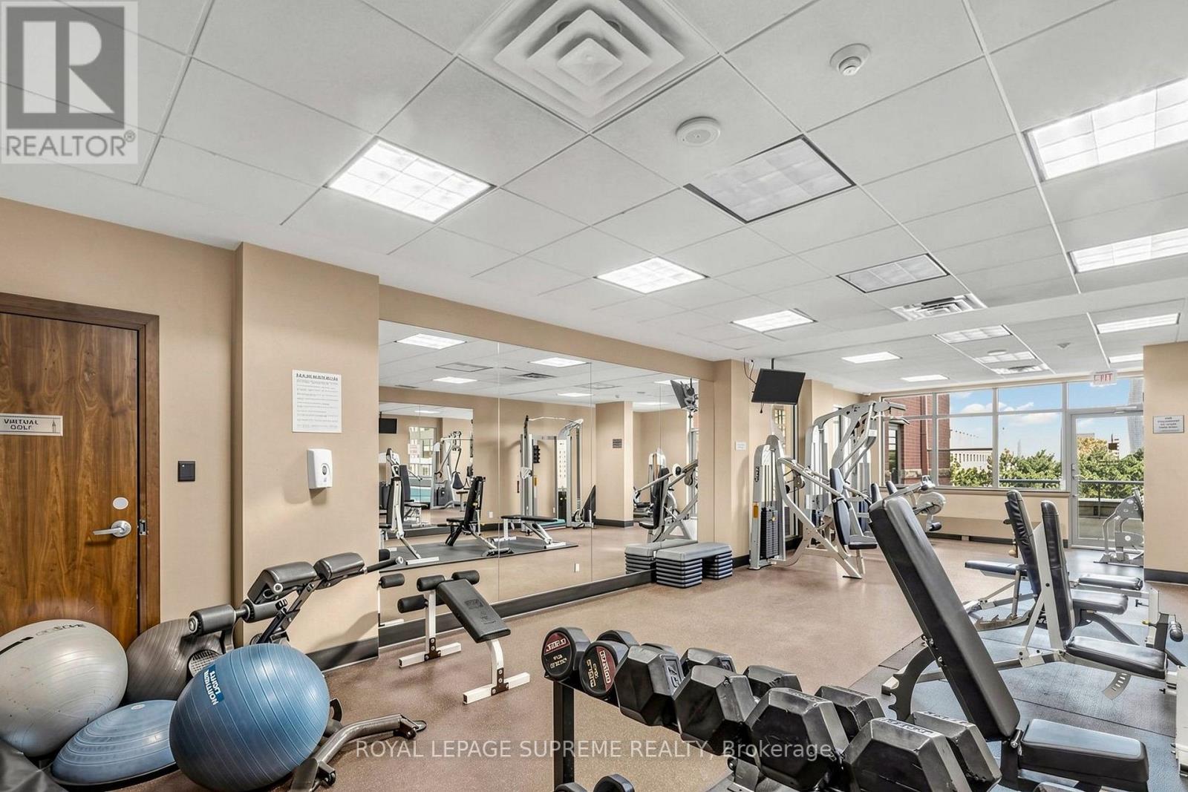
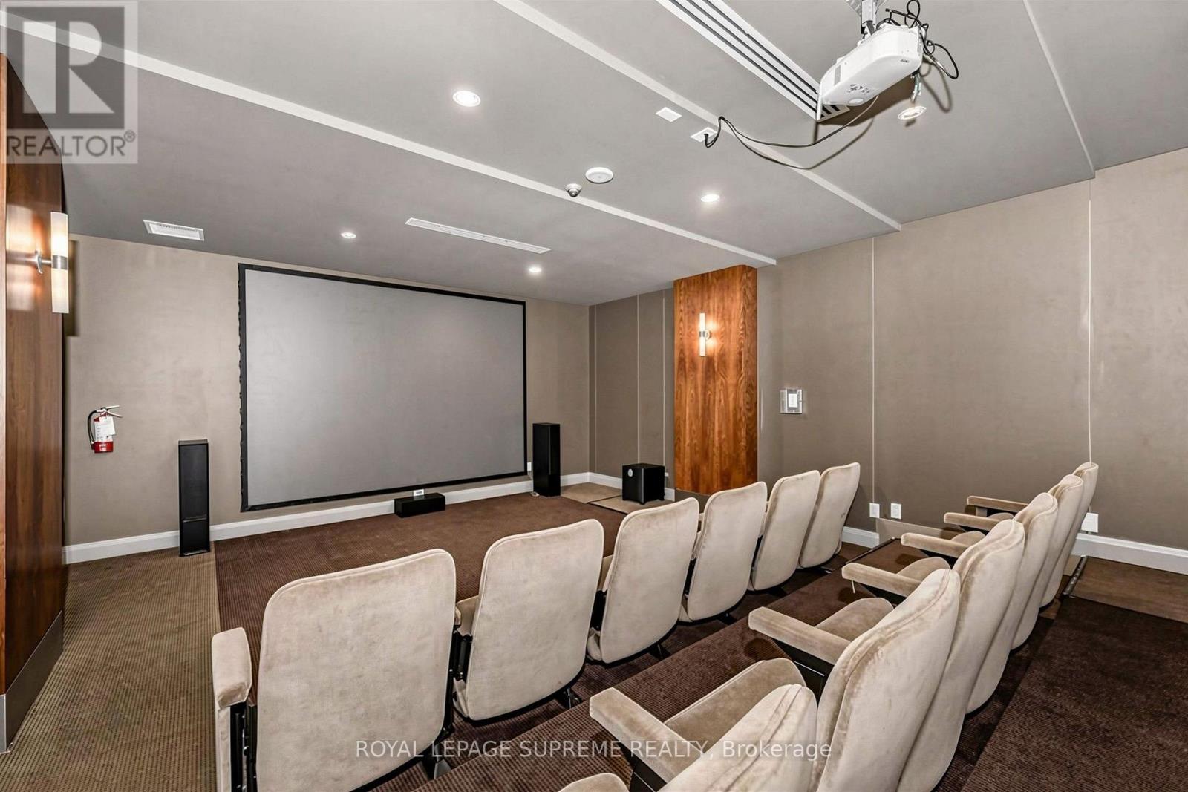
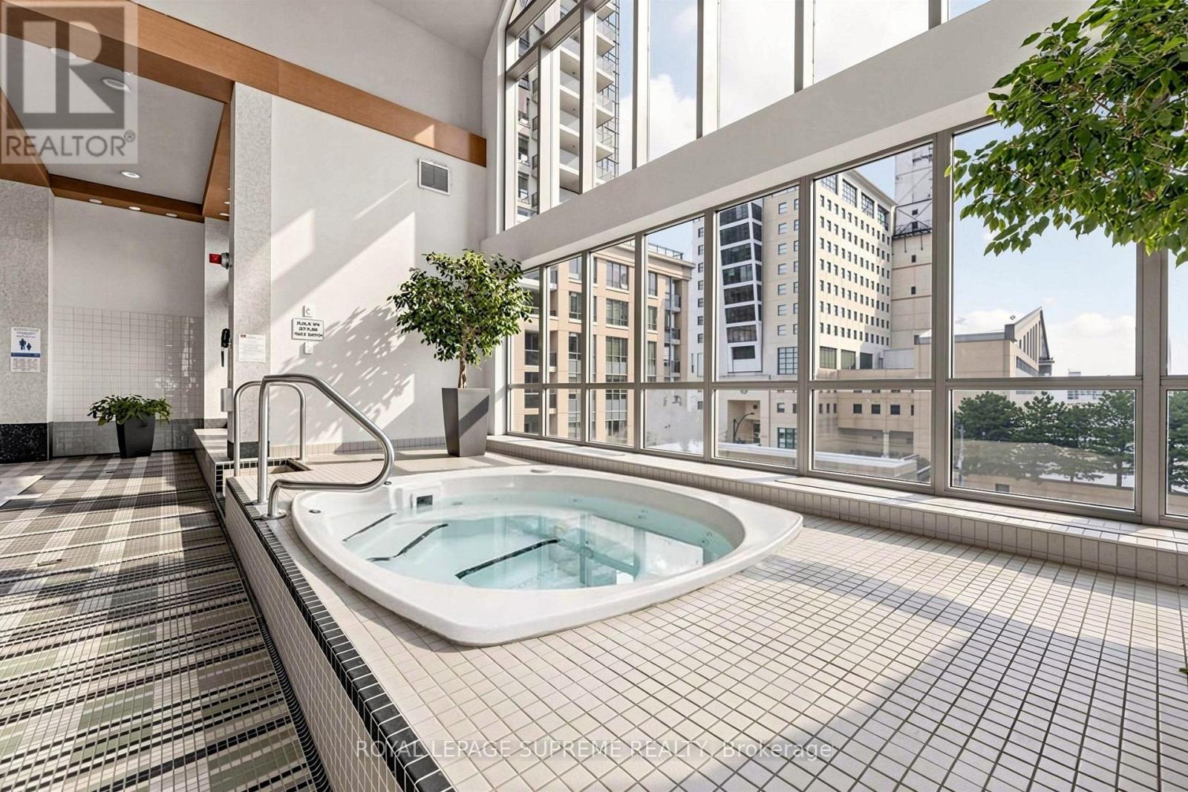

2 Bedroom
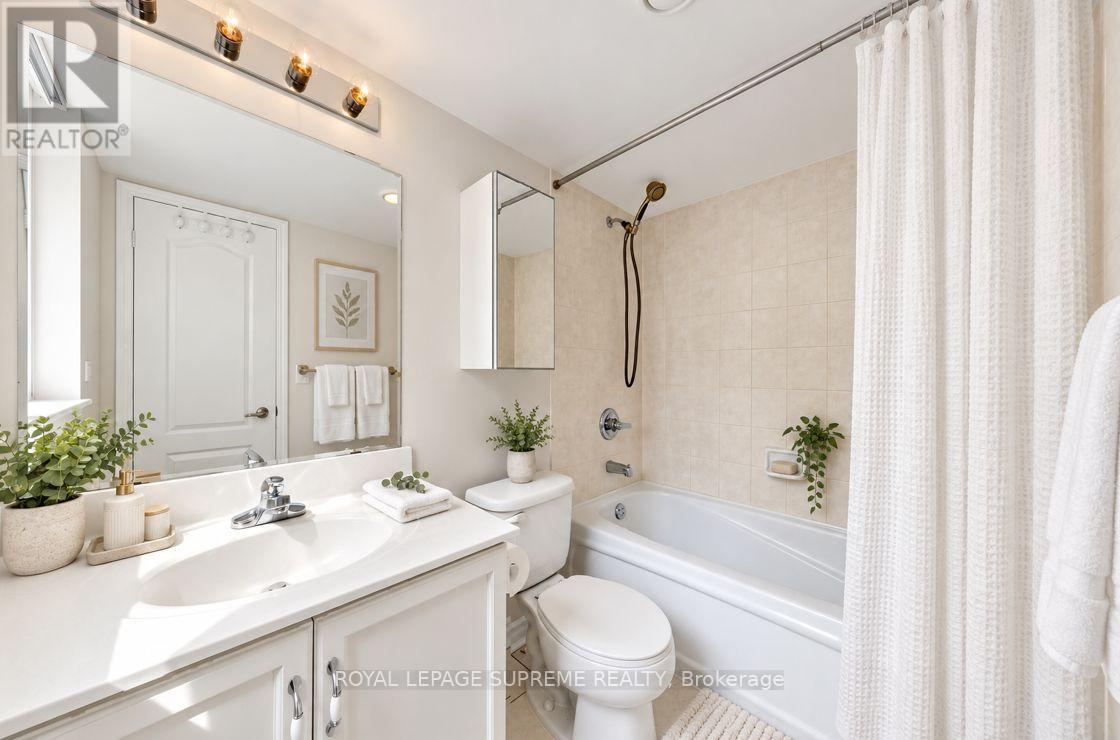
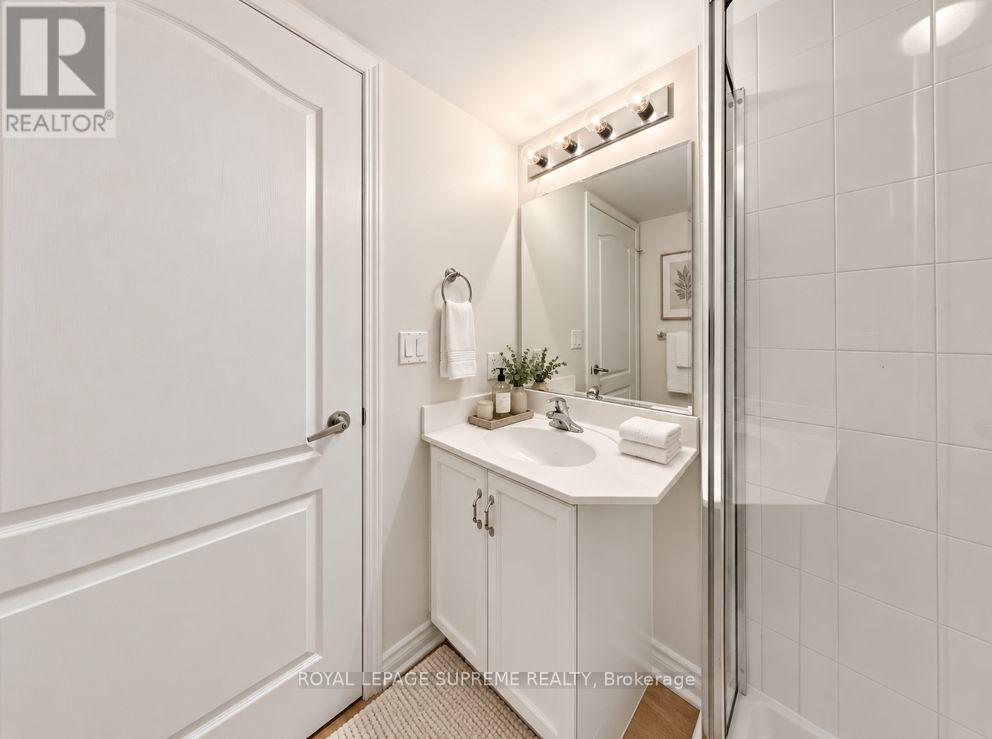
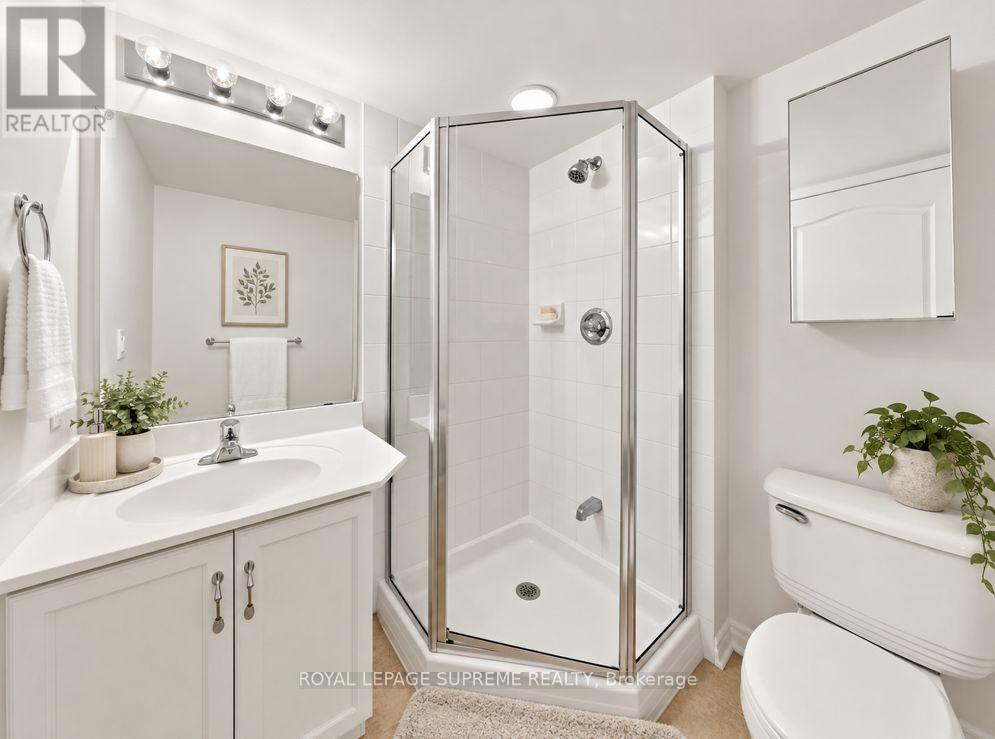
2 Bathroom
800 - 899 sqft
Central Air Conditioning
Forced Air
$524,999Maintenance, Common Area Maintenance, Heat, Water, Parking, Insurance
$812.11 Monthly
Maintenance, Common Area Maintenance, Heat, Water, Parking, Insurance
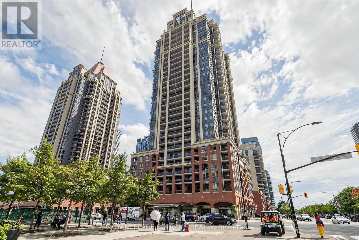
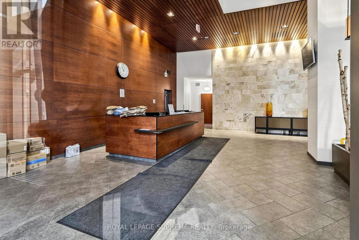
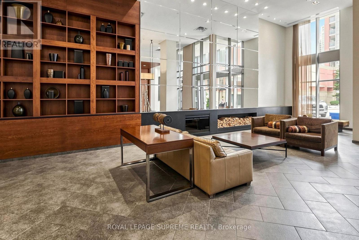
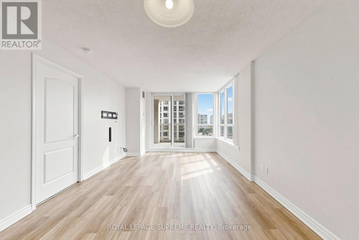
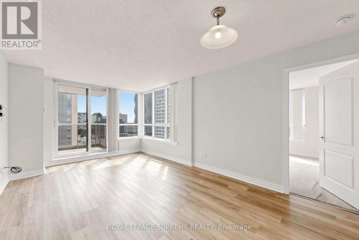
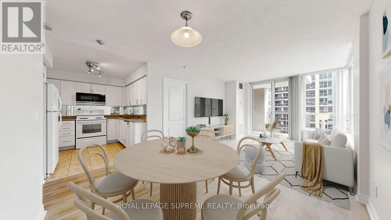
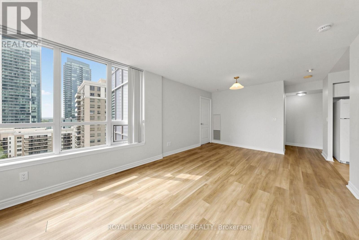
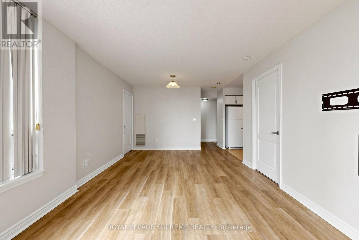
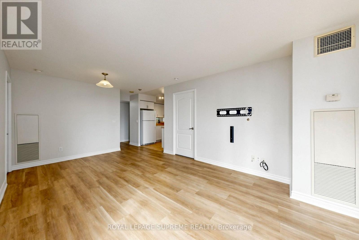
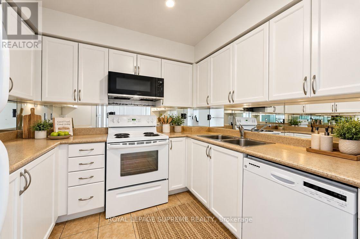
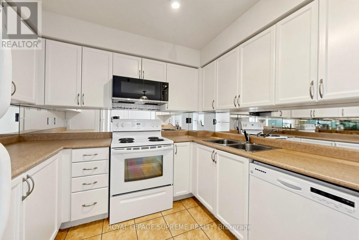
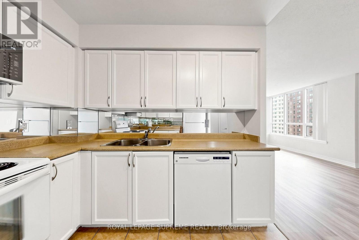
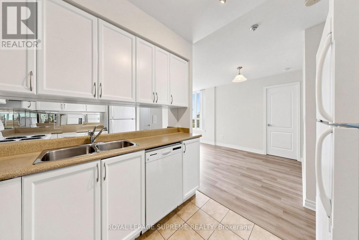
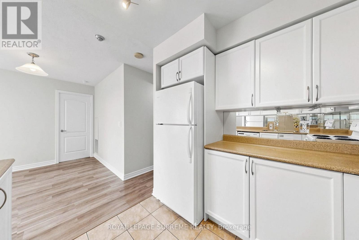
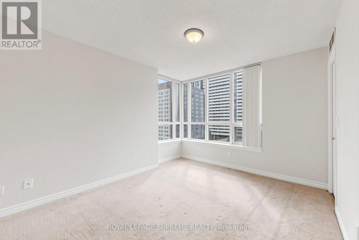
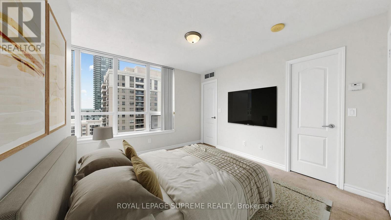
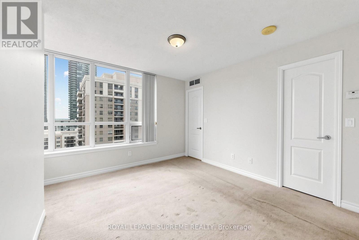
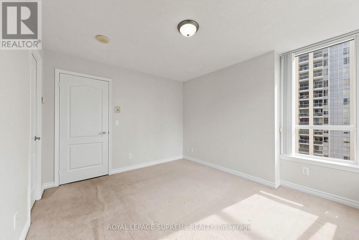
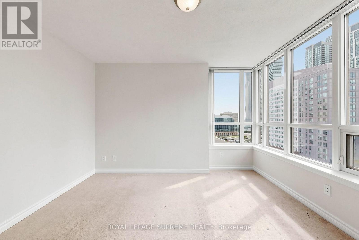
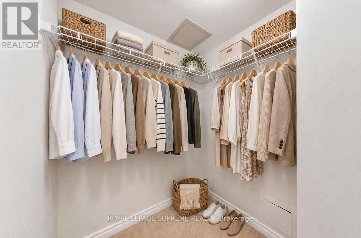
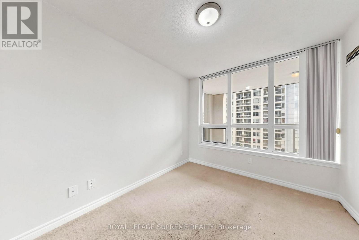
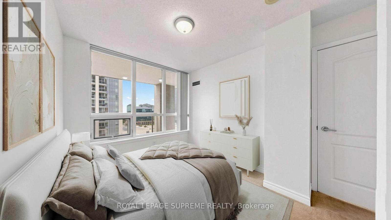
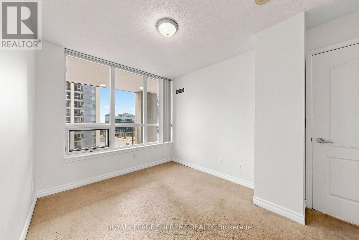
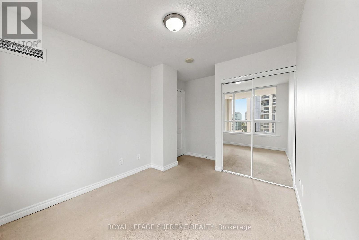
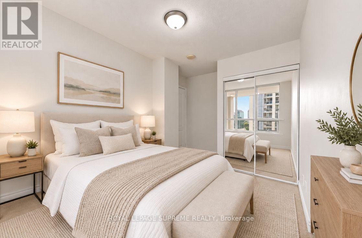
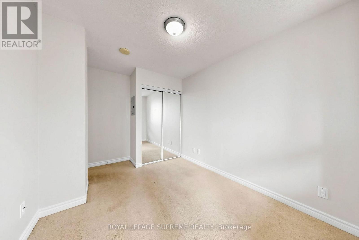
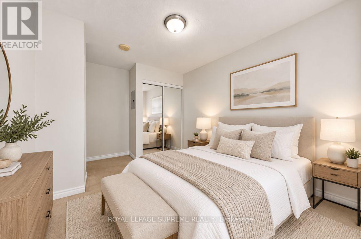
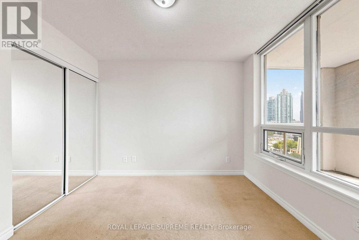
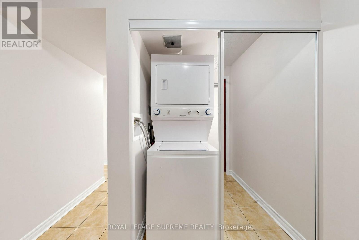
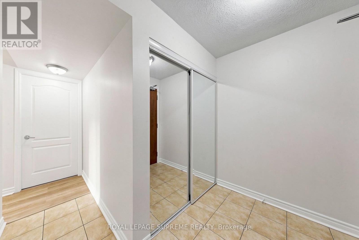
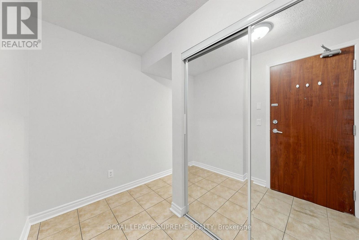
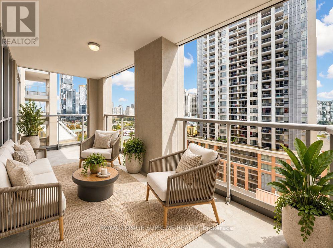
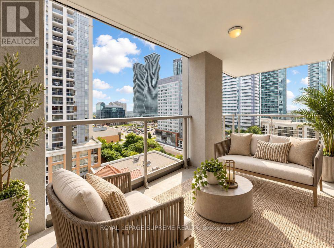
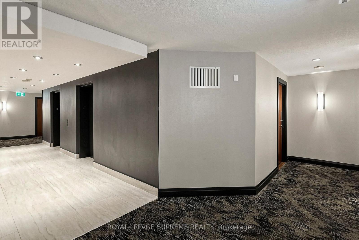
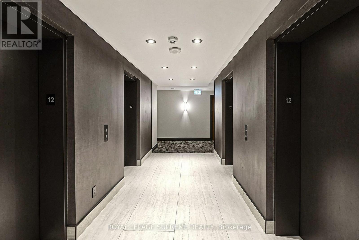
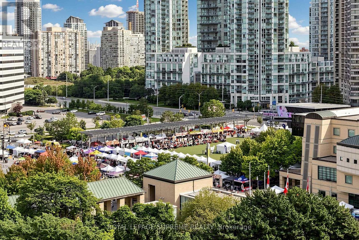
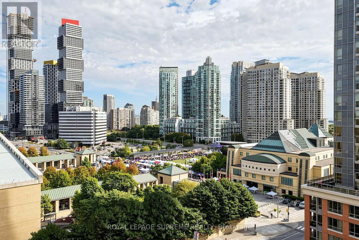
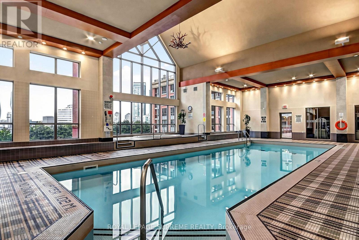
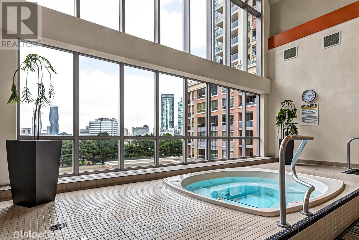
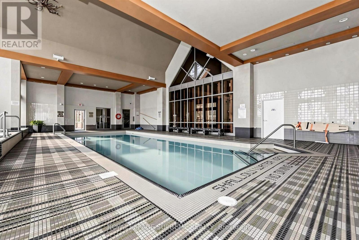
$812.11 MonthlyHere's your chance to get into Mississauga City Centre without compromising on space. This true 2-bedroom corner suite at The Capital offers 840 sqft. of living space and an excellent opportunity for a first-time buyer or anyone ready to make a home their own. A functional layout features an open living and dining area with walkout to a west-facing balcony, two well-sized bedrooms, in-suite laundry, and plenty of potential to personalize and add value. The real bonus? TWO owned underground parking spaces plus an owned locker-a rare find at this price point. Located in the heart of Mississauga, just a few steps to Square One Shopping Center; this is space, location and opportunity all in one. (id:15069)
Property Details
| MLS® Number | W13792174 |
| Property Type | Single Family |
| Community Name | City Centre |
| Community Features | Pets Allowed With Restrictions |
| Features | Balcony, In Suite Laundry |
| Parking Space Total | 2 |
Building
| Bathroom Total | 2 |
| Bedrooms Above Ground | 2 |
| Bedrooms Total | 2 |
| Amenities | Storage - Locker |
| Appliances | Dishwasher, Dryer, Microwave, Stove, Washer, Window Coverings, Refrigerator |
| Basement Type | None |
| Cooling Type | Central Air Conditioning |
| Exterior Finish | Concrete |
| Flooring Type | Ceramic, Laminate, Carpeted |
| Heating Fuel | Natural Gas |
| Heating Type | Forced Air |
| Size Interior | 800 - 899 Sqft |
| Type | Apartment |
Parking
| Underground | |
| Garage |
Land
| Acreage | No |
Rooms
| Level | Type | Length | Width | Dimensions |
|---|---|---|---|---|
| Flat | Kitchen | 2.45 m | 2.75 m | 2.45 m x 2.75 m |
| Flat | Living Room | 3.51 m | 5.82 m | 3.51 m x 5.82 m |
| Flat | Dining Room | 3.48 m | 5.82 m | 3.48 m x 5.82 m |
| Flat | Primary Bedroom | 3.17 m | 3.38 m | 3.17 m x 3.38 m |
| Flat | Bedroom 2 | 3.11 m | 2.71 m | 3.11 m x 2.71 m |
Contact Us
Contact us for more information

This REALTOR.ca listing content is owned and licensed by REALTOR® members of The Canadian Real Estate Association
The trademarks REALTOR®, REALTORS®, and the REALTOR® logo are controlled by The Canadian Real Estate Association (CREA) and identify real estate professionals who are members of CREA. The trademarks MLS®, Multiple Listing Service® and the associated logos are owned by The Canadian Real Estate Association (CREA) and identify the quality of services provided by real estate professionals who are members of CREA. The trademark DDF® is owned by The Canadian Real Estate Association (CREA) and identifies CREA's Data Distribution Facility (DDF®)
September 16 2026 08:36:25
Toronto Regional Real Estate Board
Royal LePage Supreme Realty