
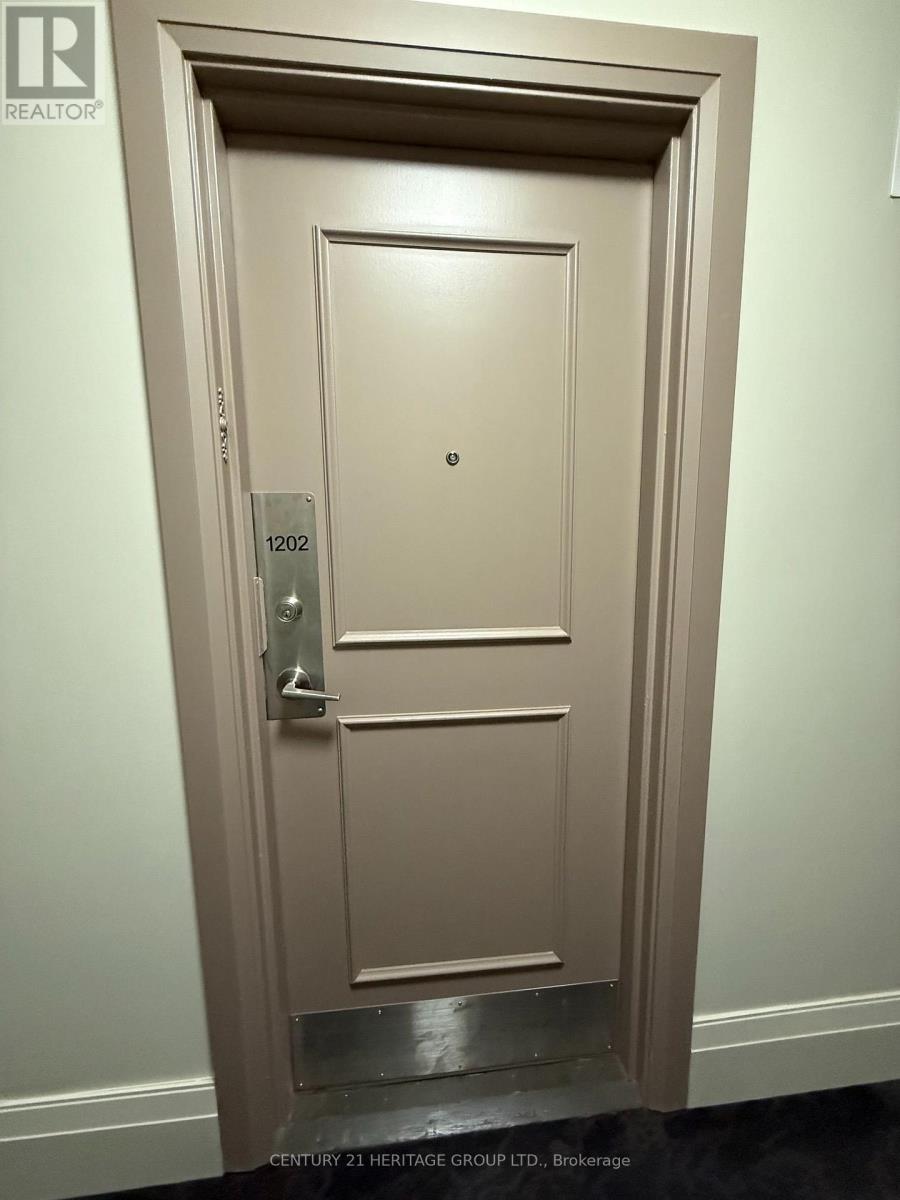
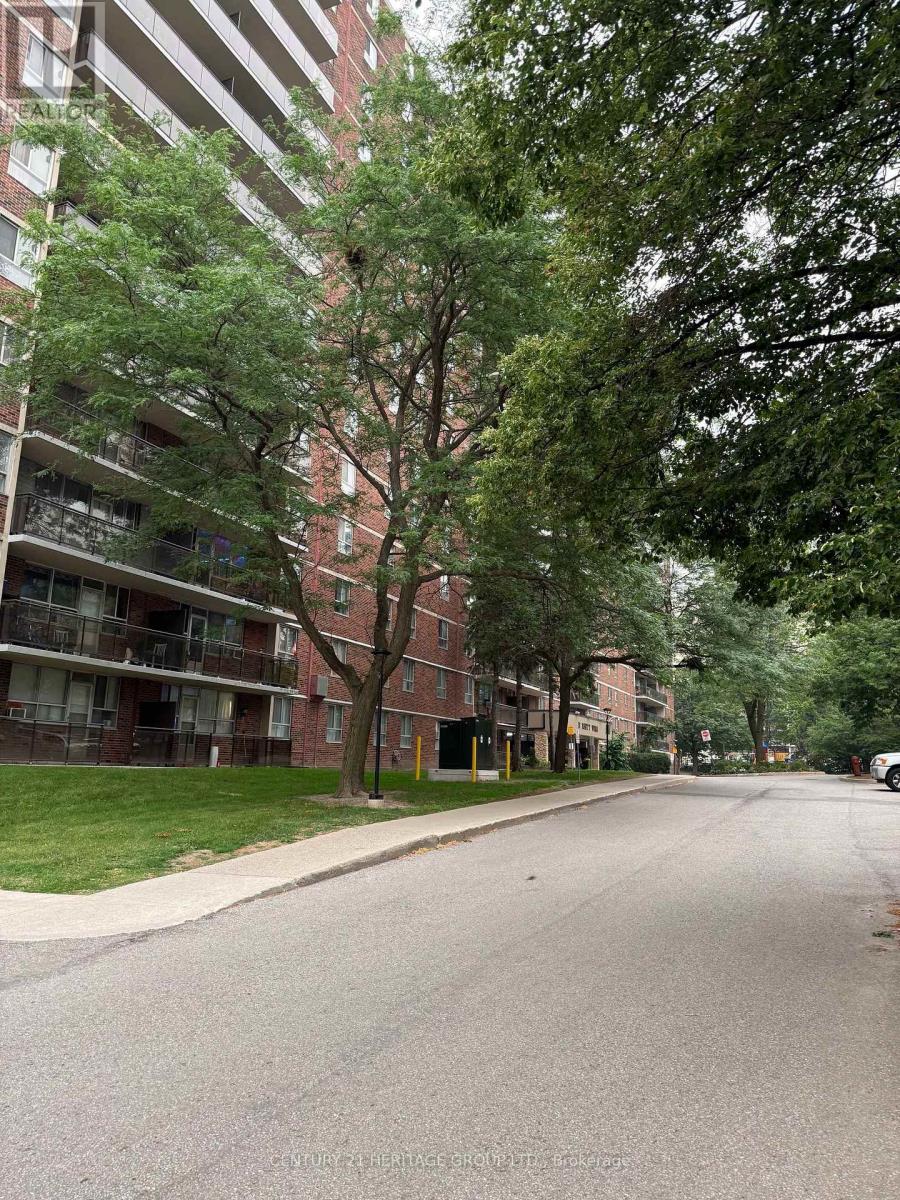
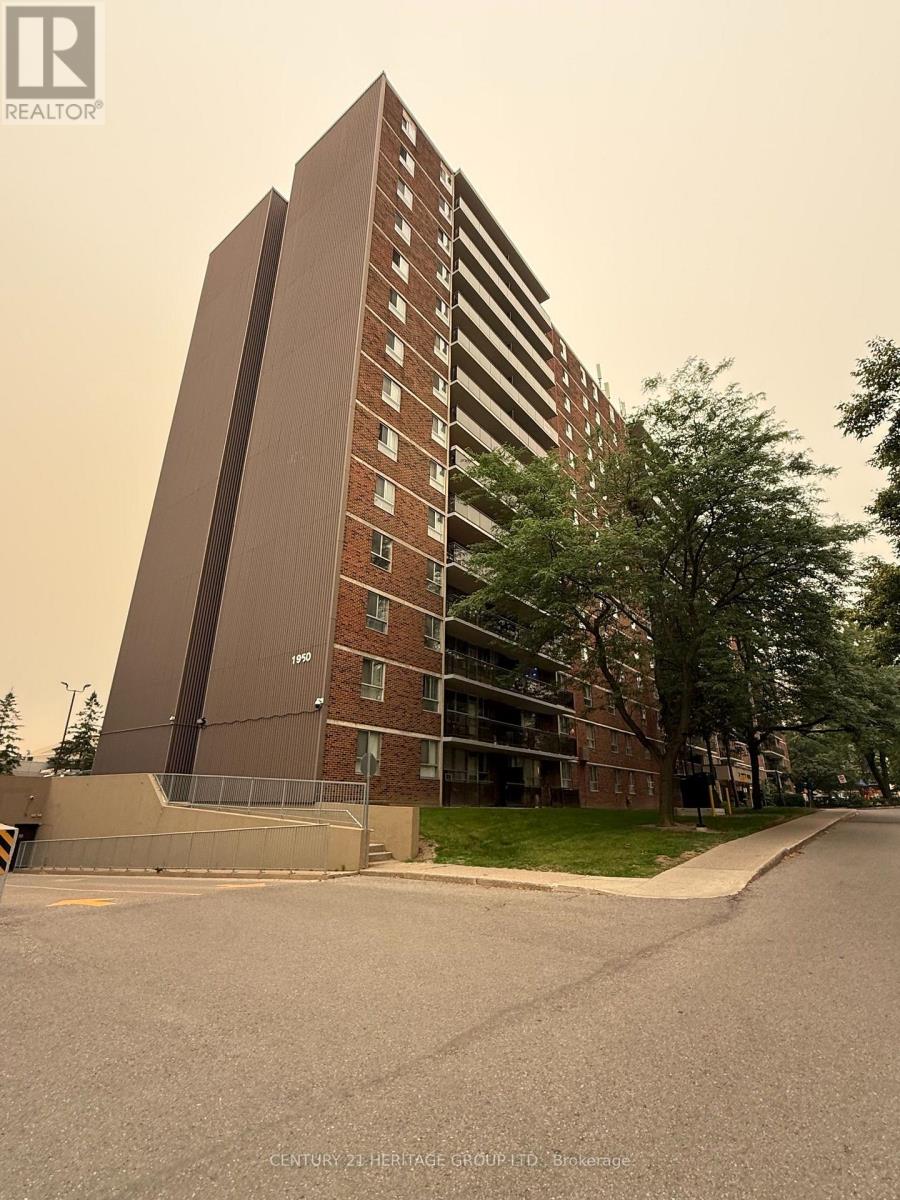
1202 - 1950 Kennedy Road Toronto, Ontario M1P 4S9
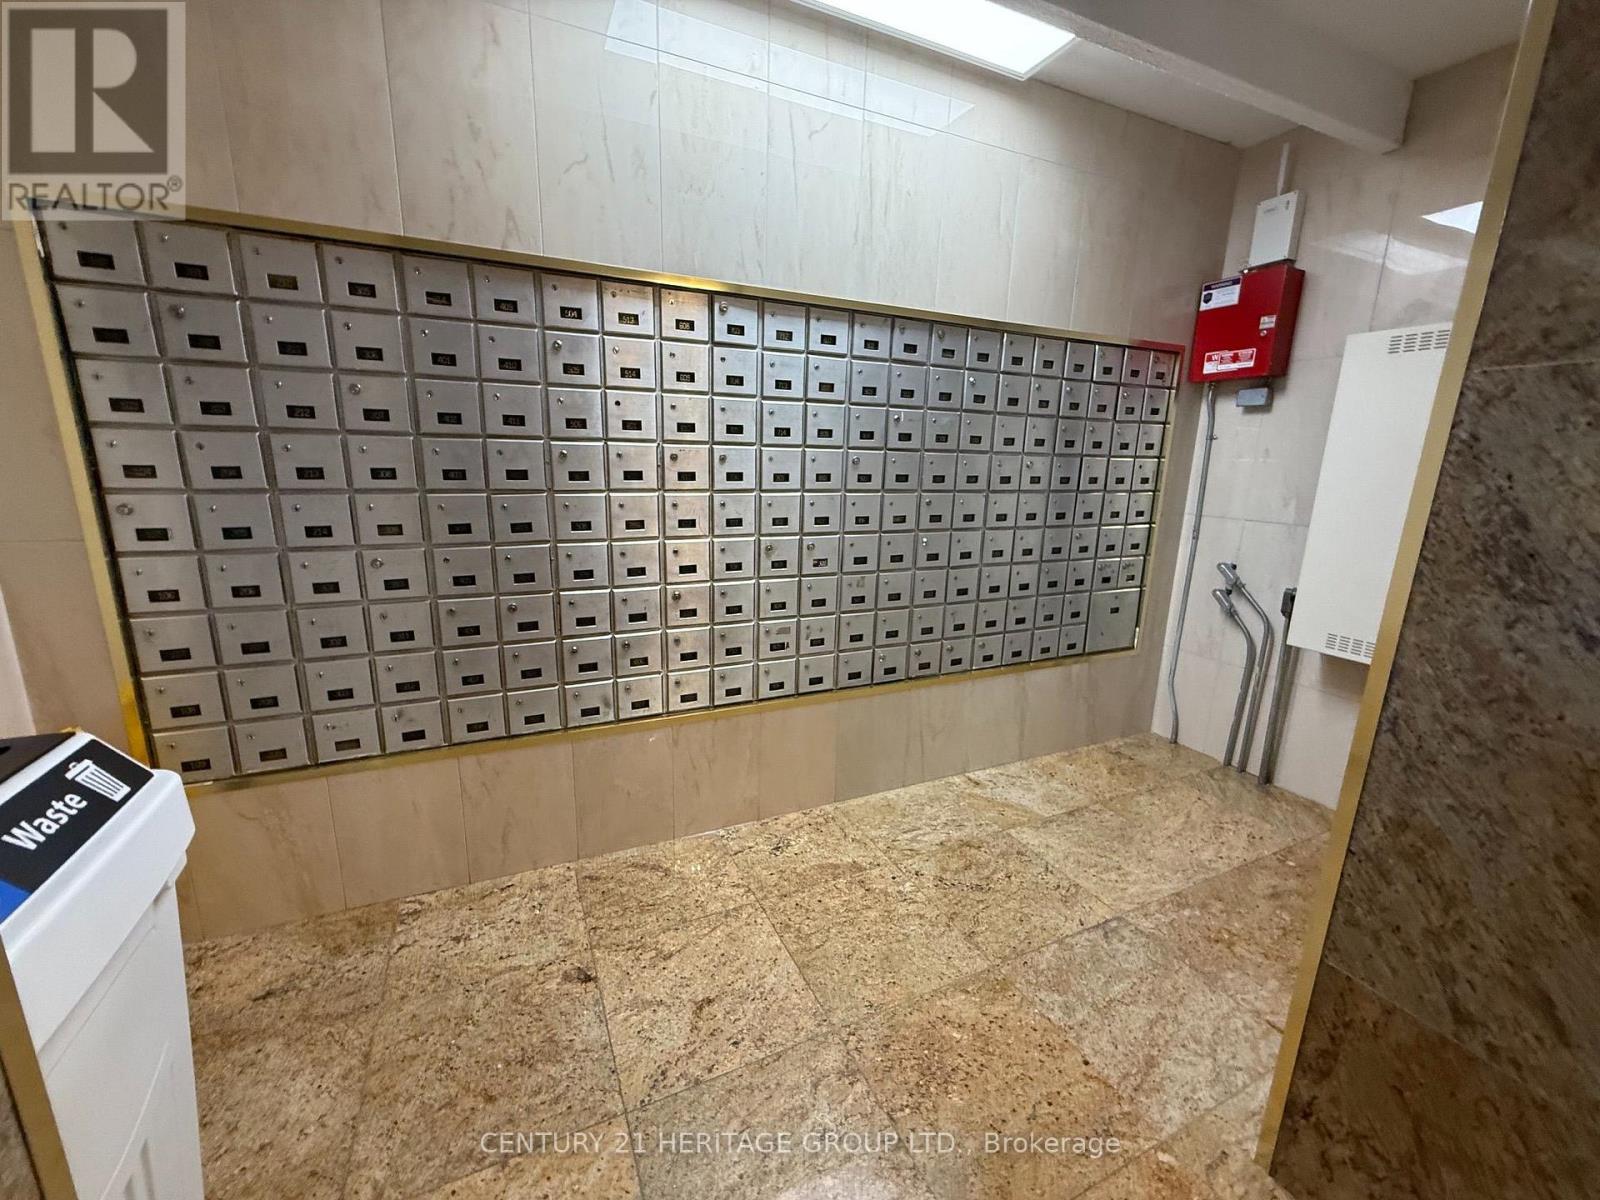

2 Bedroom
1 Bathroom
800 - 899 sqft
None
Baseboard Heaters, Forced Air
$345,000Maintenance, Heat, Water, Cable TV, Common Area Maintenance, Insurance, Parking
$658.62 Monthly
Maintenance, Heat, Water, Cable TV, Common Area Maintenance, Insurance, Parking
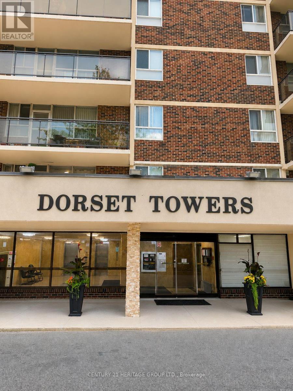
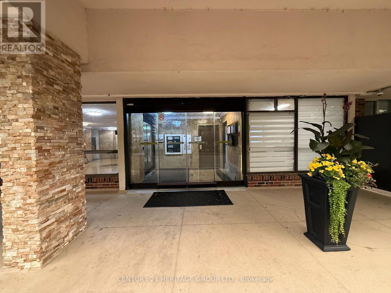
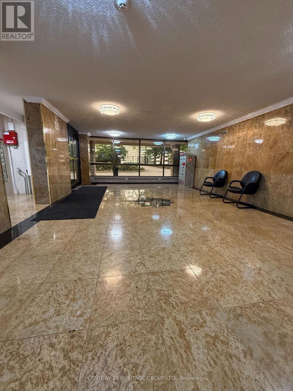
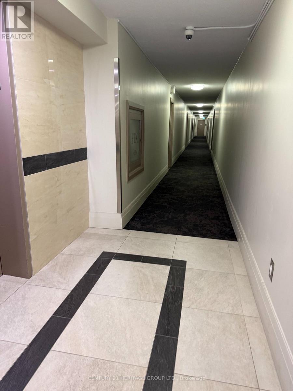
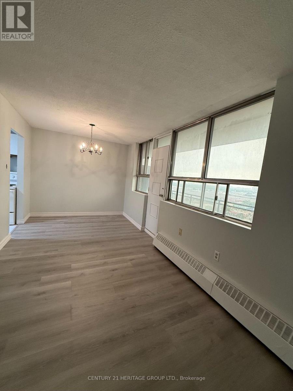
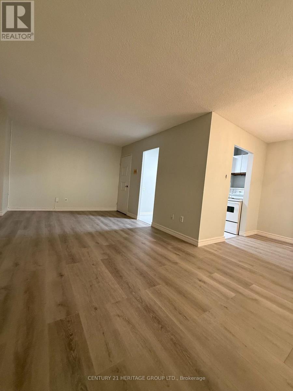
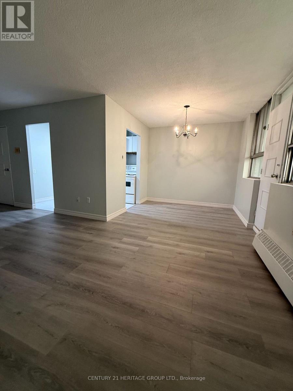
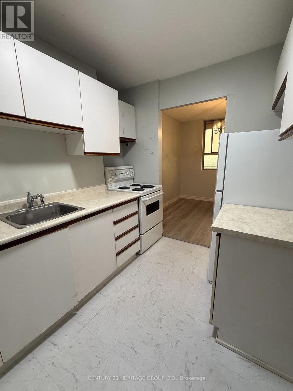
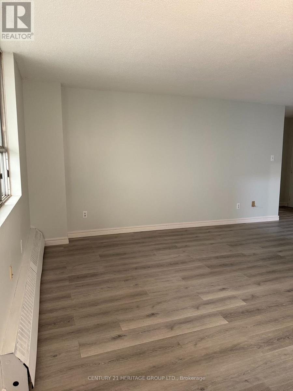
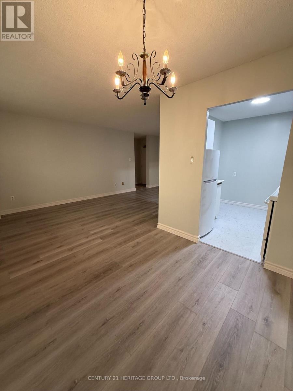
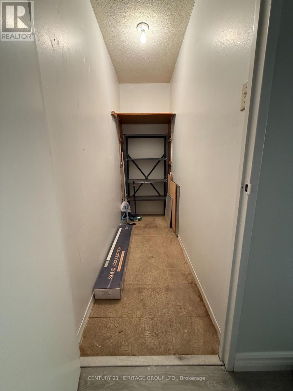
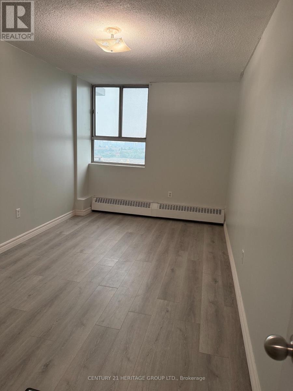
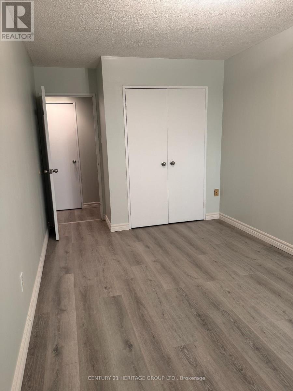
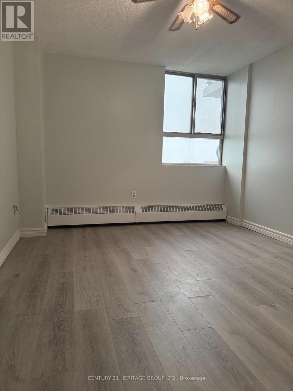
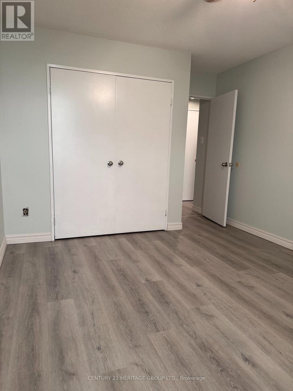
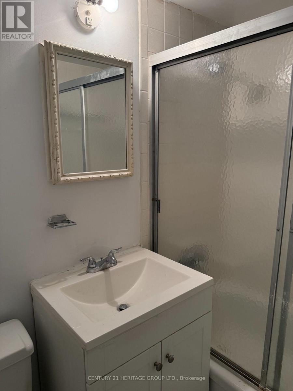
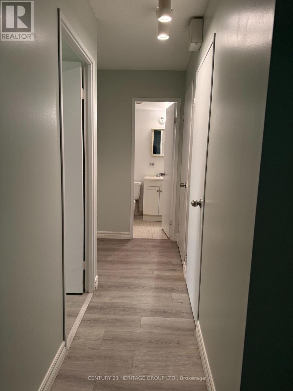
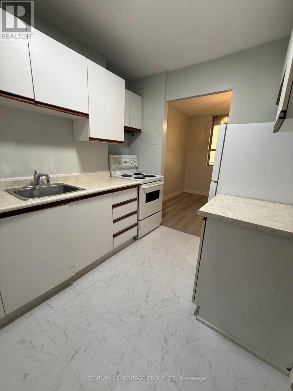
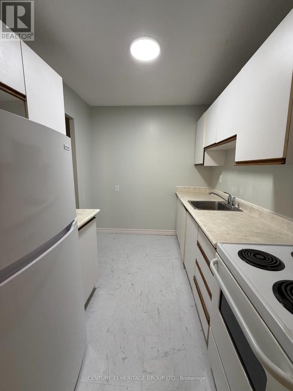
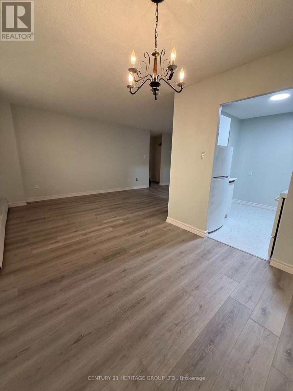
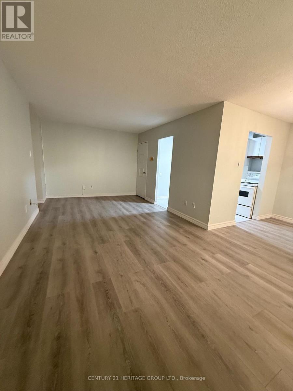
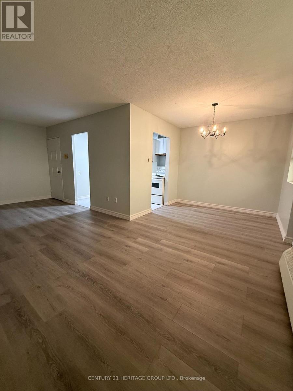
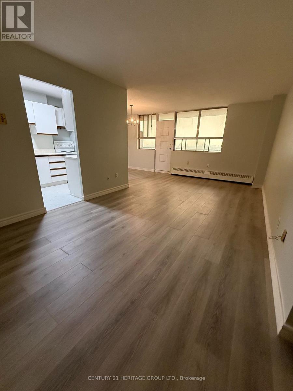
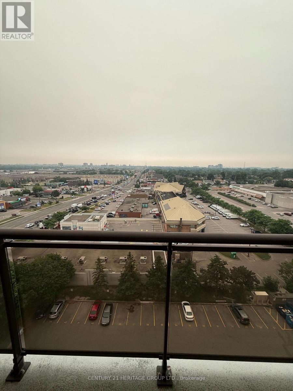
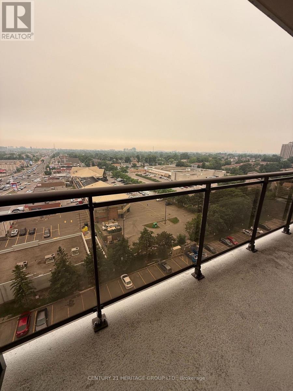
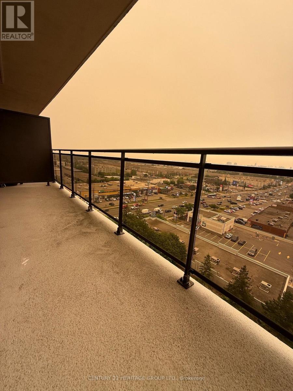
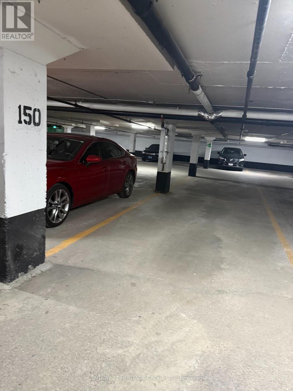
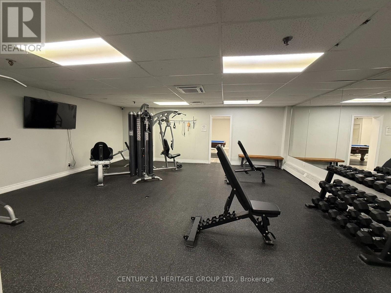
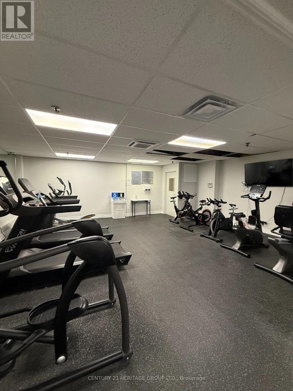
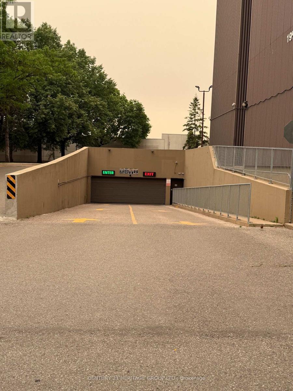
$658.62 MonthlyMove-in ready, this freshly renovated 2-bedroom, 1-washroom condo is a turn-key gem! The bright and airy interior features brand-new laminate flooring throughout, durable new vinyl flooring in the kitchen, fresh modern baseboards, and a crisp, professional paint job from top to bottom. Large windows flood every room with natural light, leading to a private, south-facing balcony perfect for relaxing. Storage is a breeze with an exceptionally large in-unit storage room, and the unit includes a highly coveted, heated underground parking spot. Located in a fantastic, high-demand building with an exercise room and party room, you will be steps away from public transit, top-rated schools, great shopping, diverse restaurants, and minutes from Highway 401-making it the perfect home for commuters, first-time buyers, or investors alike! (id:15069)
Property Details
| MLS® Number | E13575592 |
| Property Type | Single Family |
| Neigbourhood | Dorset Park |
| Community Name | Dorset Park |
| Amenities Near By | Hospital, Park, Place Of Worship, Public Transit, Schools |
| Community Features | Pets Allowed With Restrictions |
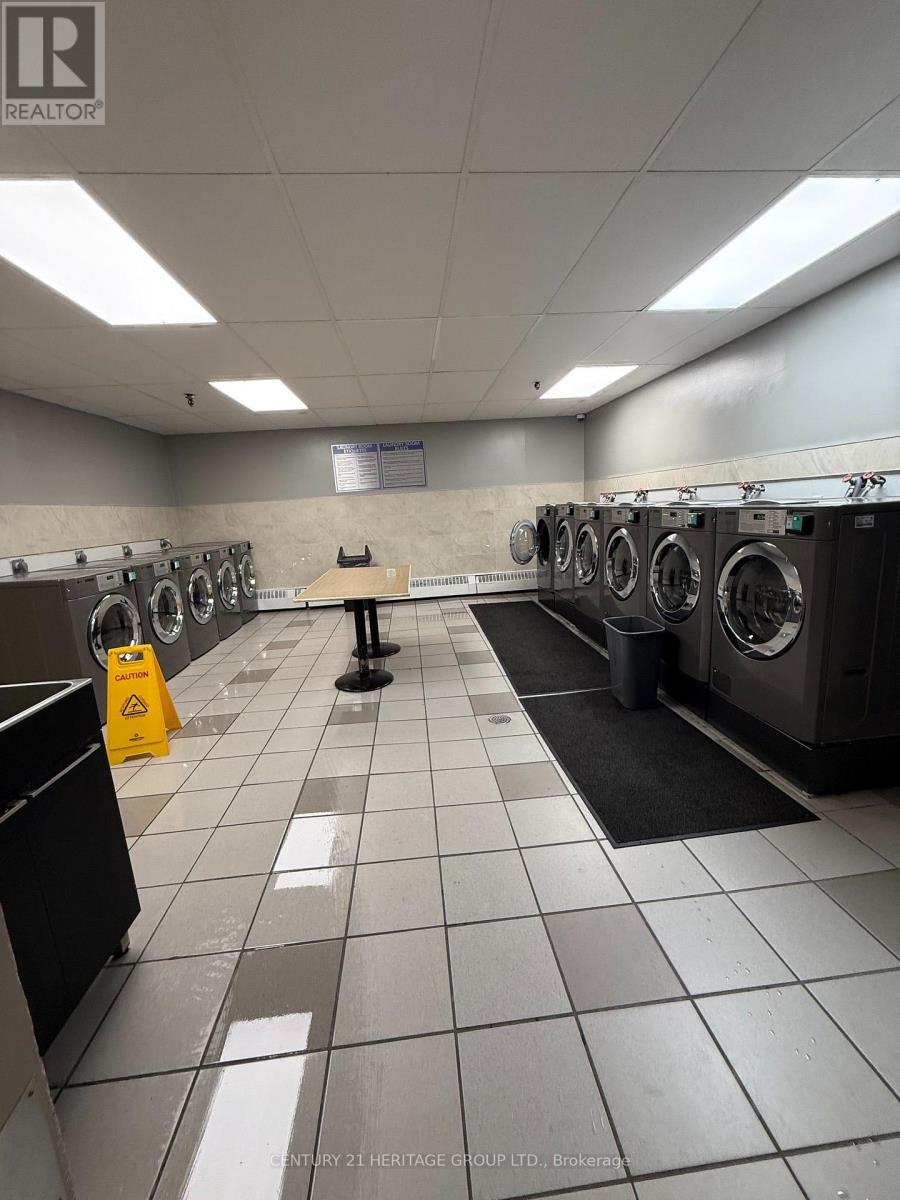
| Features | Irregular Lot Size, Elevator, Balcony, Level, Carpet Free, Laundry- Coin Operated |
| Parking Space Total | 1 |
| View Type | City View |
Building
| Bathroom Total | 1 |
| Bedrooms Above Ground | 2 |
| Bedrooms Total | 2 |
| Age | 51 To 99 Years |
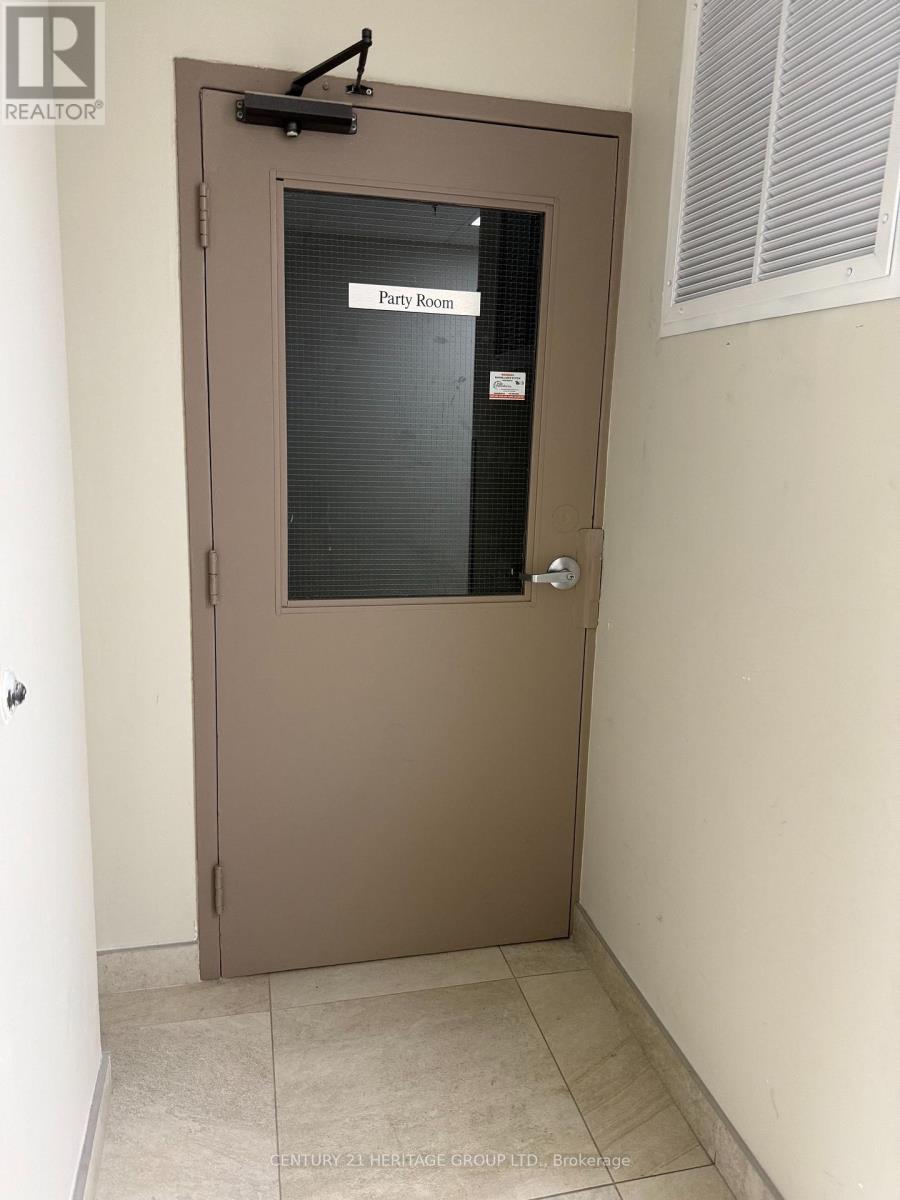
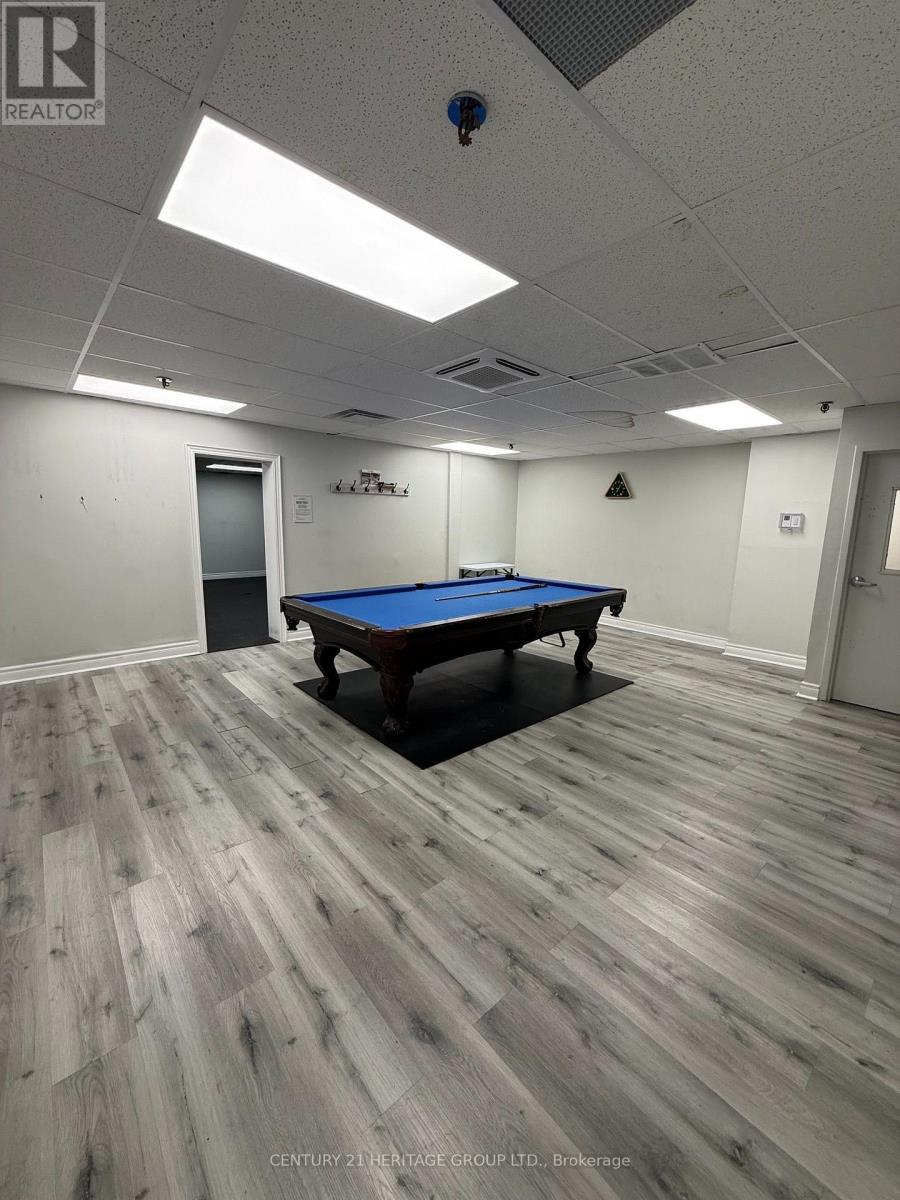
| Amenities | Exercise Centre, Recreation Centre, Party Room, Visitor Parking |
| Appliances | Stove, Refrigerator |
| Basement Type | None |
| Cooling Type | None |
| Exterior Finish | Brick |
| Flooring Type | Laminate, Vinyl |
| Heating Fuel | Other |
| Heating Type | Baseboard Heaters, Forced Air |
| Size Interior | 800 - 899 Sqft |
| Type | Apartment |
Parking
| Underground | |
| Garage |
Land
| Acreage | No |
| Land Amenities | Hospital, Park, Place Of Worship, Public Transit, Schools |
| Zoning Description | Residential |
Rooms
| Level | Type | Length | Width | Dimensions |
|---|---|---|---|---|
| Flat | Living Room | 6.6 m | 3.2 m | 6.6 m x 3.2 m |
| Flat | Dining Room | 2.7 m | 2.4 m | 2.7 m x 2.4 m |
| Flat | Kitchen | 2.8 m | 2.3 m | 2.8 m x 2.3 m |
| Flat | Primary Bedroom | 5.2 m | 2.7 m | 5.2 m x 2.7 m |
| Flat | Bedroom 2 | 4.8 m | 3.2 m | 4.8 m x 3.2 m |
https://www.realtor.ca/real-estate/30046817/1202-1950-kennedy-road-toronto-dorset-park-dorset-park
Contact Us
Contact us for more information

This REALTOR.ca listing content is owned and licensed by REALTOR® members of The Canadian Real Estate Association
The trademarks REALTOR®, REALTORS®, and the REALTOR® logo are controlled by The Canadian Real Estate Association (CREA) and identify real estate professionals who are members of CREA. The trademarks MLS®, Multiple Listing Service® and the associated logos are owned by The Canadian Real Estate Association (CREA) and identify the quality of services provided by real estate professionals who are members of CREA. The trademark DDF® is owned by The Canadian Real Estate Association (CREA) and identifies CREA's Data Distribution Facility (DDF®)
September 11 2026 02:29:54
Toronto Regional Real Estate Board
Century 21 Heritage Group Ltd.