
120 Third St Rainy River, Ontario P0W 1L0

3 Bedroom
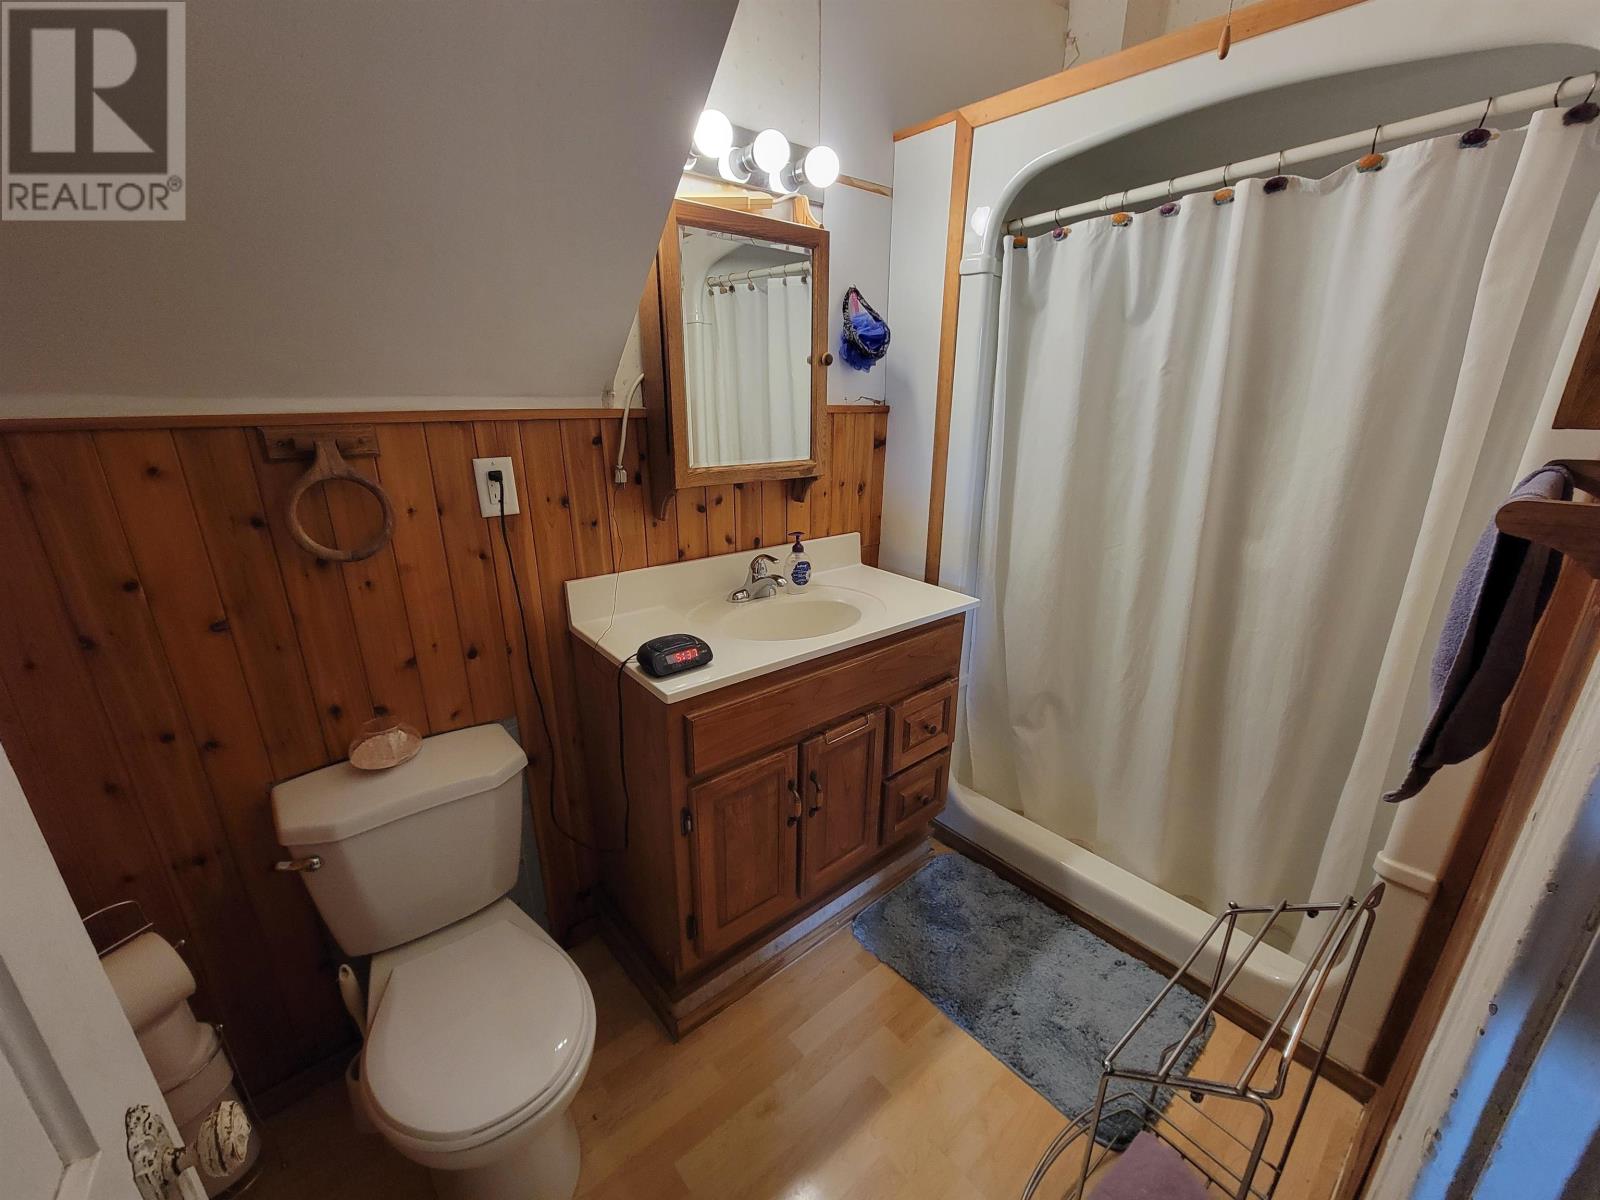
1 Bathroom
1,555 sqft
2 Level
Central Air Conditioning
Forced Air
$199,000
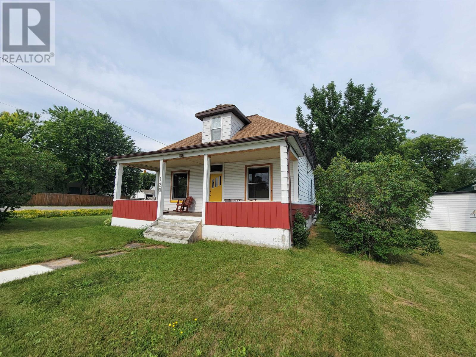
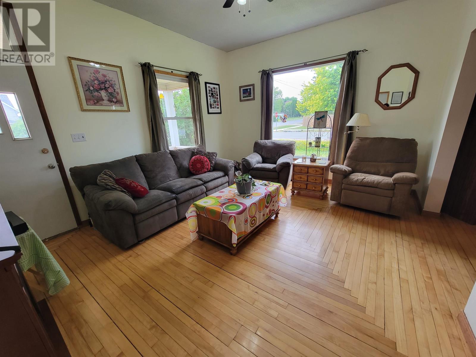
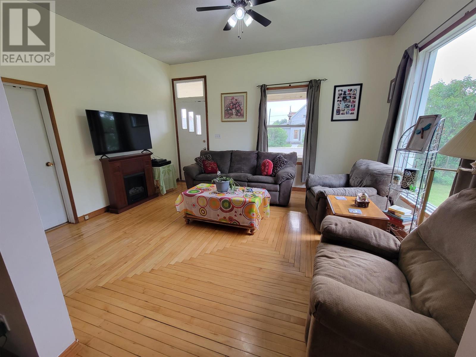
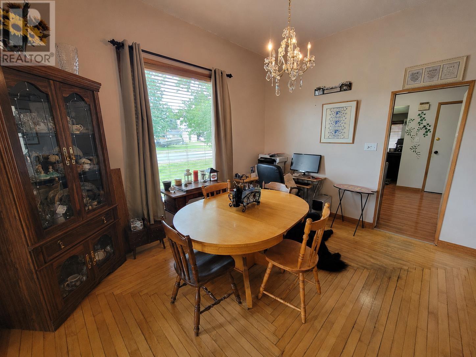
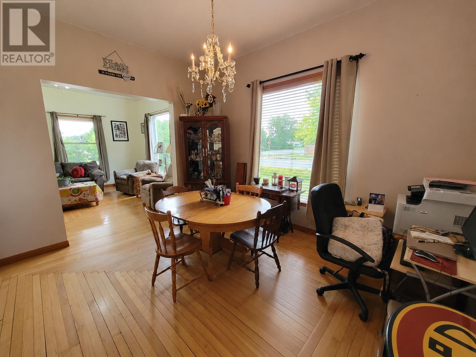
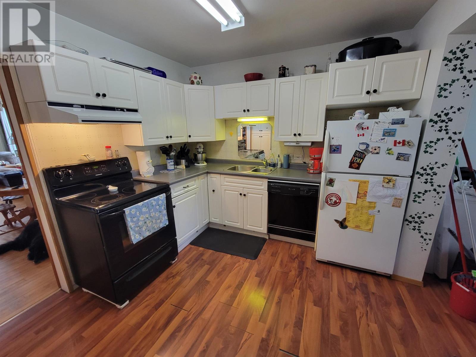
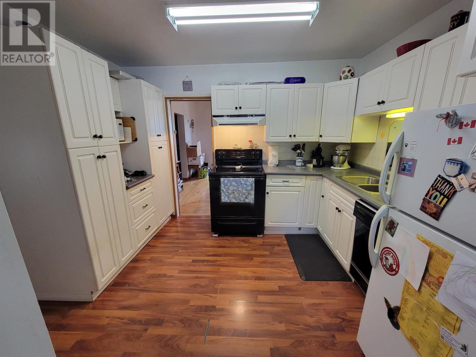
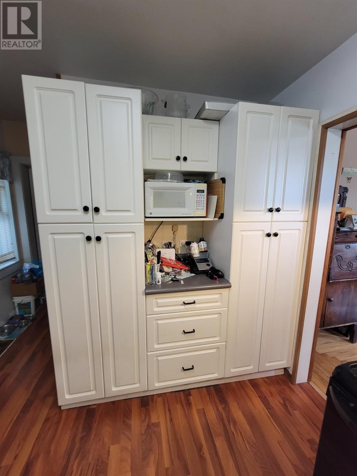
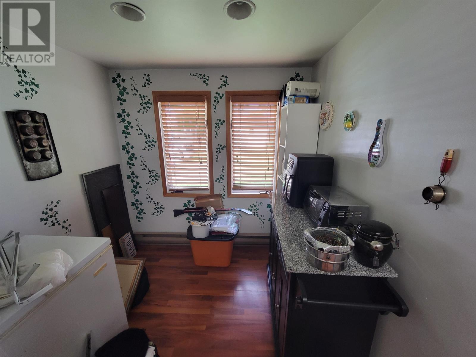
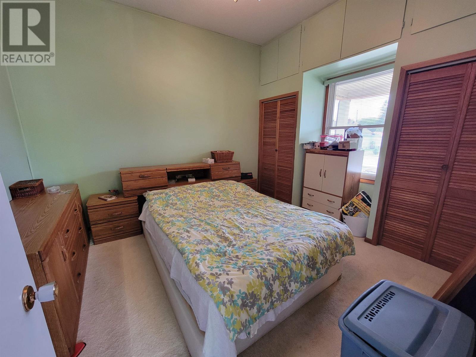
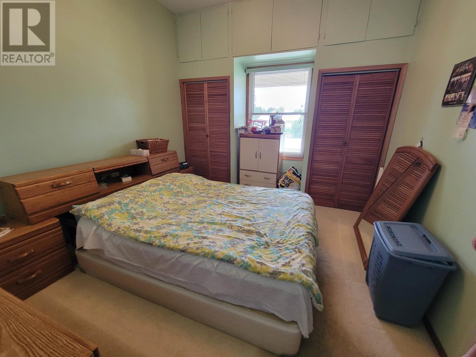
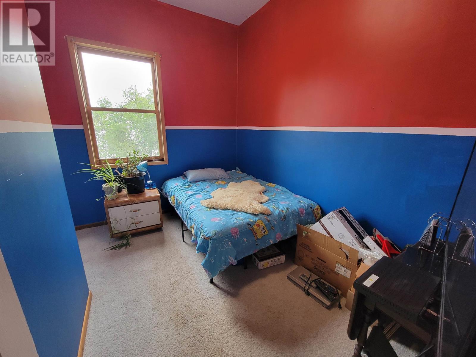
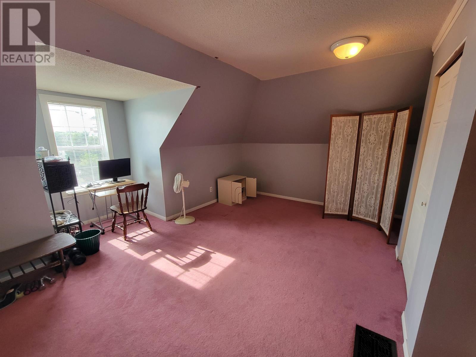
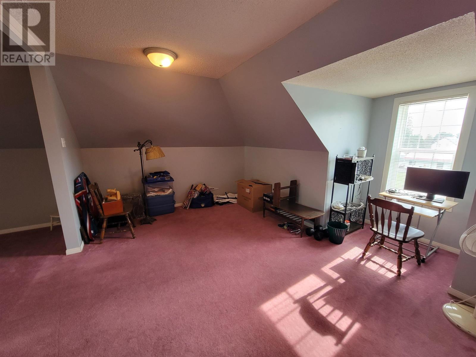
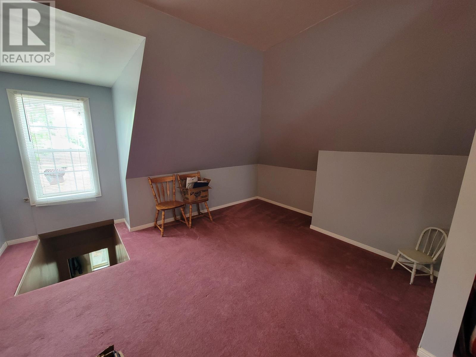
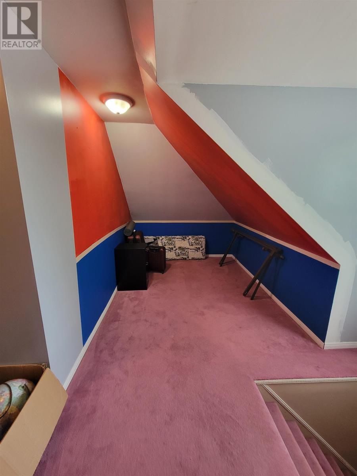
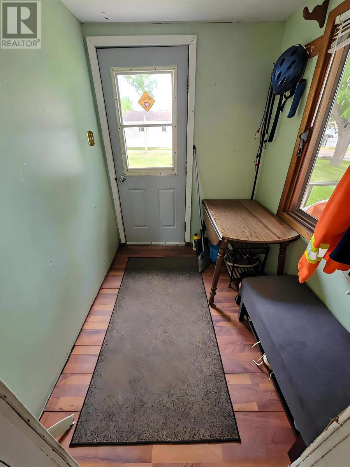
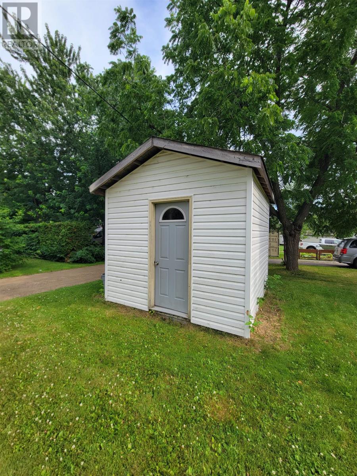
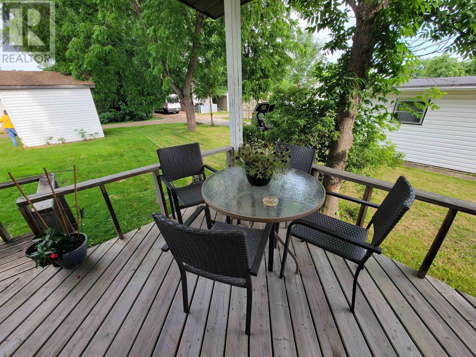
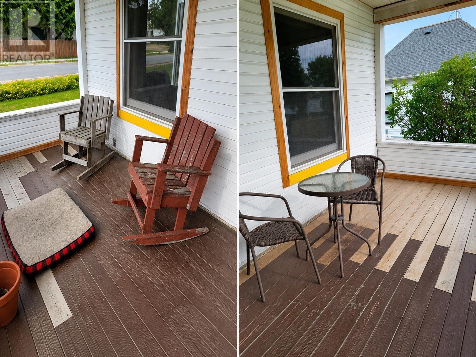
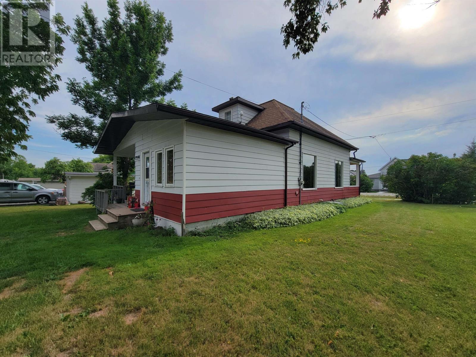
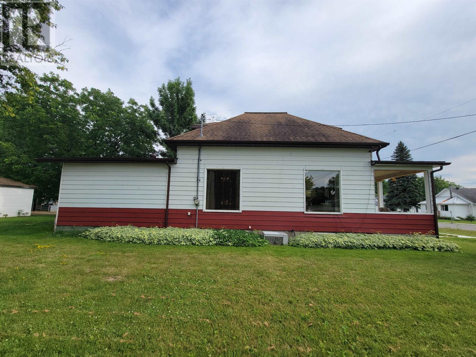
New Listing. Welcome to this charming 3-bedroom, 1-bathroom home offering character, space, and plenty of potential. The spacious upper-level loft bedroom provides a unique retreat with room for a sitting area, home office, or additional living space. High ceilings throughout the main floor create an open, airy feel, while the separate dining room and cozy kitchen nook provide functional spaces for everyday living and entertaining. Stay comfortable year-round with central air conditioning. The unfinished basement offers excellent storage and future development potential, with plumbing already in place for a second bathroom or shower. Situated on a desirable corner lot in a quiet neighbourhood, this property features mature trees, a welcoming veranda, a large covered deck, and a storage shed for added convenience. Whether you're enjoying your morning coffee on the porch or relaxing outdoors with family and friends, this home offers a peaceful setting with plenty of outdoor living space. Conveniently located within walking distance of the school, recreation centre, and hospital, and just one block from the scenic riverfront, you'll enjoy easy access to local amenities and the beautiful waterfront. (id:15069)
Property Details
| MLS® Number | TB2602037 |
| Property Type | Single Family |
| Community Name | Rainy River |
| Communication Type | High Speed Internet |
| Community Features | Bus Route |
| Storage Type | Storage Shed |
| Structure | Deck, Shed |
Building
| Bathroom Total | 1 |
| Bedrooms Above Ground | 3 |
| Bedrooms Total | 3 |
| Age | Over 26 Years |
| Appliances | Dishwasher, Stove, Dryer, Refrigerator, Washer |
| Architectural Style | 2 Level |
| Basement Development | Unfinished |
| Basement Type | Full (unfinished) |
| Construction Style Attachment | Detached |
| Cooling Type | Central Air Conditioning |
| Exterior Finish | Hardboard |
| Flooring Type | Hardwood |
| Foundation Type | Poured Concrete |
| Heating Fuel | Natural Gas |
| Heating Type | Forced Air |
| Stories Total | 2 |
| Size Interior | 1,555 Sqft |
| Utility Water | Municipal Water |
Parking
| No Garage |
Land
| Access Type | Road Access |
| Acreage | No |
| Sewer | Sanitary Sewer |
| Size Depth | 120 Ft |
| Size Frontage | 50.0000 |
| Size Total Text | Under 1/2 Acre |
Rooms
| Level | Type | Length | Width | Dimensions |
|---|---|---|---|---|
| Second Level | Bedroom | 22.3 x 19.7 | ||
| Main Level | Living Room | 15.5 x 13.4 | ||
| Main Level | Primary Bedroom | 13.10 x 11 | ||
| Main Level | Kitchen | 11.9 x 9.4 | ||
| Main Level | Dining Room | 13 x 11.8 | ||
| Main Level | Bedroom | 10.11 x 9.10 | ||
| Main Level | Bathroom | 3PC | ||
| Main Level | Dining Nook | 7.1 x 6.9 |
Utilities
| Electricity | Available |
| Natural Gas | Available |
| Telephone | Available |
https://www.realtor.ca/real-estate/30059580/120-third-st-rainy-river-rainy-river
Contact Us
Contact us for more information

This REALTOR.ca listing content is owned and licensed by REALTOR® members of The Canadian Real Estate Association
The trademarks REALTOR®, REALTORS®, and the REALTOR® logo are controlled by The Canadian Real Estate Association (CREA) and identify real estate professionals who are members of CREA. The trademarks MLS®, Multiple Listing Service® and the associated logos are owned by The Canadian Real Estate Association (CREA) and identify the quality of services provided by real estate professionals who are members of CREA. The trademark DDF® is owned by The Canadian Real Estate Association (CREA) and identifies CREA's Data Distribution Facility (DDF®)
July 28 2026 06:52:12
Thunder Bay Real Estate Board
RE/MAX First Choice Realty Ltd.