
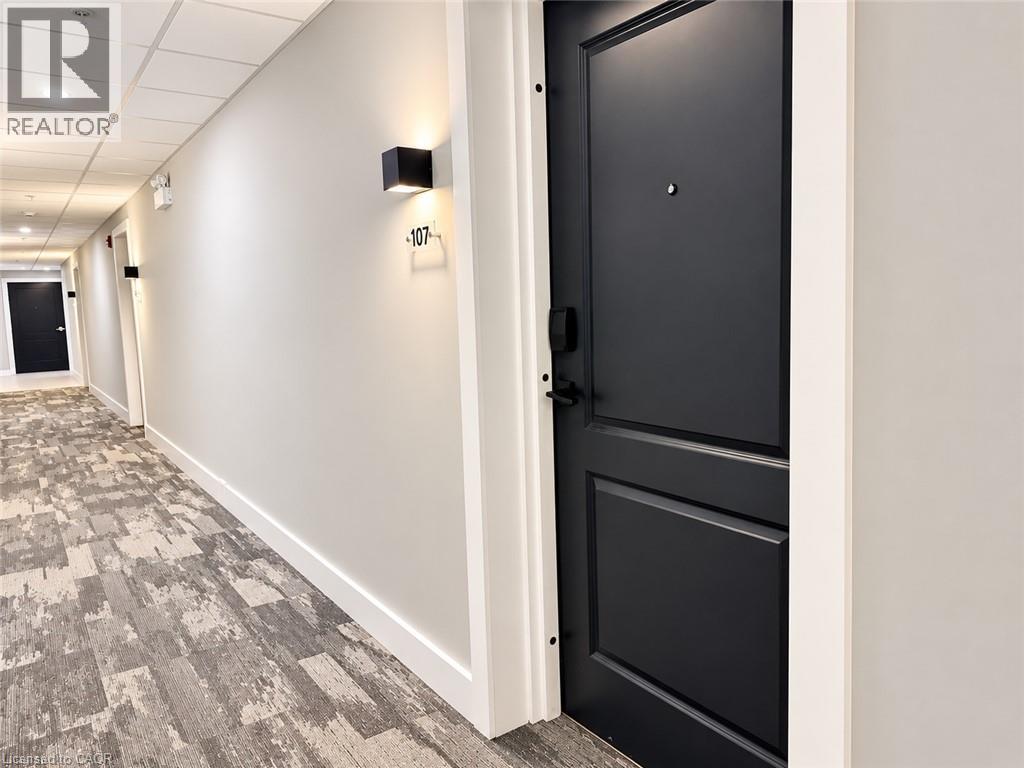
120 Springvalley Crescent Unit# 107 Hamilton, Ontario L9C 0E4

2 Bedroom
1 Bathroom
802 sqft
Other
Central Air Conditioning
Forced Air
$439,777Maintenance,
$450 Monthly
Maintenance,
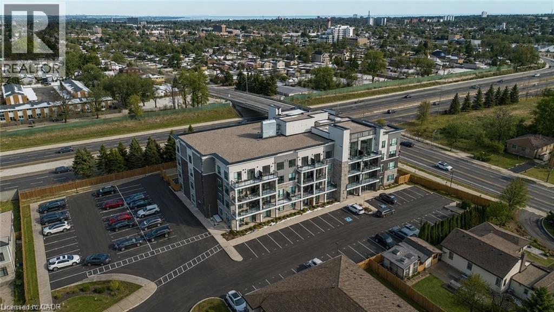
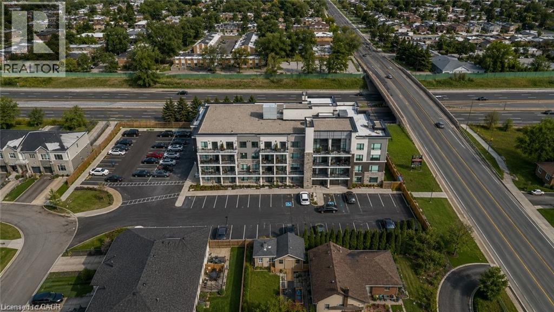
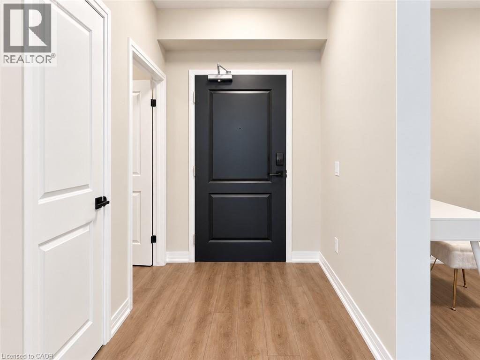
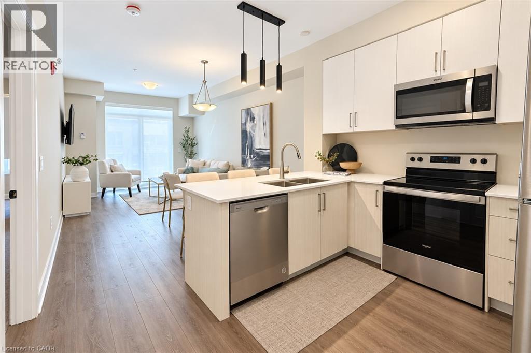
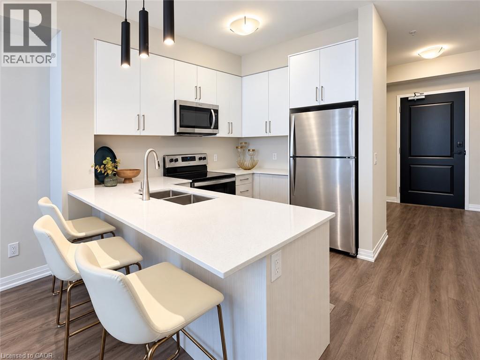
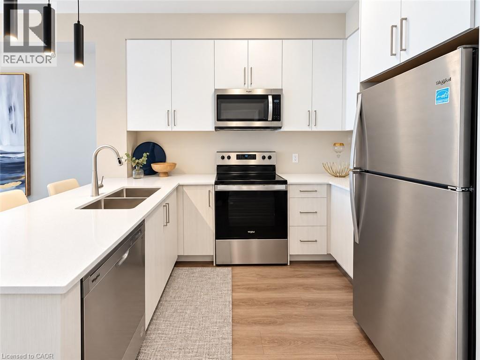
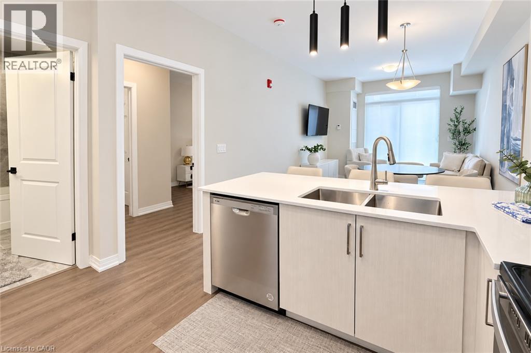
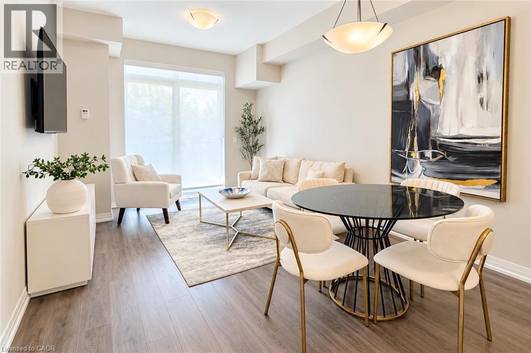
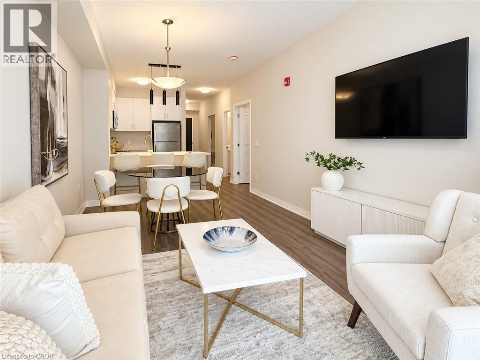
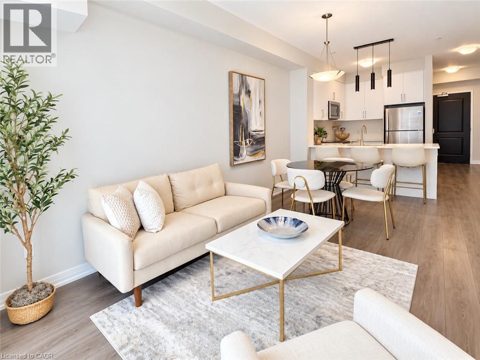
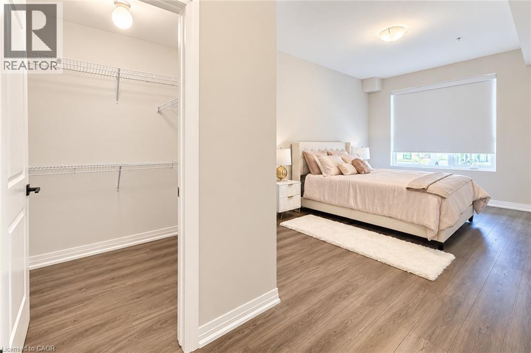
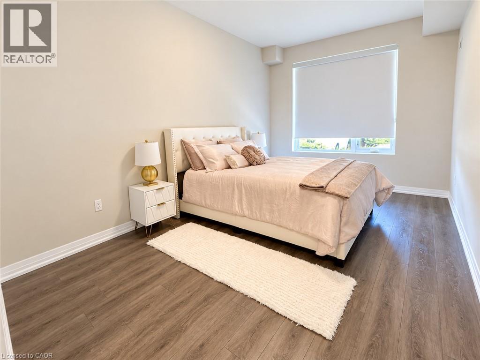
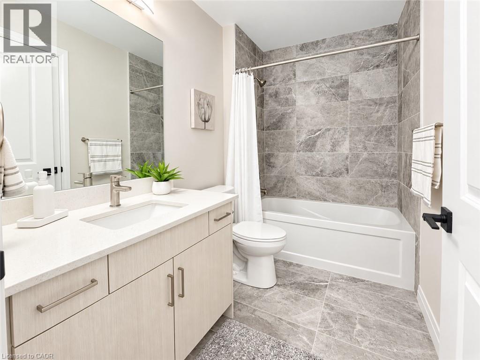
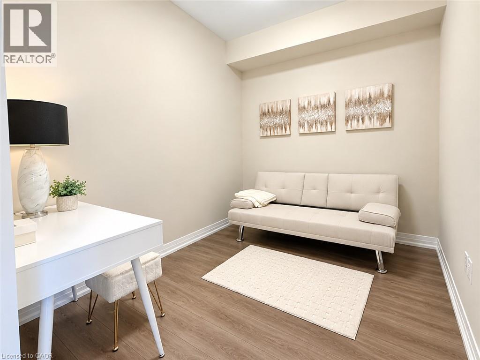
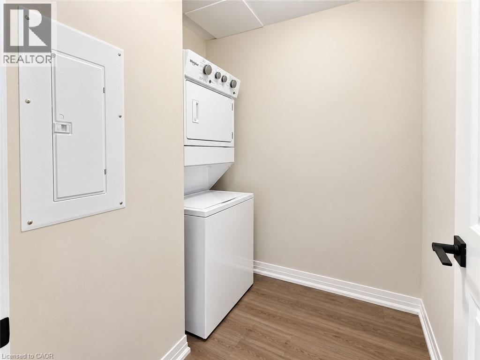
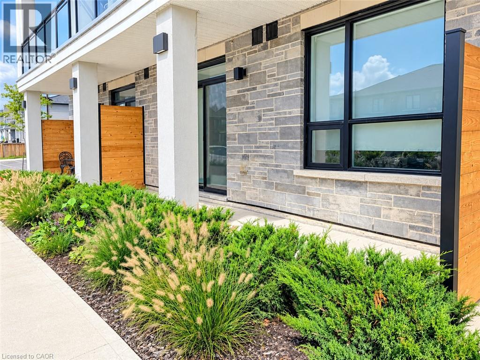
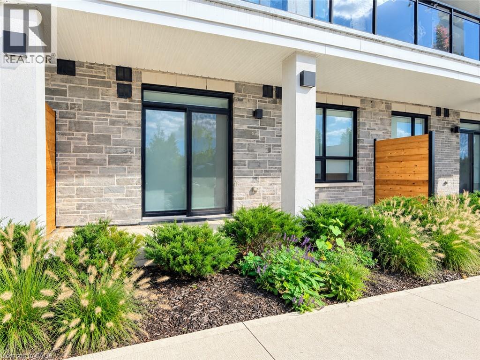
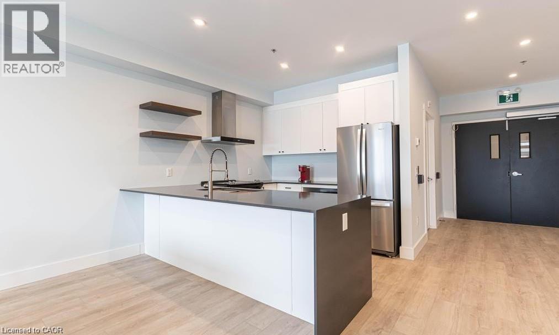
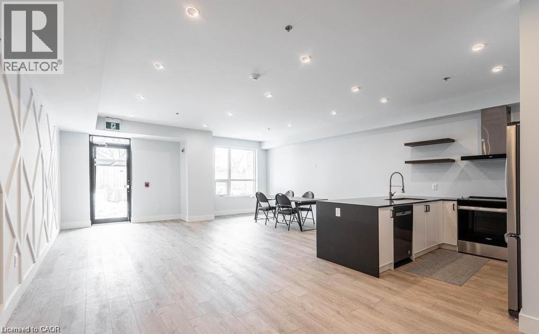
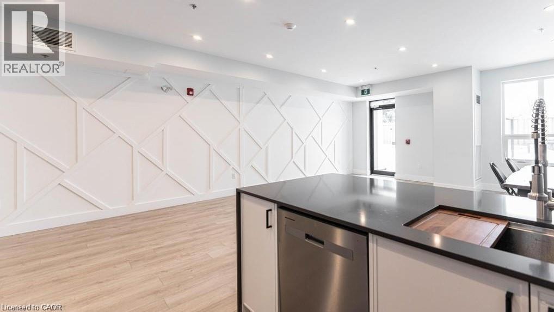
$450 MonthlyDiscover sophisticated urban living in this beautifully maintained 1-bedroom plus den condominium, thoughtfully designed for those who appreciate contemporary style, comfort, and low-maintenance living. The bright, open-concept layout creates a seamless connection between the kitchen, dining, and living areas, making the space ideal for both everyday living and entertaining. The modern kitchen features stainless steel appliances, stone countertops, ample cabinetry, and a generous peninsula with seating—perfect for casual meals, morning coffee, or gathering with guests. The adjoining living and dining areas are filled with natural light and offer a comfortable, well-proportioned space to relax or entertain. The spacious primary bedroom provides a peaceful retreat with excellent closet space, while the versatile den is ideal for a home office, study, reading room, or additional flex space. A well-appointed bathroom, in-suite laundry, contemporary flooring, and neutral finishes add to the home’s move-in-ready appeal. Additional conveniences include one surface parking space and a private storage locker, providing valuable everyday functionality. With its thoughtful layout, modern finishes, and easy condominium lifestyle, this home is an excellent option for professionals, downsizers, first-time buyers, or anyone seeking a stylish lock-and-leave property with added flexibility. (id:15069)
Property Details
| MLS® Number | 40869070 |
| Property Type | Single Family |
| Amenities Near By | Hospital, Park, Place Of Worship, Playground, Public Transit, Schools, Shopping |
| Community Features | Community Centre, School Bus |
| Features | Balcony |
| Parking Space Total | 1 |
| Storage Type | Locker |
Building
| Bathroom Total | 1 |
| Bedrooms Above Ground | 1 |
| Bedrooms Below Ground | 1 |
| Bedrooms Total | 2 |
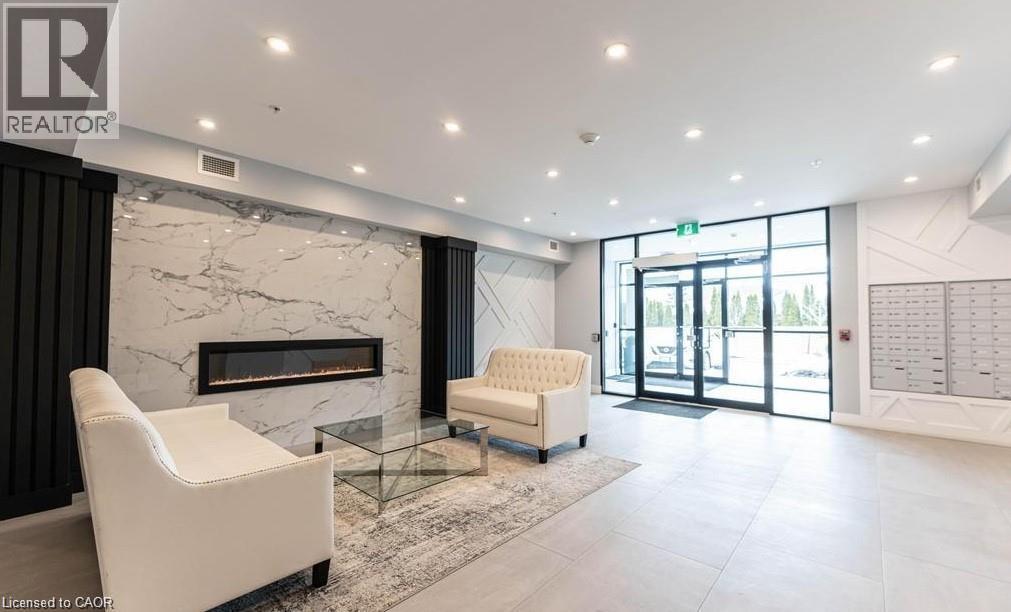
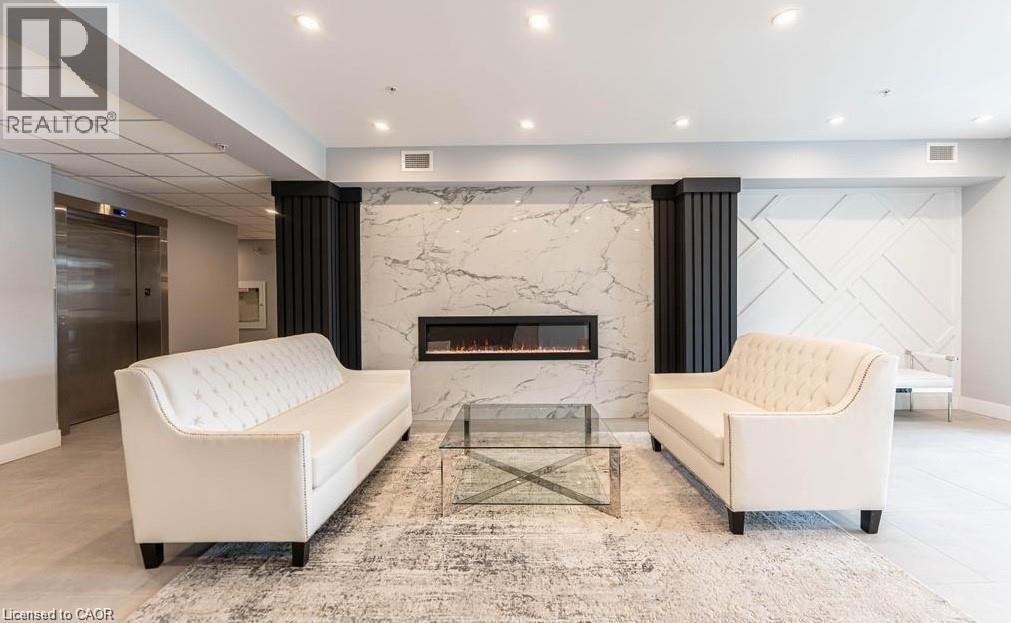
| Amenities | Party Room |
| Appliances | Dishwasher, Dryer, Refrigerator, Stove, Washer, Microwave Built-in |
| Architectural Style | Other |
| Basement Type | None |
| Construction Style Attachment | Attached |
| Cooling Type | Central Air Conditioning |
| Exterior Finish | Brick Veneer, Stone, Stucco |
| Heating Type | Forced Air |
| Stories Total | 1 |
| Size Interior | 802 Sqft |
| Type | Apartment |
| Utility Water | Municipal Water |
Parking
| Open |
Land
| Access Type | Highway Access |
| Acreage | No |
| Land Amenities | Hospital, Park, Place Of Worship, Playground, Public Transit, Schools, Shopping |
| Sewer | Municipal Sewage System |
| Size Total Text | Unknown |
| Zoning Description | R |
Rooms
| Level | Type | Length | Width | Dimensions |
|---|---|---|---|---|
| Main Level | 4pc Bathroom | Measurements not available | ||
| Main Level | Laundry Room | Measurements not available | ||
| Main Level | Den | 9'0'' x 8'0'' | ||
| Main Level | Primary Bedroom | 21'0'' x 9'4'' | ||
| Main Level | Living Room/dining Room | 18'1'' x 10'5'' | ||
| Main Level | Kitchen | 10'8'' x 10'5'' |
https://www.realtor.ca/real-estate/30368617/120-springvalley-crescent-unit-107-hamilton
Contact Us
Contact us for more information

This REALTOR.ca listing content is owned and licensed by REALTOR® members of The Canadian Real Estate Association
The trademarks REALTOR®, REALTORS®, and the REALTOR® logo are controlled by The Canadian Real Estate Association (CREA) and identify real estate professionals who are members of CREA. The trademarks MLS®, Multiple Listing Service® and the associated logos are owned by The Canadian Real Estate Association (CREA) and identify the quality of services provided by real estate professionals who are members of CREA. The trademark DDF® is owned by The Canadian Real Estate Association (CREA) and identifies CREA's Data Distribution Facility (DDF®)
October 06 2026 12:38:31
REALTORS® Association of Hamilton-Burlington
RE/MAX Escarpment Realty Inc.