
120 Sidney Crescent Quinte West, Ontario K0K 1E0

4 Bedroom
2 Bathroom
700 - 1,100 sqft
Bungalow
Fireplace
Central Air Conditioning
Forced Air
$489,000
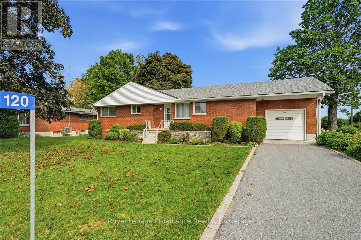
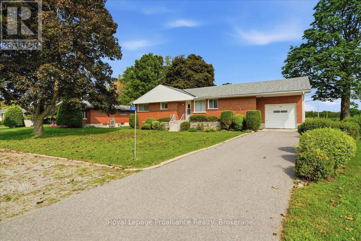
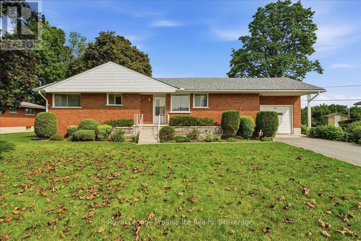
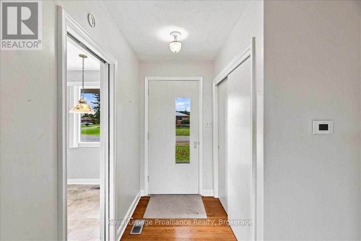
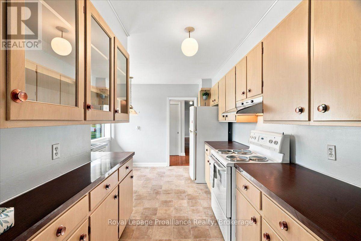
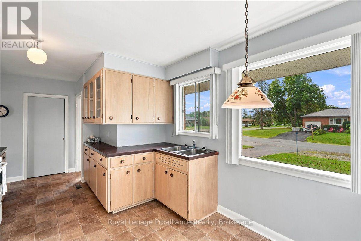
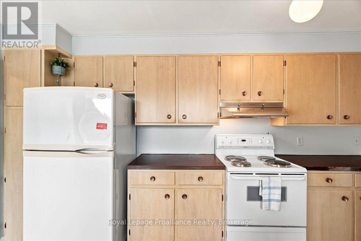
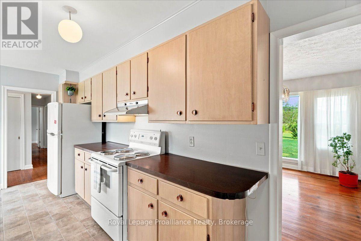
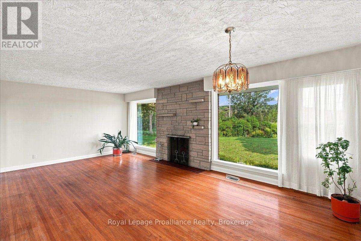
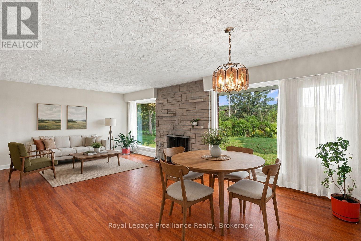
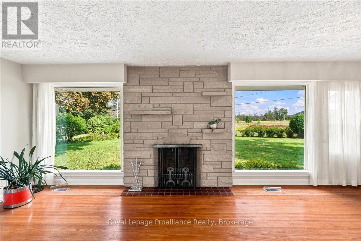
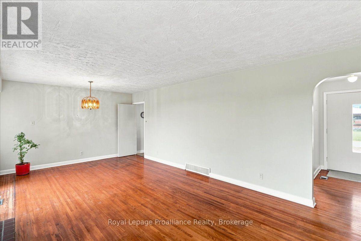
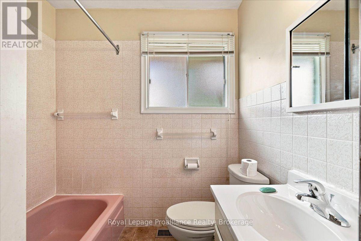
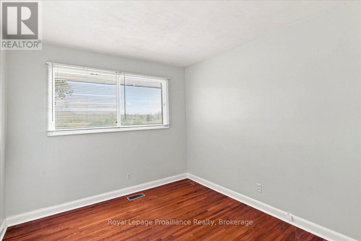
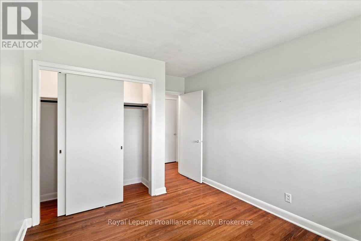
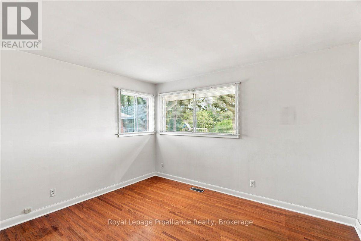
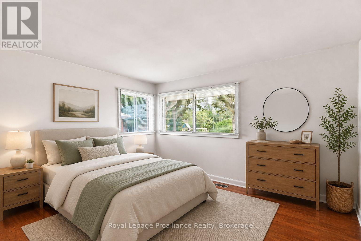
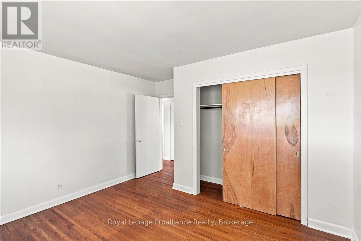
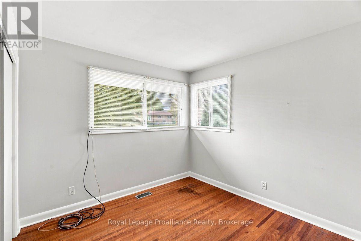
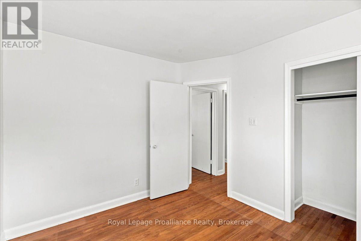
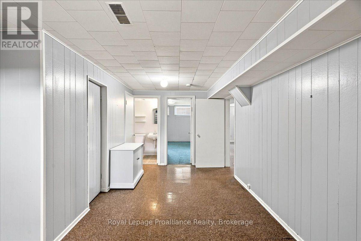
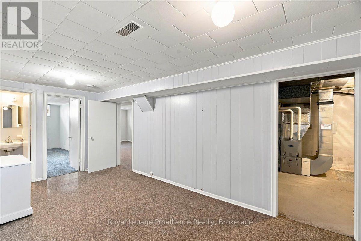
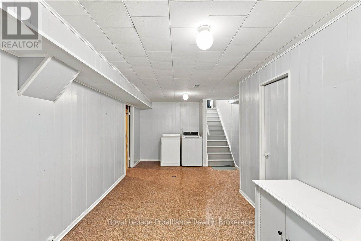
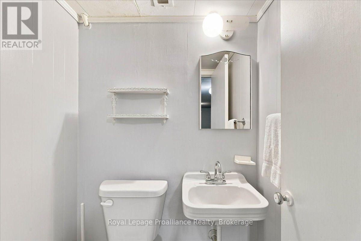
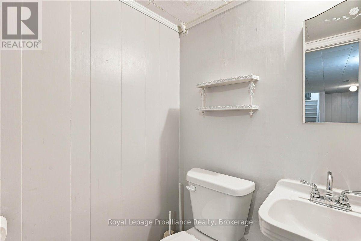
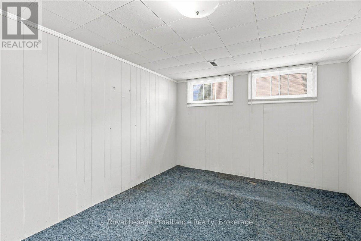
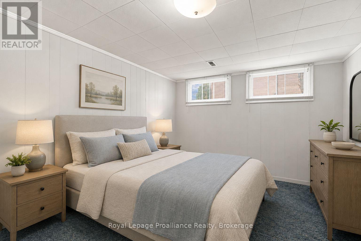
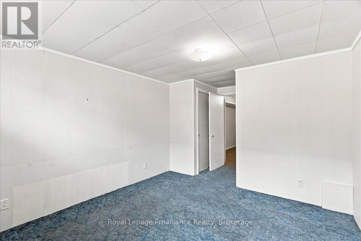
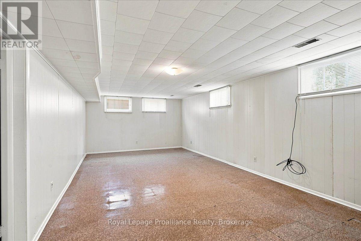
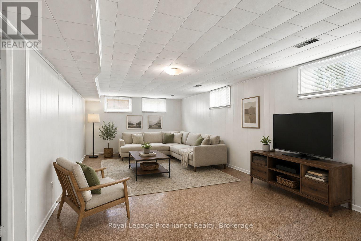
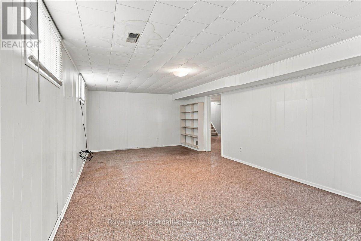
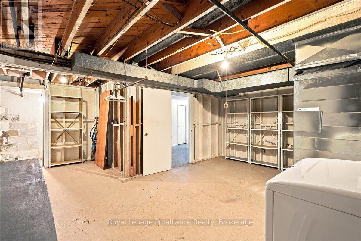
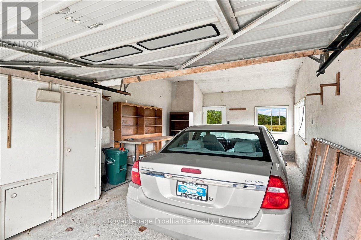
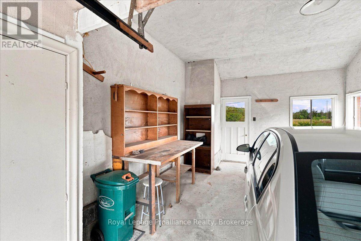
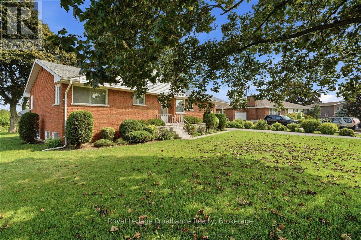
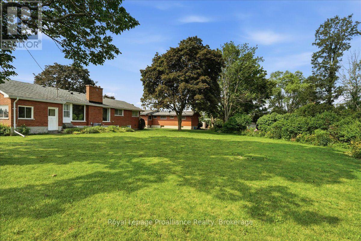
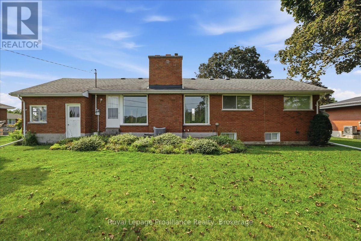
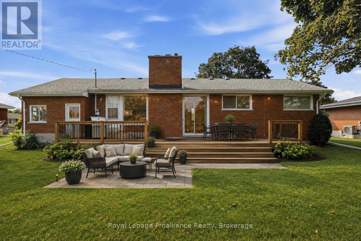
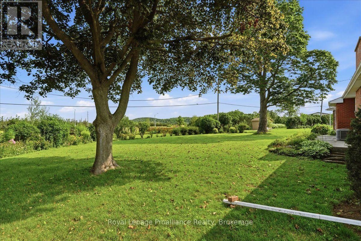
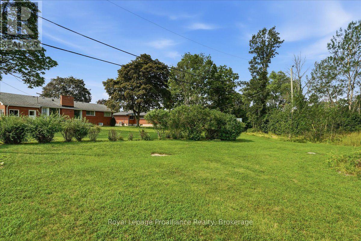
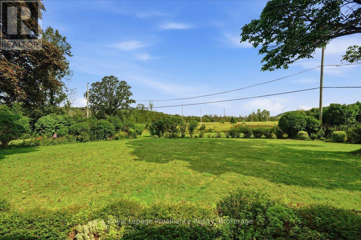
Welcome to 120 Sidney Cres in the sought after community of Batawa where you'll find lovely trails, parks, skiing, a recreation centre and a great family friendly vibe . This all brick home with attached garage sits on a mature large lot with no neighbours behind. The main floor features an eat-in kitchen, large bright living room with fireplace, 3 bedrooms and a 4 pc bath. The lower level offers a bedroom , rec room, 2pc bath and laundry/utility room with plenty of storage. Pride of ownership shines throughout this house that you can make your HOME ! (id:15069)
Property Details
| MLS® Number | X13675440 |
| Property Type | Single Family |
| Community Name | Sidney Ward |
| Amenities Near By | Golf Nearby, Hospital, Park, Place Of Worship, Ski Area |
| Equipment Type | Water Heater |
| Features | Level Lot, Flat Site |
| Parking Space Total | 4 |
| Rental Equipment Type | Water Heater |
Building
| Bathroom Total | 2 |
| Bedrooms Above Ground | 3 |
| Bedrooms Below Ground | 1 |
| Bedrooms Total | 4 |
| Age | 51 To 99 Years |
| Amenities | Fireplace(s) |
| Appliances | Dryer, Stove, Washer, Refrigerator |
| Architectural Style | Bungalow |
| Basement Development | Partially Finished |
| Basement Type | Full (partially Finished) |
| Construction Style Attachment | Detached |
| Cooling Type | Central Air Conditioning |
| Exterior Finish | Brick |
| Fire Protection | Smoke Detectors |
| Fireplace Present | Yes |
| Foundation Type | Block |
| Half Bath Total | 1 |
| Heating Fuel | Natural Gas |
| Heating Type | Forced Air |
| Stories Total | 1 |
| Size Interior | 700 - 1,100 Sqft |
| Type | House |
| Utility Water | Municipal Water |
Parking
| Attached Garage | |
| Garage |
Land
| Acreage | No |
| Land Amenities | Golf Nearby, Hospital, Park, Place Of Worship, Ski Area |
| Sewer | Sanitary Sewer |
| Size Depth | 254 Ft |
| Size Frontage | 58 Ft |
| Size Irregular | 58 X 254 Ft |
| Size Total Text | 58 X 254 Ft|under 1/2 Acre |
| Zoning Description | R1 |
Rooms
| Level | Type | Length | Width | Dimensions |
|---|---|---|---|---|
| Basement | Utility Room | 5.52 m | 6.24 m | 5.52 m x 6.24 m |
| Basement | Recreational, Games Room | 7.91 m | 3.82 m | 7.91 m x 3.82 m |
| Basement | Primary Bedroom | 5.07 m | 3.26 m | 5.07 m x 3.26 m |
| Basement | Bathroom | 1.24 m | 1.45 m | 1.24 m x 1.45 m |
| Main Level | Kitchen | 5.36 m | 3.2 m | 5.36 m x 3.2 m |
| Main Level | Living Room | 6.82 m | 3.96 m | 6.82 m x 3.96 m |
| Main Level | Bedroom | 2.88 m | 3.96 m | 2.88 m x 3.96 m |
| Main Level | Bedroom 2 | 3.67 m | 3.96 m | 3.67 m x 3.96 m |
| Main Level | Bedroom 3 | 2.93 m | 3.19 m | 2.93 m x 3.19 m |
| Main Level | Bathroom | 2.06 m | 2.15 m | 2.06 m x 2.15 m |
Utilities
| Cable | Available |
| Wireless | Available |
| Natural Gas Available | Available |
| Telephone | Nearby |
| Sewer | Installed |
https://www.realtor.ca/real-estate/30155888/120-sidney-crescent-quinte-west-sidney-ward-sidney-ward
Contact Us
Contact us for more information

This REALTOR.ca listing content is owned and licensed by REALTOR® members of The Canadian Real Estate Association
The trademarks REALTOR®, REALTORS®, and the REALTOR® logo are controlled by The Canadian Real Estate Association (CREA) and identify real estate professionals who are members of CREA. The trademarks MLS®, Multiple Listing Service® and the associated logos are owned by The Canadian Real Estate Association (CREA) and identify the quality of services provided by real estate professionals who are members of CREA. The trademark DDF® is owned by The Canadian Real Estate Association (CREA) and identifies CREA's Data Distribution Facility (DDF®)
August 14 2026 07:49:54
Central Lakes Association of REALTORS®
Royal LePage Proalliance Realty