
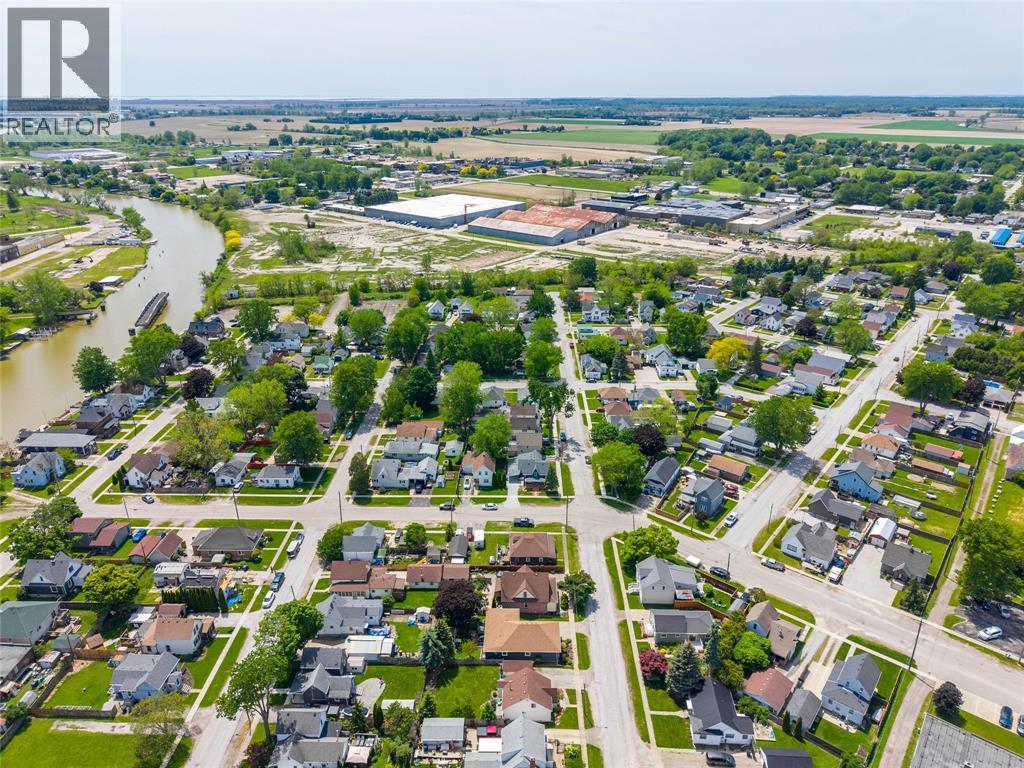
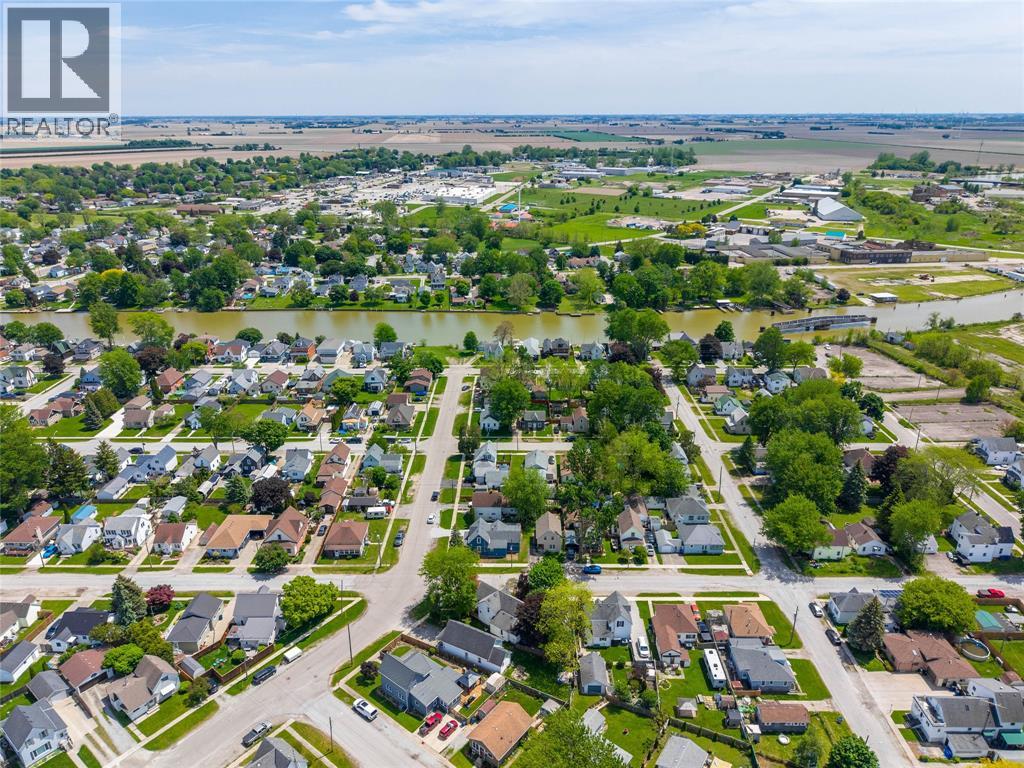
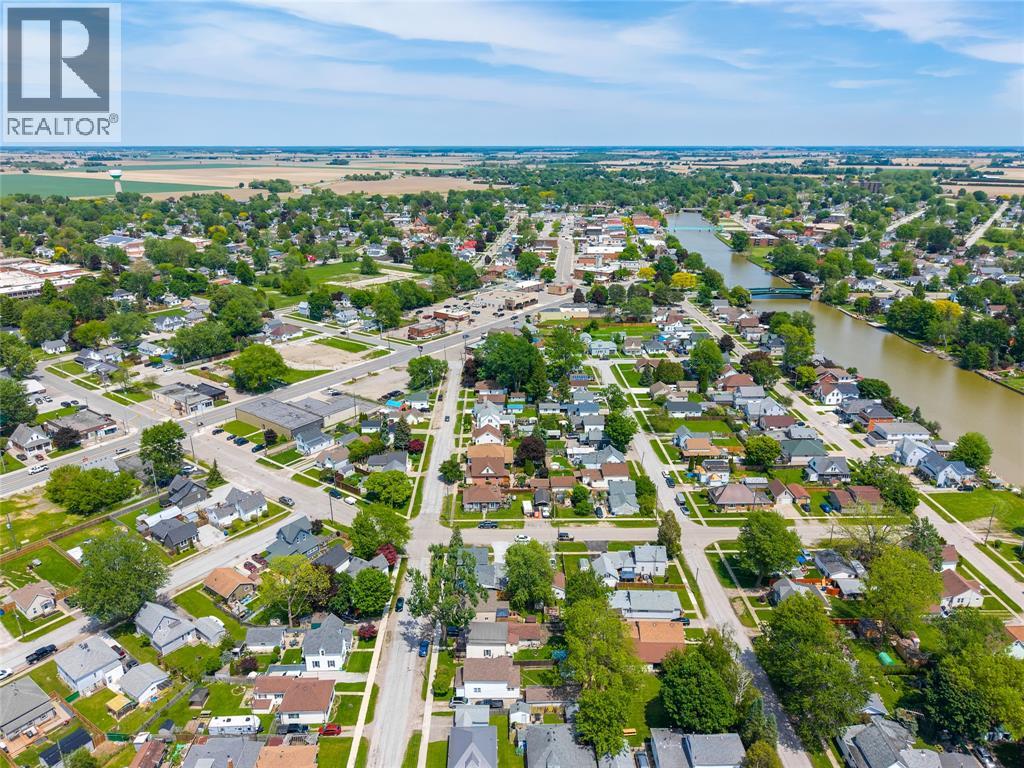
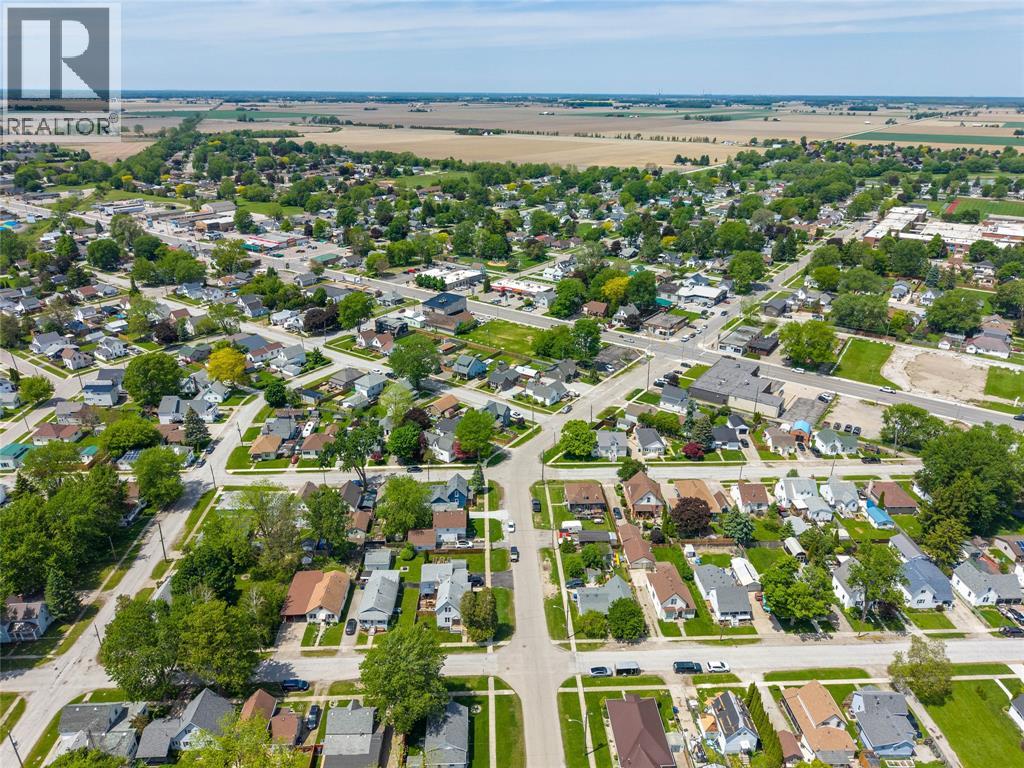
120 Selkirk Street Wallaceburg, Ontario N8A 3X2

3 Bedroom
2 Bathroom
Fully Air Conditioned
Forced Air, Furnace
$309,000
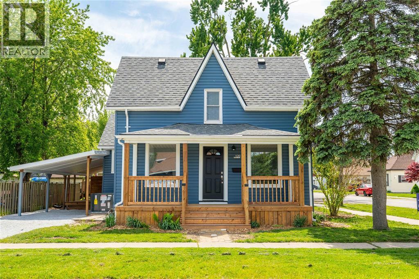
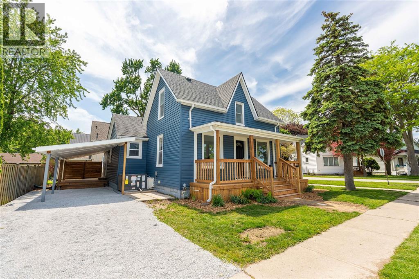
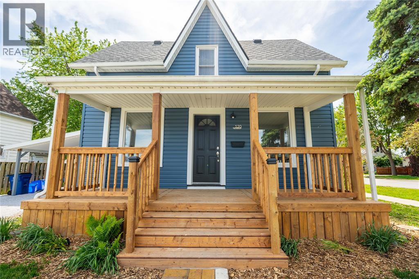
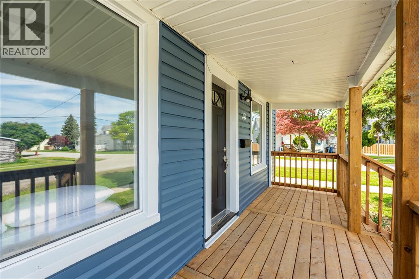
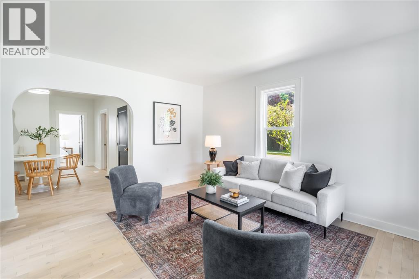
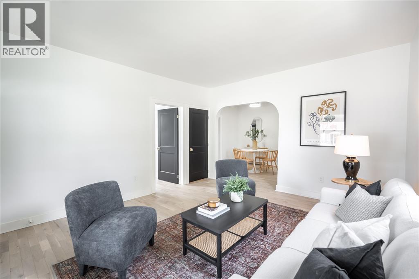
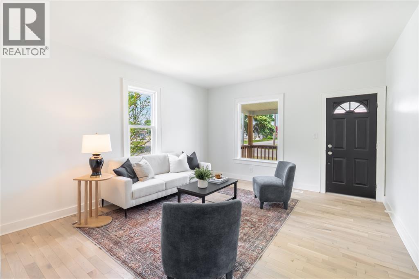
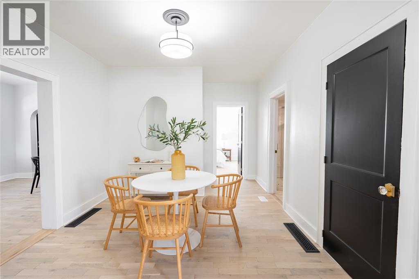
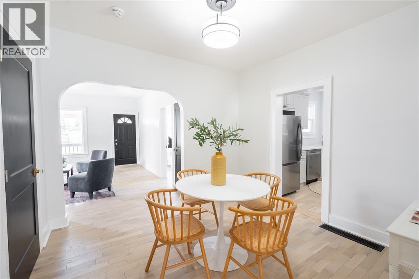
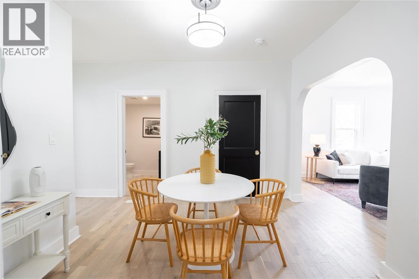
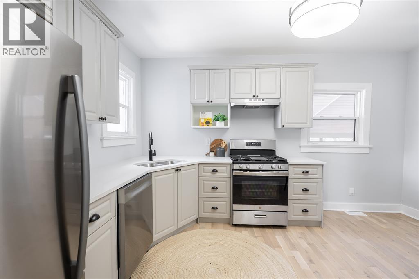
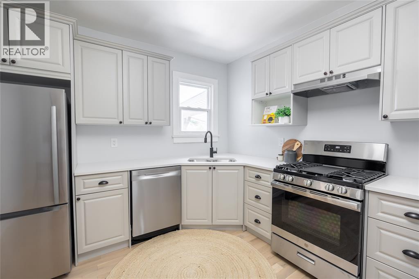
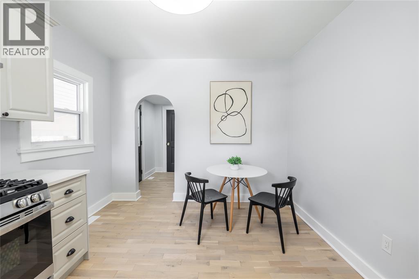
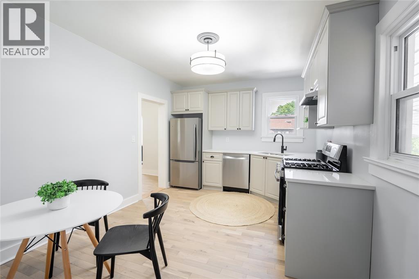
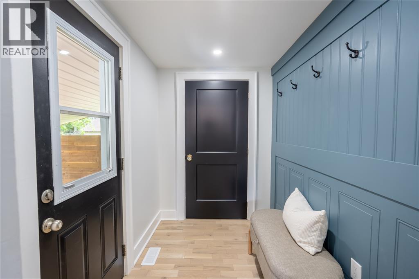
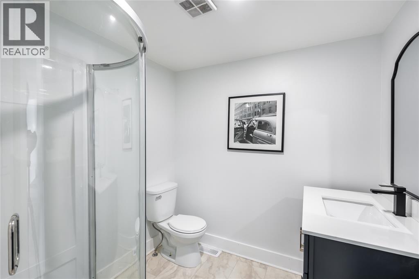
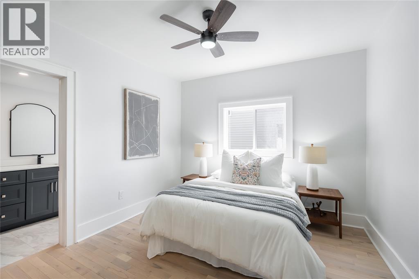
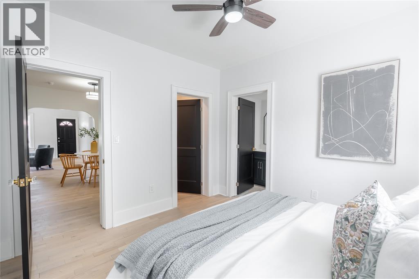
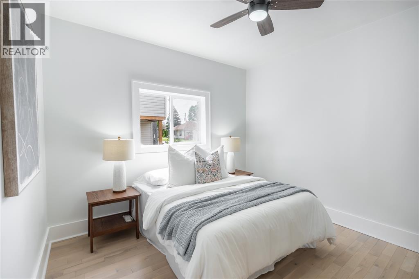
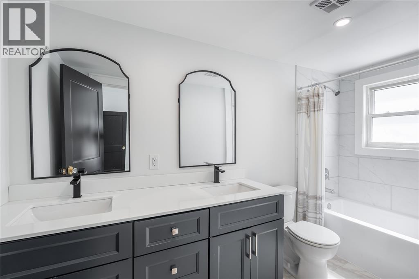
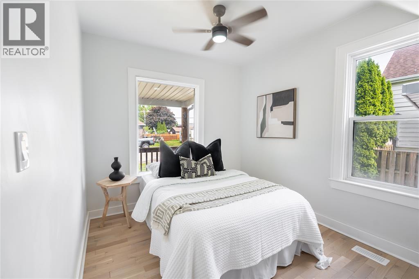
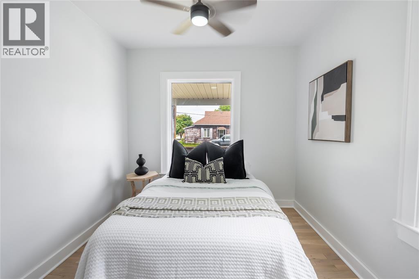
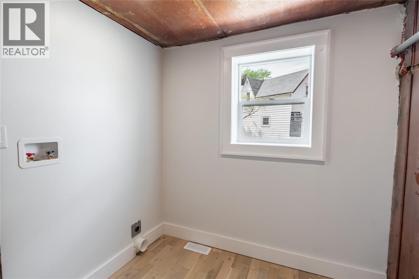
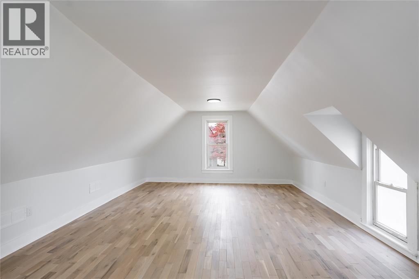
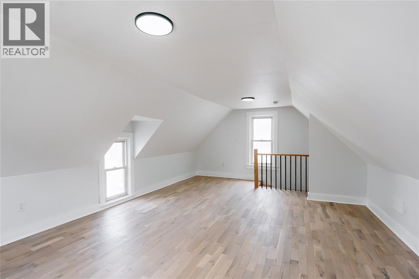
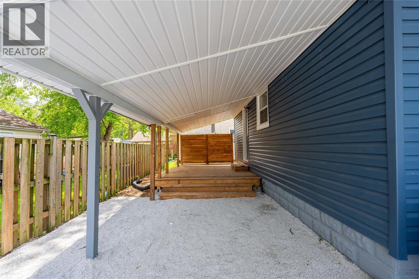
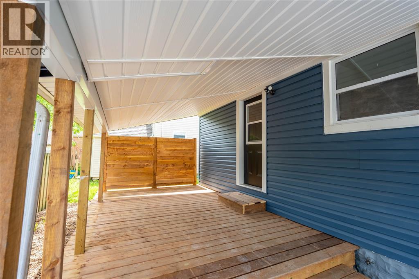
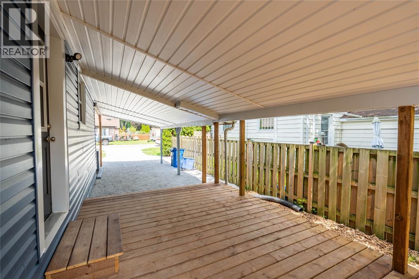
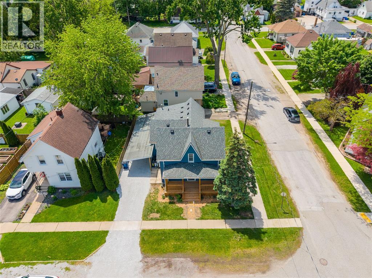
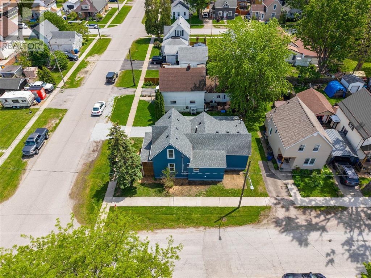
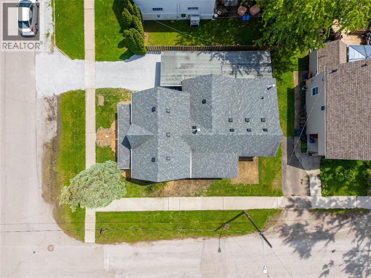
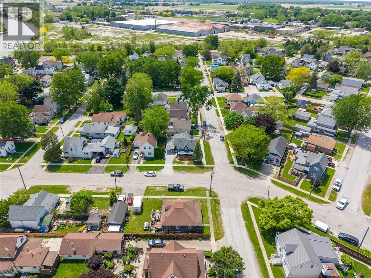
Welcome to 120 Selkirk in Wallaceburg, where timeless character meets thoughtful modern updates. Set on a spacious 70 x 50 ft lot, this beautifully updated 1 3/4 storey home offers 3 bedrooms, 2 bathrooms and the kind of warmth that makes you feel at home the moment you walk in. The primary suite features a walk in closet and stunning ensuite with double vanity, creating the perfect retreat. White oak hardwood flooring runs throughout the home, complemented by fresh paint, updated lighting, new doors, hardware and trim while still preserving some original character details. The bright new kitchen features quartz countertops and new appliances. Outside, enjoy brand new siding, welcoming front and side porches, privacy wall and a carport with enough clearance for a truck. A perfect blend of charm, style and everyday functionality. (id:15069)
Property Details
| MLS® Number | 26011839 |
| Property Type | Single Family |
| Features | Gravel Driveway, Single Driveway |
Building
| Bathroom Total | 2 |
| Bedrooms Above Ground | 3 |
| Bedrooms Total | 3 |
| Constructed Date | 1920 |
| Construction Style Attachment | Detached |
| Cooling Type | Fully Air Conditioned |
| Exterior Finish | Aluminum/vinyl |
| Flooring Type | Cushion/lino/vinyl |
| Foundation Type | Block |
| Heating Fuel | Natural Gas |
| Heating Type | Forced Air, Furnace |
| Stories Total | 2 |
| Type | House |
Parking
| Carport |
Land
| Acreage | No |
| Size Irregular | 50.53 X 69.85 |
| Size Total Text | 50.53 X 69.85 |
| Zoning Description | R4 |
Rooms
| Level | Type | Length | Width | Dimensions |
|---|---|---|---|---|
| Second Level | Bedroom | 23 x 15 | ||
| Main Level | Kitchen | 14.7 x 10.10 | ||
| Main Level | 3pc Bathroom | Measurements not available | ||
| Main Level | 5pc Ensuite Bath | Measurements not available | ||
| Main Level | Primary Bedroom | 11 x 11 | ||
| Main Level | Bedroom | 9 x 11.5 | ||
| Main Level | Dining Room | 10 x 11 | ||
| Main Level | Living Room | 13 x 15 |
https://www.realtor.ca/real-estate/29812498/120-selkirk-street-wallaceburg
Contact Us
Contact us for more information

This REALTOR.ca listing content is owned and licensed by REALTOR® members of The Canadian Real Estate Association
The trademarks REALTOR®, REALTORS®, and the REALTOR® logo are controlled by The Canadian Real Estate Association (CREA) and identify real estate professionals who are members of CREA. The trademarks MLS®, Multiple Listing Service® and the associated logos are owned by The Canadian Real Estate Association (CREA) and identify the quality of services provided by real estate professionals who are members of CREA. The trademark DDF® is owned by The Canadian Real Estate Association (CREA) and identifies CREA's Data Distribution Facility (DDF®)
July 07 2026 02:42:09
Sarnia-Lambton Association of REALTORS®
Coldwell Banker Southwest Realty