
120 Minto Cres Kenora, Ontario P9N 3K2

3 Bedroom
2 Bathroom
1,300 sqft
Bungalow
Fireplace
Central Air Conditioning
Forced Air
$469,000
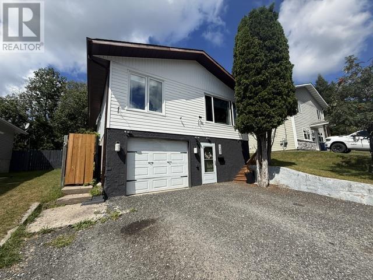
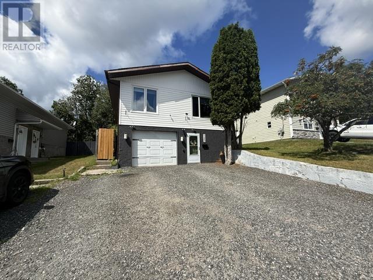
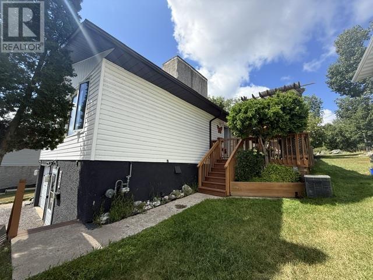
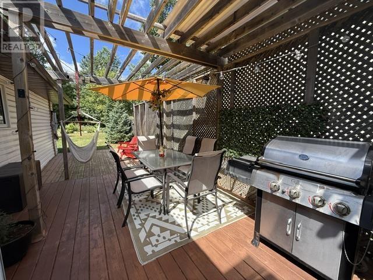
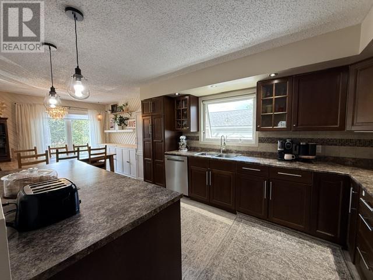
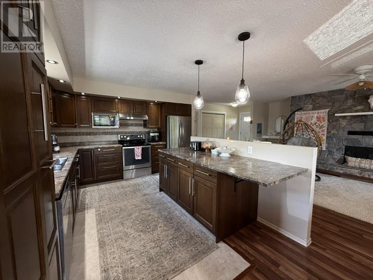
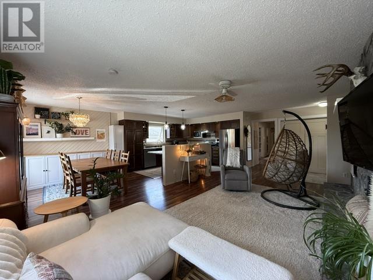
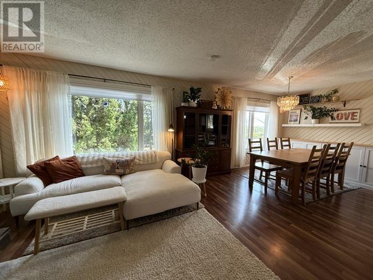
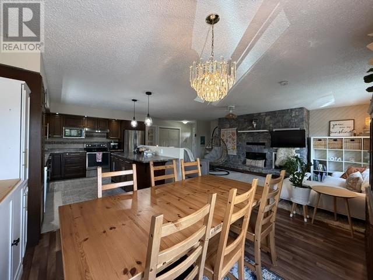
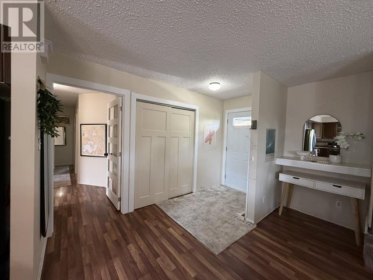
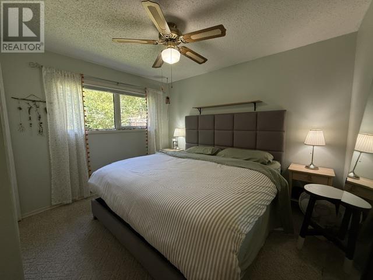
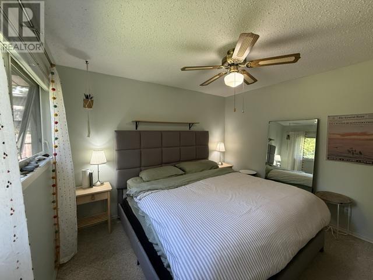
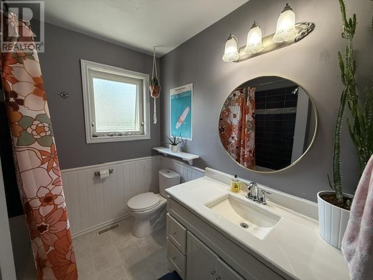
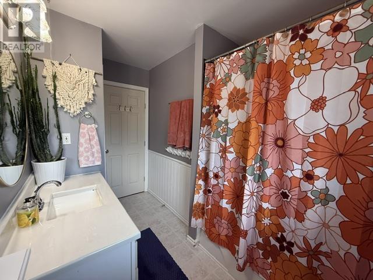
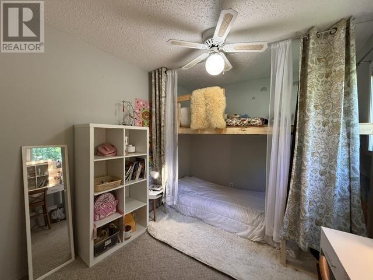
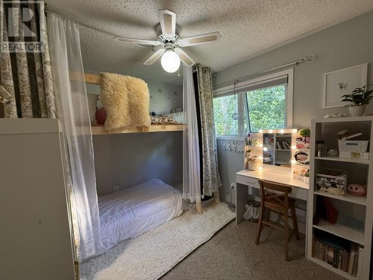
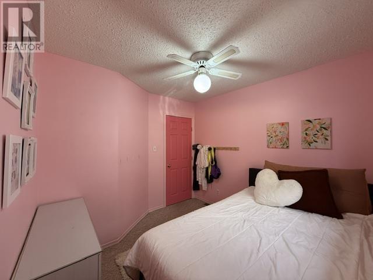
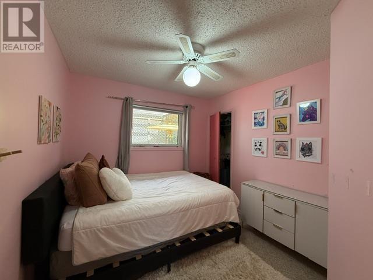
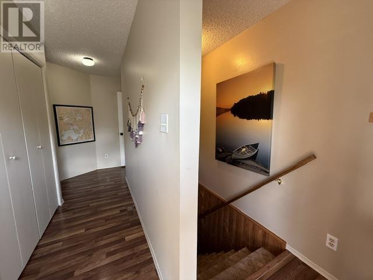
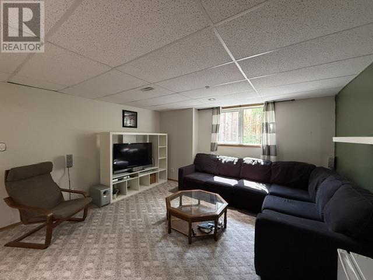
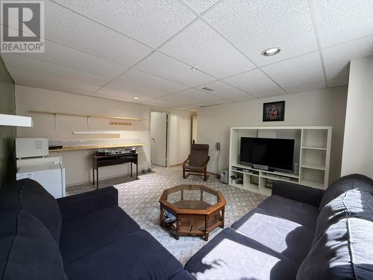
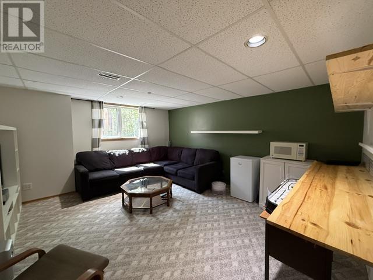
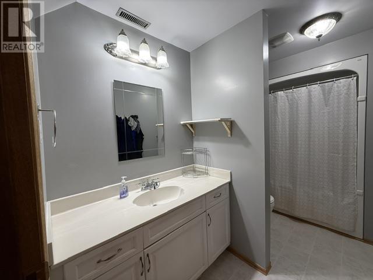
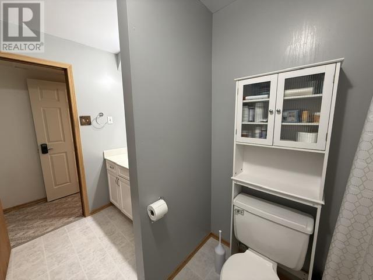
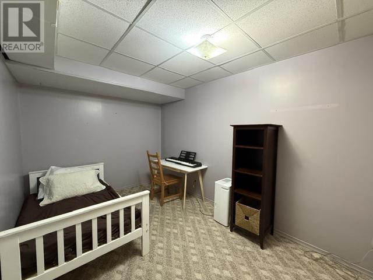
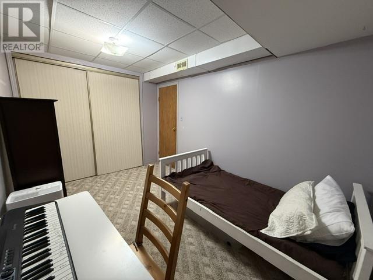
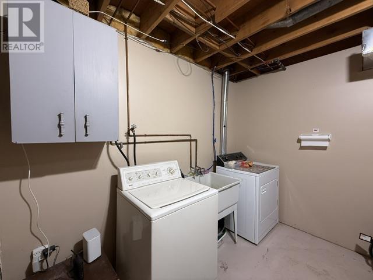
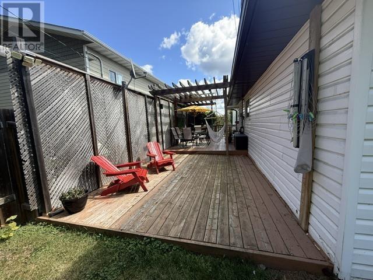
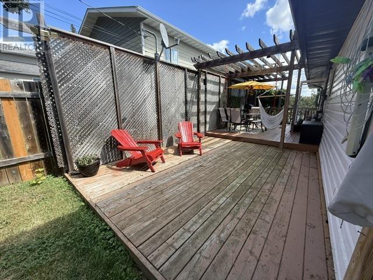
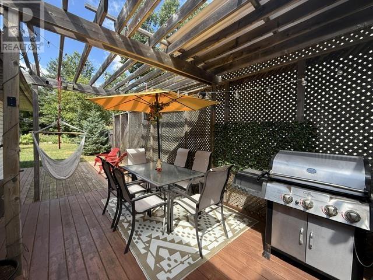
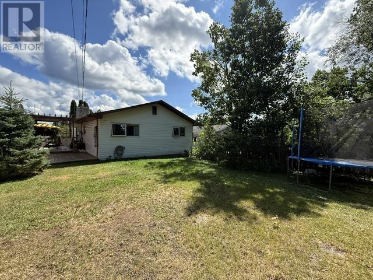
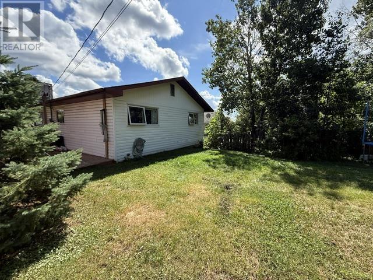

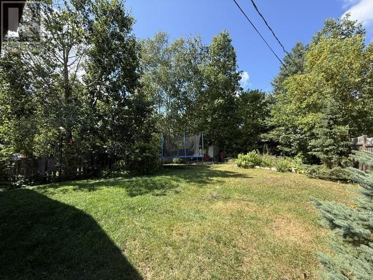
Well-Loved 1,300 sq. ft. Family Home with Walkout Basement & Suite Potential. This well-maintained 3-bedroom, 2-bathroom home offers a bright, functional layout with excellent flexibility for growing families, hobbyists, or buyers seeking rental income potential. With a walkout basement, fenced yard, and thoughtful updates throughout, this property delivers comfort, practicality, and room to adapt as your needs evolve. The main level features a spacious open-concept kitchen, living, and dining area, anchored by a cozy gas fireplace that creates a warm and inviting central gathering space. Three comfortable bedrooms and a full bathroom complete the main floor, offering an easy, family-friendly layout. Designed for versatility, the walkout basement includes a family/rec room, Den that could function as a 4th bedroom, full bathroom, laundry room, utility/storage area. The current owners previously used the basement as a rental suite (no kitchen) and installed high-volume soundproofing in the rec room and den for added privacy and noise reduction—ideal for multi-generational living, or future suite development. The fully fenced backyard is perfect for pets, children, and entertaining. A side deck with a charming pergola offers a great space for outdoor dining and relaxation. Additional Features include central air conditioning, attached 1-stall garage, currently set up as a workshop. A warm, adaptable home with room to grow.2026 taxes $4325/year, hydro $1699.41/year, s/w $2536/year, Natural Gas $2460/year. (id:15069)
Property Details
| MLS® Number | TB2602555 |
| Property Type | Single Family |
| Community Name | Kenora |
| Communication Type | High Speed Internet |
| Community Features | Bus Route |
| Features | Crushed Stone Driveway |
| Storage Type | Storage Shed |
| Structure | Deck, Shed |
Building
| Bathroom Total | 2 |
| Bedrooms Above Ground | 3 |
| Bedrooms Total | 3 |
| Appliances | Dishwasher, Stove, Dryer, Blinds, Refrigerator, Washer |
| Architectural Style | Bungalow |
| Basement Development | Partially Finished |
| Basement Type | Full (partially Finished) |
| Construction Style Attachment | Detached |
| Cooling Type | Central Air Conditioning |
| Exterior Finish | Aluminum Siding, Stucco, Vinyl |
| Fireplace Present | Yes |
| Fireplace Total | 1 |
| Fireplace Type | Insert |
| Foundation Type | Wood |
| Heating Fuel | Natural Gas |
| Heating Type | Forced Air |
| Stories Total | 1 |
| Size Interior | 1,300 Sqft |
| Utility Water | Municipal Water |
Parking
| Garage | |
| Attached Garage | |
| Gravel |
Land
| Access Type | Road Access |
| Acreage | No |
| Fence Type | Fenced Yard |
| Sewer | Sanitary Sewer |
| Size Frontage | 42.2300 |
| Size Total Text | Under 1/2 Acre |
Rooms
| Level | Type | Length | Width | Dimensions |
|---|---|---|---|---|
| Basement | Laundry Room | 15.10 x 8.5 | ||
| Basement | Utility Room | 8.5 x 18 | ||
| Basement | Bathroom | 4 Pce | ||
| Basement | Family Room | 15.5 x 14.5 | ||
| Basement | Den | 8.5 x 13 | ||
| Basement | Workshop | 12 x 24 | ||
| Main Level | Kitchen | 13 x 15 | ||
| Main Level | Dining Room | 10 x 11 | ||
| Main Level | Living Room | 10.5 x 25 | ||
| Main Level | Bedroom | 11 x 9 | ||
| Main Level | Bathroom | 4 Pce | ||
| Main Level | Primary Bedroom | 10.10 x 11 | ||
| Main Level | Bedroom | 11 x 8.10 |
Utilities
| Cable | Available |
| Electricity | Available |
| Natural Gas | Available |
| Telephone | Available |
https://www.realtor.ca/real-estate/30204860/120-minto-cres-kenora-kenora
Contact Us
Contact us for more information

This REALTOR.ca listing content is owned and licensed by REALTOR® members of The Canadian Real Estate Association
The trademarks REALTOR®, REALTORS®, and the REALTOR® logo are controlled by The Canadian Real Estate Association (CREA) and identify real estate professionals who are members of CREA. The trademarks MLS®, Multiple Listing Service® and the associated logos are owned by The Canadian Real Estate Association (CREA) and identify the quality of services provided by real estate professionals who are members of CREA. The trademark DDF® is owned by The Canadian Real Estate Association (CREA) and identifies CREA's Data Distribution Facility (DDF®)
August 27 2026 08:52:16
Thunder Bay Real Estate Board
RE/MAX Northwest Realty Ltd.