
120 Landrex Boulevard Guelph/eramosa, Ontario N0B 2K0

3 Bedroom
1 Bathroom
1,100 - 1,500 sqft
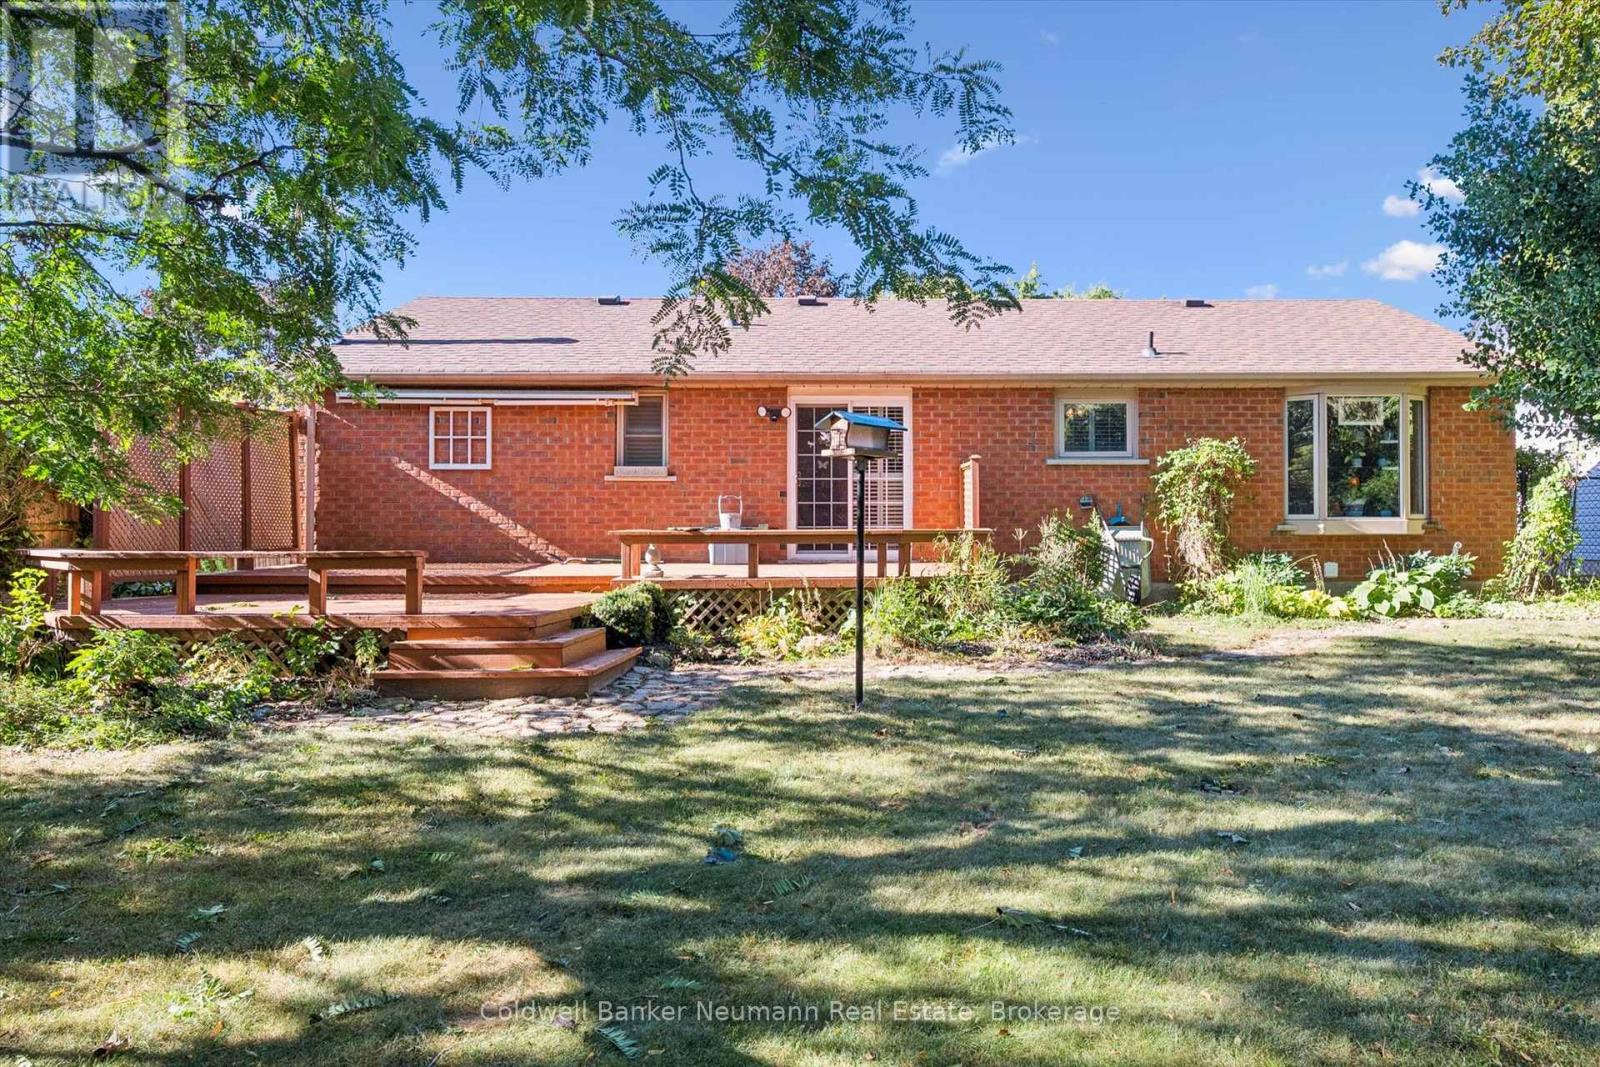
Bungalow
Central Air Conditioning
Forced Air
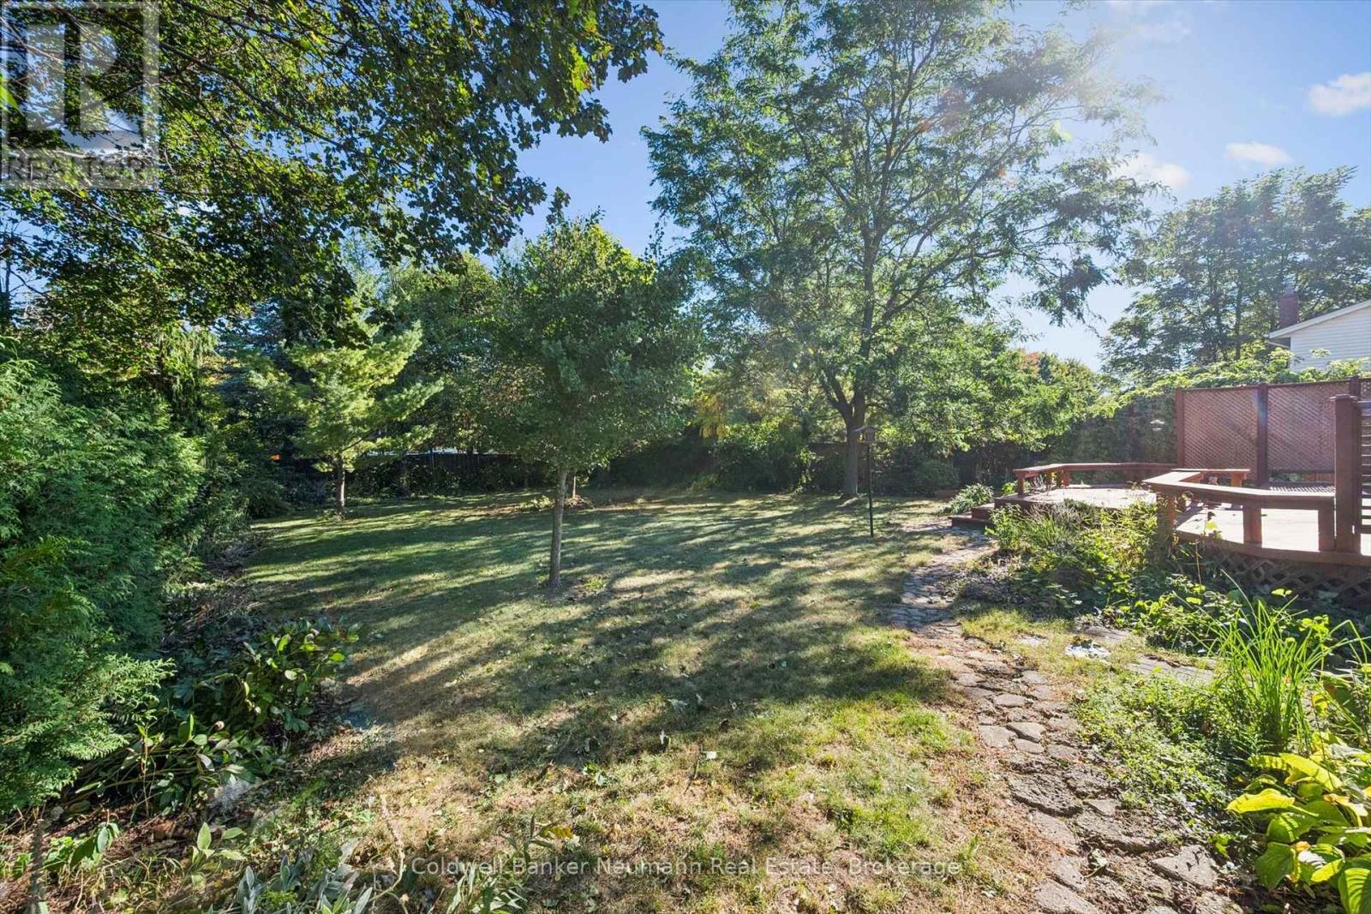
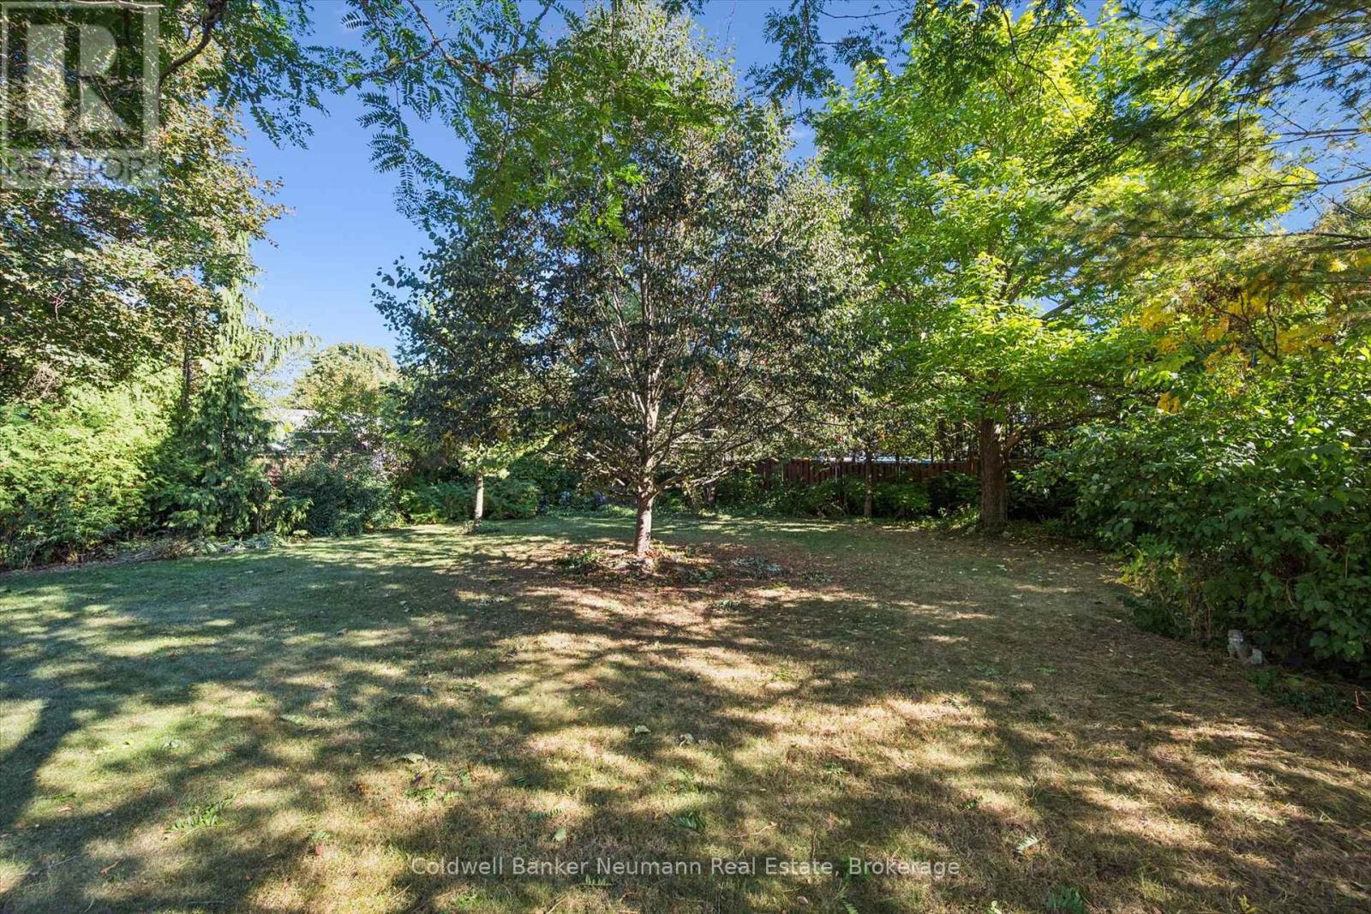
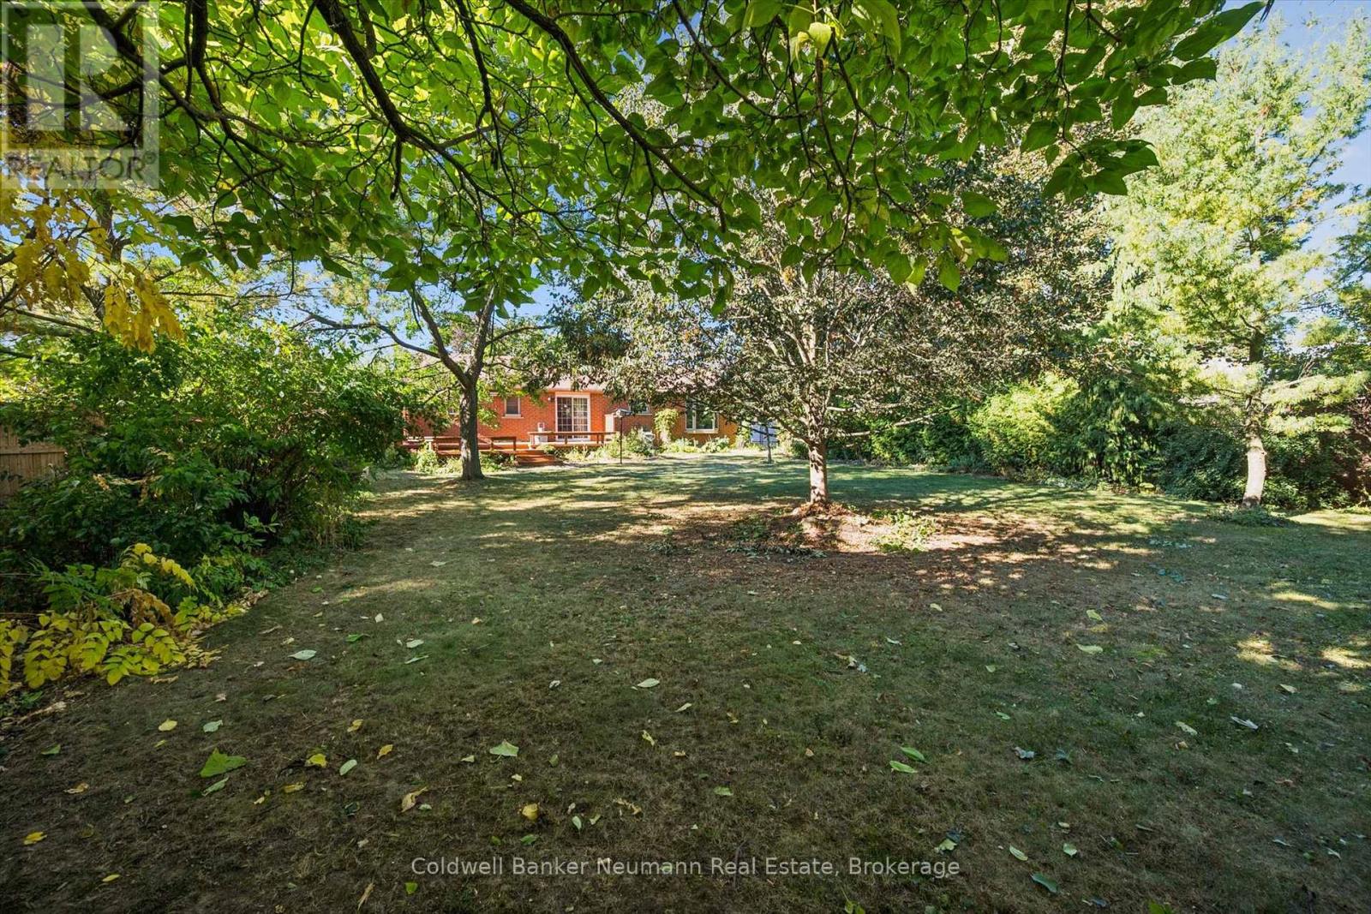
Landscaped
$799,900
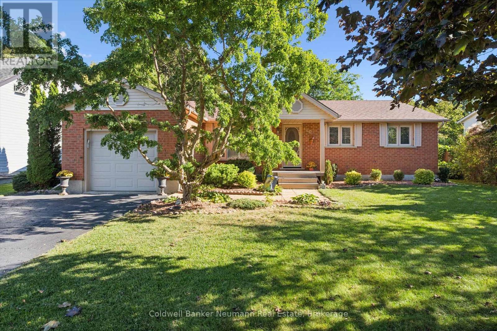
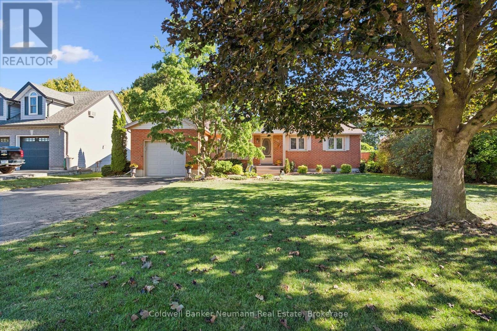
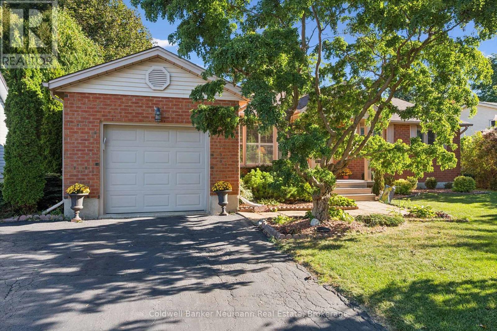
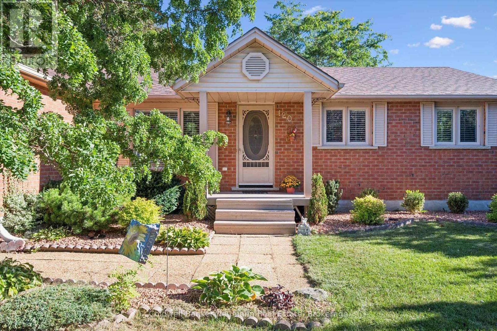
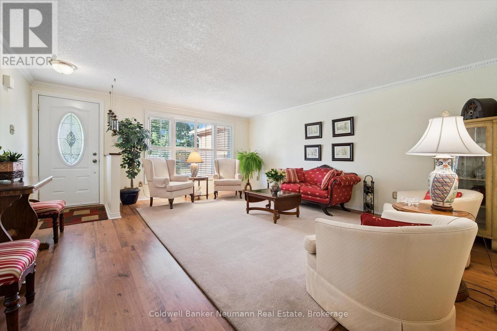
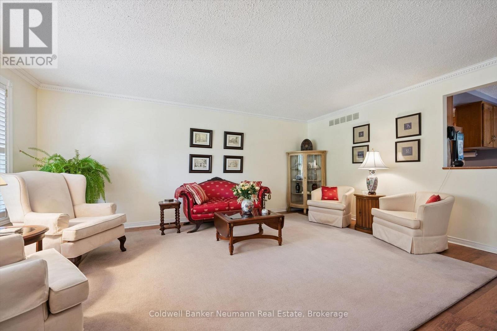
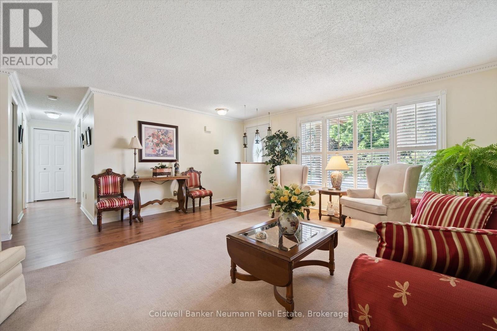
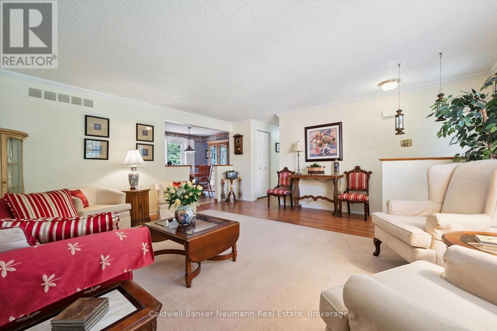
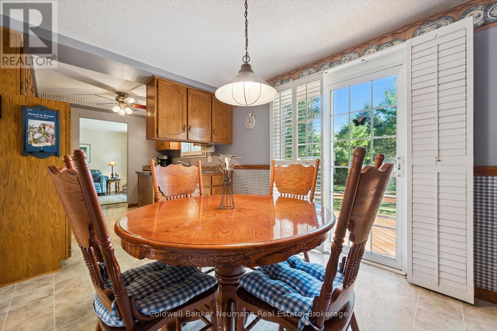
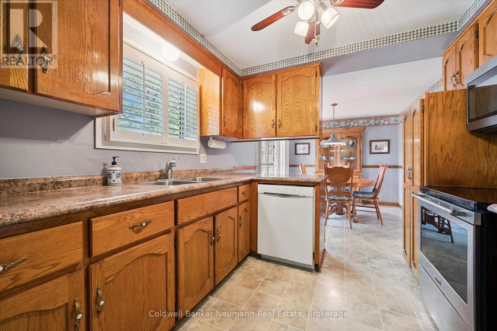
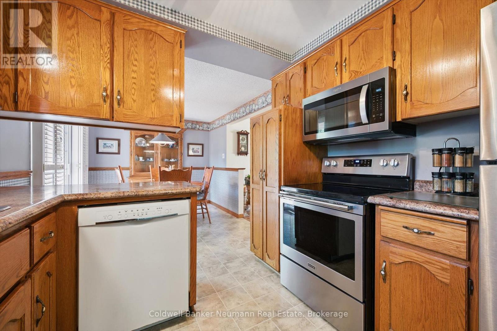
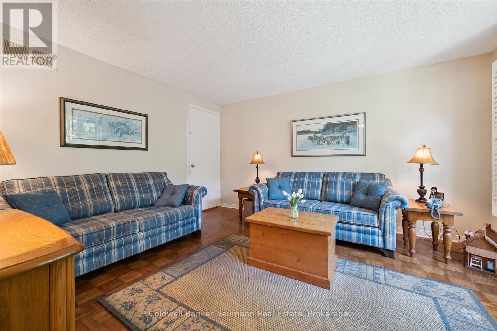
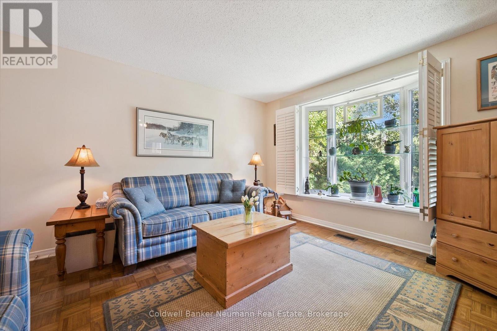
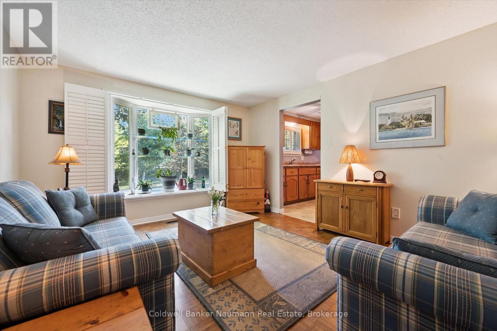
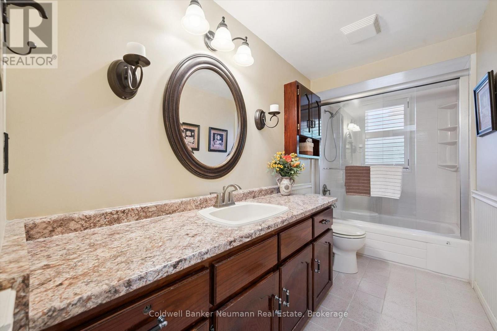
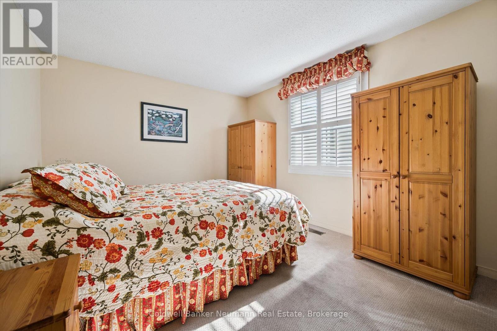
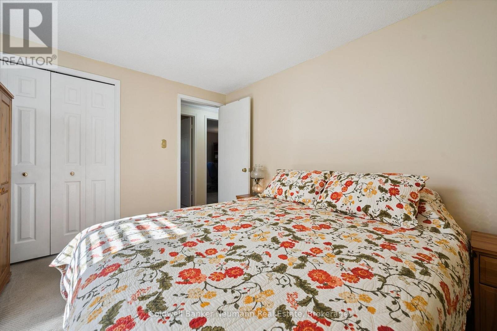
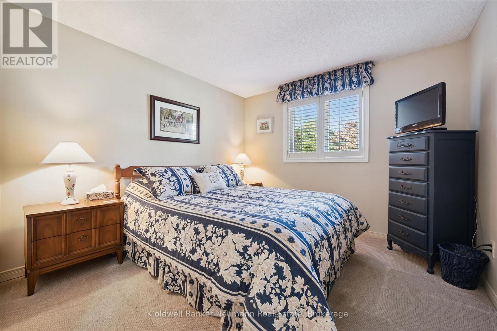
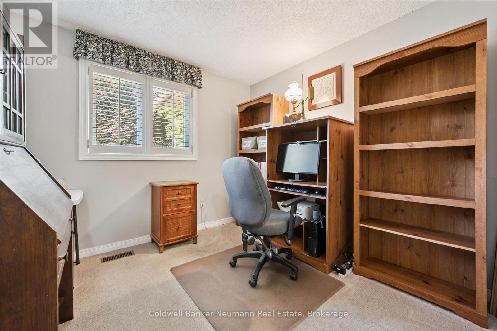
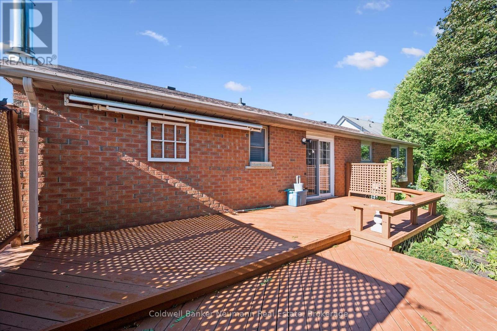
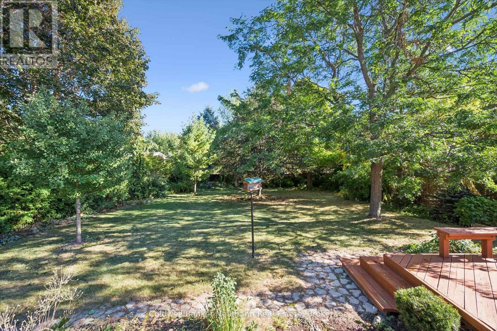
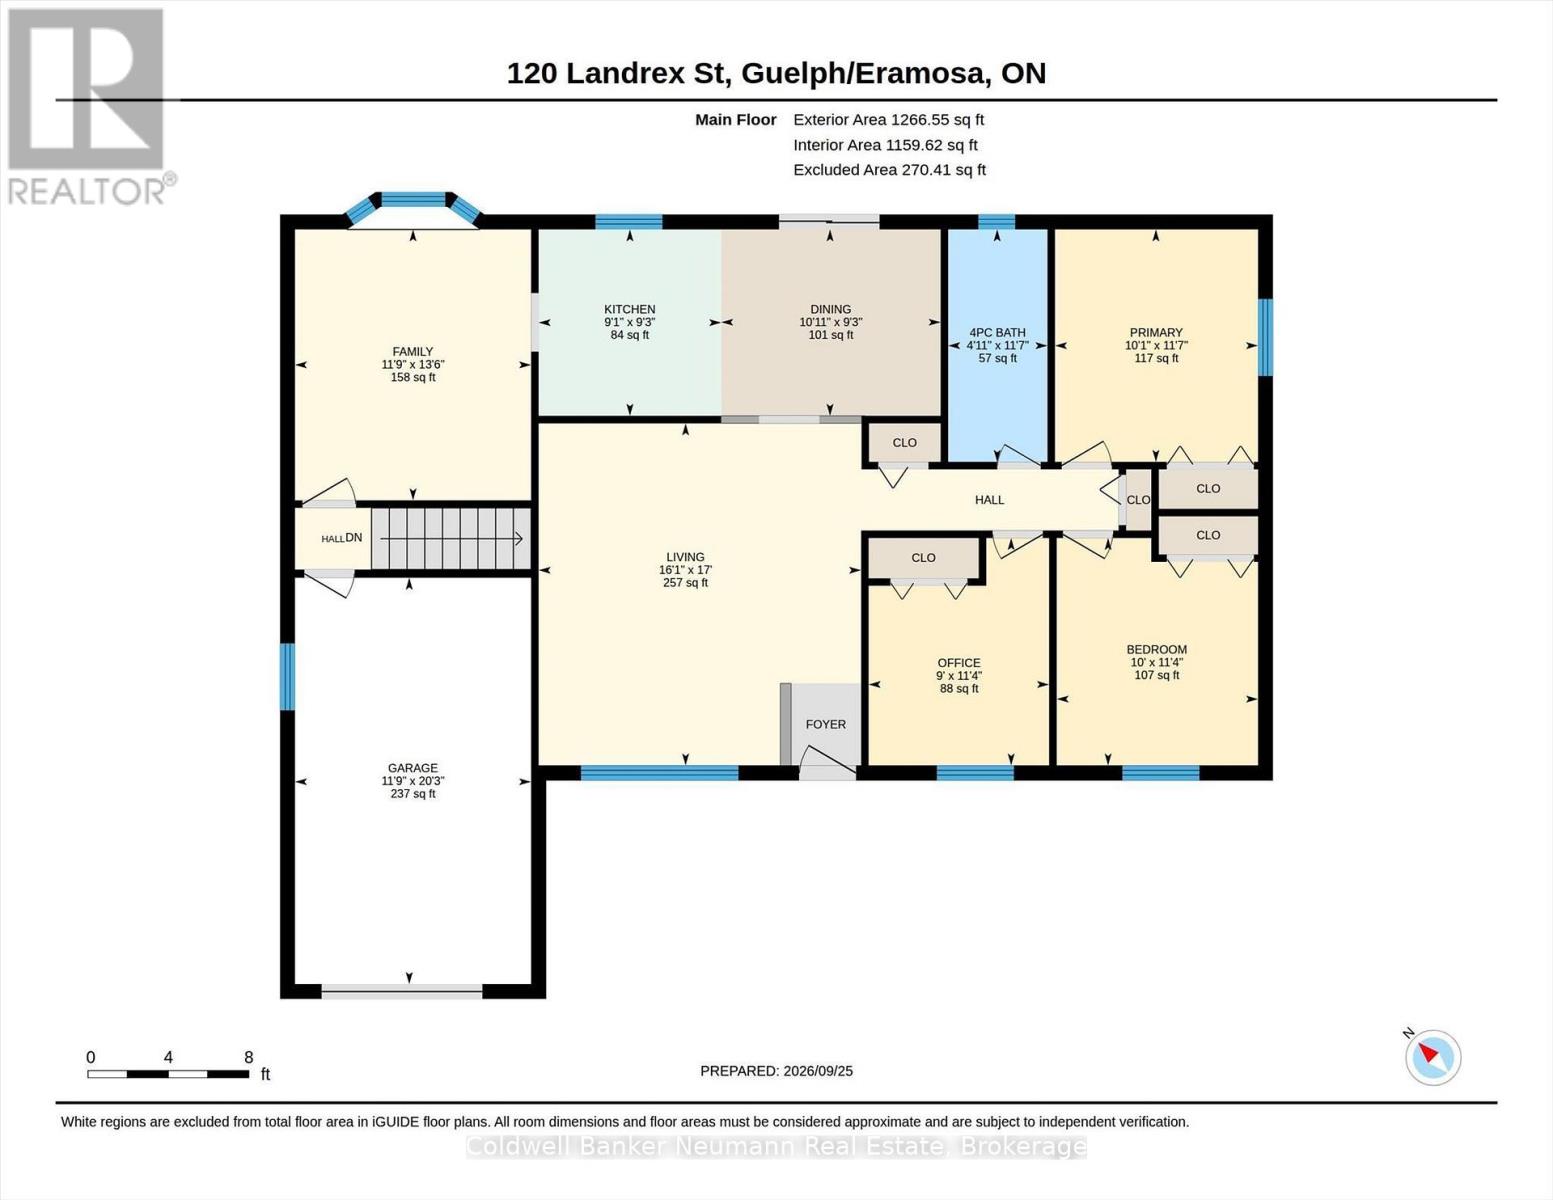
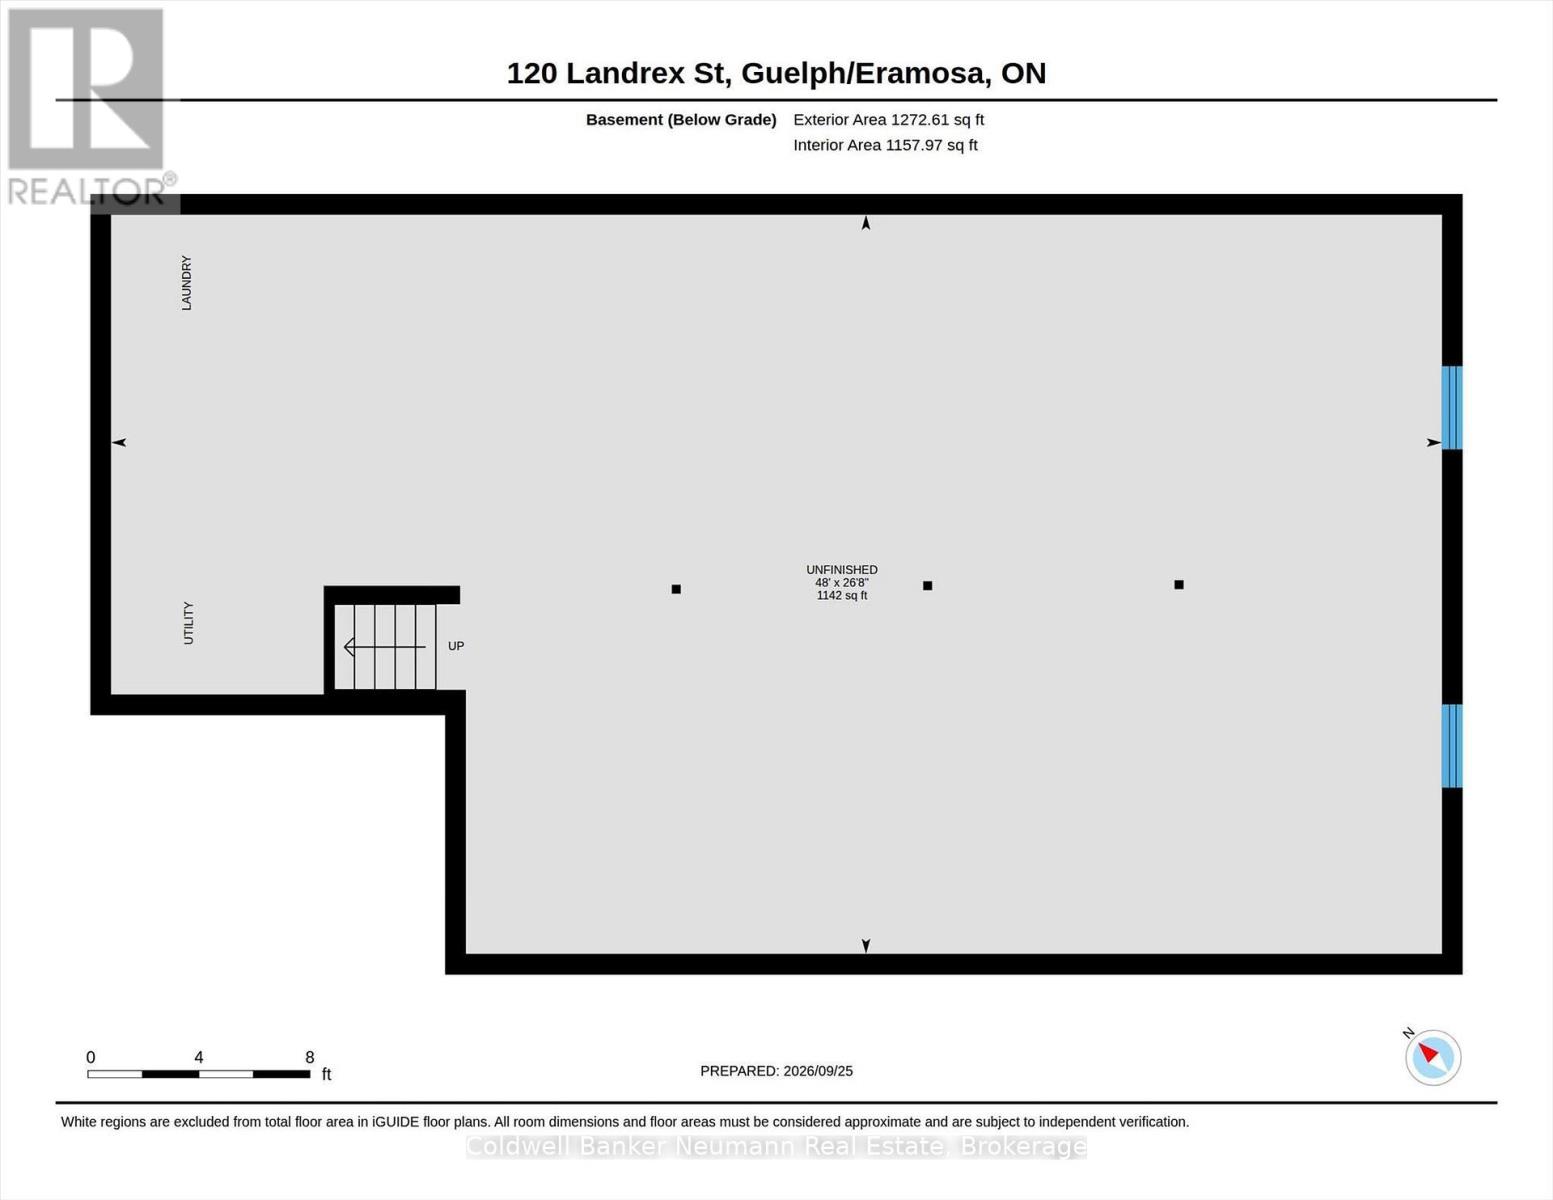
Rockwood Bungalow! This impeccable home is so clean it shines like a diamond. Not only is the stately curb appeal super attractive, the interior will blow you away. Greeted by an oversized living room before you enter the eat-in kitchen and then find the hidden family room tucked away from your formal areas. Three bedrooms and a totally updated bathroom with glass surround tub complete the main floor. California Shutters adorn the updated windows. A Convenience door from the garage to the top of the basement steps is ultra handy and can also act as a separate entrance if needed. The wide open bright and dry basement awaits your imagination. This beautiful home proudly sits on a 1/4 acre treed lot. A totally private retreat with mature trees and gardens. Across the road is a park! Come see for yourself. Zero disappointments here. New furnace 2026. Include: Fridge, stove, OTR microwave, dishwasher, new gas dryer, washing machine, 2nd fridge, laundry tower, central air, garage opener, central vac. (id:15069)
Property Details
| MLS® Number | X13836064 |
| Property Type | Single Family |
| Neigbourhood | Rockcut |
| Community Name | Rockwood |
| Amenities Near By | Park |
| Equipment Type | Water Heater, Water Softener |
| Features | Sump Pump |
| Parking Space Total | 5 |
| Rental Equipment Type | Water Heater, Water Softener |
| Structure | Shed |
Building
| Bathroom Total | 1 |
| Bedrooms Above Ground | 3 |
| Bedrooms Total | 3 |
| Age | 31 To 50 Years |
| Appliances | Garage Door Opener Remote(s), All, Freezer |
| Architectural Style | Bungalow |
| Basement Development | Unfinished |
| Basement Features | Separate Entrance |
| Basement Type | N/a (unfinished), N/a |
| Construction Style Attachment | Detached |
| Cooling Type | Central Air Conditioning |
| Exterior Finish | Brick, Vinyl Siding |
| Foundation Type | Poured Concrete |
| Heating Fuel | Natural Gas |
| Heating Type | Forced Air |
| Stories Total | 1 |
| Size Interior | 1,100 - 1,500 Sqft |
| Type | House |
| Utility Water | Municipal Water |
Parking
| Attached Garage | |
| No Garage |
Land
| Acreage | No |
| Fence Type | Fenced Yard |
| Land Amenities | Park |
| Landscape Features | Landscaped |
| Sewer | Sanitary Sewer |
| Size Depth | 168 Ft |
| Size Frontage | 66 Ft |
| Size Irregular | 66 X 168 Ft |
| Size Total Text | 66 X 168 Ft |
| Zoning Description | Z2 |
Rooms
| Level | Type | Length | Width | Dimensions |
|---|---|---|---|---|
| Main Level | Kitchen | 2.77 m | 2.83 m | 2.77 m x 2.83 m |
| Main Level | Living Room | 4.89 m | 5.19 m | 4.89 m x 5.19 m |
| Main Level | Eating Area | 3.33 m | 2.83 m | 3.33 m x 2.83 m |
| Main Level | Family Room | 4.11 m | 3.58 m | 4.11 m x 3.58 m |
| Main Level | Primary Bedroom | 3.52 m | 3.08 m | 3.52 m x 3.08 m |
| Main Level | Bedroom | 3.45 m | 3.05 m | 3.45 m x 3.05 m |
| Main Level | Bedroom | 3.45 m | 2.74 m | 3.45 m x 2.74 m |
Utilities
| Cable | Installed |
| Electricity | Installed |
| Sewer | Installed |
https://www.realtor.ca/real-estate/30336423/120-landrex-boulevard-guelpheramosa-rockwood-rockwood
Contact Us
Contact us for more information

This REALTOR.ca listing content is owned and licensed by REALTOR® members of The Canadian Real Estate Association
The trademarks REALTOR®, REALTORS®, and the REALTOR® logo are controlled by The Canadian Real Estate Association (CREA) and identify real estate professionals who are members of CREA. The trademarks MLS®, Multiple Listing Service® and the associated logos are owned by The Canadian Real Estate Association (CREA) and identify the quality of services provided by real estate professionals who are members of CREA. The trademark DDF® is owned by The Canadian Real Estate Association (CREA) and identifies CREA's Data Distribution Facility (DDF®)
September 29 2026 02:00:00
The Lakelands Association of REALTORS®
Coldwell Banker Neumann Real Estate