
12 St Joseph Road Kapuskasing, Ontario P0L 1V0

4 Bedroom
2 Bathroom
1,100 - 1,500 sqft
Bungalow
Fireplace
None, Air Exchanger
Forced Air
Acreage
$345,000
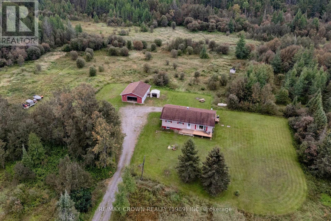
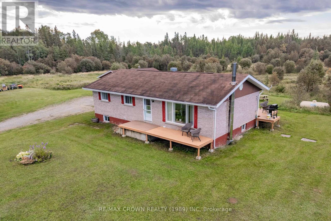
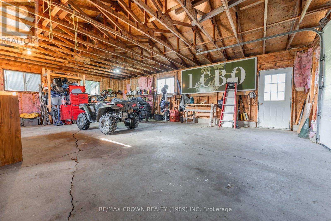
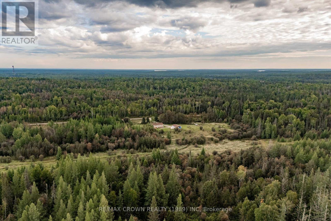
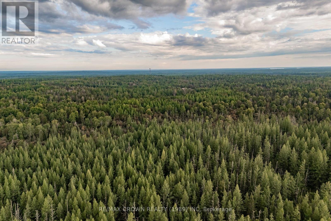
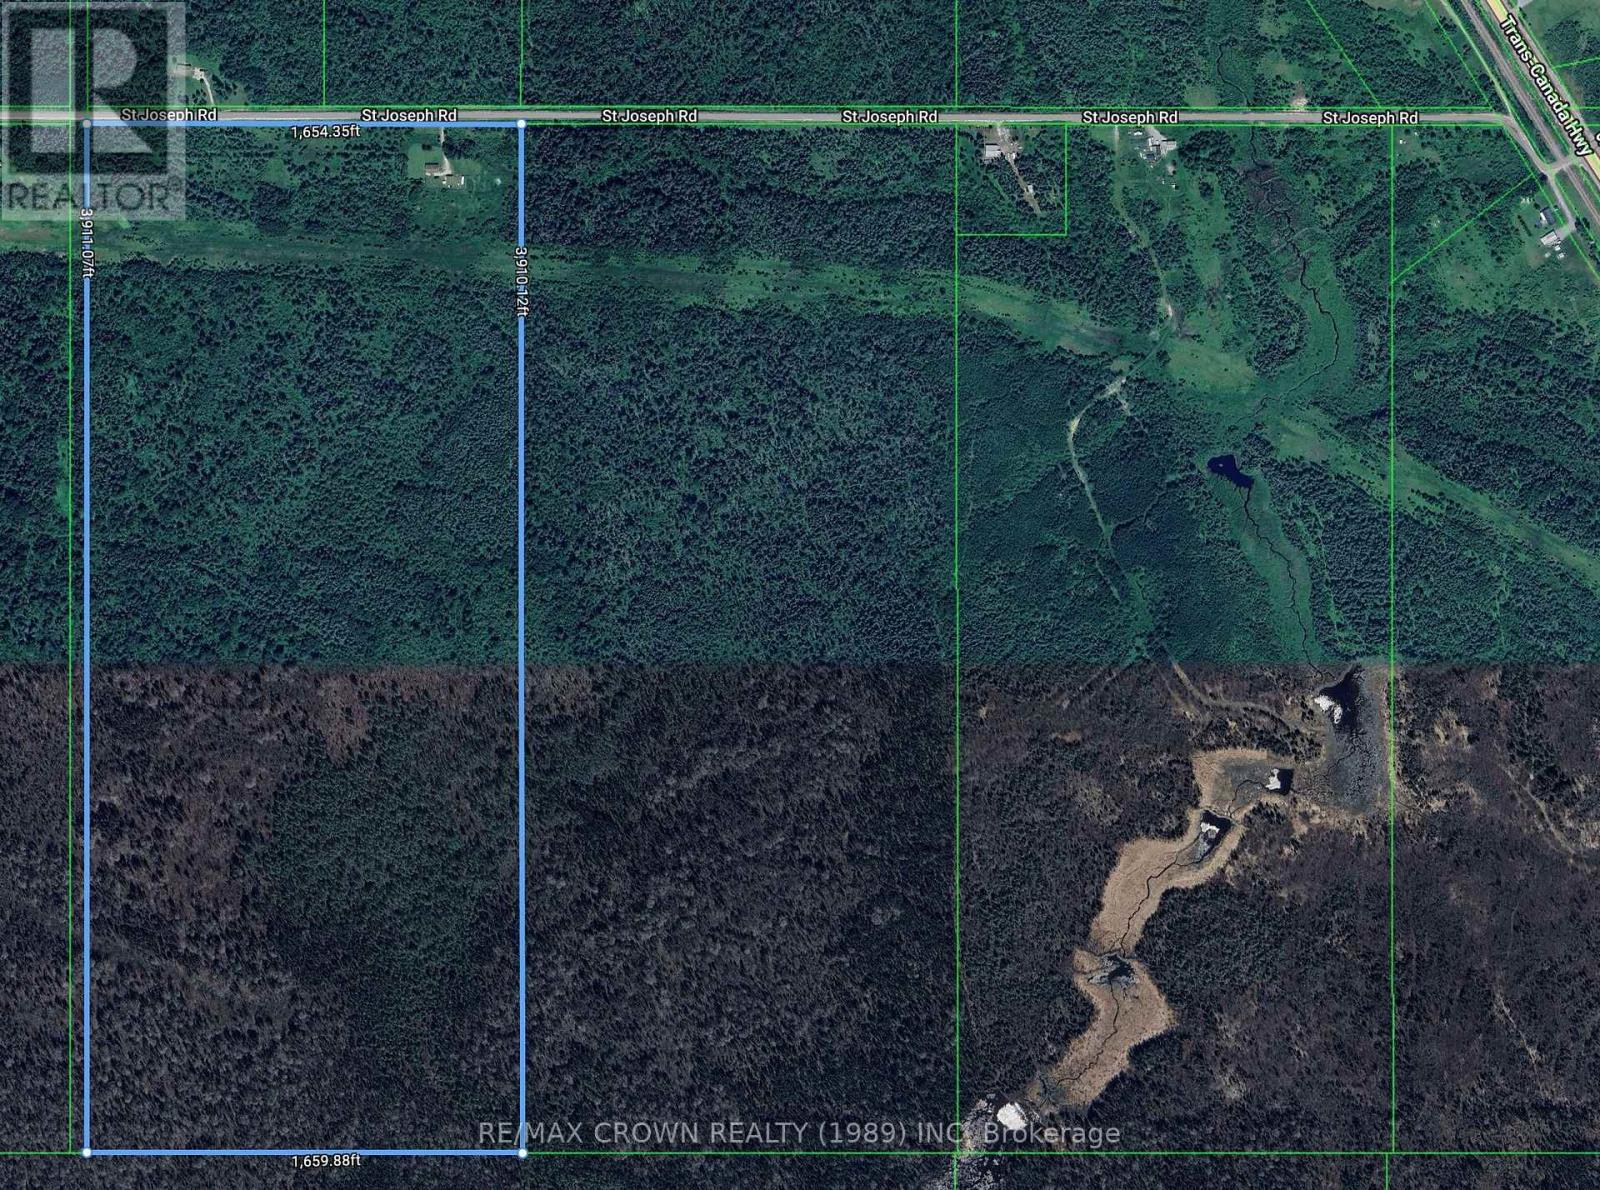
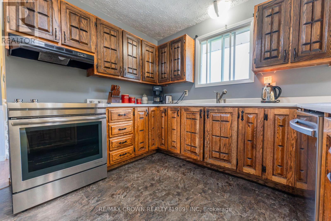
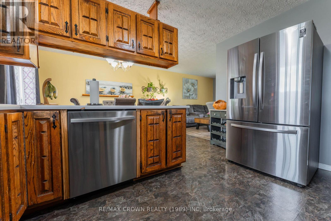
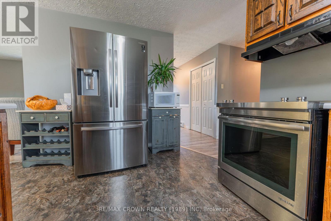
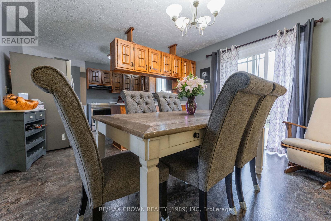
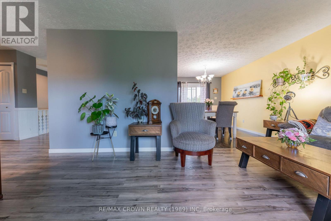
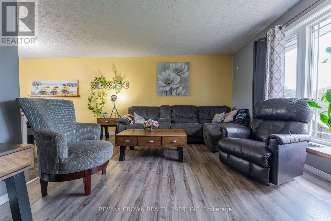
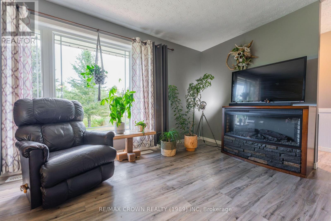
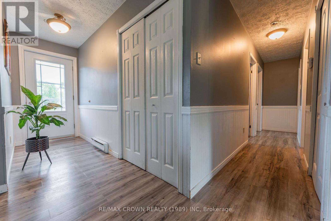
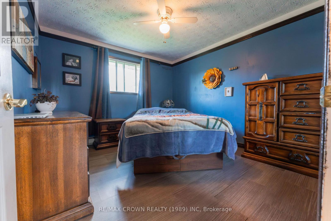
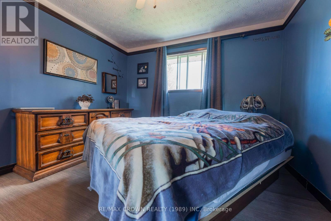
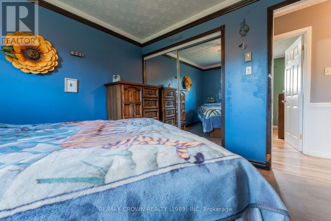
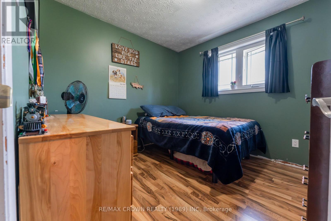
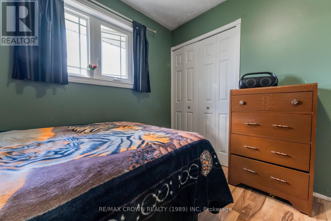
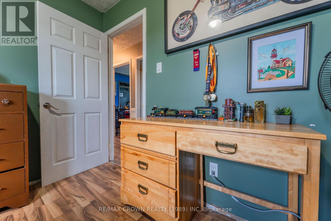
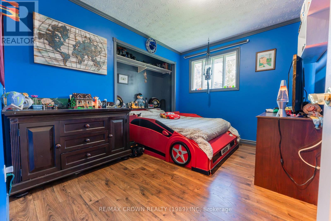
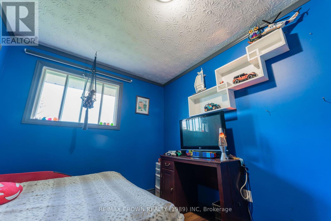
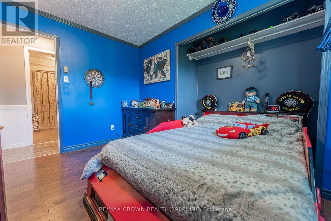
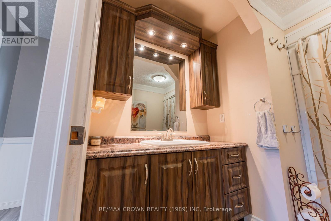
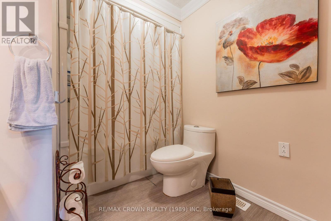
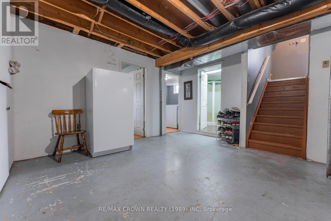
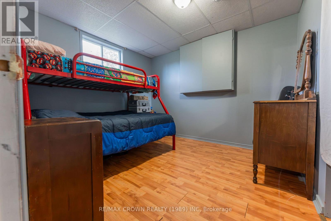
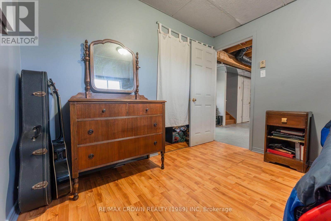
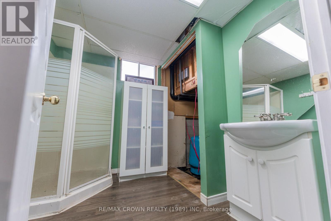
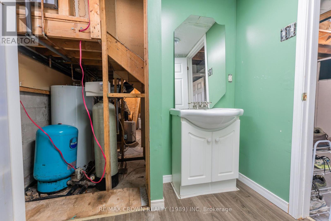
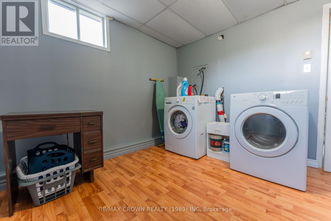
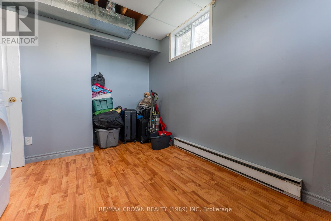
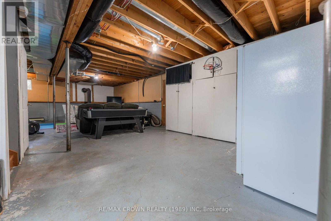
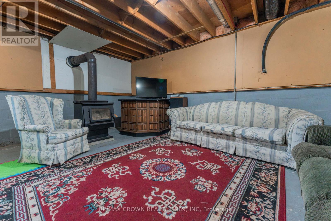
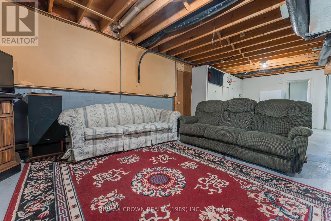
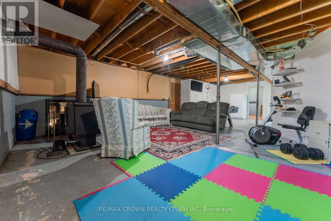
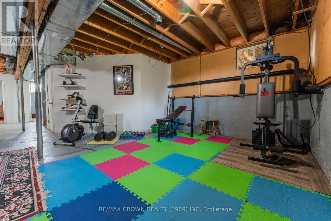
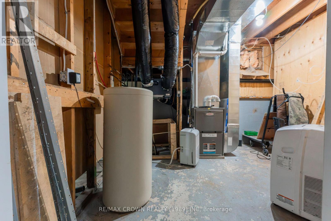
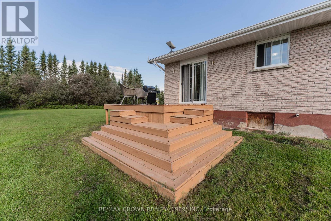
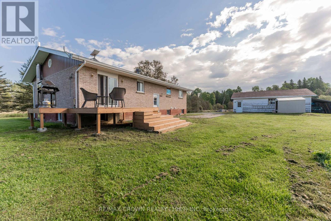
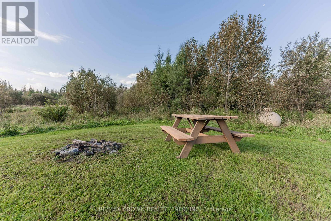
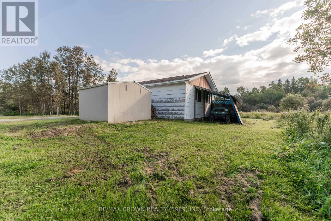
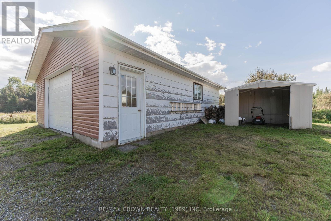
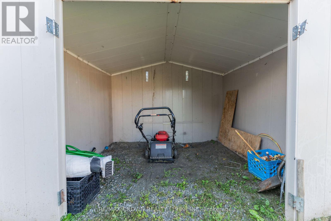
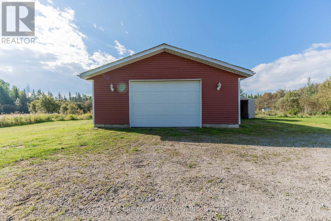
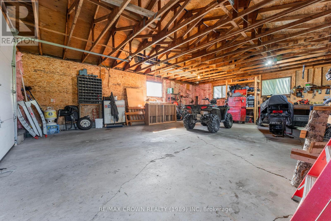
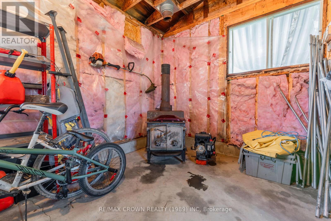
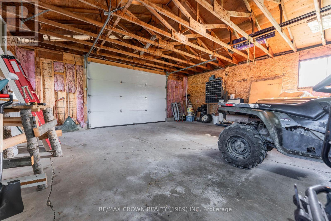
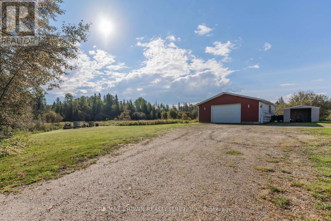
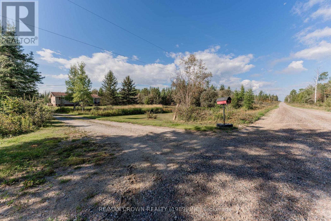
Welcome to this beautiful country property in Moonbeam, set on over 148 acres of land and offering the privacy and peaceful surroundings you've been looking for. With no neighbours in sight, this property provides incredible views of nature and plenty of space to enjoy the outdoors. The 1,196 sq. ft. bungalow features 4 bedrooms, 1.5 bathrooms, and a detached 24' x 32' garage. The main floor offers a functional kitchen combined with the dining area, where patio doors provide direct access to the 12' x 10' back deck, complete with a propane line for the BBQ. The dining area opens into the bright living room, featuring a large window that fills the space with natural light while overlooking the front yard. Three bedrooms and a 4-piece bathroom complete the main floor, along with convenient front and back door access and a hallway pantry. The front entrance also features a spacious 26' x 6' deck. The finished basement adds even more living space with a fourth bedroom, large recreation room with built-in storage cabinets, bar and Blaze King wood stove (manufactured in 2009), plus a finished laundry room, 2-piece bathroom, utility room and cold room. Outside, enjoy the expansive acreage, peaceful natural surroundings, detached 24' x 32' garage and 10' x 8' shed. The home is equipped with a 200-amp breaker panel, air exchanger, furnace manufactured in 2014, private well and water softener. Numerous updates have been completed over the years, including the house roof and gutters in 2011; patio door, front and back doors, living room window and one bedroom window in 2012; kitchen/dining flooring in 2014; garage siding and door in 2013; bathroom updates including new bath, toilet and cabinet in 2015; living room flooring in 2016; back deck in 2020; and front deck in 2025. A rare opportunity to enjoy space, privacy and the beauty of the countryside, all within a fantastic Moonbeam setting. (id:15069)
Property Details
| MLS® Number | T13747128 |
| Property Type | Single Family |
| Community Name | Kapuskasing |
| Equipment Type | Propane Tank |
| Features | Wooded Area, Irregular Lot Size, Sump Pump |
| Parking Space Total | 7 |
| Rental Equipment Type | Propane Tank |
| Structure | Deck |
Building
| Bathroom Total | 2 |
| Bedrooms Above Ground | 3 |
| Bedrooms Below Ground | 1 |
| Bedrooms Total | 4 |
| Age | 31 To 50 Years |
| Amenities | Fireplace(s) |
| Appliances | Water Softener, Dishwasher, Stove |
| Architectural Style | Bungalow |
| Basement Development | Unfinished |
| Basement Type | N/a (unfinished) |
| Construction Style Attachment | Detached |
| Cooling Type | None, Air Exchanger |
| Exterior Finish | Brick |
| Fireplace Present | Yes |
| Fireplace Total | 1 |
| Fireplace Type | Woodstove |
| Foundation Type | Block |
| Half Bath Total | 1 |
| Heating Fuel | Propane |
| Heating Type | Forced Air |
| Stories Total | 1 |
| Size Interior | 1,100 - 1,500 Sqft |
| Type | House |
| Utility Water | Drilled Well |
Parking
| Detached Garage | |
| Garage |
Land
| Acreage | Yes |
| Sewer | Septic System |
| Size Depth | 3910 Ft ,1 In |
| Size Frontage | 1654 Ft ,4 In |
| Size Irregular | 1654.4 X 3910.1 Ft |
| Size Total Text | 1654.4 X 3910.1 Ft|100+ Acres |
| Zoning Description | Ru |
Rooms
| Level | Type | Length | Width | Dimensions |
|---|---|---|---|---|
| Basement | Bedroom 4 | 3.26 m | 3.02 m | 3.26 m x 3.02 m |
| Basement | Laundry Room | 3.27 m | 3.04 m | 3.27 m x 3.04 m |
| Basement | Utility Room | 2.95 m | 3.33 m | 2.95 m x 3.33 m |
| Basement | Recreational, Games Room | 7.29 m | 10.22 m | 7.29 m x 10.22 m |
| Main Level | Bedroom | 3.86 m | 5.95 m | 3.86 m x 5.95 m |
| Main Level | Living Room | 3.45 m | 5.27 m | 3.45 m x 5.27 m |
| Main Level | Bedroom | 3.45 m | 2.61 m | 3.45 m x 2.61 m |
| Main Level | Bedroom 2 | 3.44 m | 3.34 m | 3.44 m x 3.34 m |
| Main Level | Bedroom 3 | 2.87 m | 2.93 m | 2.87 m x 2.93 m |
Utilities
| Cable | Installed |
| Electricity | Installed |
https://www.realtor.ca/real-estate/30237436/12-st-joseph-road-kapuskasing-kapuskasing
Contact Us
Contact us for more information

This REALTOR.ca listing content is owned and licensed by REALTOR® members of The Canadian Real Estate Association
The trademarks REALTOR®, REALTORS®, and the REALTOR® logo are controlled by The Canadian Real Estate Association (CREA) and identify real estate professionals who are members of CREA. The trademarks MLS®, Multiple Listing Service® and the associated logos are owned by The Canadian Real Estate Association (CREA) and identify the quality of services provided by real estate professionals who are members of CREA. The trademark DDF® is owned by The Canadian Real Estate Association (CREA) and identifies CREA's Data Distribution Facility (DDF®)
September 04 2026 08:51:28
Timmins Cochrane & Timiskaming District Association of REALTORS®
RE/MAX Crown Realty (1989) Inc