
12 Spencer Street Paris, Ontario N3L 1W4

2 Bedroom
1 Bathroom
854 sqft
Bungalow
None
Forced Air
$449,900
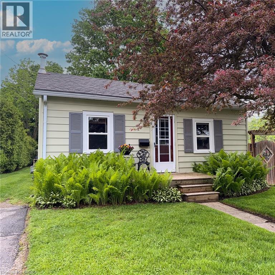
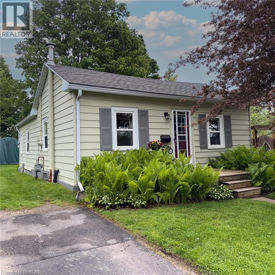
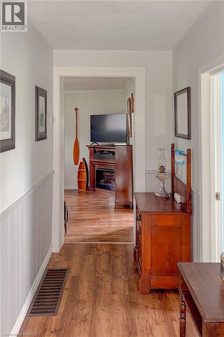
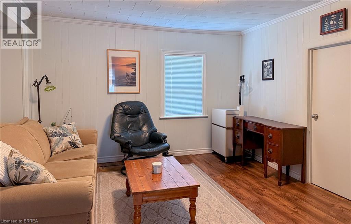
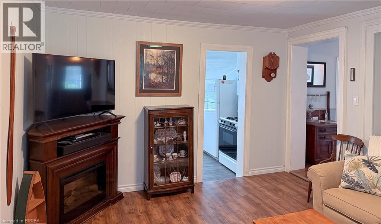
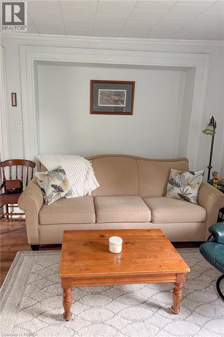
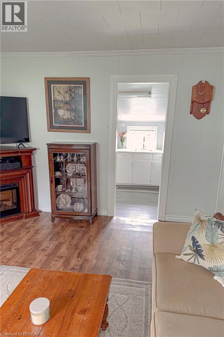
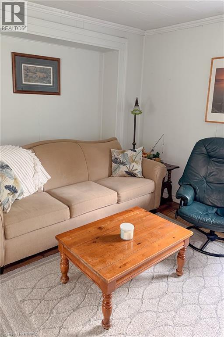
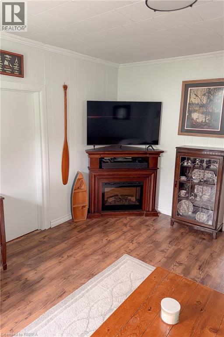
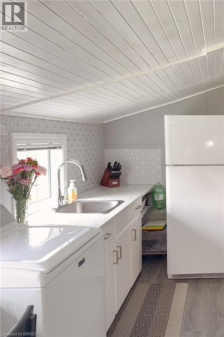
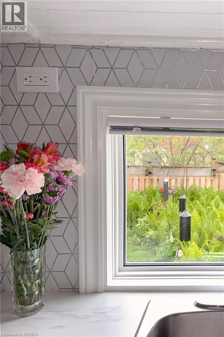
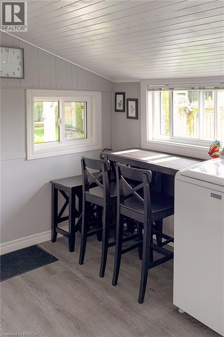
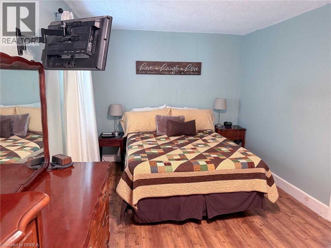
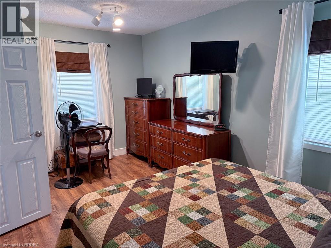
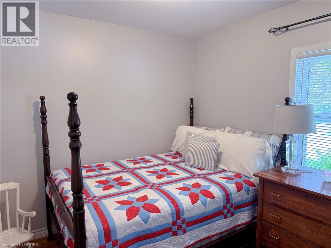
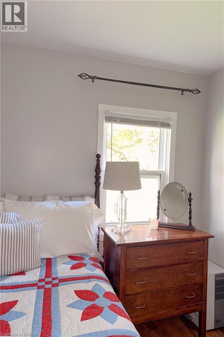
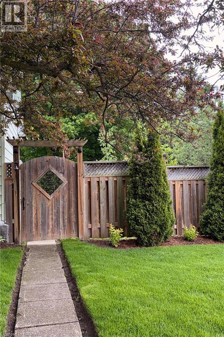
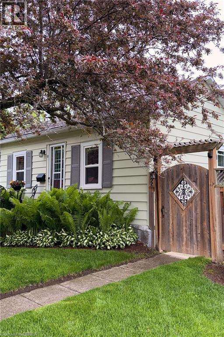
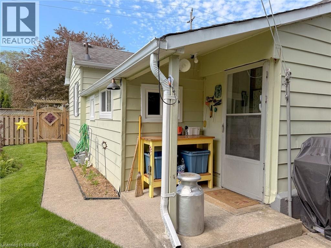
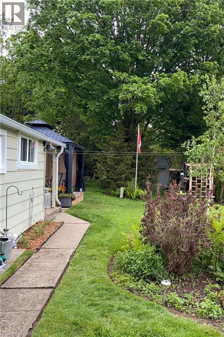
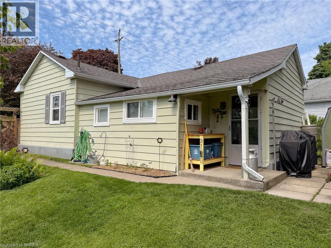
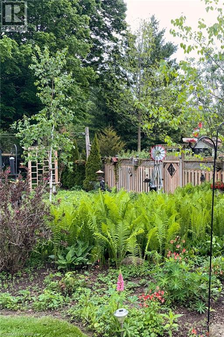
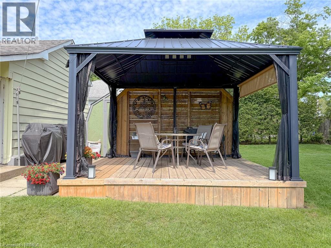
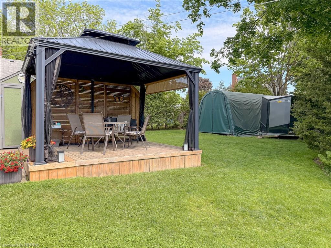
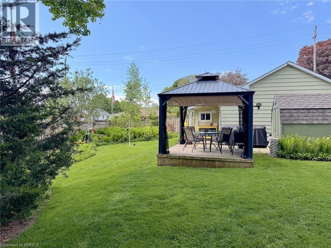
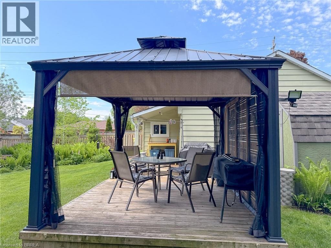
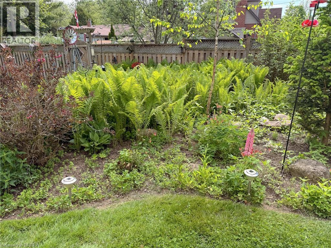
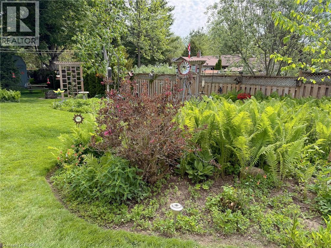
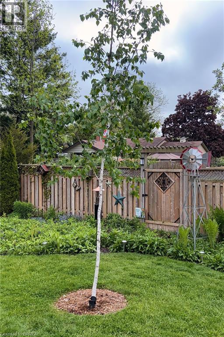
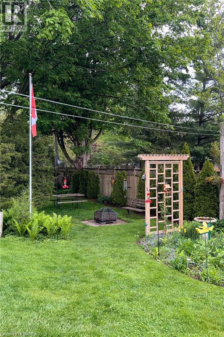
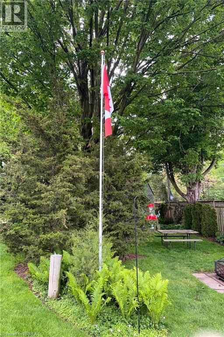
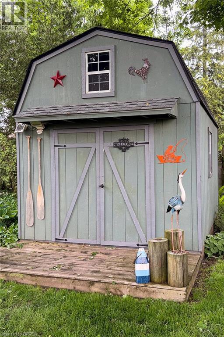
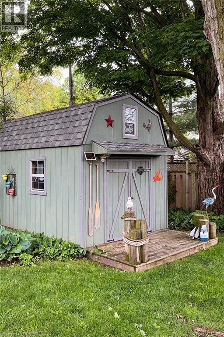
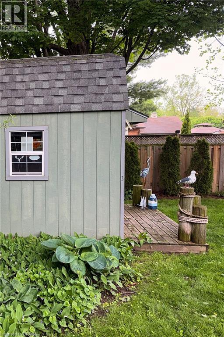
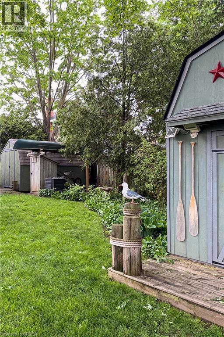
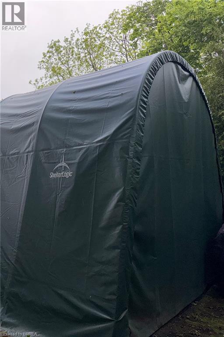
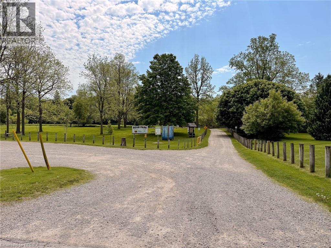
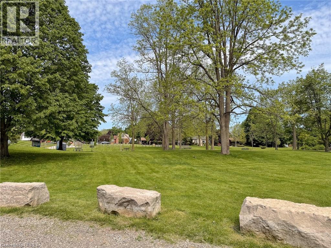
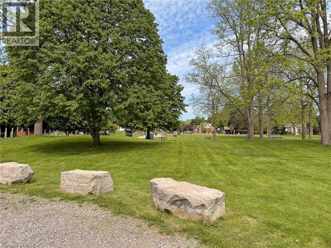
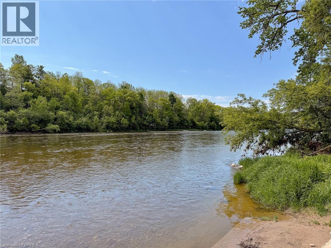
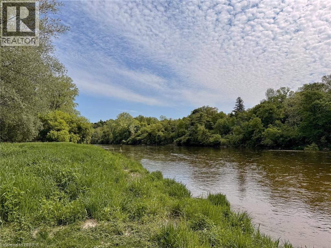
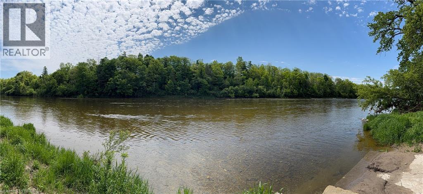
Welcome to this charming and exceptionally well-maintained 2-bedroom home situated on an incredible, deep lot in the beautiful town of Paris! Perfect for first-time buyers, downsizers, or hobbyists, this property offers a peaceful retreat just steps from the scenic Grand River and Bean Park. Inside, you will find a bright, meticulously cared-for living space designed for low-maintenance, comfortable living. The outdoor space is a rare, high-utility find, boasting a massive backyard with mature trees, wide side-yard access for your boat or trailer, and an unbeatable storage setup featuring 3 detached sheds (including a spacious workshop) plus a large ShelterLogic structure. Beyond its immediate move-in-ready charm, this expansive lot offers incredible long-term flexibility. It provides the perfect canvas to eventually build your dream custom home, execute a major renovation, or take advantage of local bylaws to add an Additional Residential Dwelling Unit (ARDU) for rental income or multi-generational living. Whether you are looking for a high-utility home to enjoy today or a property with exceptional future upside, this highly sought-after location is an absolute must-see. Schedule your tour today! (id:15069)
Property Details
| MLS® Number | 40833621 |
| Property Type | Single Family |
| Equipment Type | Water Heater |
| Features | Paved Driveway |
| Parking Space Total | 2 |
| Rental Equipment Type | Water Heater |
| Structure | Workshop, Shed, Porch |
Building
| Bathroom Total | 1 |
| Bedrooms Above Ground | 2 |
| Bedrooms Total | 2 |
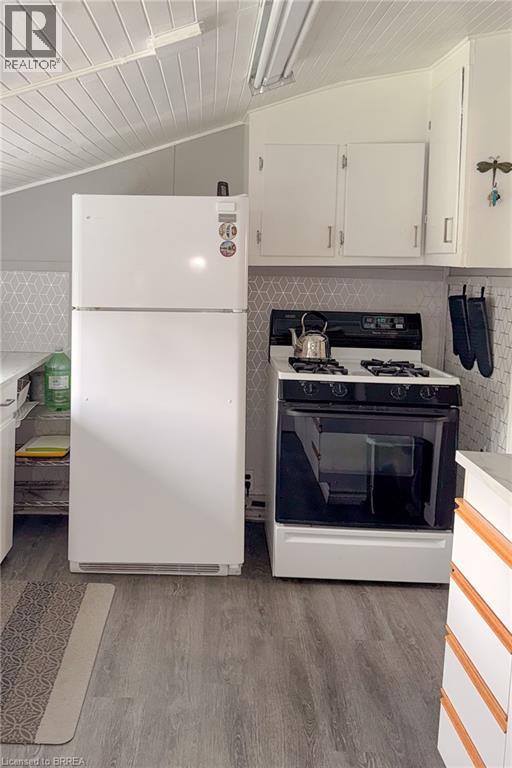
| Appliances | Refrigerator, Washer, Gas Stove(s) |
| Architectural Style | Bungalow |
| Basement Development | Unfinished |
| Basement Type | Crawl Space (unfinished) |
| Constructed Date | 1899 |
| Construction Style Attachment | Detached |
| Cooling Type | None |
| Exterior Finish | Aluminum Siding |
| Foundation Type | Stone |
| Heating Fuel | Natural Gas |
| Heating Type | Forced Air |
| Stories Total | 1 |
| Size Interior | 854 Sqft |
| Type | House |
| Utility Water | Municipal Water |
Parking
| Visitor Parking |
Land
| Acreage | No |
| Sewer | Municipal Sewage System |
| Size Depth | 132 Ft |
| Size Frontage | 66 Ft |
| Size Irregular | 0.2 |
| Size Total | 0.2 Ac|under 1/2 Acre |
| Size Total Text | 0.2 Ac|under 1/2 Acre |
| Zoning Description | R2 |
Rooms
| Level | Type | Length | Width | Dimensions |
|---|---|---|---|---|
| Main Level | Storage | 6'10'' x 13'2'' | ||
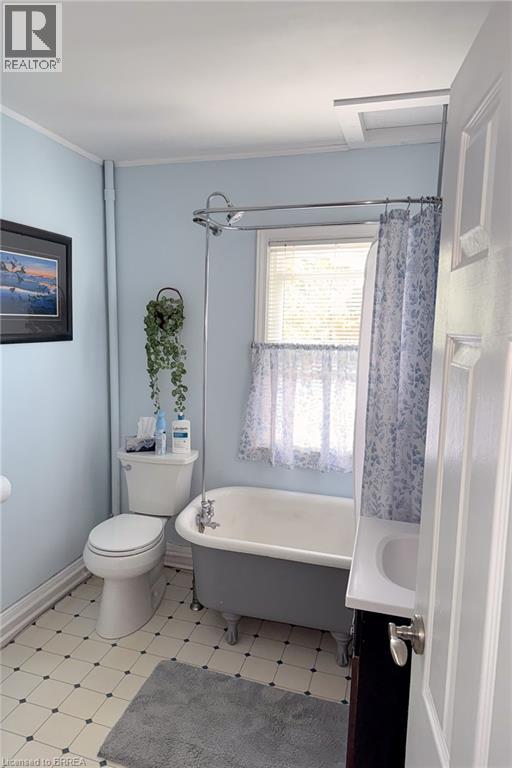
| Main Level | 4pc Bathroom | 8'6'' x 6'9'' | ||
| Main Level | Bedroom | 8'6'' x 8'8'' | ||
| Main Level | Primary Bedroom | 9'4'' x 15'4'' | ||
| Main Level | Living Room | 13'2'' x 11'8'' | ||
| Main Level | Kitchen | 14'2'' x 9'0'' | ||
| Main Level | Foyer | 15'4'' x 3'0'' |
https://www.realtor.ca/real-estate/29807511/12-spencer-street-paris
Contact Us
Contact us for more information

This REALTOR.ca listing content is owned and licensed by REALTOR® members of The Canadian Real Estate Association
The trademarks REALTOR®, REALTORS®, and the REALTOR® logo are controlled by The Canadian Real Estate Association (CREA) and identify real estate professionals who are members of CREA. The trademarks MLS®, Multiple Listing Service® and the associated logos are owned by The Canadian Real Estate Association (CREA) and identify the quality of services provided by real estate professionals who are members of CREA. The trademark DDF® is owned by The Canadian Real Estate Association (CREA) and identifies CREA's Data Distribution Facility (DDF®)
May 29 2026 08:25:15
Brantford Regional Real Estate Assn Inc
Real Broker Ontario Ltd.