
12 Simmons Boulevard Brampton, Ontario L6V 3V5




4 Bedroom
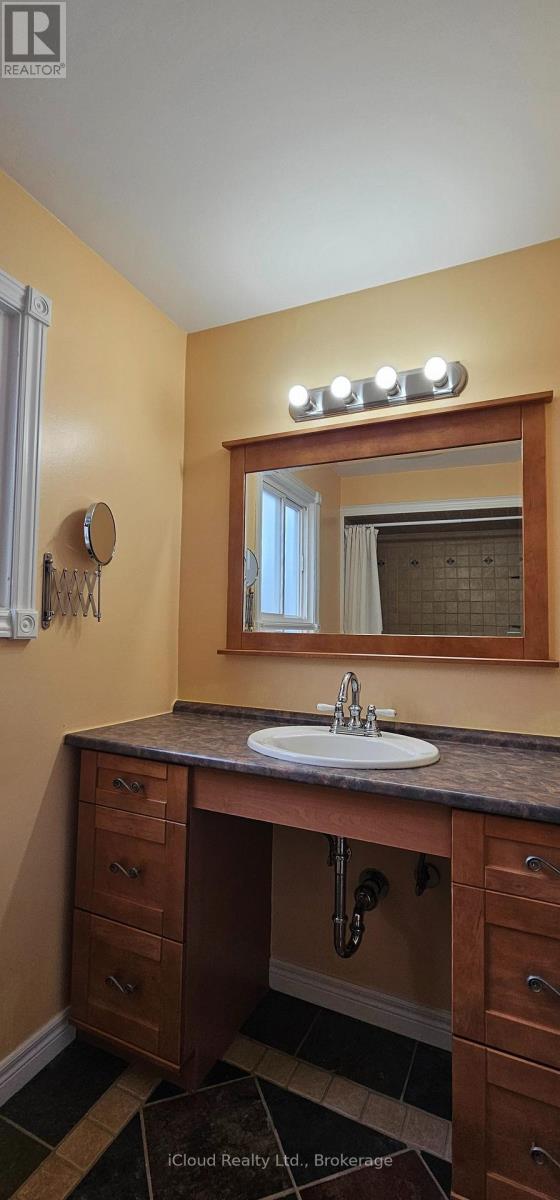
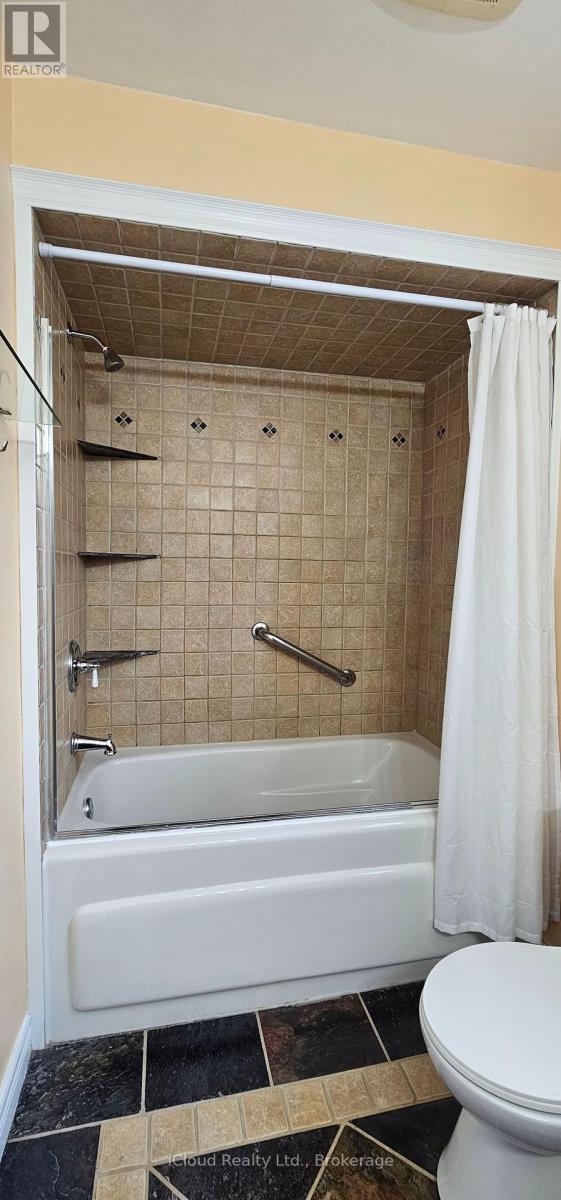
3 Bathroom
1,100 - 1,500 sqft
Fireplace
Central Air Conditioning
Forced Air
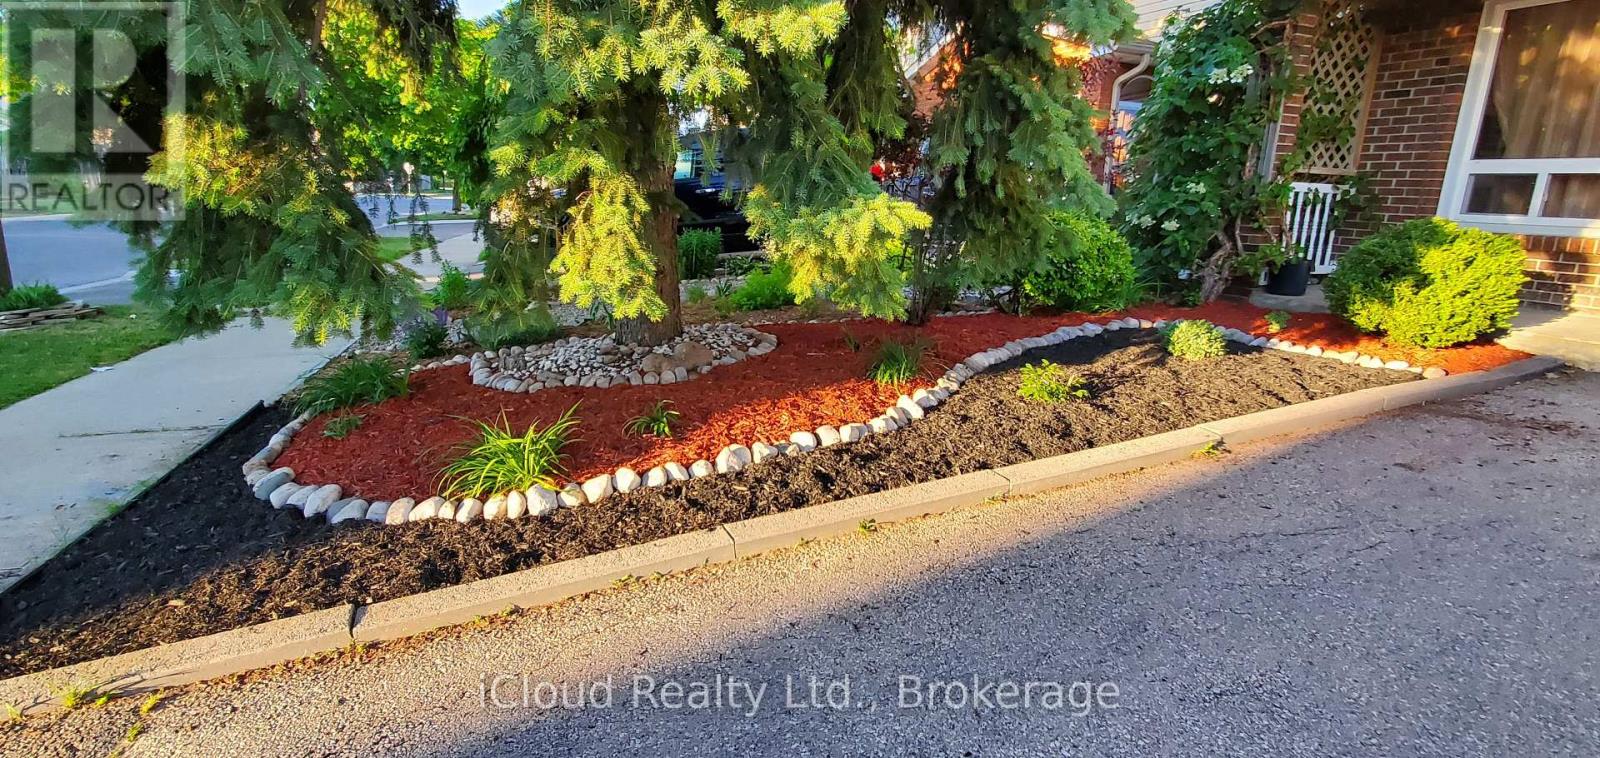
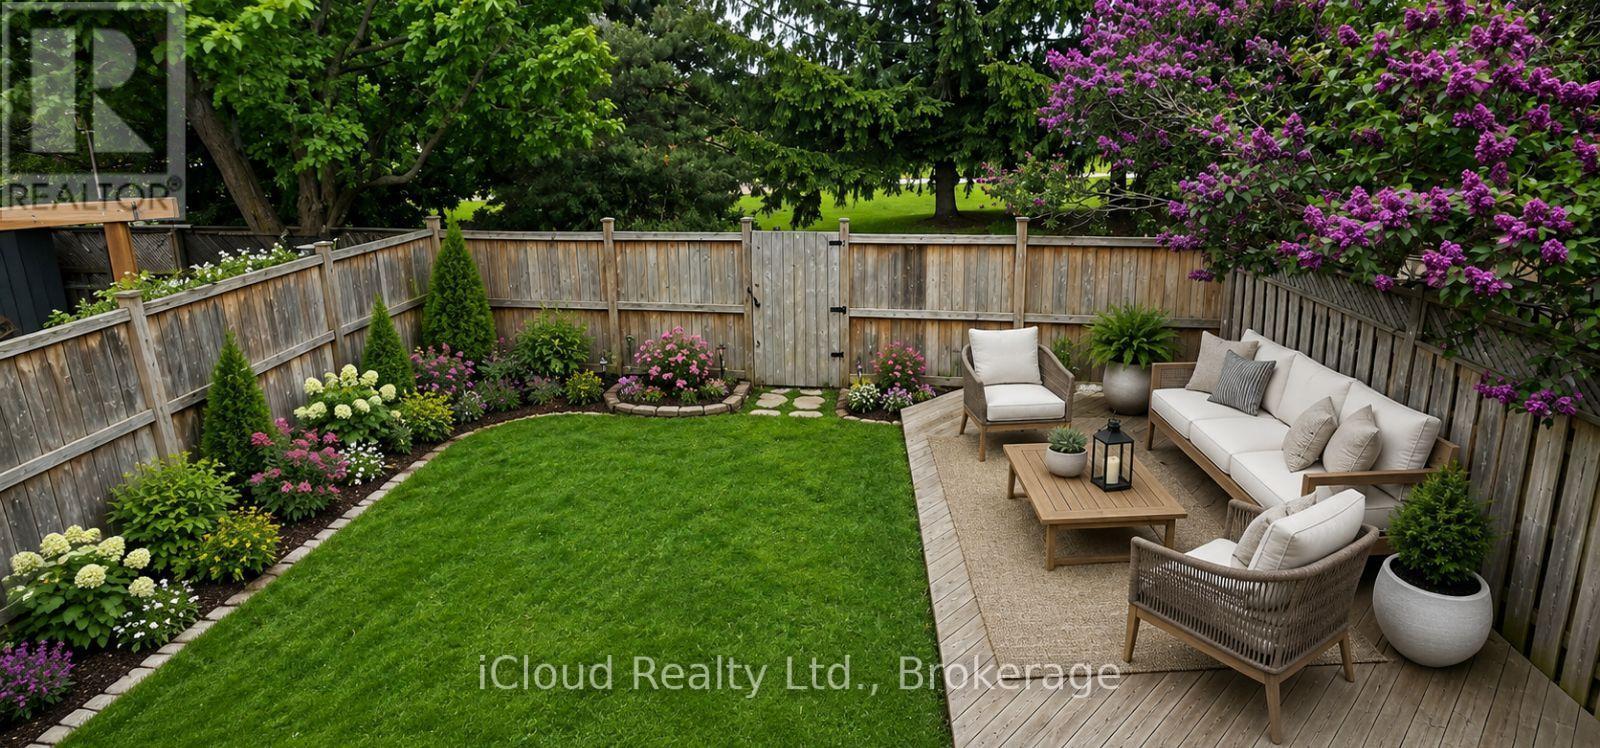
Landscaped
$799,999
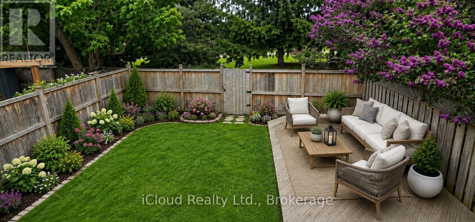
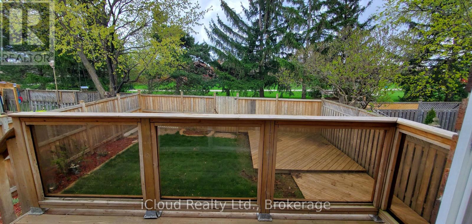
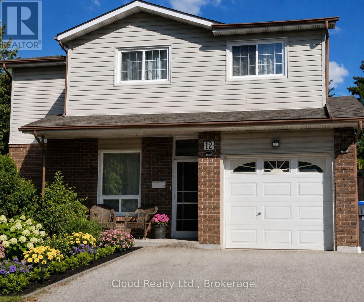
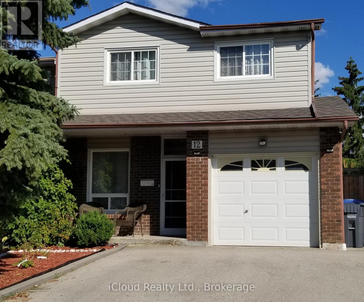
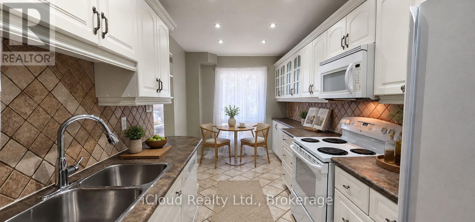
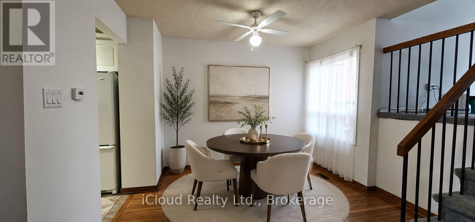
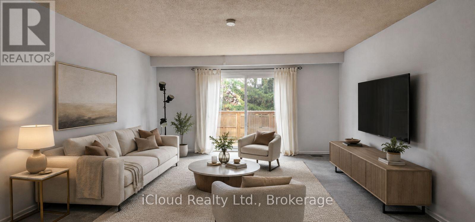
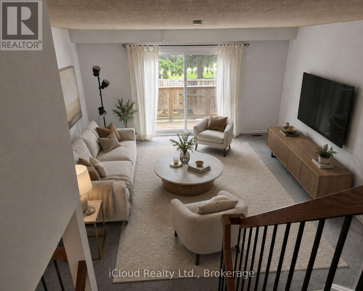
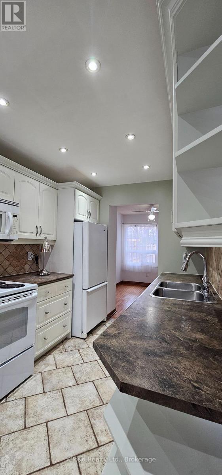
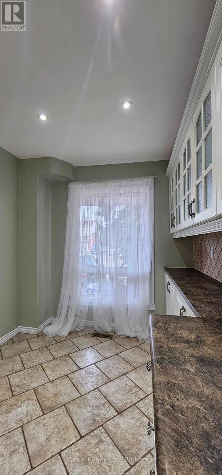
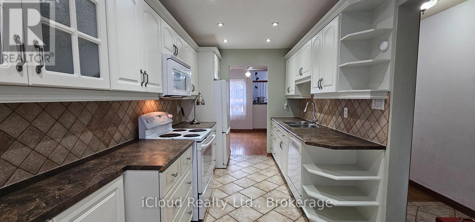
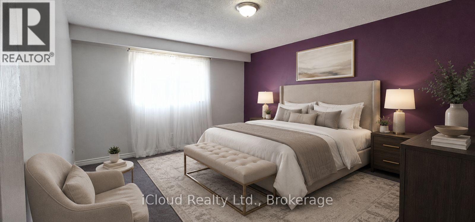
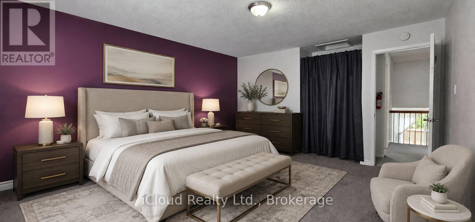
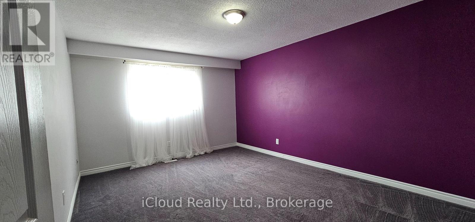
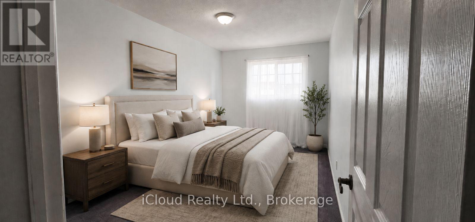
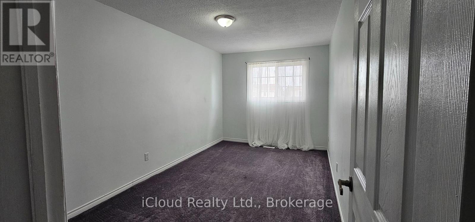
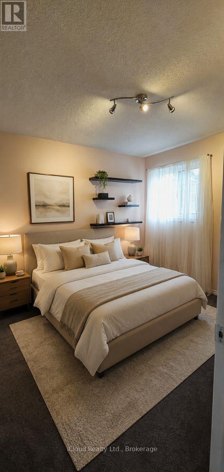
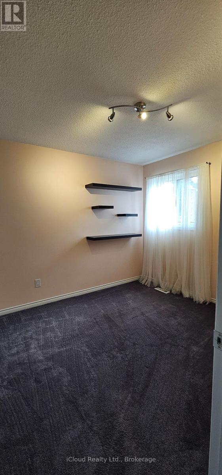
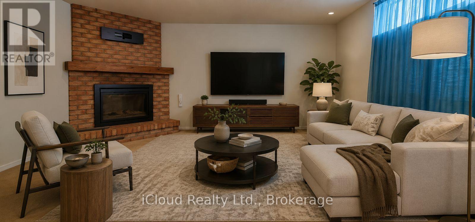
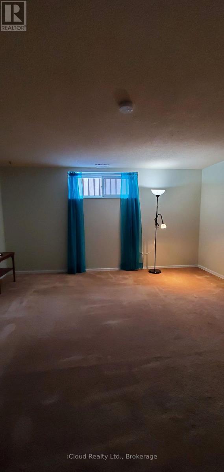
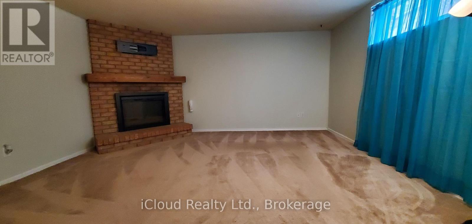
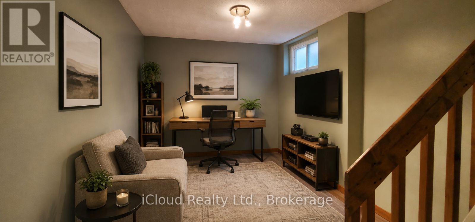
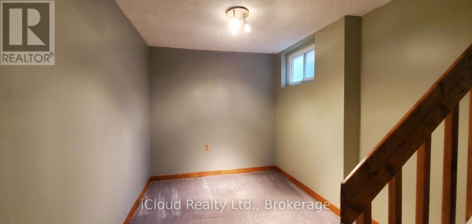
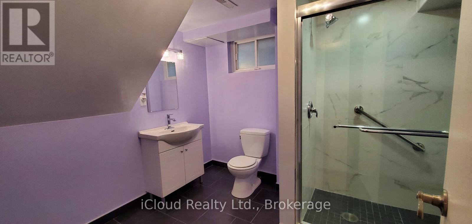
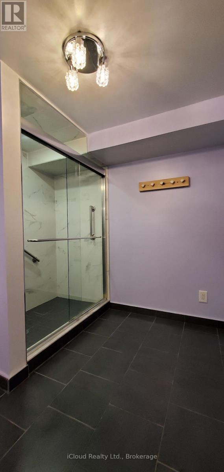
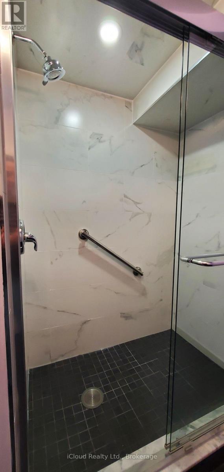
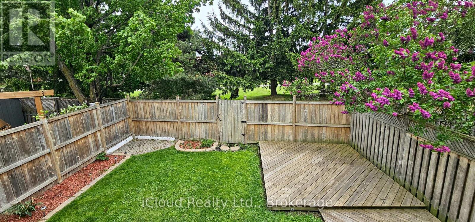
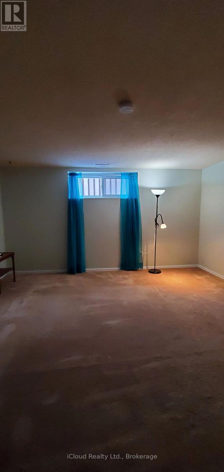
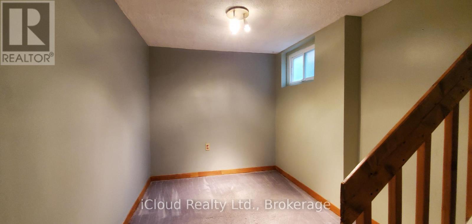
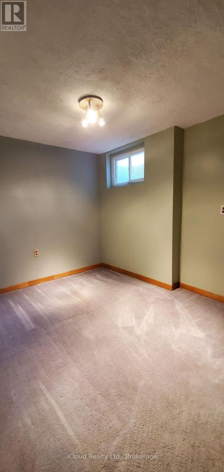
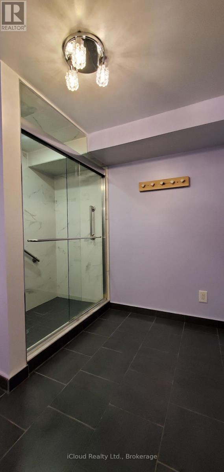
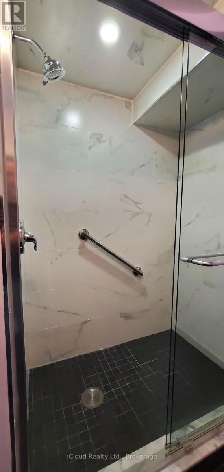
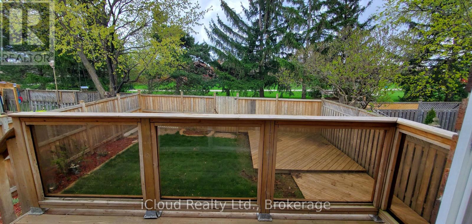
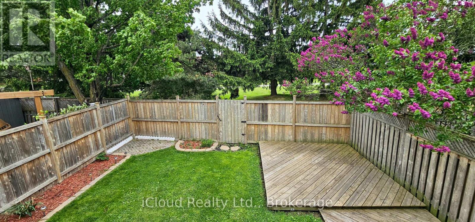
SPACE, PARK SETTING & ROOM FOR THE WHOLE FAMILY! Welcome to 12 Simmons Blvd, a spacious 5-level backsplit offering the flexibility today's buyers are looking for. With 3+1 bedrooms and 3 bathrooms, there's room for a growing family, guests, a home office or extended family. The multiple levels provide separate spaces for relaxing, entertaining and everyday family life. Step out from the walkout to a private, fully fenced backyard that backs directly onto a park, complete with a convenient gate for easy access. Enjoy plenty of parking with a 3-car driveway and garage. The finished lower level adds even more usable living space. All this in a convenient location close to schools, transit, shopping, parks and major highways. A great opportunity to get more space, privacy and outdoor enjoyment for under $800,000. (id:15069)
Property Details
| MLS® Number | W13726236 |
| Property Type | Single Family |
| Community Name | Madoc |
| Amenities Near By | Hospital, Park, Public Transit, Schools |
| Community Features | School Bus |
| Equipment Type | Water Heater - Gas, Water Heater |
| Features | Guest Suite |
| Parking Space Total | 4 |
| Rental Equipment Type | Water Heater - Gas, Water Heater |
| Structure | Deck, Patio(s) |
Building
| Bathroom Total | 3 |
| Bedrooms Above Ground | 3 |
| Bedrooms Below Ground | 1 |
| Bedrooms Total | 4 |
| Amenities | Fireplace(s) |
| Appliances | Water Heater, Dryer, Microwave, Stove, Washer, Refrigerator |
| Basement Development | Finished |
| Basement Type | N/a (finished) |
| Construction Style Attachment | Link |
| Construction Style Split Level | Backsplit |
| Cooling Type | Central Air Conditioning |
| Exterior Finish | Vinyl Siding, Brick |
| Fire Protection | Alarm System, Monitored Alarm, Security System, Smoke Detectors |
| Fireplace Present | Yes |
| Fireplace Total | 1 |
| Flooring Type | Carpeted, Hardwood, Porcelain Tile |
| Foundation Type | Concrete |
| Half Bath Total | 1 |
| Heating Fuel | Natural Gas |
| Heating Type | Forced Air |
| Size Interior | 1,100 - 1,500 Sqft |
| Type | House |
| Utility Water | Municipal Water |
Parking
| Attached Garage | |
| Garage |
Land
| Acreage | No |
| Fence Type | Fully Fenced, Fenced Yard |
| Land Amenities | Hospital, Park, Public Transit, Schools |
| Landscape Features | Landscaped |
| Sewer | Sanitary Sewer |
| Size Depth | 100 Ft |
| Size Frontage | 26 Ft ,2 In |
| Size Irregular | 26.2 X 100 Ft |
| Size Total Text | 26.2 X 100 Ft |
Rooms
| Level | Type | Length | Width | Dimensions |
|---|---|---|---|---|
| Lower Level | Bedroom 4 | 8.89 m | 8.07 m | 8.89 m x 8.07 m |
| Main Level | Dining Room | 11.19 m | 8.89 m | 11.19 m x 8.89 m |
| Main Level | Kitchen | 7.09 m | 16.27 m | 7.09 m x 16.27 m |
| Upper Level | Primary Bedroom | 14.99 m | 3.35 m | 14.99 m x 3.35 m |
| Upper Level | Bedroom 2 | 14.99 m | 8.1 m | 14.99 m x 8.1 m |
| Upper Level | Bedroom 3 | 10.7 m | 8.92 m | 10.7 m x 8.92 m |
| In Between | Family Room | 14.99 m | 15.49 m | 14.99 m x 15.49 m |
| In Between | Recreational, Games Room | 14.07 m | 14.07 m | 14.07 m x 14.07 m |
Utilities
| Cable | Available |
| Electricity | Available |
| Sewer | Installed |
https://www.realtor.ca/real-estate/30213497/12-simmons-boulevard-brampton-madoc-madoc
Contact Us
Contact us for more information

This REALTOR.ca listing content is owned and licensed by REALTOR® members of The Canadian Real Estate Association
The trademarks REALTOR®, REALTORS®, and the REALTOR® logo are controlled by The Canadian Real Estate Association (CREA) and identify real estate professionals who are members of CREA. The trademarks MLS®, Multiple Listing Service® and the associated logos are owned by The Canadian Real Estate Association (CREA) and identify the quality of services provided by real estate professionals who are members of CREA. The trademark DDF® is owned by The Canadian Real Estate Association (CREA) and identifies CREA's Data Distribution Facility (DDF®)
September 25 2026 05:37:36
Toronto Regional Real Estate Board
Icloud Realty Ltd.