
12 Sherbrook Dr Sault Ste. Marie, Ontario P6C 0A9

5 Bedroom
3 Bathroom
1,444 sqft
Bungalow
Air Exchanger, Central Air Conditioning
Forced Air
$609,900
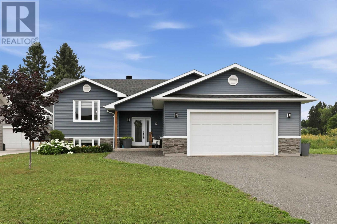
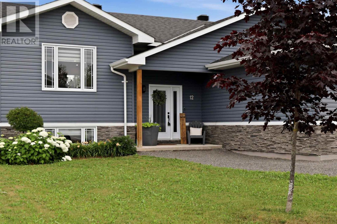
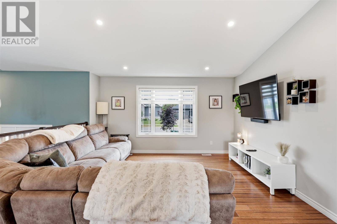
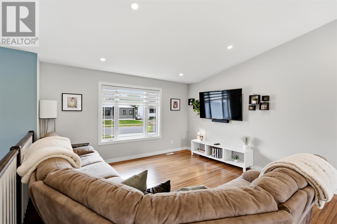
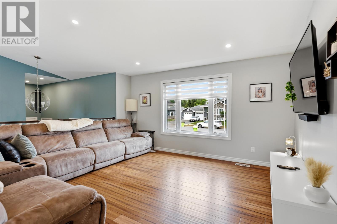
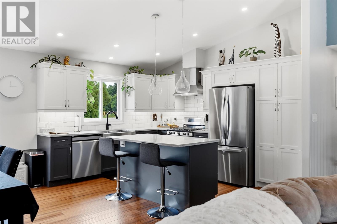
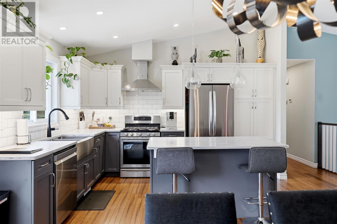
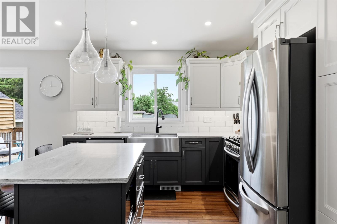
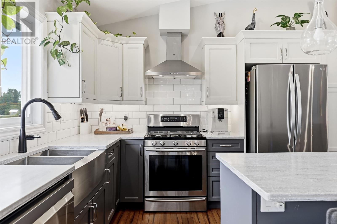
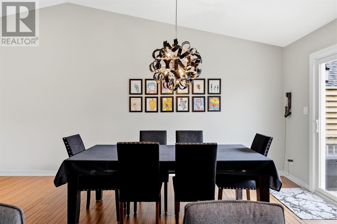
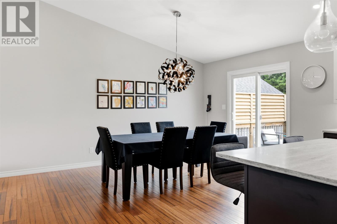
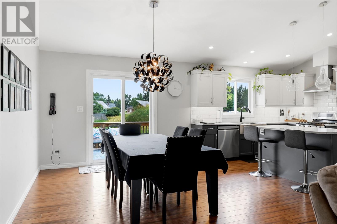
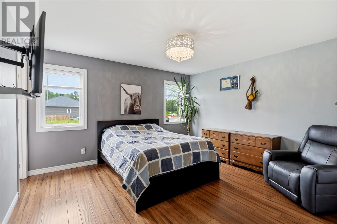
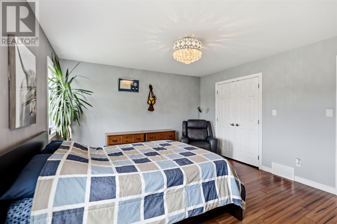
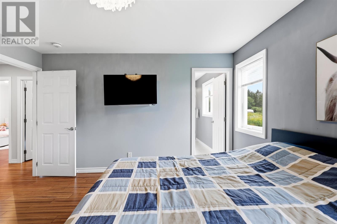
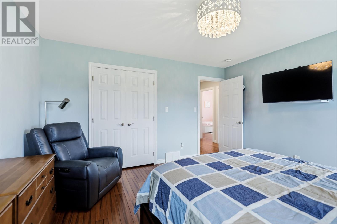
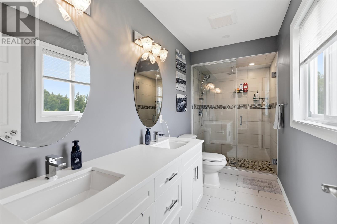
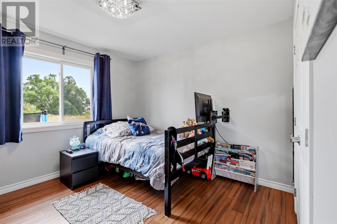
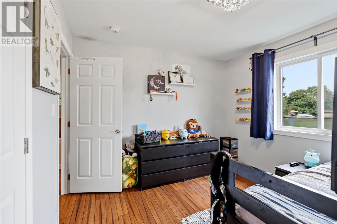
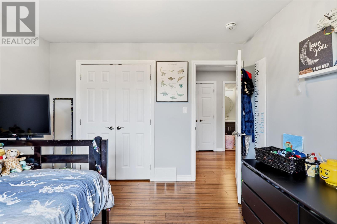
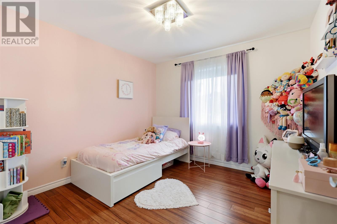
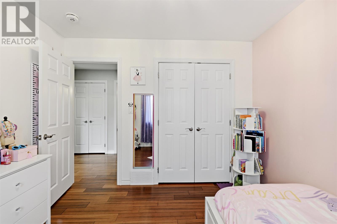
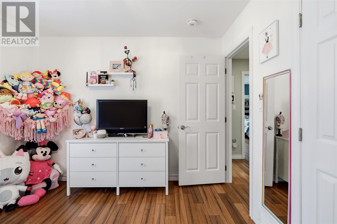
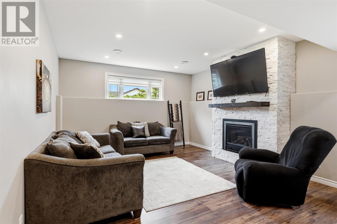
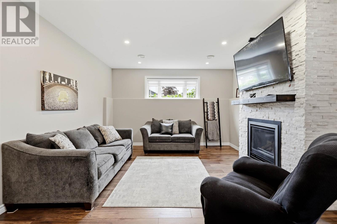
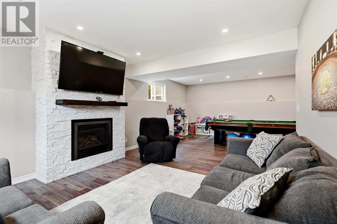
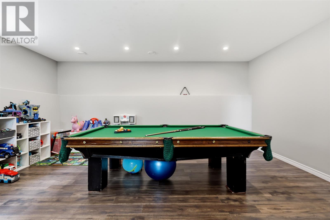
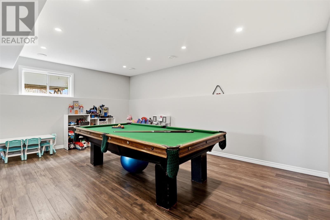
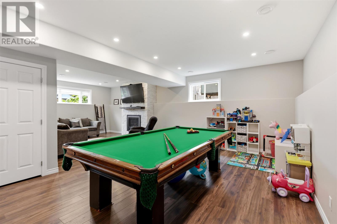
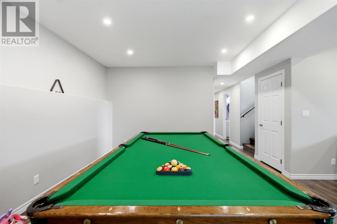
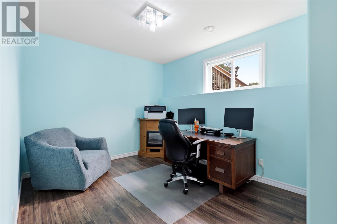
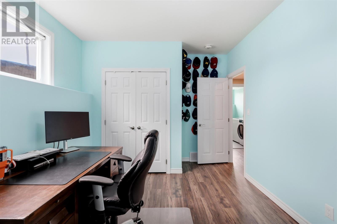
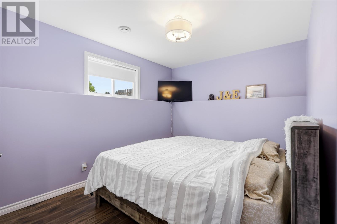
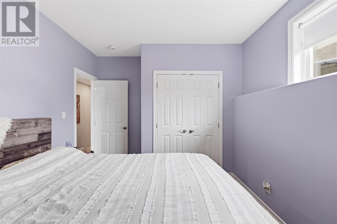
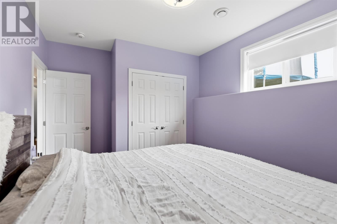
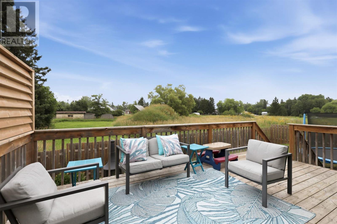
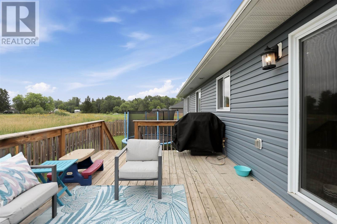
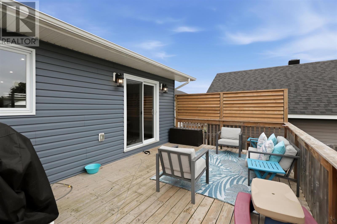
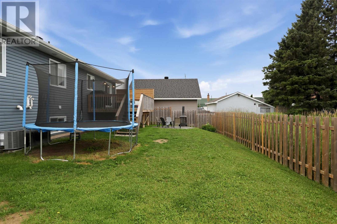
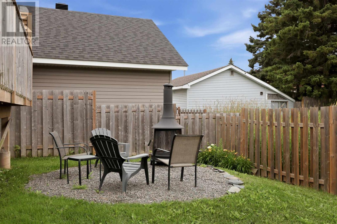
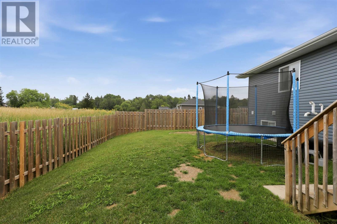
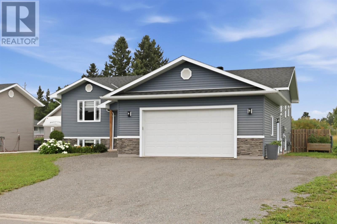
Beautifully finished high-rise bungalow offering 5 bedrooms (3+2) and 3 bathrooms (2+1) in the desirable Sherbrook Drive subdivision! The open-concept main floor features cathedral ceilings, a spacious living, dining, and kitchen area, and patio doors leading to a large wood deck. The stunning kitchen offers custom cabinetry, a large island with acrylic countertops, and modern finishes throughout. The primary suite includes a walk-in closet and a luxurious 5-piece ensuite, while engineered bamboo flooring and tile add style throughout the main level. The fully finished basement boasts 9-foot ceilings, a large rec room with a gas fireplace, and two additional bedrooms. Additional features include gas forced air heating, central air, hot water on demand, an attached double garage, and a fully fenced backyard. (id:15069)
Property Details
| MLS® Number | SM261976 |
| Property Type | Single Family |
| Community Name | Sault Ste. Marie |
| Communication Type | High Speed Internet |
| Easement | Easement |
| Features | Crushed Stone Driveway |
| Structure | Deck |
Building
| Bathroom Total | 3 |
| Bedrooms Above Ground | 3 |
| Bedrooms Below Ground | 2 |
| Bedrooms Total | 5 |
| Appliances | Hot Water Instant, Stove, Dryer, Dishwasher, Refrigerator, Washer |
| Architectural Style | Bungalow |
| Basement Development | Finished |
| Basement Type | Full (finished) |
| Constructed Date | 2018 |
| Construction Style Attachment | Detached |
| Cooling Type | Air Exchanger, Central Air Conditioning |
| Exterior Finish | Stone, Vinyl |
| Heating Fuel | Natural Gas |
| Heating Type | Forced Air |
| Stories Total | 1 |
| Size Interior | 1,444 Sqft |
| Utility Water | Municipal Water |
Parking
| Garage | |
| Gravel |
Land
| Access Type | Road Access |
| Acreage | No |
| Fence Type | Fenced Yard |
| Sewer | Sanitary Sewer |
| Size Frontage | 64.5000 |
| Size Total Text | Under 1/2 Acre |
Rooms
| Level | Type | Length | Width | Dimensions |
|---|---|---|---|---|
| Basement | Recreation Room | 18.10X27.10 | ||
| Basement | Bedroom | 9.10X14.2 | ||
| Basement | Bedroom | 14.10X9.10 | ||
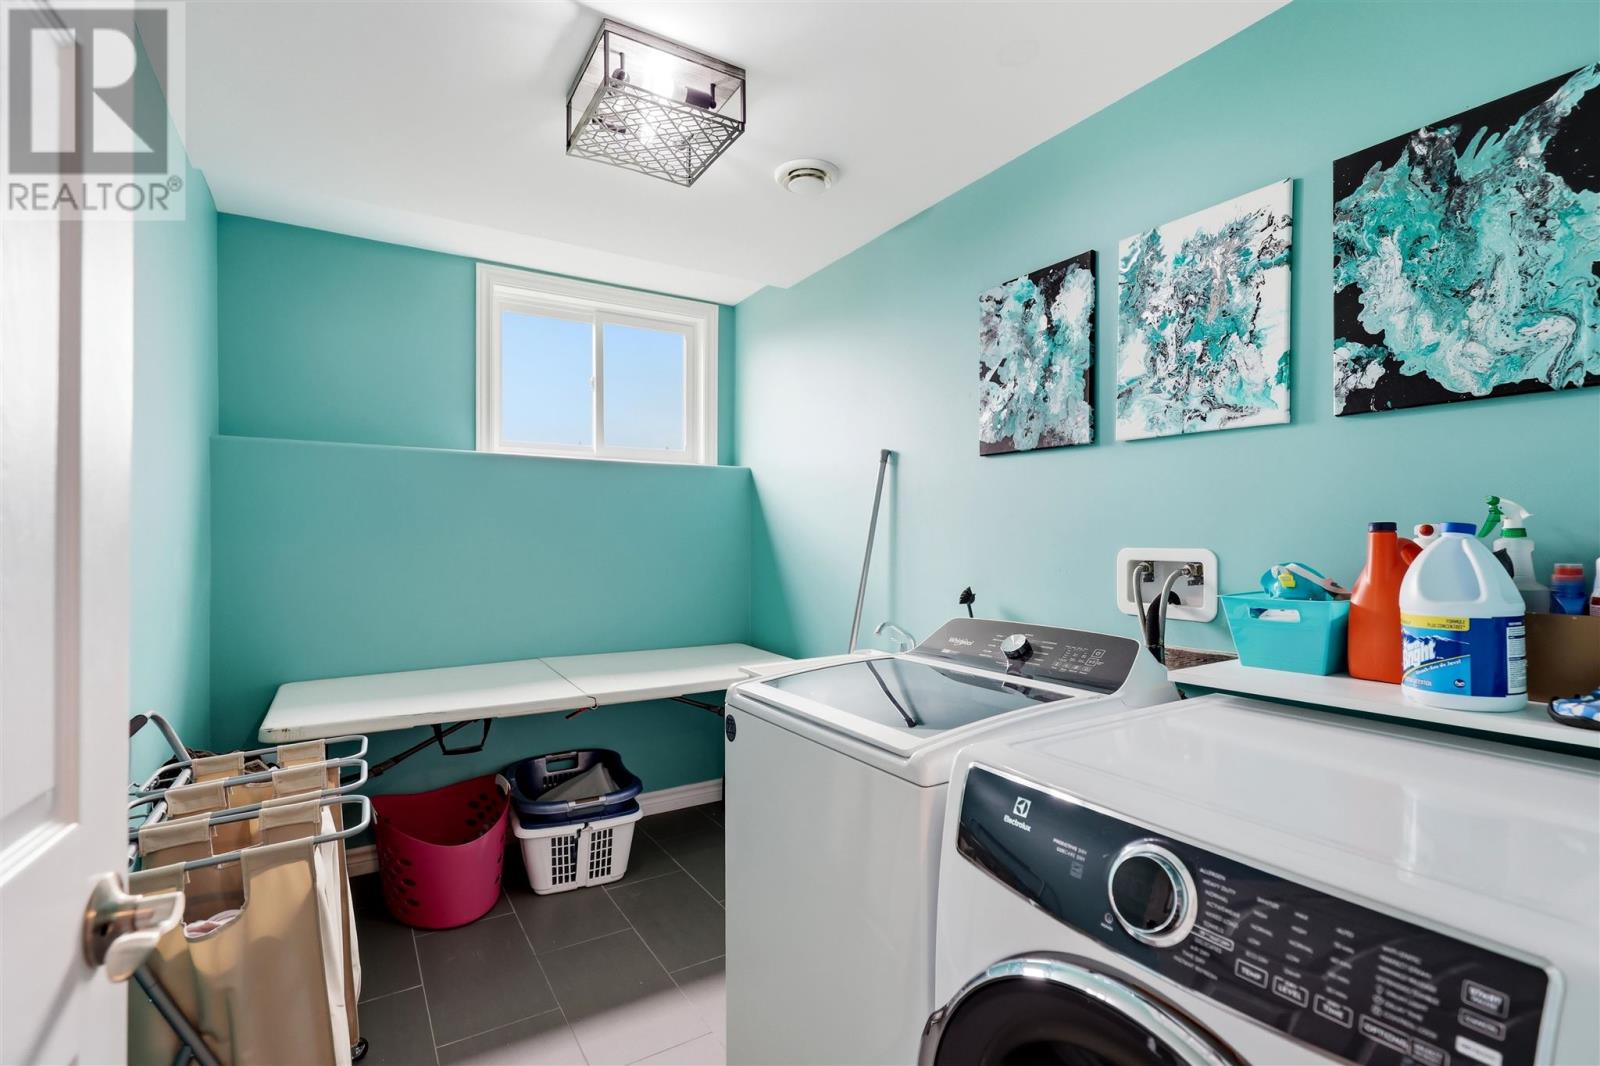
| Basement | Laundry Room | 10.11X6.9 | ||
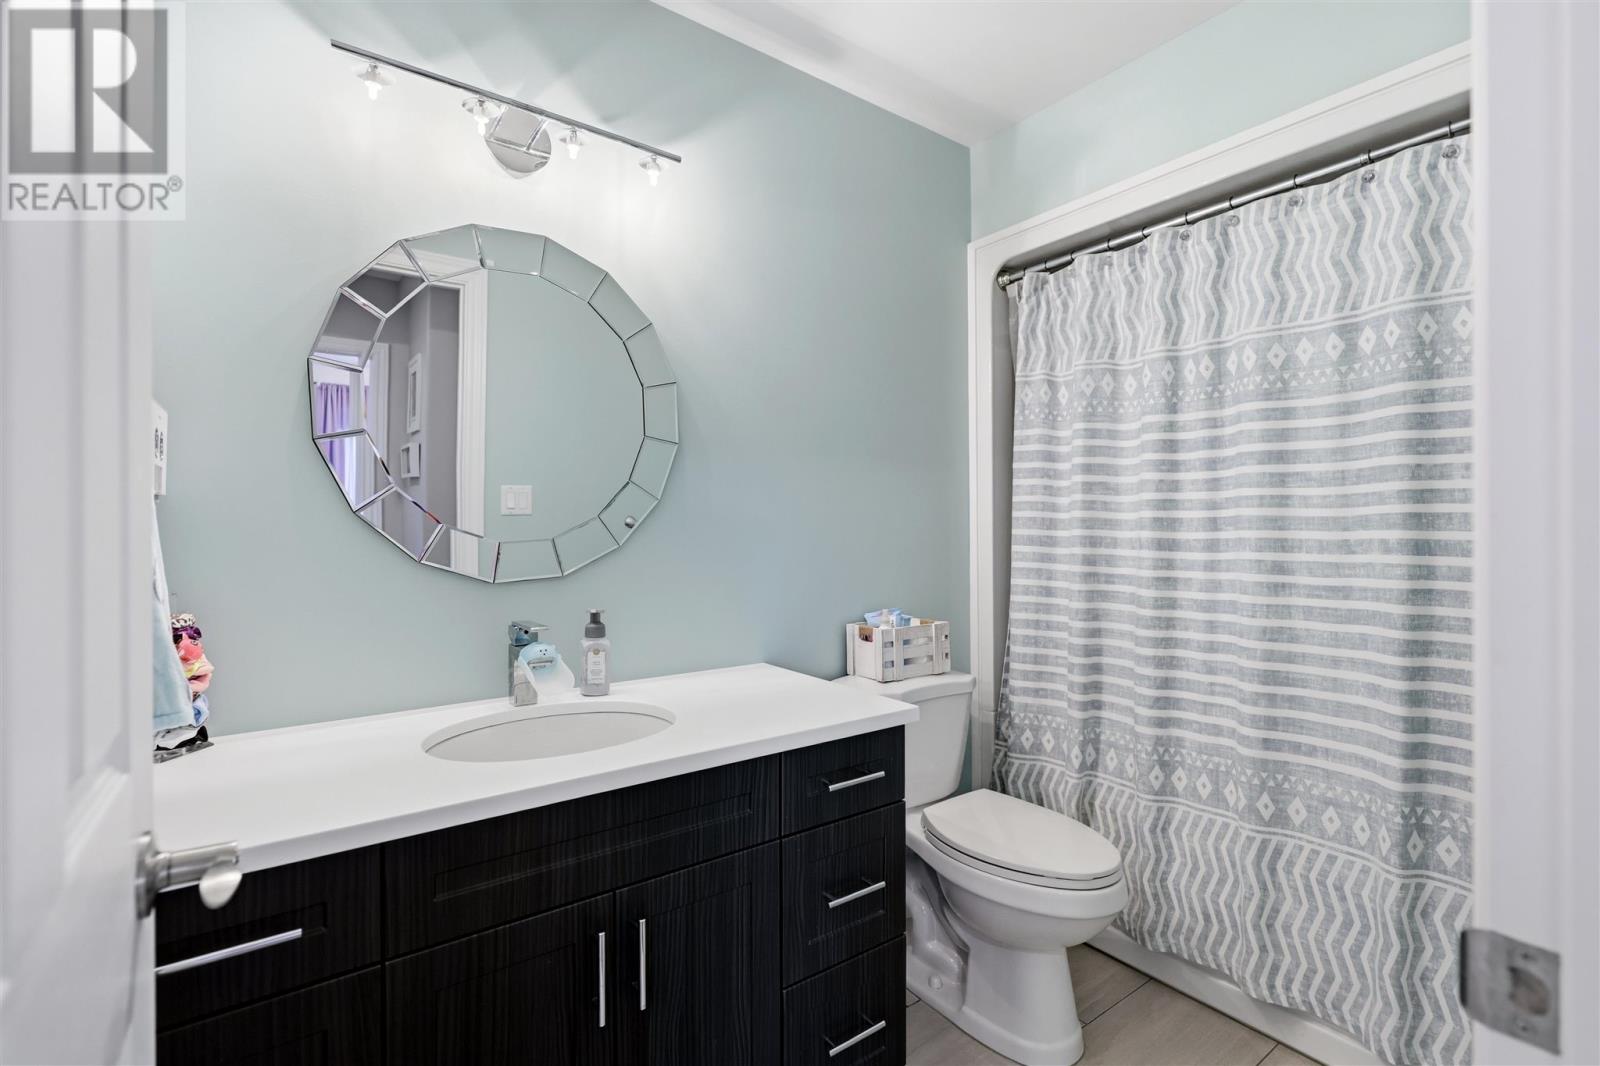
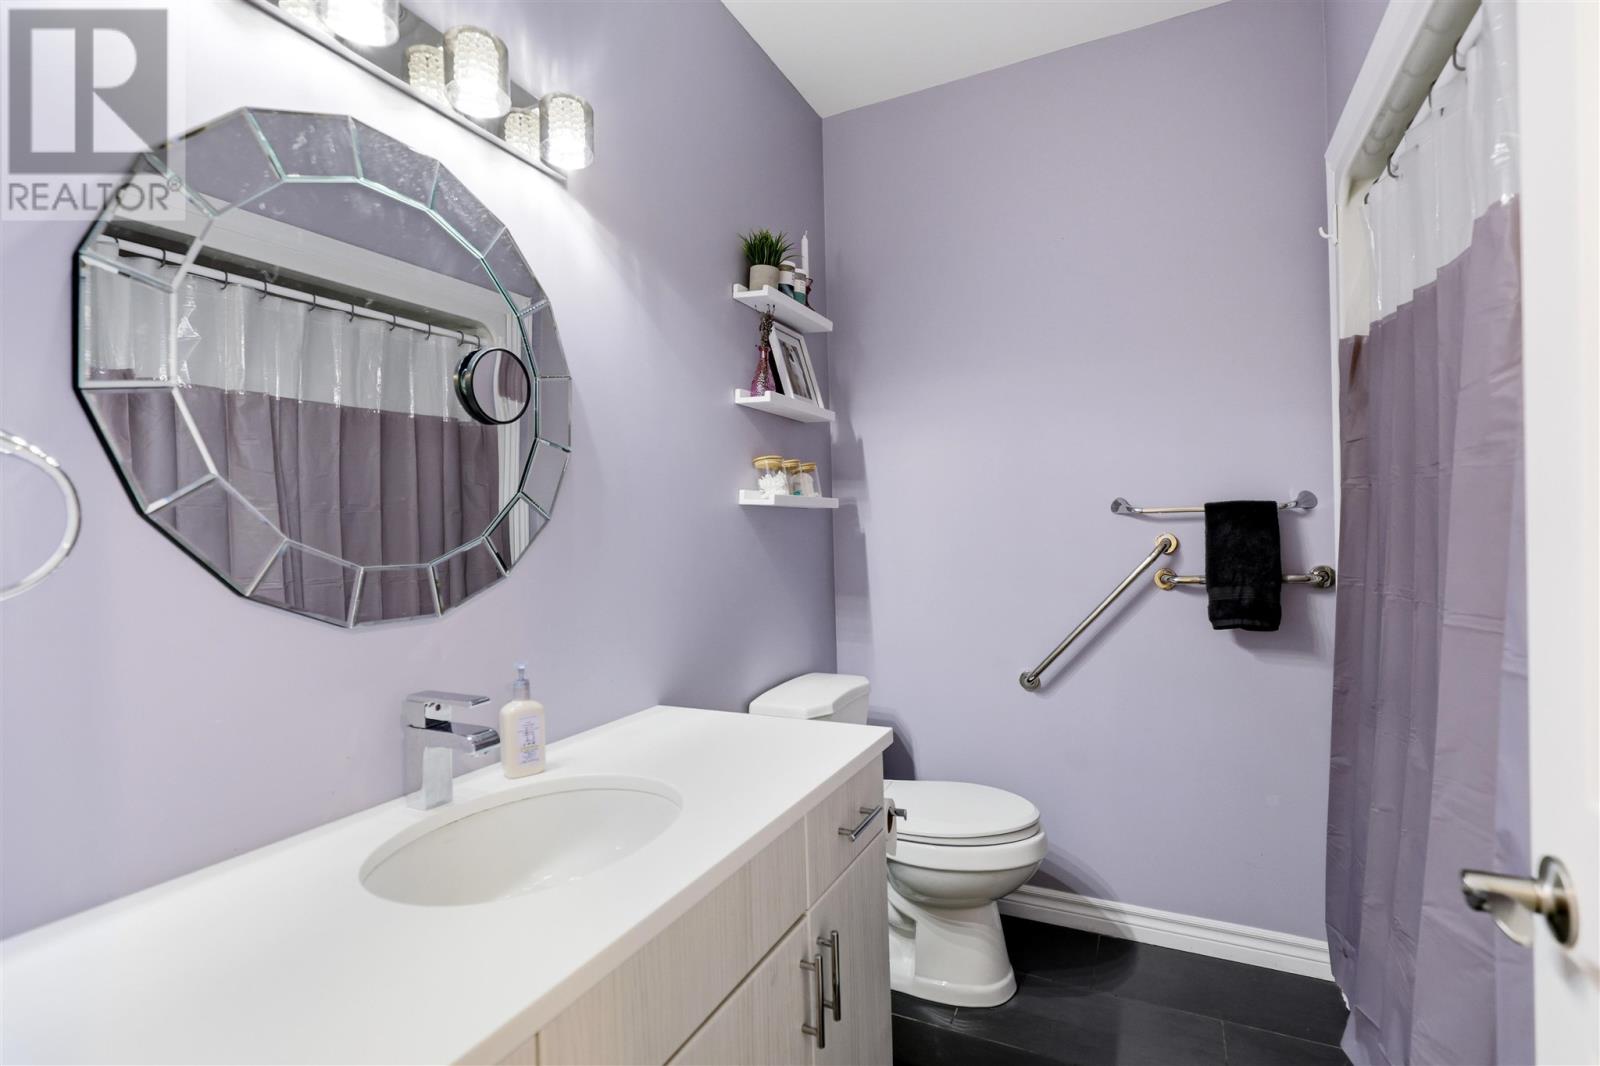
| Basement | Bathroom | 8X7.2 (4PC) | ||
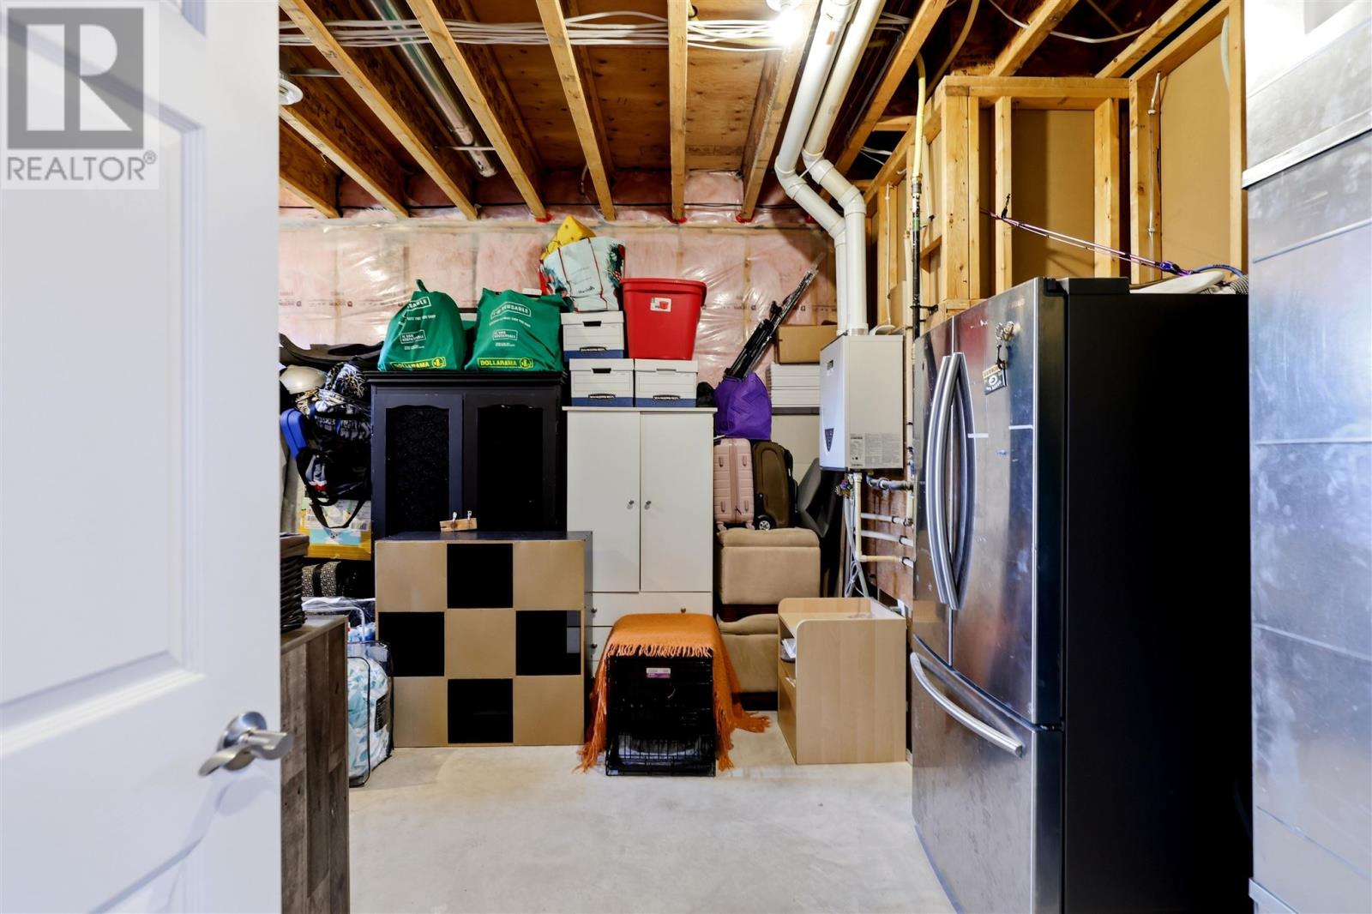
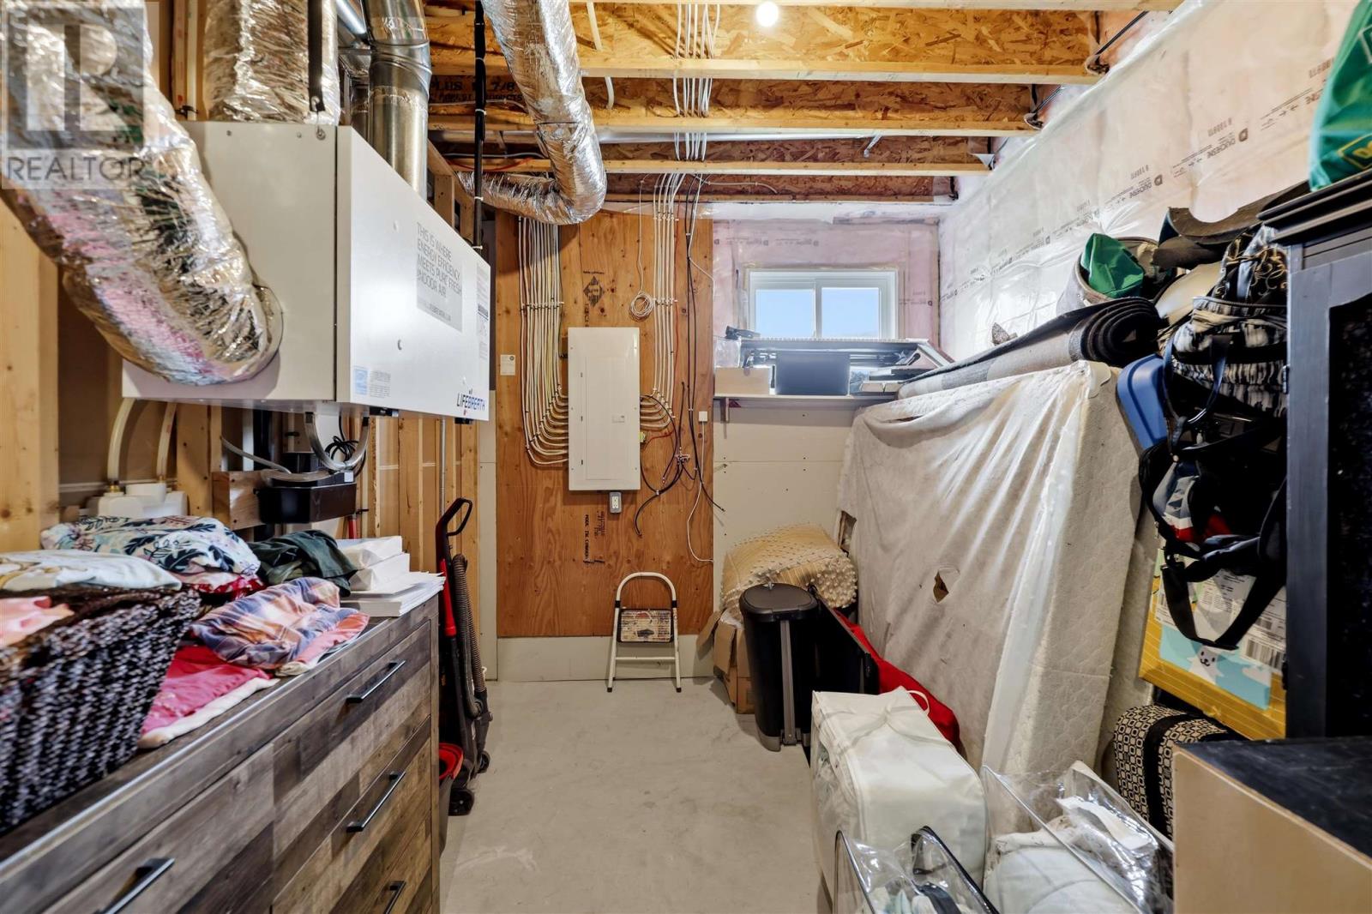
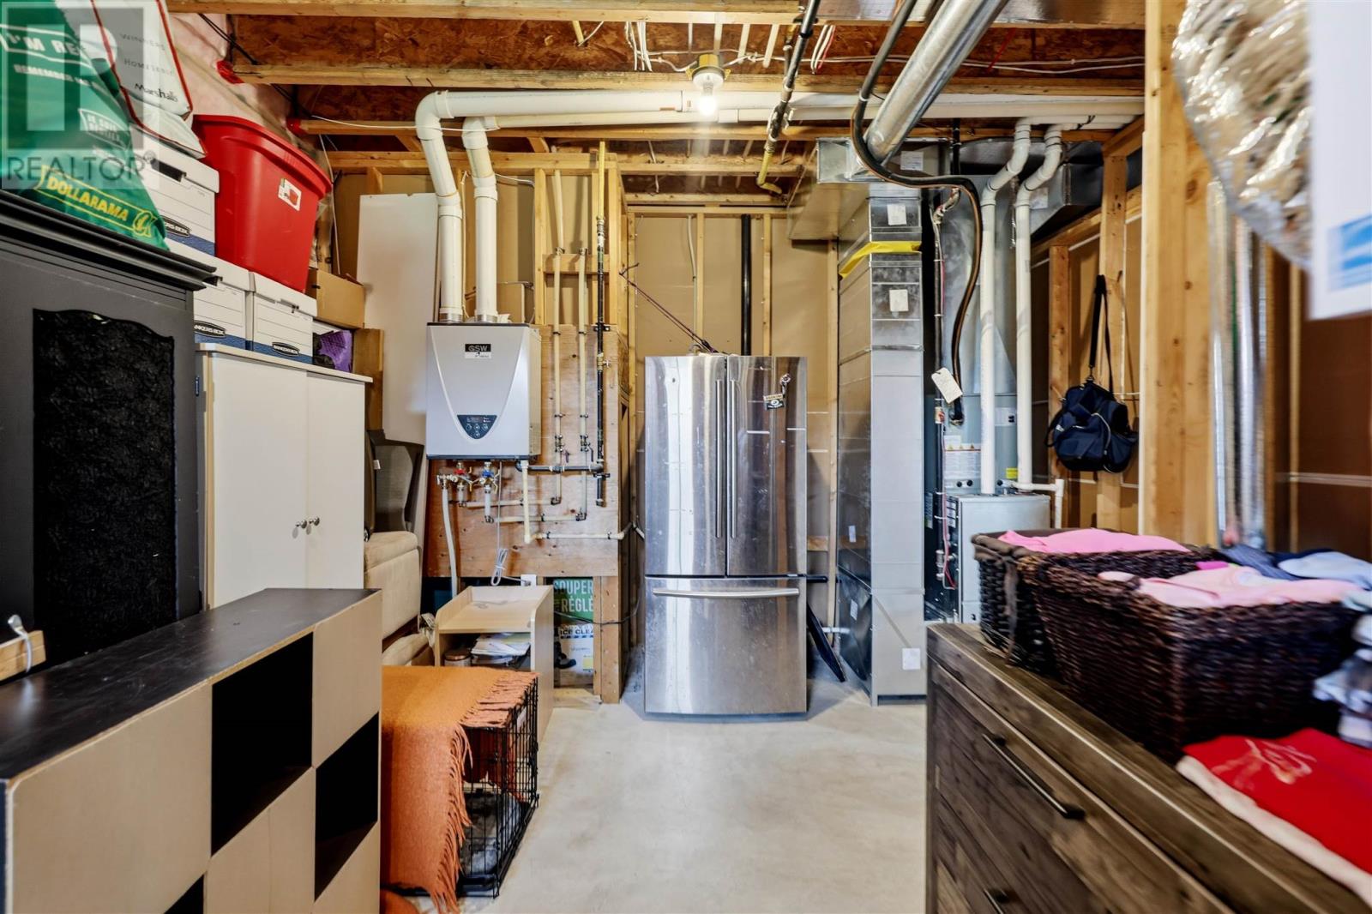
| Basement | Utility Room | 12.4X18.8 | ||
| Main Level | Kitchen | 13.10X11.8 | ||
| Main Level | Dining Room | 10.9X11.8 | ||
| Main Level | Living Room | 15X19.6 | ||
| Main Level | Primary Bedroom | 13.4X13.7 | ||
| Main Level | Bedroom | 11.2X10.4 | ||
| Main Level | Bedroom | 11.2X11.3 | ||
| Main Level | Ensuite | 13X4.11 (5PC) | ||
| Main Level | Bathroom | 5.7X9.3 (4PC) | ||
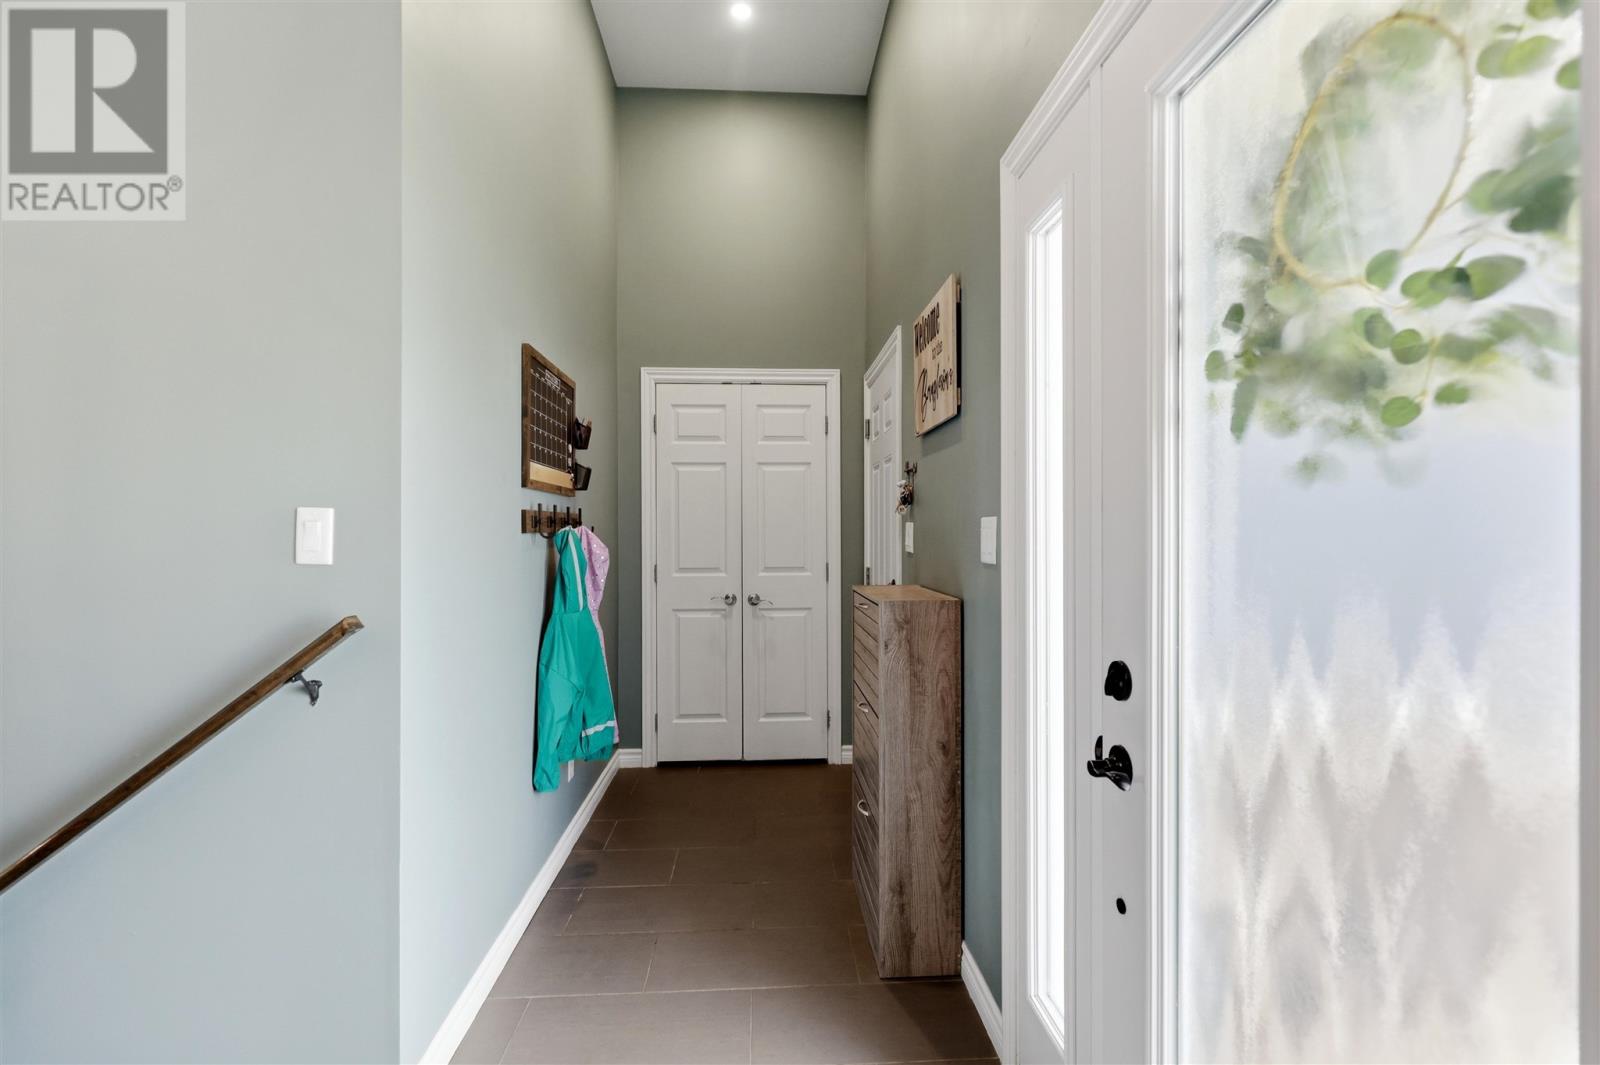
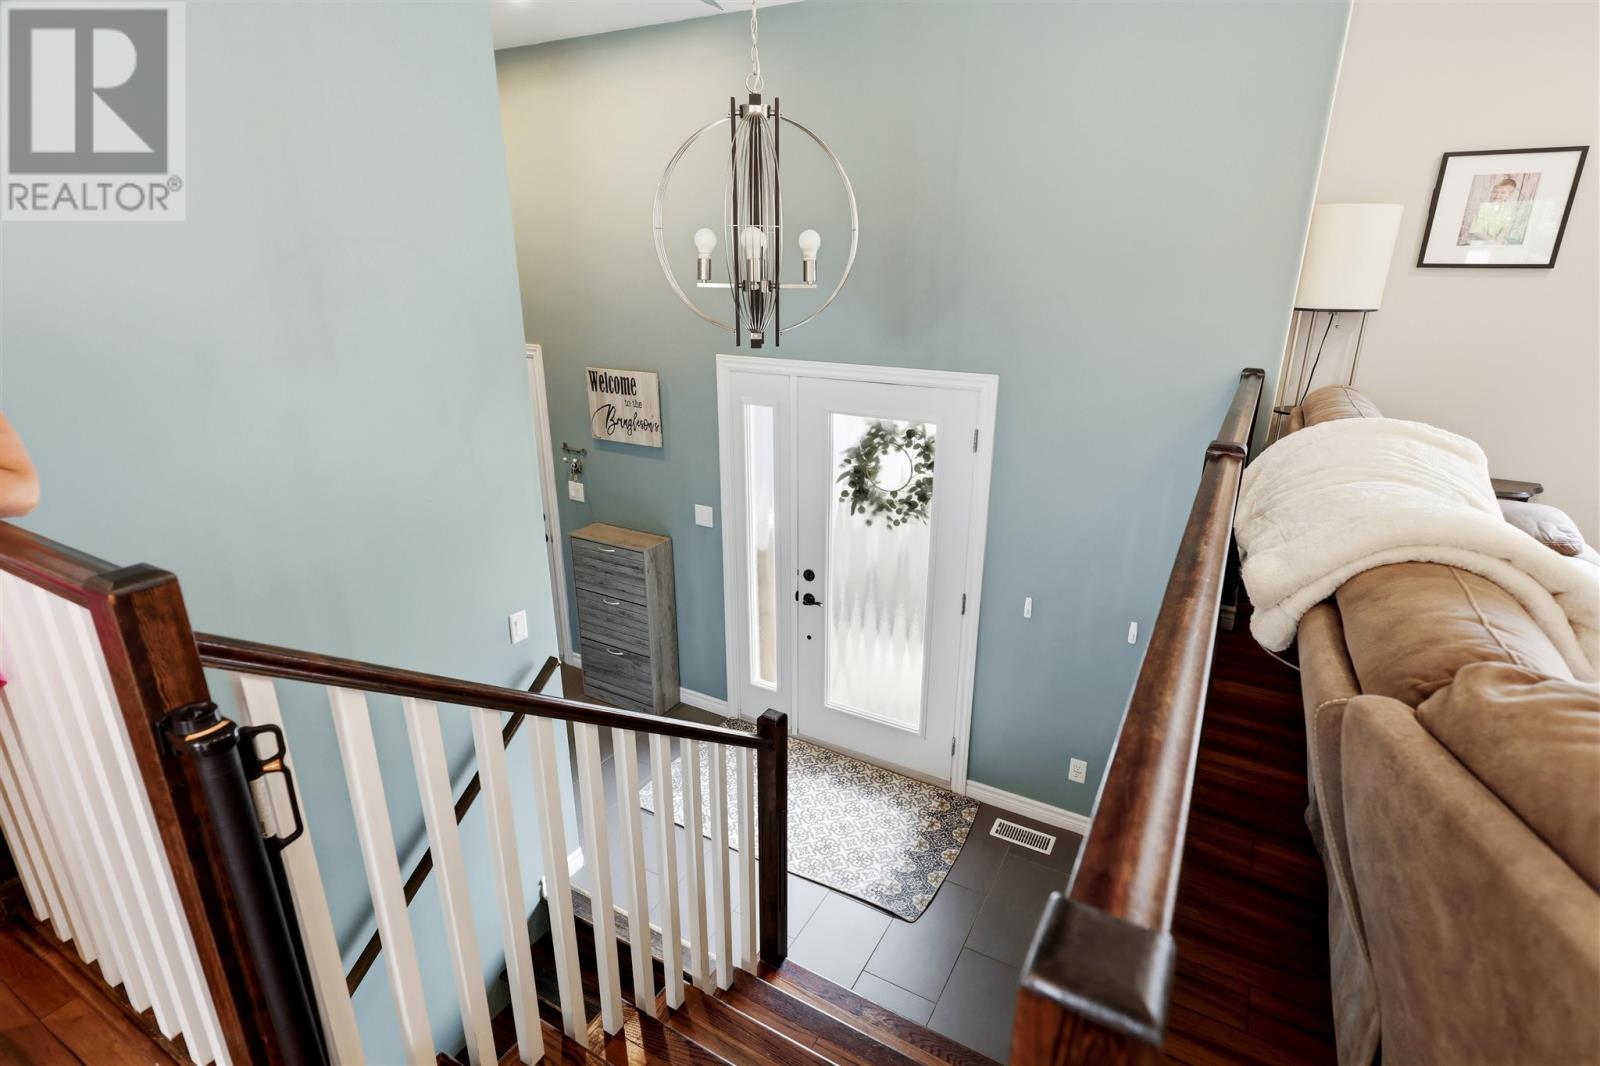
| Main Level | Foyer | 4.5X15.2 |
Utilities
| Cable | Available |
| Natural Gas | Available |
| Telephone | Available |
https://www.realtor.ca/real-estate/30085859/12-sherbrook-dr-sault-ste-marie-sault-ste-marie
Contact Us
Contact us for more information

This REALTOR.ca listing content is owned and licensed by REALTOR® members of The Canadian Real Estate Association
The trademarks REALTOR®, REALTORS®, and the REALTOR® logo are controlled by The Canadian Real Estate Association (CREA) and identify real estate professionals who are members of CREA. The trademarks MLS®, Multiple Listing Service® and the associated logos are owned by The Canadian Real Estate Association (CREA) and identify the quality of services provided by real estate professionals who are members of CREA. The trademark DDF® is owned by The Canadian Real Estate Association (CREA) and identifies CREA's Data Distribution Facility (DDF®)
July 28 2026 01:46:36
Sault Ste. Marie Real Estate Board
Exit Realty True North