
12 Princeton Court Whitby, Ontario L1M 2M3

4 Bedroom
3 Bathroom
2,000 - 2,500 sqft
Fireplace
Central Air Conditioning
Forced Air
$1,119,000
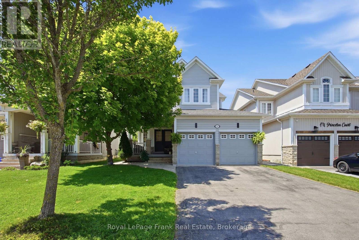
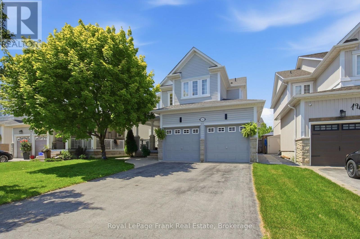
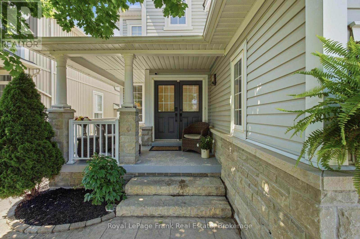
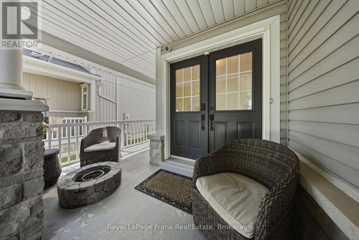
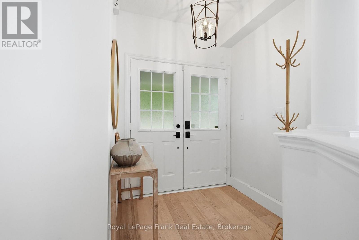
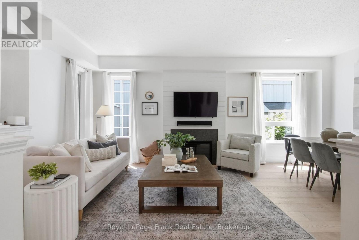
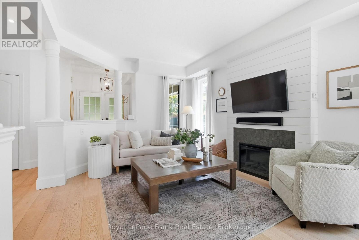
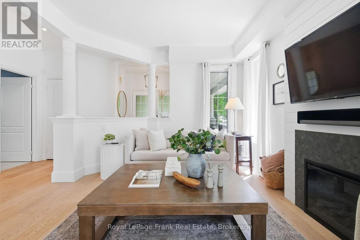
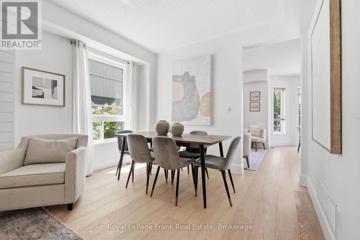
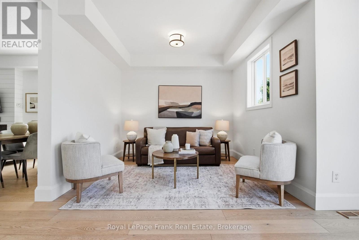
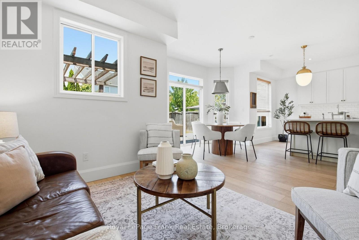
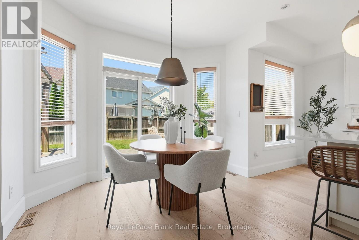
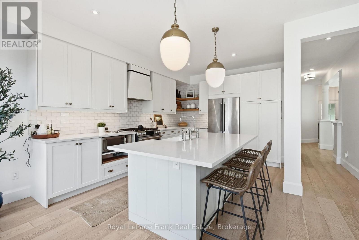
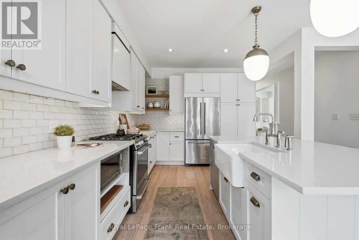
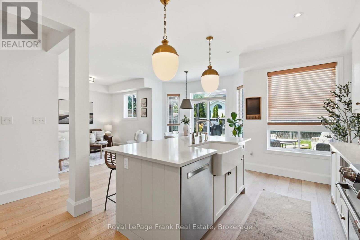
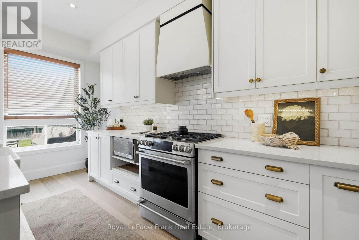
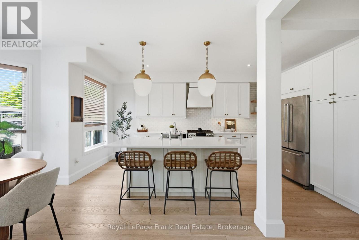
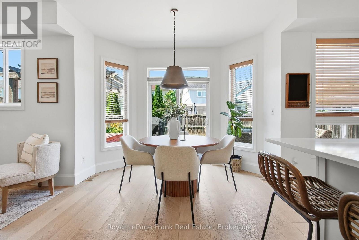
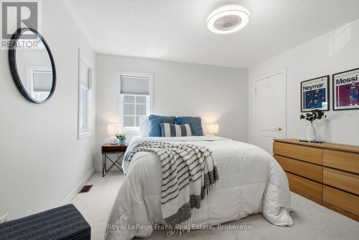
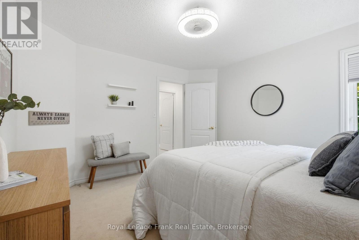
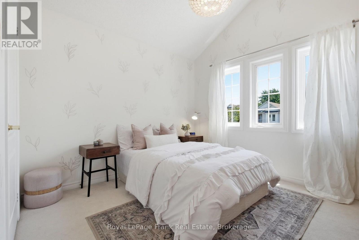
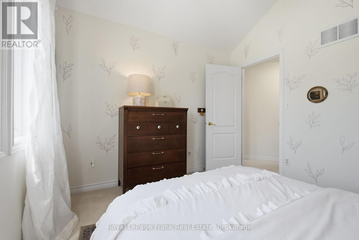
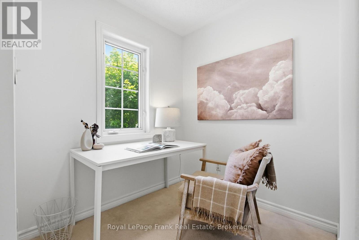
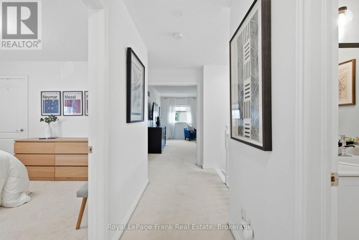
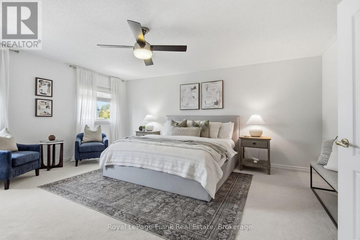
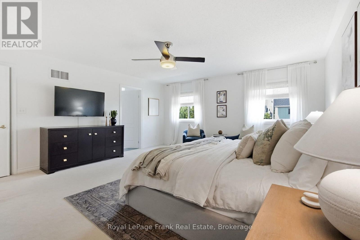
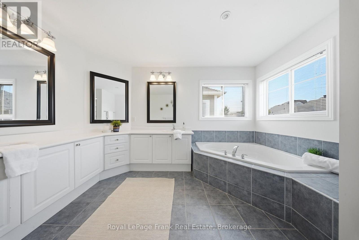
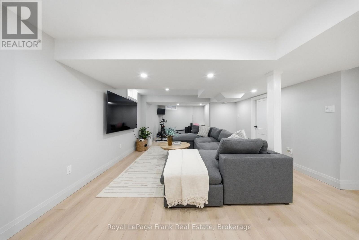
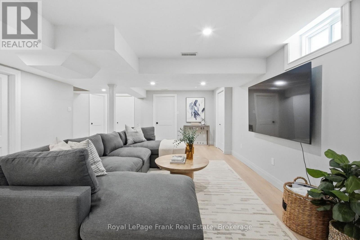
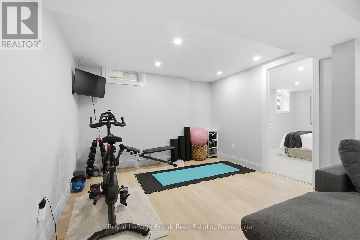
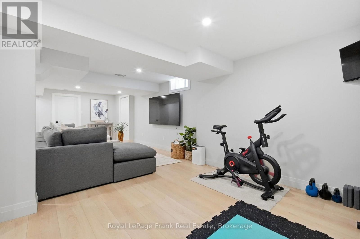
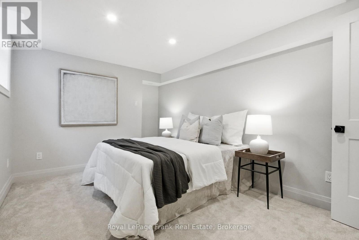
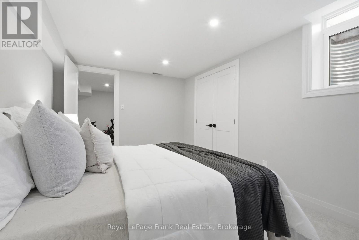
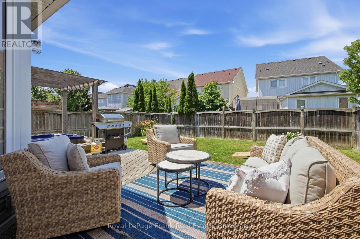
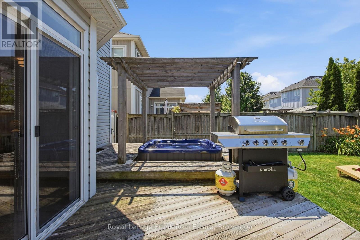
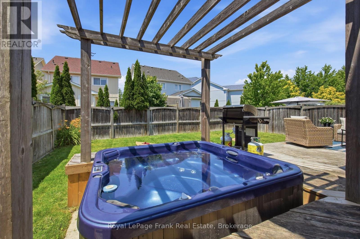
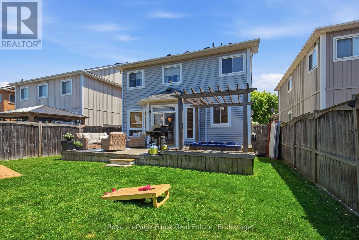
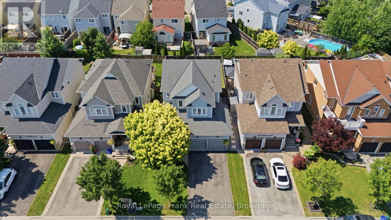
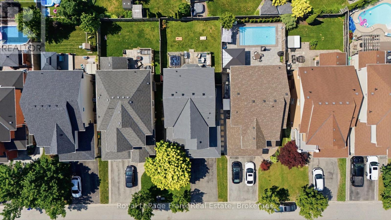
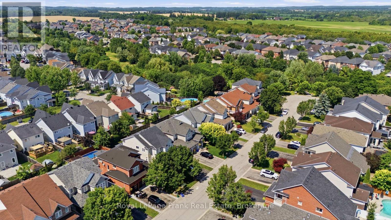
Welcome To This Beautifully Updated Family Home, Perfectly Situated On A Rare, Tree Lined Court In One Of Brooklin's Most Desirable Neighbourhoods. A Charming Covered Front Porch Welcomes You Home And Provides The Perfect Place To Enjoy Your Morning Coffee. Beautiful Landscaping And A Stamped Concrete Walkway Lead To The Backyard, Enhancing The Home's Exceptional Curb Appeal. This Quiet, Family Friendly Cul De Sac Offers A Safe Place For Children To Play, While Scenic Walking Trails Along The Creek Are Just Steps Away At The End Of The Court. Inside, The Bright Main Floor Features Impressive 9 Foot Ceilings And A Stunning Renovation. Engineered Hardwood Flooring Flows Throughout, While The Beautifully Renovated Kitchen Showcases A Massive Quartz Island, Quartz Countertops, Stainless Steel Appliances, A Gas Stove And An Open Concept Layout Designed For Everyday Living And Entertaining. The Spacious Living, Dining And Family Rooms Create A Warm And Functional Space For Family And Friends. Upstairs Offers Three Generously Sized Bedrooms, Including A Spacious Primary Retreat Featuring A Large 5 Piece Ensuite With A Soaker Tub And Walk In Closet. A Versatile Open Nook Is Perfect For A Home Office, Homework Station Or Reading Area. The Professionally Finished Basement Extends The Living Space, Offering The Ideal Setting For Movie Nights, A Games Room, Home Gym Or Play Area. Complete With A Fourth Bedroom, It Provides Exceptional Flexibility For Growing Families Or Overnight Guests. Step Outside To Enjoy The Backyard Complete With A Relaxing Hot Tub. Additional Updates Include A New Roof (2022) And New Furnace (2022). Close To Top Rated Schools, Parks, Shopping And All The Amenities Brooklin Has To Offer, This Exceptional Home Offers A Lifestyle You'll Love. Make This Beautiful Home The Place Where Your Family Creates Lasting Memories. (id:15069)
Property Details
| MLS® Number | E13566008 |
| Property Type | Single Family |
| Community Name | Brooklin |
| Equipment Type | Water Heater |
| Parking Space Total | 6 |
| Rental Equipment Type | Water Heater |
Building
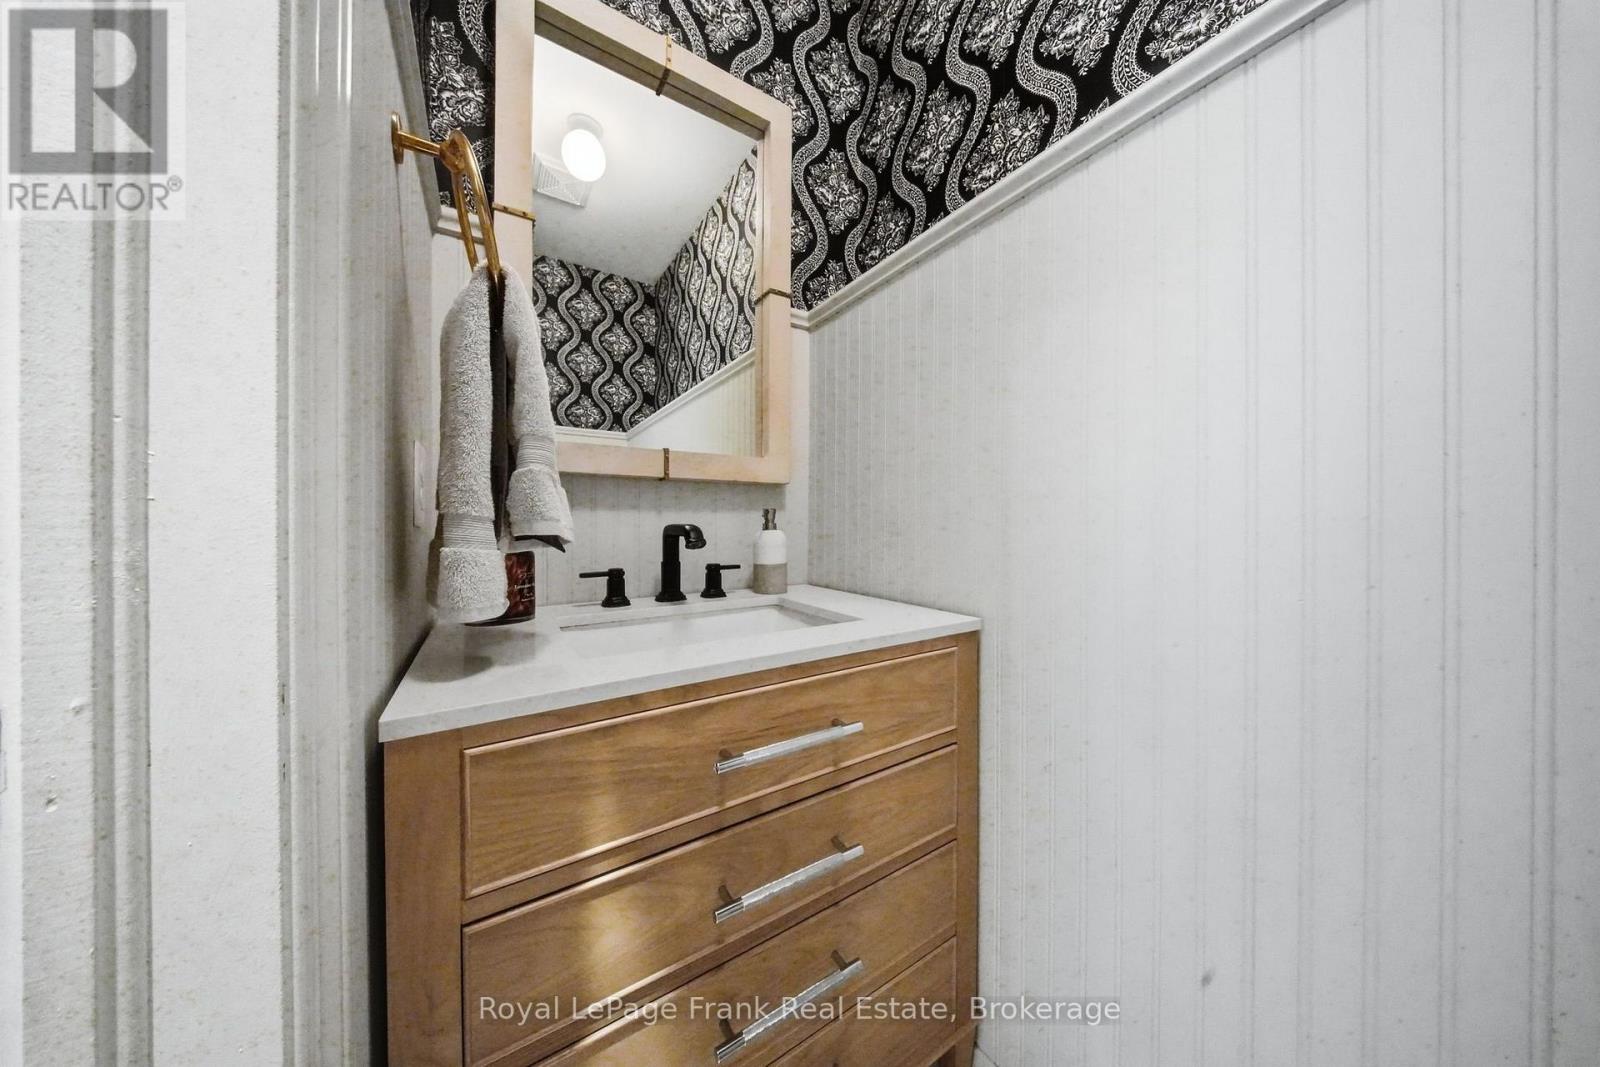
| Bathroom Total | 3 |
| Bedrooms Above Ground | 3 |
| Bedrooms Below Ground | 1 |
| Bedrooms Total | 4 |
| Appliances | Central Vacuum, Garage Door Opener Remote(s), Refrigerator |
| Basement Development | Finished |
| Basement Type | N/a (finished) |
| Construction Style Attachment | Detached |
| Cooling Type | Central Air Conditioning |
| Exterior Finish | Stone, Vinyl Siding |
| Fireplace Present | Yes |
| Flooring Type | Ceramic, Vinyl, Hardwood, Carpeted |
| Foundation Type | Poured Concrete |
| Half Bath Total | 1 |
| Heating Fuel | Natural Gas |
| Heating Type | Forced Air |
| Stories Total | 2 |
| Size Interior | 2,000 - 2,500 Sqft |
| Type | House |
| Utility Water | Municipal Water |
Parking
| Attached Garage | |
| Garage |
Land
| Acreage | No |
| Sewer | Sanitary Sewer |
| Size Depth | 107 Ft ,7 In |
| Size Frontage | 40 Ft |
| Size Irregular | 40 X 107.6 Ft |
| Size Total Text | 40 X 107.6 Ft |
Rooms
| Level | Type | Length | Width | Dimensions |
|---|---|---|---|---|
| Basement | Bedroom 4 | 4.47 m | 2.9 m | 4.47 m x 2.9 m |
| Lower Level | Recreational, Games Room | 5.24 m | 6.03 m | 5.24 m x 6.03 m |
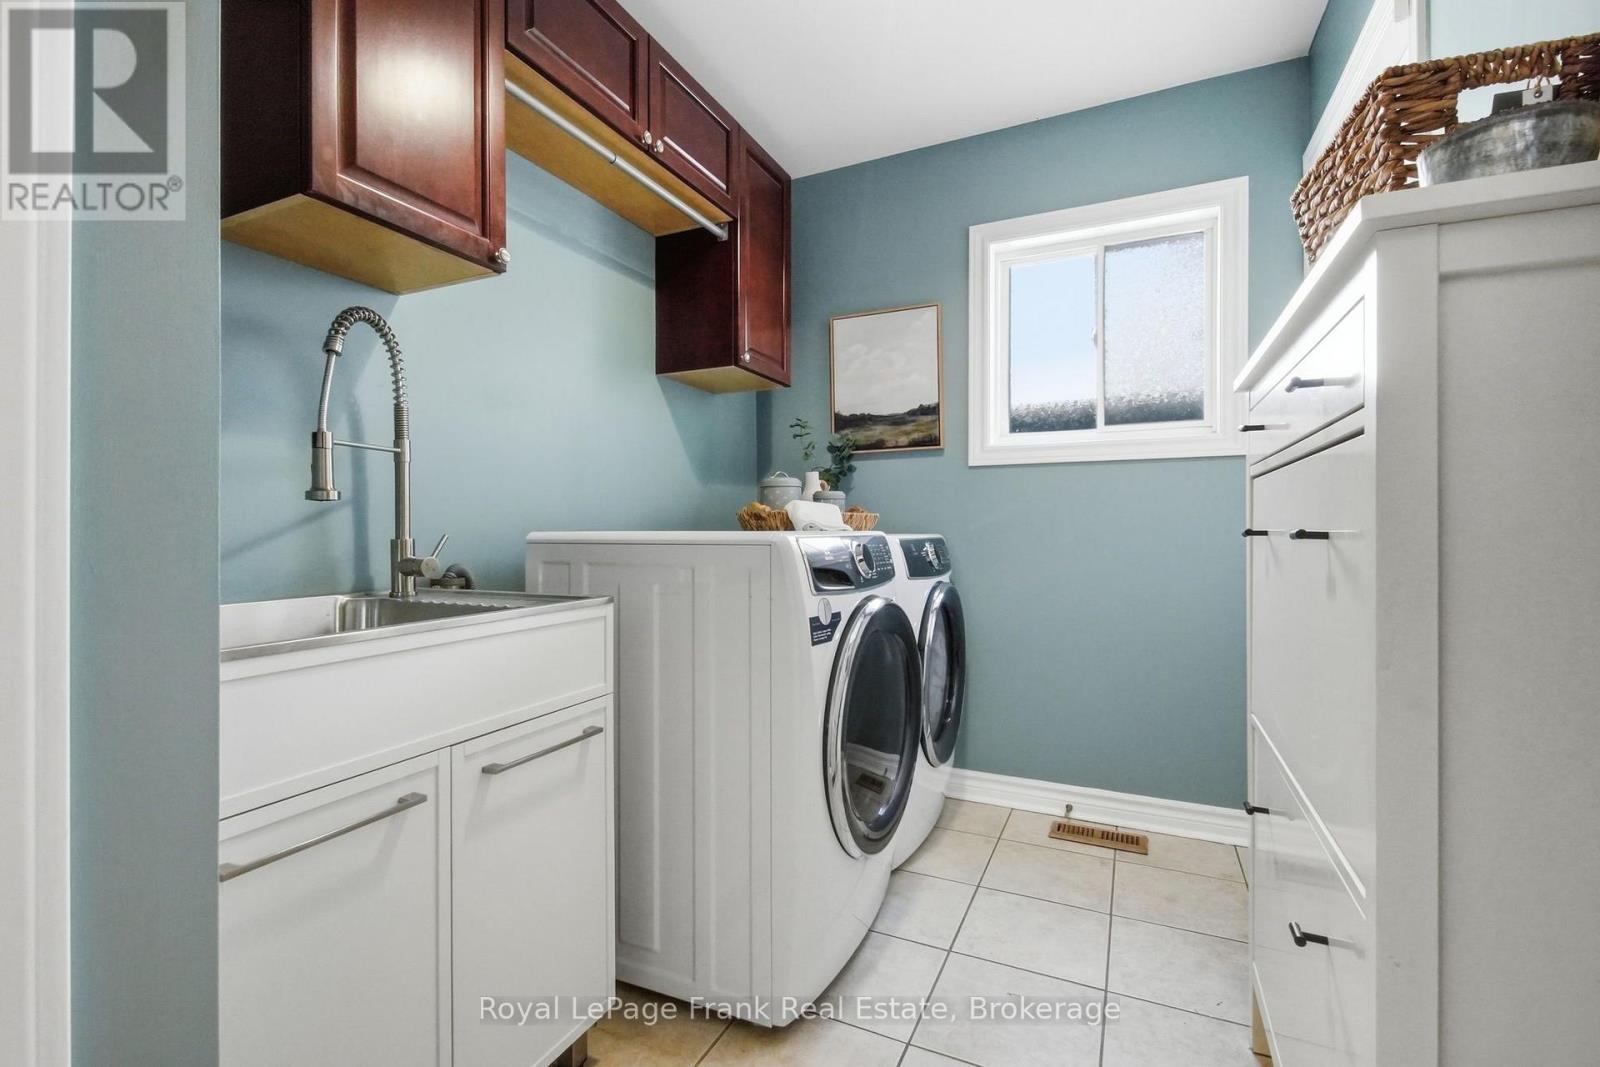
| Main Level | Laundry Room | 2.99 m | 1.92 m | 2.99 m x 1.92 m |
| Main Level | Living Room | 3.71 m | 4.2 m | 3.71 m x 4.2 m |
| Main Level | Dining Room | 3.71 m | 4.2 m | 3.71 m x 4.2 m |
| Main Level | Kitchen | 5.43 m | 5.27 m | 5.43 m x 5.27 m |
| Main Level | Eating Area | 2.16 m | 3.3 m | 2.16 m x 3.3 m |
| Main Level | Family Room | 2.74 m | 3.17 m | 2.74 m x 3.17 m |
| Upper Level | Primary Bedroom | 4.87 m | 5.44 m | 4.87 m x 5.44 m |
| Upper Level | Bedroom 2 | 3.77 m | 3.64 m | 3.77 m x 3.64 m |
| Upper Level | Bedroom 3 | 3.3 m | 3.1 m | 3.3 m x 3.1 m |
| Upper Level | Office | 2.02 m | 1.91 m | 2.02 m x 1.91 m |
Utilities
| Cable | Available |
| Electricity | Installed |
| Sewer | Installed |
https://www.realtor.ca/real-estate/30035792/12-princeton-court-whitby-brooklin-brooklin
Contact Us
Contact us for more information

This REALTOR.ca listing content is owned and licensed by REALTOR® members of The Canadian Real Estate Association
The trademarks REALTOR®, REALTORS®, and the REALTOR® logo are controlled by The Canadian Real Estate Association (CREA) and identify real estate professionals who are members of CREA. The trademarks MLS®, Multiple Listing Service® and the associated logos are owned by The Canadian Real Estate Association (CREA) and identify the quality of services provided by real estate professionals who are members of CREA. The trademark DDF® is owned by The Canadian Real Estate Association (CREA) and identifies CREA's Data Distribution Facility (DDF®)
July 15 2026 04:29:37
Central Lakes Association of REALTORS®
Royal LePage Frank Real Estate