
12 Petworth Road Stone Mills, Ontario K0K 3N0

4 Bedroom
3 Bathroom
1,500 - 2,000 sqft
Raised Bungalow
Fireplace
Central Air Conditioning
Forced Air
Acreage
$924,900
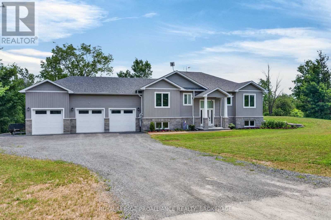
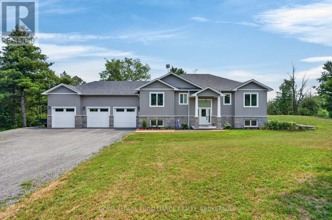
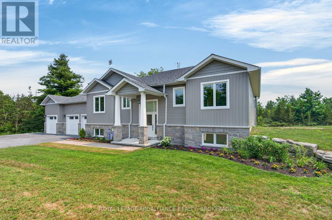
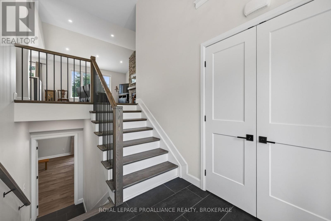
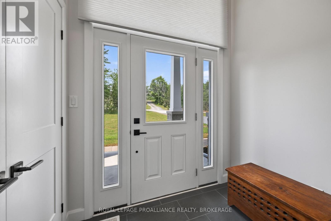
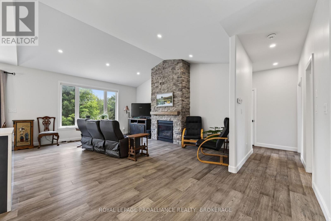
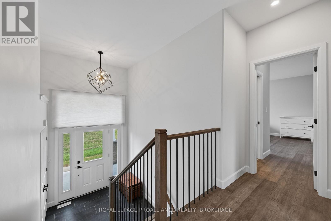
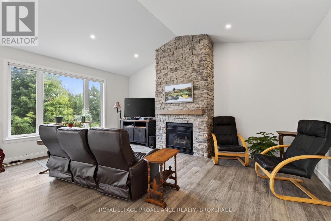
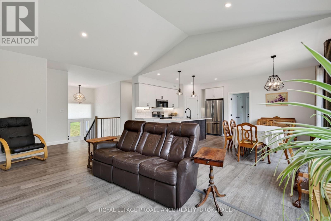
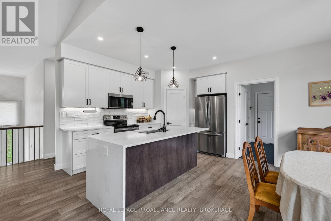
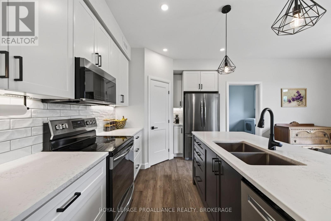
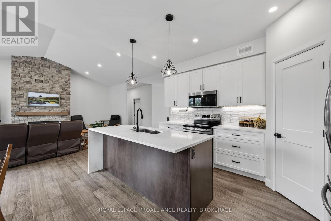
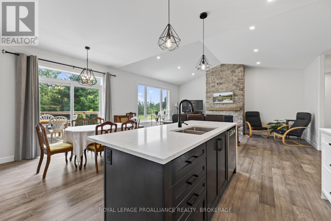
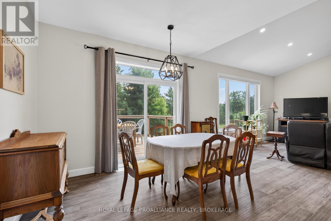
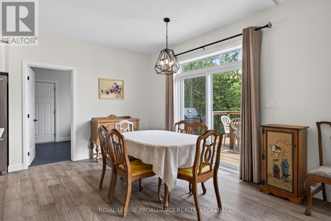
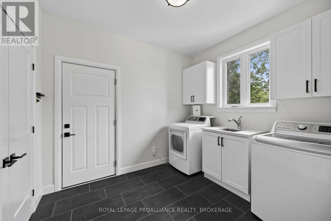
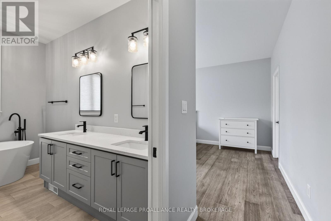
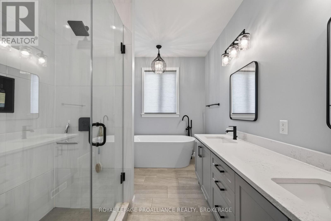
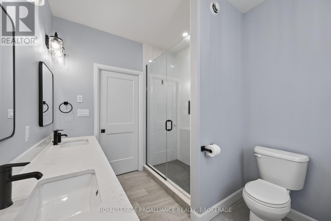
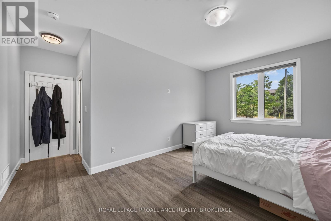
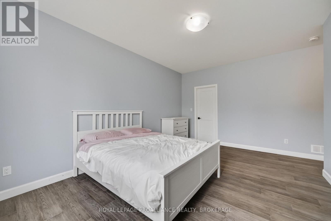
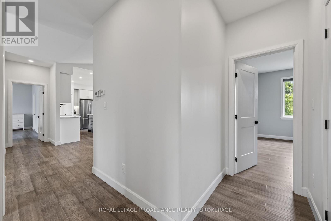
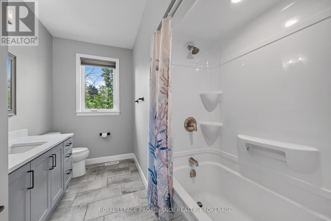
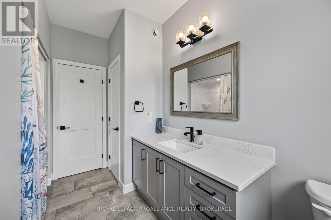
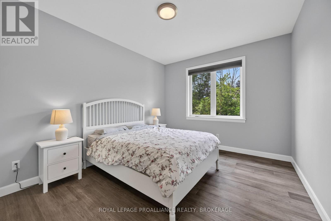
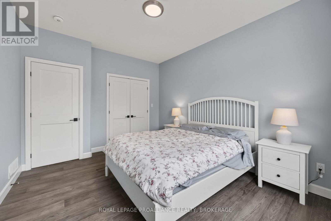
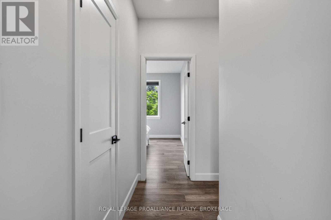
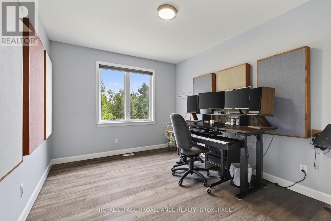
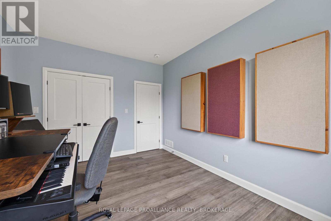
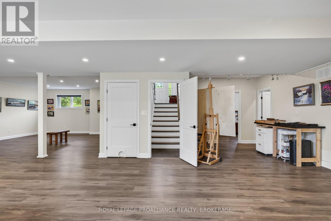
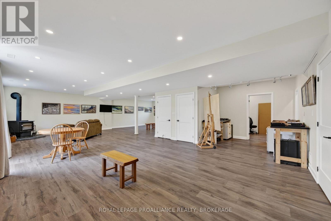
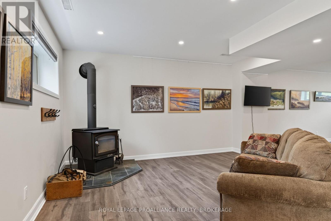
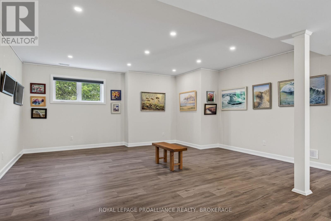
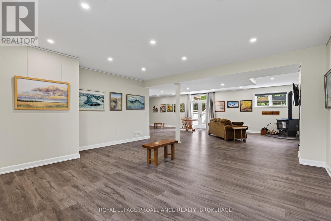
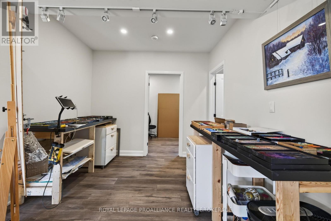
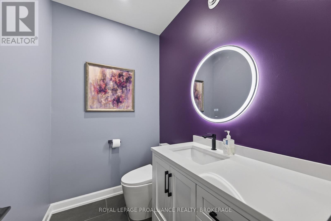
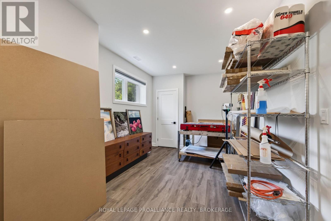
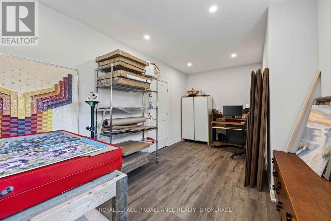
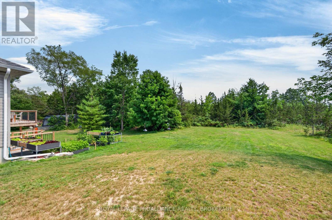
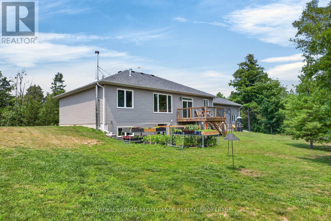
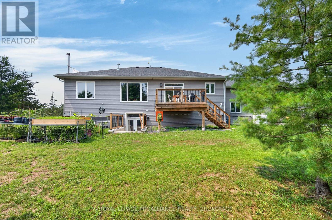
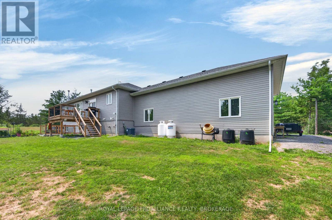
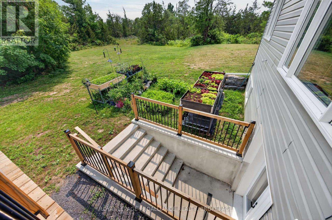
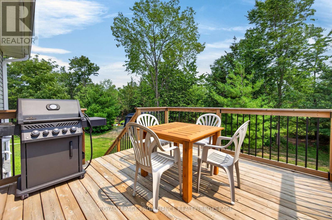
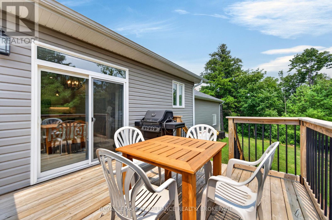
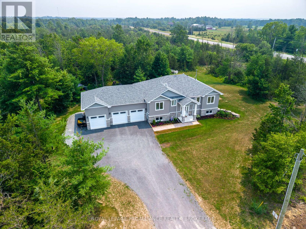
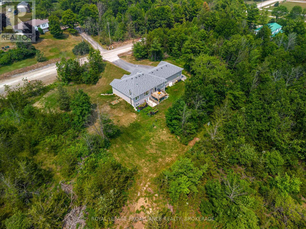
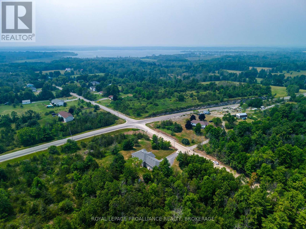
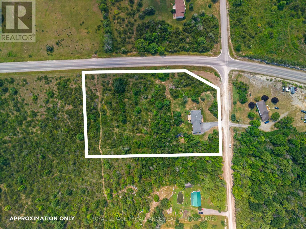
Built in 2021 & set on a private, partially wooded 3.6 acre lot in Stone Mills, this impressive 3+1 bedroom, 2.5 bath raised bungalow offers approx.1,776 sq. ft. above grade, a fully finished walkout lower level & an attached 926 sq.ft. triple garage. The bright open-concept main floor features engineered hardwood, vaulted ceilings, expansive windows & a floor-to-ceiling stone gas fireplace. The kitchen offers quartz counters, white shaker cabinetry, tiled backsplash, stainless steel appliances, pantry & a large island with double sink & stylish waterfall edge. The adjacent dining area opens to the rear deck with BBQ gas bib overlooking the rear of the property with no neighbor in sight. The primary suite includes a walk-in closet & 5-piece ensuite with double vanity, glass/tiled shower & freestanding tub whilst two additional bedrooms & a 4-piece bath complete the level. Professionally painted & finished with luxury vinyl, the walkout basement offers an enormous rec/multipurpose room with wood stove, a fourth bedroom, a 2-piece bath, storage/utility space, along with a convenient walk-up to the triple garage with MyQ garage-door openers. Notable features include an HRV, Navien heat- pump water heater, fridge water line, partial remaining Tarion warranty. Many recent upgrades include five 20-amp workbench outlets, dedicated opener receptacles, whole-home surge protection, radon mitigation system, new water-softener container, replaced UV light, MagVent MV-90 dryer connection/exterior vent, plus serviced furnace/AC, duct cleaning, plumbing, gutter & septic work. Exterior improvements include a new front walkway, grading/topsoil/hydroseeding, underground downspout to French drain, driveway swale & reshaped entrance, rear shed pad, approx. 200 plantings, & a 12'x24'x8' Garage-in-a-Box shed. All this, just a ~10 minute drive to the 401, & 20 +/- minutes to Kingston & Napanee. Don't miss this opportunity to make this custom rural paradise yours. (id:15069)
Open House
This property has open houses!
July
25
Saturday
Starts at:
2:00 pm
Ends at:4:00 pm
Property Details
| MLS® Number | X13583532 |
| Property Type | Single Family |
| Community Name | 63 - Stone Mills |
| Amenities Near By | Golf Nearby |
| Equipment Type | Propane Tank |
| Features | Wooded Area, Irregular Lot Size, Partially Cleared, Flat Site, Dry, Carpet Free, Sump Pump |
| Parking Space Total | 9 |
| Rental Equipment Type | Propane Tank |
| Structure | Deck, Shed |
Building
| Bathroom Total | 3 |
| Bedrooms Above Ground | 3 |
| Bedrooms Below Ground | 1 |
| Bedrooms Total | 4 |
| Age | 0 To 5 Years |
| Amenities | Fireplace(s) |
| Appliances | Garage Door Opener Remote(s), Water Heater, Dishwasher, Dryer, Microwave, Stove, Washer, Refrigerator |
| Architectural Style | Raised Bungalow |
| Basement Development | Finished |
| Basement Features | Walk Out, Walk-up |
| Basement Type | Full, N/a, N/a, N/a (finished) |
| Construction Style Attachment | Detached |
| Cooling Type | Central Air Conditioning |
| Exterior Finish | Stone, Vinyl Siding |
| Fire Protection | Smoke Detectors |
| Fireplace Present | Yes |
| Fireplace Total | 2 |
| Foundation Type | Poured Concrete |
| Half Bath Total | 1 |
| Heating Fuel | Propane |
| Heating Type | Forced Air |
| Stories Total | 1 |
| Size Interior | 1,500 - 2,000 Sqft |
| Type | House |
| Utility Water | Drilled Well |
Parking
| Attached Garage | |
| Garage |
Land
| Acreage | Yes |
| Land Amenities | Golf Nearby |
| Sewer | Septic System |
| Size Depth | 506 Ft ,10 In |
| Size Frontage | 238 Ft ,6 In |
| Size Irregular | 238.5 X 506.9 Ft |
| Size Total Text | 238.5 X 506.9 Ft|2 - 4.99 Acres |
| Surface Water | River/stream |
Rooms
| Level | Type | Length | Width | Dimensions |
|---|---|---|---|---|
| Basement | Recreational, Games Room | 11.11 m | 10.6 m | 11.11 m x 10.6 m |
| Basement | Bedroom | 5.99 m | 3.02 m | 5.99 m x 3.02 m |
| Basement | Bathroom | 2.15 m | 1.51 m | 2.15 m x 1.51 m |
| Basement | Mud Room | 2.86 m | 2.71 m | 2.86 m x 2.71 m |
| Main Level | Foyer | 2.08 m | 2.18 m | 2.08 m x 2.18 m |
| Main Level | Living Room | 5.84 m | 4.76 m | 5.84 m x 4.76 m |
| Main Level | Kitchen | 2.62 m | 4.14 m | 2.62 m x 4.14 m |
| Main Level | Dining Room | 3.18 m | 3.44 m | 3.18 m x 3.44 m |
| Main Level | Laundry Room | 3.04 m | 2.68 m | 3.04 m x 2.68 m |
| Main Level | Primary Bedroom | 5.09 m | 5.23 m | 5.09 m x 5.23 m |
| Main Level | Bathroom | 3.47 m | 2.45 m | 3.47 m x 2.45 m |
| Main Level | Bathroom | 3.47 m | 2.42 m | 3.47 m x 2.42 m |
| Main Level | Bedroom | 4.24 m | 3.35 m | 4.24 m x 3.35 m |
| Main Level | Bedroom | 4.24 m | 3.33 m | 4.24 m x 3.33 m |
https://www.realtor.ca/real-estate/30054928/12-petworth-road-stone-mills-stone-mills-63-stone-mills
Contact Us
Contact us for more information

This REALTOR.ca listing content is owned and licensed by REALTOR® members of The Canadian Real Estate Association
The trademarks REALTOR®, REALTORS®, and the REALTOR® logo are controlled by The Canadian Real Estate Association (CREA) and identify real estate professionals who are members of CREA. The trademarks MLS®, Multiple Listing Service® and the associated logos are owned by The Canadian Real Estate Association (CREA) and identify the quality of services provided by real estate professionals who are members of CREA. The trademark DDF® is owned by The Canadian Real Estate Association (CREA) and identifies CREA's Data Distribution Facility (DDF®)
July 21 2026 03:40:20
Kingston & Area Real Estate Association
Royal LePage Proalliance Realty, Brokerage