
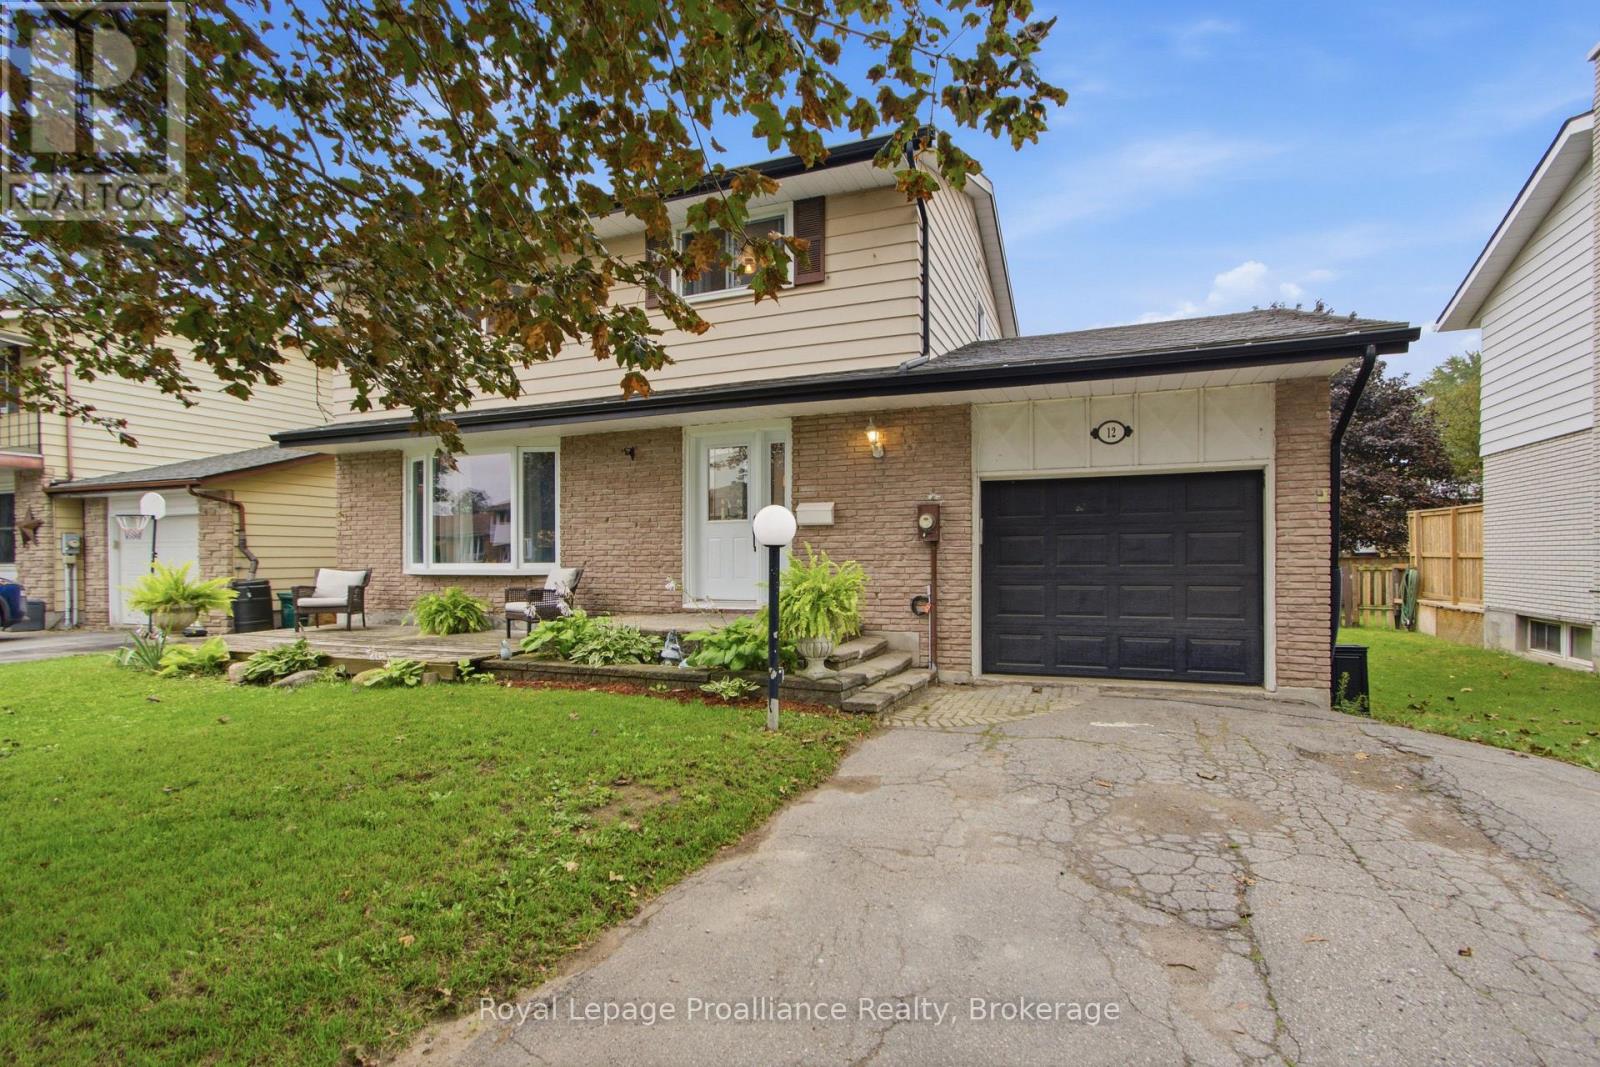
12 O'neil Crescent Quinte West, Ontario K8V 5Y6

4 Bedroom
2 Bathroom
1,100 - 1,500 sqft
Fireplace
Central Air Conditioning
Forced Air
$534,900
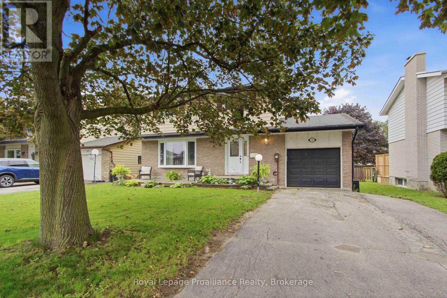
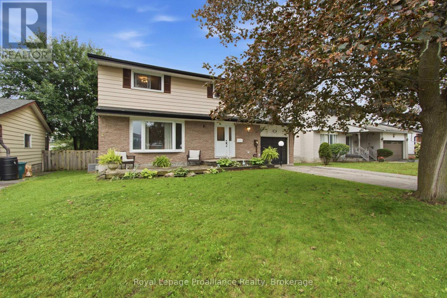
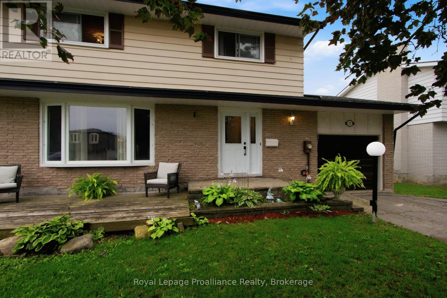
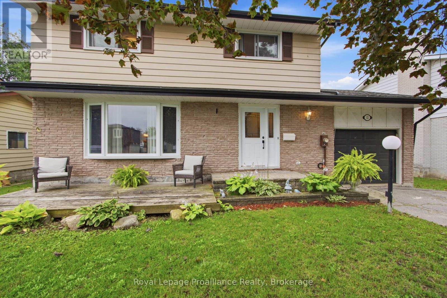
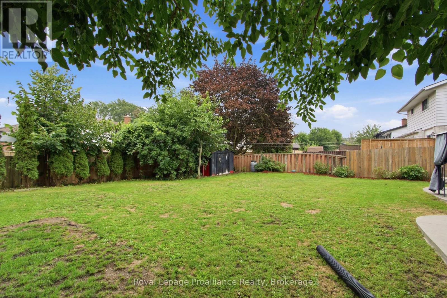
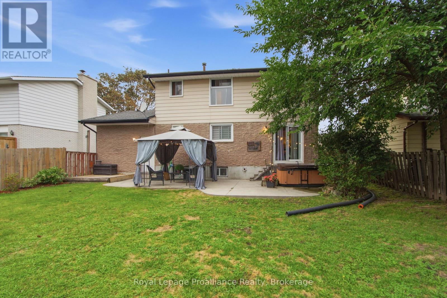
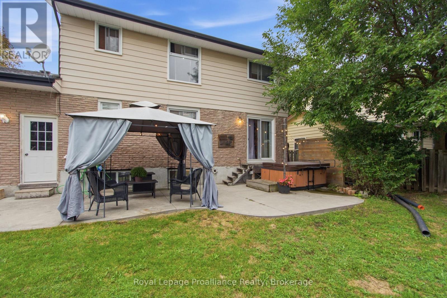
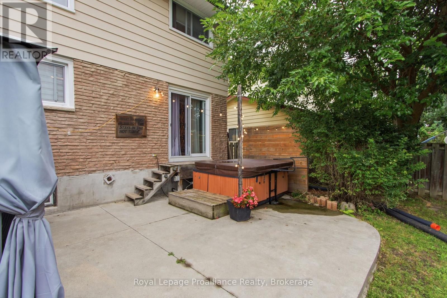
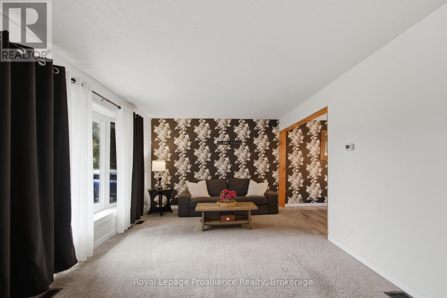
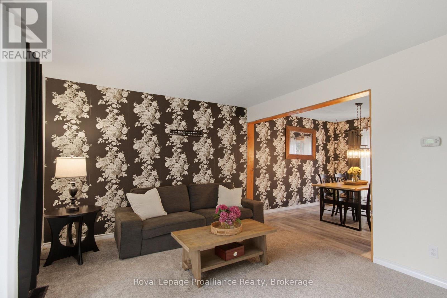
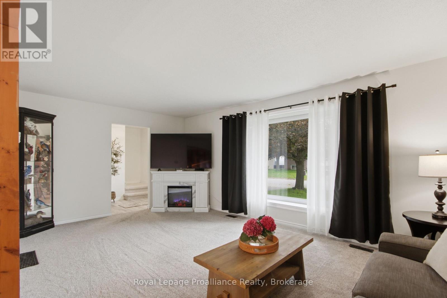
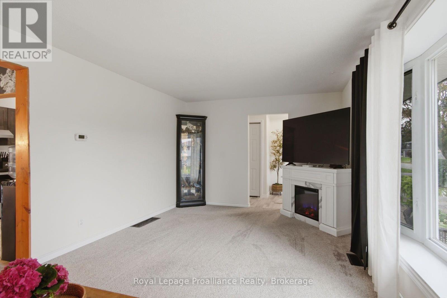
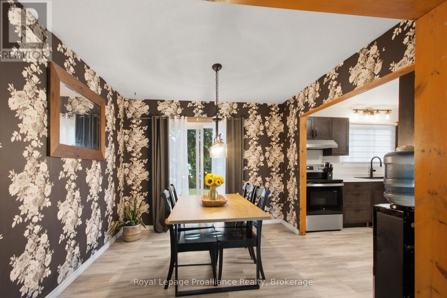
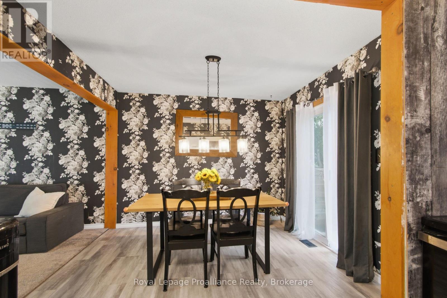
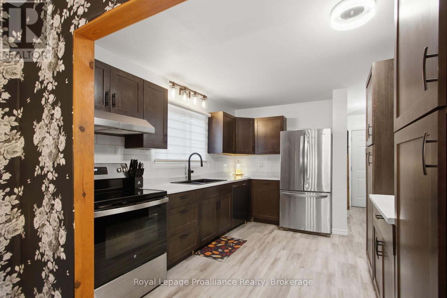
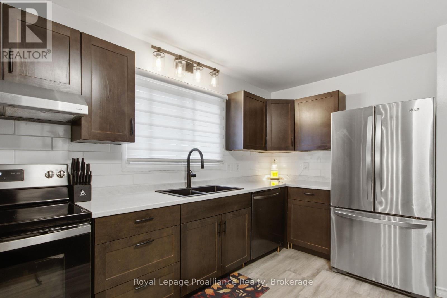
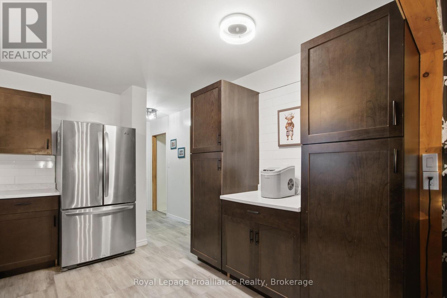
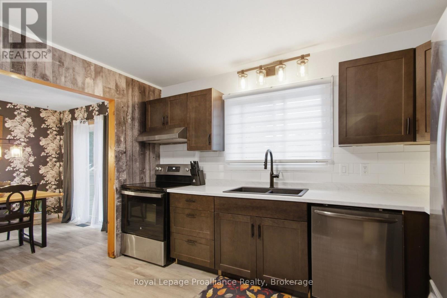
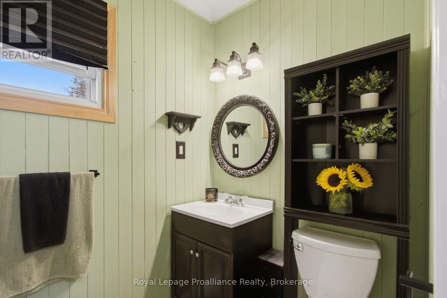
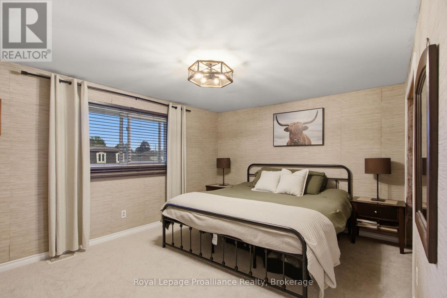
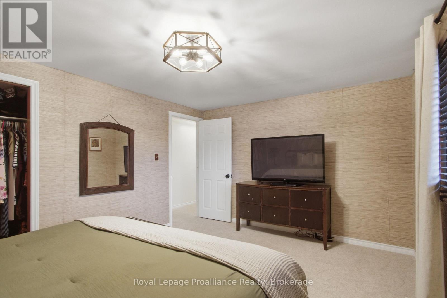
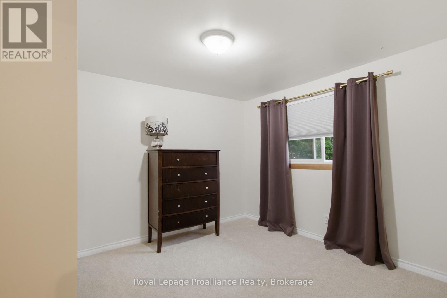
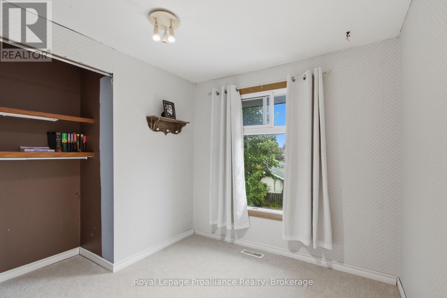
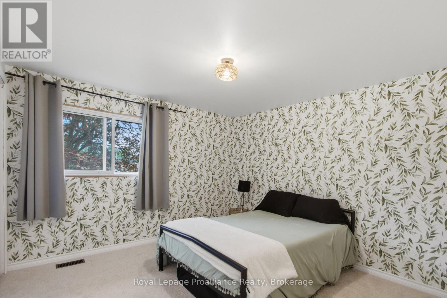
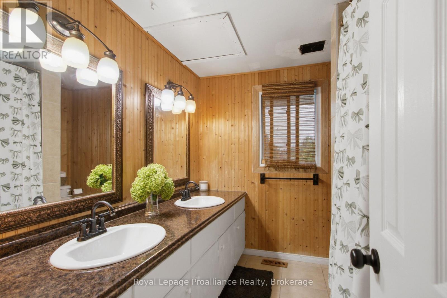
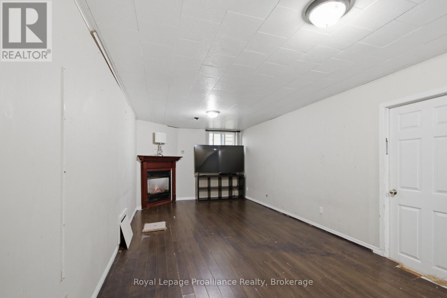
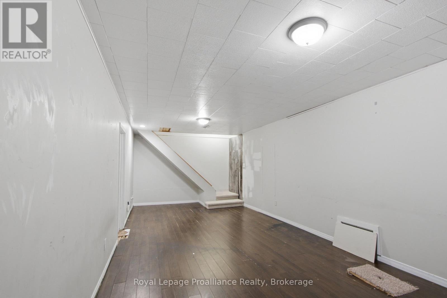
Welcome to this wonderful family home located in an excellent, family-friendly neighbourhood close to schools, parks, shopping and offering easy access to the 401 and the base. Inside you'll find a spacious kitchen, comfortable living room, and dedicated dining area- perfect for family meals and entertaining. The home features 4 generously sized bedrooms and 1.5 baths, providing plenty of space for the whole family. The fully fenced rear yard offers a great space for children, pets, and outdoor enjoyment. The full basement adds valuable living and recreation space, with a fantastic area for a family games room or TV room, a gas fire place and a convenient laundry room. A great opportunity to own a spacious family home in a convenient and sought-after location! (id:15069)
Property Details
| MLS® Number | X13731062 |
| Property Type | Single Family |
| Community Name | Trenton Ward |
| Amenities Near By | Golf Nearby, Hospital, Park, Schools |
| Community Features | School Bus |
| Equipment Type | Water Heater - Gas, Water Heater |
| Features | Sump Pump |
| Parking Space Total | 5 |
| Rental Equipment Type | Water Heater - Gas, Water Heater |
| Structure | Deck, Shed |
Building
| Bathroom Total | 2 |
| Bedrooms Above Ground | 4 |
| Bedrooms Total | 4 |
| Appliances | Garage Door Opener Remote(s), Water Meter, Dishwasher, Dryer, Freezer, Stove, Washer, Window Coverings, Refrigerator |
| Basement Development | Partially Finished |
| Basement Type | Full (partially Finished) |
| Construction Style Attachment | Detached |
| Cooling Type | Central Air Conditioning |
| Exterior Finish | Brick, Vinyl Siding |
| Fire Protection | Smoke Detectors |
| Fireplace Present | Yes |
| Foundation Type | Block |
| Half Bath Total | 1 |
| Heating Fuel | Natural Gas |
| Heating Type | Forced Air |
| Stories Total | 2 |
| Size Interior | 1,100 - 1,500 Sqft |
| Type | House |
| Utility Water | Municipal Water |
Parking
| Attached Garage | |
| Garage |
Land
| Acreage | No |
| Fence Type | Fully Fenced |
| Land Amenities | Golf Nearby, Hospital, Park, Schools |
| Sewer | Sanitary Sewer |
| Size Depth | 105 Ft |
| Size Frontage | 55 Ft |
| Size Irregular | 55 X 105 Ft |
| Size Total Text | 55 X 105 Ft |
Rooms
| Level | Type | Length | Width | Dimensions |
|---|---|---|---|---|
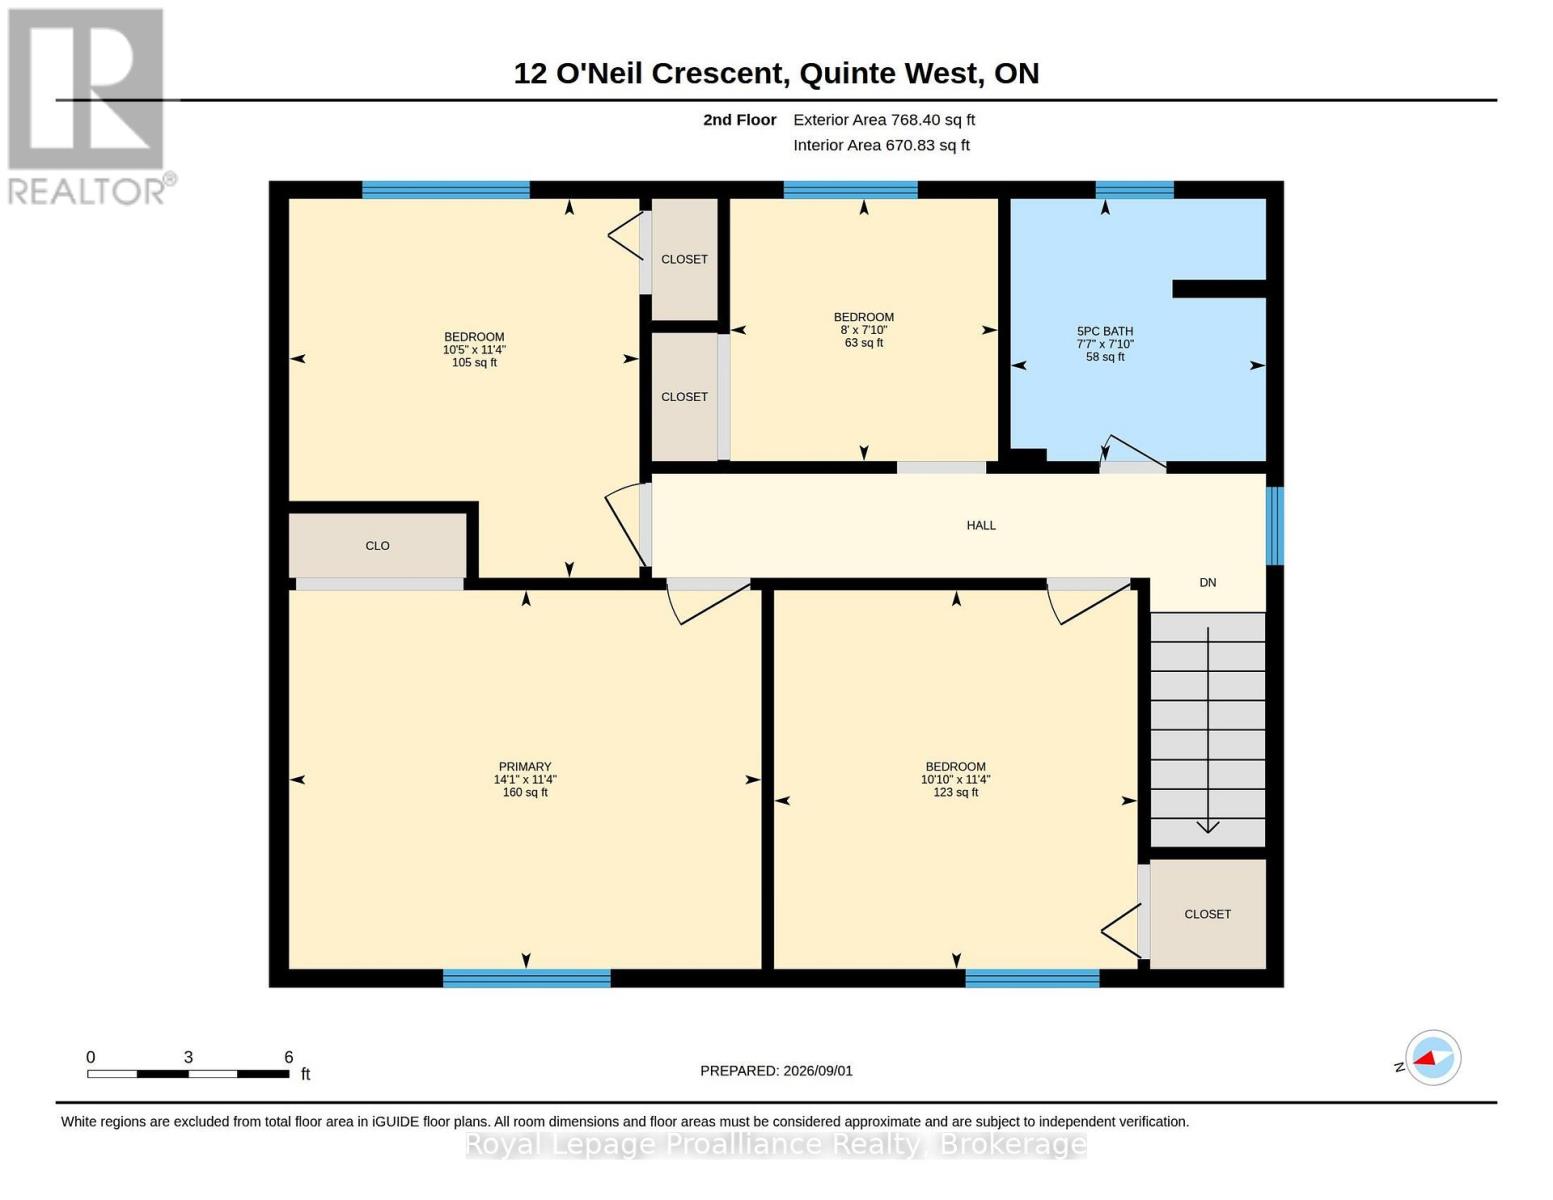
| Second Level | Bedroom | 2.39 m | 2.44 m | 2.39 m x 2.44 m |
| Second Level | Bedroom | 3.45 m | 3.19 m | 3.45 m x 3.19 m |
| Second Level | Primary Bedroom | 3.45 m | 4.3 m | 3.45 m x 4.3 m |
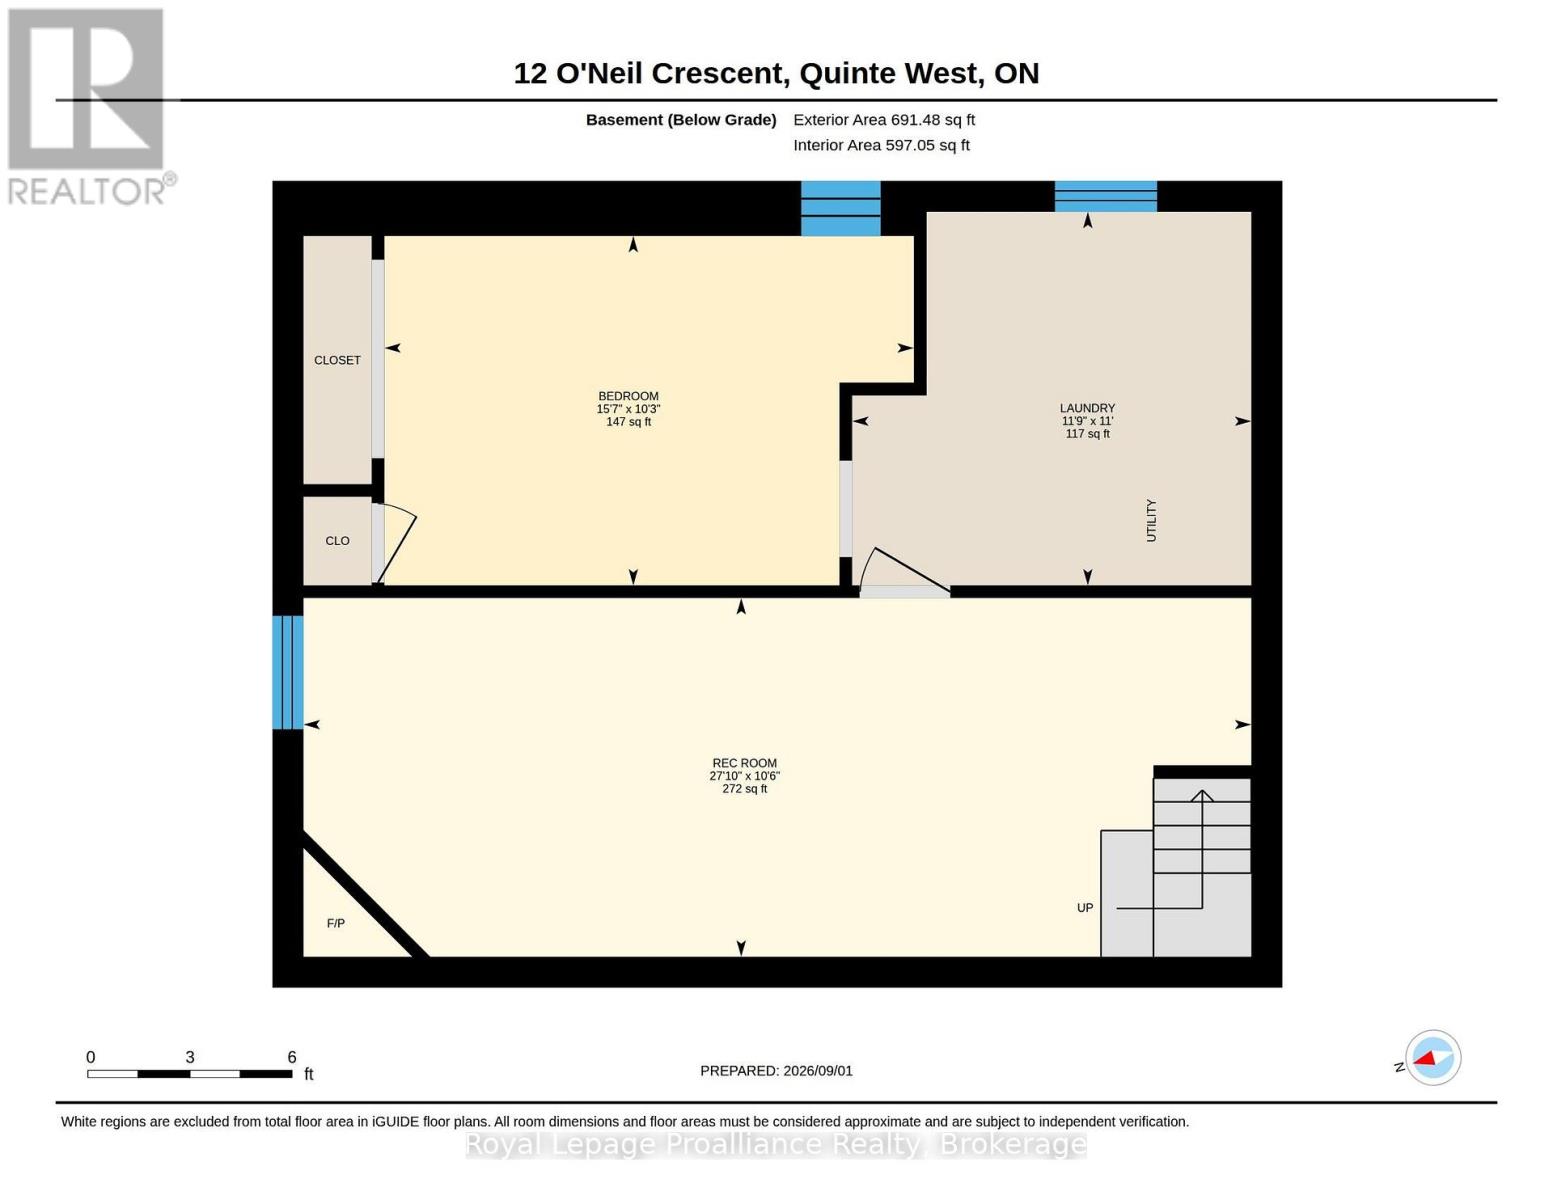
| Basement | Recreational, Games Room | 3.21 m | 8.49 m | 3.21 m x 8.49 m |
| Basement | Bedroom | 3.13 m | 4.74 m | 3.13 m x 4.74 m |
| Basement | Laundry Room | 3.35 m | 3.58 m | 3.35 m x 3.58 m |
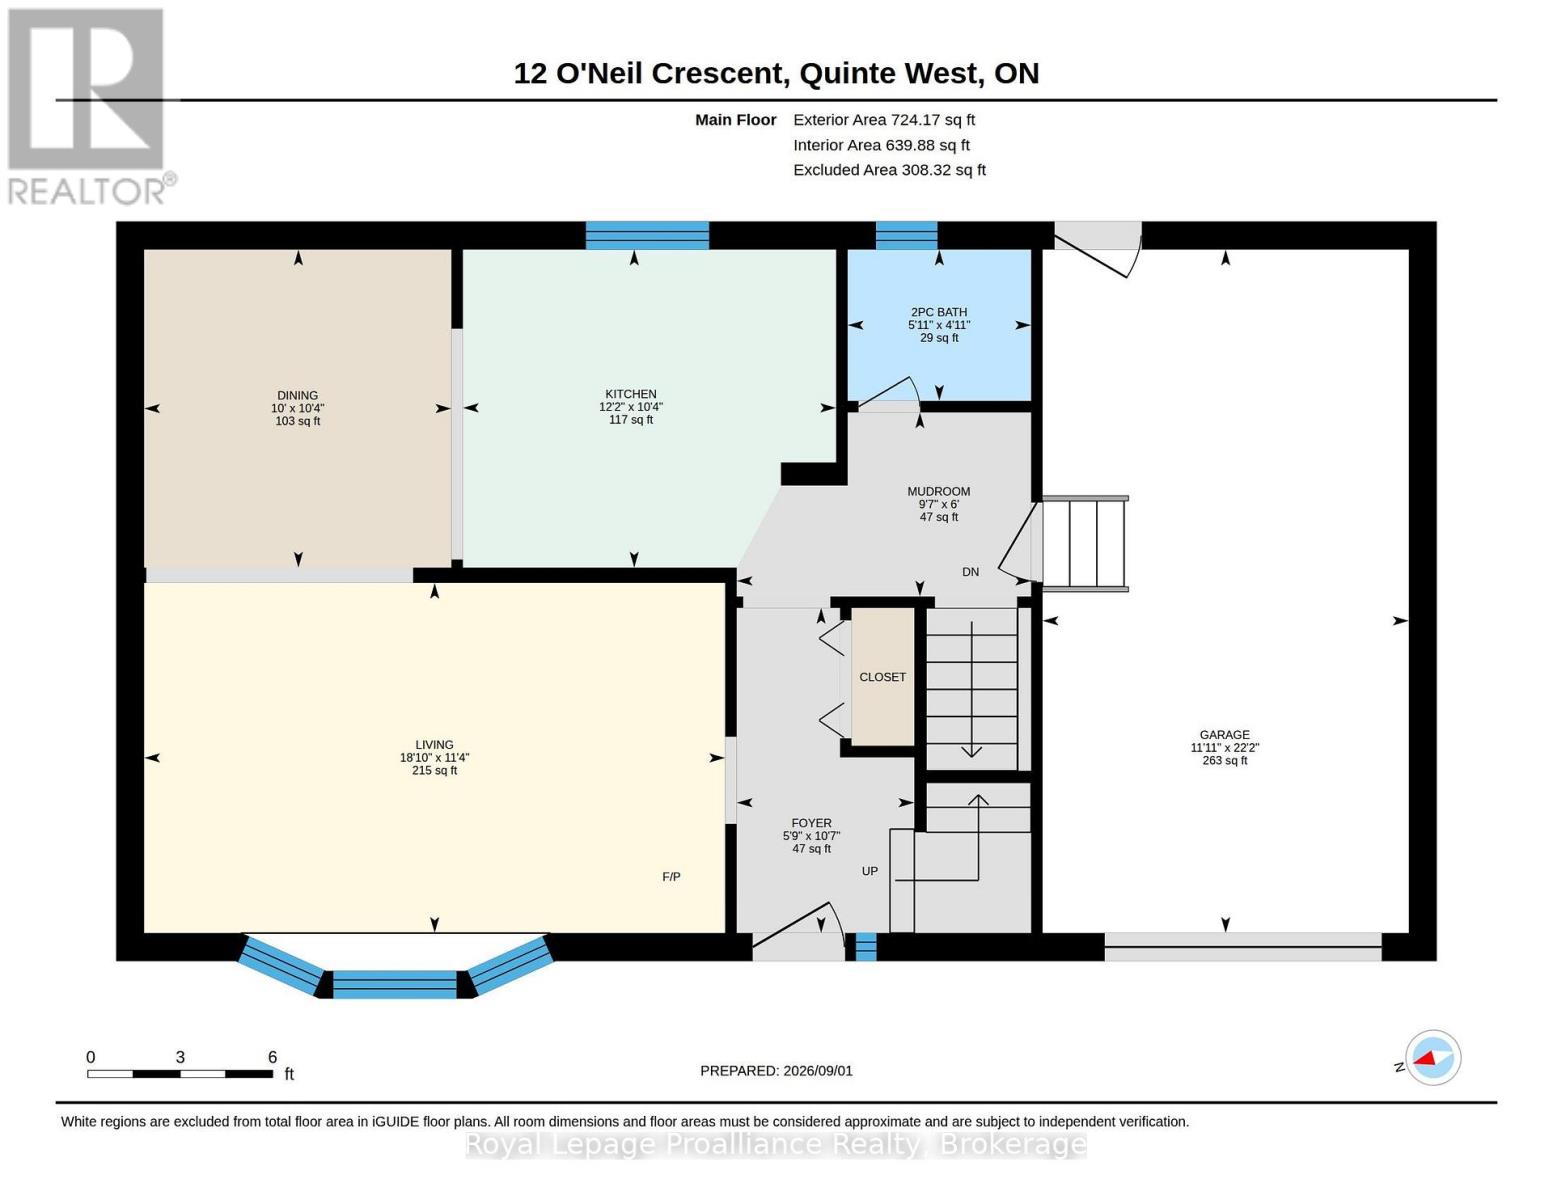
| Main Level | Dining Room | 3.15 m | 3.04 m | 3.15 m x 3.04 m |
| Main Level | Kitchen | 3.15 m | 3.7 m | 3.15 m x 3.7 m |
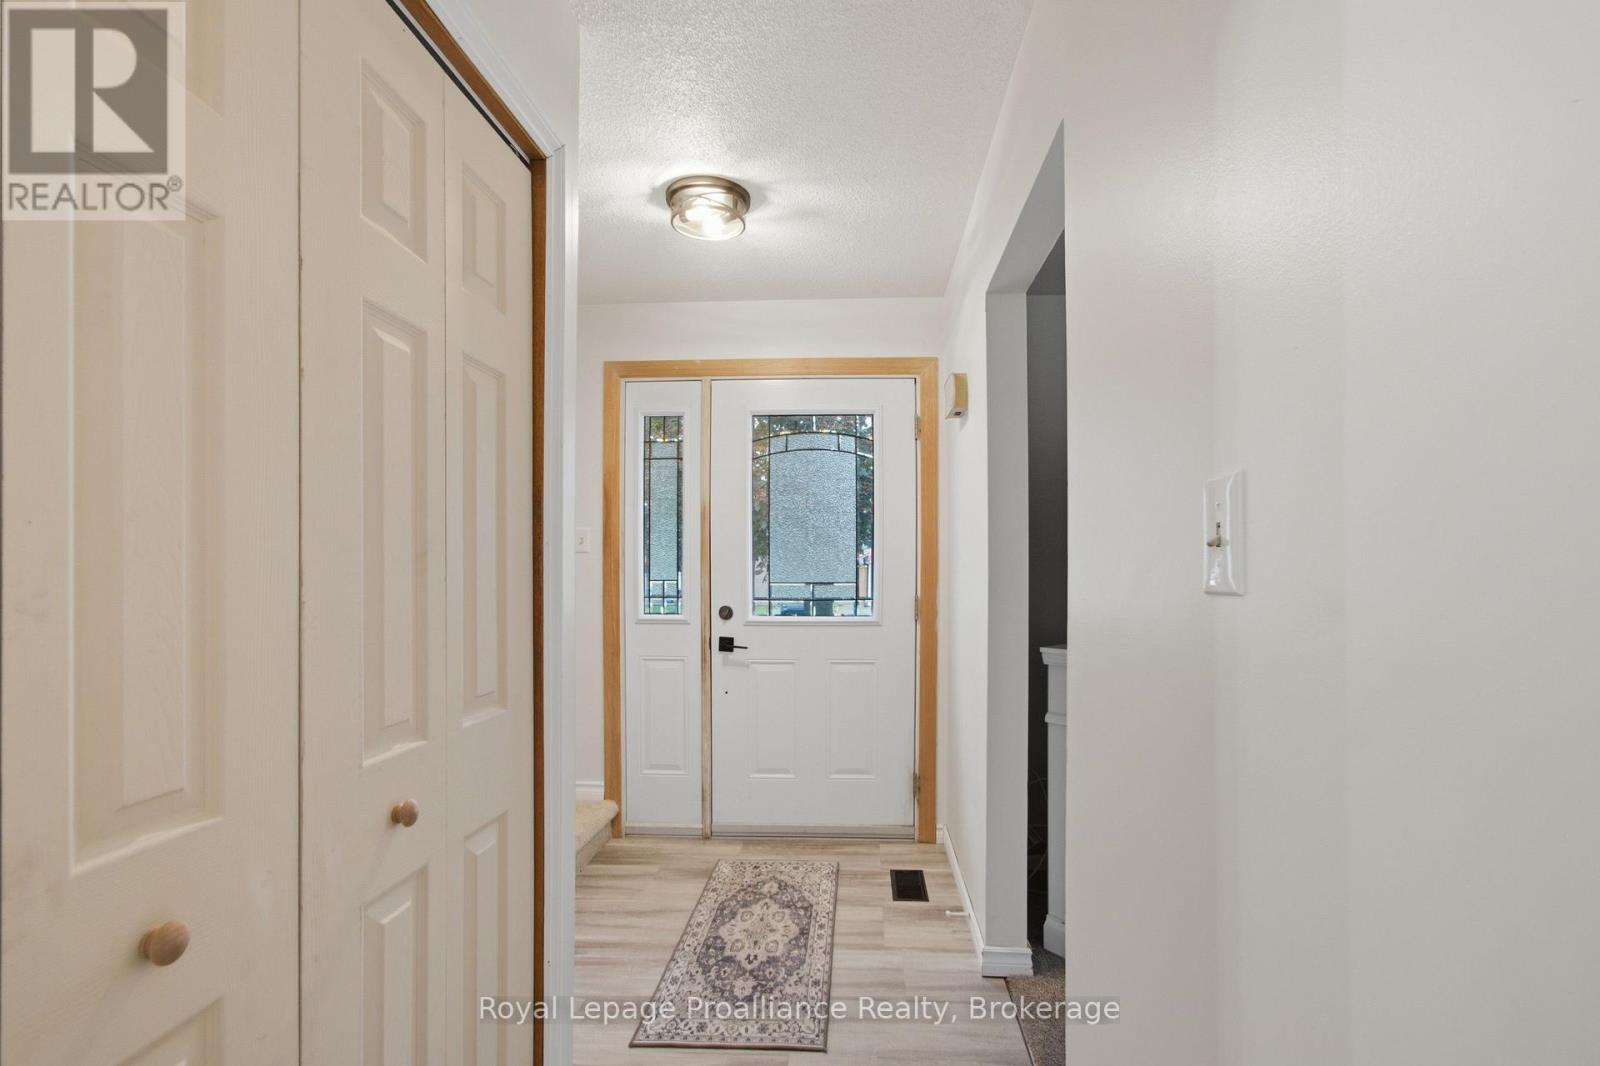
| Main Level | Mud Room | 1.82 m | 2.92 m | 1.82 m x 2.92 m |
Utilities
| Cable | Available |
| Electricity | Installed |
| Sewer | Installed |
https://www.realtor.ca/real-estate/30218947/12-oneil-crescent-quinte-west-trenton-ward-trenton-ward
Contact Us
Contact us for more information

This REALTOR.ca listing content is owned and licensed by REALTOR® members of The Canadian Real Estate Association
The trademarks REALTOR®, REALTORS®, and the REALTOR® logo are controlled by The Canadian Real Estate Association (CREA) and identify real estate professionals who are members of CREA. The trademarks MLS®, Multiple Listing Service® and the associated logos are owned by The Canadian Real Estate Association (CREA) and identify the quality of services provided by real estate professionals who are members of CREA. The trademark DDF® is owned by The Canadian Real Estate Association (CREA) and identifies CREA's Data Distribution Facility (DDF®)
September 01 2026 08:49:51
Central Lakes Association of REALTORS®
Royal LePage Proalliance Realty