
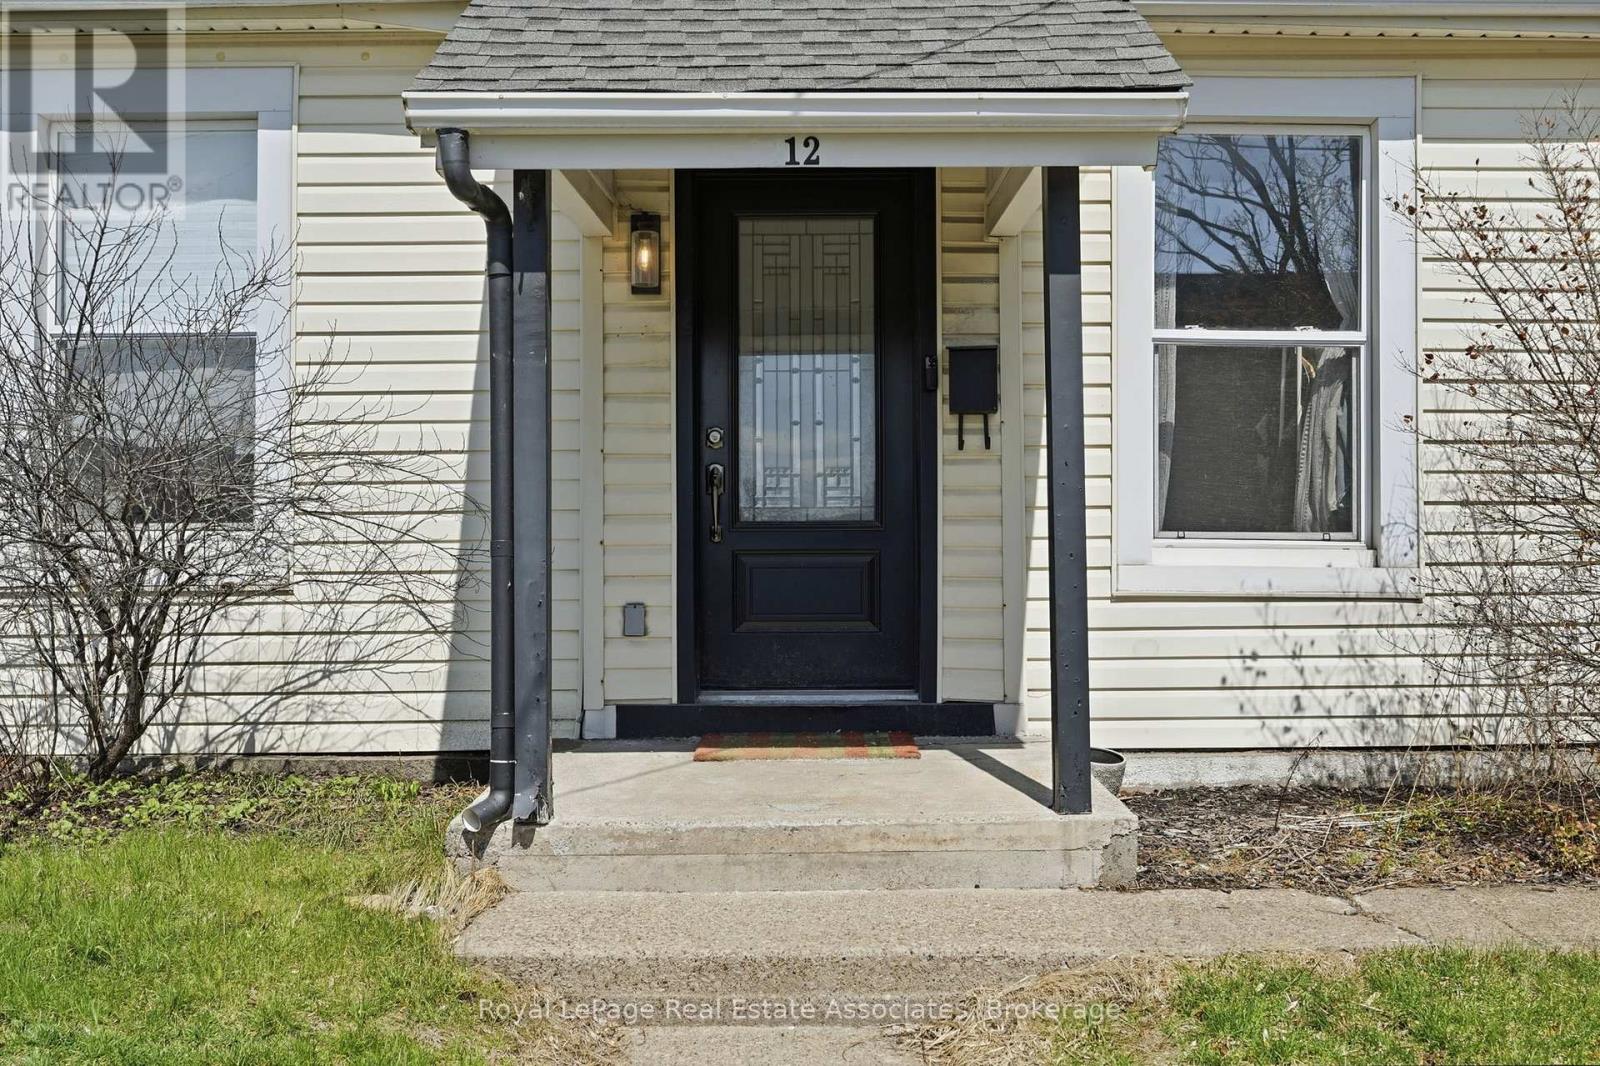
12 Nelson Street Hamilton, Ontario L8P 1G3

3 Bedroom
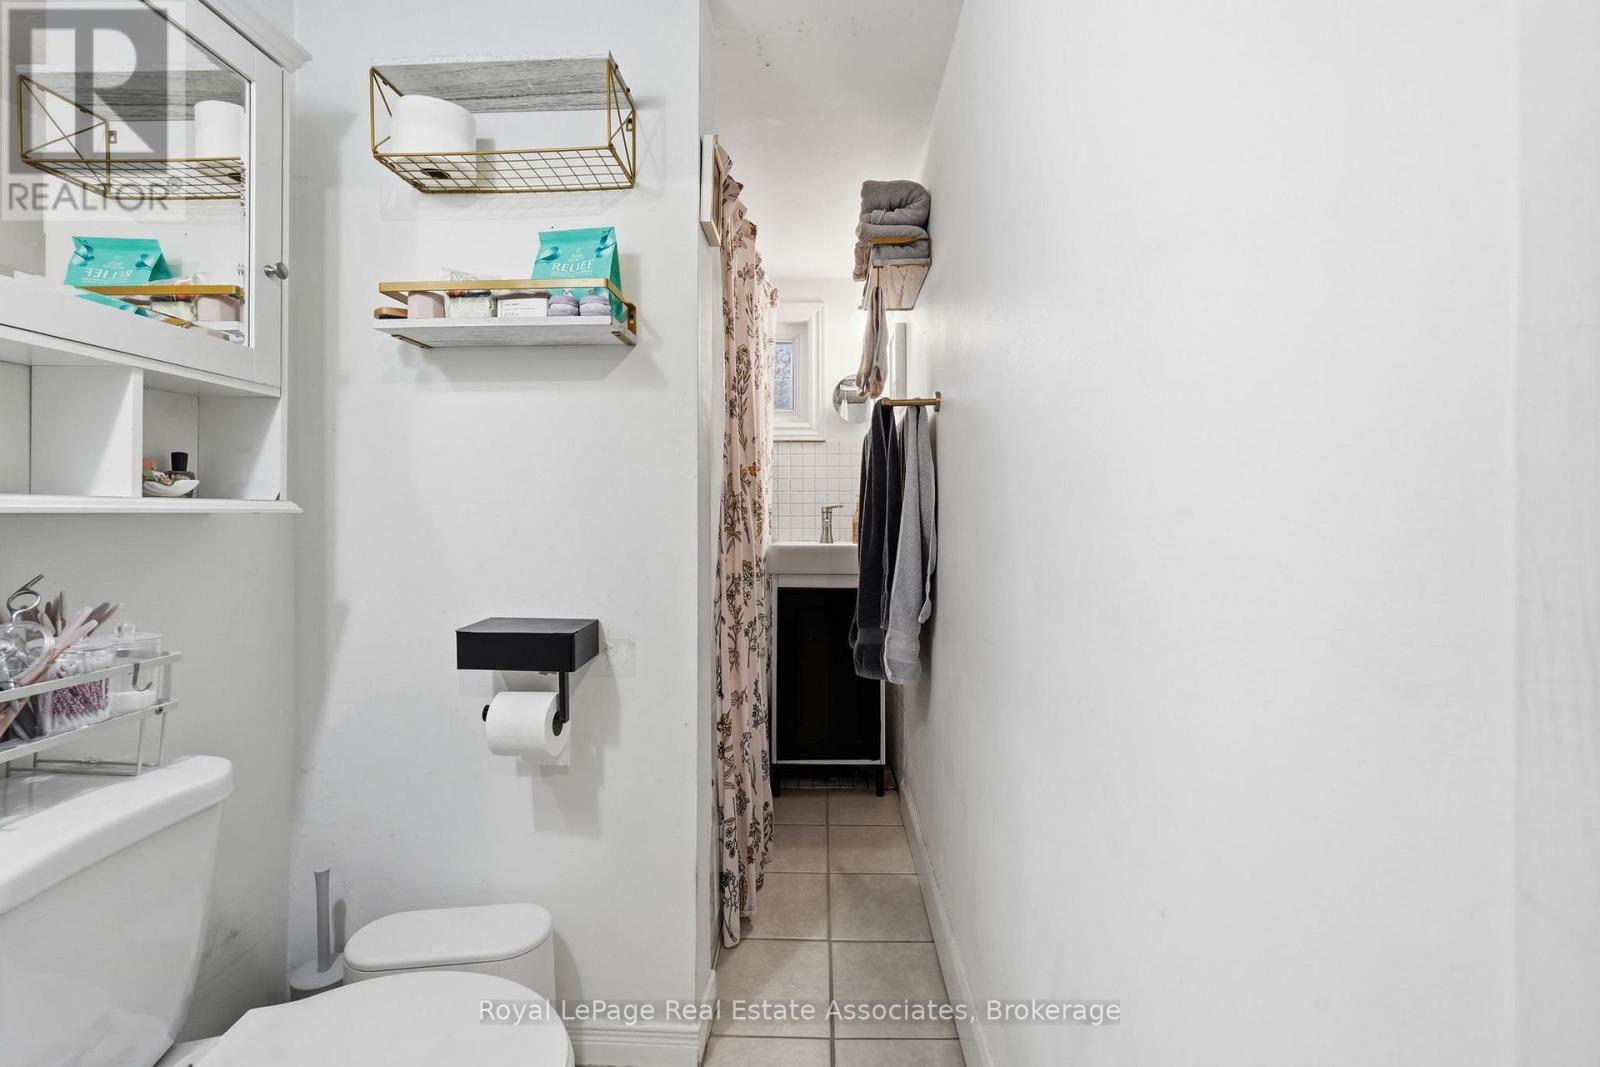
1 Bathroom
700 - 1,100 sqft
Bungalow
Central Air Conditioning
Forced Air
$375,000
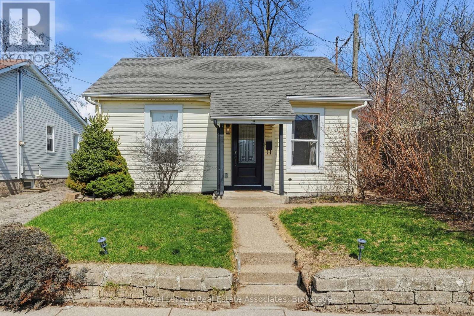
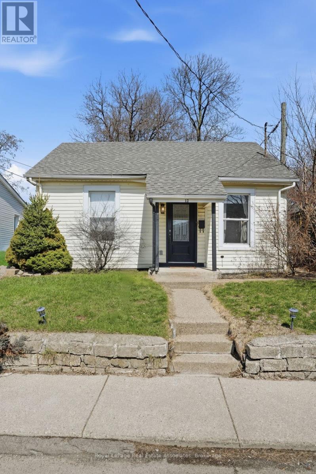
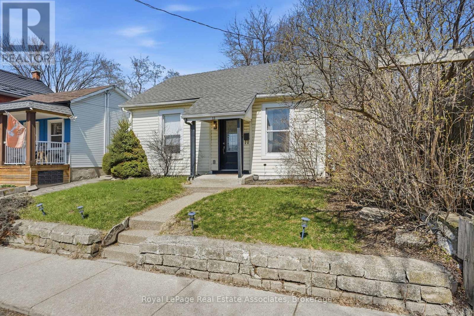
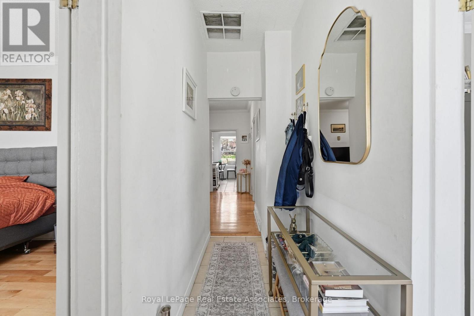
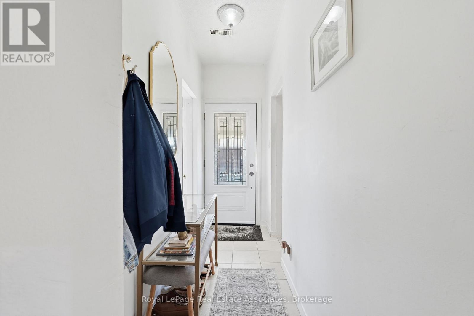
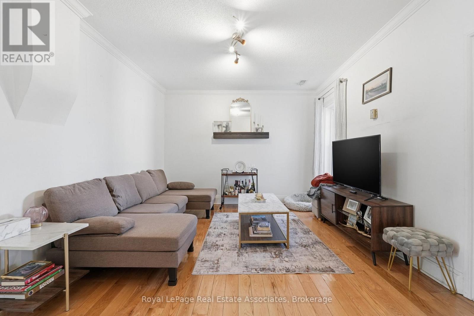
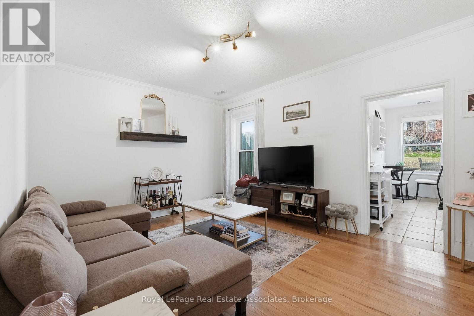
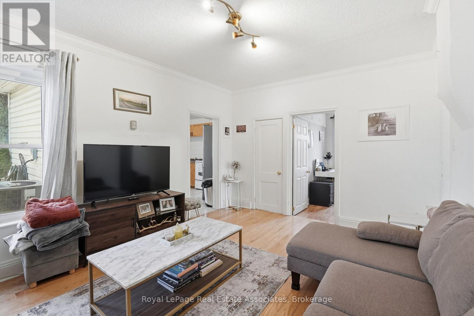
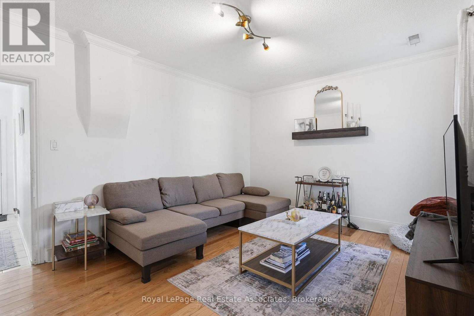
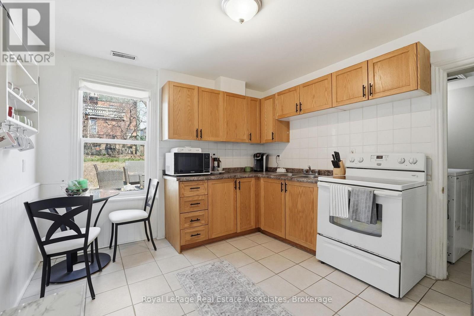
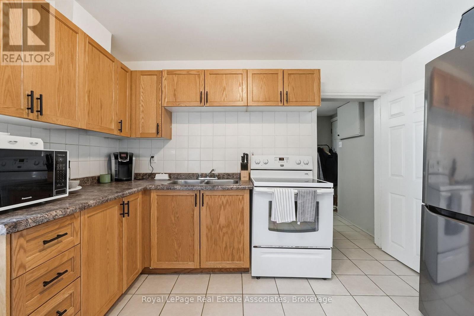
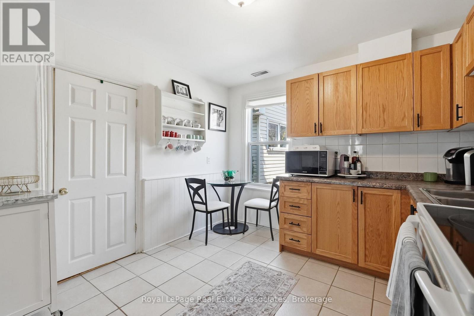
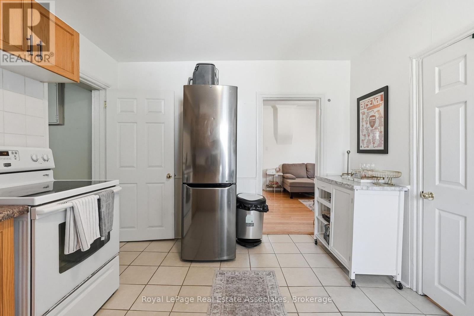
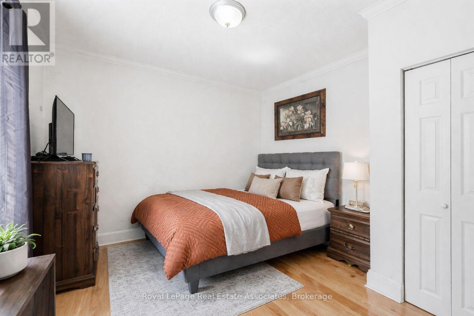
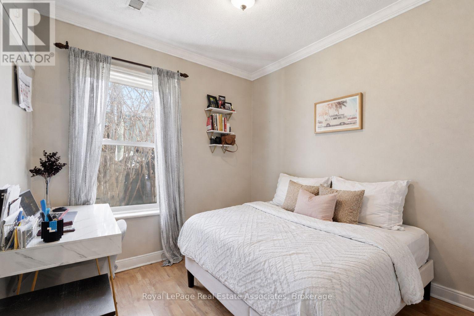
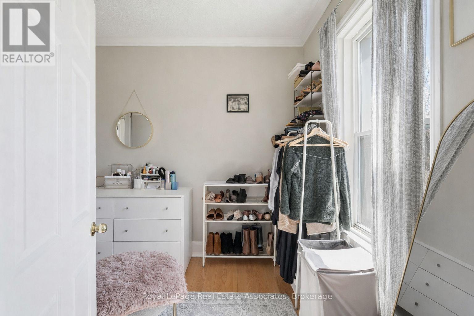
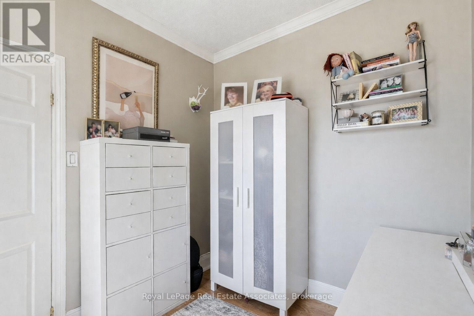
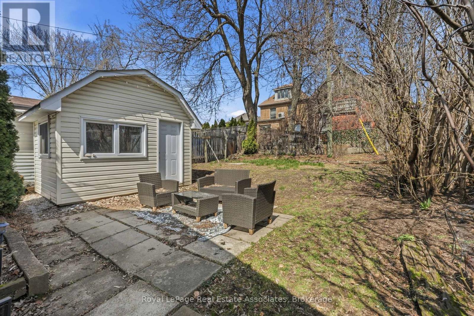
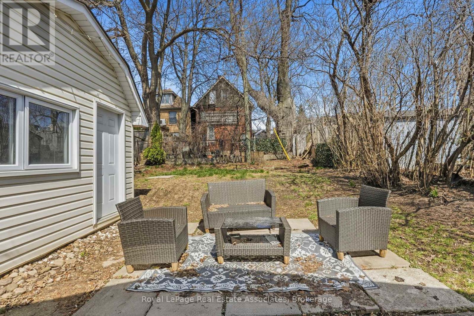
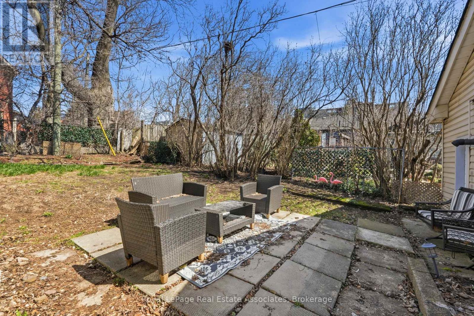
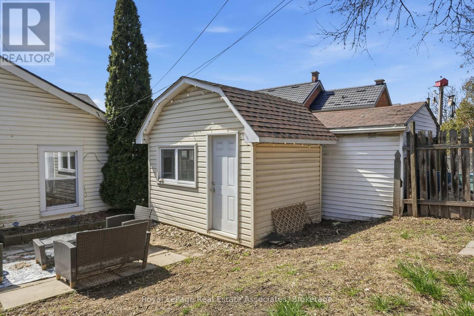
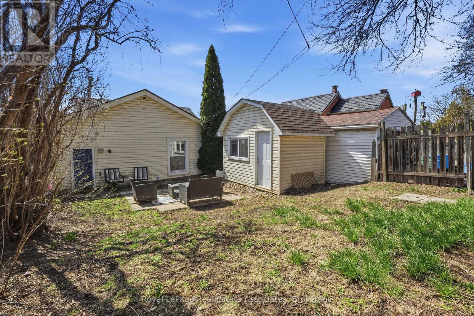
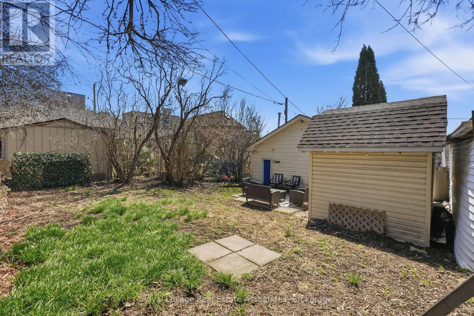
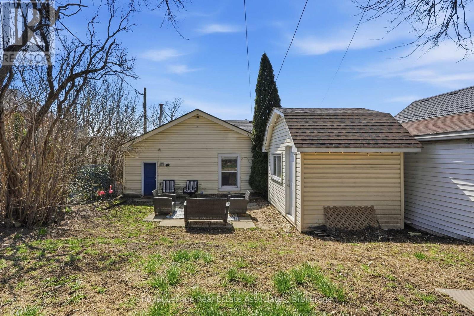
Are you a first-time buyer searching for a detached alternative to condo living, or an investor looking for a fantastic opportunity? Welcome to 12 Nelson Street! Situated on a premium lot in the heart of Strathcona, this charming bungalow offers the perfect blend of affordability, comfort, and convenience. Featuring 3 bedrooms, 1 bathroom, and a spacious, functional layout, this home provides excellent flow and endless potential. A rare find under $400,000, you'll enjoy the benefits of detached living with a private backyard-something rarely available at this price point. Ideally located just minutes from Locke Street, parks, schools, transit, and everyday amenities, this is the opportunity you've been waiting for! (id:15069)
Open House
This property has open houses!
July
11
Saturday
Starts at:
2:00 pm
Ends at:4:00 pm
Property Details
| MLS® Number | X13461116 |
| Property Type | Single Family |
| Neigbourhood | Strathcona |
| Community Name | Strathcona |
| Amenities Near By | Place Of Worship, Schools, Park, Public Transit |
| Features | Carpet Free |
Building
| Bathroom Total | 1 |
| Bedrooms Above Ground | 3 |
| Bedrooms Total | 3 |
| Age | 100+ Years |
| Appliances | Water Heater, Dishwasher, Dryer, Stove, Washer, Refrigerator |
| Architectural Style | Bungalow |
| Basement Type | Crawl Space |
| Construction Style Attachment | Detached |
| Cooling Type | Central Air Conditioning |
| Exterior Finish | Vinyl Siding |
| Foundation Type | Poured Concrete |
| Heating Fuel | Natural Gas |
| Heating Type | Forced Air |
| Stories Total | 1 |
| Size Interior | 700 - 1,100 Sqft |
| Type | House |
| Utility Water | Municipal Water |
Parking
| No Garage |
Land
| Acreage | No |
| Land Amenities | Place Of Worship, Schools, Park, Public Transit |
| Sewer | Sanitary Sewer |
| Size Depth | 90 Ft |
| Size Frontage | 30 Ft |
| Size Irregular | 30 X 90 Ft |
| Size Total Text | 30 X 90 Ft |
| Zoning Description | D |
Rooms
| Level | Type | Length | Width | Dimensions |
|---|---|---|---|---|
| Main Level | Foyer | 1.5 m | 2.74 m | 1.5 m x 2.74 m |
| Main Level | Bedroom | 2.34 m | 3.02 m | 2.34 m x 3.02 m |
| Main Level | Bedroom | 2.54 m | 2.67 m | 2.54 m x 2.67 m |
| Main Level | Bathroom | 2.51 m | 2.67 m | 2.51 m x 2.67 m |
| Main Level | Living Room | 4.6 m | 3.53 m | 4.6 m x 3.53 m |
| Main Level | Kitchen | 3.23 m | 3.84 m | 3.23 m x 3.84 m |
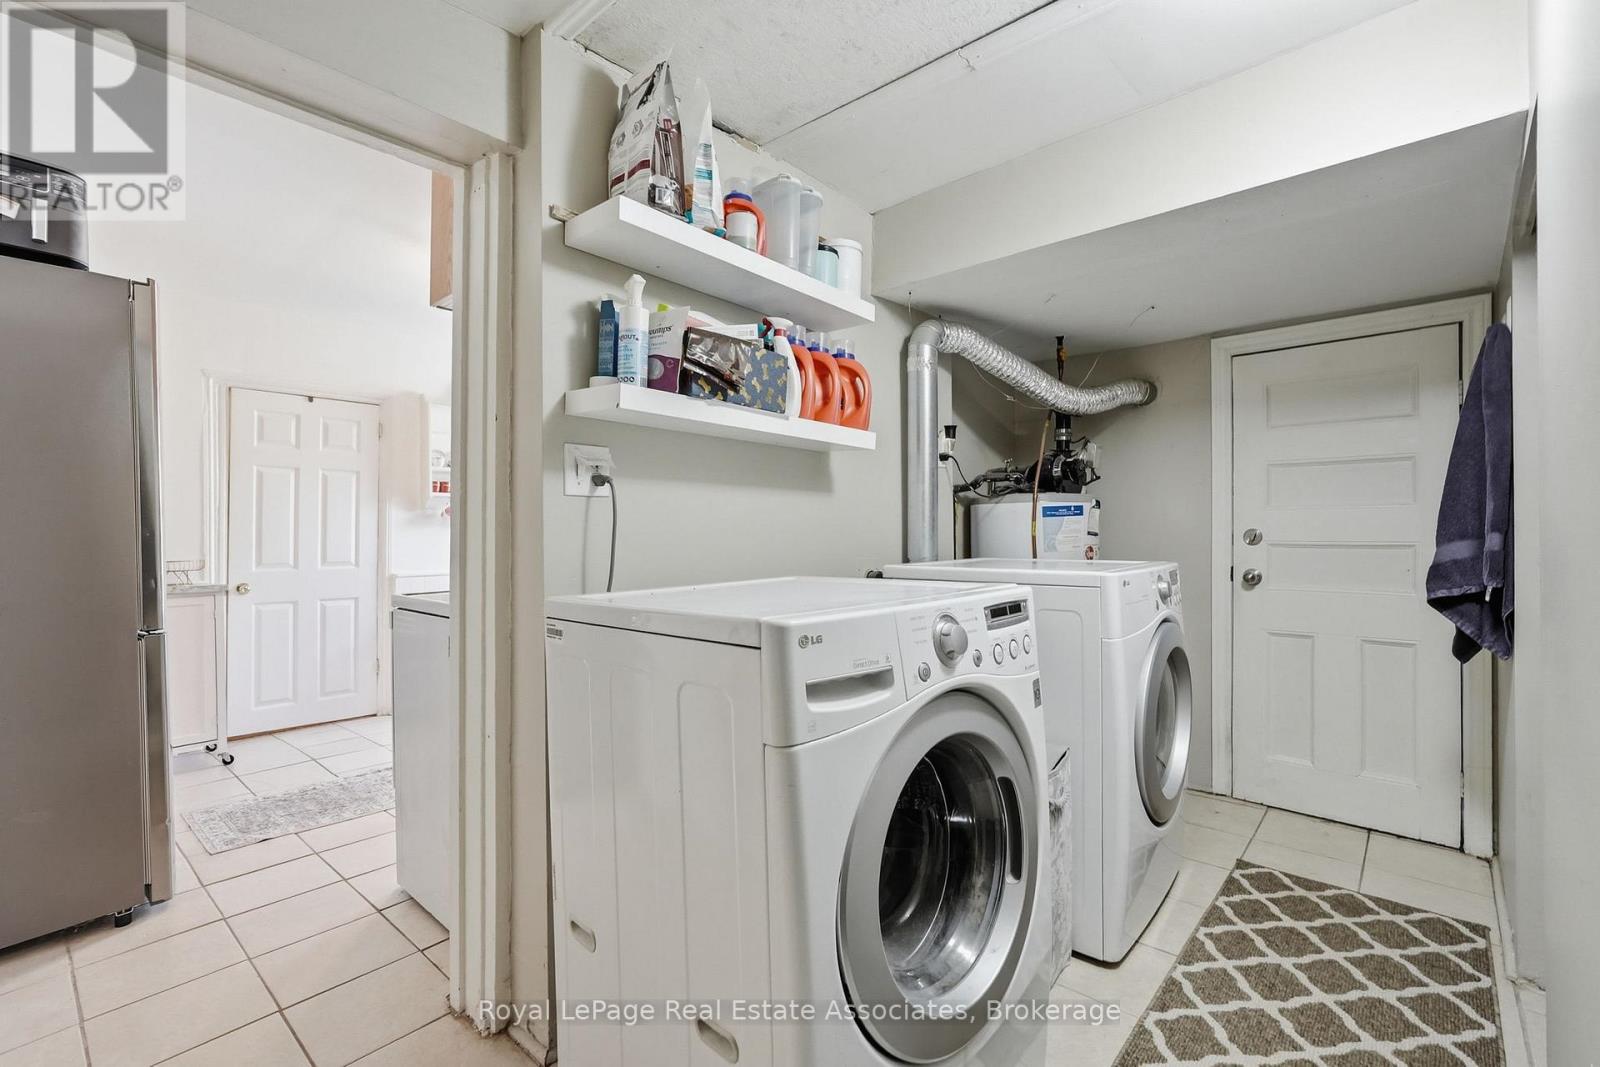
| Main Level | Laundry Room | 2.44 m | 3.84 m | 2.44 m x 3.84 m |
| Main Level | Primary Bedroom | 3.48 m | 3.58 m | 3.48 m x 3.58 m |
https://www.realtor.ca/real-estate/29922097/12-nelson-street-hamilton-strathcona-strathcona
Contact Us
Contact us for more information

This REALTOR.ca listing content is owned and licensed by REALTOR® members of The Canadian Real Estate Association
The trademarks REALTOR®, REALTORS®, and the REALTOR® logo are controlled by The Canadian Real Estate Association (CREA) and identify real estate professionals who are members of CREA. The trademarks MLS®, Multiple Listing Service® and the associated logos are owned by The Canadian Real Estate Association (CREA) and identify the quality of services provided by real estate professionals who are members of CREA. The trademark DDF® is owned by The Canadian Real Estate Association (CREA) and identifies CREA's Data Distribution Facility (DDF®)
July 06 2026 06:40:19
Toronto Regional Real Estate Board
Royal LePage Real Estate Associates