
12 Mcnab Drive Grimsby, Ontario L3M 2Y6

3 Bedroom
2 Bathroom
1,100 - 1,500 sqft
Fireplace
Central Air Conditioning
Forced Air
$879,000
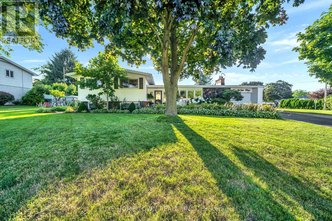
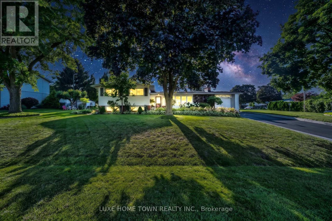
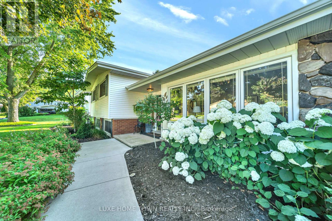
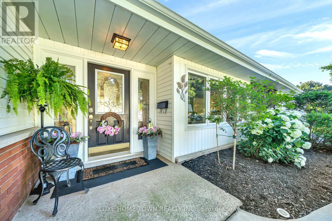
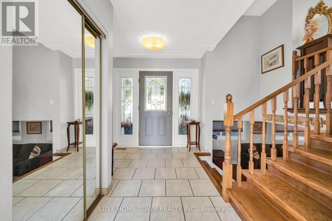
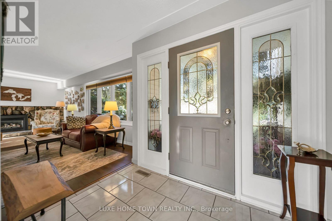
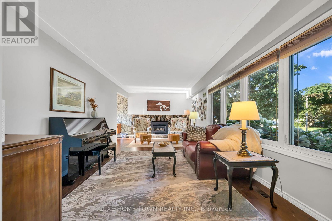
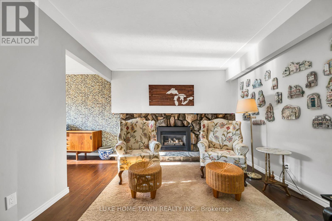
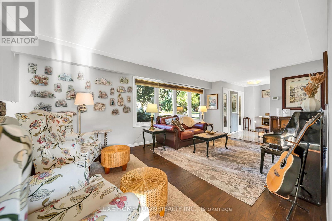
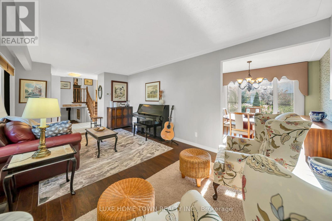
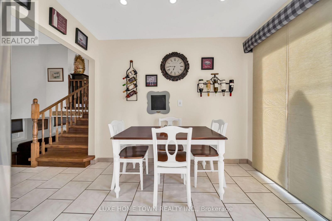
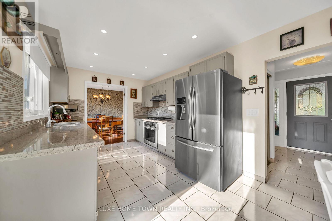
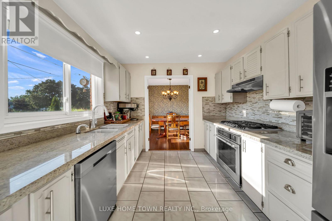
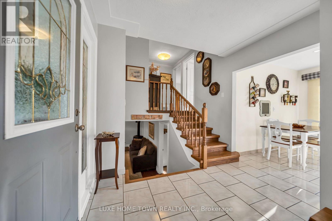
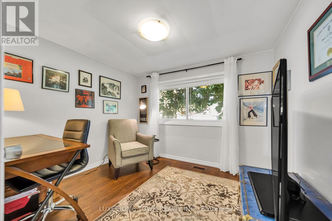
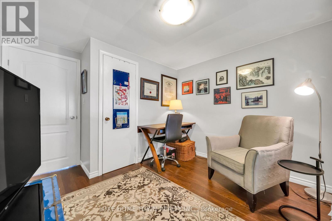
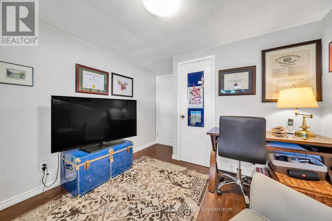
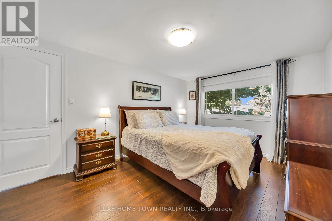
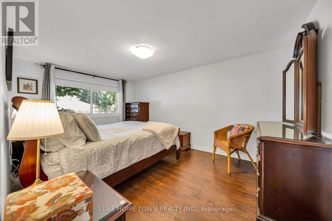
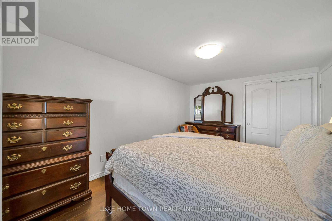
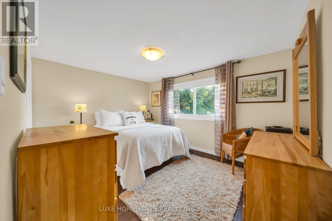
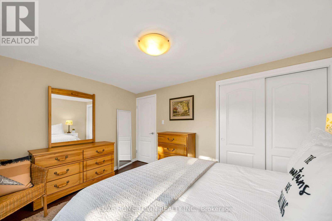
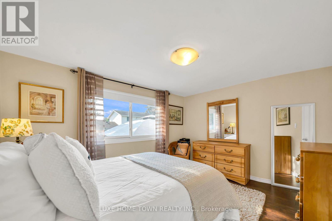
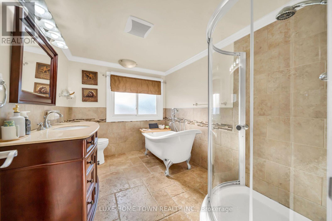
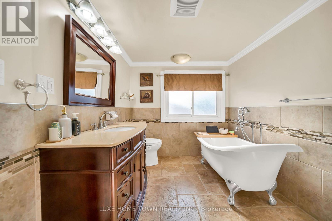
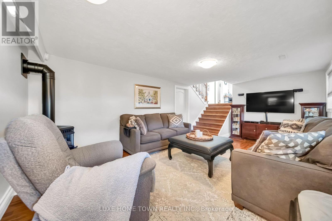
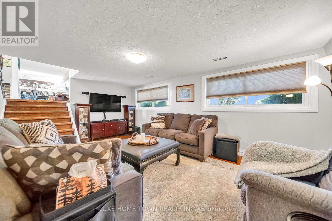
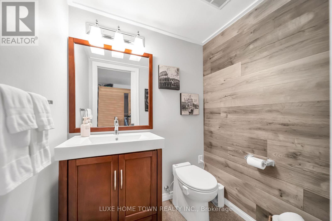
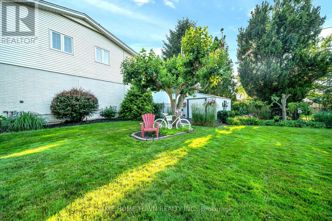
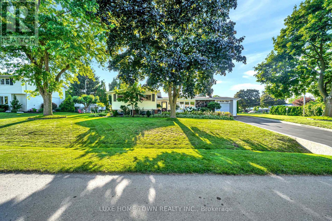
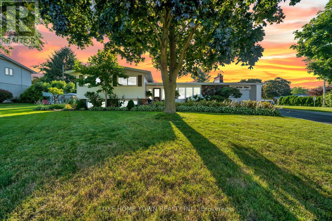
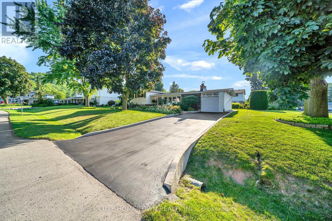
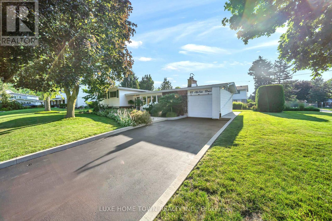
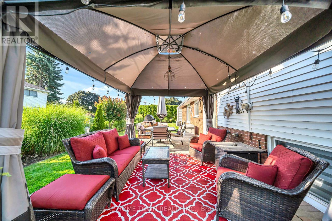
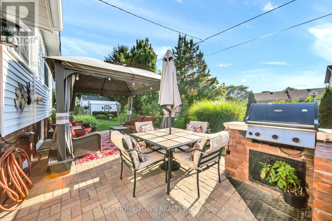
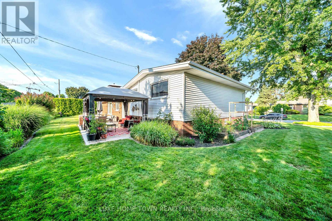
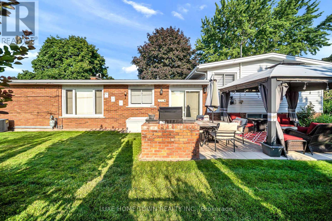
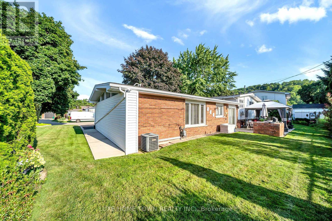
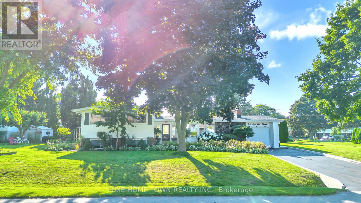
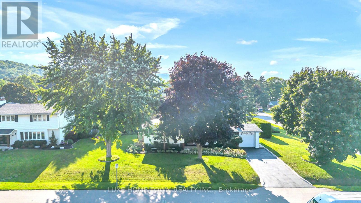
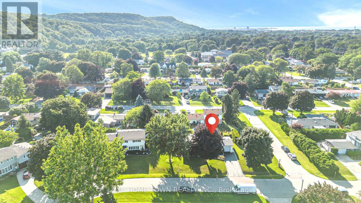
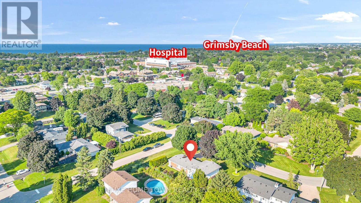
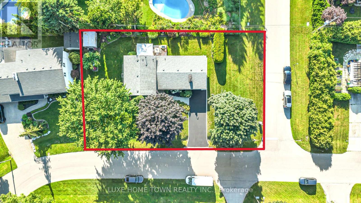
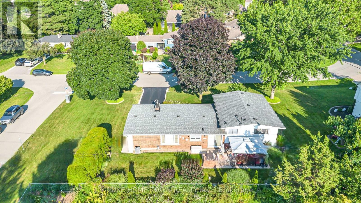
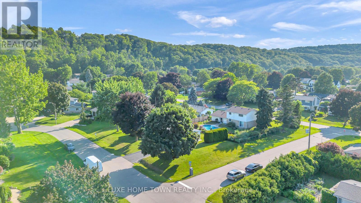
Premium Massive Lot in Prestigious Nelles Estates! Welcome home to 12 McNab Drive, a meticulously maintained 3-levelside-split nestled in Grimsby's highly desirable and prestigious Nelles Estates neighborhood. Situated on a rare, premium-sized 130 ft x 80.80ft lot, this property offers incredible outdoor space and curb appeal. The bright and functional interior features 3 spacious bedrooms, 1.5 bathrooms, and two cozy fireplaces that add exceptional warmth and character to the living spaces. Step outside to your private, sprawling backyard oasis, featuring a beautiful patio area and a built-in gas BBQ hookup-making it the ultimate setup for summer entertaining and outdoor dining. The yard also includes a substantial storage shed for added convenience. Complete with an attached 1-car garage and a 2 Car driveway. Unbeatable location just minutes from West Lincoln Memorial Hospital, top-rated schools, downtown Grimsby amenities, and lightning-fast access to the QEW. Don't miss this rare opportunity to own a massive piece of property in one of Grimsby's finest pockets! (id:15069)
Property Details
| MLS® Number | X13563136 |
| Property Type | Single Family |
| Community Name | 542 - Grimsby East |
| Amenities Near By | Beach, Hospital, Place Of Worship, Schools |
| Features | Conservation/green Belt, Sump Pump |
| Parking Space Total | 3 |
| Structure | Shed |
Building
| Bathroom Total | 2 |
| Bedrooms Above Ground | 3 |
| Bedrooms Total | 3 |
| Age | 51 To 99 Years |
| Appliances | Garage Door Opener Remote(s), Water Heater, Dishwasher, Dryer, Stove, Washer, Refrigerator |
| Basement Development | Finished |
| Basement Type | Crawl Space, Partial, N/a (finished) |
| Construction Status | Insulation Upgraded |
| Construction Style Attachment | Detached |
| Construction Style Split Level | Sidesplit |
| Cooling Type | Central Air Conditioning |
| Exterior Finish | Vinyl Siding, Brick |
| Fire Protection | Smoke Detectors |
| Fireplace Present | Yes |
| Foundation Type | Block |
| Half Bath Total | 1 |
| Heating Fuel | Natural Gas |
| Heating Type | Forced Air |
| Size Interior | 1,100 - 1,500 Sqft |
| Type | House |
| Utility Water | Municipal Water |
Parking
| Attached Garage | |
| Garage |
Land
| Acreage | No |
| Land Amenities | Beach, Hospital, Place Of Worship, Schools |
| Sewer | Sanitary Sewer |
| Size Depth | 80 Ft ,9 In |
| Size Frontage | 130 Ft ,3 In |
| Size Irregular | 130.3 X 80.8 Ft |
| Size Total Text | 130.3 X 80.8 Ft |
Rooms
| Level | Type | Length | Width | Dimensions |
|---|---|---|---|---|
| Lower Level | Bathroom | 1.6 m | 1.5 m | 1.6 m x 1.5 m |
| Lower Level | Family Room | 5.6 m | 3.53 m | 5.6 m x 3.53 m |
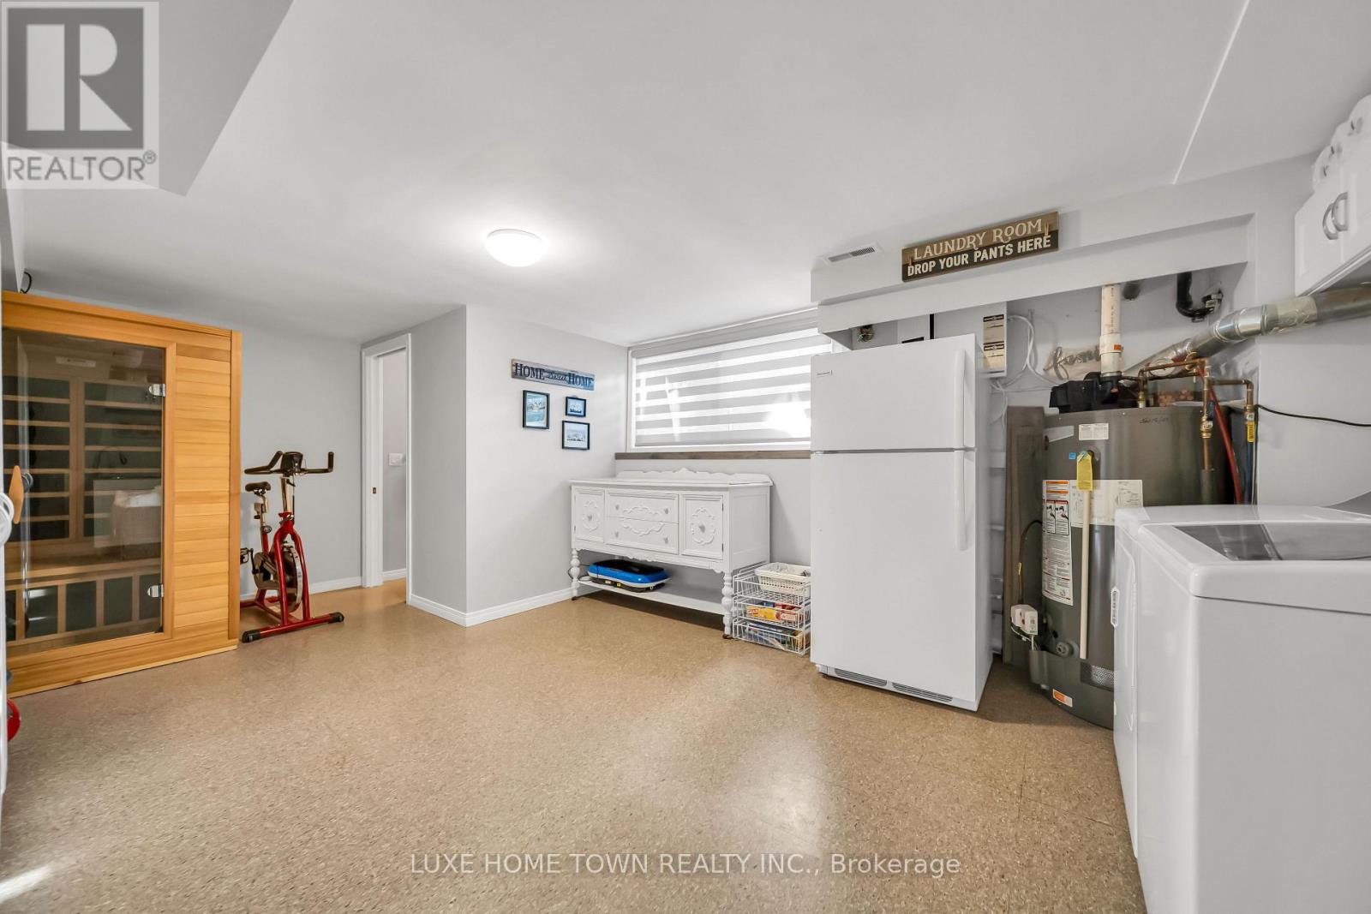
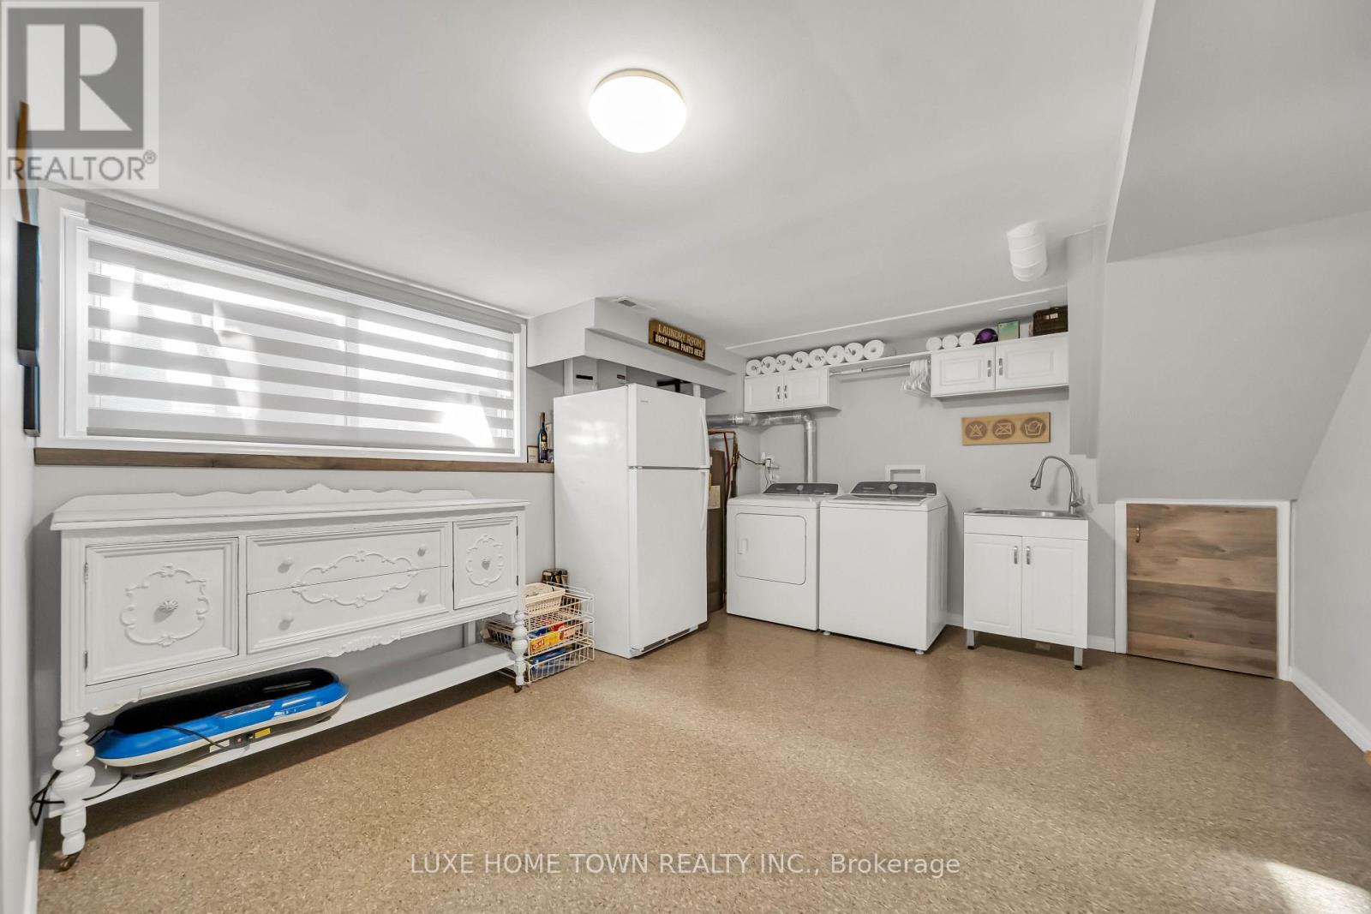
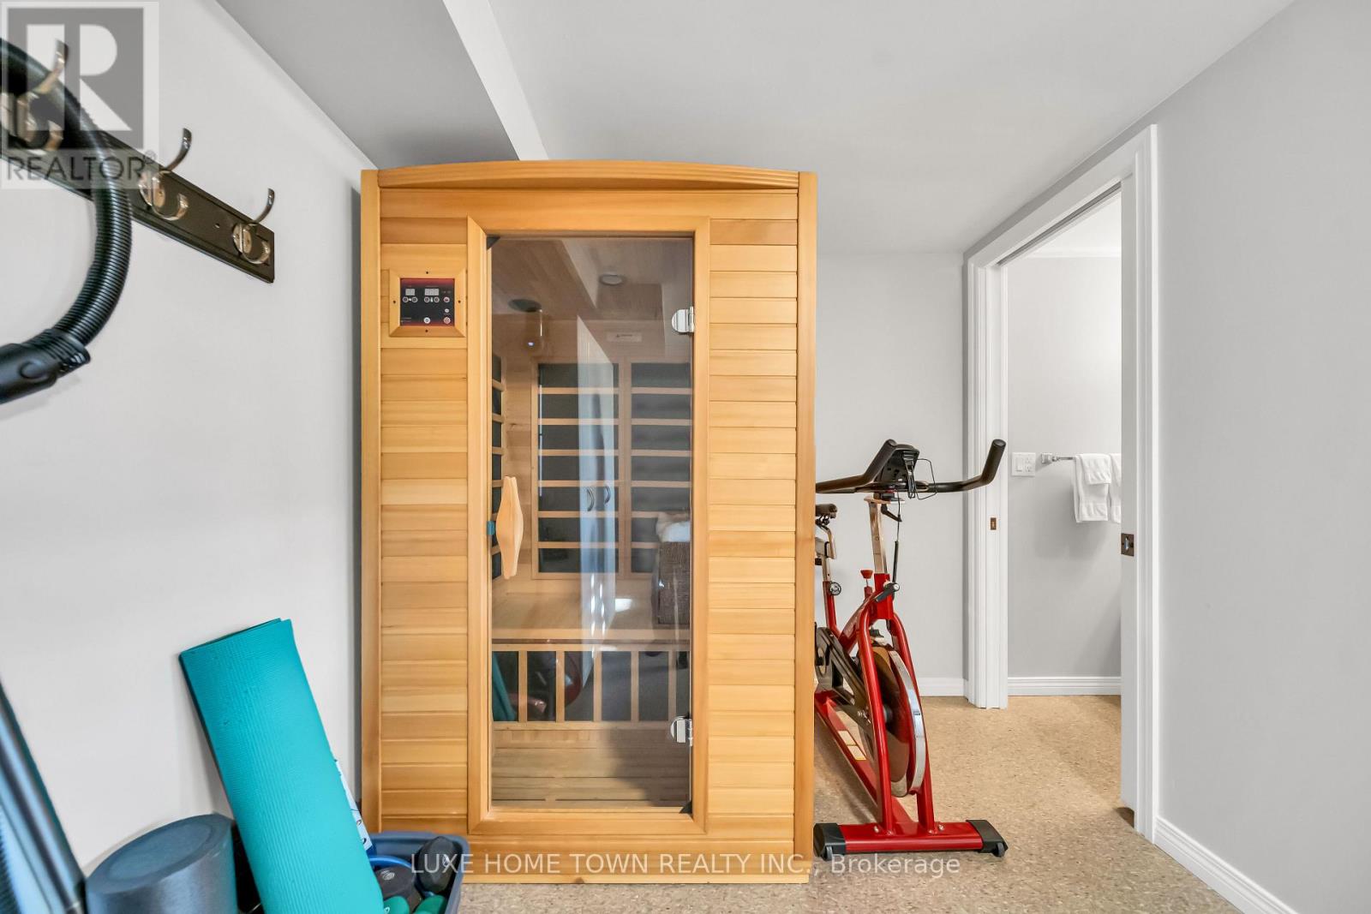
| Lower Level | Utility Room | 5.66 m | 4 m | 5.66 m x 4 m |
| Main Level | Living Room | 5.82 m | 3.28 m | 5.82 m x 3.28 m |
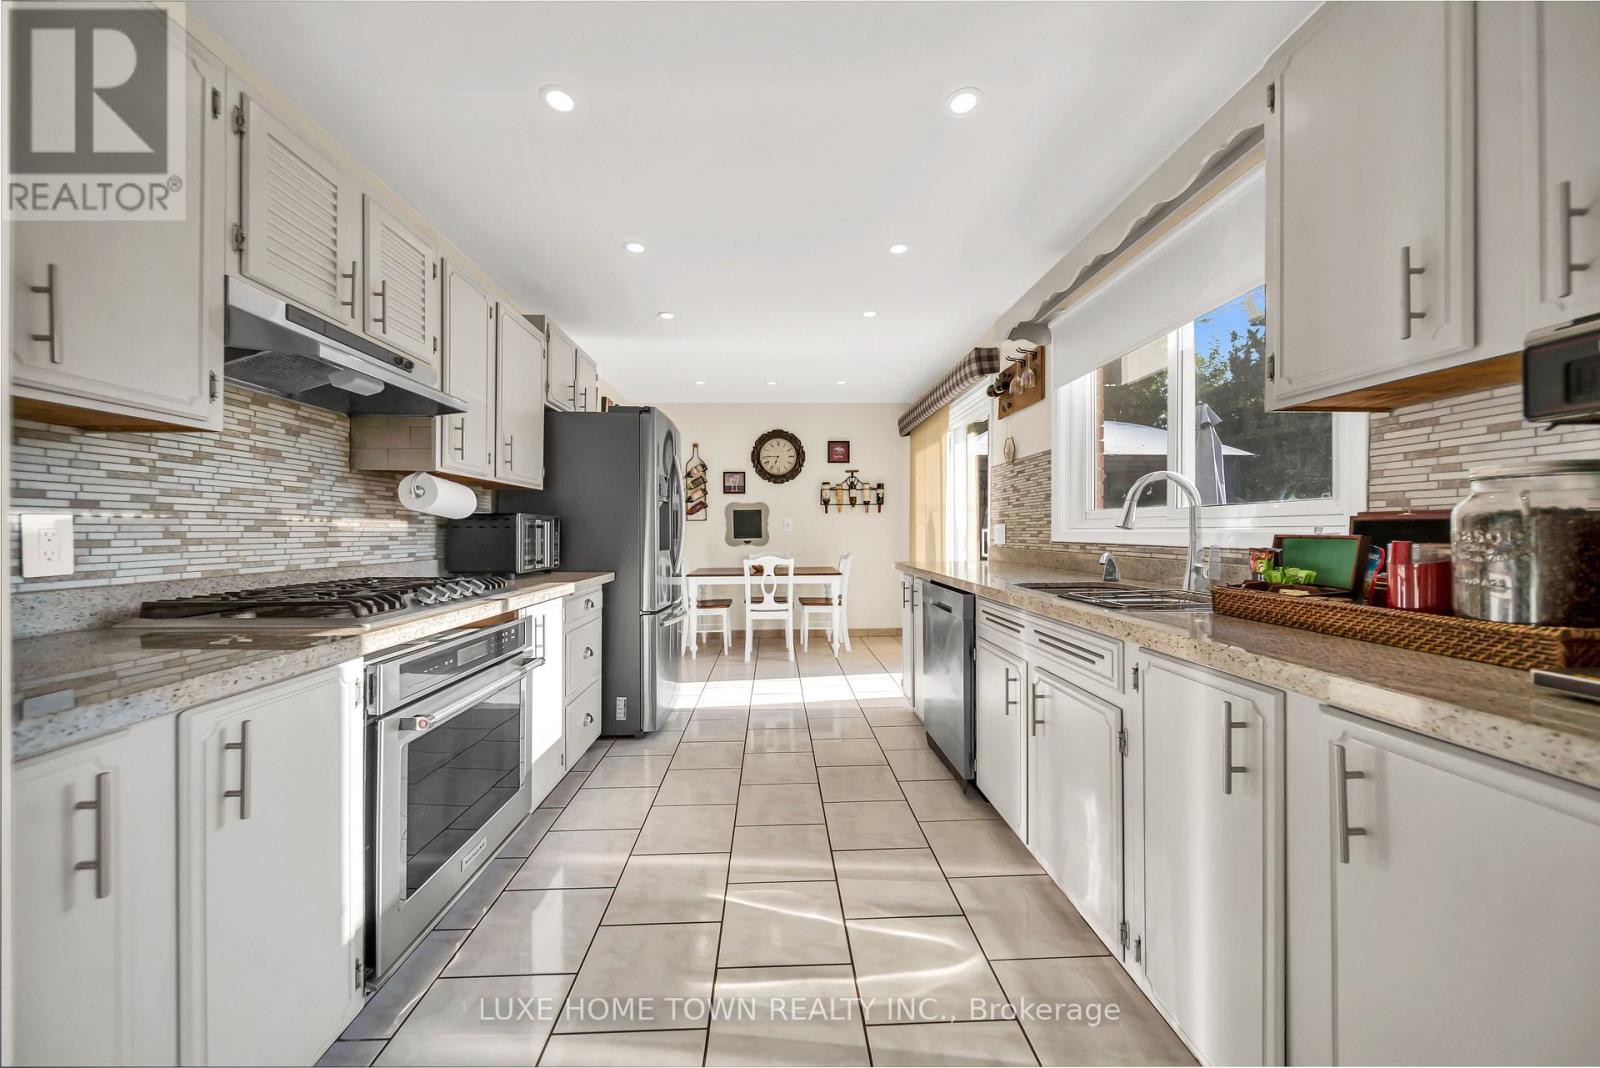
| Main Level | Kitchen | 3.16 m | 2.95 m | 3.16 m x 2.95 m |
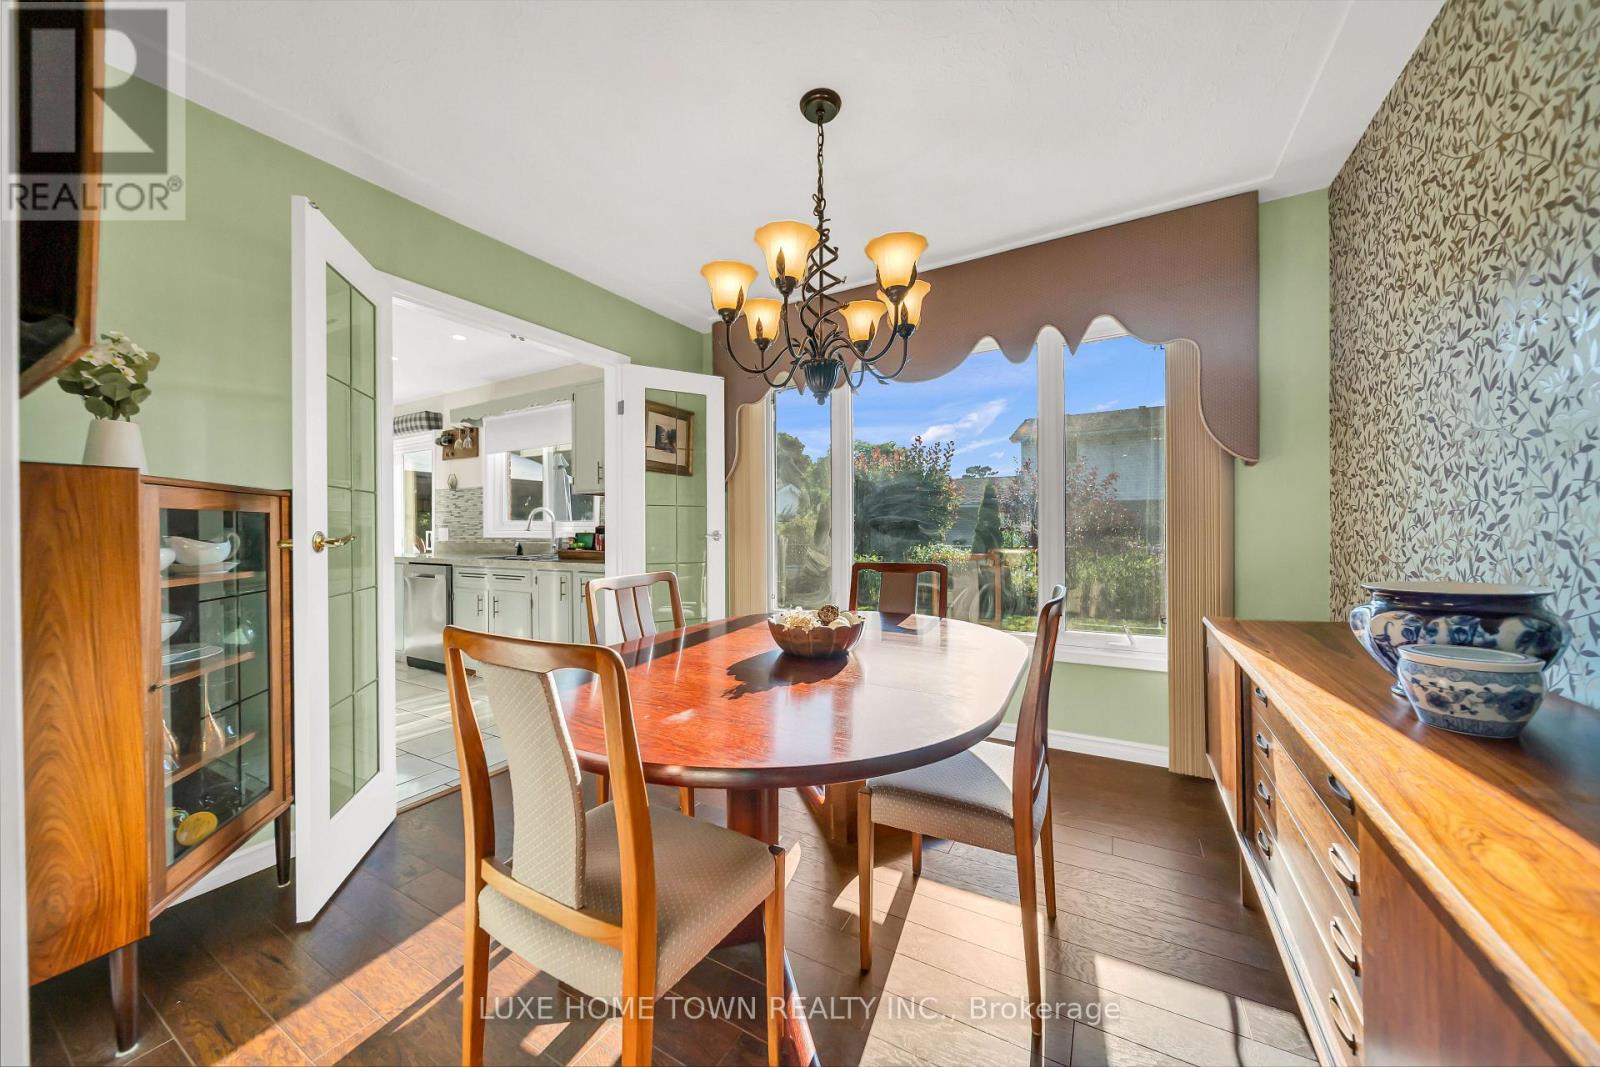
| Main Level | Dining Room | 3.23 m | 2.95 m | 3.23 m x 2.95 m |
| Main Level | Eating Area | 2.22 m | 2.92 m | 2.22 m x 2.92 m |
| Upper Level | Bedroom | 3.04 m | 4.4 m | 3.04 m x 4.4 m |
| Upper Level | Bedroom 2 | 3.93 m | 3.13 m | 3.93 m x 3.13 m |
| Upper Level | Bedroom 3 | 2.25 m | 3.13 m | 2.25 m x 3.13 m |
| Upper Level | Bathroom | 2.25 m | 3.13 m | 2.25 m x 3.13 m |
https://www.realtor.ca/real-estate/30032601/12-mcnab-drive-grimsby-grimsby-east-542-grimsby-east
Contact Us
Contact us for more information

This REALTOR.ca listing content is owned and licensed by REALTOR® members of The Canadian Real Estate Association
The trademarks REALTOR®, REALTORS®, and the REALTOR® logo are controlled by The Canadian Real Estate Association (CREA) and identify real estate professionals who are members of CREA. The trademarks MLS®, Multiple Listing Service® and the associated logos are owned by The Canadian Real Estate Association (CREA) and identify the quality of services provided by real estate professionals who are members of CREA. The trademark DDF® is owned by The Canadian Real Estate Association (CREA) and identifies CREA's Data Distribution Facility (DDF®)
July 14 2026 08:10:01
Toronto Regional Real Estate Board
Luxe Home Town Realty Inc.