
12 Maple Street South Glengarry, Ontario K0C 1N0

4 Bedroom
3 Bathroom
3,500 - 5,000 sqft
Central Air Conditioning
Forced Air
$1,394,900
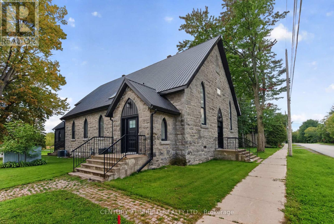
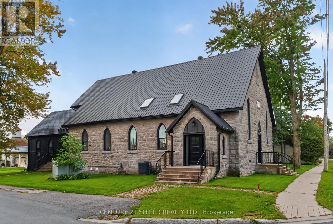
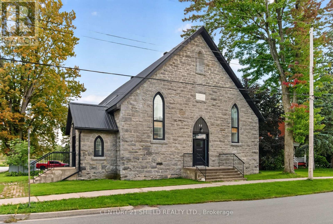
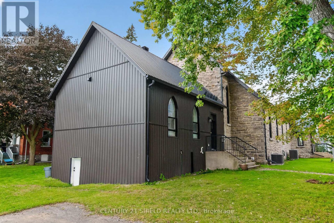
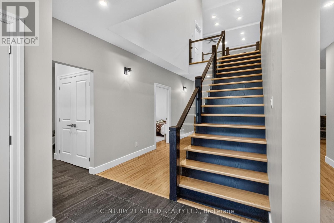
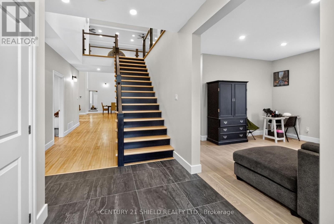
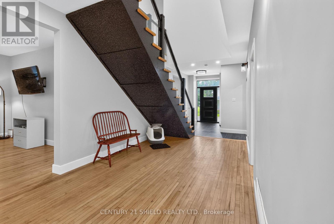
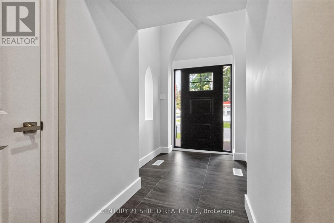
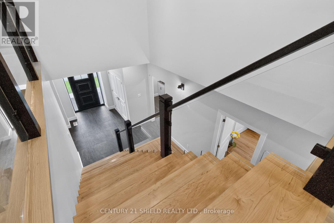
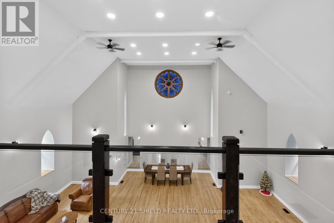
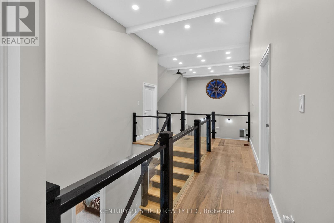
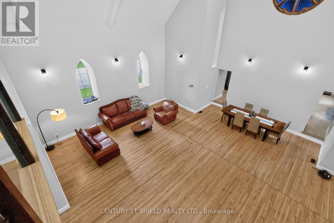
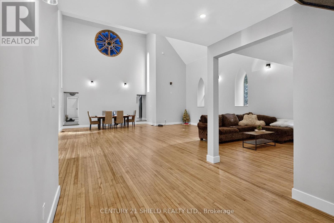
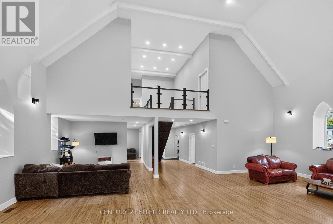
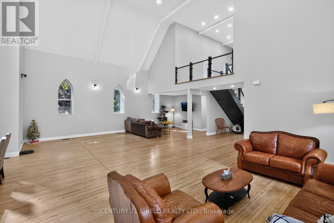
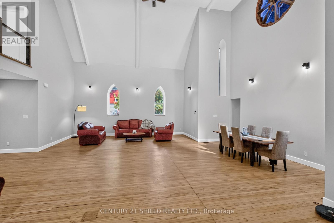
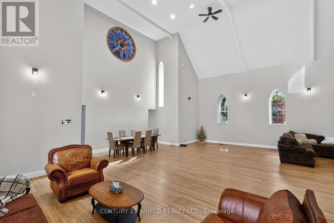
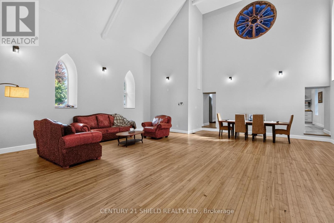
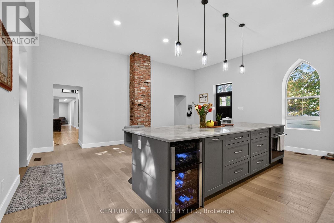
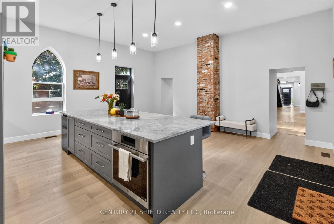
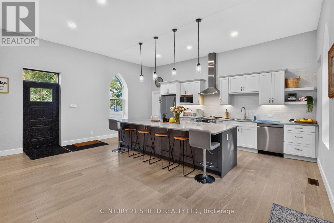
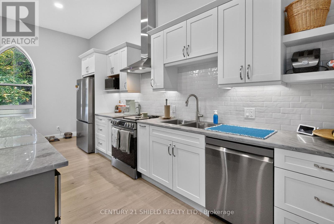
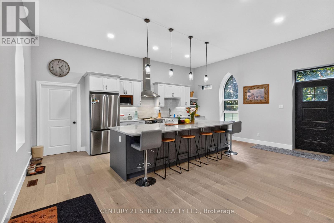
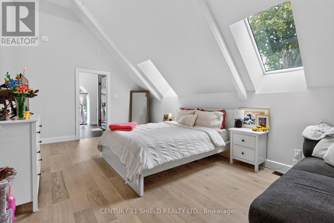
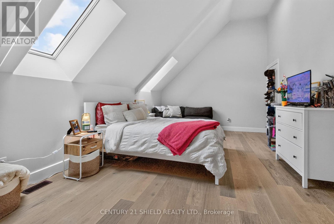
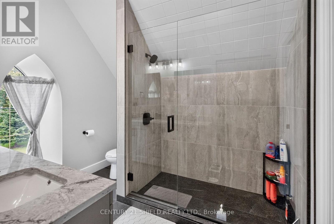
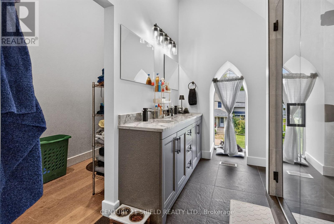
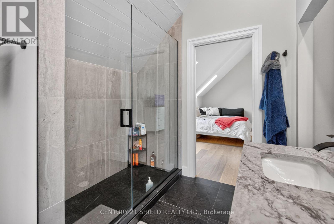
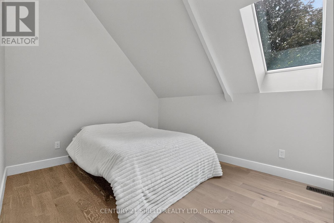
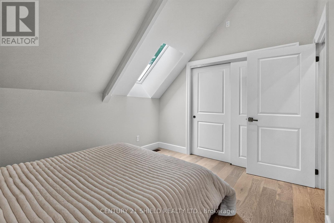
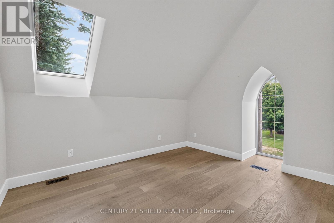
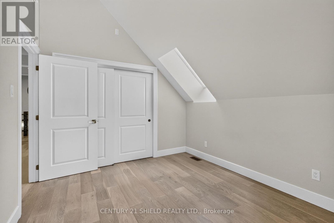
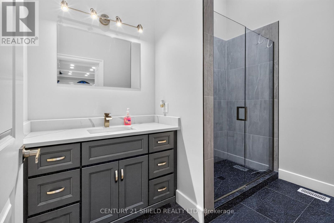
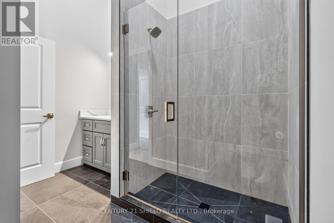
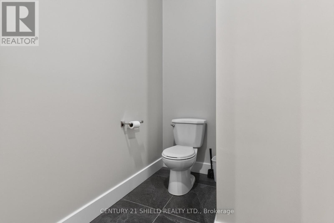
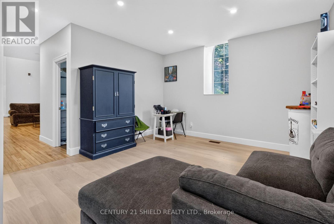
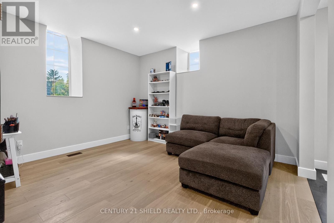
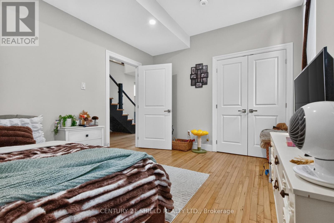
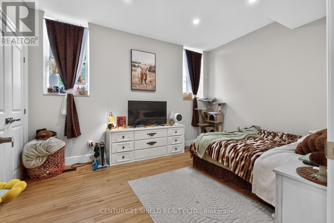
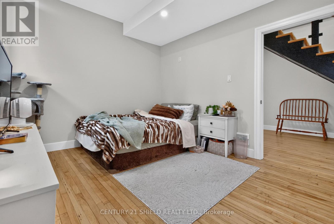
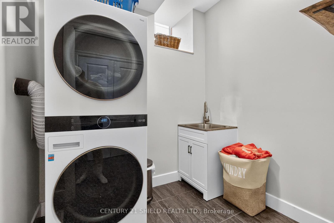
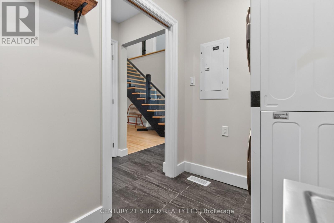
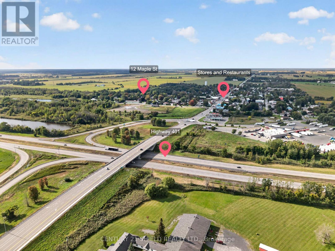
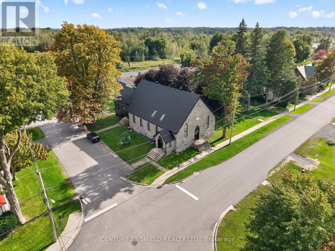
Leave the city behind! Come home to something entirely different. Tucked into the heart of beautiful Lancaster, ON, 12 Maple Street is the kind of home that makes you slow down the moment you walk through the door. Once a village church, this breath-taking property has been reimagined as a sophisticated private residence, preserving the soul and character of its past while embracing the comfort of modern living.With approximately 3,587 sq. ft. of finished living space, the scale of this home is immediately apparent. Original hardwood floors, preserved architectural details and expansive proportions create an atmosphere that feels both grand and deeply inviting. The main level is made for living well. Open-concept spaces flow effortlessly around an exceptional chef-inspired kitchen with marble countertops, dual stoves, stainless steel appliances and an oversized pantry. Whether you're hosting friends, gathering with family or simply enjoying the luxury of having room to breathe, this is a home designed for connection. A main-floor bedroom and full bathroom offer flexibility for guests, extended family or even a home office. Upstairs, three additional bedrooms, including a generous primary suite with walk-in closet and private ensuite. Behind the beauty is substantial work and thoughtful modernization, including a rebuilt and fully reinsulated basement, new footings, reinforced shear walls, upgraded insulation and additional structural support. For those ready to exchange congestion and constant motion for fresh air, village streets, community and a slower rhythm of life, Lancaster offers an entirely different way of living. Some homes are renovated. Some are historic. Some are architecturally remarkable. Very few bring all three together. 12 Maple Street is a piece of Lancaster's story, transformed into a place to begin your own. ** This is a linked property.** (id:15069)
Property Details
| MLS® Number | X13809264 |
| Property Type | Single Family |
| Community Name | 722 - Lancaster |
| Parking Space Total | 6 |
Building
| Bathroom Total | 3 |
| Bedrooms Above Ground | 4 |
| Bedrooms Total | 4 |
| Appliances | Oven - Built-in |
| Basement Type | None |
| Construction Style Attachment | Detached |
| Cooling Type | Central Air Conditioning |
| Exterior Finish | Brick |
| Foundation Type | Stone |
| Heating Fuel | Natural Gas |
| Heating Type | Forced Air |
| Size Interior | 3,500 - 5,000 Sqft |
| Type | House |
| Utility Water | Municipal Water |
Parking
| No Garage |
Land
| Acreage | No |
| Size Depth | 135 Ft |
| Size Frontage | 100 Ft ,2 In |
| Size Irregular | 100.2 X 135 Ft |
| Size Total Text | 100.2 X 135 Ft |
https://www.realtor.ca/real-estate/30306231/12-maple-street-south-glengarry-722-lancaster
Contact Us
Contact us for more information

This REALTOR.ca listing content is owned and licensed by REALTOR® members of The Canadian Real Estate Association
The trademarks REALTOR®, REALTORS®, and the REALTOR® logo are controlled by The Canadian Real Estate Association (CREA) and identify real estate professionals who are members of CREA. The trademarks MLS®, Multiple Listing Service® and the associated logos are owned by The Canadian Real Estate Association (CREA) and identify the quality of services provided by real estate professionals who are members of CREA. The trademark DDF® is owned by The Canadian Real Estate Association (CREA) and identifies CREA's Data Distribution Facility (DDF®)
September 21 2026 04:29:18
Cornwall & District Real Estate Board
Century 21 Shield Realty Ltd.