
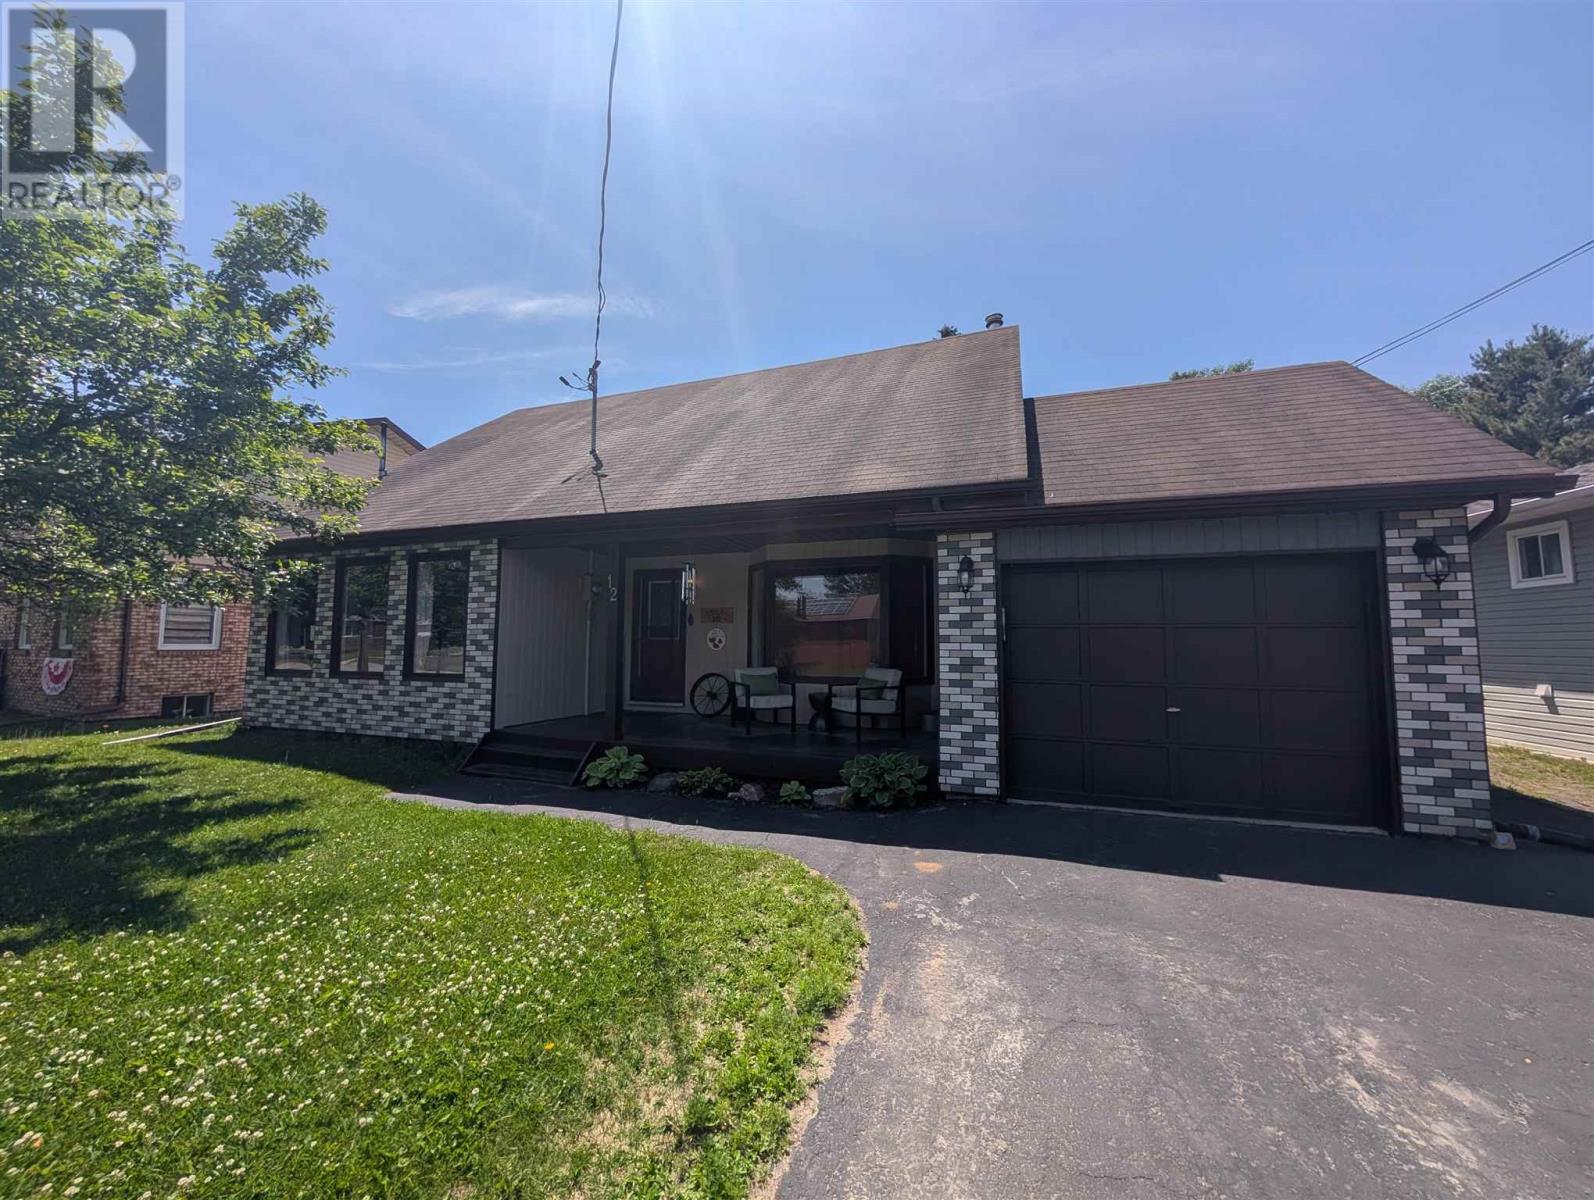
12 Maple St Wawa, Ontario P0S 1K0
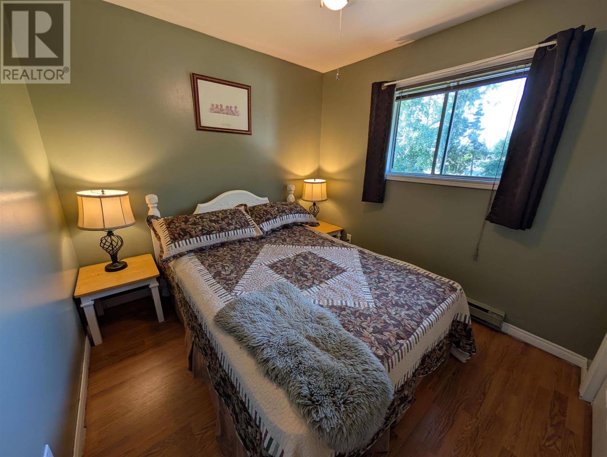
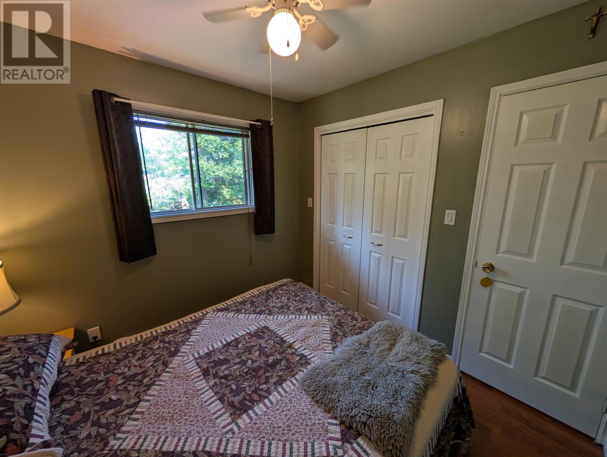
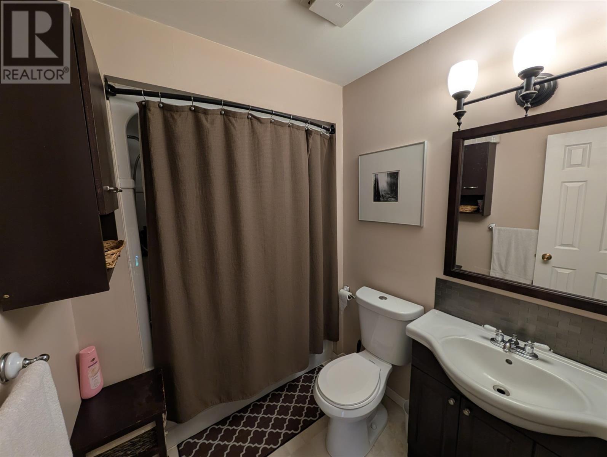
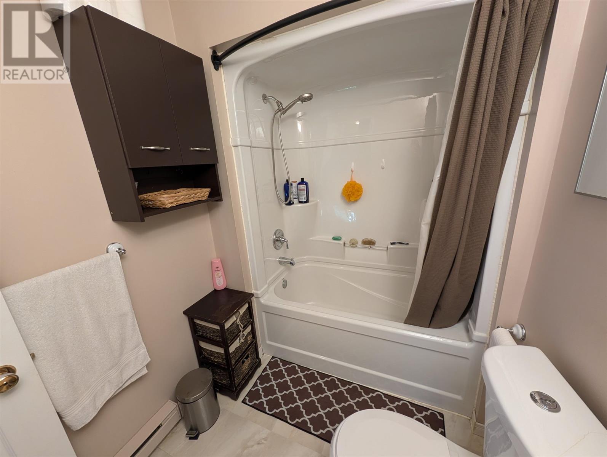
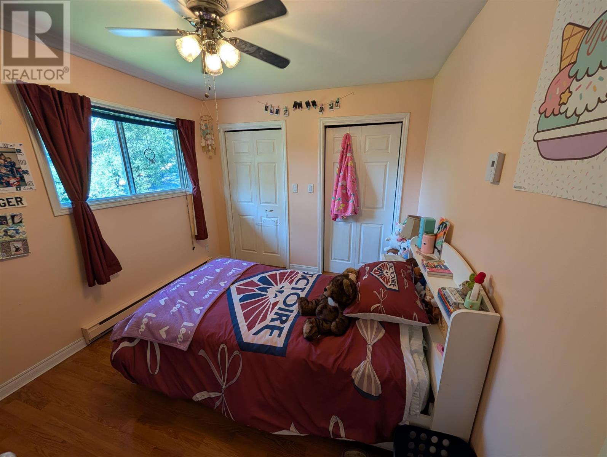
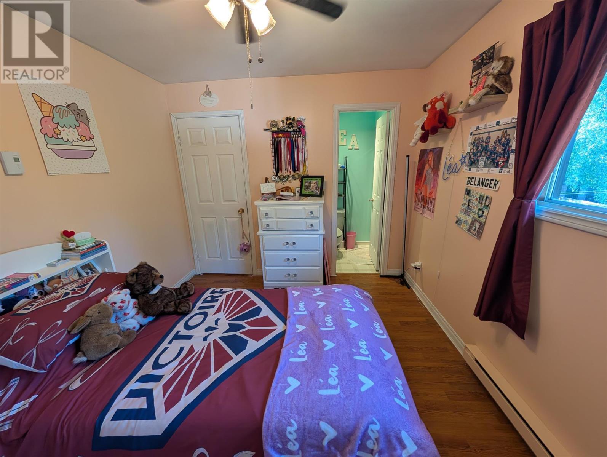
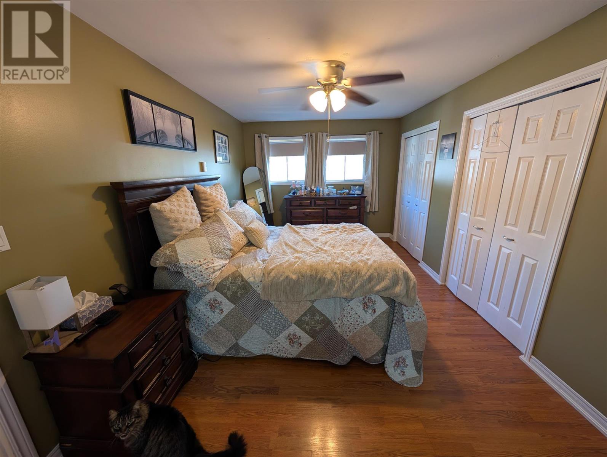
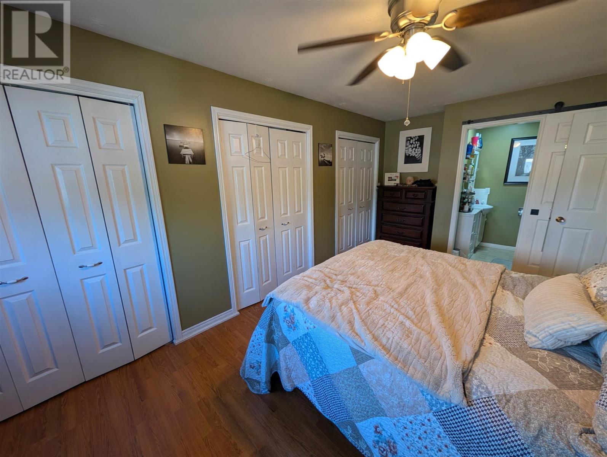
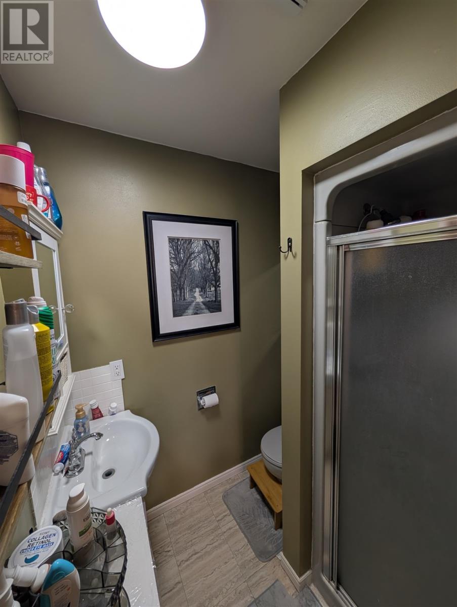
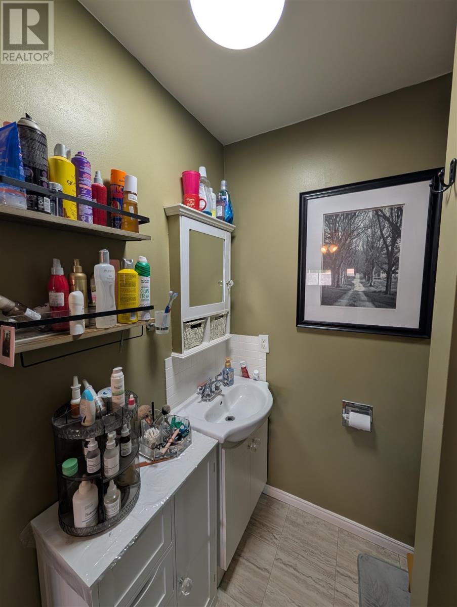
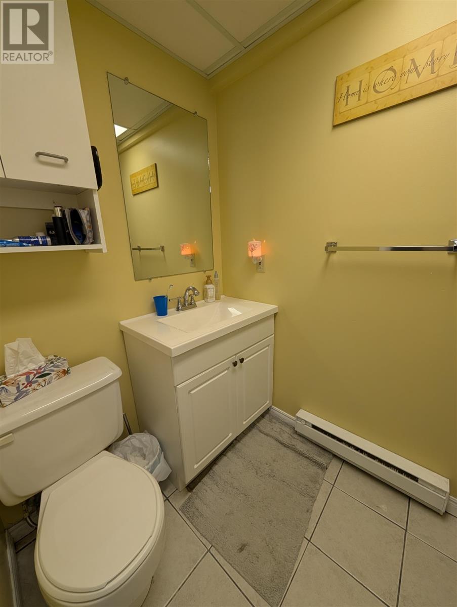
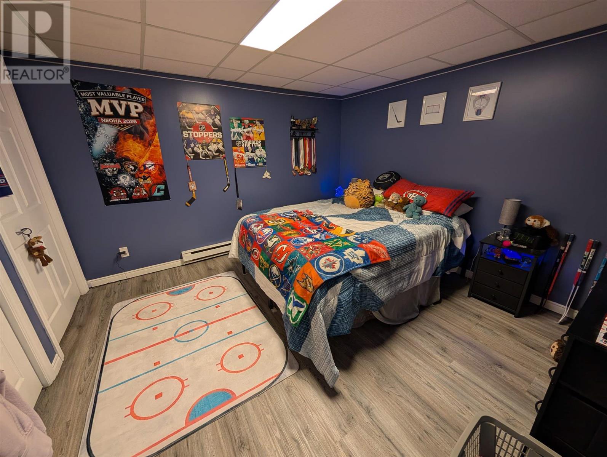
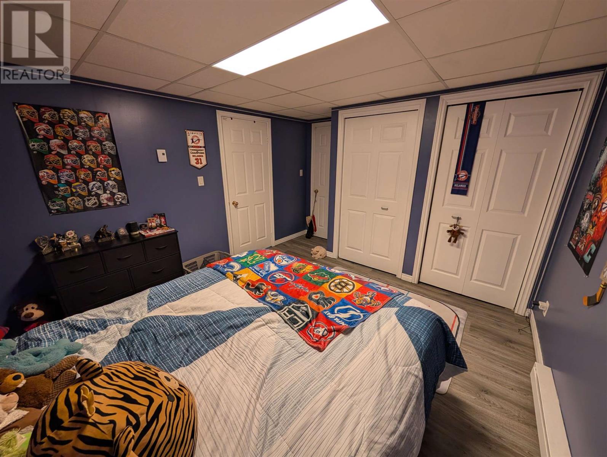

5 Bedroom
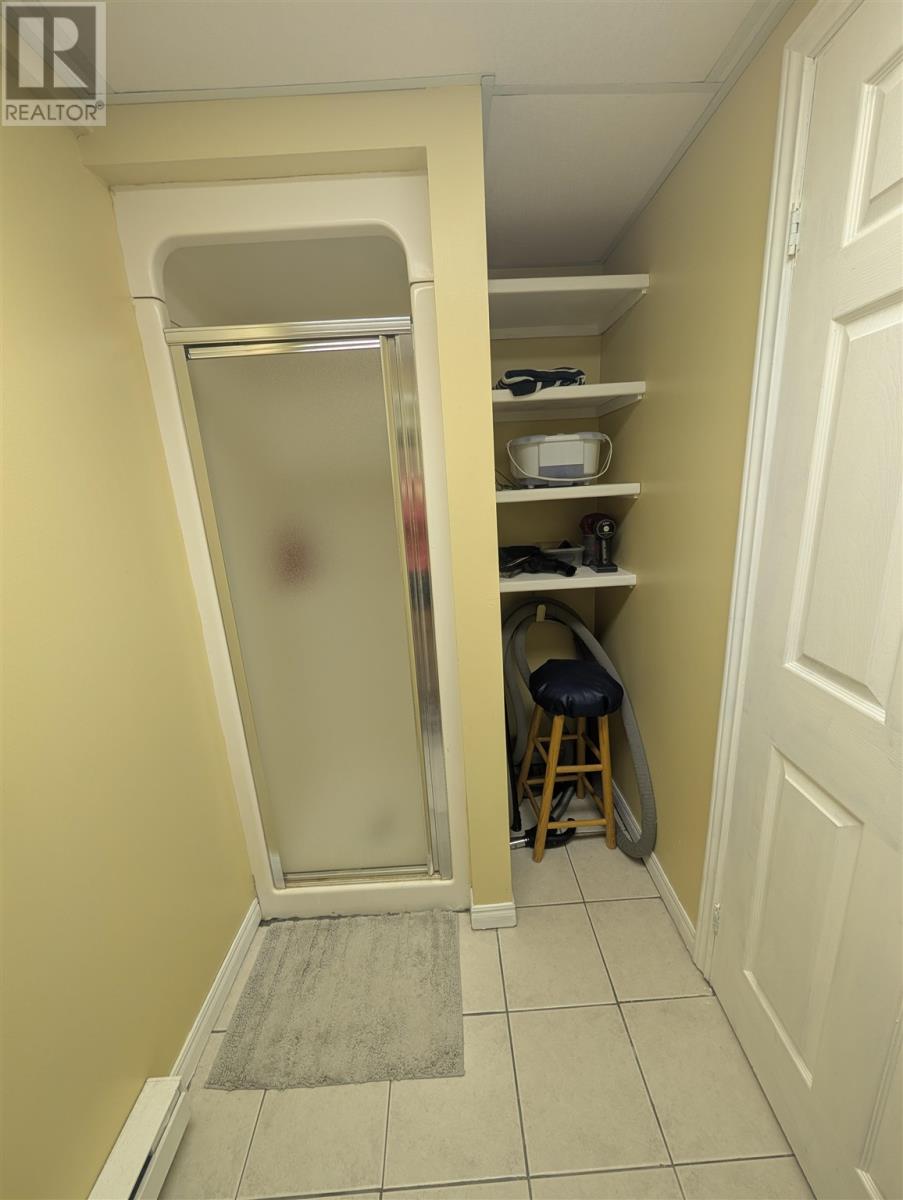
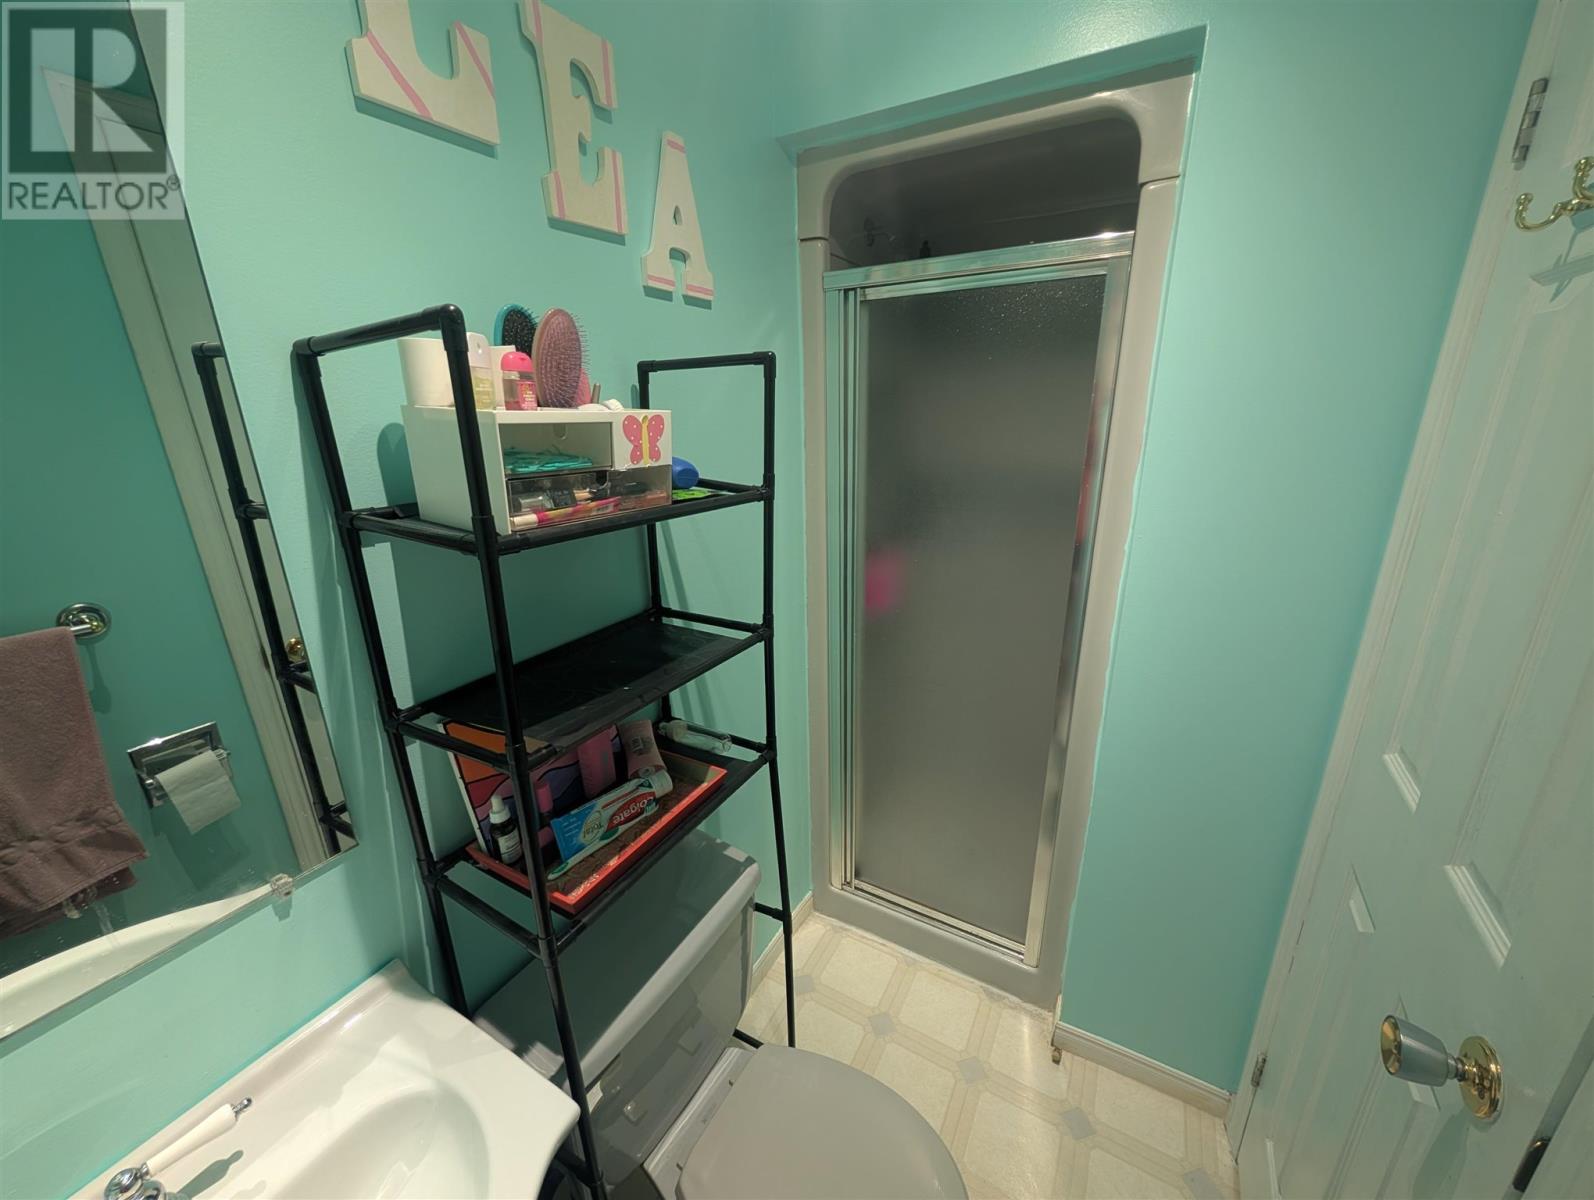
5 Bathroom
1,690 sqft
2 Level
Fireplace
Baseboard Heaters, Wood Stove
$464,900
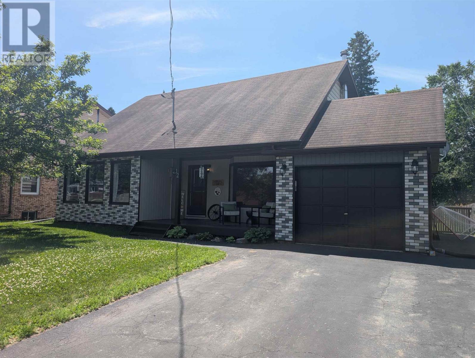
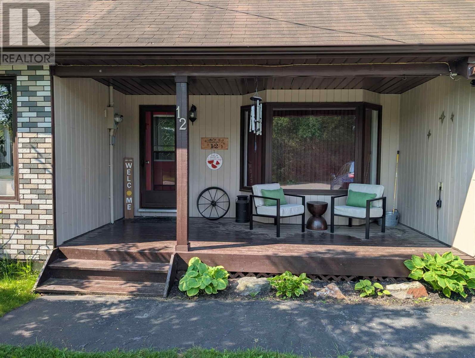
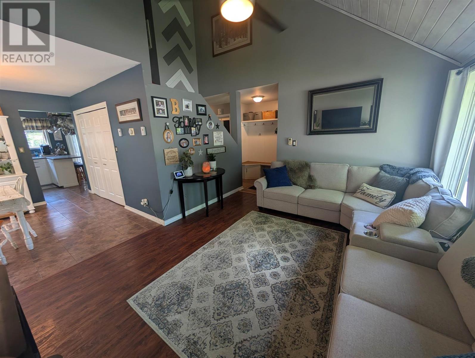
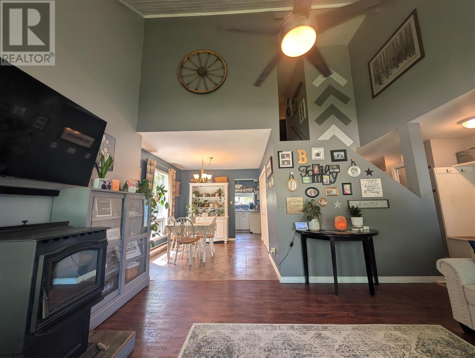
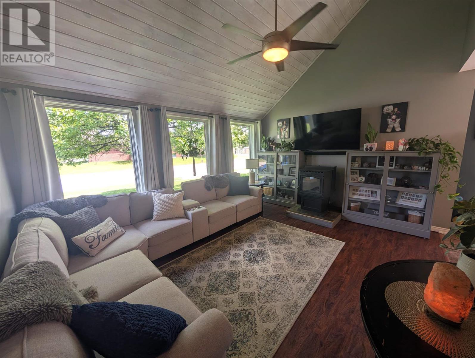
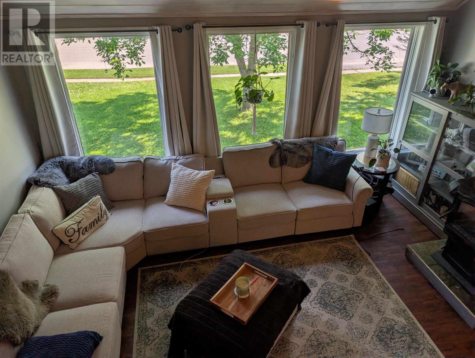
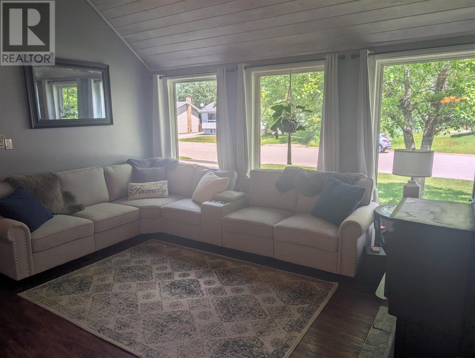
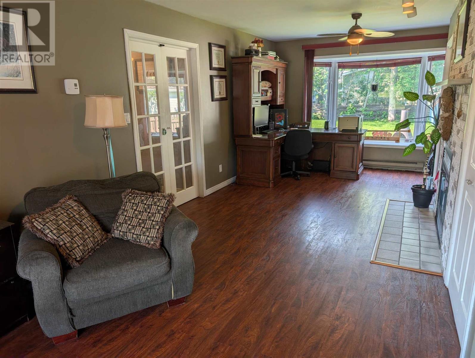
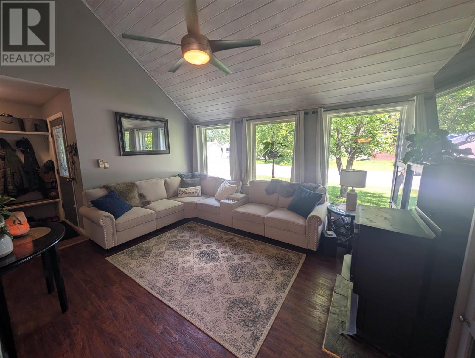
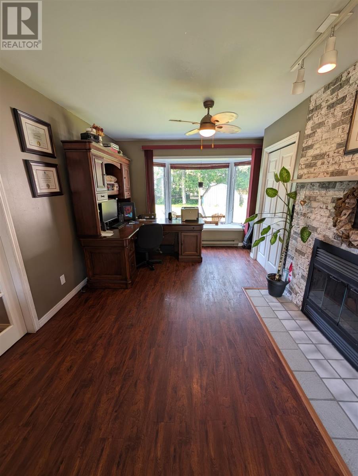
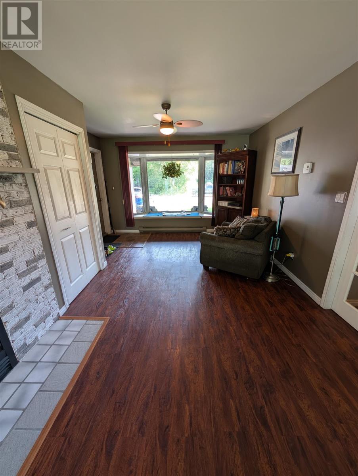
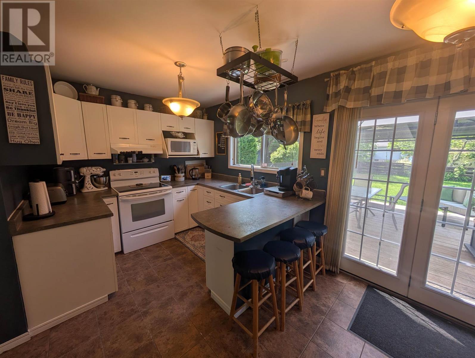
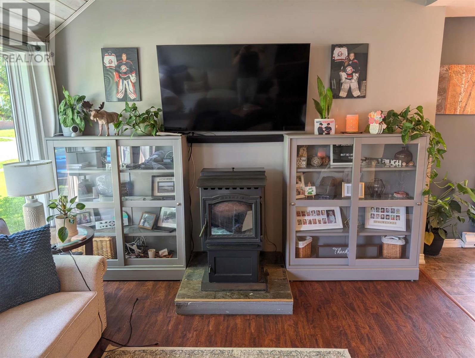
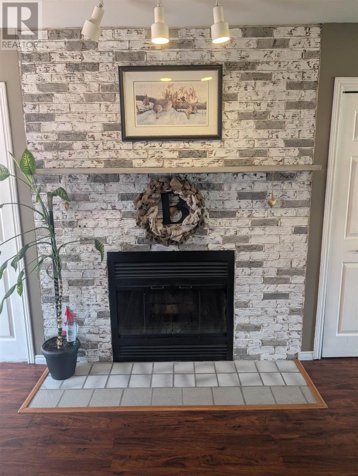
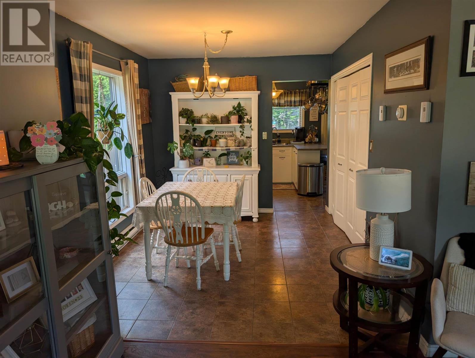
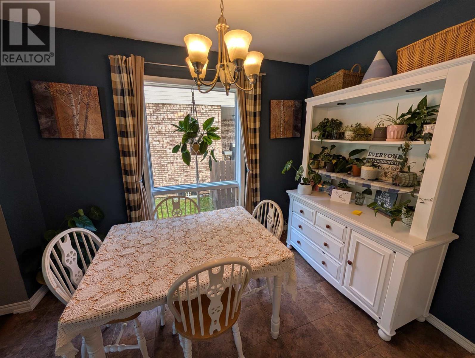
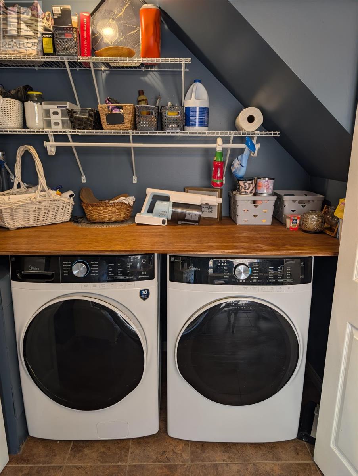
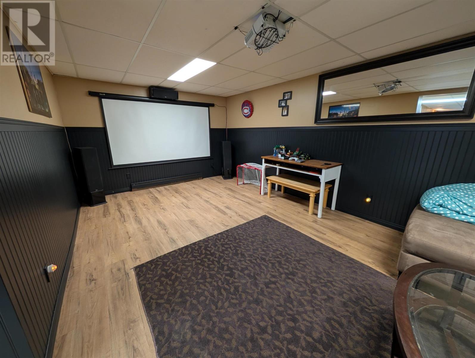
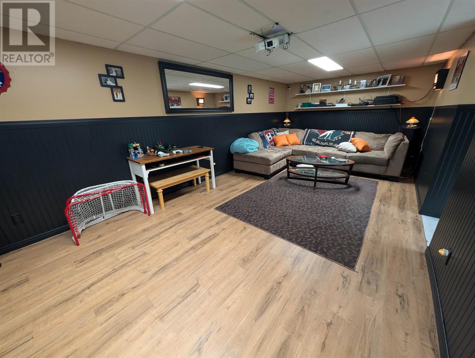
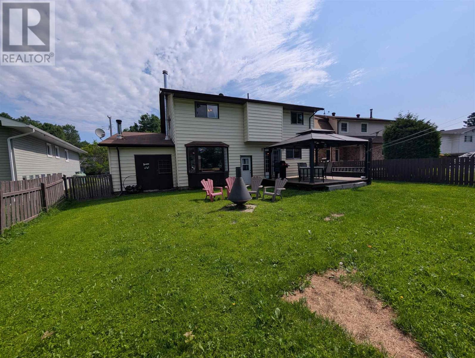
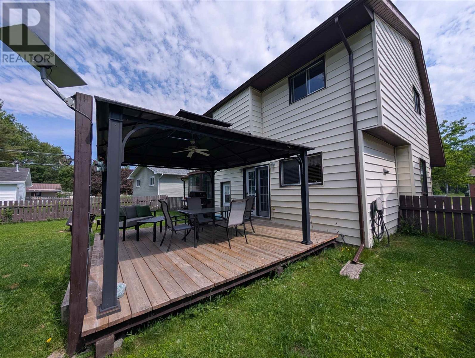
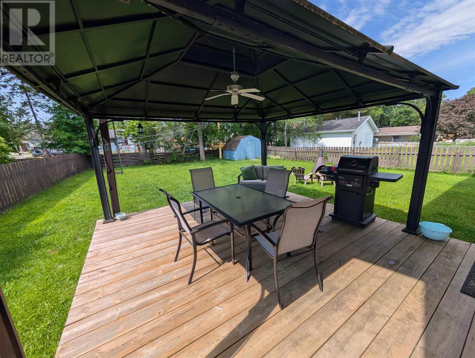
There is more than meets the eye at 12 Maple Street, in the heart of beautiful Wawa. Let's start with the basics; this home features an extra deep attached garage with inside entry, four spacious bedrooms and five bathrooms, two of which are ensuite. The main floor boasts a grand living room with vaulted ceilings, a separate dining area, convenient laundry and a family room with wood burning fire place - ideal for an office or home-based business. The fully finished basement provides ample storage along with plenty of space for the entire family. You will love sitting under the gazebo on your deck while entertaining or watching the kids and dog run free in the fully fenced and manicured back yard. This just might be the perfect family home, on the prettiest street in Wawa! (id:15069)
Property Details
| MLS® Number | SM261759 |
| Property Type | Single Family |
| Community Name | Wawa |
| Features | Paved Driveway |
| Structure | Deck |
Building
| Bathroom Total | 5 |
| Bedrooms Above Ground | 4 |
| Bedrooms Below Ground | 1 |
| Bedrooms Total | 5 |
| Appliances | Stove, Dryer, Window Coverings, Dishwasher, Refrigerator, Washer |
| Architectural Style | 2 Level |
| Basement Development | Finished |
| Basement Type | Full (finished) |
| Constructed Date | 1988 |
| Construction Style Attachment | Detached |
| Exterior Finish | Brick |
| Fireplace Present | Yes |
| Fireplace Type | Woodstove |
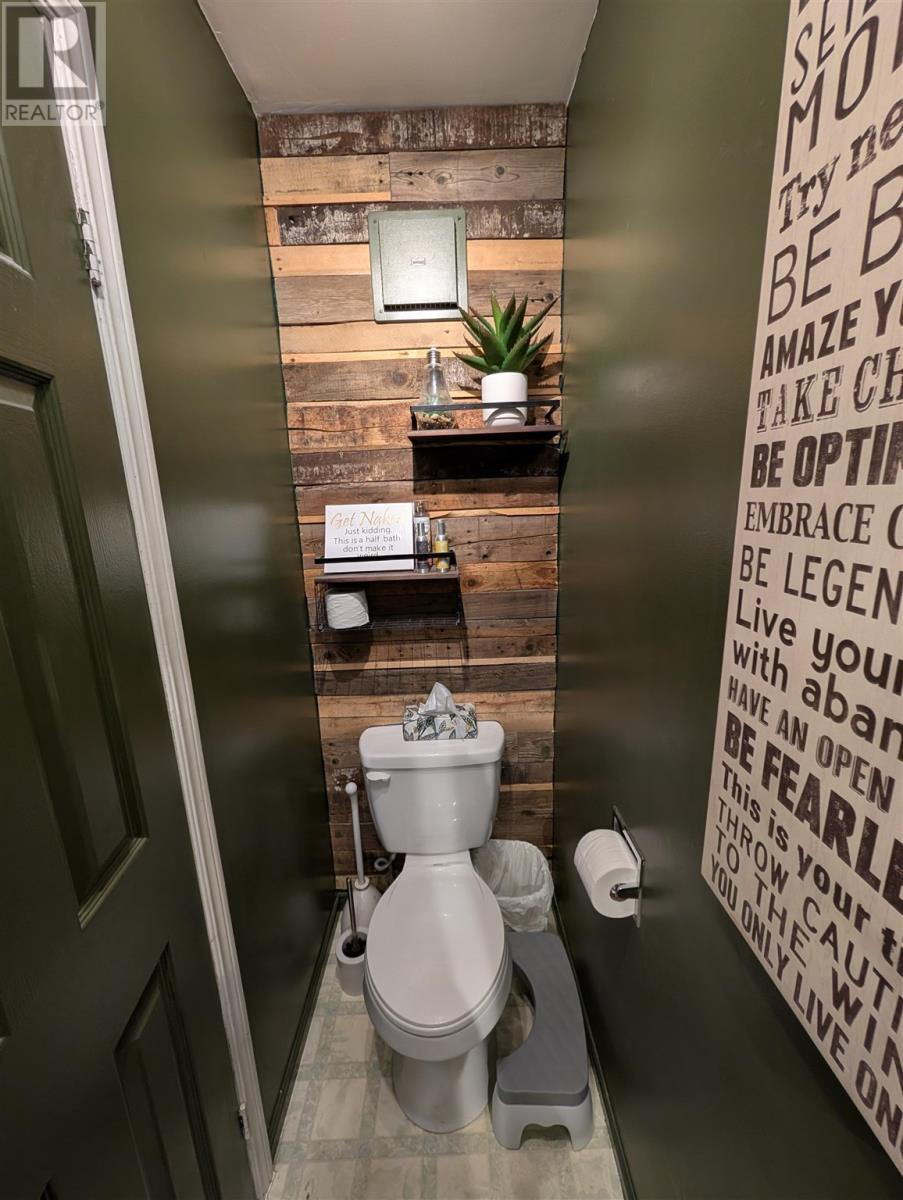
| Half Bath Total | 1 |
| Heating Fuel | Electric, Pellet |
| Heating Type | Baseboard Heaters, Wood Stove |
| Stories Total | 2 |
| Size Interior | 1,690 Sqft |
| Utility Water | Municipal Water |
Parking
| Garage |
Land
| Access Type | Road Access |
| Acreage | No |
| Sewer | Sanitary Sewer |
| Size Frontage | 68.6800 |
| Size Total Text | Under 1/2 Acre |
Rooms
| Level | Type | Length | Width | Dimensions |
|---|---|---|---|---|
| Second Level | Bedroom | 10x18 | ||
| Second Level | Bedroom | 11x9.7 | ||
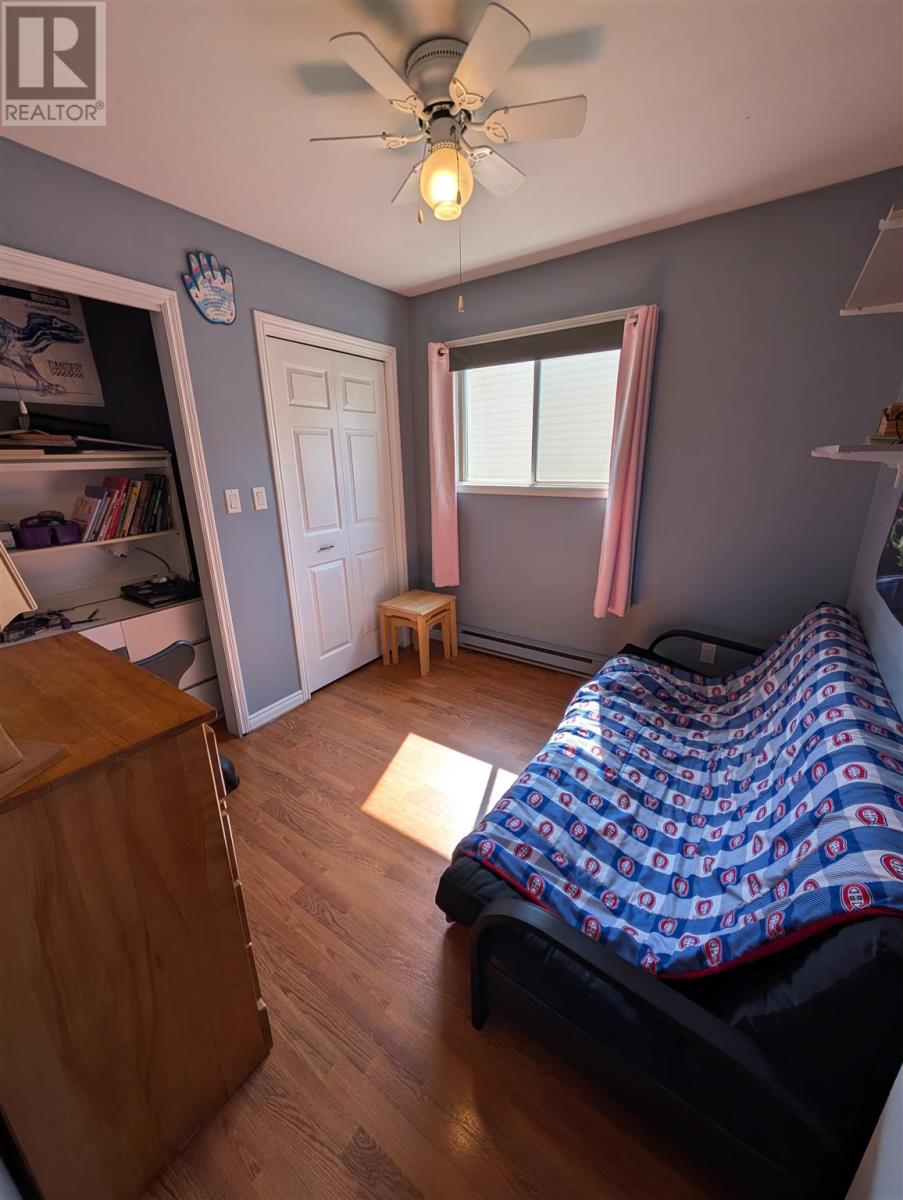
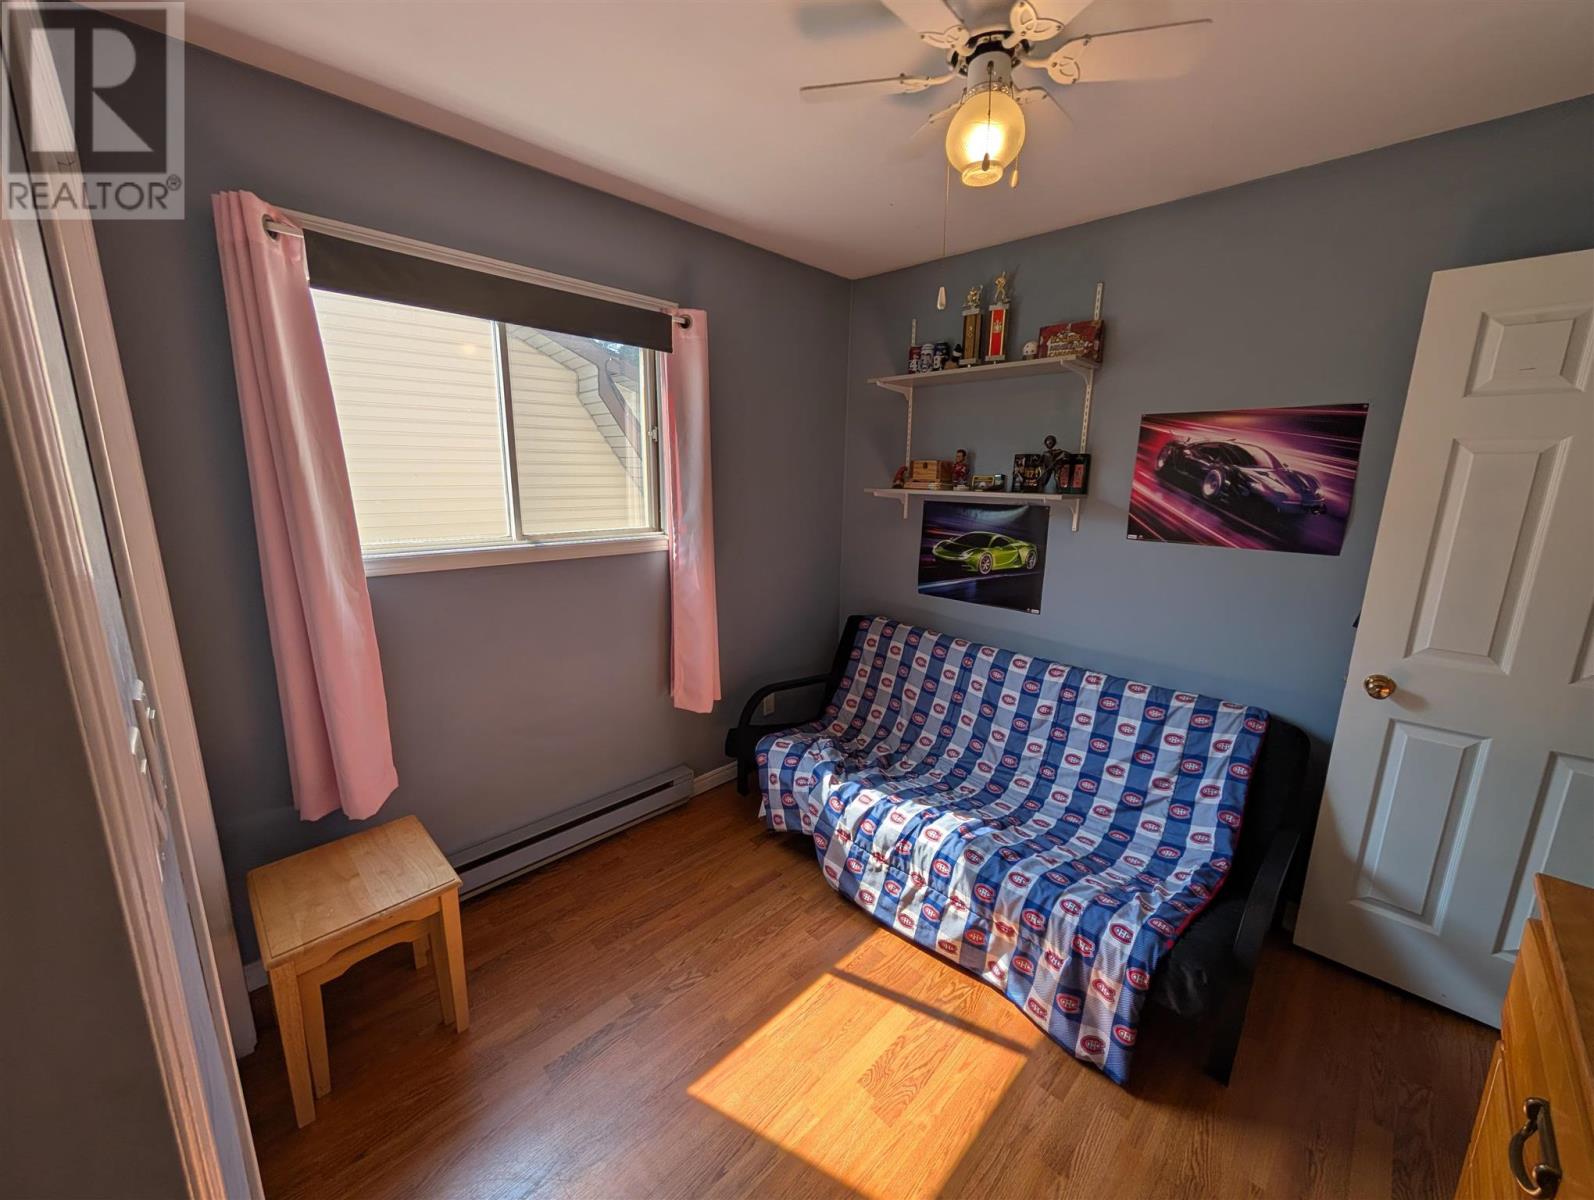
| Second Level | Bedroom | 9x9 | ||
| Second Level | Bedroom | 9x8 | ||
| Basement | Recreation Room | 11x23 | ||
| Basement | Den | 11x14 | ||
| Basement | Recreation Room | 10x12 | ||
| Basement | Utility Room | 9x16 | ||
| Main Level | Living Room | 15x11.5 | ||
| Main Level | Dining Room | 11x9 | ||
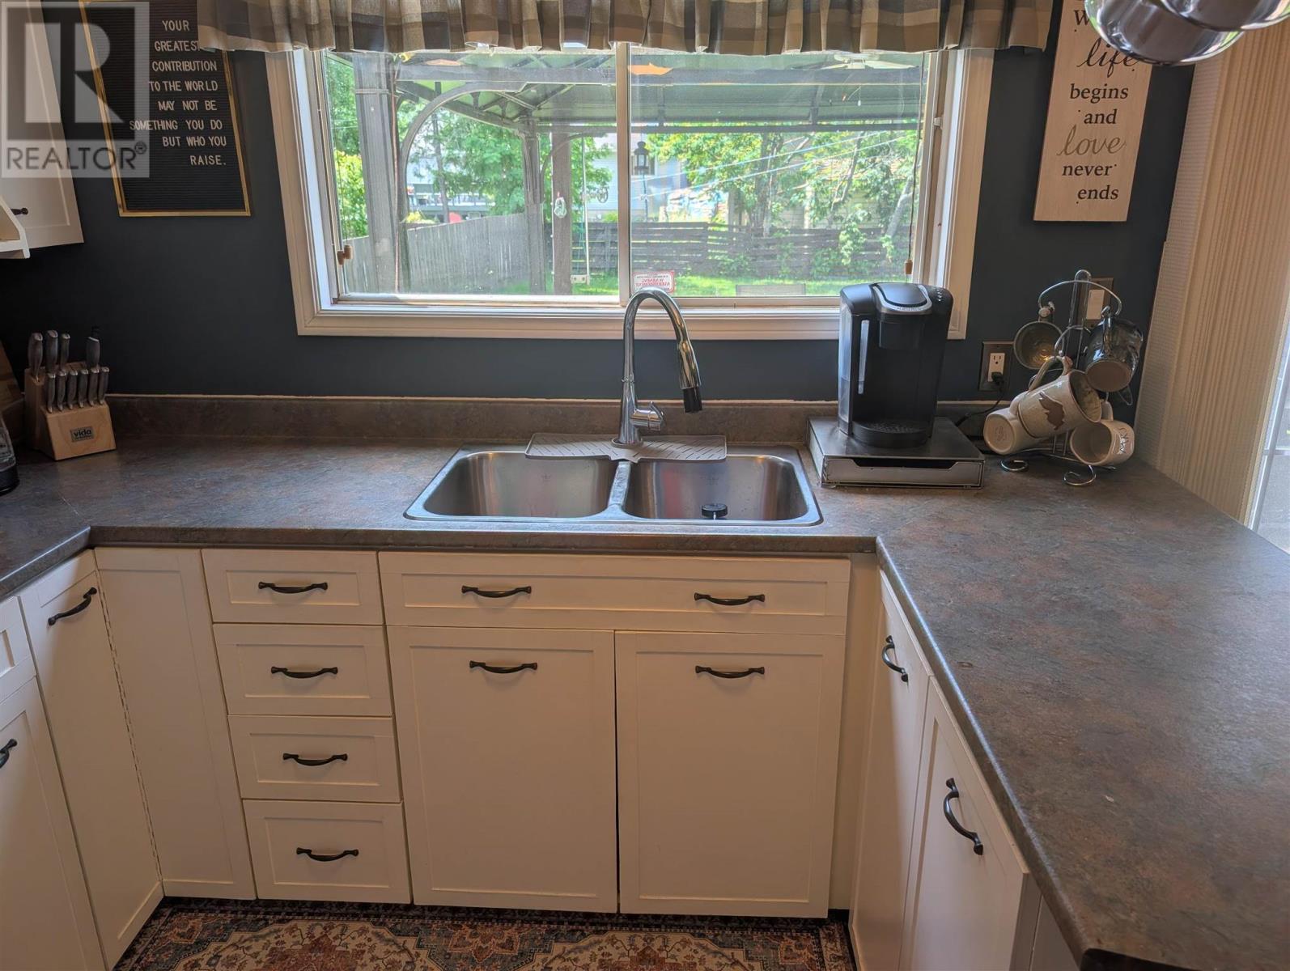
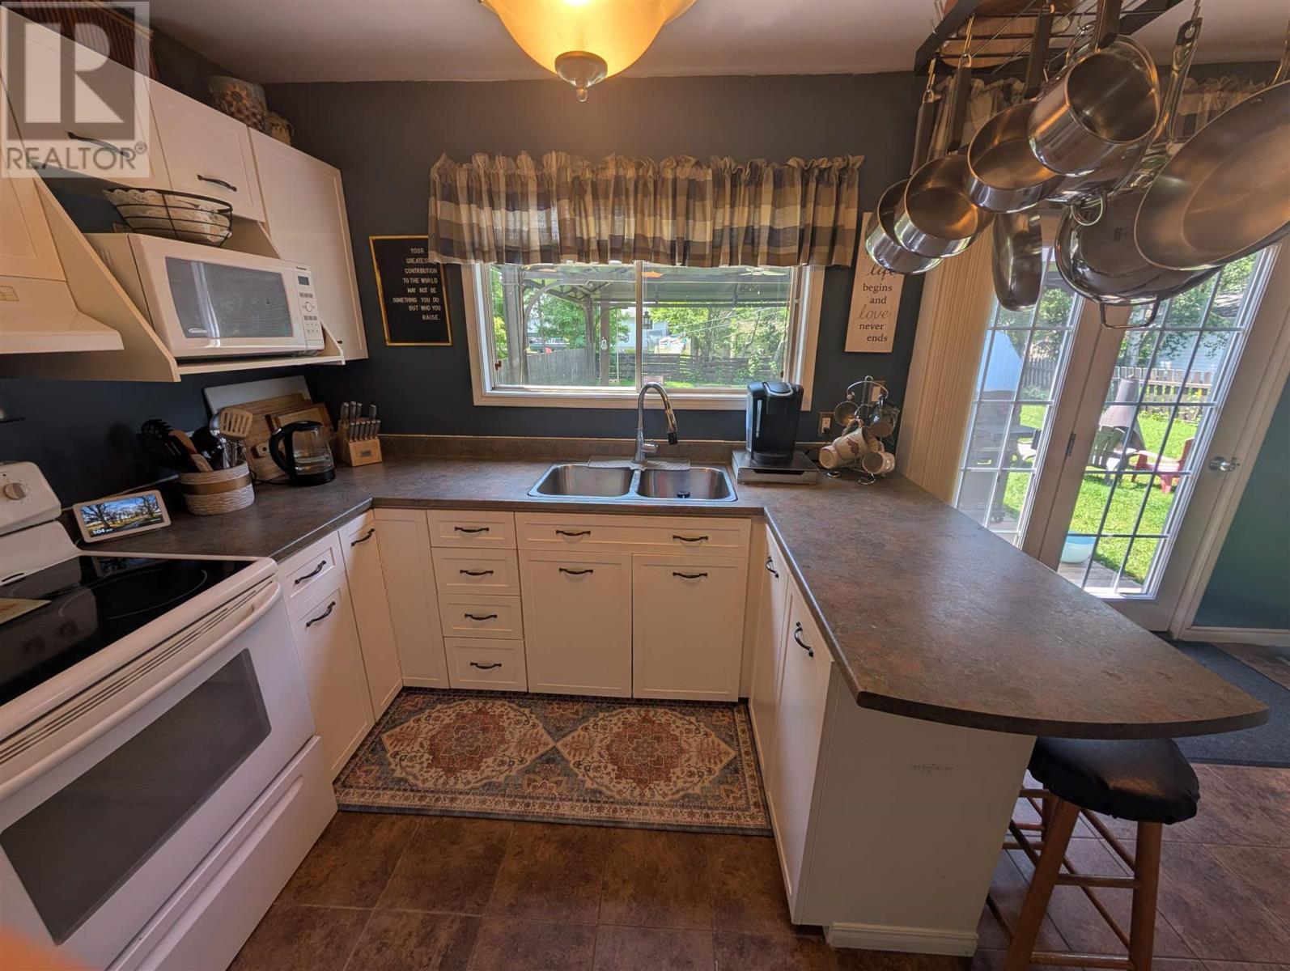
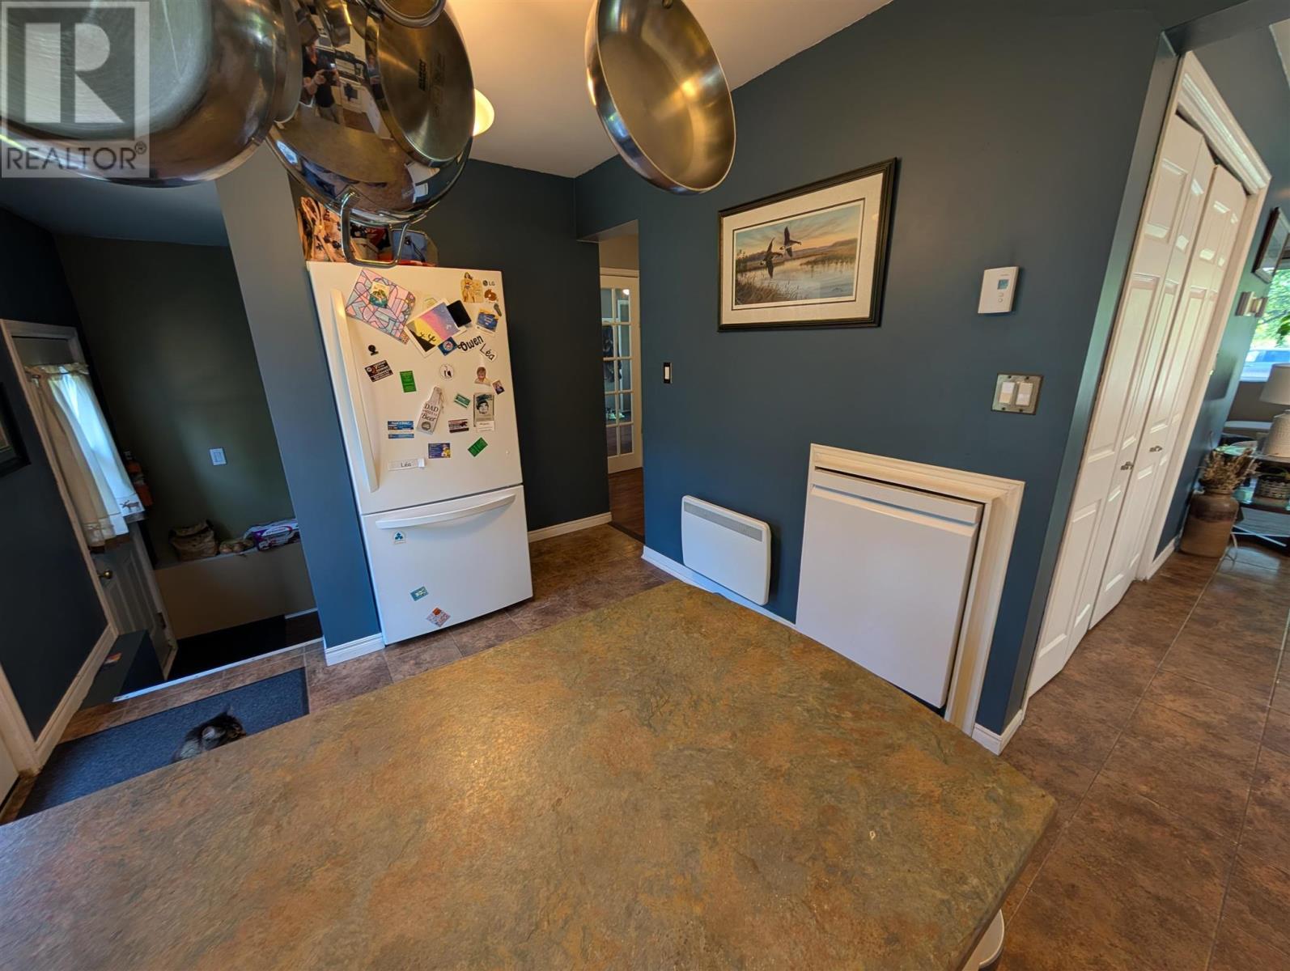
| Main Level | Kitchen | 9x17 | ||
| Main Level | Family Room | 12x23.5 | ||
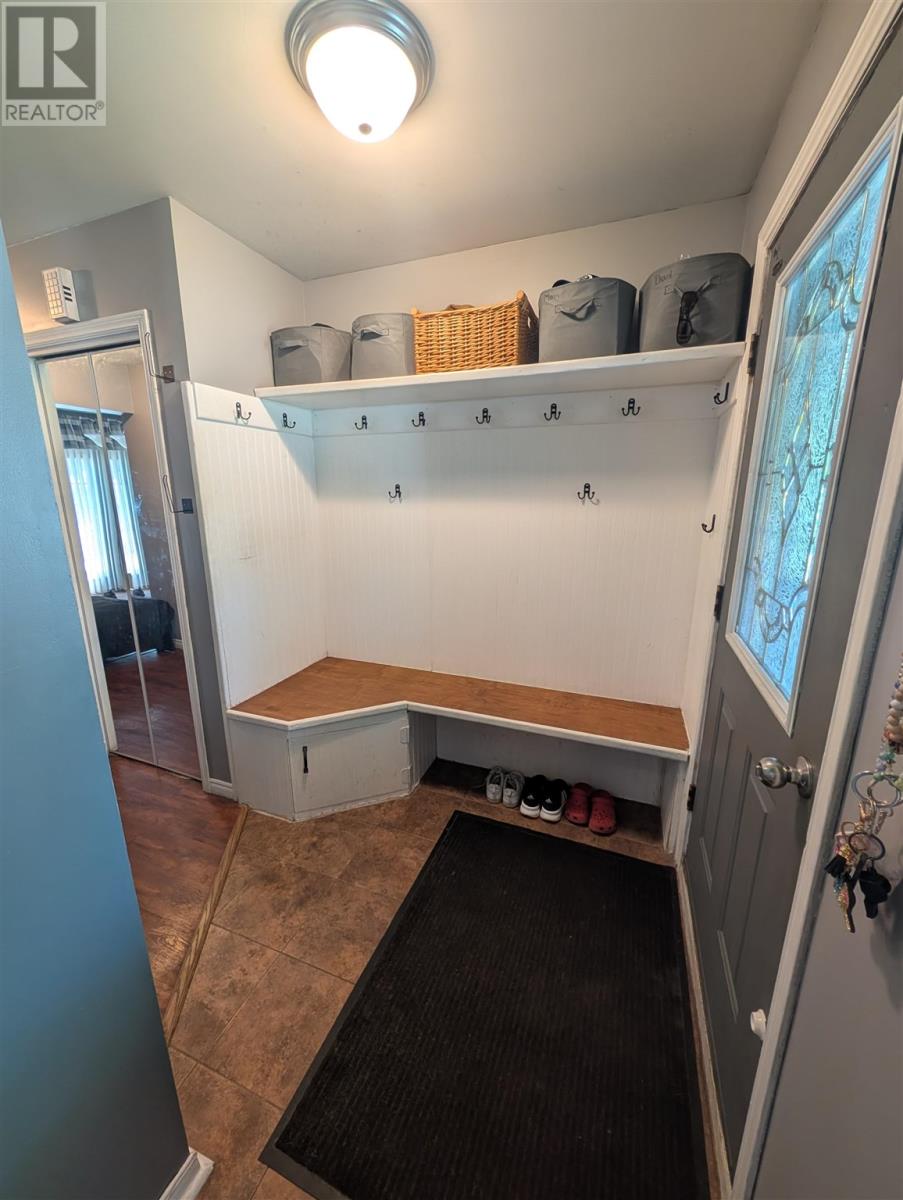
| Main Level | Foyer | 14.7x6.5 |
https://www.realtor.ca/real-estate/30000937/12-maple-st-wawa-wawa
Contact Us
Contact us for more information

This REALTOR.ca listing content is owned and licensed by REALTOR® members of The Canadian Real Estate Association
The trademarks REALTOR®, REALTORS®, and the REALTOR® logo are controlled by The Canadian Real Estate Association (CREA) and identify real estate professionals who are members of CREA. The trademarks MLS®, Multiple Listing Service® and the associated logos are owned by The Canadian Real Estate Association (CREA) and identify the quality of services provided by real estate professionals who are members of CREA. The trademark DDF® is owned by The Canadian Real Estate Association (CREA) and identifies CREA's Data Distribution Facility (DDF®)
July 08 2026 01:49:16
Sault Ste. Marie Real Estate Board
Century 21 Choice Realty Inc.