
12 Lothbury Drive Brampton, Ontario L7A 4G7

3 Bedroom
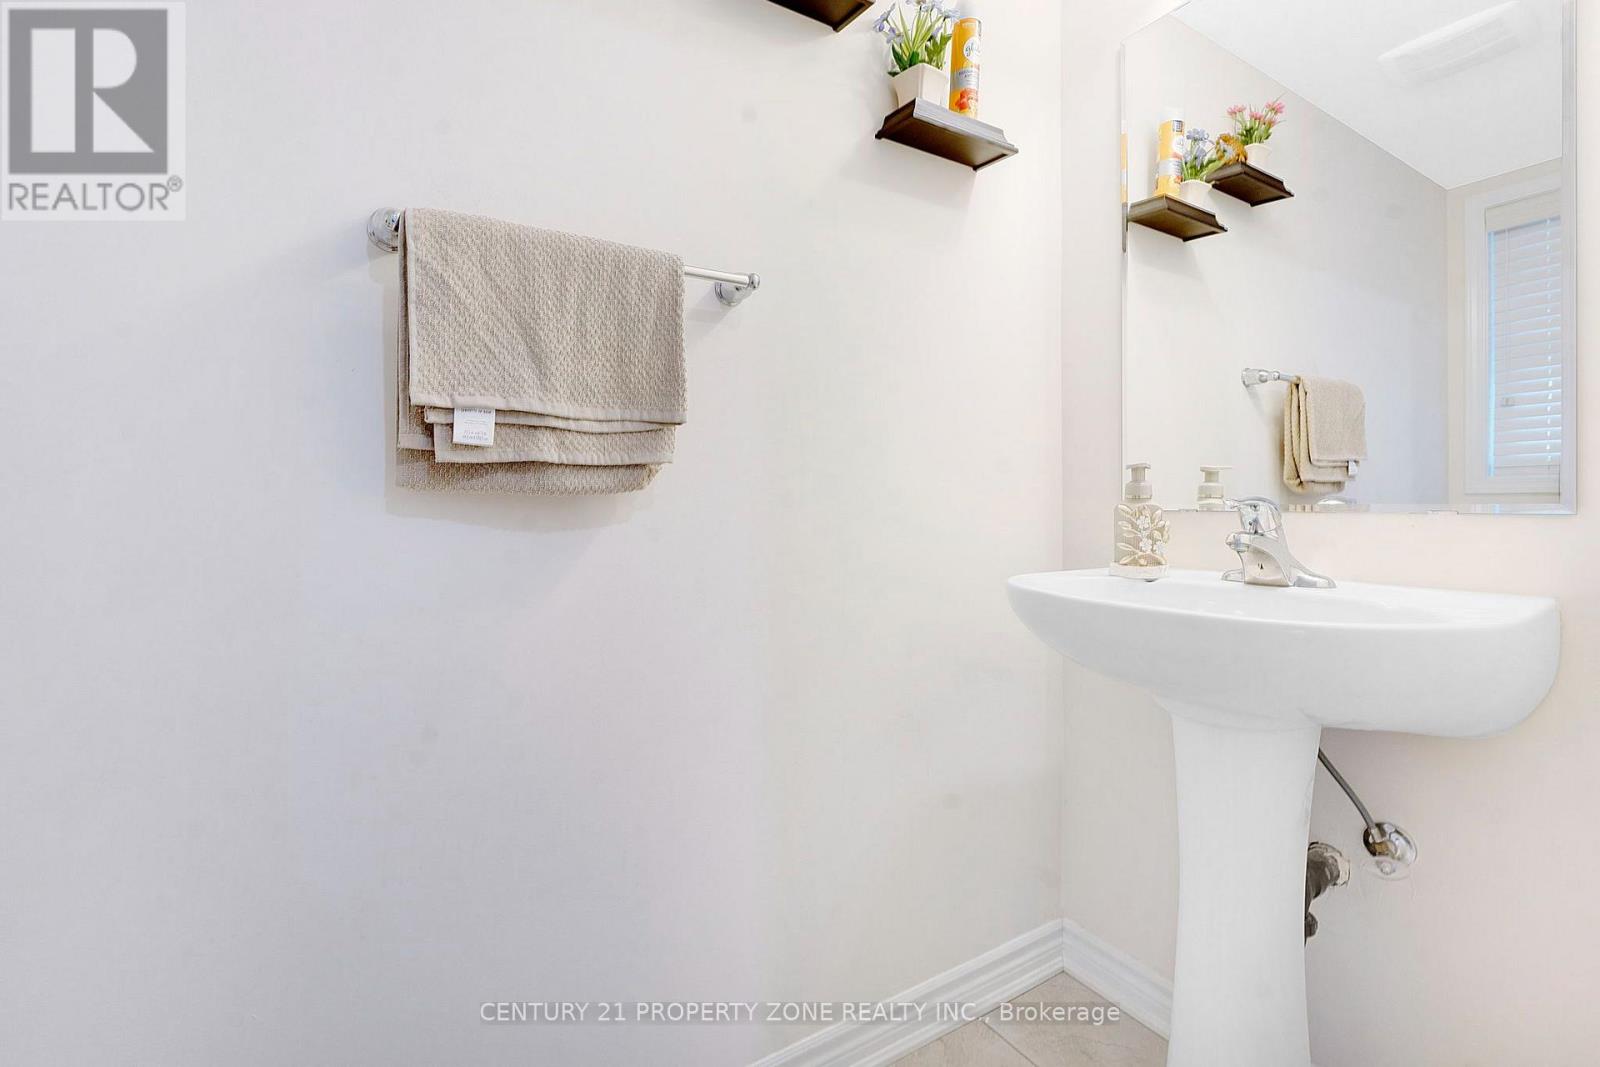
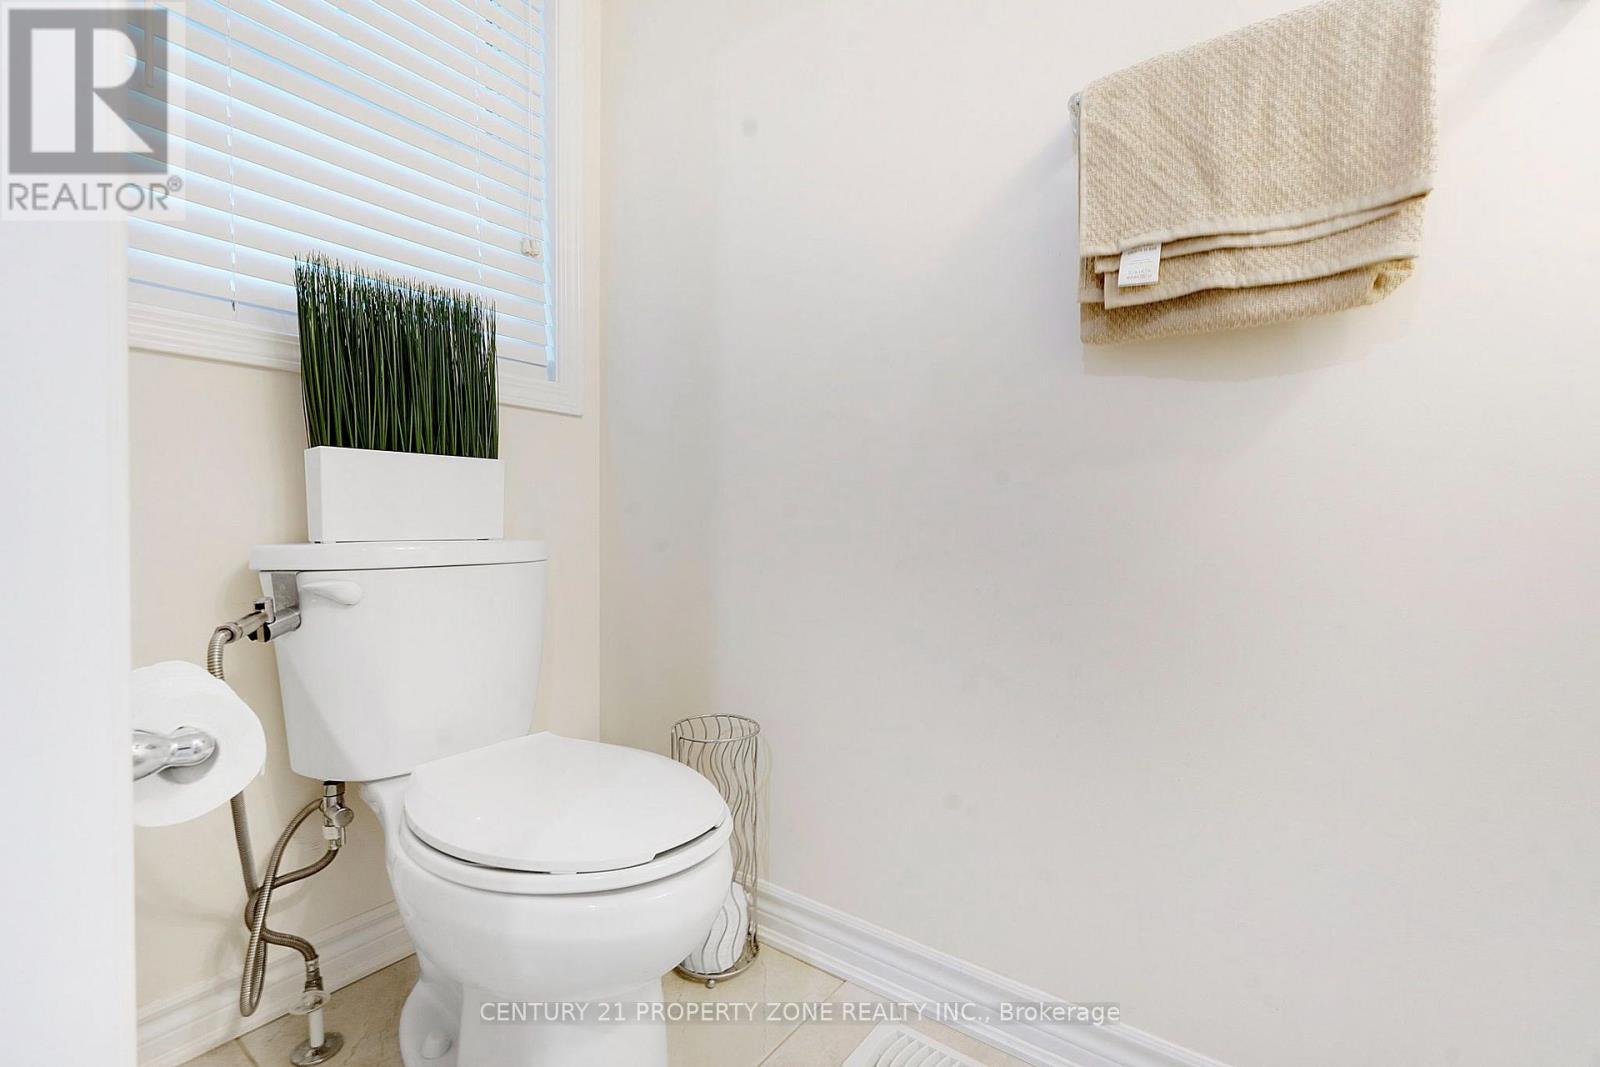
3 Bathroom
1,500 - 2,000 sqft
Central Air Conditioning
Forced Air
$699,999
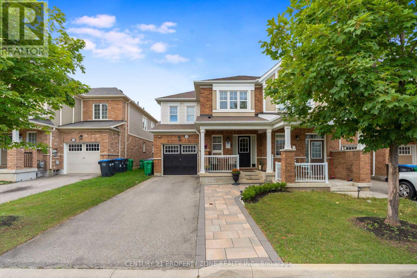

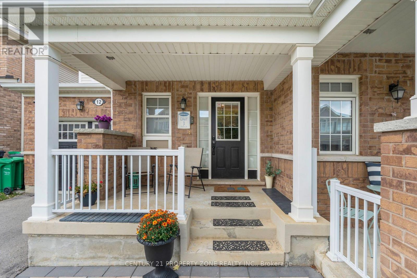
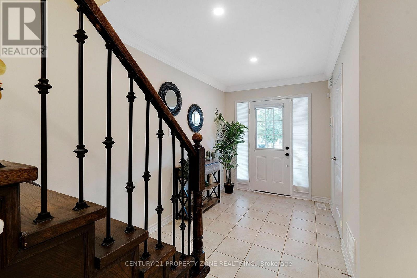
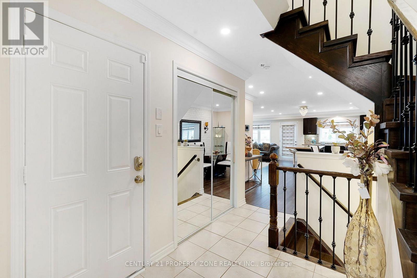
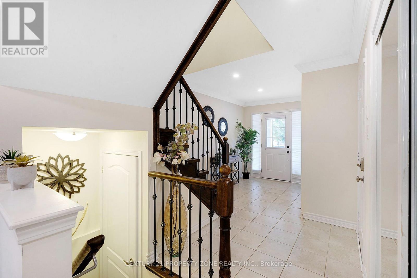
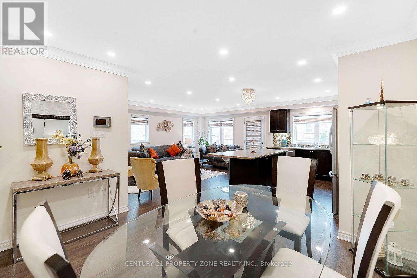
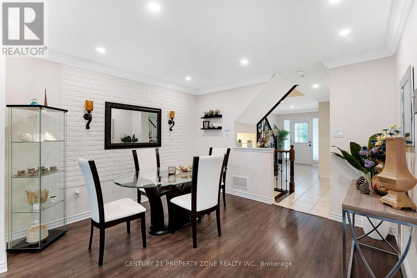
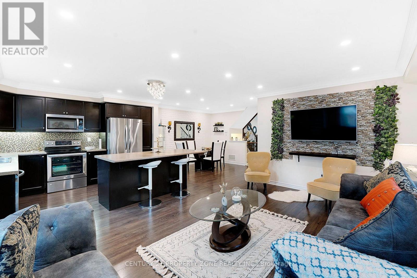
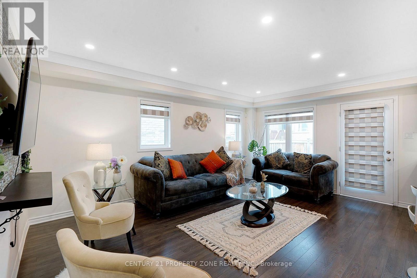
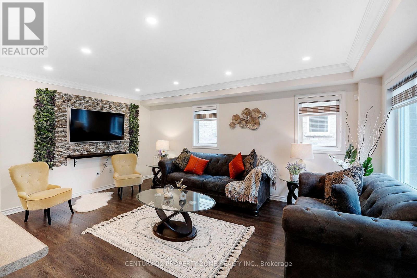
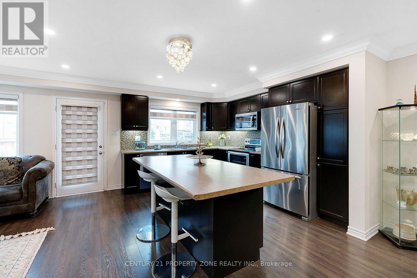
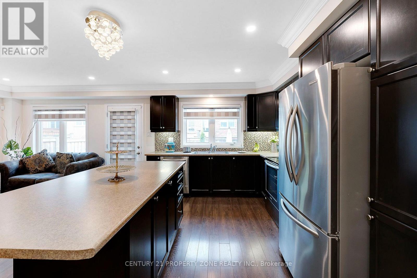
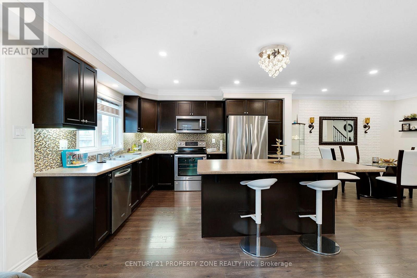
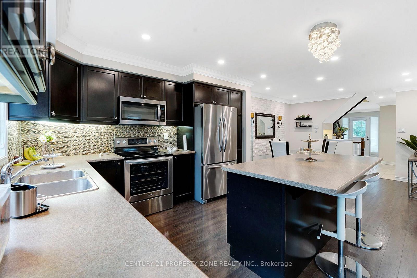
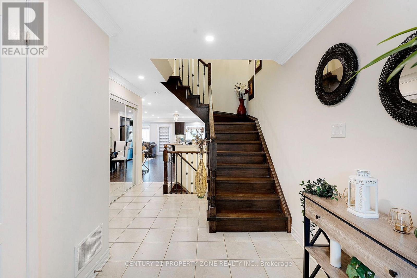
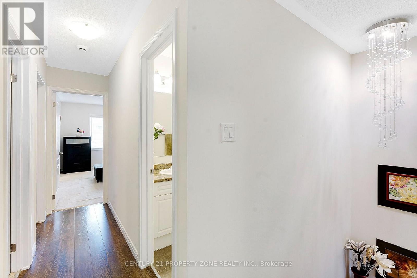
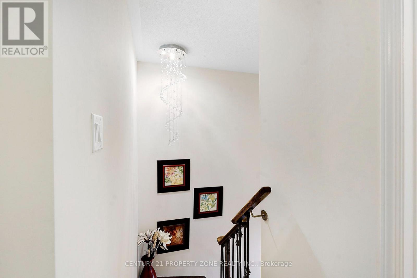
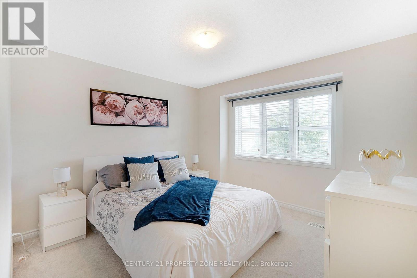
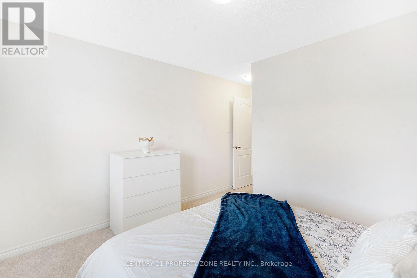
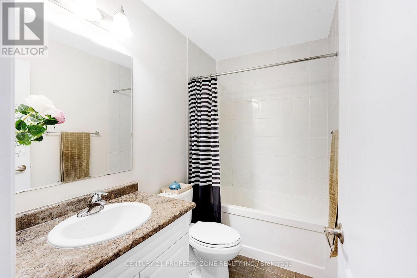
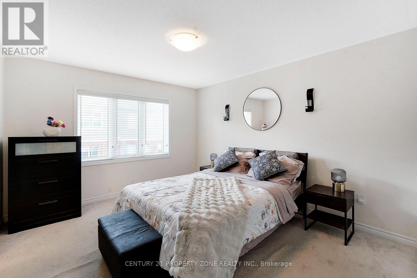
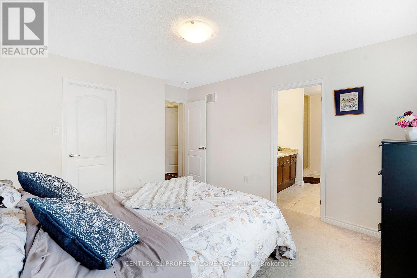
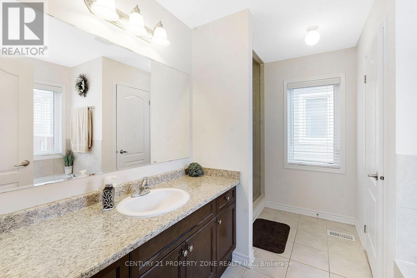
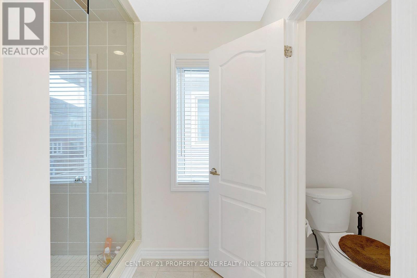
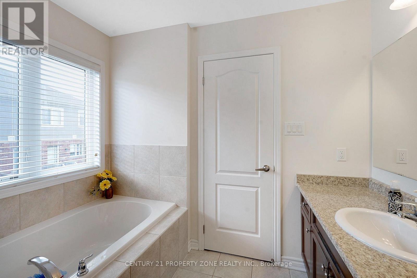
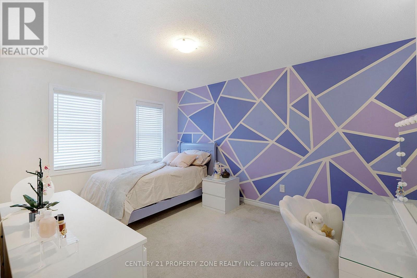
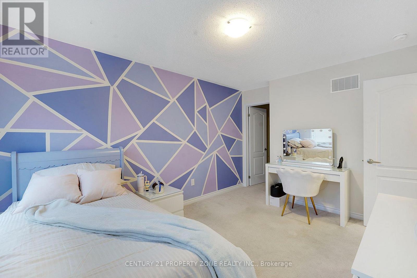
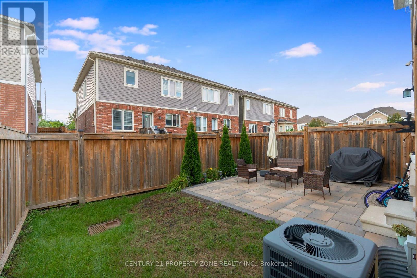
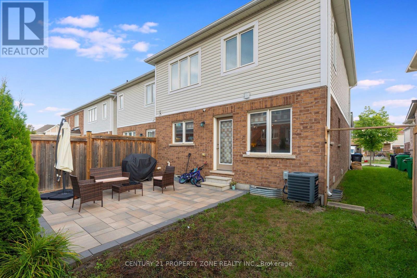
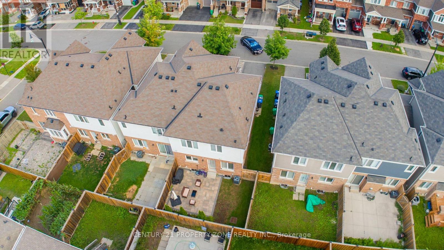
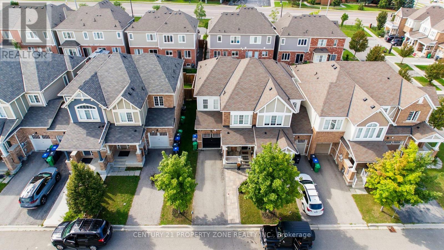
Stunning 3-bedroom end-unit townhome offering an exceptional blend of space, style, and functionality. The welcoming front porch leads into a spacious foyer featuring gleaming hardwood floors throughout main floor and an elegant hardwood staircase, creating a warm and inviting first impression. The bright, open-concept main floor offers a generous great room, perfect for comfortable living and entertaining, complemented by a modern kitchen featuring a large centre island, stainless steel appliances, and pot lights throughout. Upstairs features hallway with hardwood floors and three generously sized bedrooms, including a spacious primary bedroom with a 4-piece ensuite. The additional two bedrooms offer excellent space and ample closet storage, along with a convenient 3-piece common bathroom on second floor. Step outside to enjoy the beautifully interlocked backyard with a dedicated grassy area, perfect for relaxing, entertaining, or family gatherings. The oversized driveway offers a total of 3 parking spaces, including 1 parking space in the garage. Ideally located just minutes from Mount Pleasant GO Station, neighborhood parks, schools, shopping plazas, and everyday amenities. An excellent opportunity for families and commuters looking for a stylish, spacious, and well-connected home. (id:15069)
Open House
This property has open houses!
August
29
Saturday
Starts at:
2:00 pm
Ends at:4:00 pm
August
30
Sunday
Starts at:
2:00 pm
Ends at:4:00 pm
Property Details
| MLS® Number | W13716198 |
| Property Type | Single Family |
| Community Name | Northwest Brampton |
| Equipment Type | Water Heater |
| Parking Space Total | 3 |
| Rental Equipment Type | Water Heater |
Building
| Bathroom Total | 3 |
| Bedrooms Above Ground | 3 |
| Bedrooms Total | 3 |
| Appliances | Dishwasher, Dryer, Microwave, Stove, Washer, Window Coverings, Refrigerator |
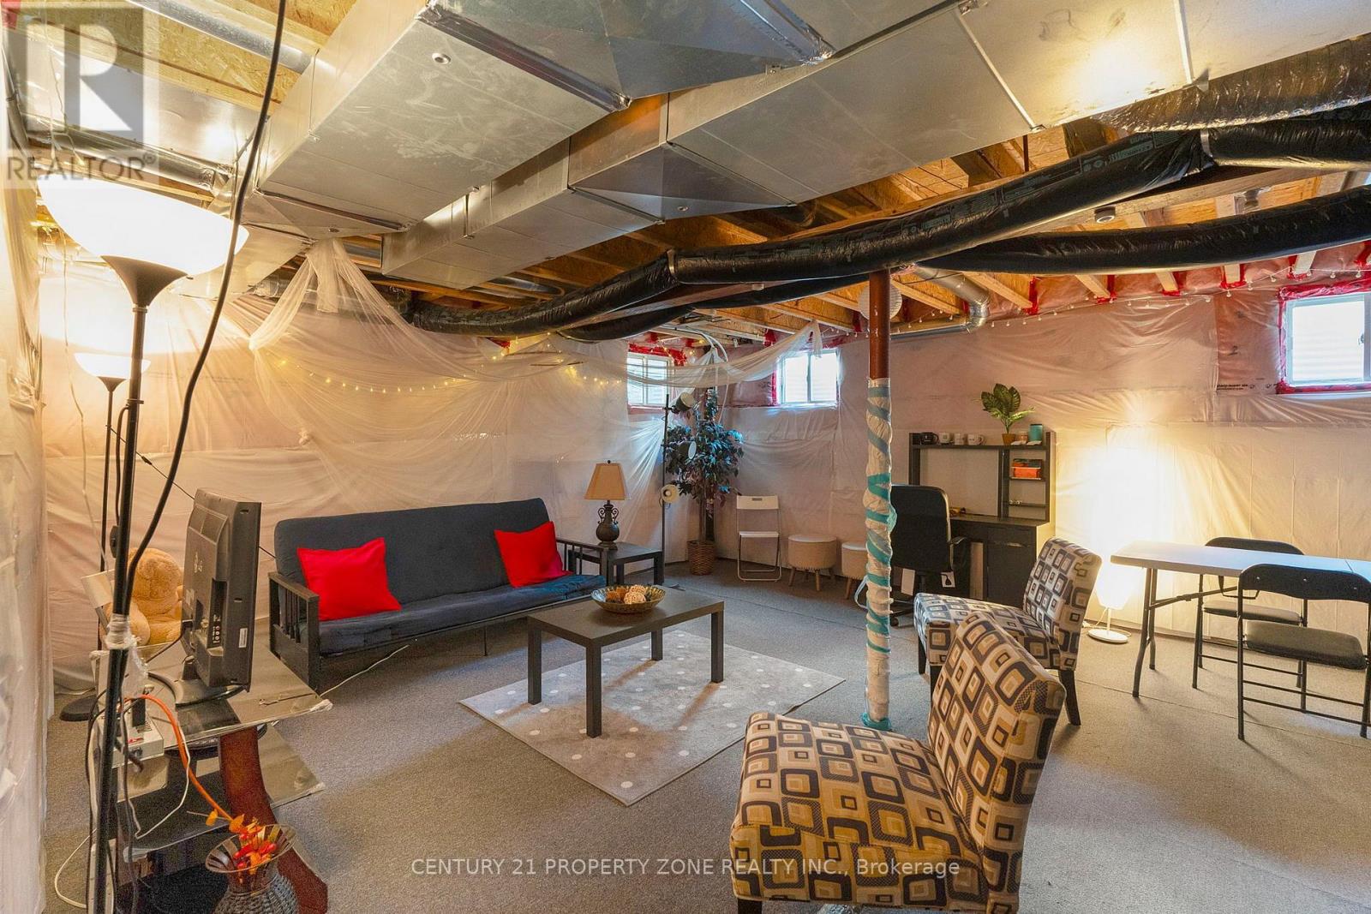
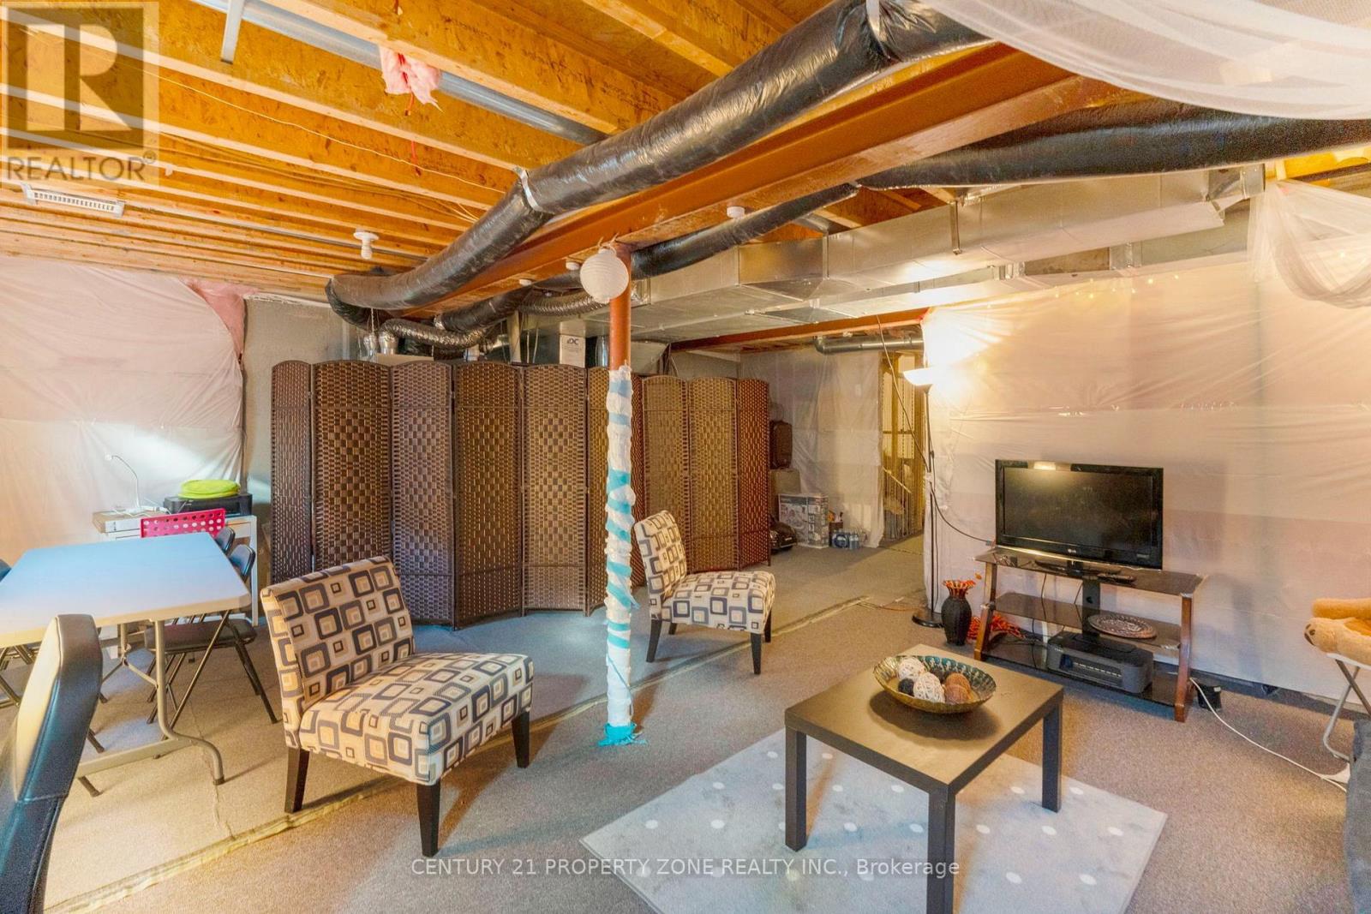
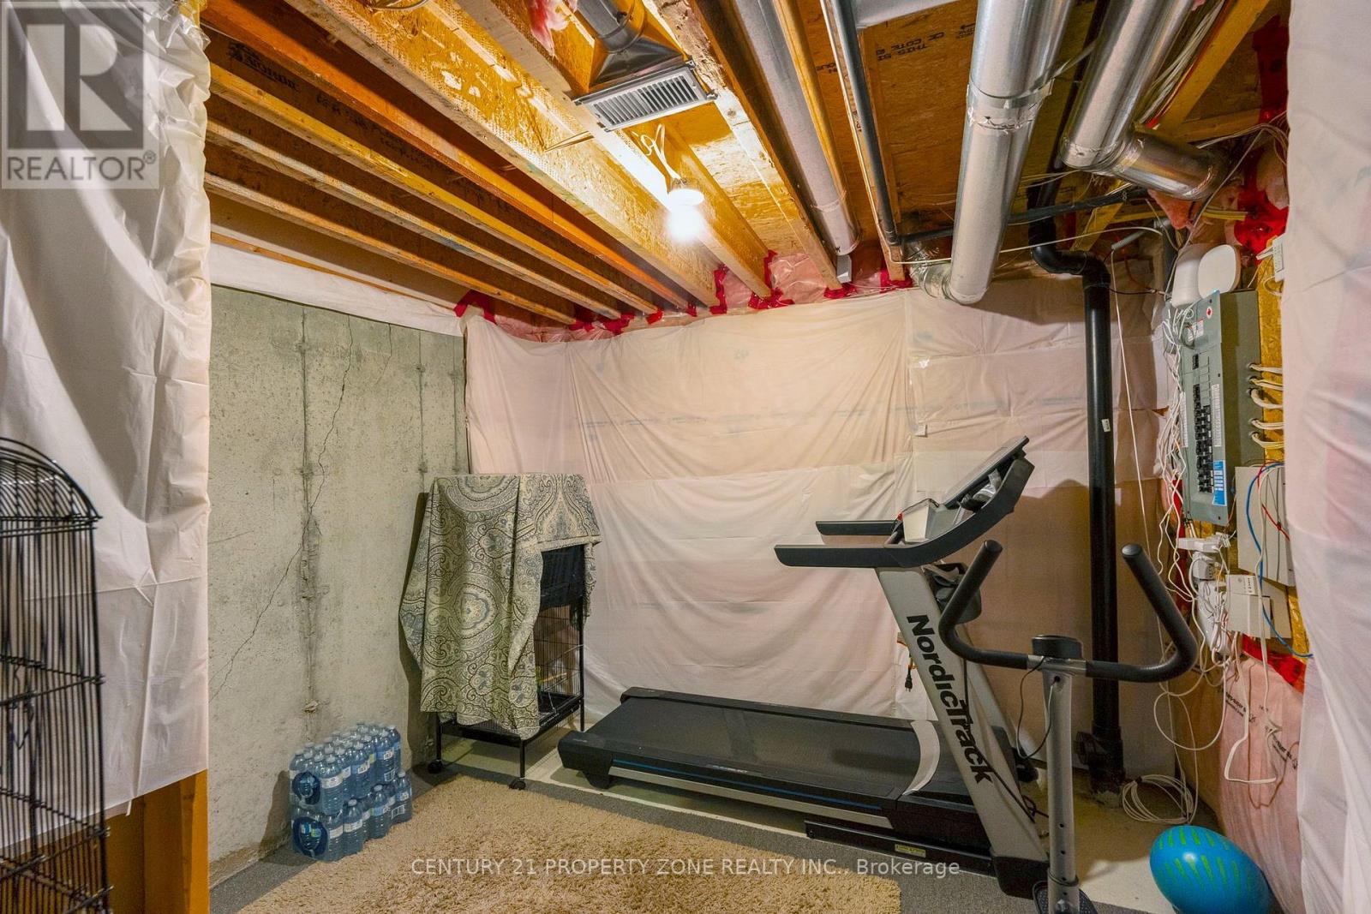
| Basement Development | Unfinished |
| Basement Type | N/a (unfinished) |
| Construction Style Attachment | Attached |
| Cooling Type | Central Air Conditioning |
| Exterior Finish | Brick |
| Flooring Type | Hardwood |
| Half Bath Total | 1 |
| Heating Fuel | Natural Gas |
| Heating Type | Forced Air |
| Stories Total | 2 |
| Size Interior | 1,500 - 2,000 Sqft |
| Type | Row / Townhouse |
| Utility Water | Municipal Water |
Parking
| Attached Garage | |
| Garage |
Land
| Acreage | No |
| Sewer | Sanitary Sewer |
| Size Depth | 82 Ft |
| Size Frontage | 28 Ft ,7 In |
| Size Irregular | 28.6 X 82 Ft |
| Size Total Text | 28.6 X 82 Ft |
Rooms
| Level | Type | Length | Width | Dimensions |
|---|---|---|---|---|
| Second Level | Primary Bedroom | 3.9 m | 3.66 m | 3.9 m x 3.66 m |
| Second Level | Bedroom 2 | 2.74 m | 3.05 m | 2.74 m x 3.05 m |
| Second Level | Bedroom 3 | 2.74 m | 3.17 m | 2.74 m x 3.17 m |
| Main Level | Great Room | 4.21 m | 5.2 m | 4.21 m x 5.2 m |
| Main Level | Kitchen | 3.05 m | 3.75 m | 3.05 m x 3.75 m |
| Main Level | Dining Room | 3.51 m | 3.48 m | 3.51 m x 3.48 m |
Contact Us
Contact us for more information

This REALTOR.ca listing content is owned and licensed by REALTOR® members of The Canadian Real Estate Association
The trademarks REALTOR®, REALTORS®, and the REALTOR® logo are controlled by The Canadian Real Estate Association (CREA) and identify real estate professionals who are members of CREA. The trademarks MLS®, Multiple Listing Service® and the associated logos are owned by The Canadian Real Estate Association (CREA) and identify the quality of services provided by real estate professionals who are members of CREA. The trademark DDF® is owned by The Canadian Real Estate Association (CREA) and identifies CREA's Data Distribution Facility (DDF®)
August 26 2026 11:30:55
Toronto Regional Real Estate Board
Century 21 Property Zone Realty Inc.