
12 Legato Court Toronto, Ontario M3B 1L7

7 Bedroom
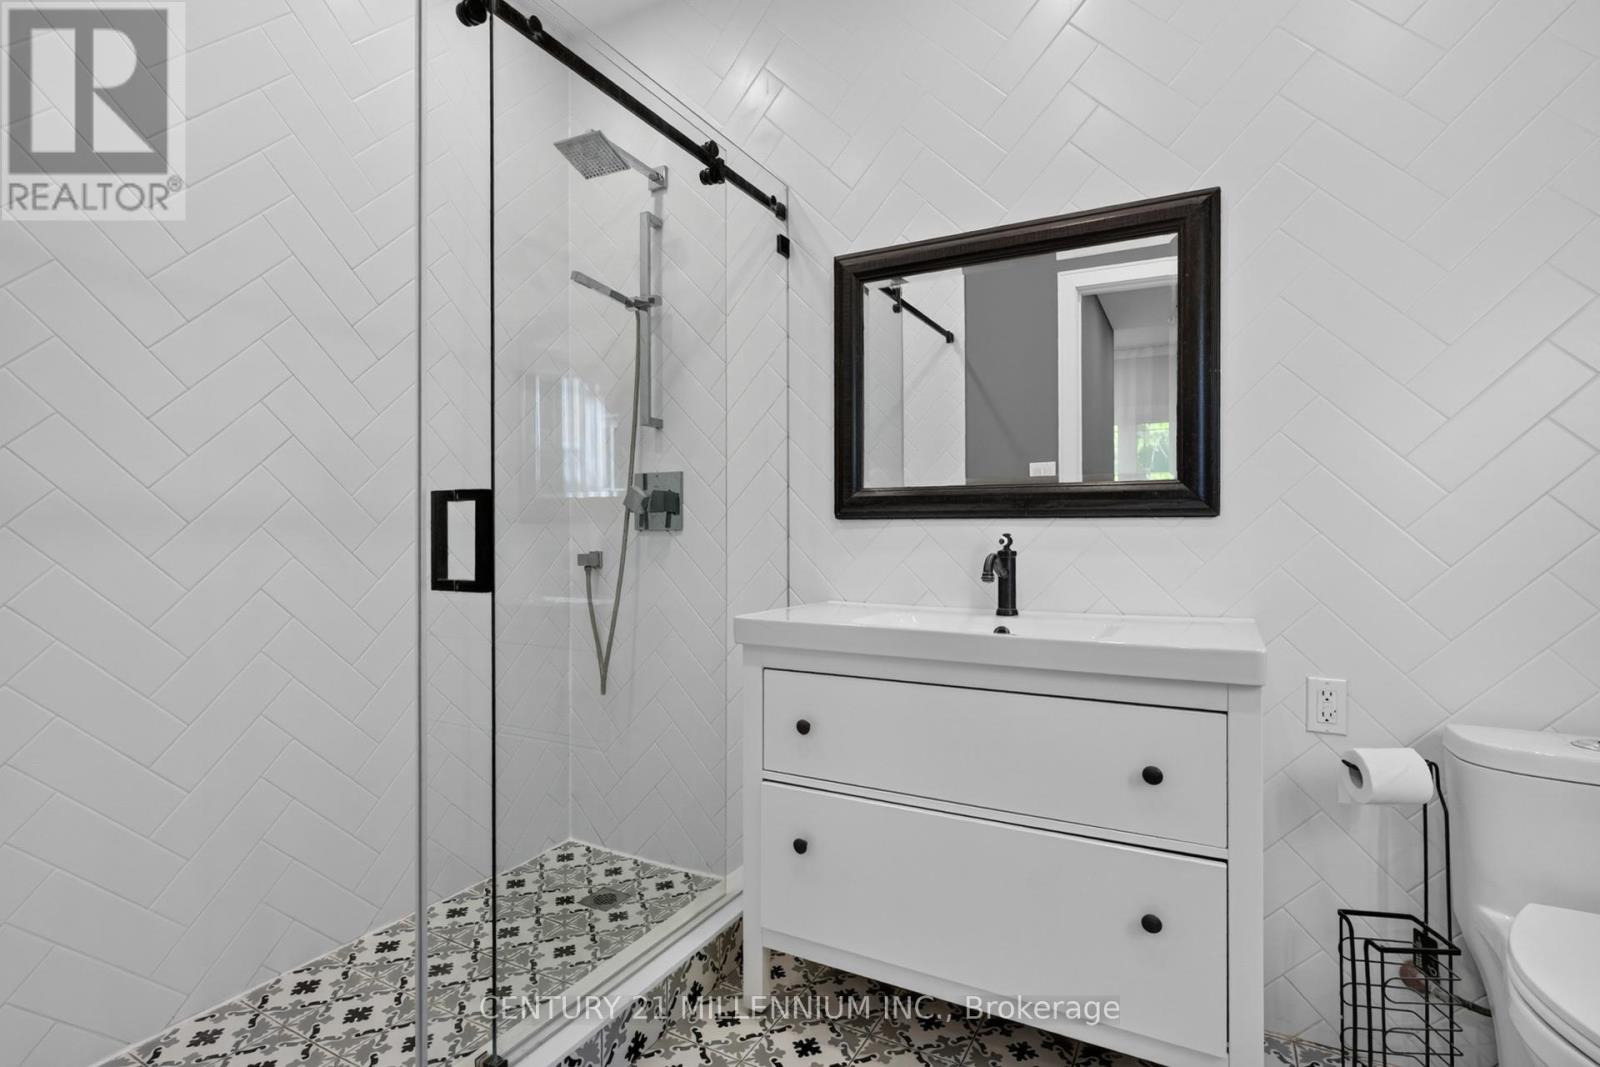
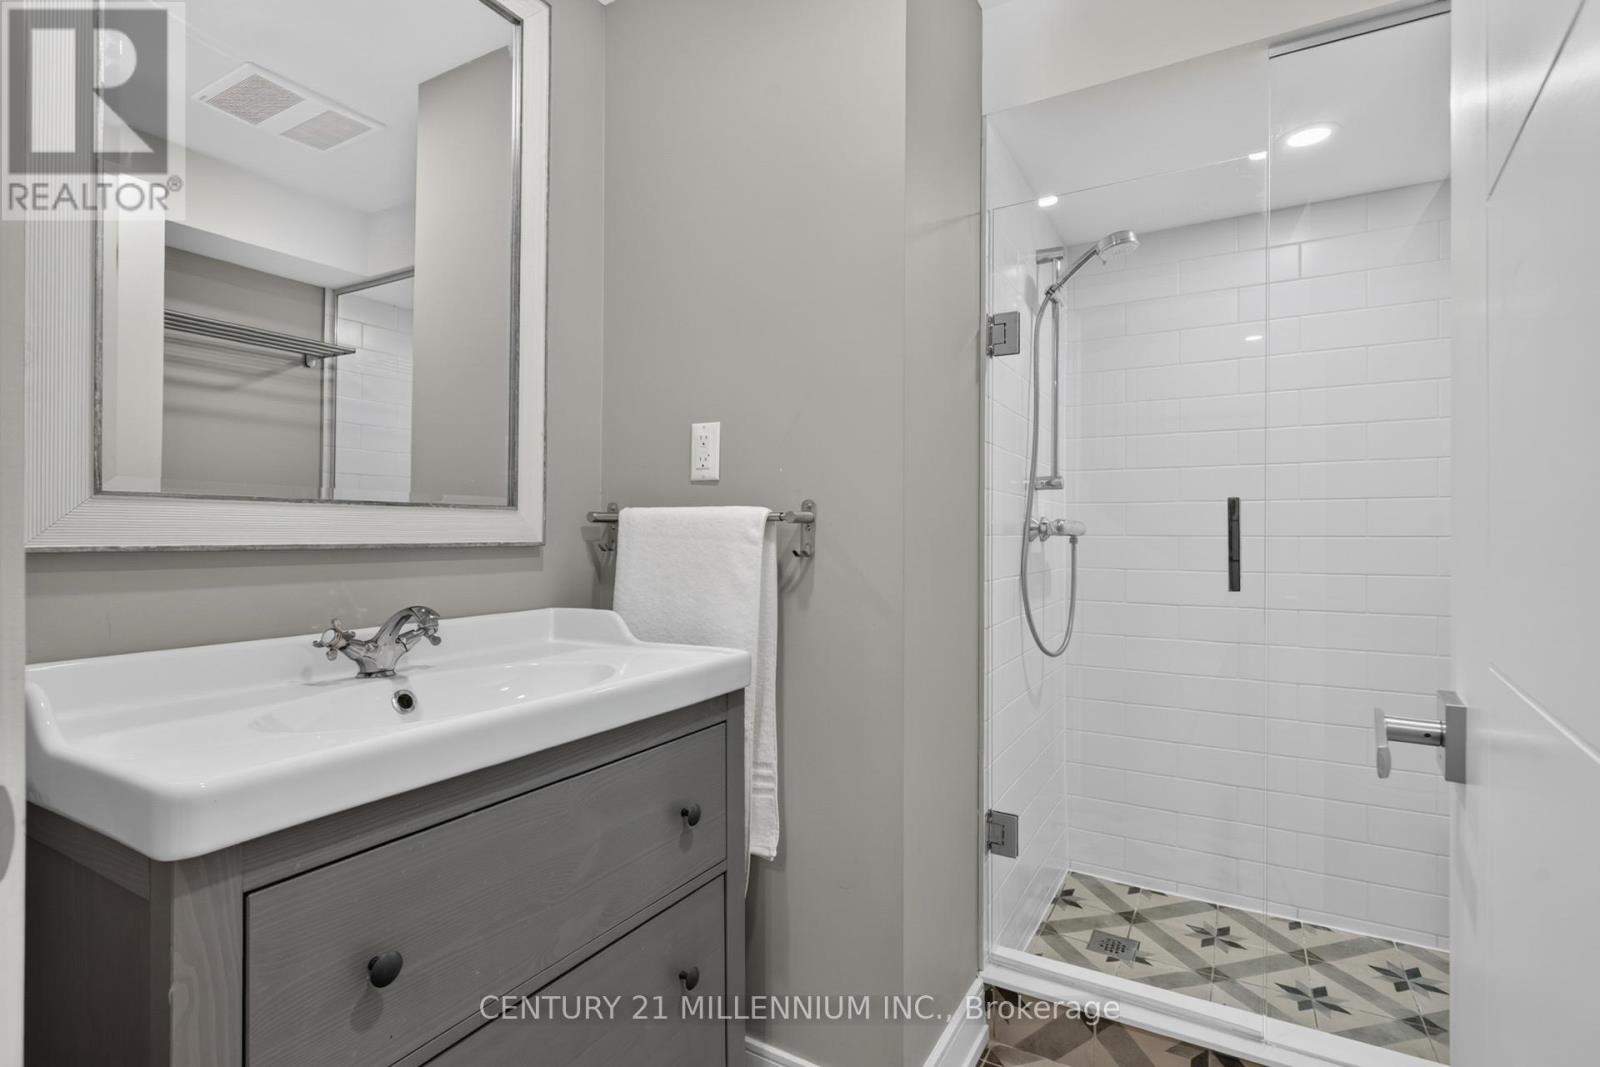
5 Bathroom
2,000 - 2,500 sqft
Raised Bungalow
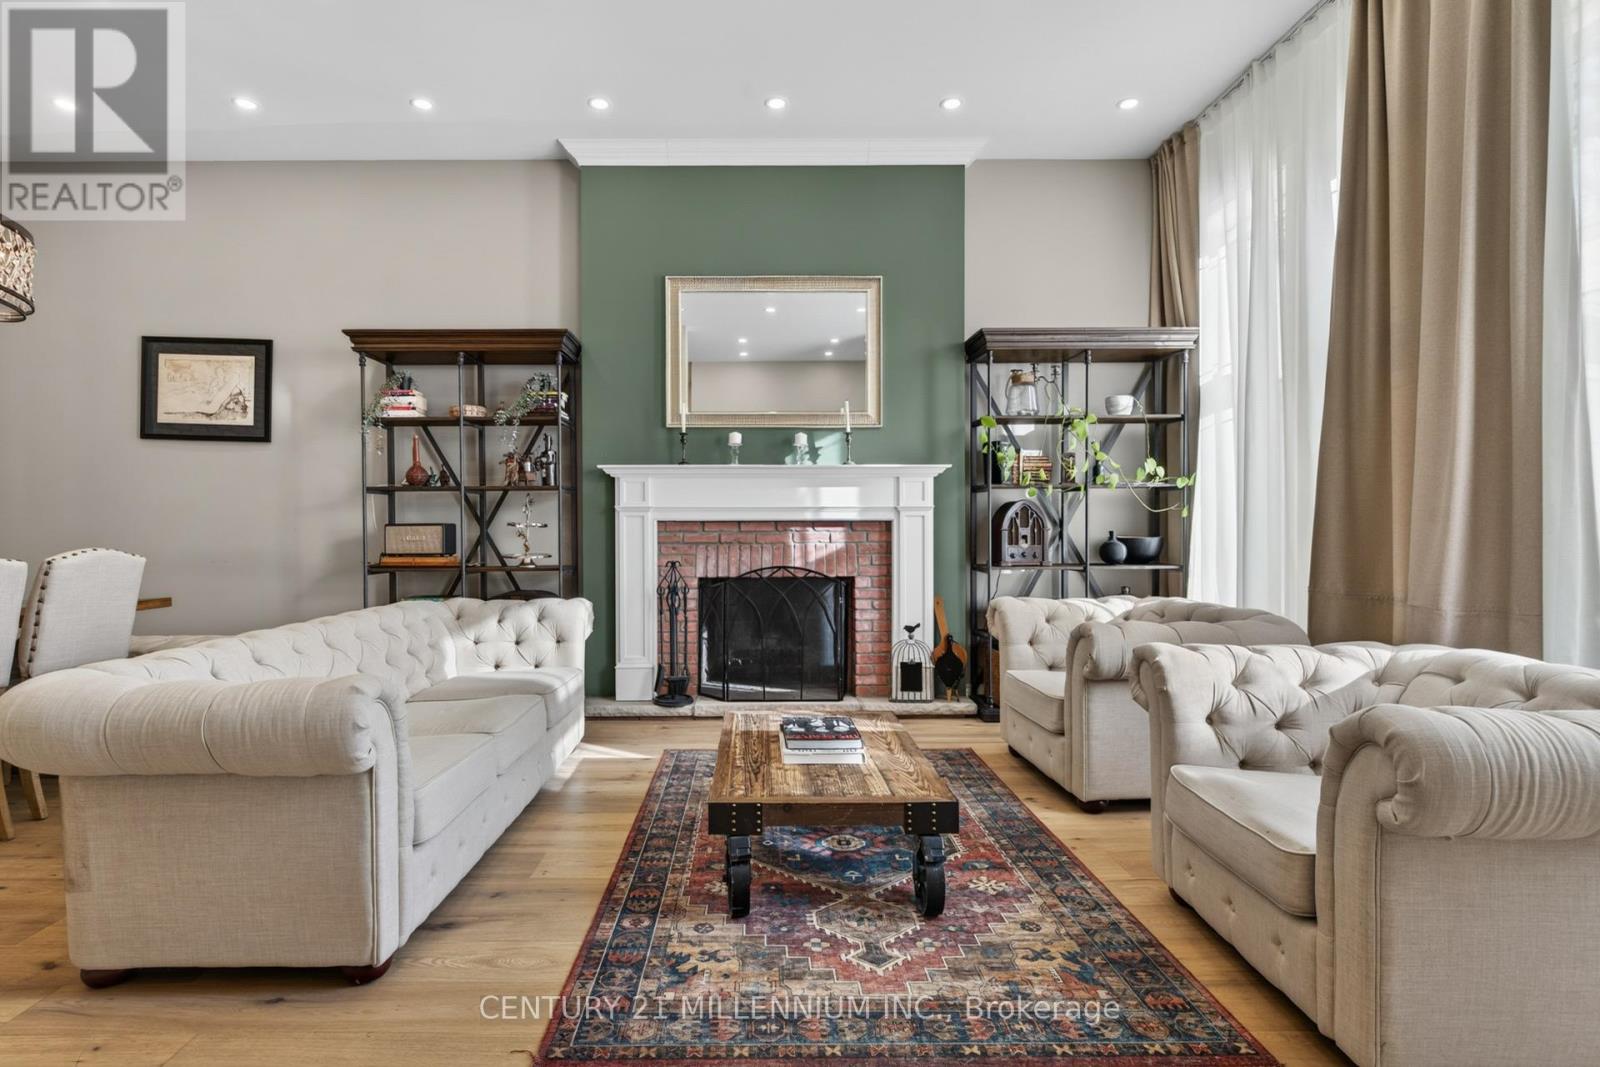
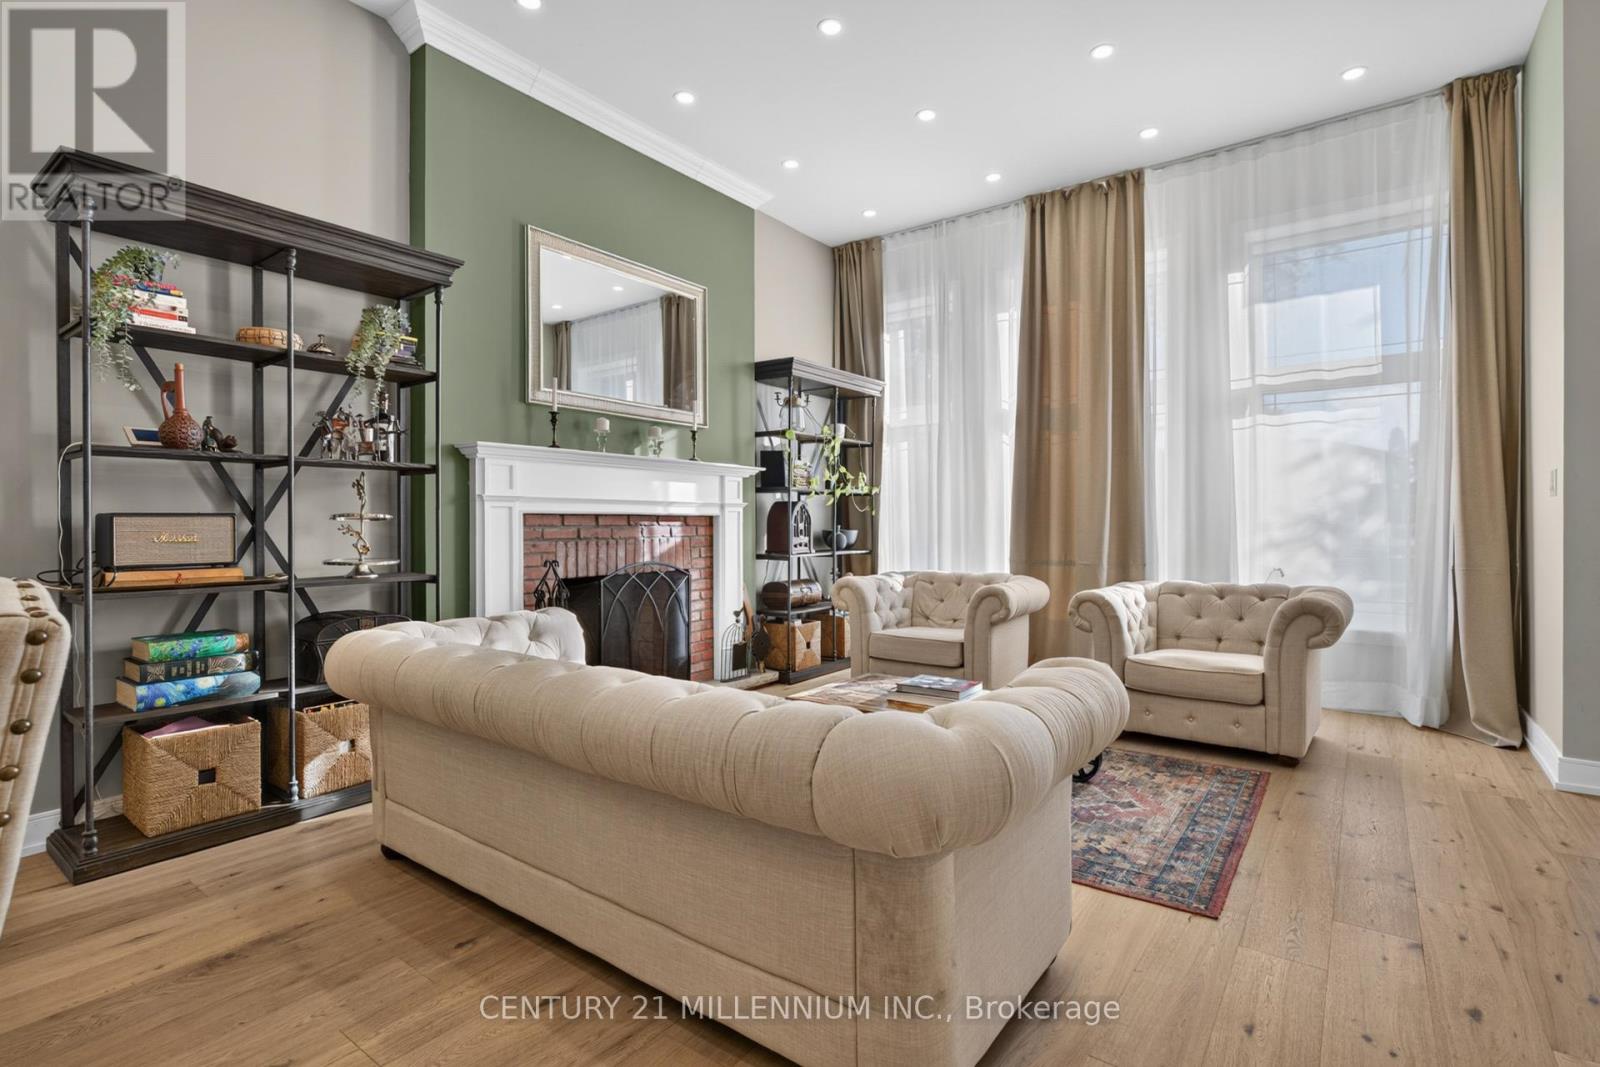
Fireplace
Central Air Conditioning
Forced Air
$2,488,000
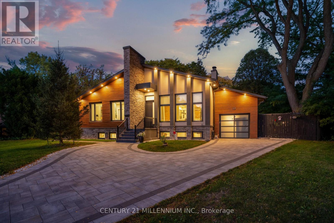
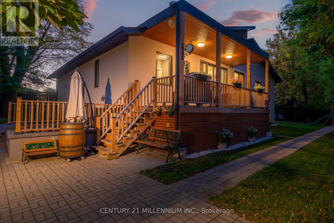
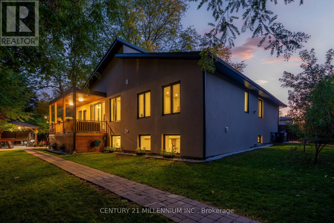
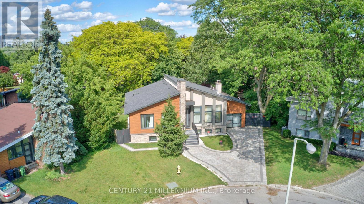
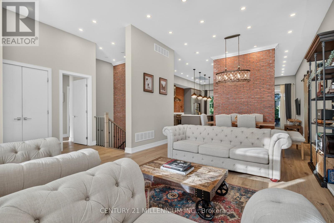
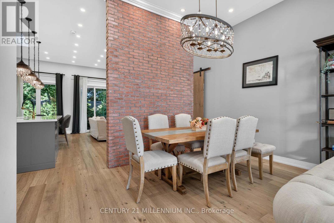
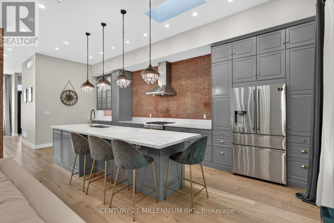
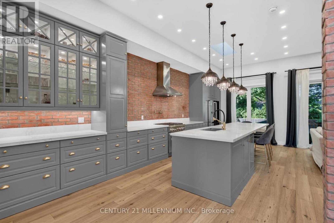
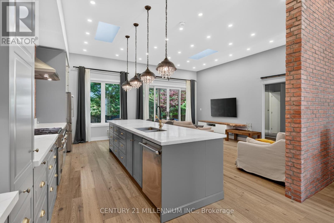
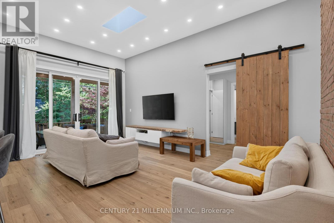
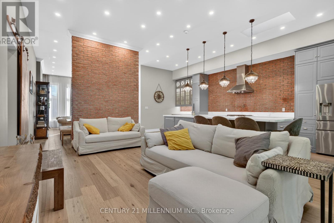
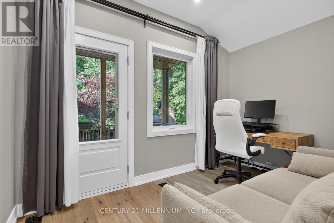
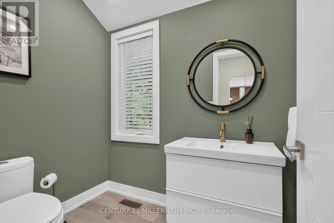
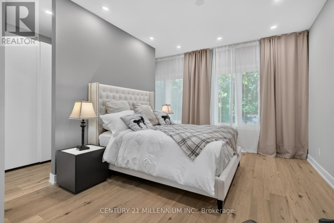
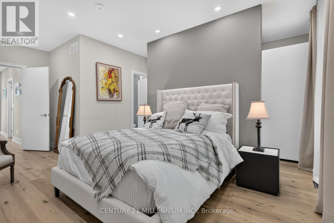
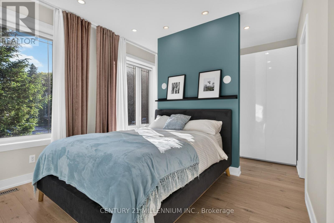
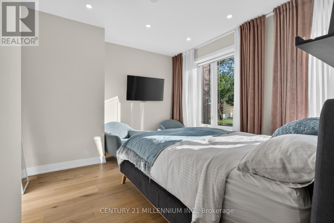
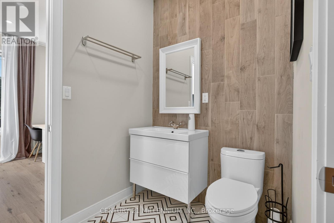
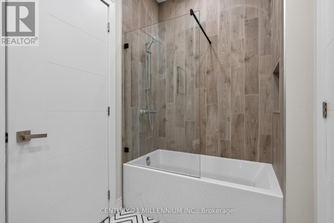
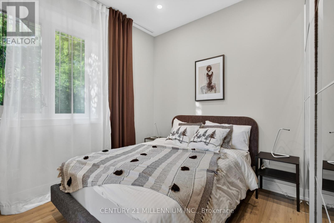
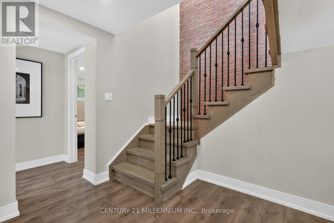
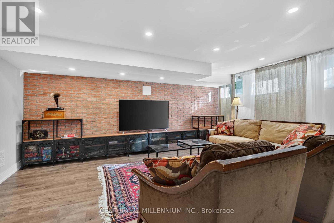
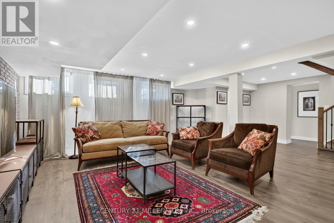
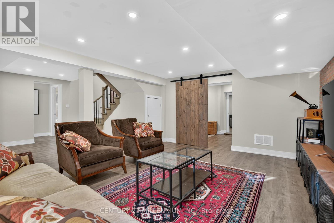
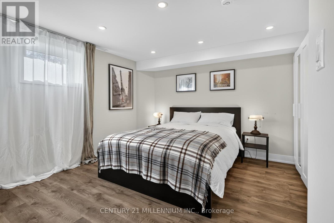
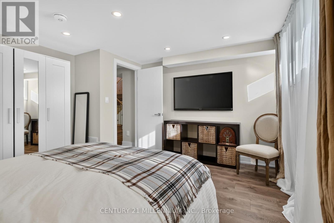
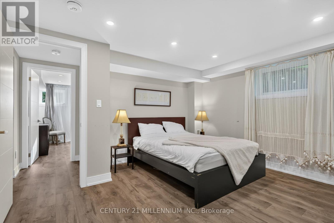
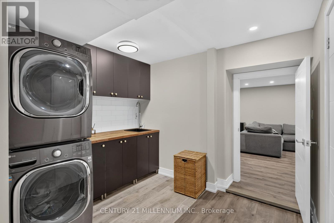
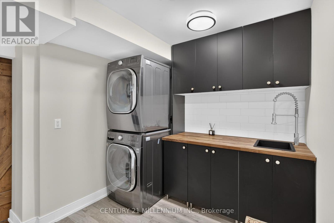
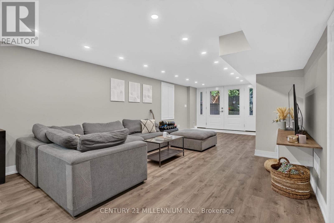
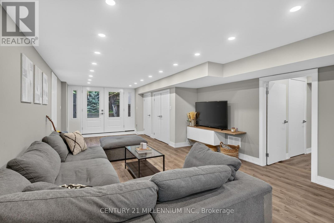
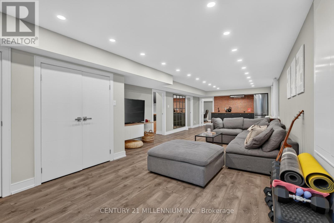
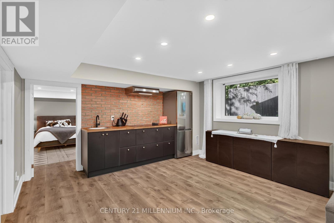
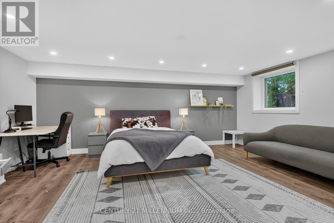
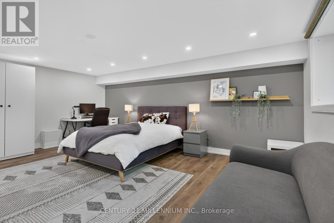
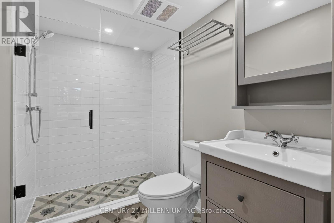
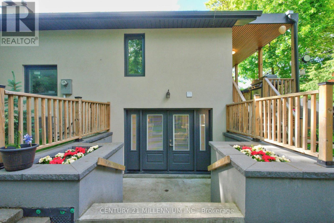
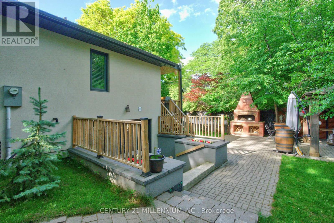
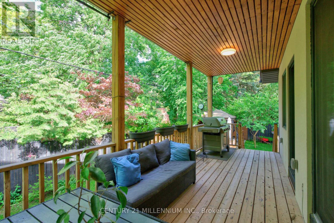
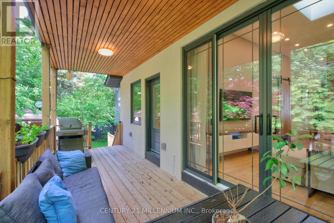
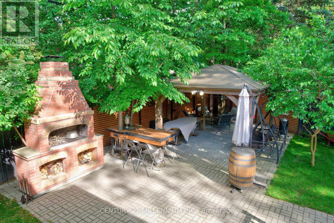
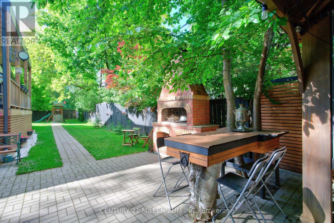
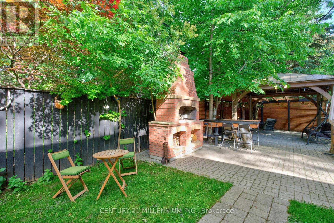
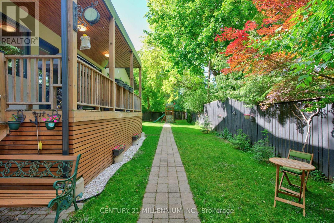
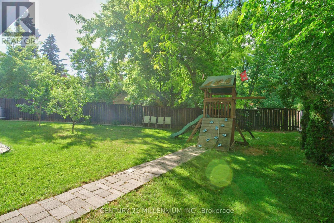
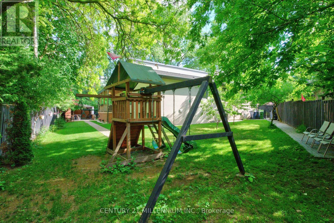
Completely custom-built bungalow on the coveted Legato Court cul-de-sac - one of only six homes on this quiet, private street in the heart of Banbury-Don Mills. Soaring 11-foot ceilings, skylights, wide-plank engineered hardwood, and reclaimed brick accents define a warm, meticulously crafted interior. Open-concept kitchen, family, and dining rooms flow seamlessly across the main floor. Four bedrooms and three full bathrooms - all above grade, all on one level. The walk-out lower level - nearly 2200 sq ft - features above-grade windows, a separate entrance, three bedrooms, two bathrooms, a full kitchen, and two living areas. Extended family, in-law, or nanny suite potential. Outdoors: a covered gazebo dining structure, custom Argentinian brick parrilla, and a 9,773 sq ft irregular lot with room for a future pool. Steps to Edward Gardens. Walking distance to Shops at Don Mills. Minutes to DVP. (id:15069)
Property Details
| MLS® Number | C13841002 |
| Property Type | Single Family |
| Community Name | Banbury-Don Mills |
| Features | Cul-de-sac, Irregular Lot Size |
| Parking Space Total | 5 |
Building
| Bathroom Total | 5 |
| Bedrooms Above Ground | 4 |
| Bedrooms Below Ground | 3 |
| Bedrooms Total | 7 |
| Amenities | Fireplace(s) |
| Appliances | Water Heater, Dishwasher, Dryer, Hood Fan, Stove, Washer, Window Coverings, Refrigerator |
| Architectural Style | Raised Bungalow |
| Basement Development | Finished |
| Basement Features | Separate Entrance, Walk Out, Walk-up |
| Basement Type | N/a (finished), N/a, N/a, N/a |
| Construction Style Attachment | Detached |
| Cooling Type | Central Air Conditioning |
| Exterior Finish | Stone, Wood |
| Fireplace Present | Yes |
| Flooring Type | Hardwood |
| Foundation Type | Concrete |
| Half Bath Total | 1 |
| Heating Fuel | Natural Gas |
| Heating Type | Forced Air |
| Stories Total | 1 |
| Size Interior | 2,000 - 2,500 Sqft |
| Type | House |
| Utility Water | Municipal Water |
Parking
| Attached Garage | |
| Garage |
Land
| Acreage | No |
| Sewer | Sanitary Sewer |
| Size Depth | 120 Ft |
| Size Frontage | 37 Ft |
| Size Irregular | 37 X 120 Ft |
| Size Total Text | 37 X 120 Ft |
Rooms
| Level | Type | Length | Width | Dimensions |
|---|---|---|---|---|
| Lower Level | Recreational, Games Room | 7.42 m | 5.33 m | 7.42 m x 5.33 m |
| Lower Level | Bedroom 5 | 4.68 m | 6.3 m | 4.68 m x 6.3 m |
| Lower Level | Bedroom | 4.29 m | 3.87 m | 4.29 m x 3.87 m |
| Lower Level | Bedroom | 4.29 m | 3.69 m | 4.29 m x 3.69 m |
| Lower Level | Living Room | 7.78 m | 4.21 m | 7.78 m x 4.21 m |
| Lower Level | Kitchen | 2.91 m | 4.21 m | 2.91 m x 4.21 m |
| Main Level | Bedroom 4 | 3.6 m | 2.15 m | 3.6 m x 2.15 m |
| Main Level | Bedroom 3 | 3.06 m | 3.04 m | 3.06 m x 3.04 m |
| Main Level | Foyer | 1.58 m | 3.64 m | 1.58 m x 3.64 m |
| Main Level | Family Room | 3.76 m | 5.78 m | 3.76 m x 5.78 m |
| Main Level | Living Room | 4.2 m | 4.87 m | 4.2 m x 4.87 m |
| Main Level | Kitchen | 2.96 m | 5.78 m | 2.96 m x 5.78 m |
| Main Level | Dining Room | 6.73 m | 2.23 m | 6.73 m x 2.23 m |
| Main Level | Bedroom 2 | 4.56 m | 5.66 m | 4.56 m x 5.66 m |
| Main Level | Primary Bedroom | 5.83 m | 3.99 m | 5.83 m x 3.99 m |
Contact Us
Contact us for more information

This REALTOR.ca listing content is owned and licensed by REALTOR® members of The Canadian Real Estate Association
The trademarks REALTOR®, REALTORS®, and the REALTOR® logo are controlled by The Canadian Real Estate Association (CREA) and identify real estate professionals who are members of CREA. The trademarks MLS®, Multiple Listing Service® and the associated logos are owned by The Canadian Real Estate Association (CREA) and identify the quality of services provided by real estate professionals who are members of CREA. The trademark DDF® is owned by The Canadian Real Estate Association (CREA) and identifies CREA's Data Distribution Facility (DDF®)
September 29 2026 08:31:39
Toronto Regional Real Estate Board
Century 21 Millennium Inc.