
12 Jarvis Street N Huron East, Ontario N0K 1W0

4 Bedroom
2 Bathroom
1,500 - 2,000 sqft
Bungalow
None
Forced Air
$599,900
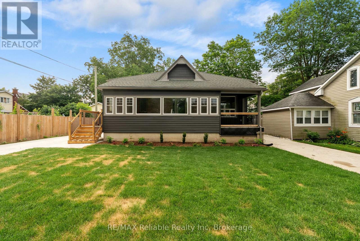
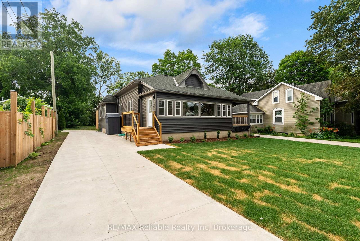
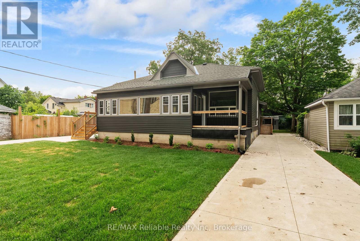
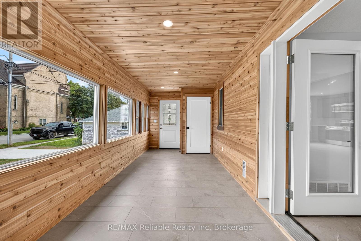
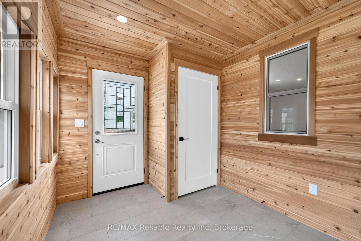
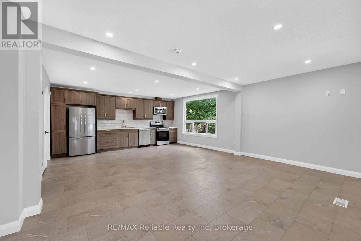
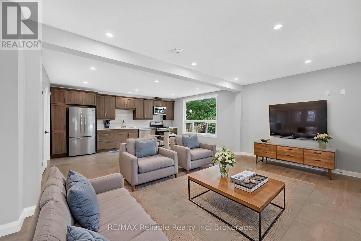
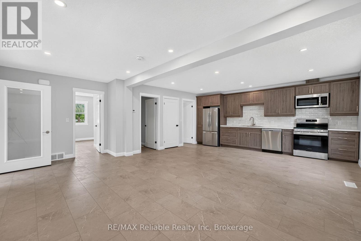
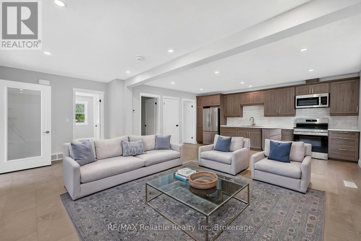
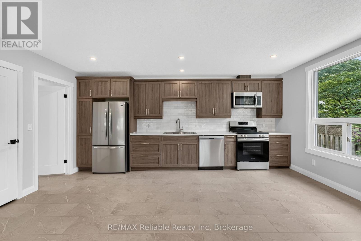
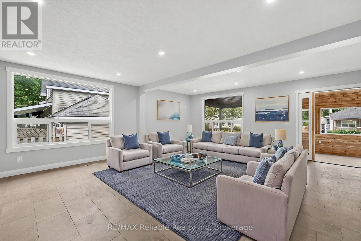
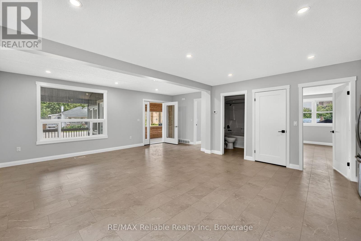
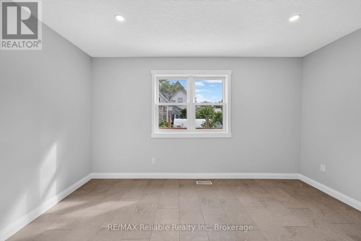
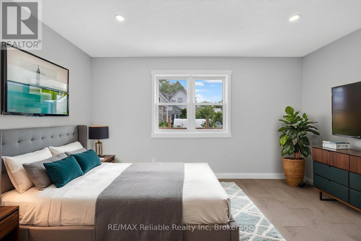
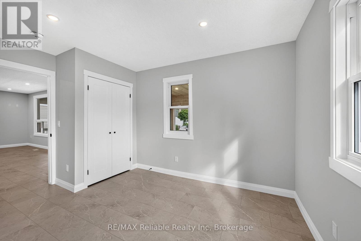
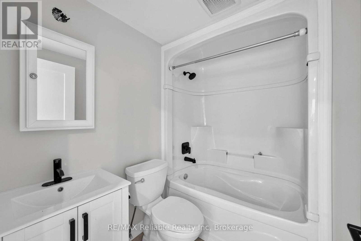
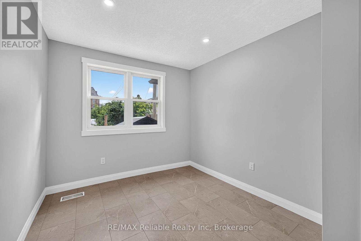
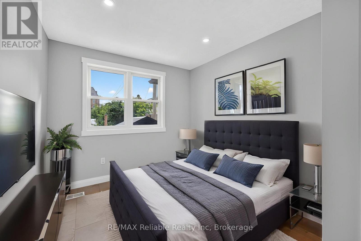
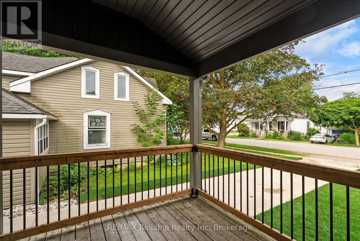
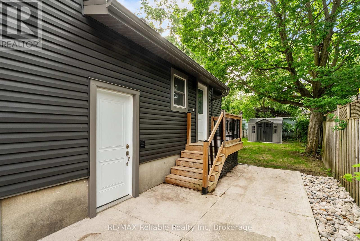
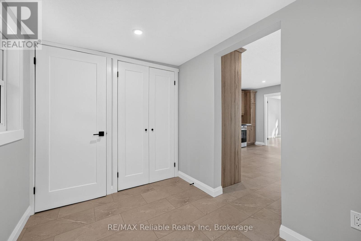
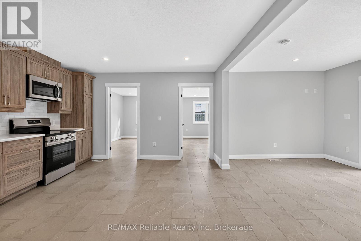
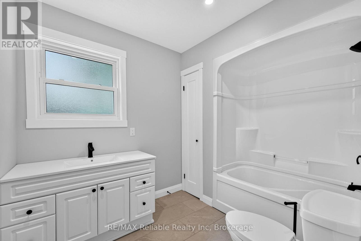
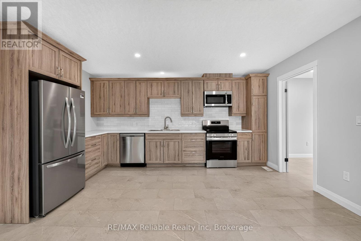
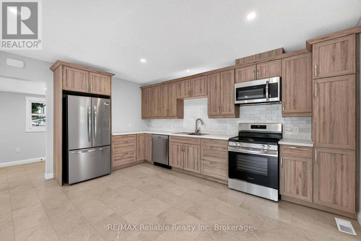
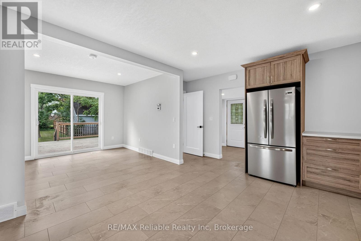
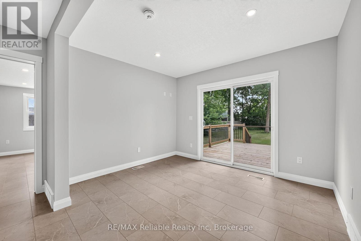
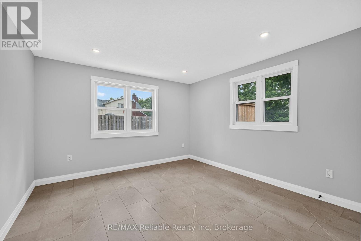
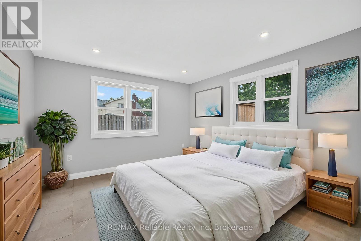
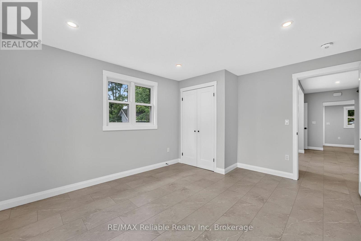
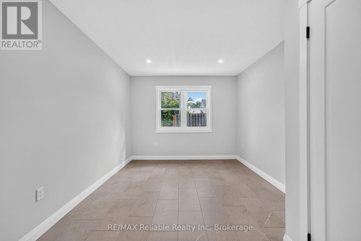
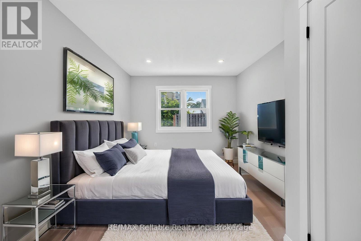
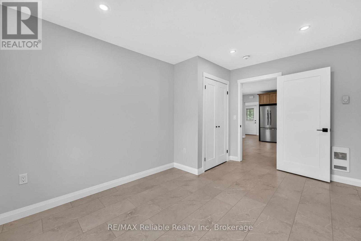
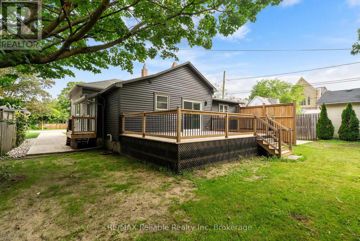
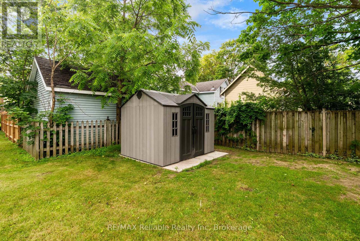
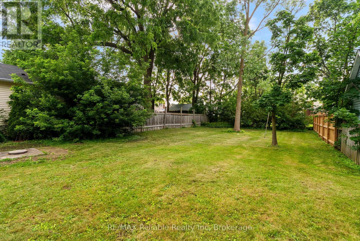
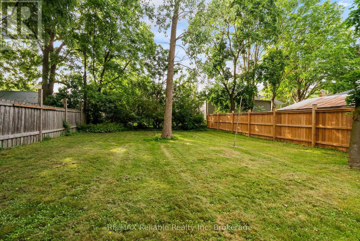
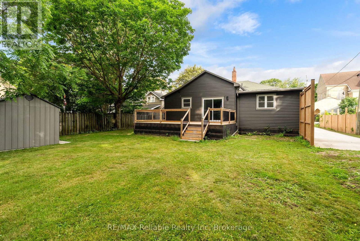
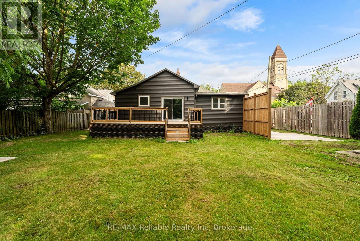
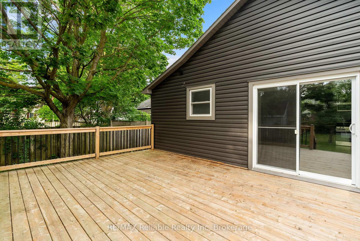
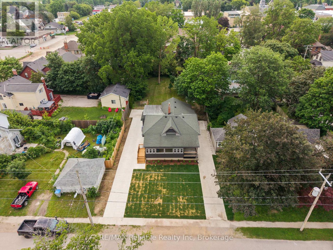
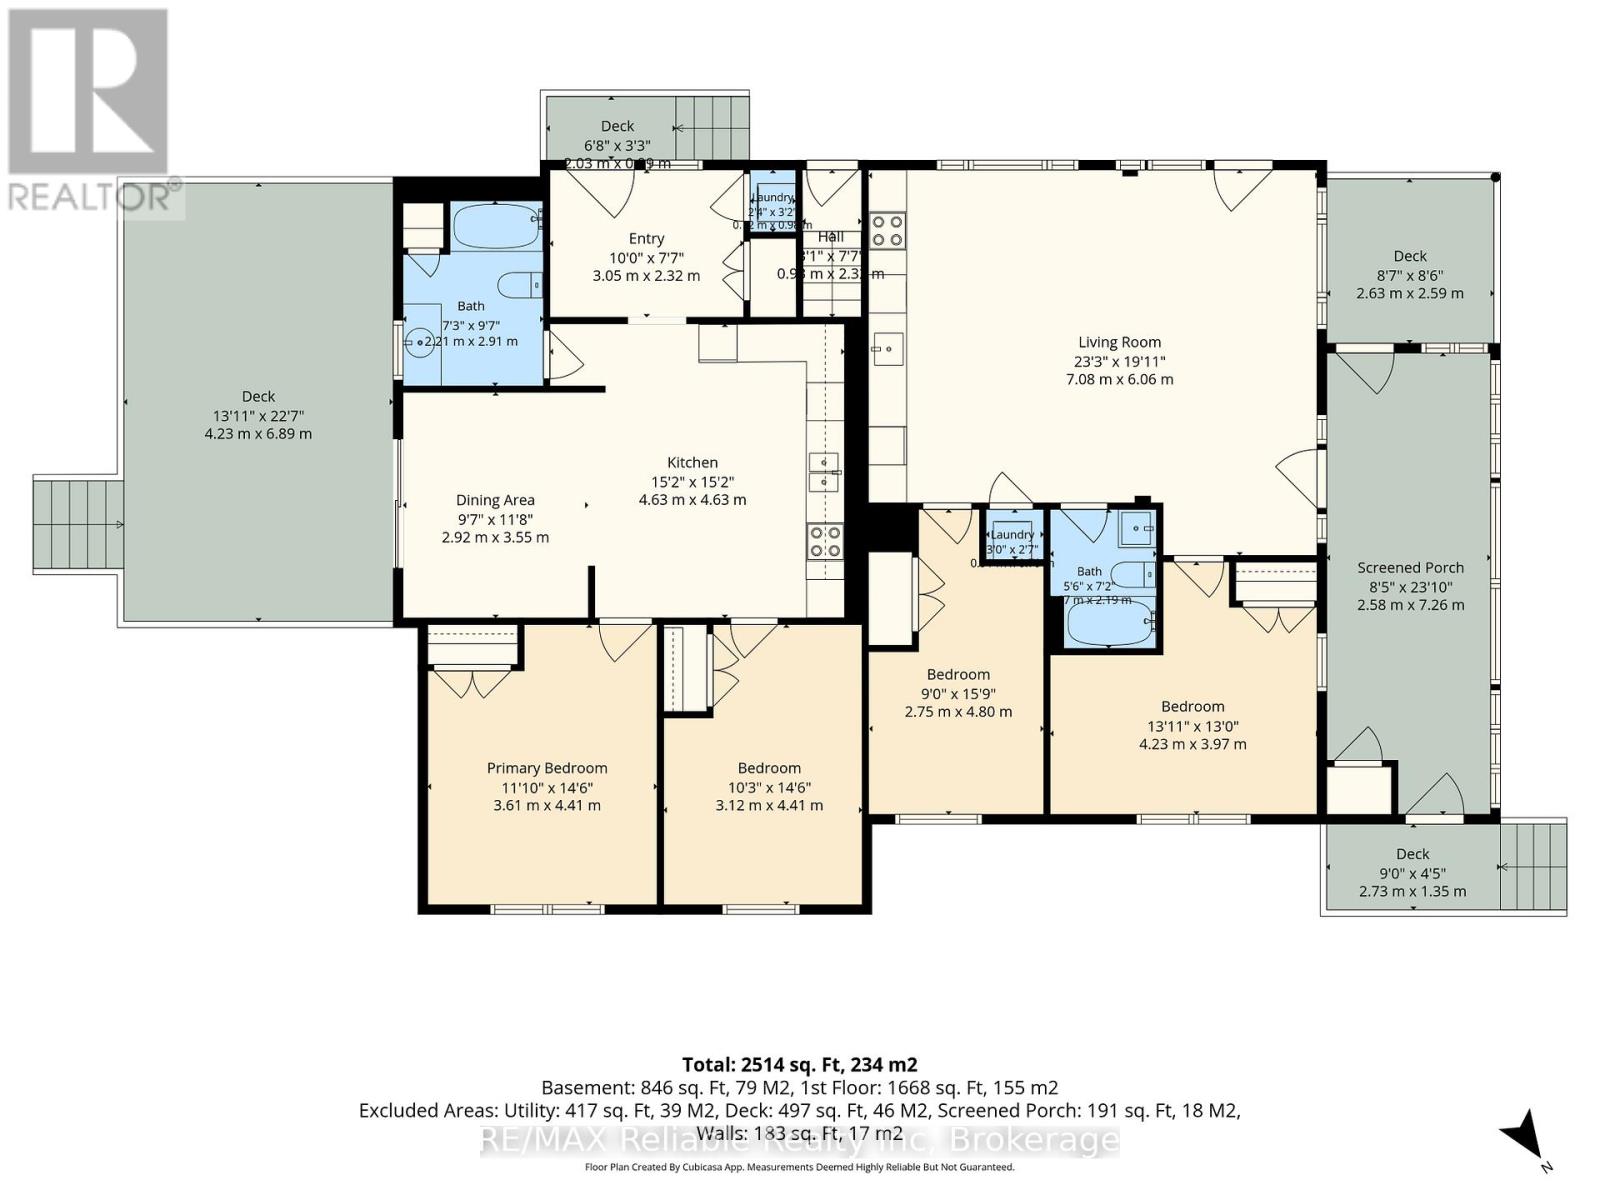
EXCELLENT INVESTMENT!! This beautifully totally renovated one-floor duplex is the perfect opportunity for homeowners and investors alike. Live in one unit and let the rental income from the second help pay your mortgage. Both units have been extensively updated with quality renovations throughout. The front unit features a bright open-concept kitchen, a stylish new bathroom, new flooring, updated closets, new wiring, a new furnace, and a newly enclosed front porch that provides additional living space and curb appeal. The rear unit has also been completely refreshed with a new kitchen, a new bathroom, and its own new furnace. Additional improvements include separate hydro meters, new concrete driveways, and private screened outdoor area, making this low-maintenance move-in-ready property with a spacious lot and close to uptown an excellent investment. (id:15069)
Property Details
| MLS® Number | X13532456 |
| Property Type | Multi-family |
| Community Name | Seaforth |
| Features | Irregular Lot Size |
| Parking Space Total | 3 |
Building
| Bathroom Total | 2 |
| Bedrooms Above Ground | 4 |
| Bedrooms Total | 4 |
| Architectural Style | Bungalow |
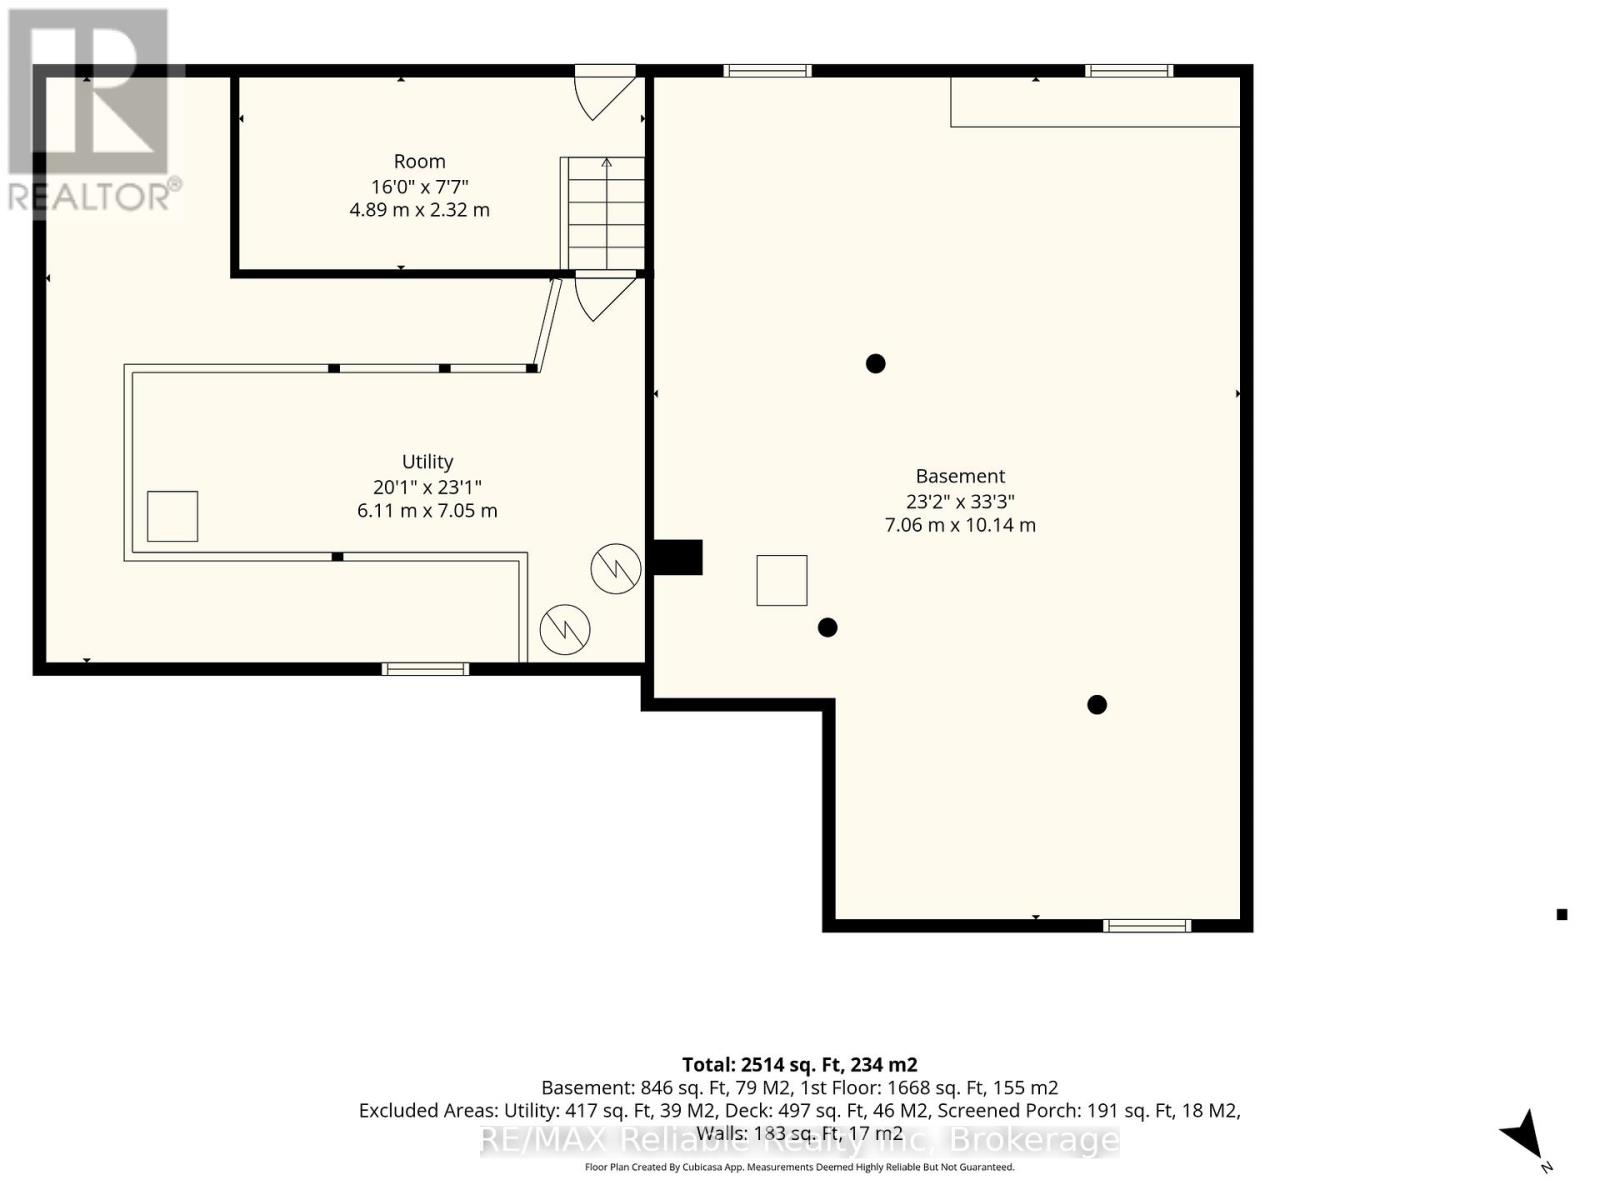
| Basement Development | Unfinished |
| Basement Type | N/a (unfinished) |
| Cooling Type | None |
| Exterior Finish | Vinyl Siding |
| Foundation Type | Concrete, Poured Concrete, Block |
| Heating Fuel | Natural Gas |
| Heating Type | Forced Air |
| Stories Total | 1 |
| Size Interior | 1,500 - 2,000 Sqft |
| Type | Duplex |
| Utility Water | Municipal Water |
Parking
| No Garage |
Land
| Acreage | No |
| Sewer | Sanitary Sewer |
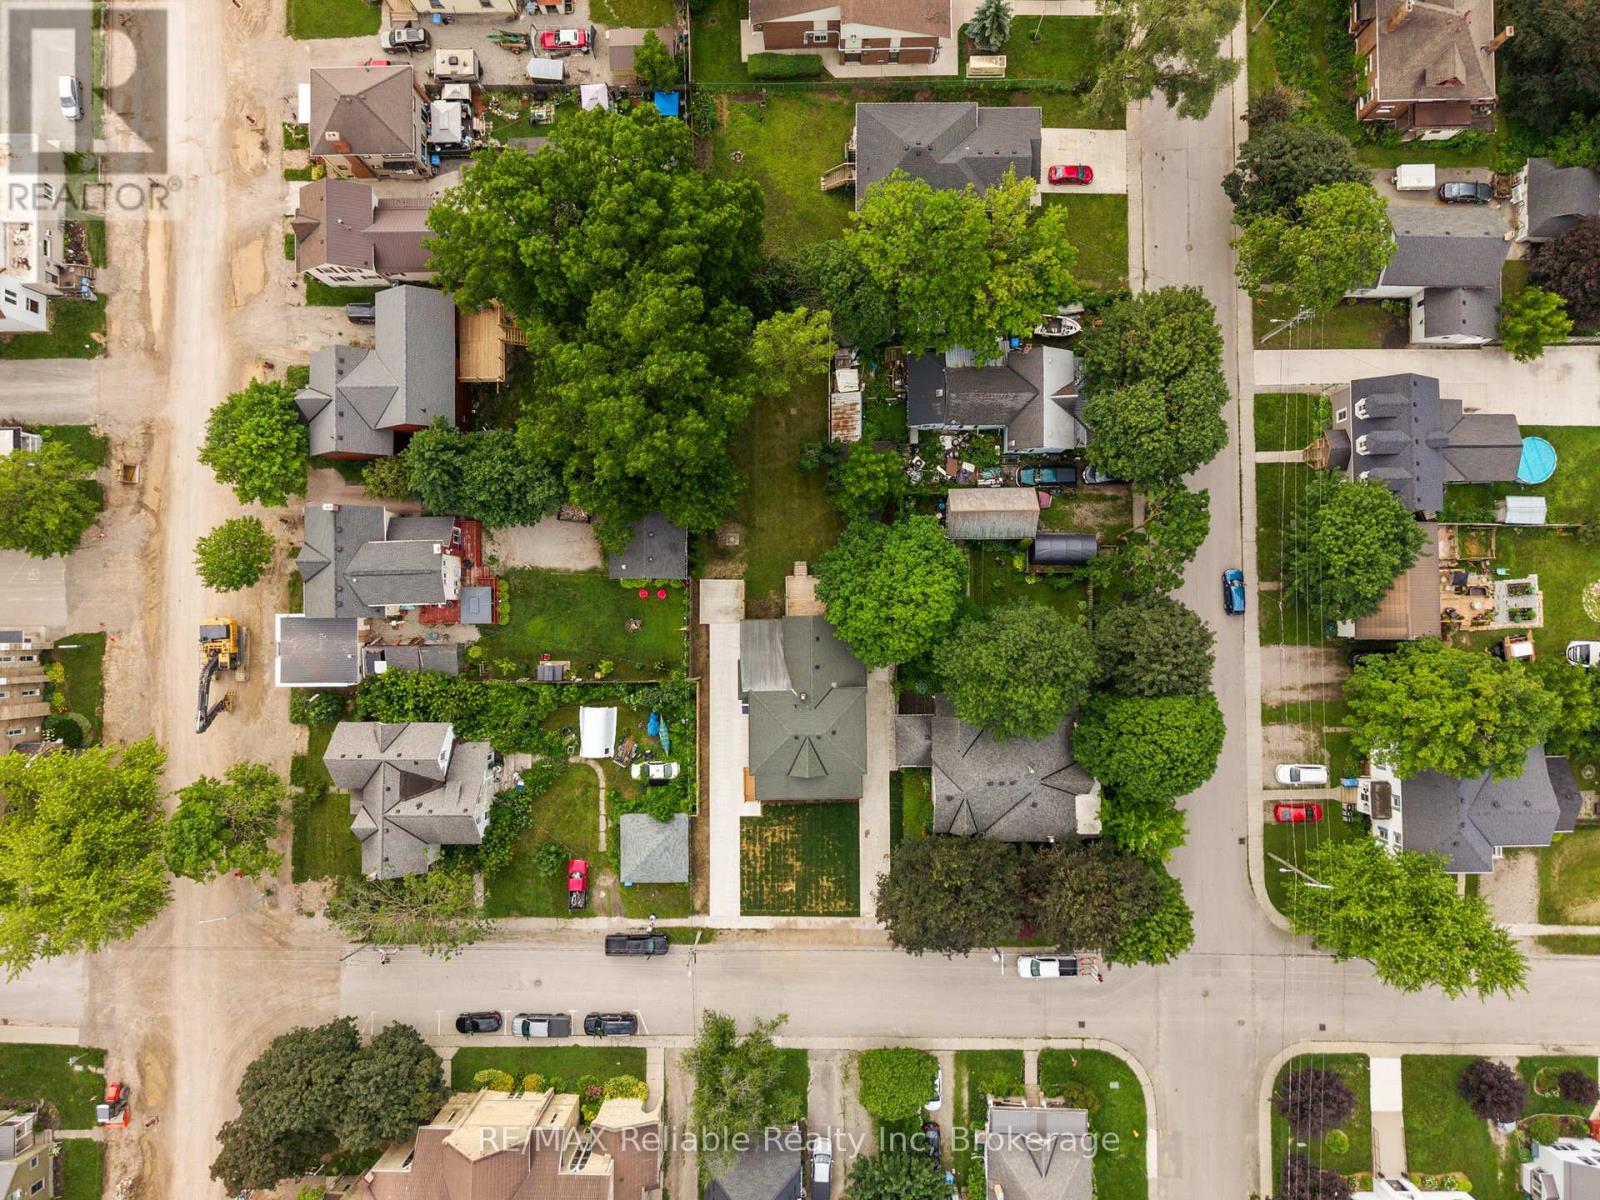
| Size Frontage | 66 Ft |
| Size Irregular | 66 Ft ; See Realtor Only Remarks |
| Size Total Text | 66 Ft ; See Realtor Only Remarks|under 1/2 Acre |
| Zoning Description | C2 |
Rooms
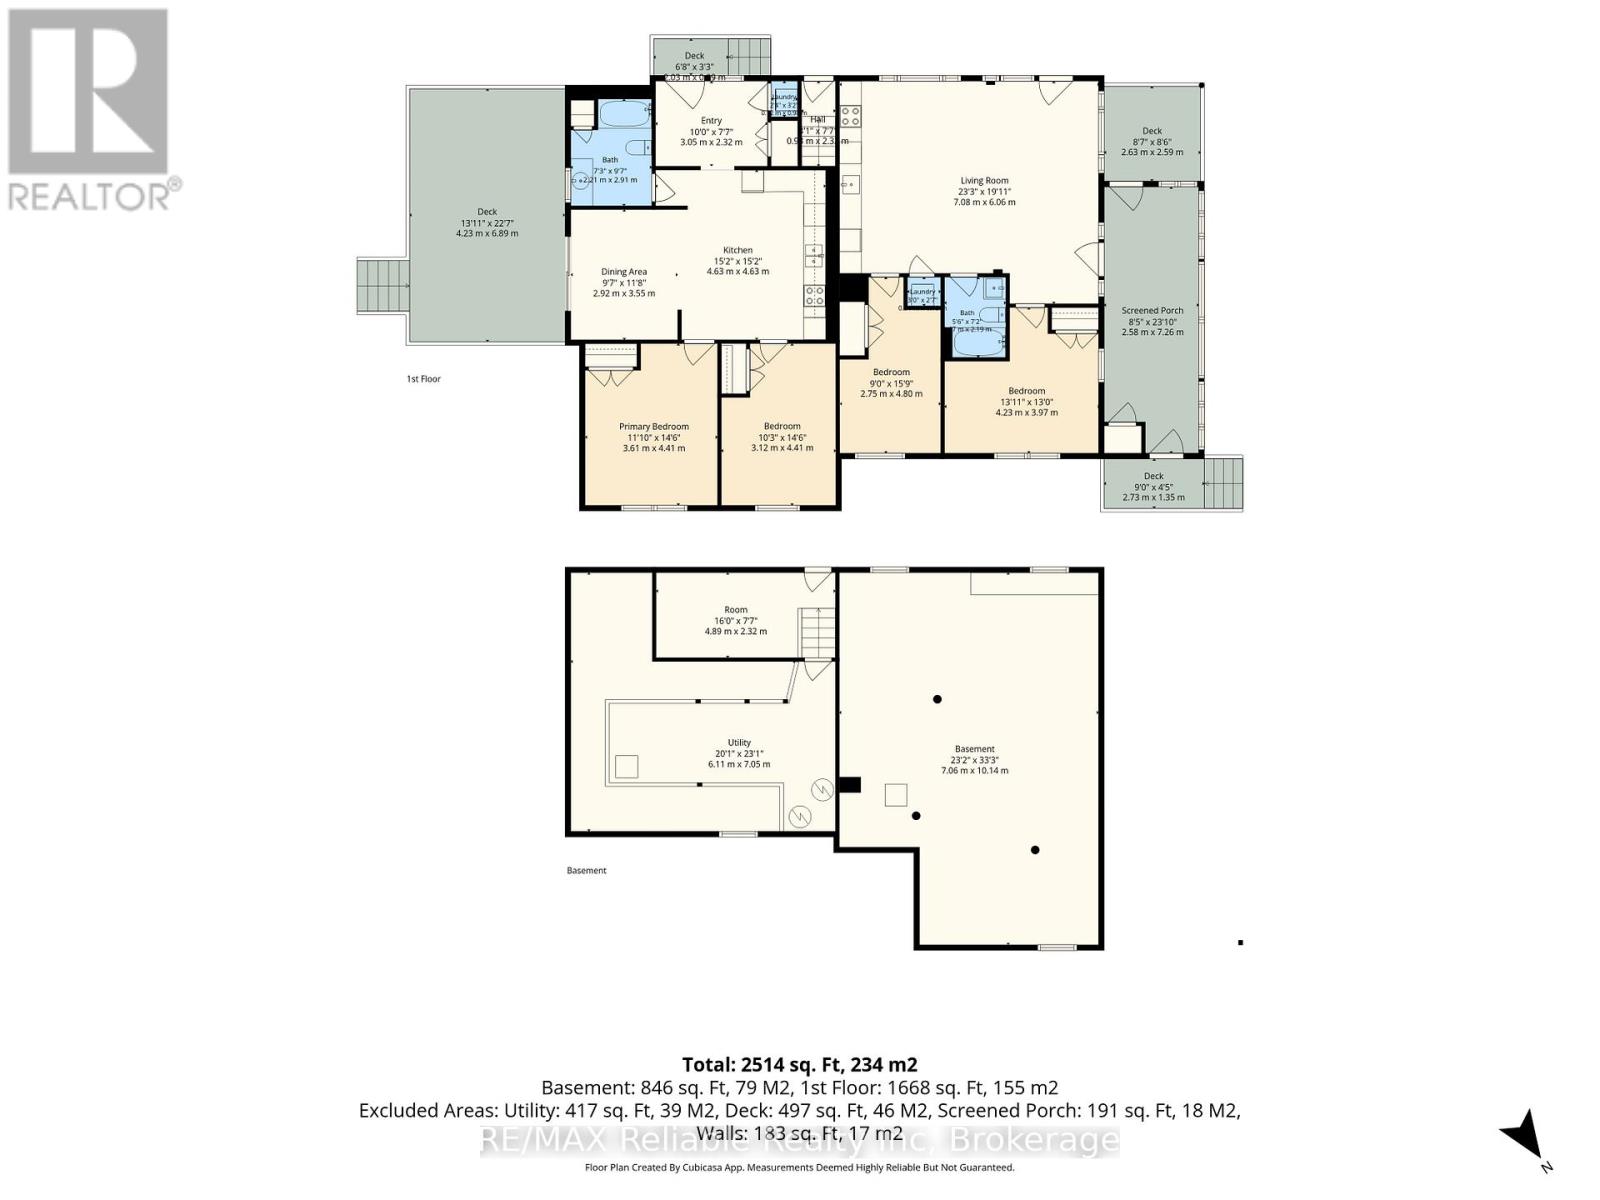
| Level | Type | Length | Width | Dimensions |
|---|---|---|---|---|
| Basement | Utility Room | 6.11 m | 7.05 m | 6.11 m x 7.05 m |
| Basement | Other | 4.89 m | 2.32 m | 4.89 m x 2.32 m |
| Main Level | Living Room | 7.08 m | 6.06 m | 7.08 m x 6.06 m |
| Main Level | Bedroom | 3.61 m | 4.41 m | 3.61 m x 4.41 m |
| Main Level | Bedroom | 3.12 m | 4.41 m | 3.12 m x 4.41 m |
| Main Level | Bedroom | 2.75 m | 4.8 m | 2.75 m x 4.8 m |
| Main Level | Bedroom | 4.23 m | 3.97 m | 4.23 m x 3.97 m |
| Main Level | Bathroom | 1.7 m | 2.19 m | 1.7 m x 2.19 m |
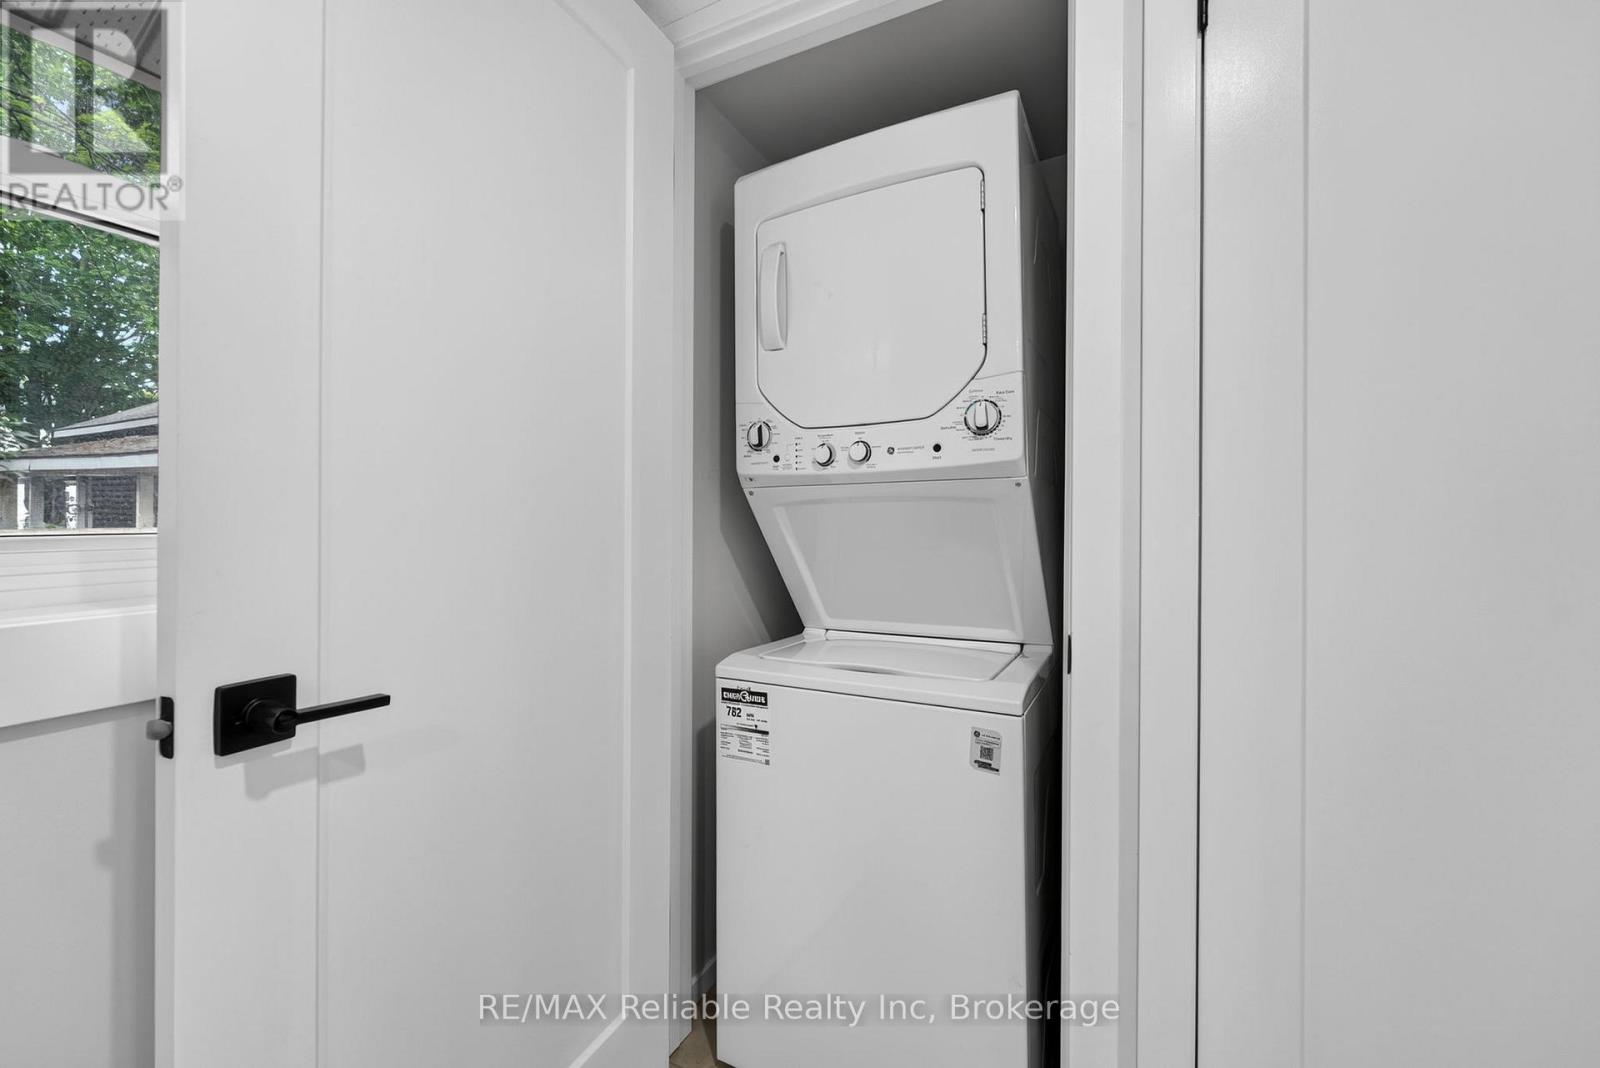
| Main Level | Laundry Room | 0.9 m | 0.8 m | 0.9 m x 0.8 m |
| Main Level | Kitchen | 4.63 m | 4.63 m | 4.63 m x 4.63 m |
| Main Level | Dining Room | 2.92 m | 3.55 m | 2.92 m x 3.55 m |
| Main Level | Bathroom | 2.21 m | 2.91 m | 2.21 m x 2.91 m |
| Main Level | Foyer | 3.05 m | 2.32 m | 3.05 m x 2.32 m |
| Main Level | Laundry Room | 0.7 m | 0.96 m | 0.7 m x 0.96 m |
Utilities
| Cable | Available |
| Electricity | Installed |
| Sewer | Installed |
https://www.realtor.ca/real-estate/29999291/12-jarvis-street-n-huron-east-seaforth-seaforth
Contact Us
Contact us for more information

This REALTOR.ca listing content is owned and licensed by REALTOR® members of The Canadian Real Estate Association
The trademarks REALTOR®, REALTORS®, and the REALTOR® logo are controlled by The Canadian Real Estate Association (CREA) and identify real estate professionals who are members of CREA. The trademarks MLS®, Multiple Listing Service® and the associated logos are owned by The Canadian Real Estate Association (CREA) and identify the quality of services provided by real estate professionals who are members of CREA. The trademark DDF® is owned by The Canadian Real Estate Association (CREA) and identifies CREA's Data Distribution Facility (DDF®)
July 07 2026 06:01:01
The Lakelands Association of REALTORS®
RE/MAX Reliable Realty Inc