
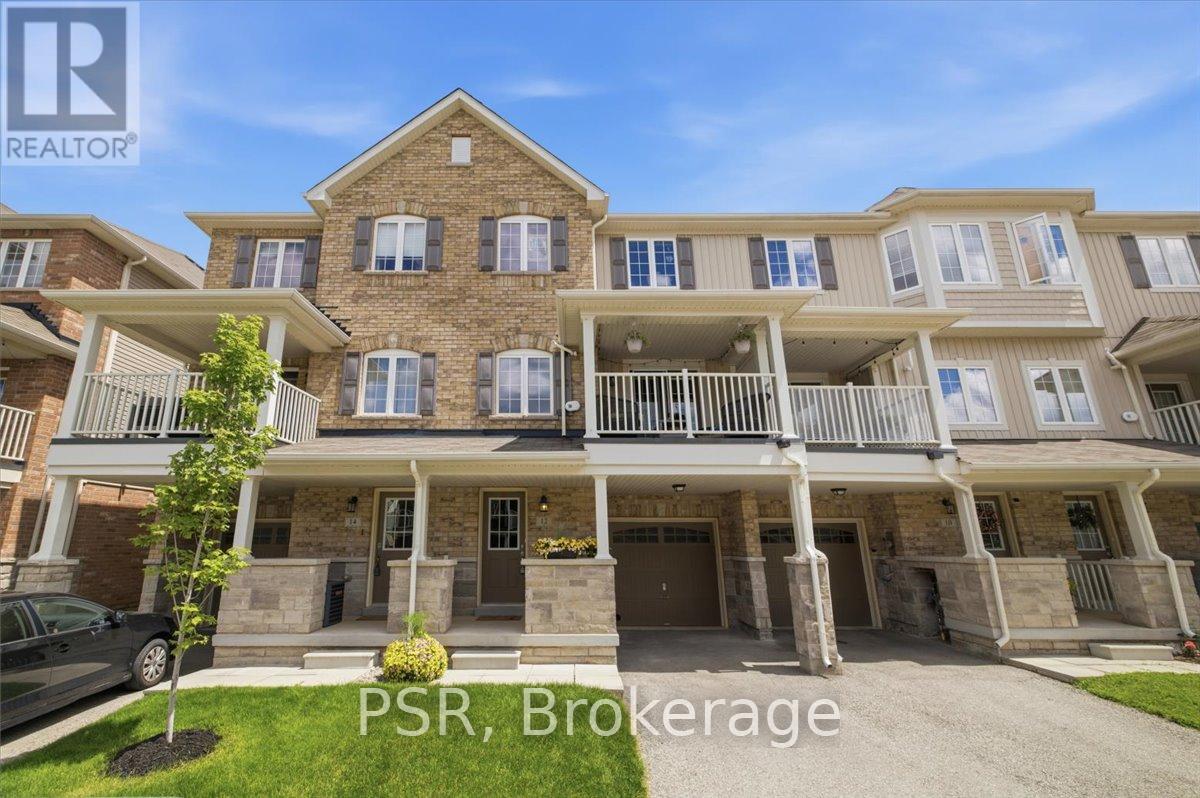
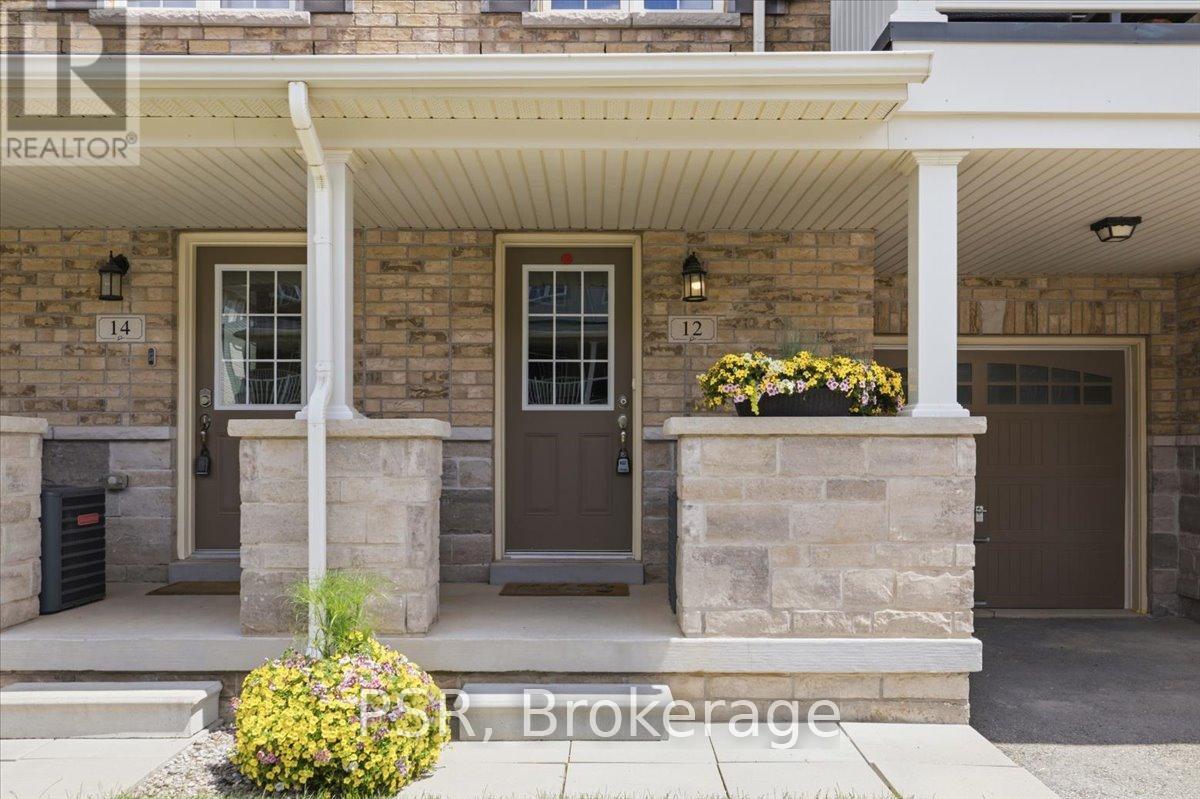
12 Hiscott Drive Hamilton, Ontario L8B 0A2

2 Bedroom
2 Bathroom
1,100 - 1,500 sqft
Central Air Conditioning
Forced Air
$649,900
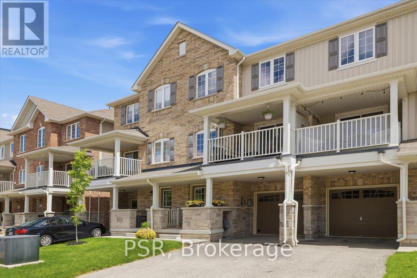
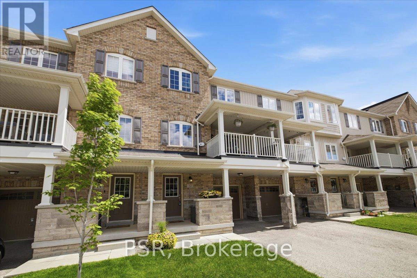
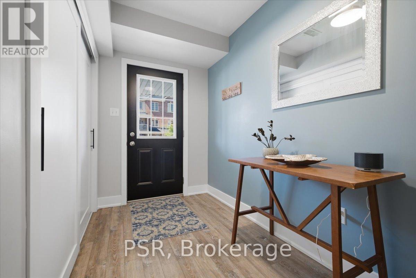
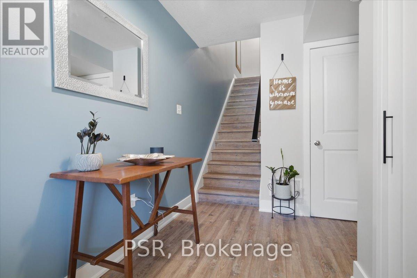
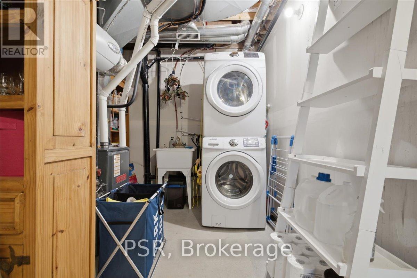
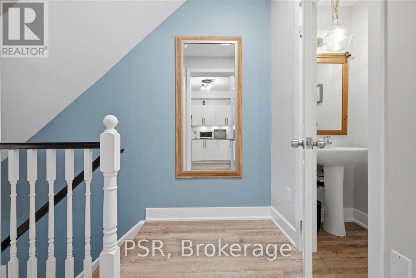
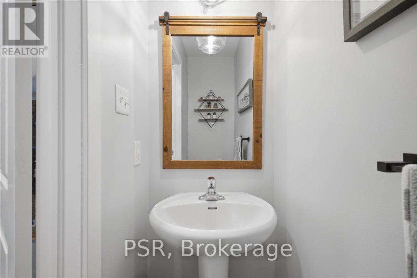
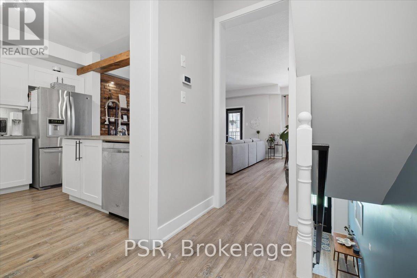
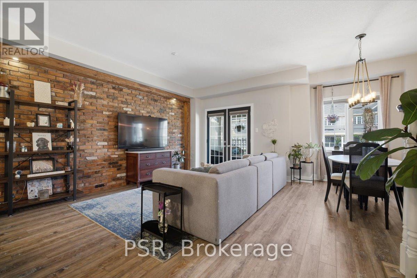
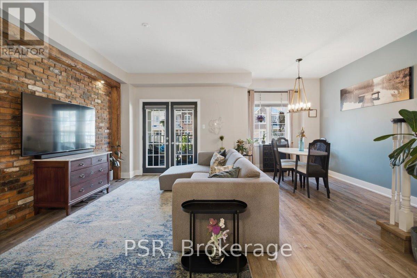
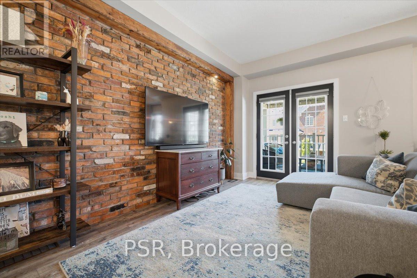
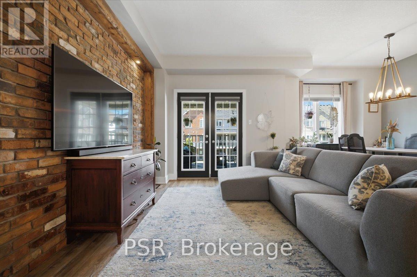
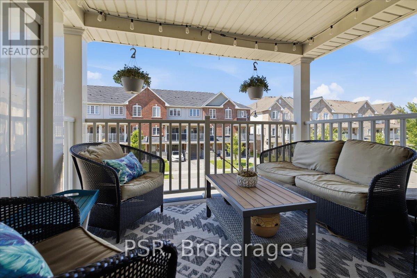
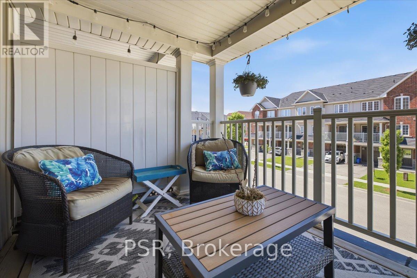
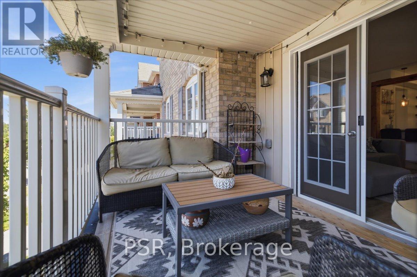
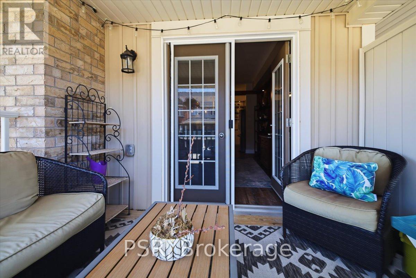
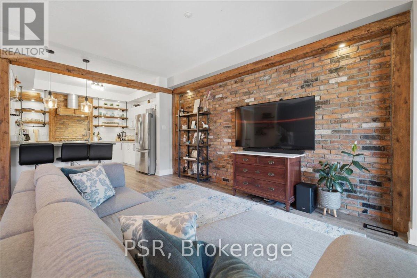
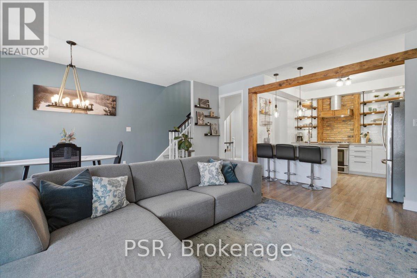
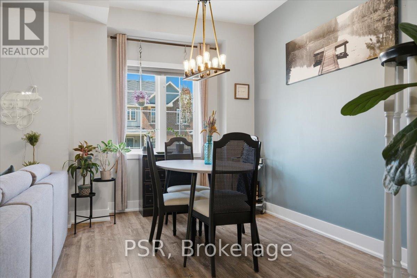
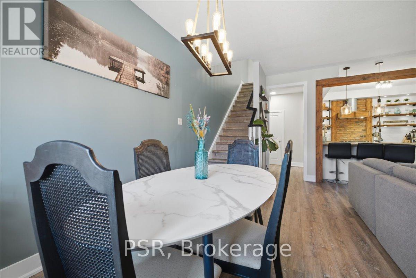
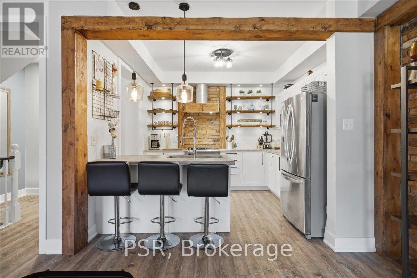
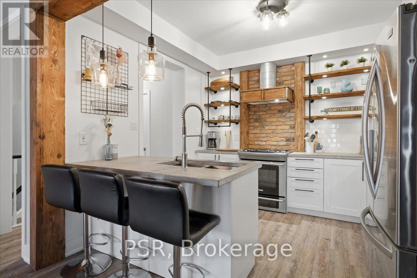
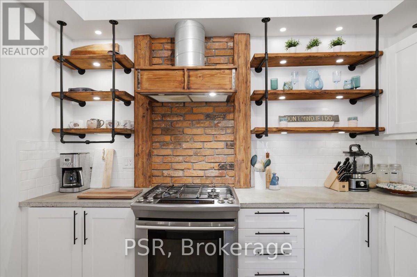
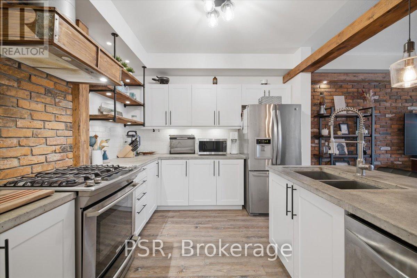
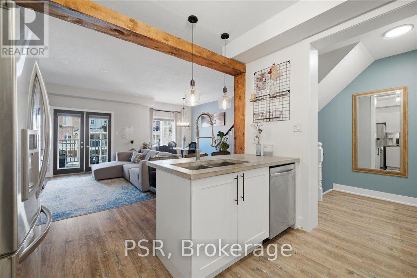
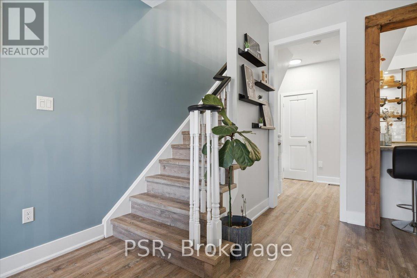
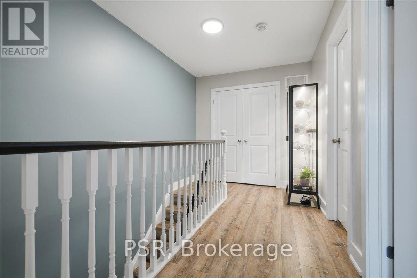
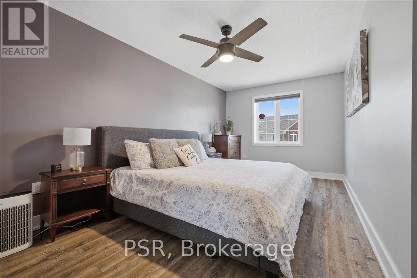
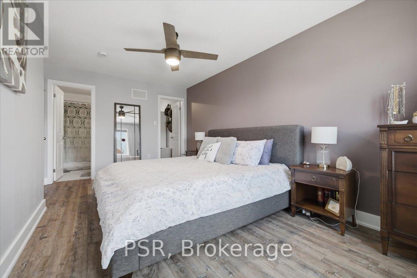
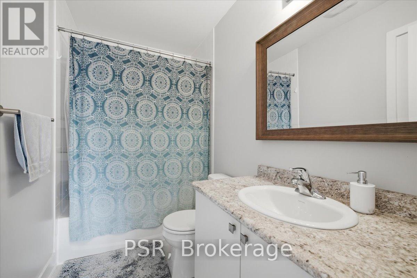
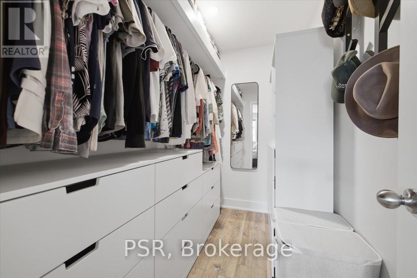
Welcome to this beautifully maintained home nestled in a quiet, friendly community in an exceptional location. Enjoy the convenience of being just a short walk to the YMCA-YWCA, parks, shopping, schools, hwy access and everyday amenities, making it an ideal setting for families, professionals, and anyone seeking a connected lifestyle.Step inside to a welcoming foyer with direct access to the garage and a spacious laundry room offering plenty of valuable storage space. Upstairs, the bright and airy main living area showcases 9-foot ceilings, wide plank flooring, and a unique open-concept design that creates an inviting atmosphere for both everyday living and entertaining. The stylish kitchen features a breakfast bar that overlooks the living and dining areas, making it easy to stay connected with family and guests.Start your day with a coffee or unwind in the evening with a glass of wine on the cozy private terrace-your own outdoor retreat. The spacious primary bedroom offers a peaceful escape, complete with a walk-in closet and private ensuite bath. Combining comfort, functionality, and an outstanding location, this is a home you'll be proud to call your own. (id:15069)
Property Details
| MLS® Number | X13489814 |
| Property Type | Single Family |
| Community Name | Waterdown |
| Amenities Near By | Park, Public Transit, Schools |
| Community Features | Community Centre, School Bus |
| Features | Flat Site |
| Parking Space Total | 3 |
Building
| Bathroom Total | 2 |
| Bedrooms Above Ground | 2 |
| Bedrooms Total | 2 |
| Age | 6 To 15 Years |
| Appliances | Water Heater - Tankless, Water Heater, Dishwasher, Dryer, Stove, Washer, Window Coverings, Refrigerator |
| Basement Type | None |
| Construction Style Attachment | Attached |
| Cooling Type | Central Air Conditioning |
| Exterior Finish | Brick, Vinyl Siding |
| Fire Protection | Smoke Detectors |
| Foundation Type | Poured Concrete |
| Half Bath Total | 1 |
| Heating Fuel | Natural Gas |
| Heating Type | Forced Air |
| Stories Total | 3 |
| Size Interior | 1,100 - 1,500 Sqft |
| Type | Row / Townhouse |
| Utility Water | Municipal Water |
Parking
| Attached Garage | |
| Garage |
Land
| Acreage | No |
| Land Amenities | Park, Public Transit, Schools |
| Sewer | Sanitary Sewer |
| Size Depth | 49 Ft ,2 In |
| Size Frontage | 19 Ft ,8 In |
| Size Irregular | 19.7 X 49.2 Ft |
| Size Total Text | 19.7 X 49.2 Ft|under 1/2 Acre |
| Zoning Description | R6-27 |
Rooms
| Level | Type | Length | Width | Dimensions |
|---|---|---|---|---|
| Second Level | Living Room | 4.95 m | 4.64 m | 4.95 m x 4.64 m |
| Second Level | Kitchen | 2.99 m | 3.39 m | 2.99 m x 3.39 m |
| Second Level | Dining Room | 3.7 m | 2.57 m | 3.7 m x 2.57 m |
| Second Level | Bathroom | 0.78 m | 2 m | 0.78 m x 2 m |
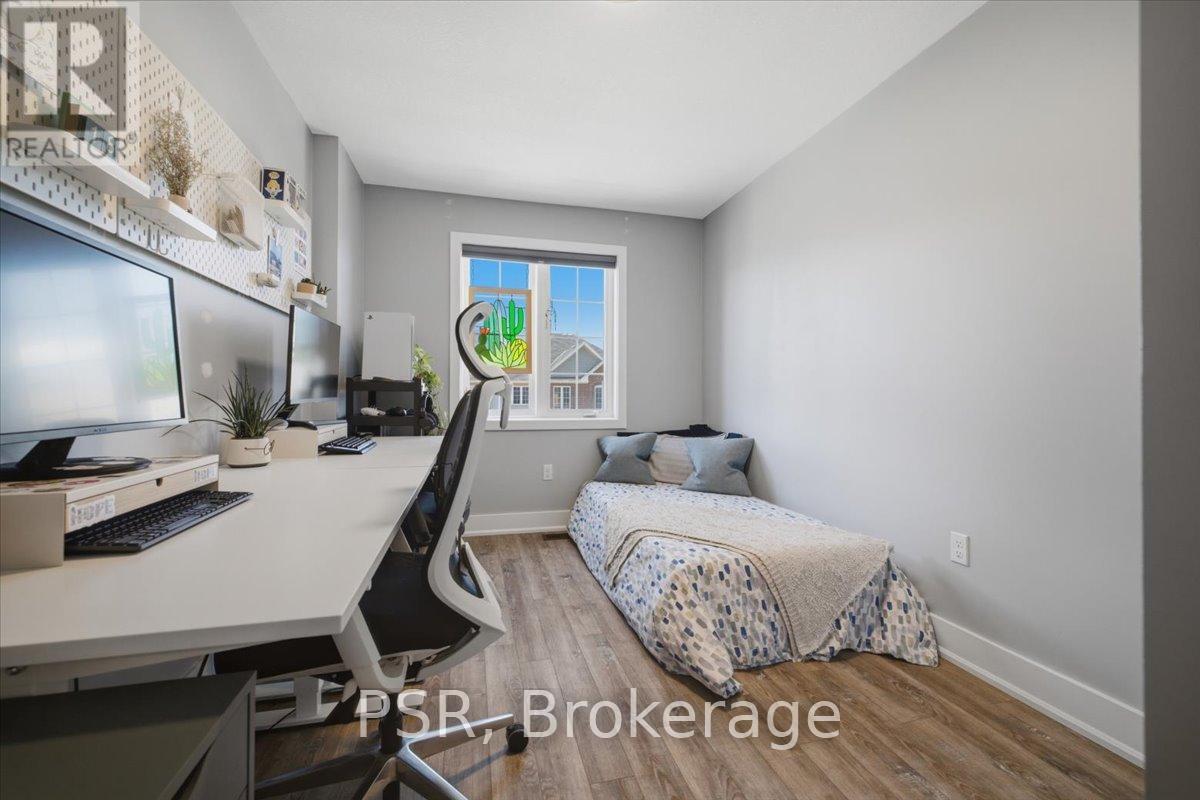
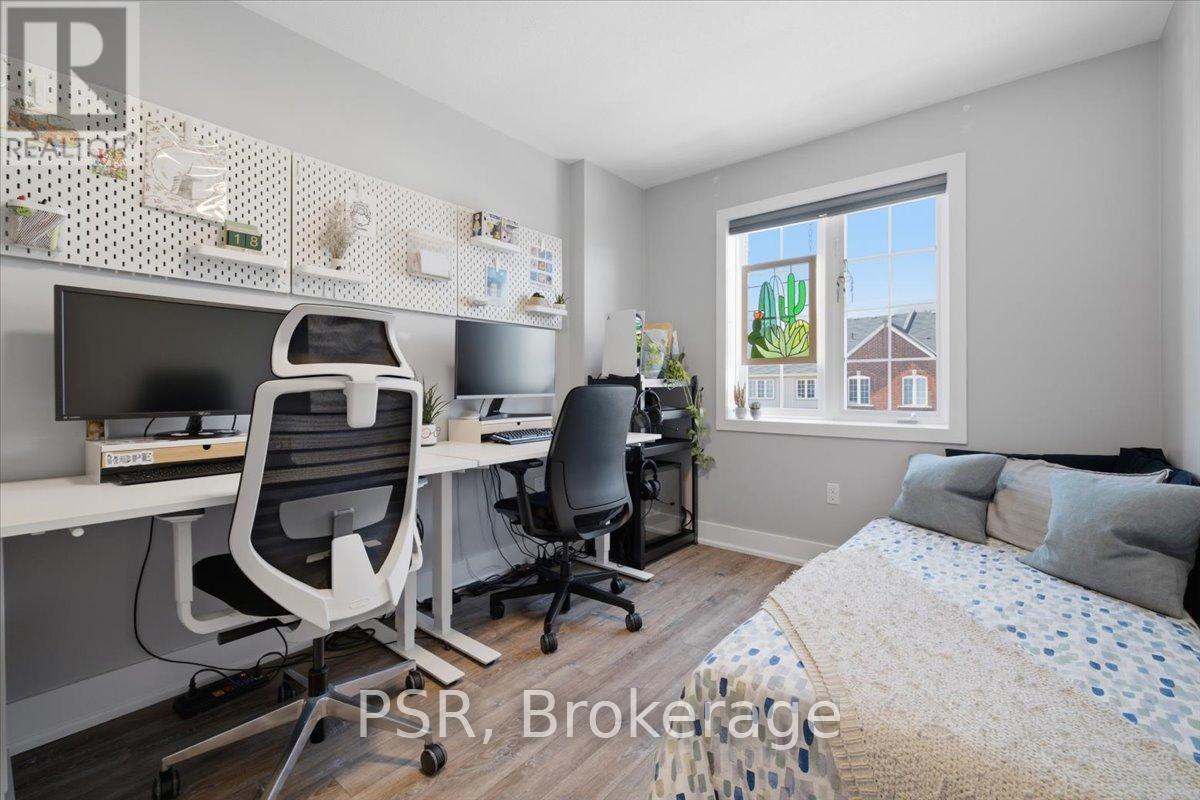
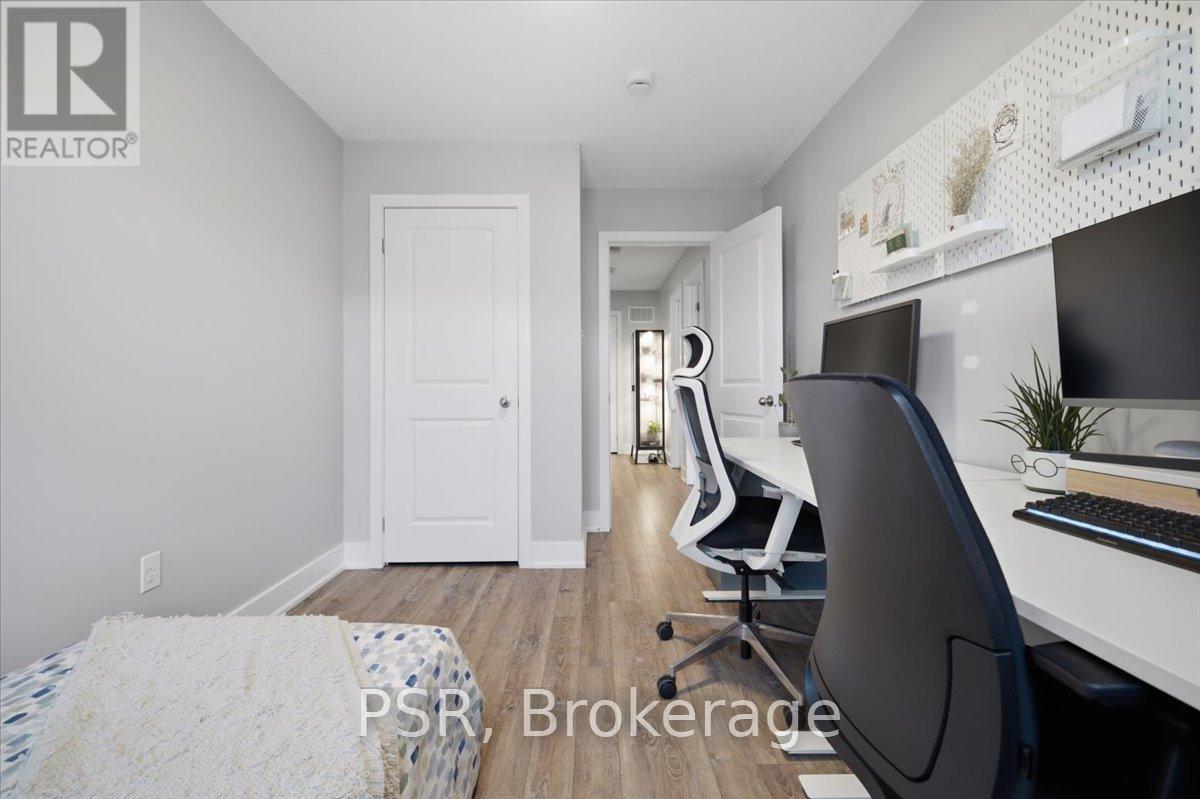
| Third Level | Bedroom | 4.22 m | 2.67 m | 4.22 m x 2.67 m |
| Third Level | Primary Bedroom | 5.31 m | 3.23 m | 5.31 m x 3.23 m |
| Third Level | Bathroom | 2.75 m | 1.52 m | 2.75 m x 1.52 m |
| Ground Level | Foyer | 3.59 m | 2.55 m | 3.59 m x 2.55 m |
| Ground Level | Utility Room | 5.28 m | 2.56 m | 5.28 m x 2.56 m |
https://www.realtor.ca/real-estate/29953943/12-hiscott-drive-hamilton-waterdown-waterdown
Contact Us
Contact us for more information

This REALTOR.ca listing content is owned and licensed by REALTOR® members of The Canadian Real Estate Association
The trademarks REALTOR®, REALTORS®, and the REALTOR® logo are controlled by The Canadian Real Estate Association (CREA) and identify real estate professionals who are members of CREA. The trademarks MLS®, Multiple Listing Service® and the associated logos are owned by The Canadian Real Estate Association (CREA) and identify the quality of services provided by real estate professionals who are members of CREA. The trademark DDF® is owned by The Canadian Real Estate Association (CREA) and identifies CREA's Data Distribution Facility (DDF®)
June 25 2026 06:58:51
Toronto Regional Real Estate Board
Psr