
12 Dunkin Avenue Clarington, Ontario L1E 2E3

4 Bedroom
2 Bathroom
1,100 - 1,500 sqft
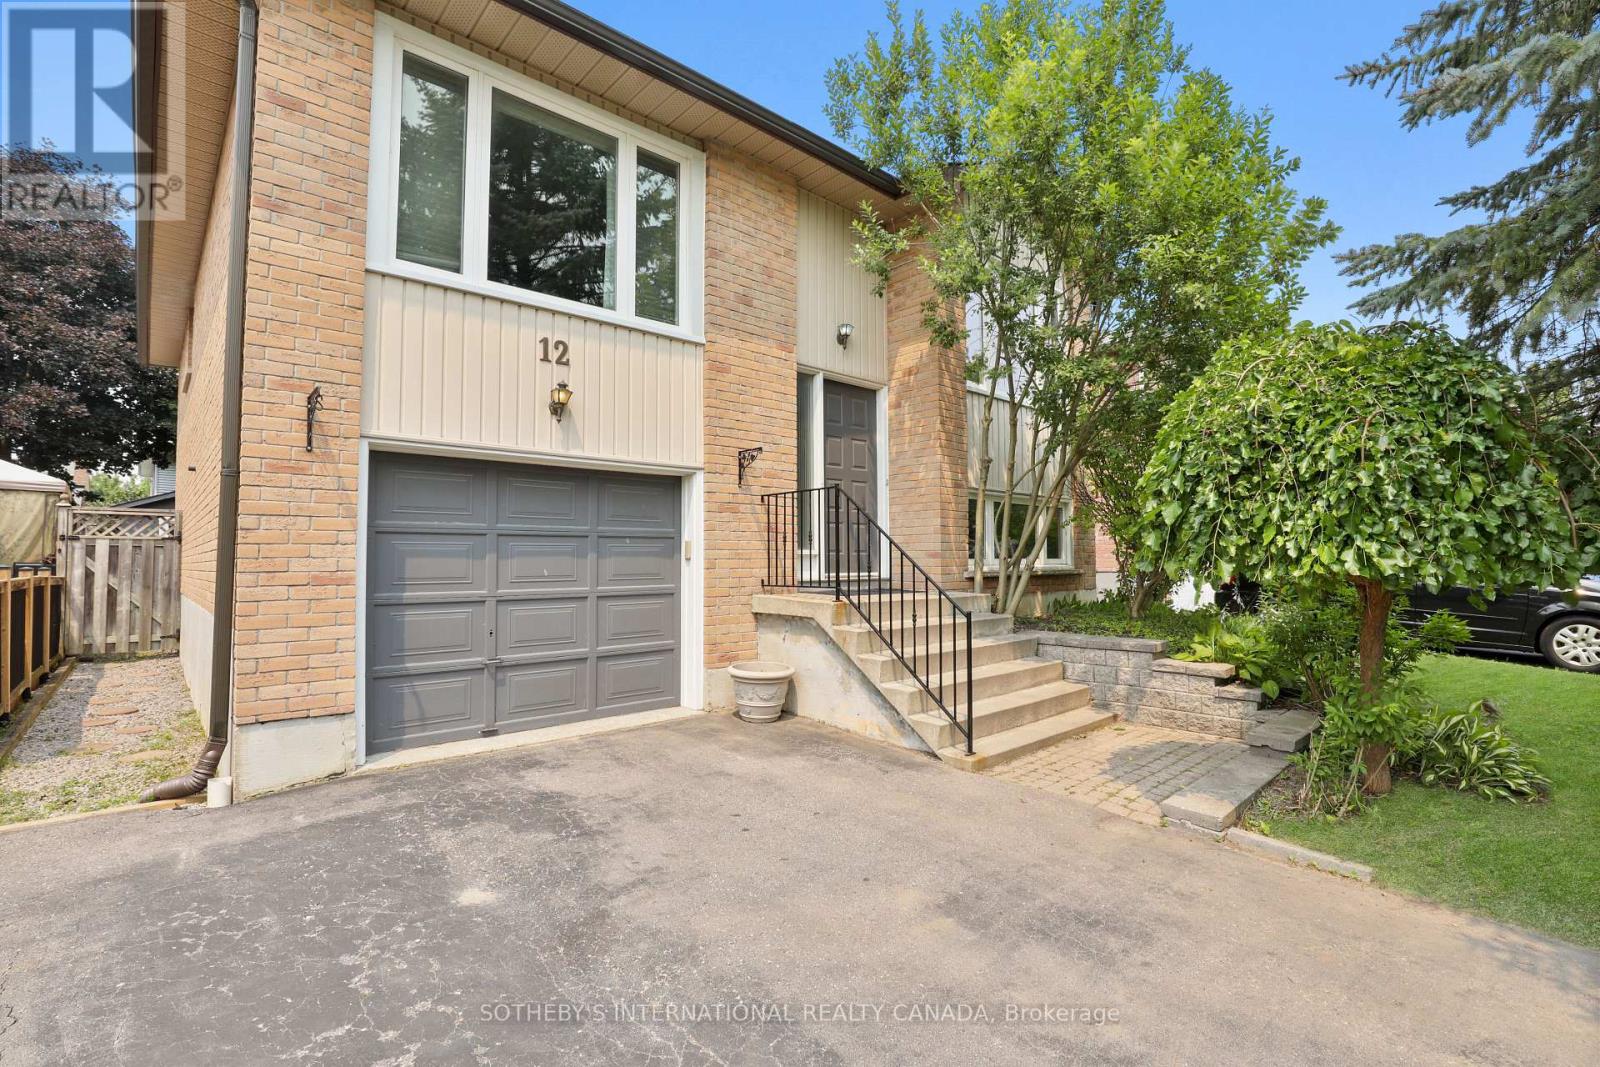
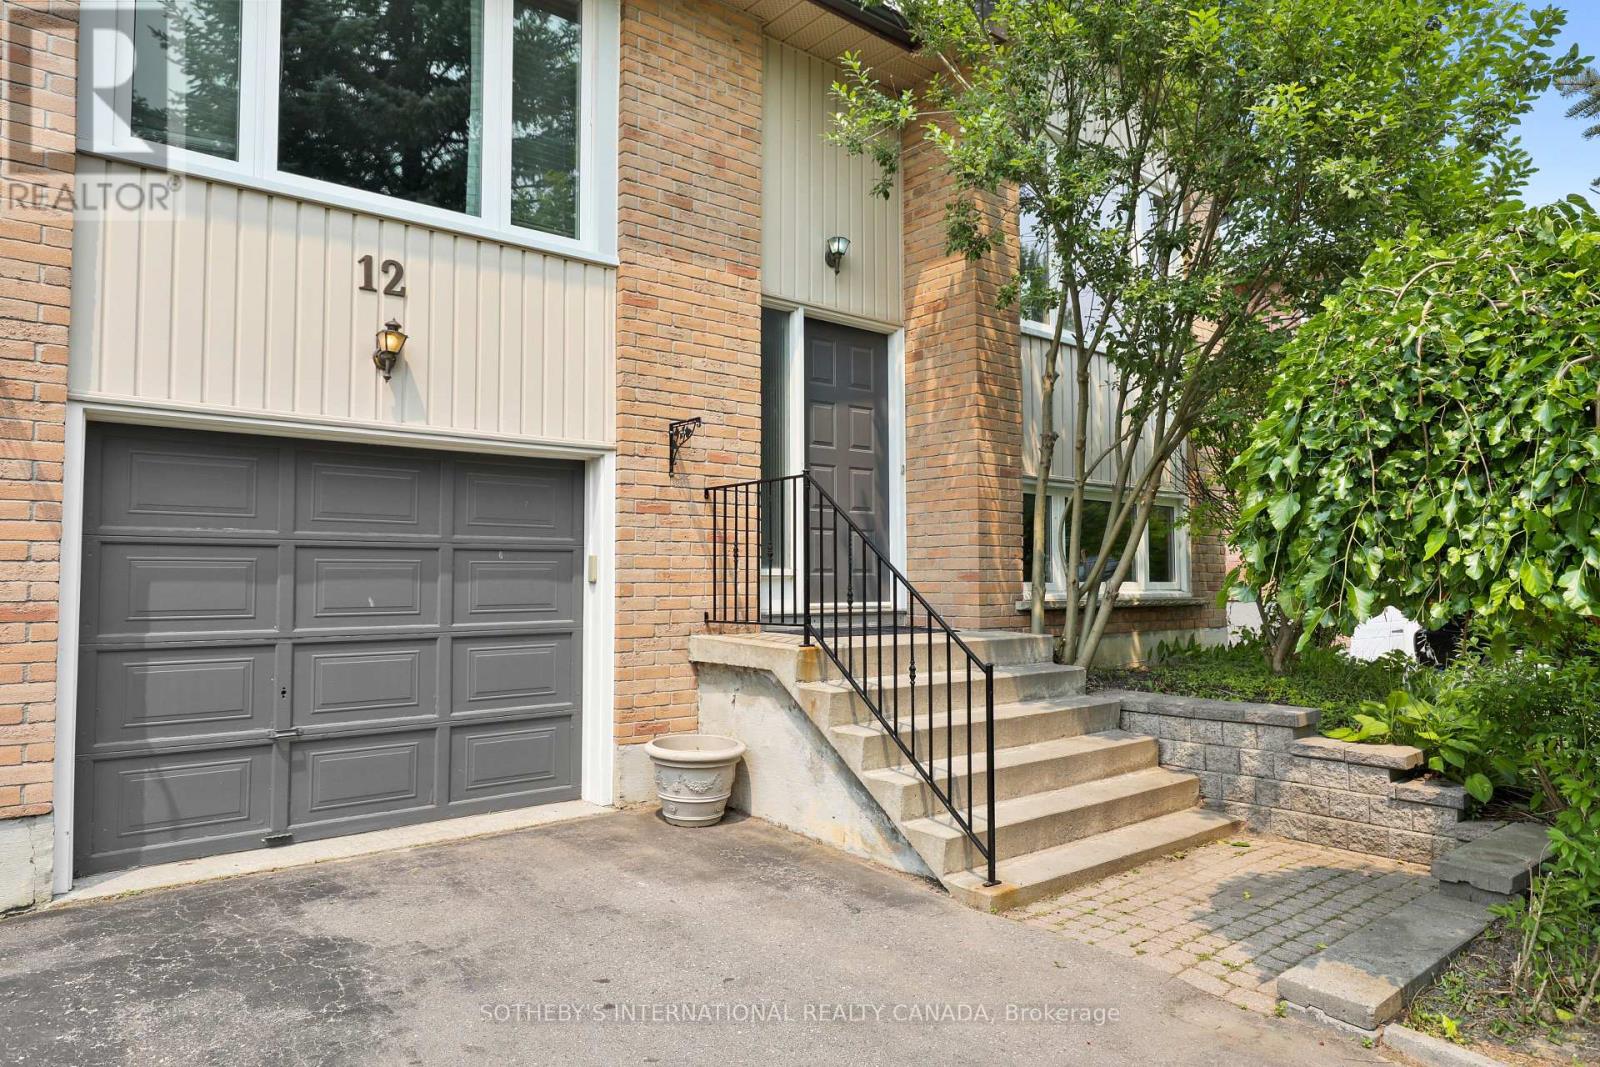
Raised Bungalow
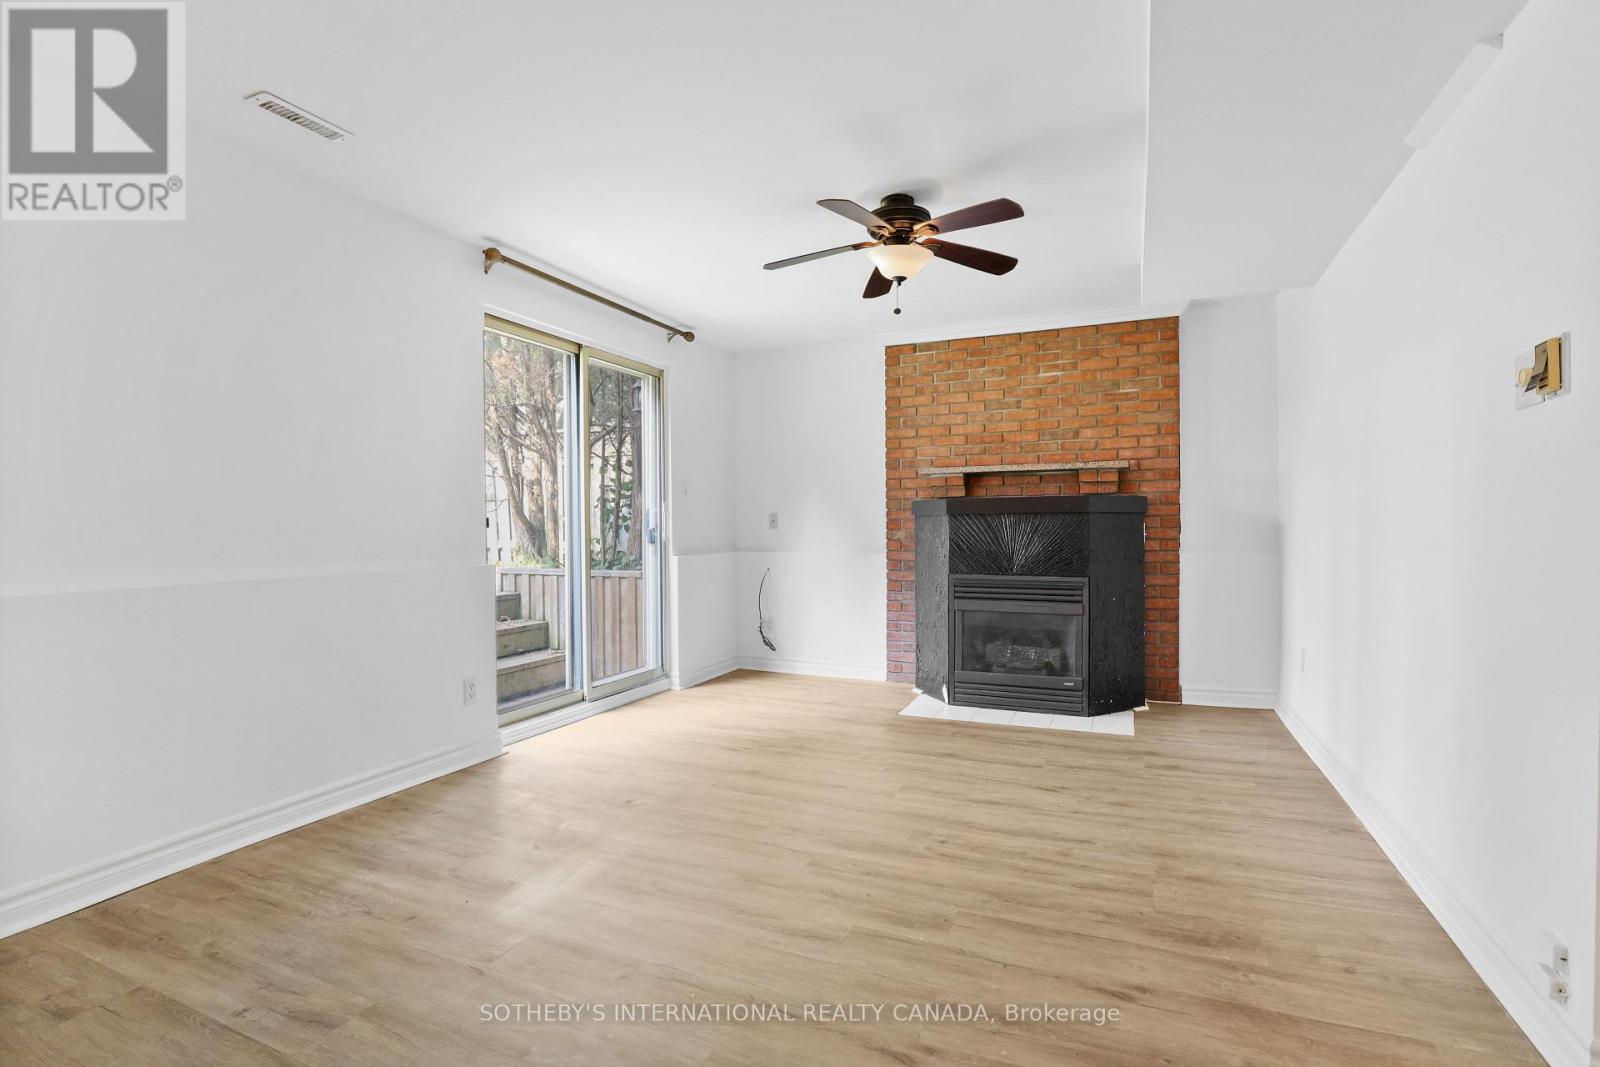
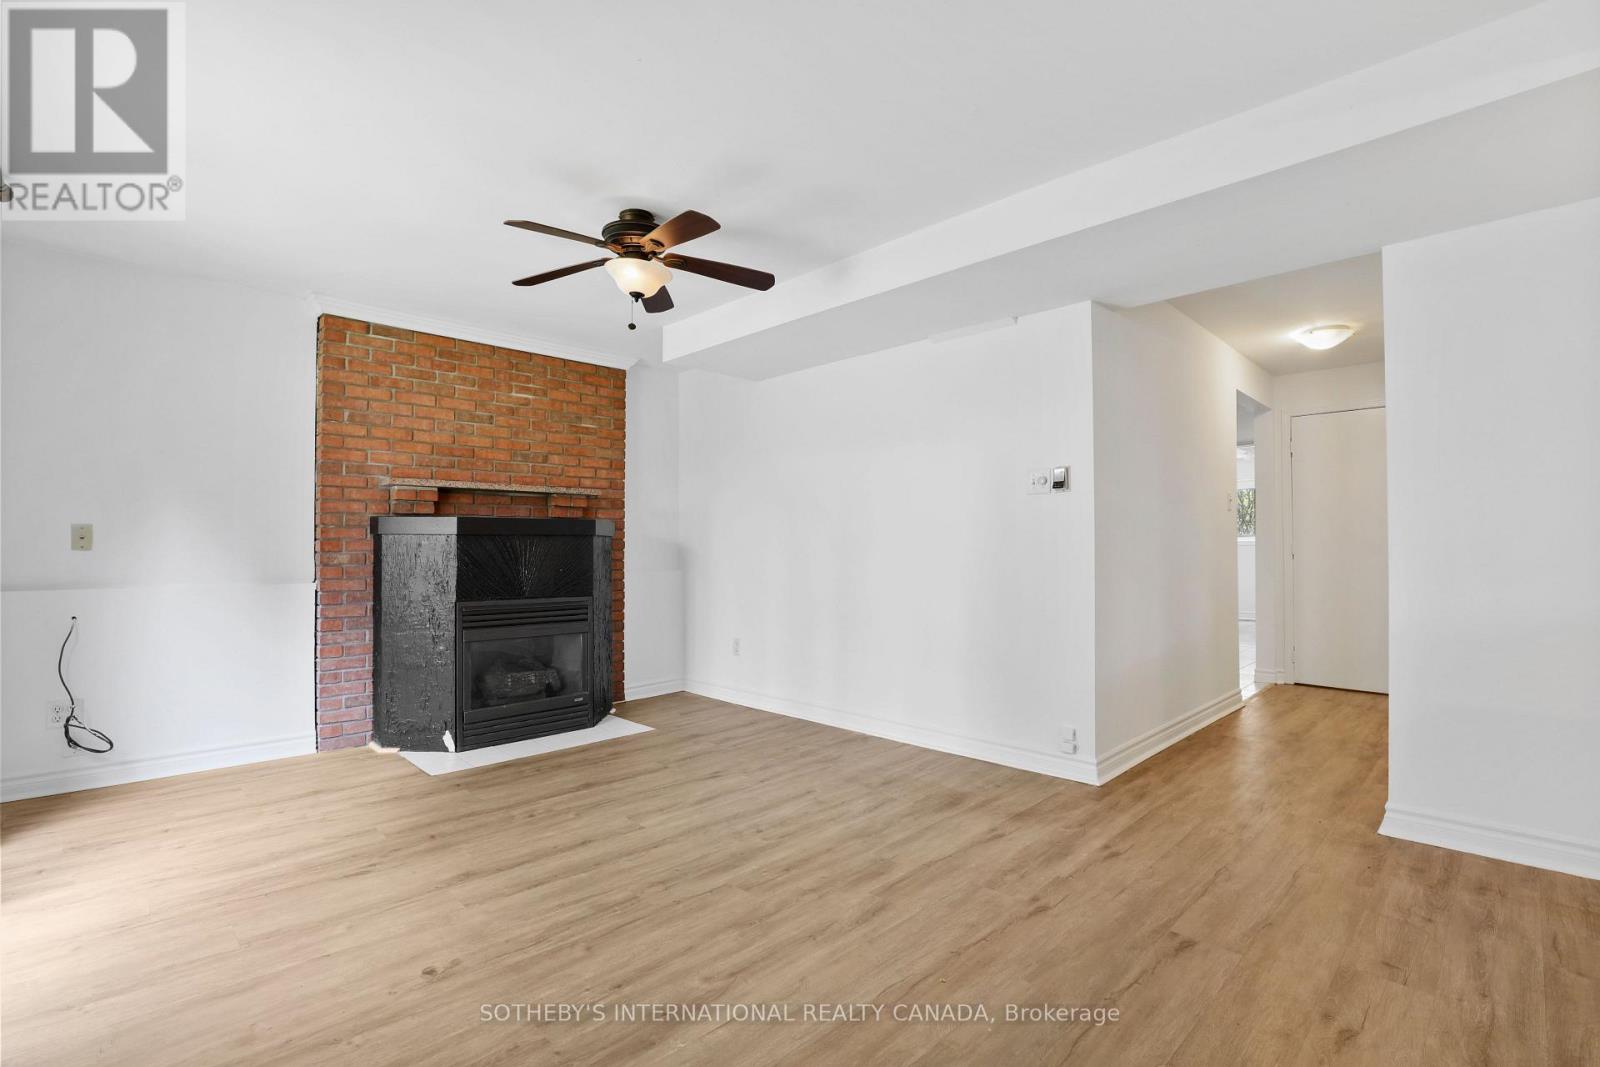
Fireplace
Central Air Conditioning
Forced Air
$725,000
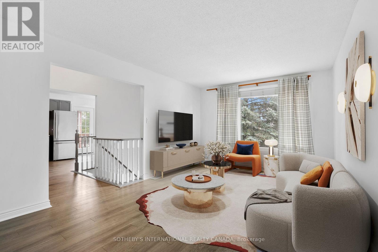
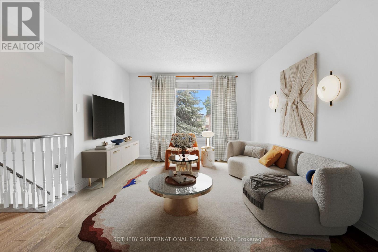
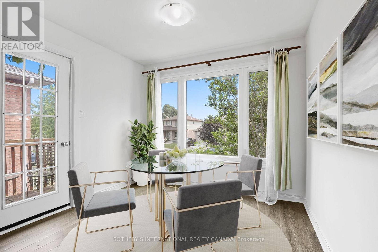
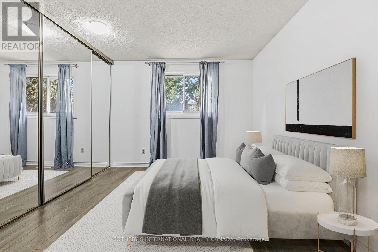
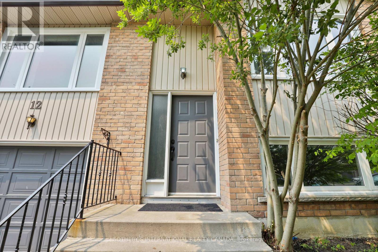
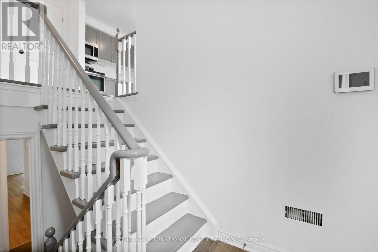
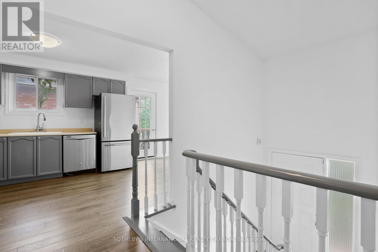
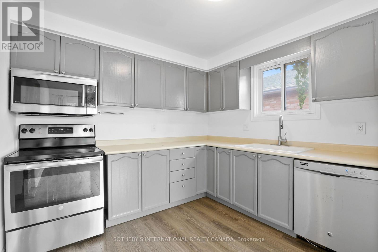
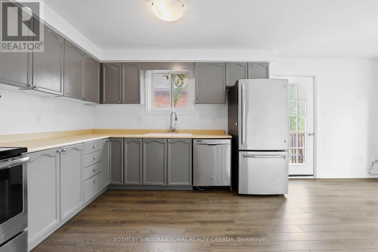
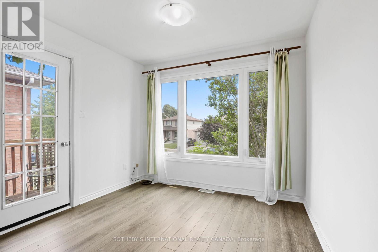
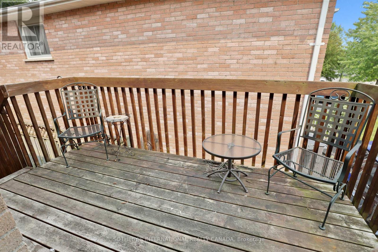
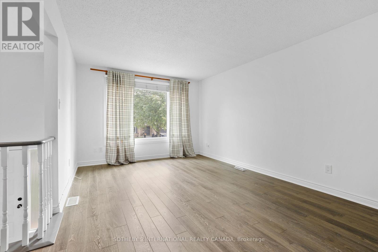
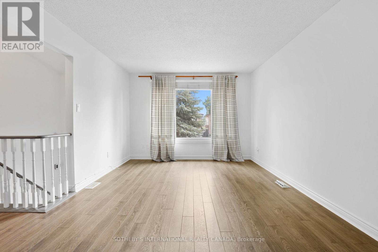
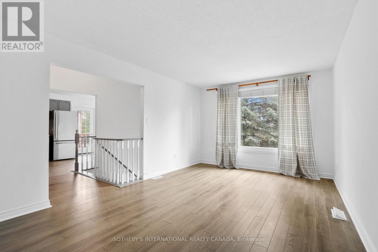
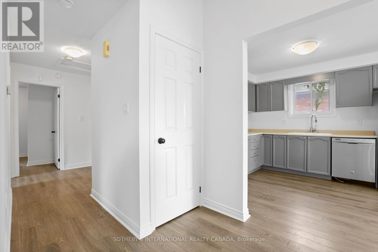
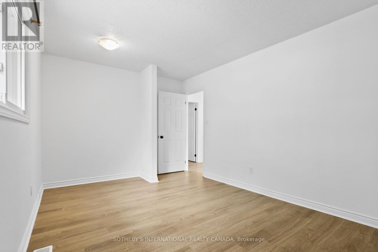
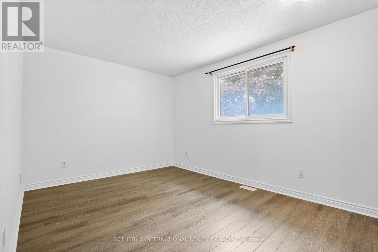
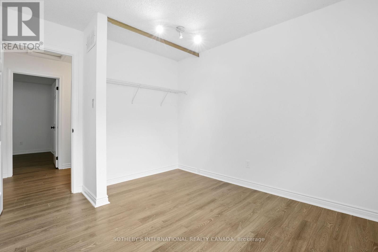
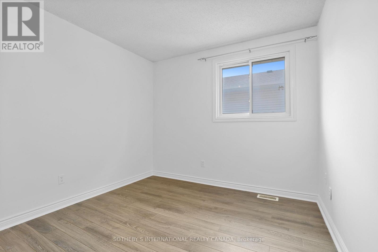
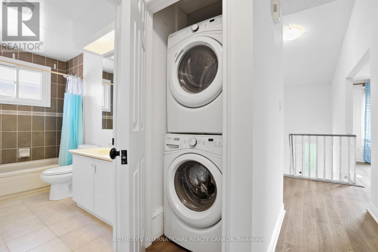
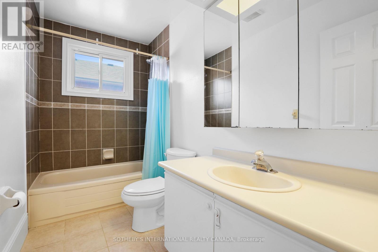
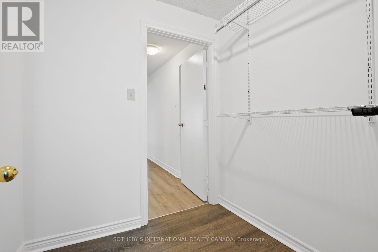
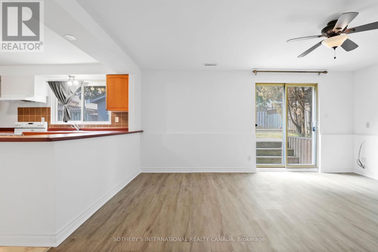
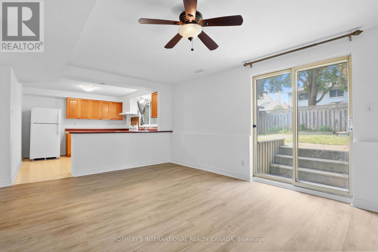
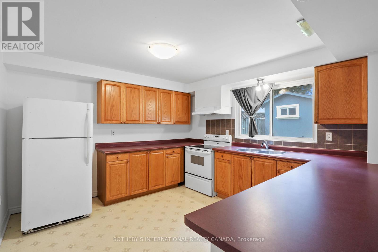
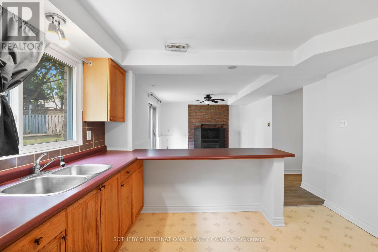
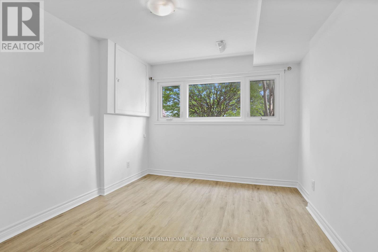
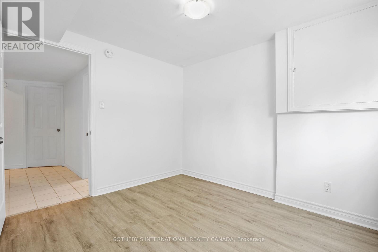
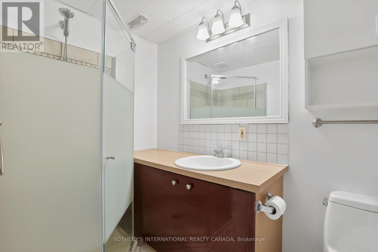
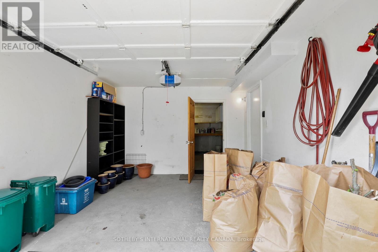
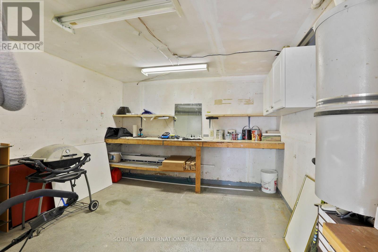
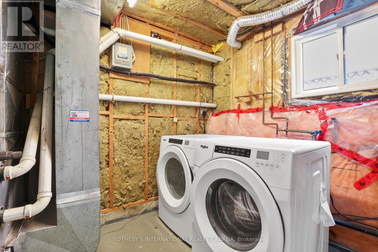
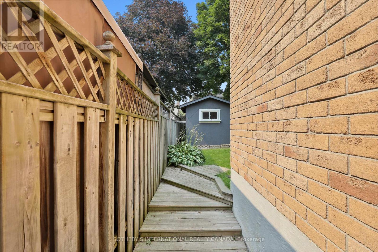
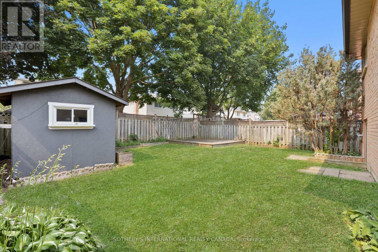
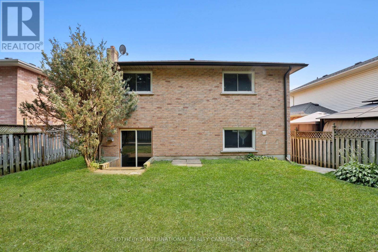
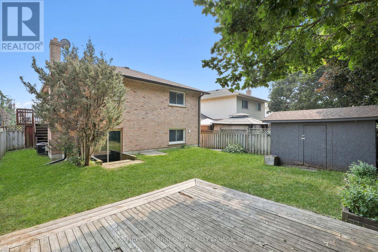
Welcome to 12 Dunkin Drive - A Home That Adapts to Your Lifestyle. Beautifully maintained and move-in ready, this exceptional Courtice home offers the perfect blend of comfort, style, and flexibility. Freshly painted with modern laminate flooring throughout the main and lower levels, the bright, open layout features an updated kitchen with stainless steel appliances and a walkout to a private deck overlooking the spacious backyard. The main level offers three generous bedrooms and inviting living spaces filled with natural light. The fully finished walkout basement is the standout feature, complete with a second kitchen, large living area, bedroom, full bathroom, and separate backyard access, ideal for multi-generational living, an in-law suite, or excellent rental income potential to help offset your mortgage. Recent updates include a newer roof, new lower-level flooring, LeafFilter gutter protection, and an attached garage with workshop space. Whether you're looking for a family home, an investment opportunity, or both, 12 Dunkin Drive offers exceptional value, versatility, and endless possibilities. (id:15069)
Open House
This property has open houses!
July
25
Saturday
Starts at:
2:00 pm
Ends at:4:00 pm
Property Details
| MLS® Number | E13589028 |
| Property Type | Single Family |
| Community Name | Courtice |
| Amenities Near By | Schools, Park |
| Equipment Type | Water Heater |
| Features | In-law Suite |
| Parking Space Total | 4 |
| Rental Equipment Type | Water Heater |
| Structure | Shed |
Building
| Bathroom Total | 2 |
| Bedrooms Above Ground | 3 |
| Bedrooms Below Ground | 1 |
| Bedrooms Total | 4 |
| Amenities | Fireplace(s) |
| Appliances | Garage Door Opener Remote(s), Water Meter, Water Heater, All |
| Architectural Style | Raised Bungalow |
| Basement Development | Finished |
| Basement Features | Apartment In Basement |
| Basement Type | N/a (finished), Full, N/a |
| Construction Style Attachment | Detached |
| Cooling Type | Central Air Conditioning |
| Exterior Finish | Brick, Aluminum Siding |
| Fire Protection | Security System |
| Fireplace Present | Yes |
| Fireplace Total | 1 |
| Flooring Type | Laminate, Tile |
| Foundation Type | Concrete |
| Heating Fuel | Natural Gas |
| Heating Type | Forced Air |
| Stories Total | 1 |
| Size Interior | 1,100 - 1,500 Sqft |
| Type | House |
| Utility Water | Municipal Water |
Parking
| Attached Garage | |
| Garage |
Land
| Acreage | No |
| Land Amenities | Schools, Park |
| Sewer | Sanitary Sewer |
| Size Depth | 100 Ft ,1 In |
| Size Frontage | 41 Ft ,8 In |
| Size Irregular | 41.7 X 100.1 Ft |
| Size Total Text | 41.7 X 100.1 Ft |
Rooms
| Level | Type | Length | Width | Dimensions |
|---|---|---|---|---|
| Lower Level | Bathroom | 1.37 m | 2.43 m | 1.37 m x 2.43 m |
| Lower Level | Workshop | 3.58 m | 3.3 m | 3.58 m x 3.3 m |
| Lower Level | Bedroom | 2.94 m | 3.21 m | 2.94 m x 3.21 m |
| Lower Level | Family Room | 4.91 m | 3.63 m | 4.91 m x 3.63 m |
| Lower Level | Kitchen | 3.6 m | 3.48 m | 3.6 m x 3.48 m |
| Main Level | Living Room | 3.5 m | 5.26 m | 3.5 m x 5.26 m |
| Main Level | Kitchen | 2.96 m | 3.36 m | 2.96 m x 3.36 m |
| Main Level | Dining Room | 2.96 m | 2.59 m | 2.96 m x 2.59 m |
| Main Level | Primary Bedroom | 4.58 m | 3.04 m | 4.58 m x 3.04 m |
| Main Level | Bedroom 2 | 3.46 m | 2.95 m | 3.46 m x 2.95 m |
| Main Level | Bedroom 3 | 3.17 m | 4.34 m | 3.17 m x 4.34 m |
| Main Level | Bathroom | 1.54 m | 2.99 m | 1.54 m x 2.99 m |
Utilities
| Cable | Available |
| Electricity | Available |
| Sewer | Available |
https://www.realtor.ca/real-estate/30060996/12-dunkin-avenue-clarington-courtice-courtice
Contact Us
Contact us for more information

This REALTOR.ca listing content is owned and licensed by REALTOR® members of The Canadian Real Estate Association
The trademarks REALTOR®, REALTORS®, and the REALTOR® logo are controlled by The Canadian Real Estate Association (CREA) and identify real estate professionals who are members of CREA. The trademarks MLS®, Multiple Listing Service® and the associated logos are owned by The Canadian Real Estate Association (CREA) and identify the quality of services provided by real estate professionals who are members of CREA. The trademark DDF® is owned by The Canadian Real Estate Association (CREA) and identifies CREA's Data Distribution Facility (DDF®)
July 21 2026 08:32:53
Toronto Regional Real Estate Board
Sotheby's International Realty Canada