
12 Christopher Court North Bay, Ontario P1C 1M6

4 Bedroom
4 Bathroom
3,000 - 3,500 sqft
Fireplace
Central Air Conditioning, Air Exchanger
Forced Air, Radiant Heat
$999,900
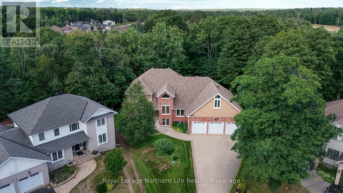
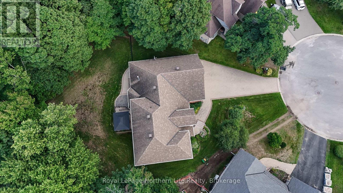
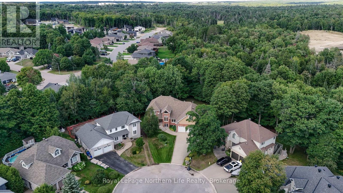
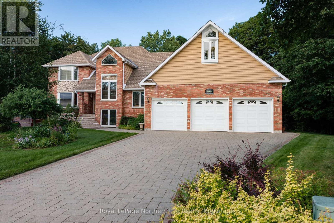
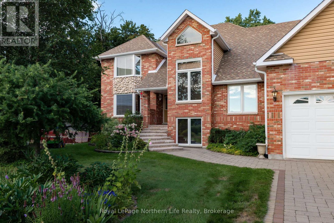
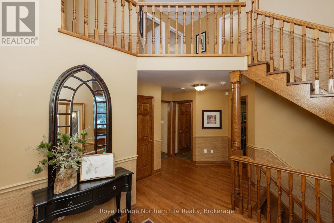
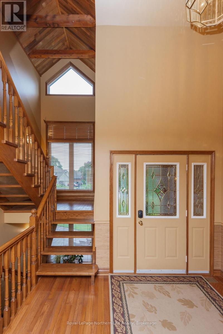
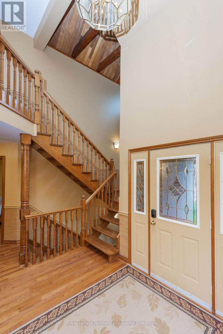
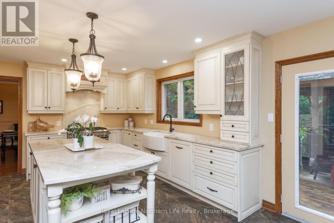
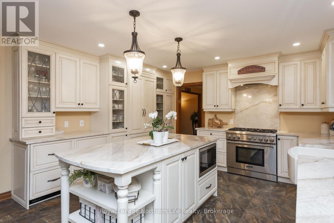
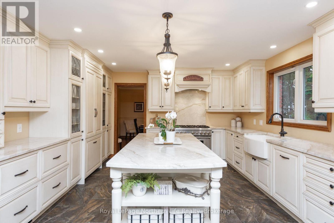
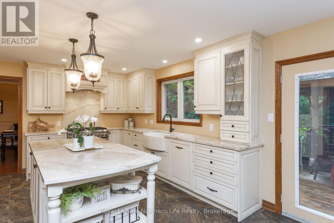
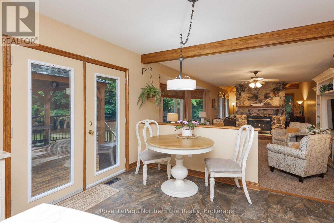
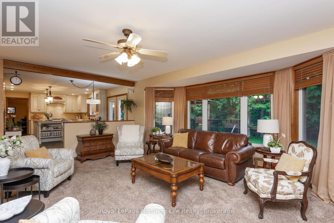
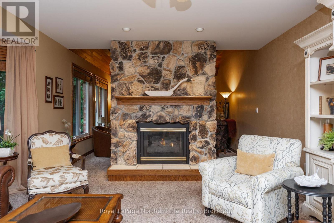
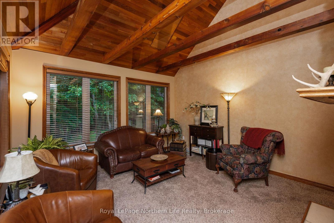
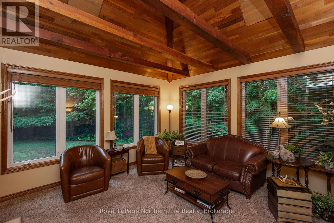
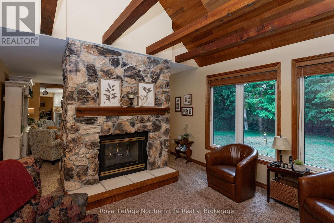
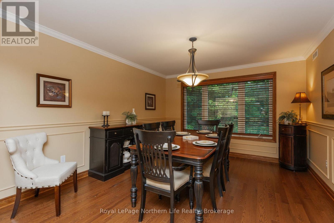
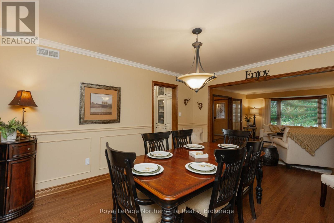
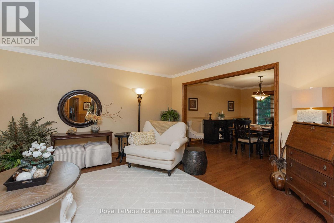
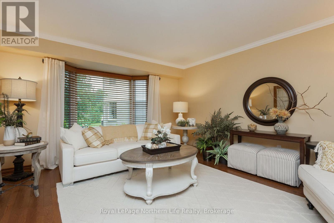
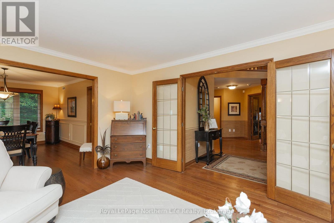
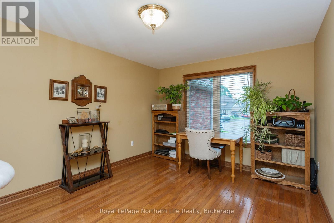
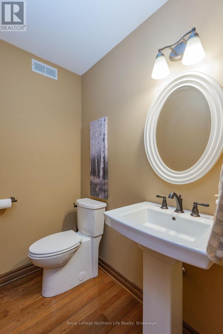
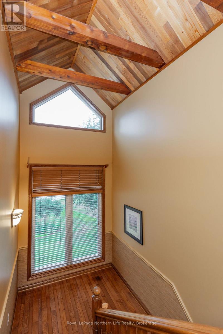
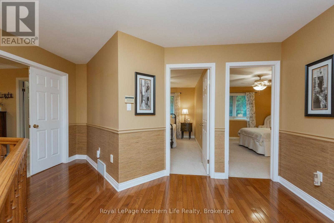
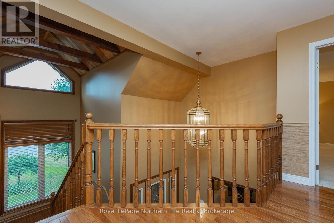
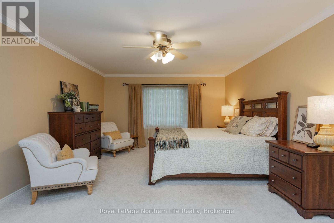
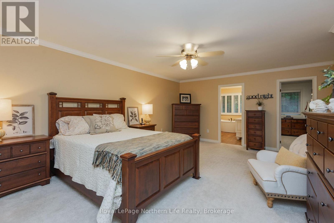
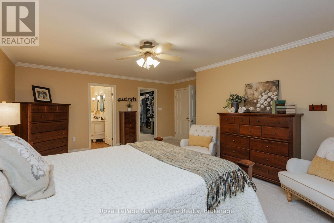
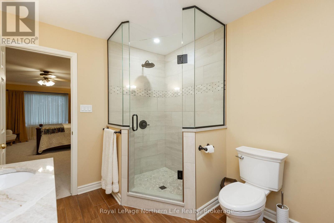
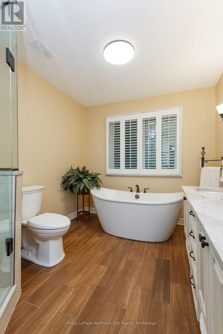
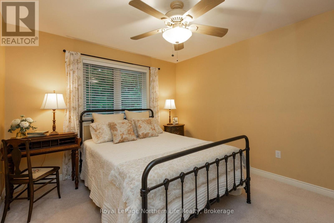
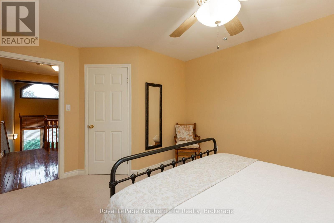
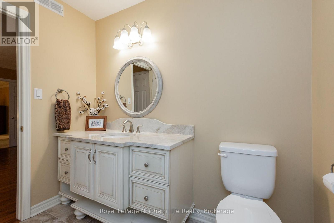
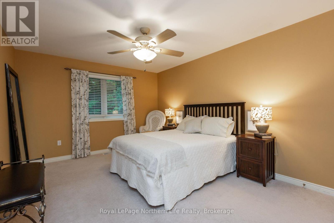
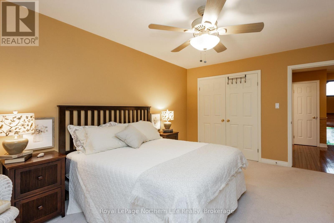
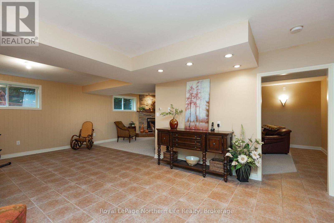
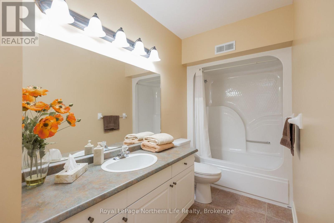
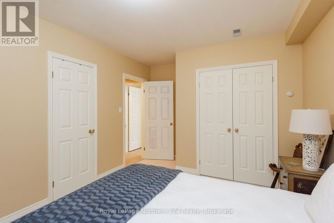
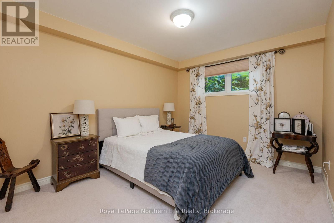
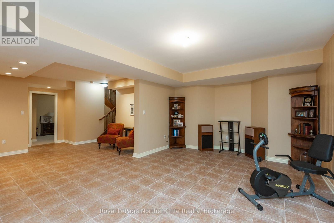
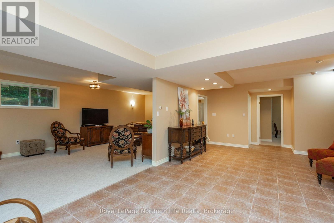
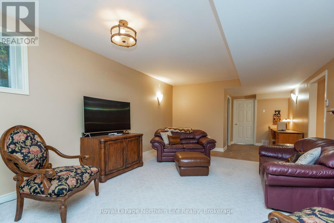
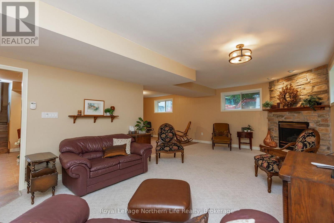
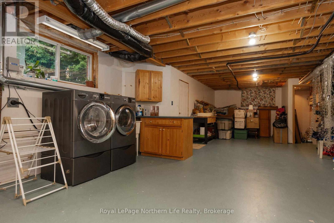
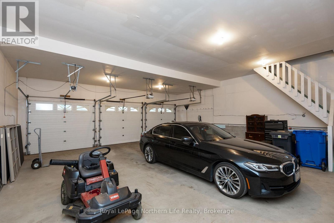
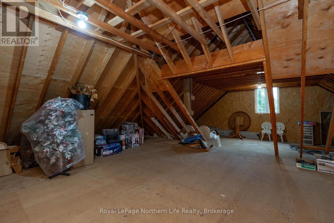
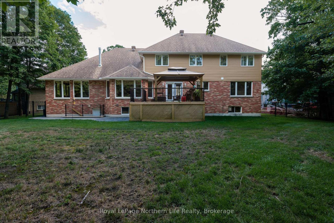
Welcome to this exceptional home situated on a premium private lot in one of North Bay's most desirable, family-friendly neighborhoods. Offering outstanding curb appeal, the exterior boasts professional landscaping, custom interlocking stone, and a covered front entry. A car enthusiast's dream, the property features an attached three-door garage with parking for five vehicles, plus abundant storage space in the loft above. Inside, the classic design blends quality craftsmanship with a spacious, functional layout. The custom eat-in kitchen showcases elegant quartzite countertops, a gas range, and a walk-out to a large deck. The kitchen leads to an inviting family room anchored by a dramatic, floor-to-ceiling stone fireplace. For formal entertaining or flexible living, the main floor also offers a large dining room, a secondary living room, a sunroom-inspired sitting area, and a convenient powder room. The outdoor oasis features a beautifully landscaped, fully fenced backyard complete with a large deck and an interlocking stone patio-ideal for relaxing or entertaining. Upstairs, the luxurious primary suite offers a spacious walk-in closet and a stylish ensuite bathroom with quartzite countertops, an oversized glass shower, and a stand-alone tub. Two additional generous bedrooms and a full bathroom complete the upper level, providing ample space for a growing family. The fully finished basement expands your living space significantly, offering a fourth bedroom, a versatile bonus space, a dedicated laundry room, excellent storage, and a large recreation room centered around a second cozy gas fireplace. Additional features include comfortable in-floor heating, forced-air gas, central air conditioning, and an on-demand water heater. Located just moments from Vincent Massey School, parks, trails, a golf course, shopping, and dining, this exceptional property offers the perfect blend of space, flexibility, and lifestyle. (id:15069)
Property Details
| MLS® Number | X13691702 |
| Property Type | Single Family |
| Community Name | Airport |
| Amenities Near By | Park, Ski Area, Schools |
| Community Features | School Bus |
| Features | Irregular Lot Size, Conservation/green Belt |
| Parking Space Total | 10 |
Building
| Bathroom Total | 4 |
| Bedrooms Above Ground | 3 |
| Bedrooms Below Ground | 1 |
| Bedrooms Total | 4 |
| Age | 31 To 50 Years |
| Amenities | Fireplace(s) |
| Appliances | Garage Door Opener Remote(s), Garburator, Water Heater - Tankless, Dishwasher, Dryer, Stove, Washer, Refrigerator |
| Basement Features | Walk-up, Separate Entrance |
| Basement Type | N/a, N/a, Full |
| Construction Style Attachment | Detached |
| Cooling Type | Central Air Conditioning, Air Exchanger |
| Exterior Finish | Brick, Vinyl Siding |
| Fireplace Present | Yes |
| Fireplace Total | 2 |
| Flooring Type | Hardwood, Tile |
| Foundation Type | Block, Concrete |
| Half Bath Total | 1 |
| Heating Fuel | Natural Gas |
| Heating Type | Forced Air, Radiant Heat |
| Stories Total | 2 |
| Size Interior | 3,000 - 3,500 Sqft |
| Type | House |
| Utility Water | Municipal Water |
Parking
| Attached Garage | |
| Garage |
Land
| Acreage | No |
| Fence Type | Fenced Yard |
| Land Amenities | Park, Ski Area, Schools |
| Sewer | Sanitary Sewer |
| Size Depth | 116 Ft |
| Size Frontage | 47 Ft ,10 In |
| Size Irregular | 47.9 X 116 Ft |
| Size Total Text | 47.9 X 116 Ft |
Rooms
| Level | Type | Length | Width | Dimensions |
|---|---|---|---|---|
| Second Level | Bedroom 2 | 4.3 m | 3.33 m | 4.3 m x 3.33 m |
| Second Level | Bedroom | 4.9 m | 6 m | 4.9 m x 6 m |
| Second Level | Bedroom 3 | 4.44 m | 3.48 m | 4.44 m x 3.48 m |
| Basement | Games Room | 4.94 m | 7.37 m | 4.94 m x 7.37 m |
| Basement | Recreational, Games Room | 7.91 m | 4.13 m | 7.91 m x 4.13 m |
| Basement | Bedroom 4 | 3.21 m | 4.52 m | 3.21 m x 4.52 m |
| Basement | Laundry Room | 11.06 m | 4.98 m | 11.06 m x 4.98 m |
| Basement | Other | 1.88 m | 2.17 m | 1.88 m x 2.17 m |
| Main Level | Foyer | 2.688 m | 4.22 m | 2.688 m x 4.22 m |
| Main Level | Living Room | 5.26 m | 4.93 m | 5.26 m x 4.93 m |
| Main Level | Dining Room | 4.25 m | 3.64 m | 4.25 m x 3.64 m |
| Main Level | Kitchen | 6.48 m | 4.24 m | 6.48 m x 4.24 m |
| Main Level | Family Room | 6.27 m | 4.25 m | 6.27 m x 4.25 m |
| Main Level | Sunroom | 4.27 m | 4.25 m | 4.27 m x 4.25 m |
| Main Level | Mud Room | 3.07 m | 1.79 m | 3.07 m x 1.79 m |
| Main Level | Office | 3.34 m | 4.48 m | 3.34 m x 4.48 m |
Utilities
| Cable | Available |
| Electricity | Installed |
| Sewer | Installed |
https://www.realtor.ca/real-estate/30173547/12-christopher-court-north-bay-airport-airport
Contact Us
Contact us for more information

This REALTOR.ca listing content is owned and licensed by REALTOR® members of The Canadian Real Estate Association
The trademarks REALTOR®, REALTORS®, and the REALTOR® logo are controlled by The Canadian Real Estate Association (CREA) and identify real estate professionals who are members of CREA. The trademarks MLS®, Multiple Listing Service® and the associated logos are owned by The Canadian Real Estate Association (CREA) and identify the quality of services provided by real estate professionals who are members of CREA. The trademark DDF® is owned by The Canadian Real Estate Association (CREA) and identifies CREA's Data Distribution Facility (DDF®)
August 23 2026 04:26:52
North Bay and Area REALTORS® Association
Royal LePage Northern Life Realty, Brokerage