
12 Alba Avenue Tillsonburg, Ontario N4G 4K1

3 Bedroom
2 Bathroom
1,100 - 1,500 sqft
Fireplace
Central Air Conditioning
Forced Air
$495,000
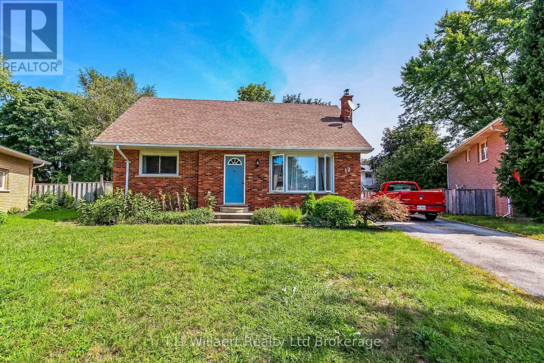
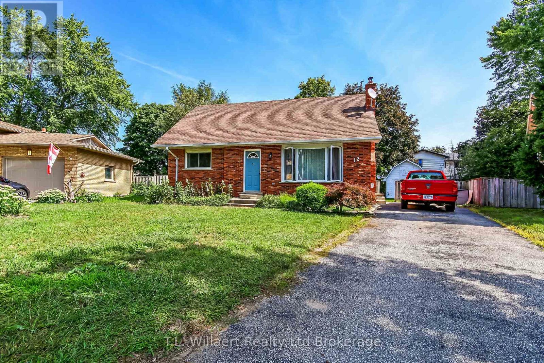
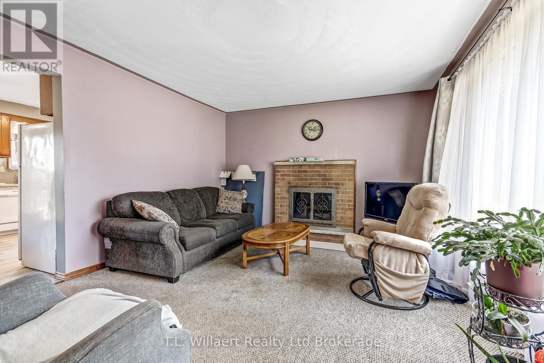
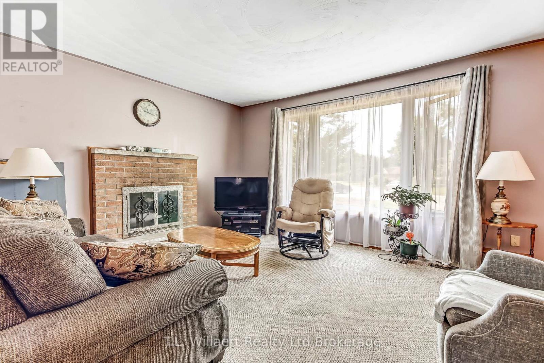
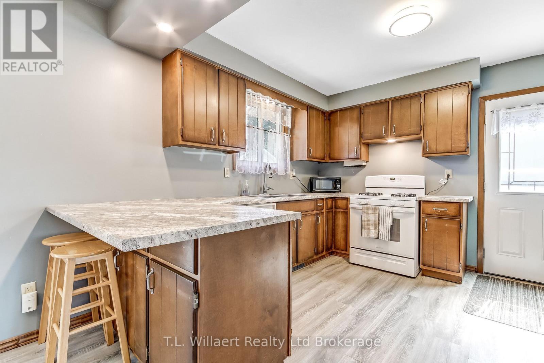
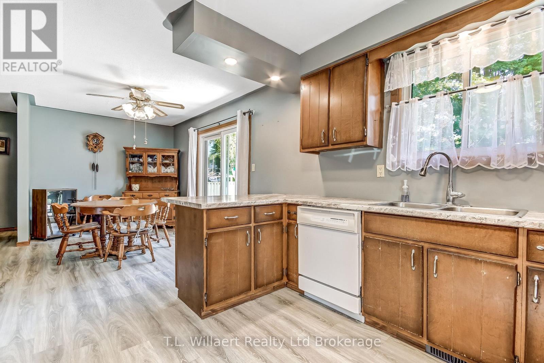
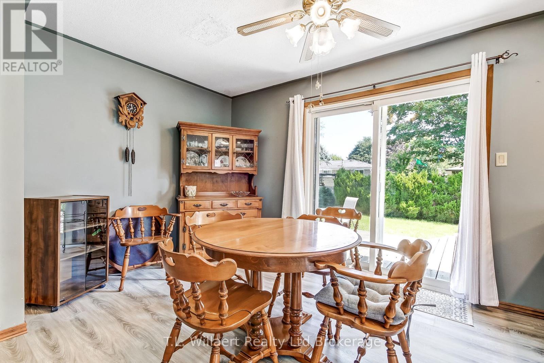
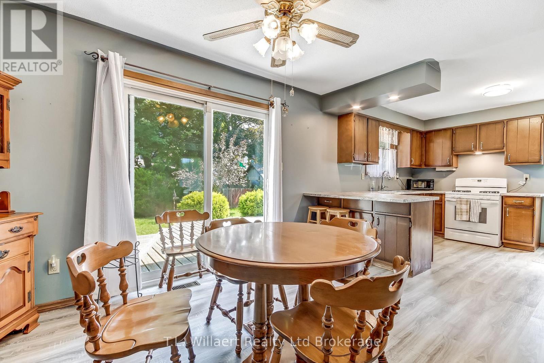
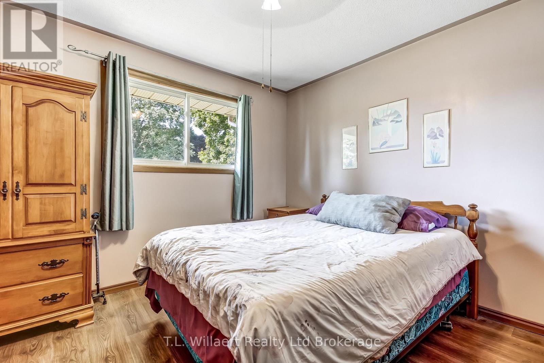
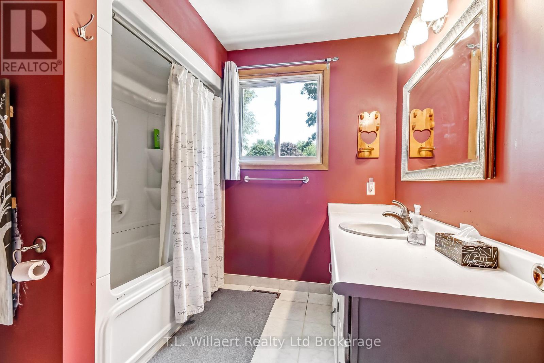
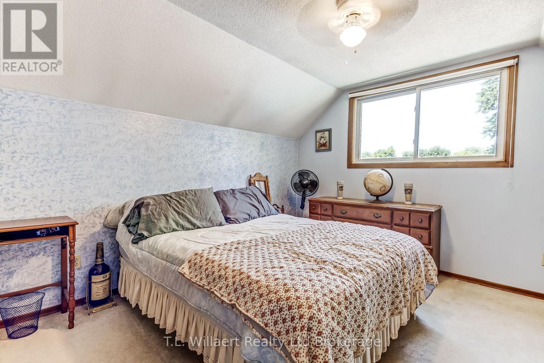
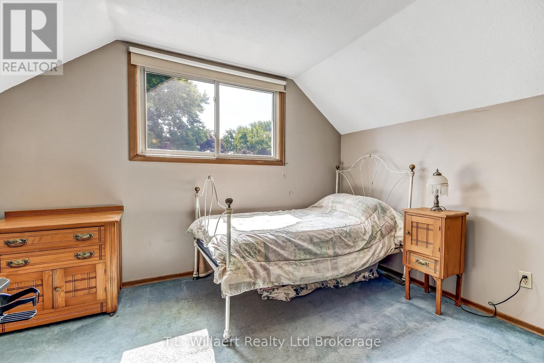
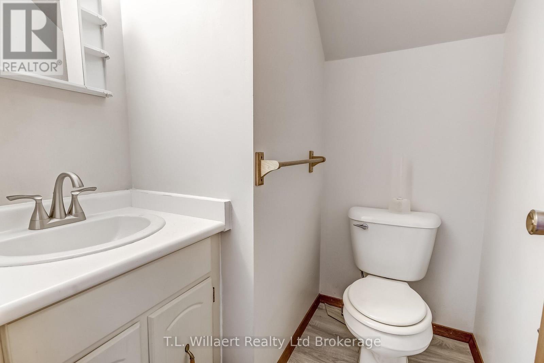
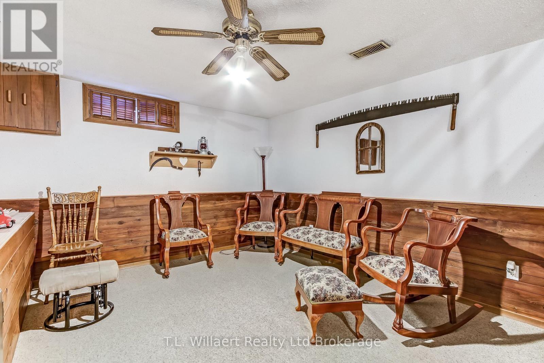
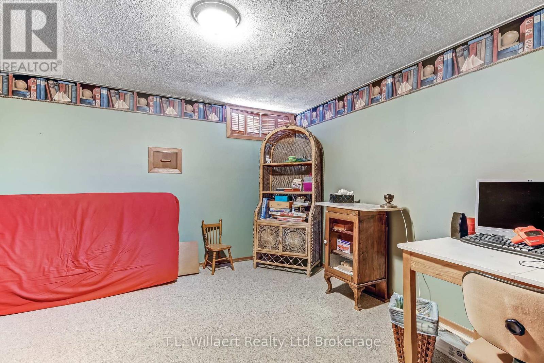
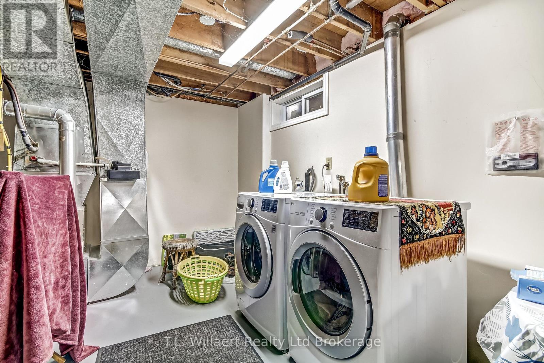
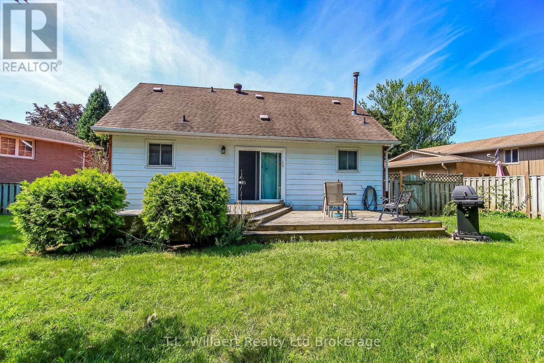
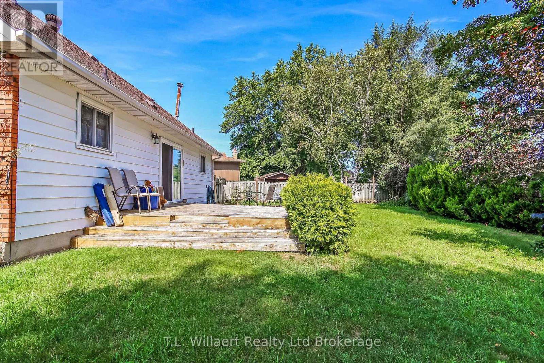
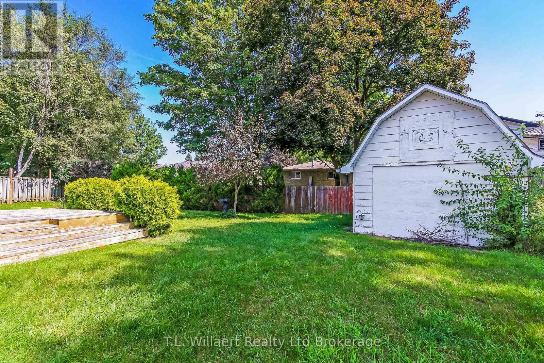
Perfectly situated directly across from the Tillsonburg Community Centre, this charming 1 1/2-storey brick home offers a comfortable layout with plenty of character and potential. The main floor features an inviting living room with a wood-burning fireplace and large picture window overlooking the front yard, an eat-in kitchen with laminate flooring, newer gas stove, dishwasher, refrigerator and walk-out to the spacious rear deck. A main-floor bedroom with two closets and a 4-piece bath with ample storage add convenience. The second level offers two generously sized bedrooms and a 2-piece bath. The partially finished basement provides a rec room, wet bar, office/den, laundry, cold room and additional storage. Outside, enjoy a fully fenced backyard with a large deck-ideal for relaxing or entertaining. Convenient location close to recreation, amenities and more. (id:15069)
Property Details
| MLS® Number | X13707058 |
| Property Type | Single Family |
| Community Name | Tillsonburg |
| Amenities Near By | Park |
| Community Features | Community Centre |
| Equipment Type | Water Heater |
| Parking Space Total | 3 |
| Rental Equipment Type | Water Heater |
| Structure | Deck, Shed |
Building
| Bathroom Total | 2 |
| Bedrooms Above Ground | 3 |
| Bedrooms Total | 3 |
| Age | 51 To 99 Years |
| Amenities | Fireplace(s) |
| Appliances | Water Heater, Dishwasher, Dryer, Gas Stove(s), Washer, Refrigerator |
| Basement Development | Partially Finished |
| Basement Type | Full (partially Finished) |
| Construction Style Attachment | Detached |
| Cooling Type | Central Air Conditioning |
| Exterior Finish | Brick, Vinyl Siding |
| Fireplace Present | Yes |
| Fireplace Total | 1 |
| Fireplace Type | Woodstove |
| Foundation Type | Poured Concrete |
| Half Bath Total | 1 |
| Heating Fuel | Natural Gas |
| Heating Type | Forced Air |
| Stories Total | 2 |
| Size Interior | 1,100 - 1,500 Sqft |
| Type | House |
| Utility Water | Municipal Water |
Parking
| No Garage |
Land
| Acreage | No |
| Fence Type | Fully Fenced |
| Land Amenities | Park |
| Sewer | Sanitary Sewer |
| Size Depth | 102 Ft ,4 In |
| Size Frontage | 39 Ft ,1 In |
| Size Irregular | 39.1 X 102.4 Ft |
| Size Total Text | 39.1 X 102.4 Ft |
| Zoning Description | R1 |
Rooms
| Level | Type | Length | Width | Dimensions |
|---|---|---|---|---|
| Second Level | Primary Bedroom | 4.47 m | 3.5 m | 4.47 m x 3.5 m |
| Second Level | Bedroom 3 | 3.66 m | 3.52 m | 3.66 m x 3.52 m |
| Second Level | Bathroom | 1.65 m | 1.67 m | 1.65 m x 1.67 m |
| Basement | Other | 2.09 m | 3.78 m | 2.09 m x 3.78 m |
| Basement | Utility Room | 9.87 m | 3.32 m | 9.87 m x 3.32 m |
| Basement | Recreational, Games Room | 4.17 m | 3.78 m | 4.17 m x 3.78 m |
| Basement | Other | 3.49 m | 3.78 m | 3.49 m x 3.78 m |
| Main Level | Living Room | 4.6 m | 3.96 m | 4.6 m x 3.96 m |
| Main Level | Dining Room | 4.19 m | 3.55 m | 4.19 m x 3.55 m |
| Main Level | Kitchen | 3.49 m | 3.55 m | 3.49 m x 3.55 m |
| Main Level | Bedroom 2 | 3.28 m | 3.57 m | 3.28 m x 3.57 m |
| Main Level | Bathroom | 2.38 m | 3.01 m | 2.38 m x 3.01 m |
Utilities
| Cable | Available |
| Electricity | Installed |
| Sewer | Installed |
https://www.realtor.ca/real-estate/30190621/12-alba-avenue-tillsonburg-tillsonburg
Contact Us
Contact us for more information

This REALTOR.ca listing content is owned and licensed by REALTOR® members of The Canadian Real Estate Association
The trademarks REALTOR®, REALTORS®, and the REALTOR® logo are controlled by The Canadian Real Estate Association (CREA) and identify real estate professionals who are members of CREA. The trademarks MLS®, Multiple Listing Service® and the associated logos are owned by The Canadian Real Estate Association (CREA) and identify the quality of services provided by real estate professionals who are members of CREA. The trademark DDF® is owned by The Canadian Real Estate Association (CREA) and identifies CREA's Data Distribution Facility (DDF®)
August 25 2026 04:25:35
Woodstock Ingersoll Tillsonburg and Area Association of REALTORS® (WITAAR)
T.l. Willaert Realty Ltd Brokerage