
1199 Nottingham Avenue Burlington, Ontario L7P 2R5


3 Bedroom
2 Bathroom
1,100 - 1,500 sqft
None
Forced Air
$745,000
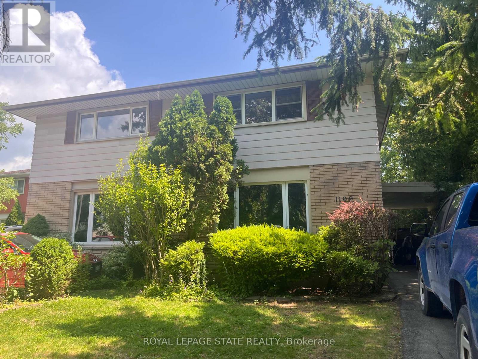
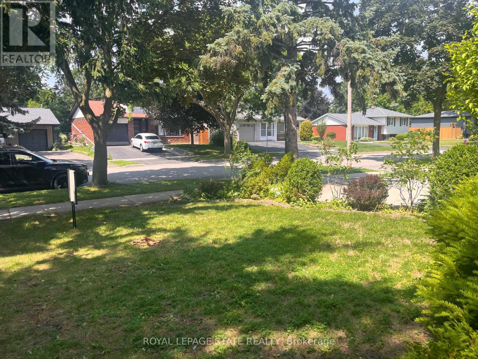
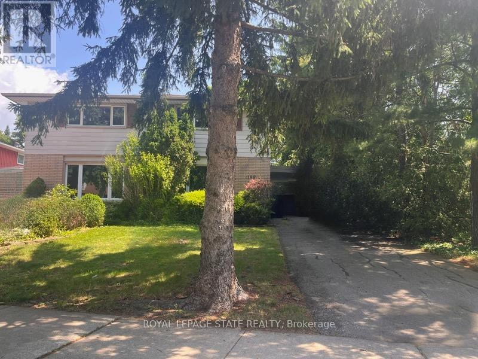
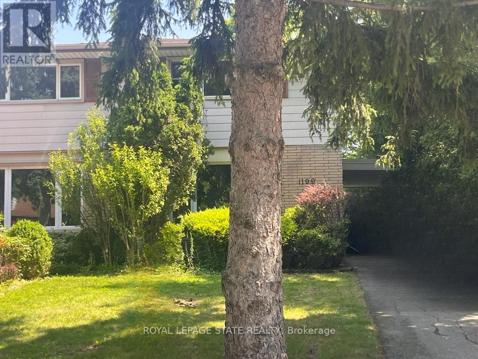
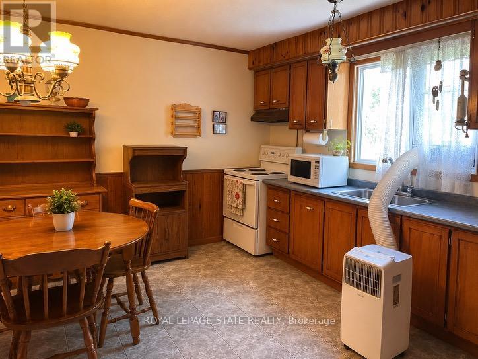
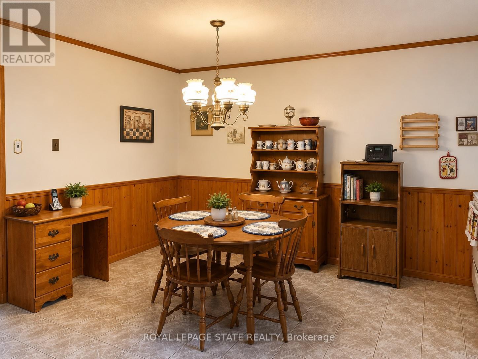
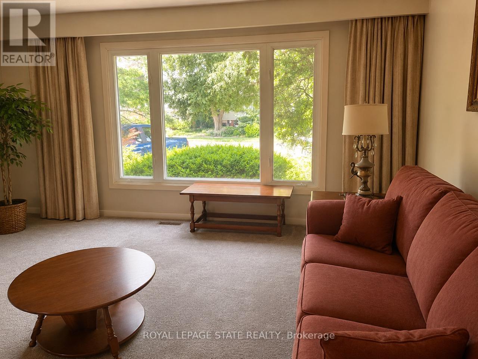
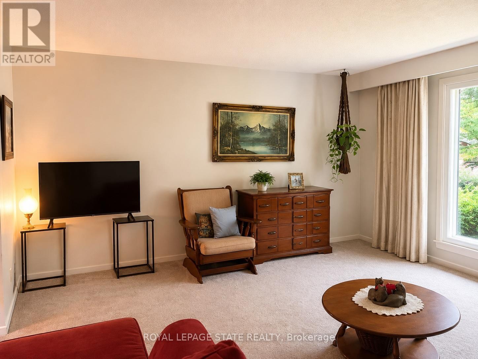
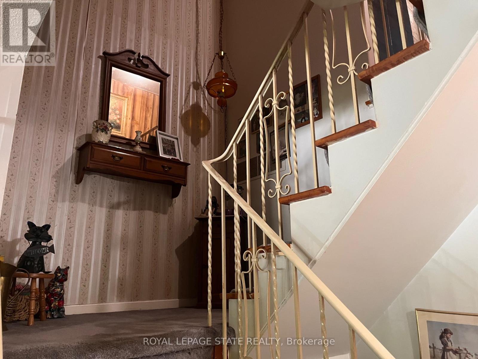
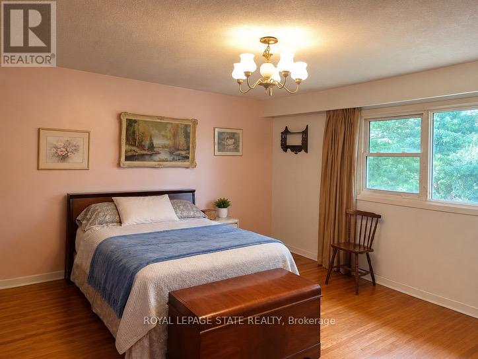
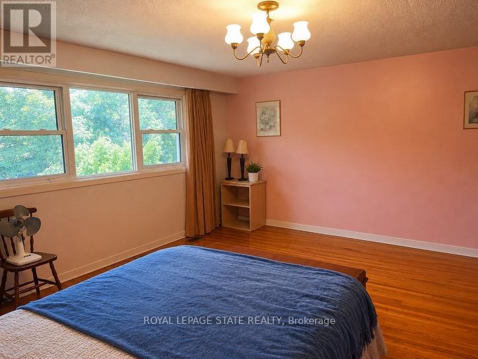
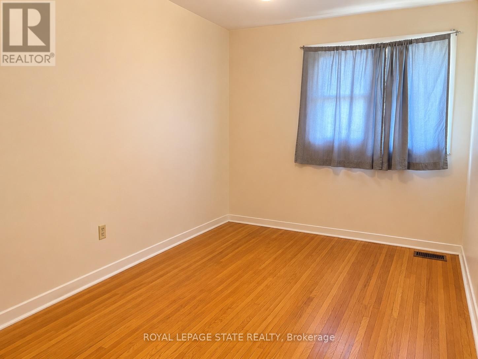
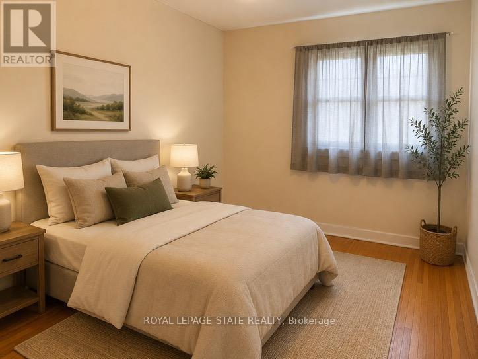
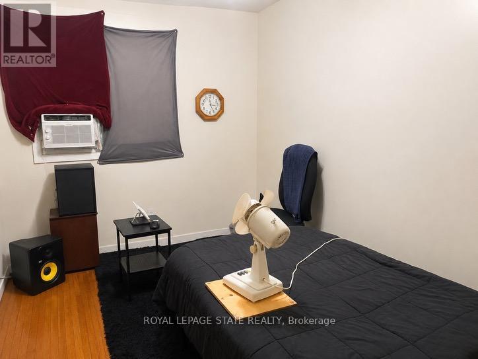
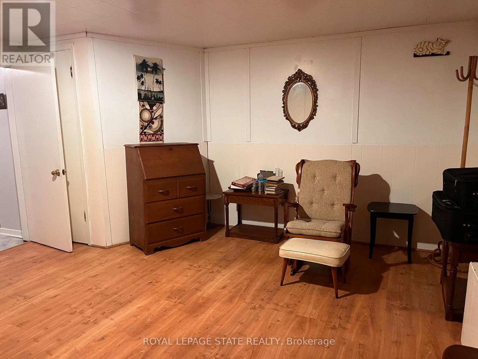
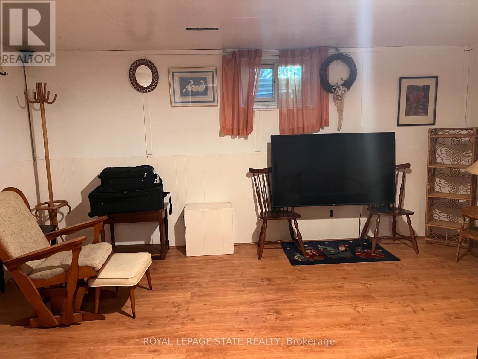
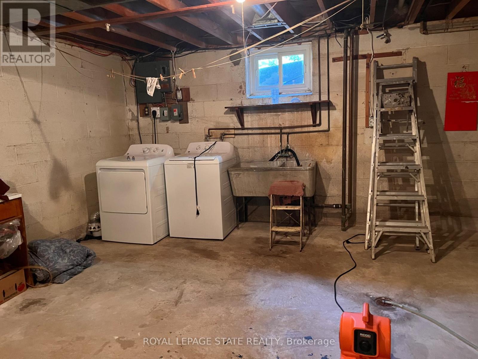
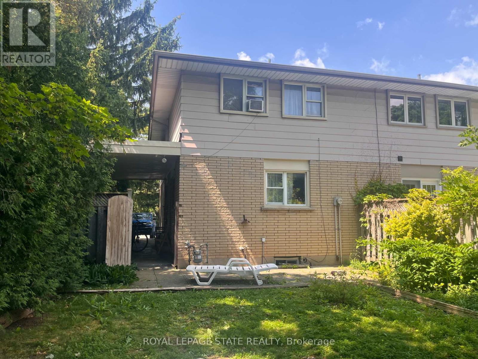
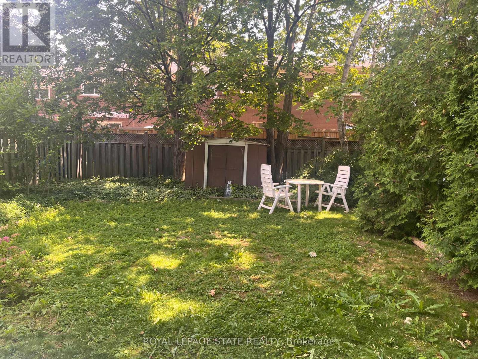
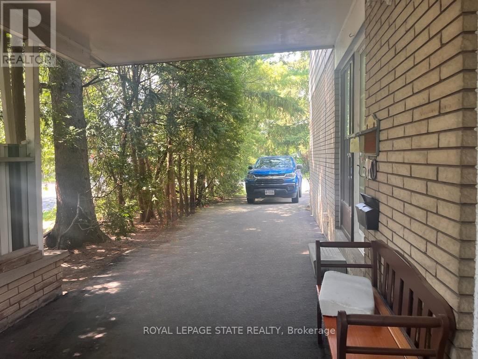
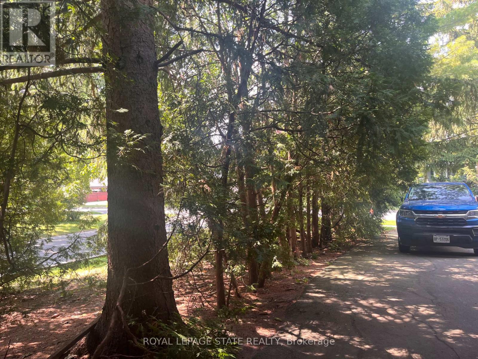
Spacious and bright, this 2-storey semi is the perfect place to call home. Situated in a great family neighbourhood, this home features generously sized principal rooms, large windows that fill the home with natural light, and a spacious eat-in kitchen with walkout ideal for everyday living. The second floor offers three comfortable bedrooms and a 4-piece bathroom, while the basement adds valuable additional living space with a versatile den / office, a convenient 2-piece bathroom, and laundry. Outside, enjoy a fully fenced backyard, long private paved driveway lined with mature trees and provides ample parking and bonus carport. Ideal for commuters with quick highway access and just minutes from parks, restaurants, shopping, and other everyday amenities. An excellent opportunity for first-time buyers, families, or investors seeking comfort, convenience, and outstanding value. (id:15069)
Property Details
| MLS® Number | W13515922 |
| Property Type | Single Family |
| Neigbourhood | Clarksdale |
| Community Name | Mountainside |
| Amenities Near By | Hospital, Public Transit, Park |
| Equipment Type | Water Heater |
| Features | Irregular Lot Size |
| Parking Space Total | 3 |
| Rental Equipment Type | Water Heater |
| Structure | Patio(s), Shed |
Building
| Bathroom Total | 2 |
| Bedrooms Above Ground | 3 |
| Bedrooms Total | 3 |
| Age | 51 To 99 Years |
| Appliances | Dishwasher, Dryer, Stove, Washer, Window Coverings, Refrigerator |
| Basement Development | Partially Finished |
| Basement Type | Full (partially Finished) |
| Construction Style Attachment | Semi-detached |
| Cooling Type | None |
| Exterior Finish | Brick, Aluminum Siding |
| Foundation Type | Block |
| Half Bath Total | 1 |
| Heating Fuel | Natural Gas |
| Heating Type | Forced Air |
| Stories Total | 2 |
| Size Interior | 1,100 - 1,500 Sqft |
| Type | House |
| Utility Water | Municipal Water |
Parking
| Carport | |
| No Garage |
Land
| Acreage | No |
| Fence Type | Fenced Yard |
| Land Amenities | Hospital, Public Transit, Park |
| Sewer | Sanitary Sewer |
| Size Depth | 116 Ft ,9 In |
| Size Frontage | 33 Ft ,7 In |
| Size Irregular | 33.6 X 116.8 Ft ; Irregular Depth |
| Size Total Text | 33.6 X 116.8 Ft ; Irregular Depth|under 1/2 Acre |
| Zoning Description | Rm1 |
Rooms
| Level | Type | Length | Width | Dimensions |
|---|---|---|---|---|
| Second Level | Primary Bedroom | 5.18 m | 4.17 m | 5.18 m x 4.17 m |
| Second Level | Bathroom | 2.95 m | 1.52 m | 2.95 m x 1.52 m |
| Second Level | Bedroom 2 | 3.68 m | 2.44 m | 3.68 m x 2.44 m |
| Second Level | Bedroom 3 | 3.68 m | 2.44 m | 3.68 m x 2.44 m |
| Basement | Den | 4.88 m | 4.57 m | 4.88 m x 4.57 m |
| Basement | Utility Room | 4.95 m | 4.57 m | 4.95 m x 4.57 m |
| Ground Level | Kitchen | 5.05 m | 4.57 m | 5.05 m x 4.57 m |
| Ground Level | Foyer | 2.59 m | 1.93 m | 2.59 m x 1.93 m |
| Ground Level | Living Room | 5.05 m | 4.78 m | 5.05 m x 4.78 m |
Contact Us
Contact us for more information

This REALTOR.ca listing content is owned and licensed by REALTOR® members of The Canadian Real Estate Association
The trademarks REALTOR®, REALTORS®, and the REALTOR® logo are controlled by The Canadian Real Estate Association (CREA) and identify real estate professionals who are members of CREA. The trademarks MLS®, Multiple Listing Service® and the associated logos are owned by The Canadian Real Estate Association (CREA) and identify the quality of services provided by real estate professionals who are members of CREA. The trademark DDF® is owned by The Canadian Real Estate Association (CREA) and identifies CREA's Data Distribution Facility (DDF®)
July 02 2026 10:09:41
Toronto Regional Real Estate Board
Royal LePage State Realty