
1199 Line 15 N Oro-Medonte, Ontario L3V 8J1

3 Bedroom
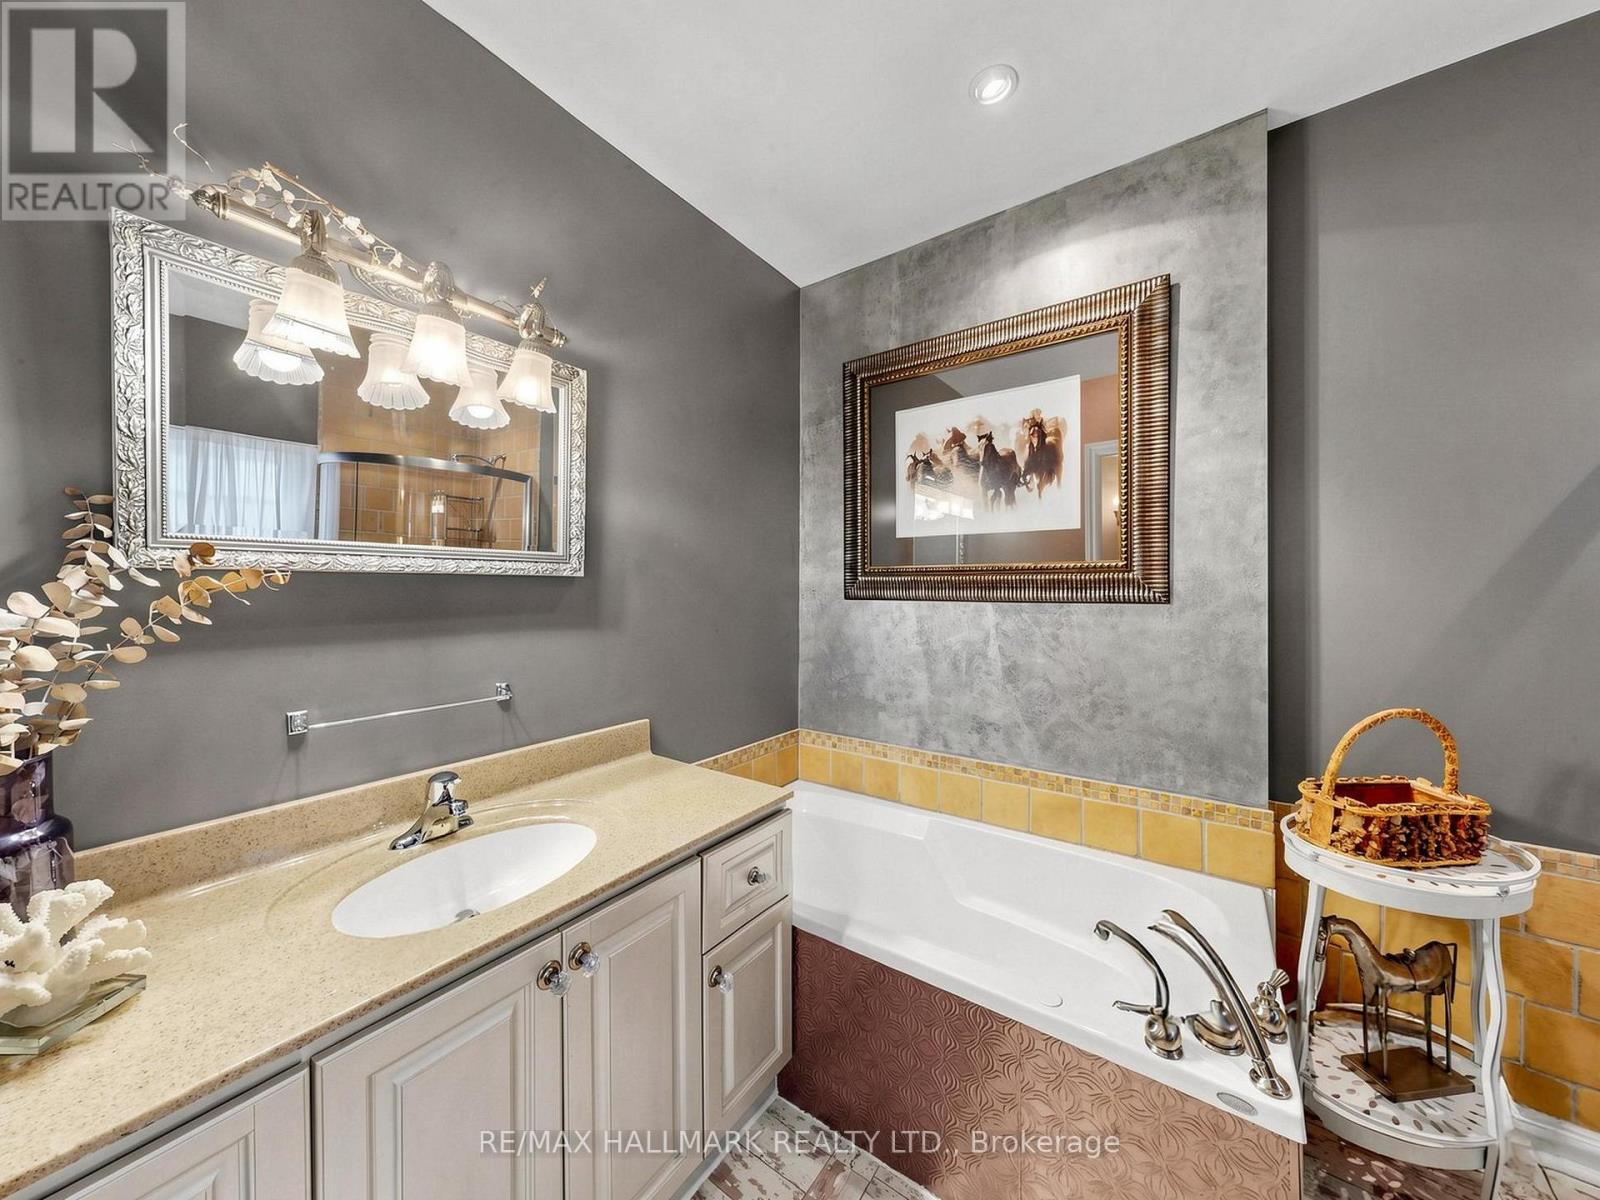
2 Bathroom
1,100 - 1,500 sqft
Bungalow
Fireplace
Central Air Conditioning
Forced Air
Waterfront On Lake
$899,000
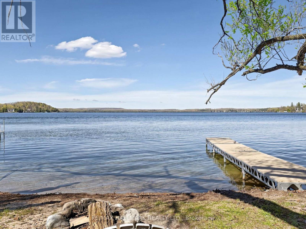
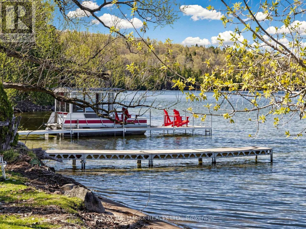
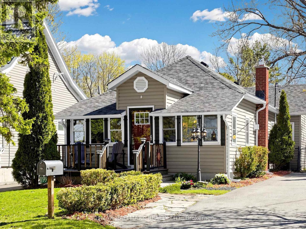
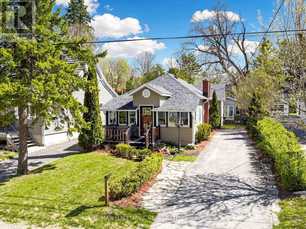
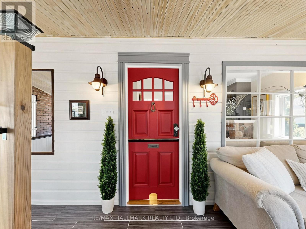
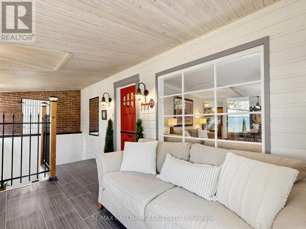
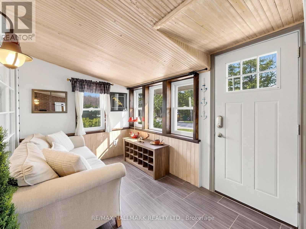
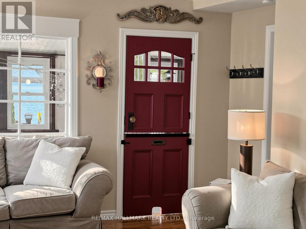
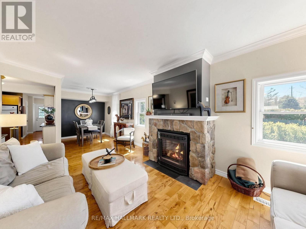
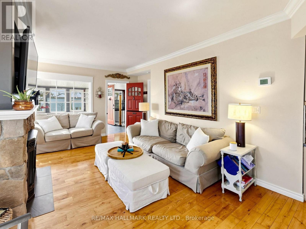
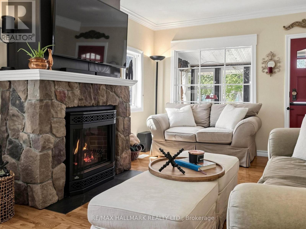
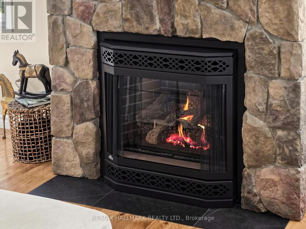
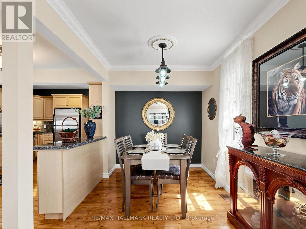
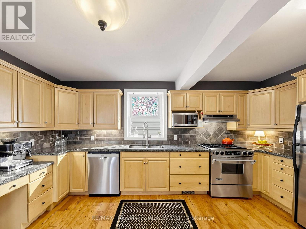
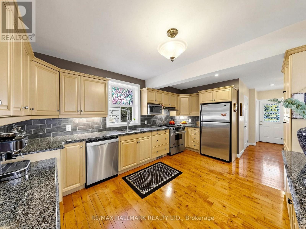
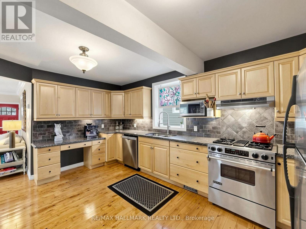
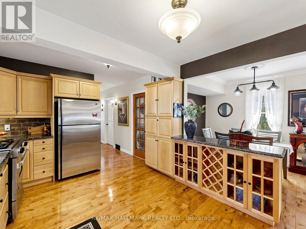
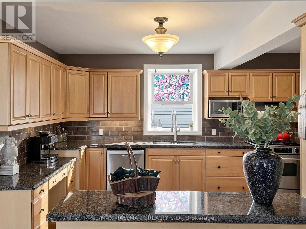
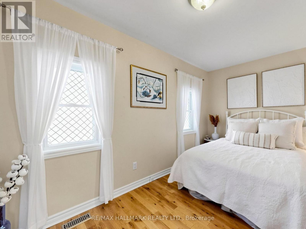
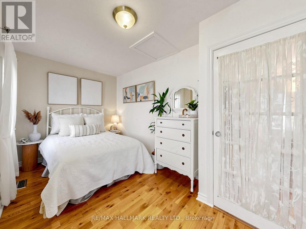
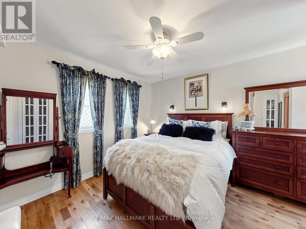
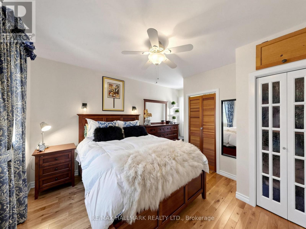
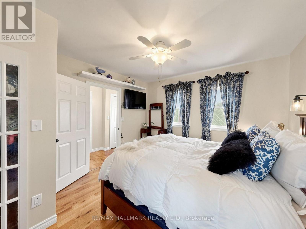
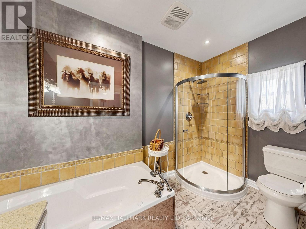
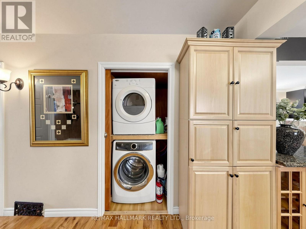
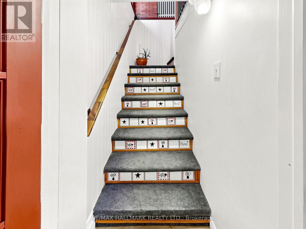
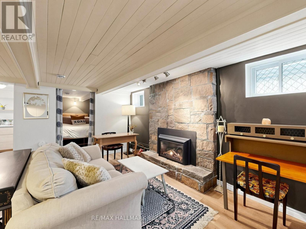
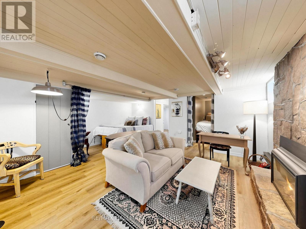
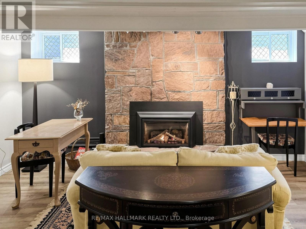
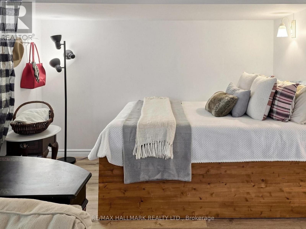
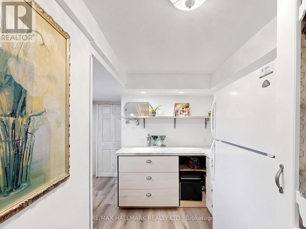
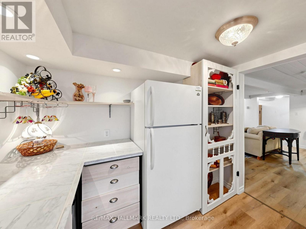
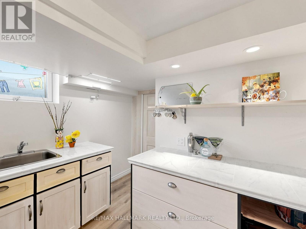
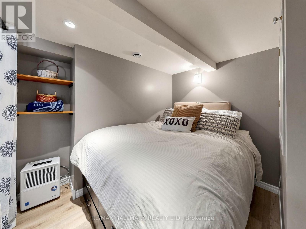
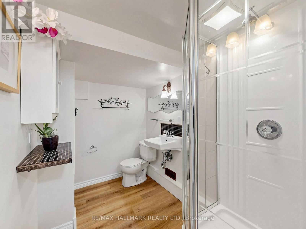
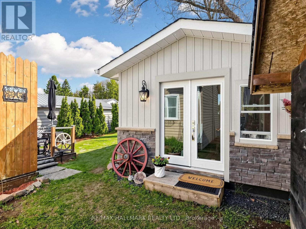
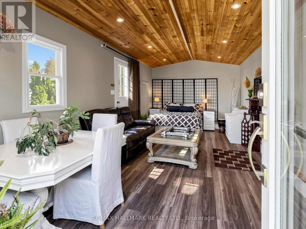
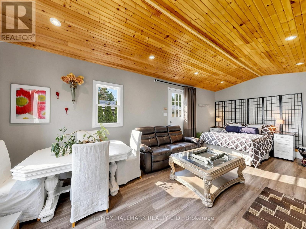
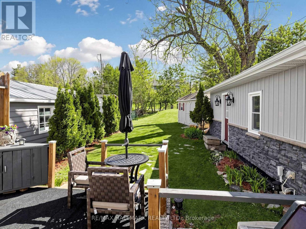
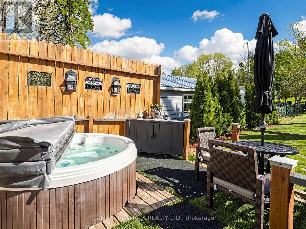
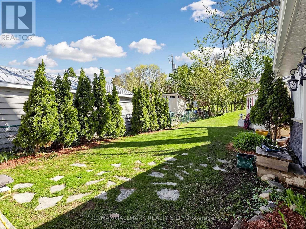
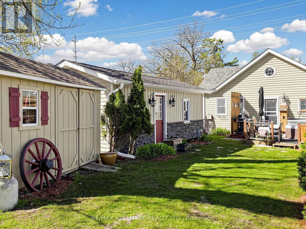
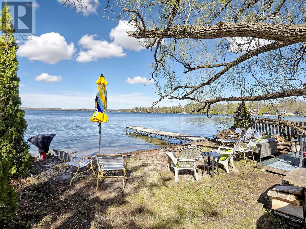
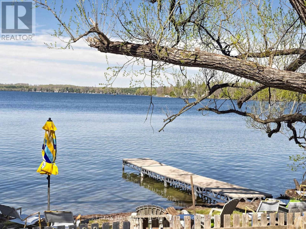
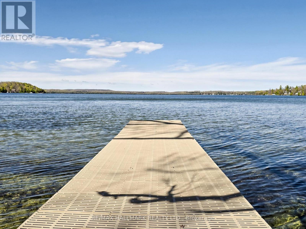
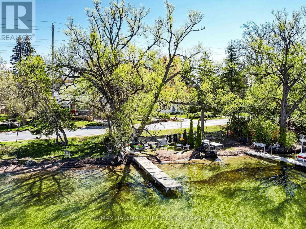
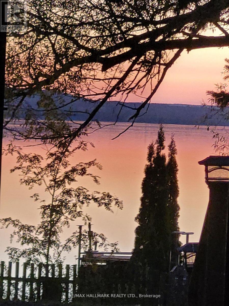
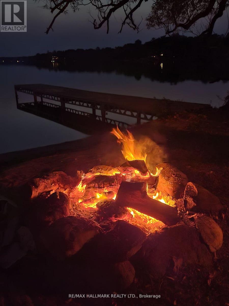
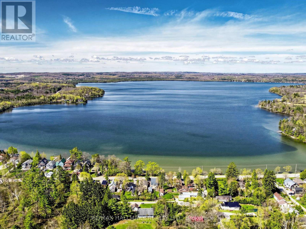
Priced to sell! Location, location, location on beautiful Bass Lake approx 1 hr drive(78KM)from400/King Rd! This is a rare opportunity to own a Bungalow featuring your own private beach.Featuring sandy, shallow, warm water located a few steps across the street- perfect forrelaxing, family fun, & enjoying stunning lake views year-round. Conveniently located just 5-15minutes from restaurants, shopping, Costco, downtown Orillia, skiing & golfing. This charming4-season well maintained bungalow is filled with character & thoughtful details throughout. Theformer garage has been transformed into a fully insulated bunky with a sealed concrete pad,vinyl flooring, wood ceilings with pot lights, 200-amp service & air conditioning. Thisversatile space is ideal as a guest retreat, office/Studio or can easily be converted back intoa garage or hook up plumbing for a future washroom. Inside the home, you'll find uniquefeatures including stained glass accents, diamond lattice windows, a antique Dutch door, abeautiful Napoleon gas fireplace with a stone surround & built-in TV niche. The home alsooffers main floor laundry & breathtaking views of Bass Lake. This solid wood kitchen has loadsof cupboards/pantry & is equipped with stainless steel appliances, including a JennAir gasstove with a down draft vent & Bosch dishwasher, along with granite countertops. The basementoffers a floor to ceiling real stone fireplace with a gas insert, excellent additional livingspace with a foyer featuring wall-to-wall storage, a 3-piece bathroom, kitchenette, additionalbedroom, along with 2 built in queen size beds for guests, wood ceilings & crown mouldings,laundry hookup & a bonus large crawl space for extra storage. Outside, the fully fencedbackyard is great for kids and pets that is private & surrounded by trees & landscaping, a BBQ gas line, a hot tub (as is) with new refurbished pump & two storage sheds, creating the perfectsetting for entertaining & enjoying lakeside living. (id:15069)
Property Details
| MLS® Number | S13652518 |
| Property Type | Single Family |
| Community Name | Rural Oro-Medonte |
| Amenities Near By | Beach |
| Easement | Unknown |
| Equipment Type | Water Heater - Gas, Water Heater, Water Heater - Tankless |
| Features | Sump Pump |
| Parking Space Total | 4 |
| Rental Equipment Type | Water Heater - Gas, Water Heater, Water Heater - Tankless |
| Structure | Porch, Shed, Dock |
| View Type | View, Lake View, Unobstructed Water View |
| Water Front Name | Bass Lake |
| Water Front Type | Waterfront On Lake |
Building
| Bathroom Total | 2 |
| Bedrooms Above Ground | 2 |
| Bedrooms Below Ground | 1 |
| Bedrooms Total | 3 |
| Age | 51 To 99 Years |
| Amenities | Fireplace(s) |
| Appliances | Hot Tub, Water Heater, Dishwasher, Dryer, Hood Fan, Gas Stove(s), Washer, Water Softener, Whirlpool, Window Coverings, Refrigerator |
| Architectural Style | Bungalow |
| Basement Development | Finished |
| Basement Type | Crawl Space (finished) |
| Construction Style Attachment | Detached |
| Cooling Type | Central Air Conditioning |
| Exterior Finish | Vinyl Siding |
| Fireplace Present | Yes |
| Flooring Type | Hardwood, Vinyl |
| Foundation Type | Concrete, Block |
| Heating Fuel | Natural Gas |
| Heating Type | Forced Air |
| Stories Total | 1 |
| Size Interior | 1,100 - 1,500 Sqft |
| Type | House |
Parking
| Detached Garage | |
| Garage |
Land
| Access Type | Year-round Access, Private Docking |
| Acreage | No |
| Fence Type | Fully Fenced, Fenced Yard |
| Land Amenities | Beach |
| Sewer | Septic System |
| Size Depth | 167 Ft |
| Size Frontage | 38 Ft |
| Size Irregular | 38 X 167 Ft |
| Size Total Text | 38 X 167 Ft |
| Surface Water | Lake/pond |
Rooms
| Level | Type | Length | Width | Dimensions |
|---|---|---|---|---|
| Basement | Family Room | 5.44 m | 4.55 m | 5.44 m x 4.55 m |
| Basement | Kitchen | 3.2 m | 2.82 m | 3.2 m x 2.82 m |
| Basement | Bedroom | 2.84 m | 2.13 m | 2.84 m x 2.13 m |
| Basement | Other | 2.64 m | 1.85 m | 2.64 m x 1.85 m |
| Main Level | Living Room | 5.28 m | 3.3 m | 5.28 m x 3.3 m |
| Main Level | Kitchen | 4.85 m | 3.4 m | 4.85 m x 3.4 m |
| Main Level | Dining Room | 3 m | 2.36 m | 3 m x 2.36 m |
| Main Level | Primary Bedroom | 4.32 m | 3.45 m | 4.32 m x 3.45 m |
| Main Level | Bedroom 2 | 4.11 m | 2.39 m | 4.11 m x 2.39 m |
| Main Level | Sunroom | 4.57 m | 2.39 m | 4.57 m x 2.39 m |
https://www.realtor.ca/real-estate/30130580/1199-line-15-n-oro-medonte-rural-oro-medonte
Contact Us
Contact us for more information

This REALTOR.ca listing content is owned and licensed by REALTOR® members of The Canadian Real Estate Association
The trademarks REALTOR®, REALTORS®, and the REALTOR® logo are controlled by The Canadian Real Estate Association (CREA) and identify real estate professionals who are members of CREA. The trademarks MLS®, Multiple Listing Service® and the associated logos are owned by The Canadian Real Estate Association (CREA) and identify the quality of services provided by real estate professionals who are members of CREA. The trademark DDF® is owned by The Canadian Real Estate Association (CREA) and identifies CREA's Data Distribution Facility (DDF®)
August 08 2026 02:06:29
Toronto Regional Real Estate Board
RE/MAX Hallmark Realty Ltd.