
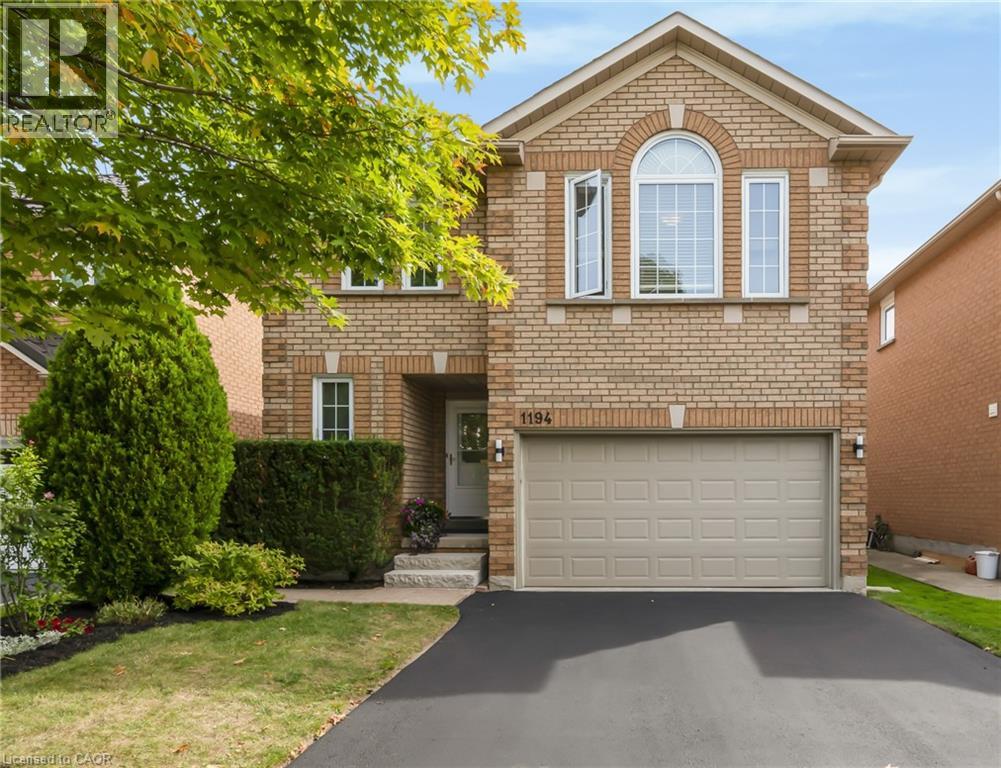
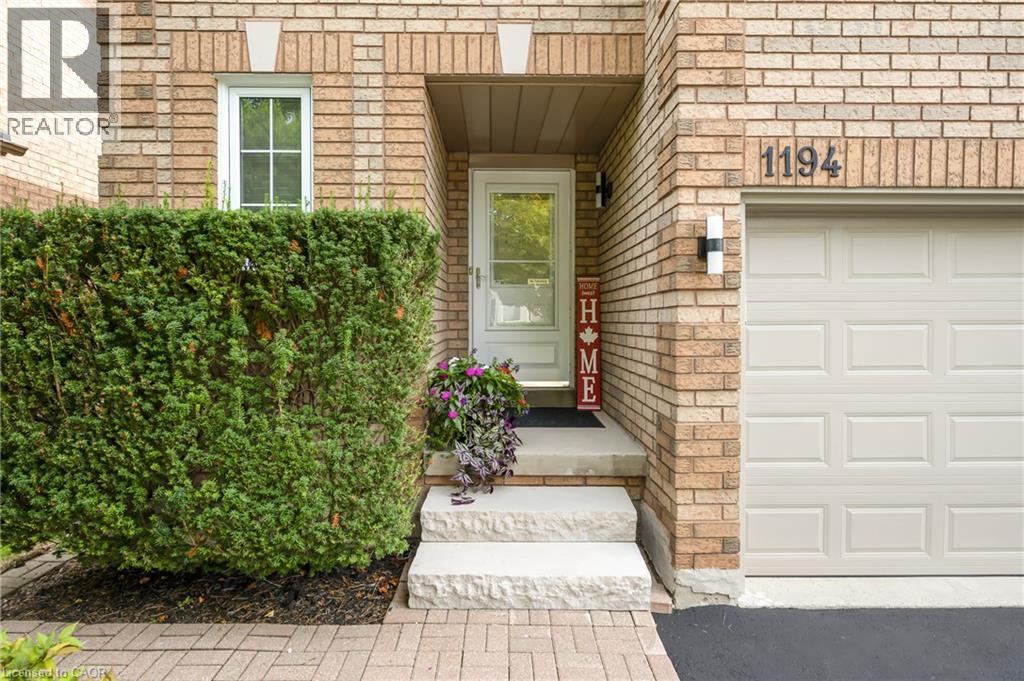
1194 Old Oak Drive Oakville, Ontario L6M 3K7

4 Bedroom
3 Bathroom
2,904 sqft
Other
Fireplace
Central Air Conditioning
Forced Air
$1,370,000
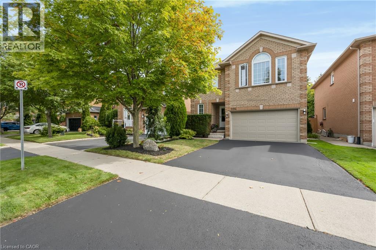
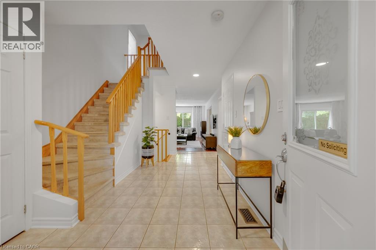
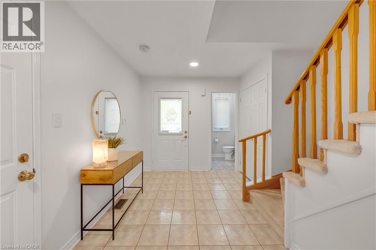
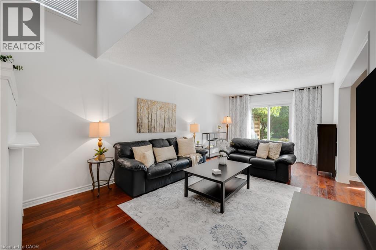
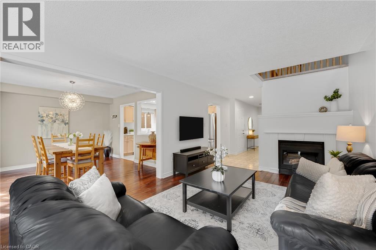
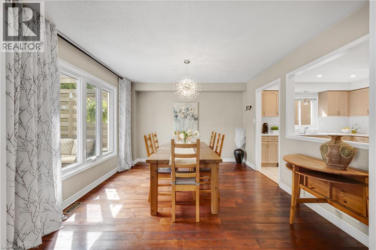
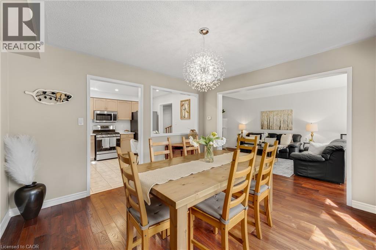
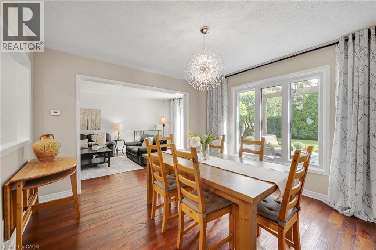
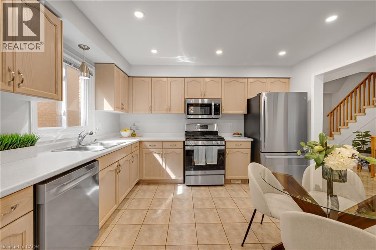
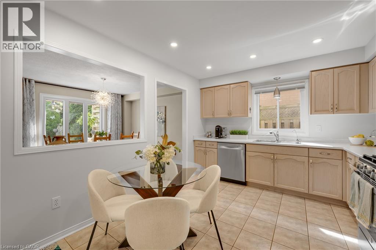
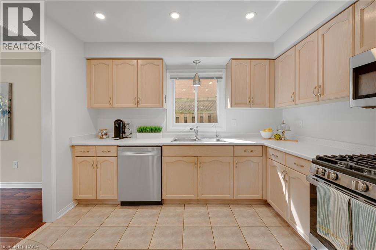
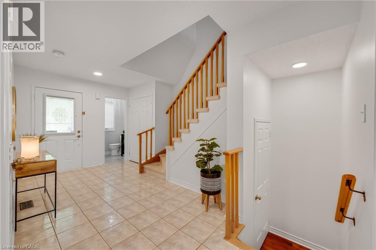
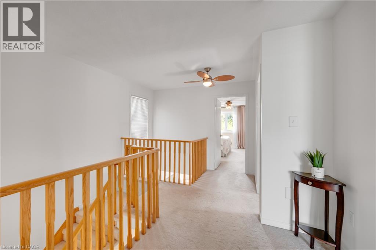
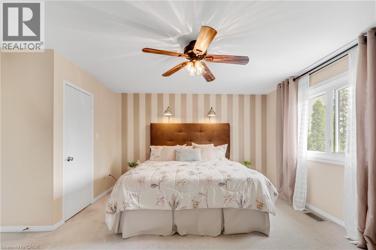
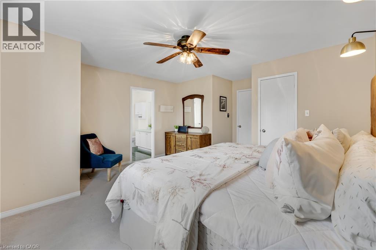
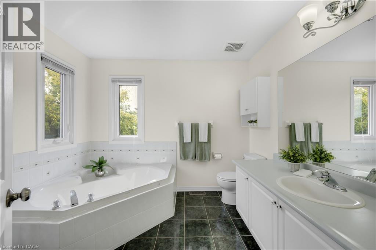
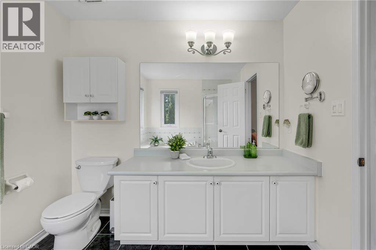
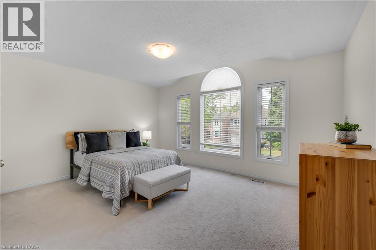
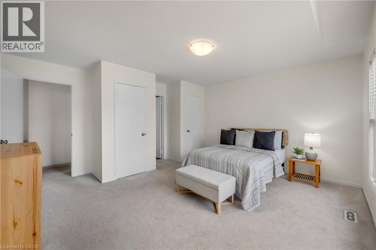
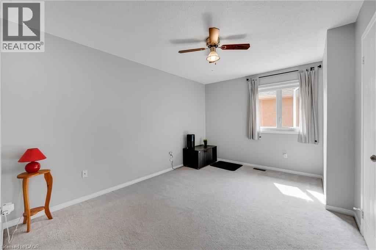
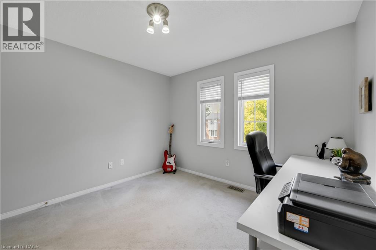
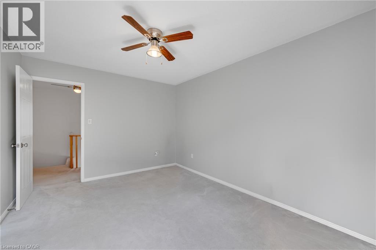
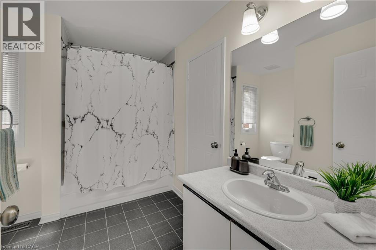
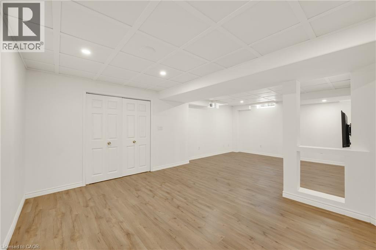
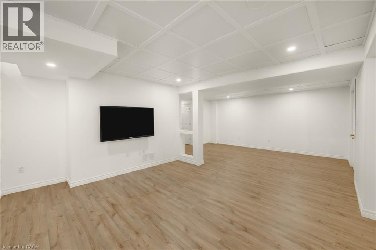
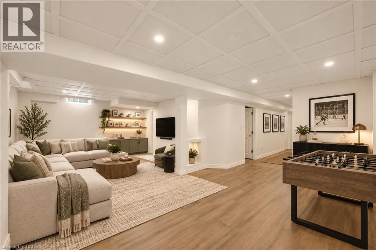
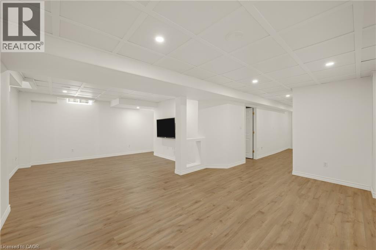
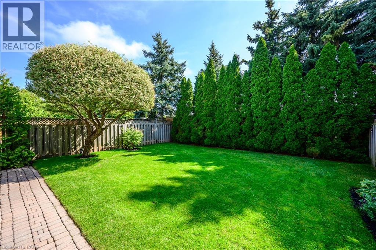
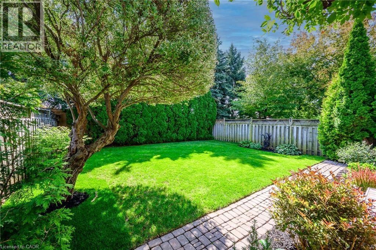
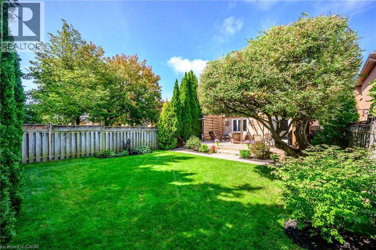
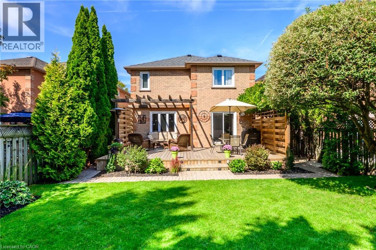
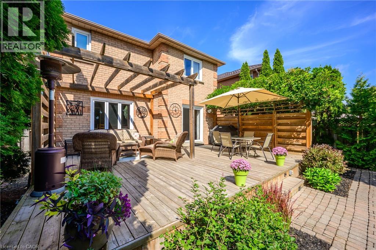
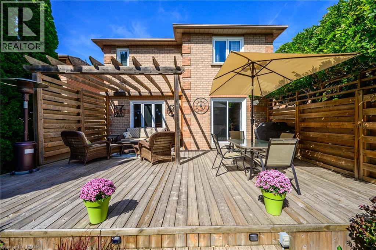
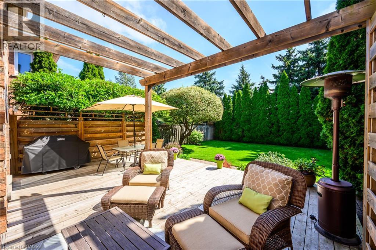
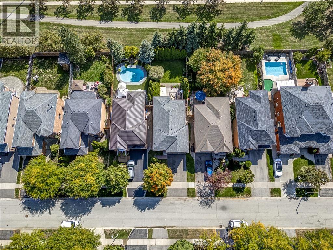
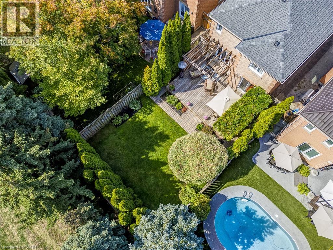
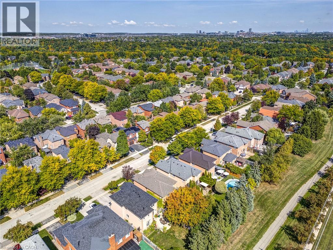
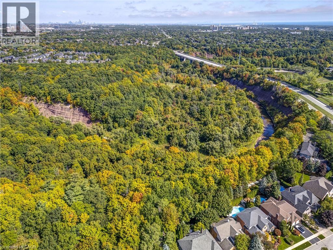
Some homes make their impression in photos. Others give you that sense of coming home once you're standing inside. 1194 Old Oak Drive is one of those homes. If you need more room but don't want to give up the neighbourhood, the schools or the trails, this is the house that lets you keep all of it. The main floor is built for real life: a living room more than 21 feet long, a separate dining room with space for everyone at the holidays, and a kitchen with new appliances and counters plus a breakfast area for busy school mornings. Upstairs, four bedrooms mean everyone gets their own door to close. The primary has an ensuite with a soaker tub for the end of a long day, and the second bedroom is 15' x 15', so nobody feels like they got the short straw. The finished lower level adds a 23-foot rec room for movie nights, a home gym or the kids' hangout, which keeps the main floor calm. Out back is where summer happens. Mature cedars make the fenced lawn feel private, and the deck and pergola come with a natural gas line for the BBQ, so dinner moves outside without a propane run. The roof (2024) and central air (2025) are already done, so two of the biggest line items are off your list. Walk to the Sixteen Mile Creek trails, parks and splash pads, with schools close by and quick access to the QEW, 403, 407 and Bronte GO for the commute. The photos are a good start. Standing inside is where it clicks. (id:15069)
Property Details
| MLS® Number | 40865343 |
| Property Type | Single Family |
| Amenities Near By | Park, Place Of Worship, Public Transit, Schools, Shopping |
| Community Features | Quiet Area, Community Centre |
| Features | Automatic Garage Door Opener |
| Parking Space Total | 4 |
Building
| Bathroom Total | 3 |
| Bedrooms Above Ground | 4 |
| Bedrooms Total | 4 |
| Appliances | Central Vacuum, Dishwasher, Dryer, Refrigerator, Stove, Washer, Microwave Built-in |
| Architectural Style | Other |
| Basement Development | Finished |
| Basement Type | Full (finished) |
| Constructed Date | 1994 |
| Construction Style Attachment | Detached |
| Cooling Type | Central Air Conditioning |
| Exterior Finish | Brick |
| Fireplace Present | Yes |
| Fireplace Total | 1 |
| Half Bath Total | 1 |
| Heating Type | Forced Air |
| Stories Total | 2 |
| Size Interior | 2,904 Sqft |
| Type | House |
| Utility Water | Municipal Water |
Parking
| Attached Garage |
Land
| Access Type | Highway Access |
| Acreage | No |
| Land Amenities | Park, Place Of Worship, Public Transit, Schools, Shopping |
| Sewer | Municipal Sewage System |
| Size Depth | 121 Ft |
| Size Frontage | 36 Ft |
| Size Total Text | Under 1/2 Acre |
| Zoning Description | Rl9 |
Rooms
| Level | Type | Length | Width | Dimensions |
|---|---|---|---|---|
| Second Level | 4pc Bathroom | 10'1'' x 8'6'' | ||
| Second Level | Bedroom | 10'11'' x 10'6'' | ||
| Second Level | Bedroom | 13'11'' x 10'6'' | ||
| Second Level | Bedroom | 15'1'' x 15'0'' | ||
| Second Level | 4pc Ensuite Bath | 8'10'' x 9'9'' | ||
| Second Level | Primary Bedroom | 15'4'' x 16'10'' | ||
| Basement | Utility Room | 13'8'' x 8'5'' | ||
| Basement | Storage | 11'11'' x 4'0'' | ||
| Basement | Storage | 4'5'' x 5'6'' | ||
| Basement | Storage | 4'8'' x 5'6'' | ||
| Basement | Recreation Room | 23'7'' x 18'1'' | ||
| Main Level | Living Room | 11'5'' x 21'7'' | ||
| Main Level | Kitchen | 12'5'' x 10'11'' | ||
| Main Level | Dining Room | 12'5'' x 11'9'' | ||
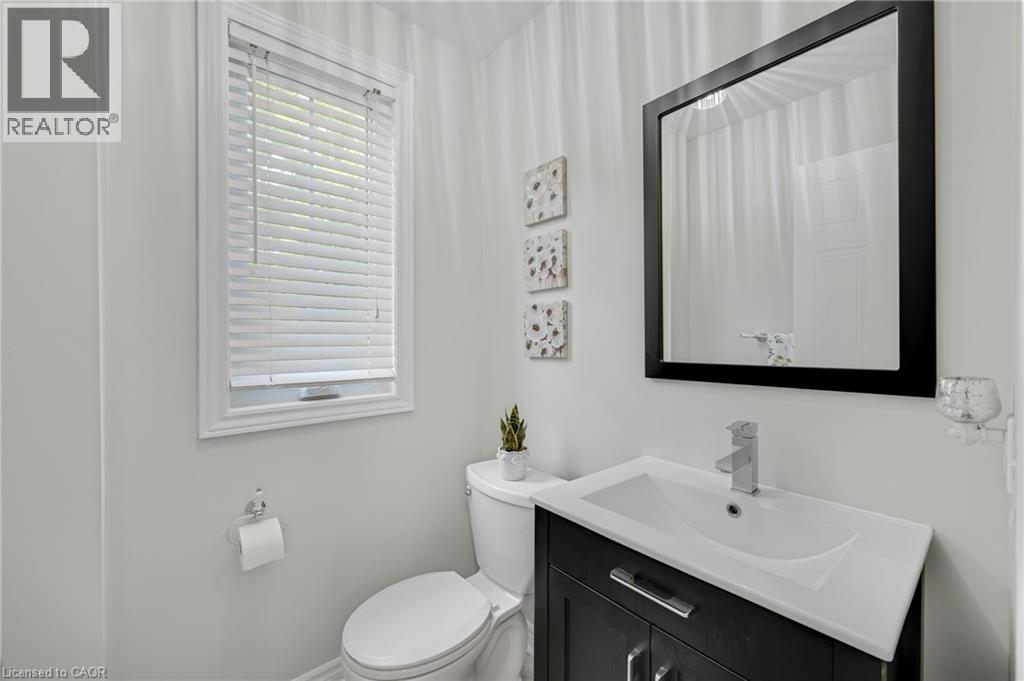
| Main Level | 2pc Bathroom | 4'9'' x 4'11'' |
https://www.realtor.ca/real-estate/30321144/1194-old-oak-drive-oakville
Contact Us
Contact us for more information

This REALTOR.ca listing content is owned and licensed by REALTOR® members of The Canadian Real Estate Association
The trademarks REALTOR®, REALTORS®, and the REALTOR® logo are controlled by The Canadian Real Estate Association (CREA) and identify real estate professionals who are members of CREA. The trademarks MLS®, Multiple Listing Service® and the associated logos are owned by The Canadian Real Estate Association (CREA) and identify the quality of services provided by real estate professionals who are members of CREA. The trademark DDF® is owned by The Canadian Real Estate Association (CREA) and identifies CREA's Data Distribution Facility (DDF®)
September 24 2026 01:38:42
REALTORS® Association of Hamilton-Burlington
RE/MAX Escarpment Realty Inc.