
11926 Boulder Windsor, Ontario N8P 1Z6

3 Bedroom
3 Bathroom
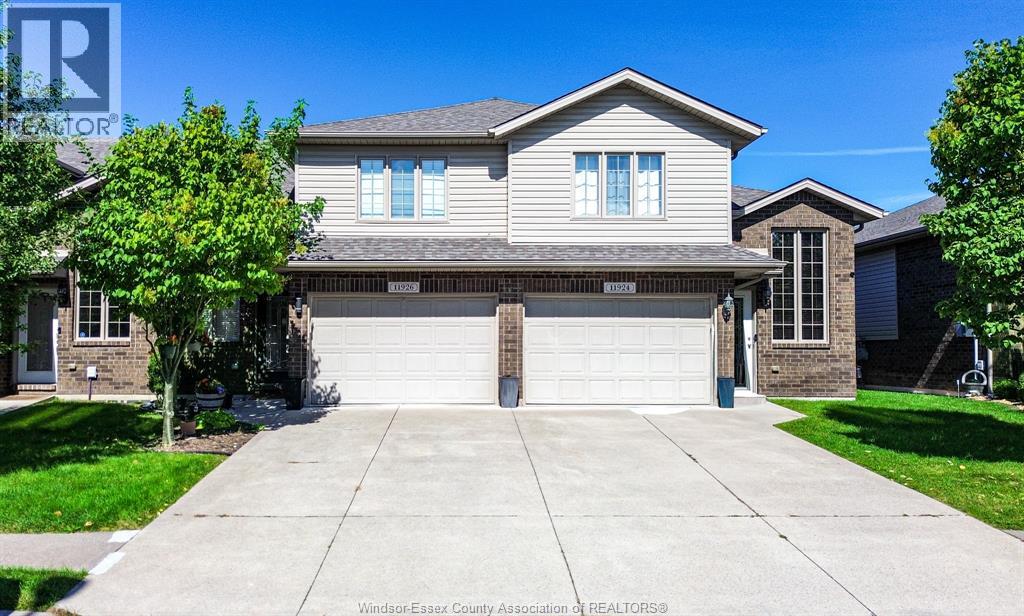
Raised Ranch W/ Bonus Room
Central Air Conditioning
Forced Air, Furnace
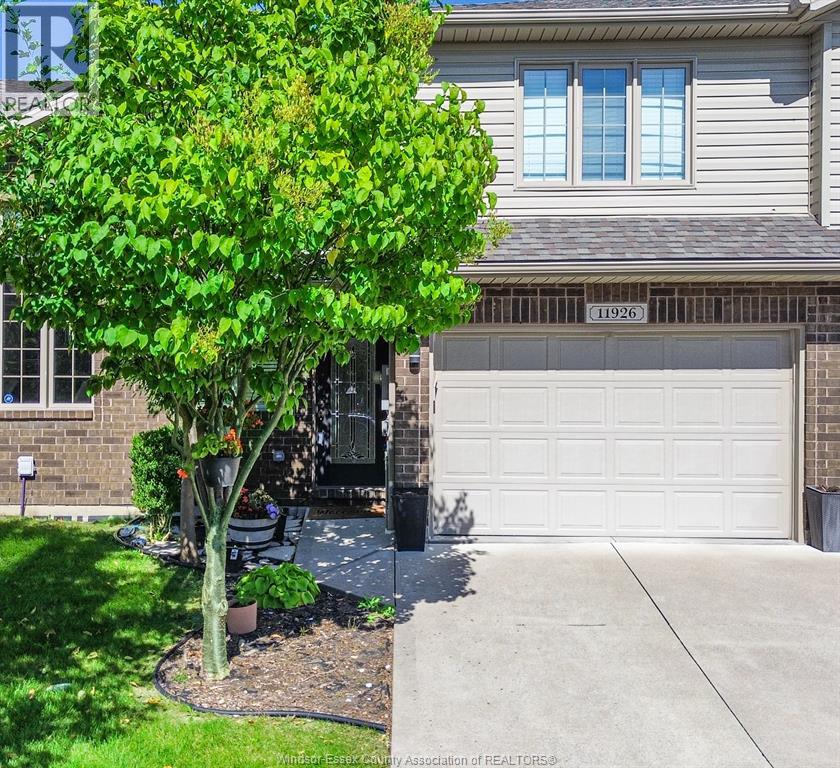
Landscaped
$539,900
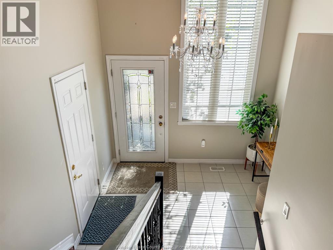
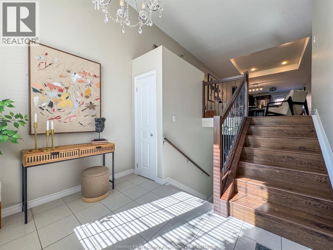
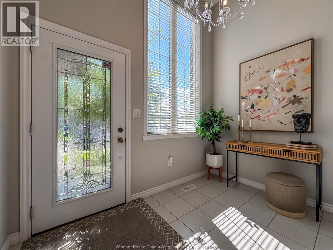
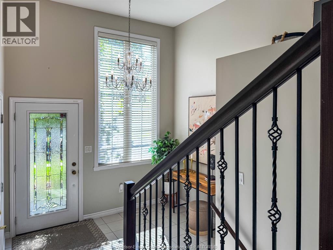
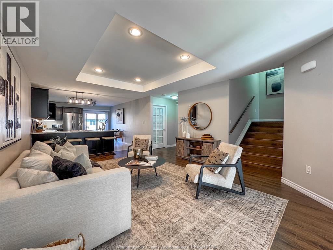
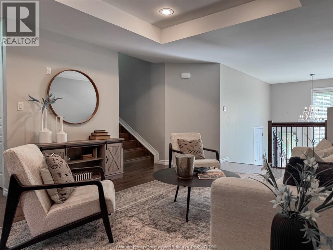
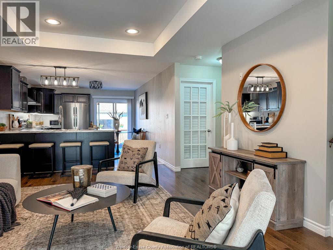
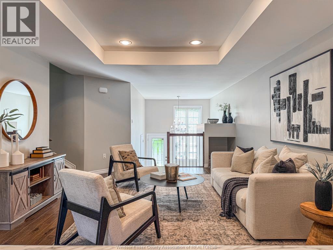
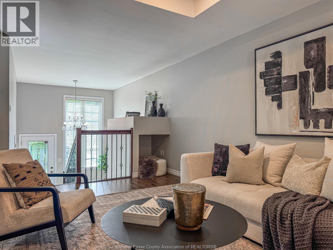
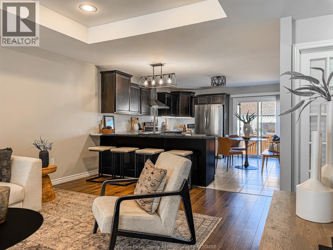
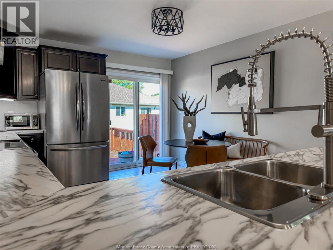
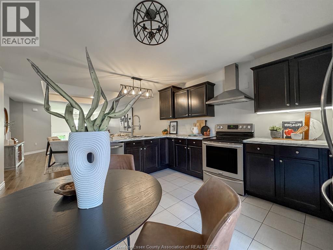
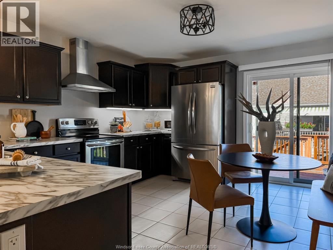
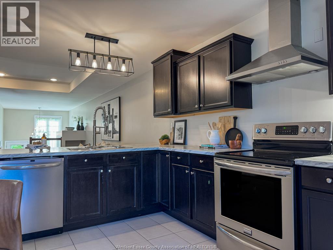
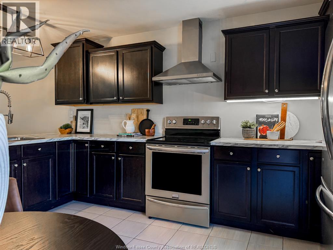
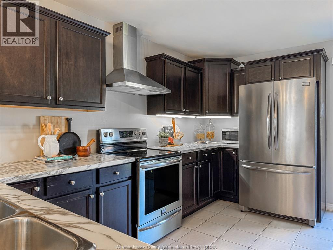
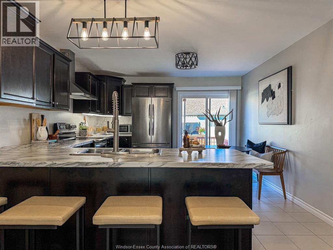
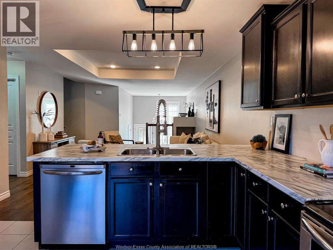
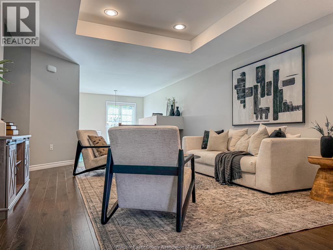
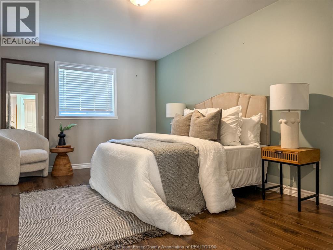
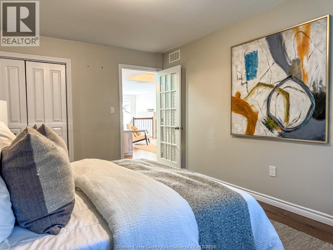
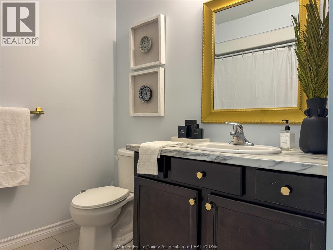
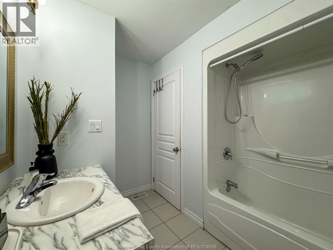
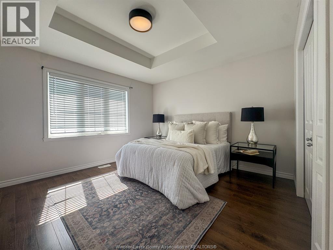
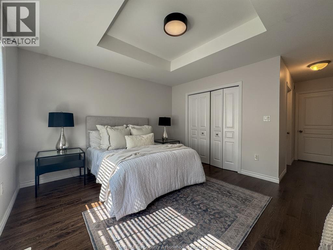
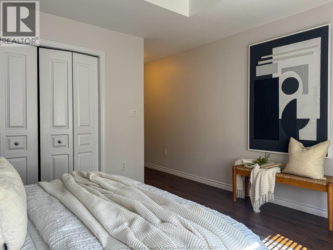
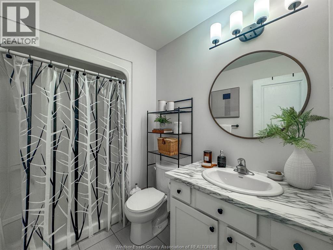
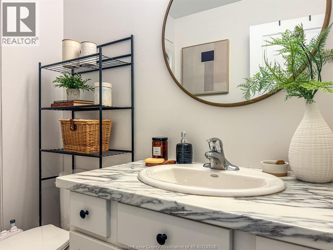
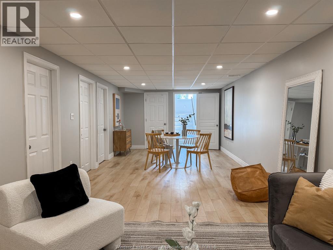
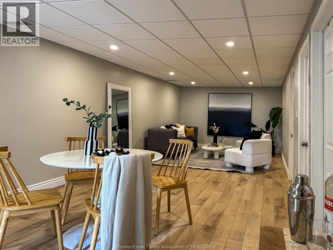
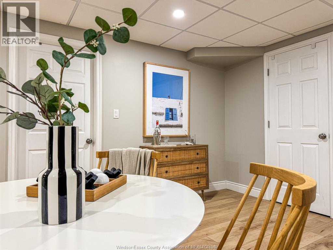
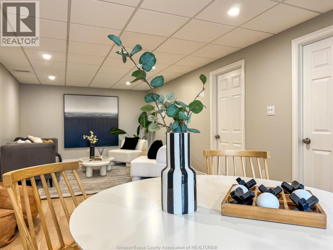
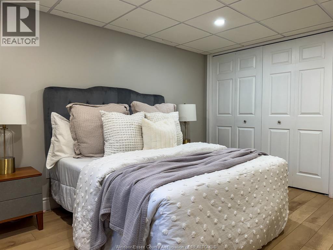
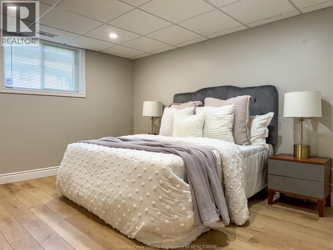
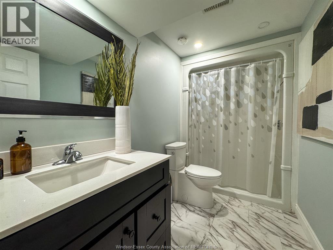
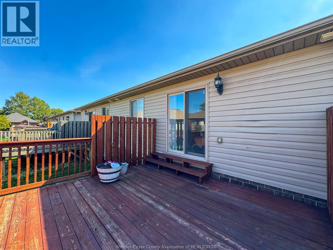
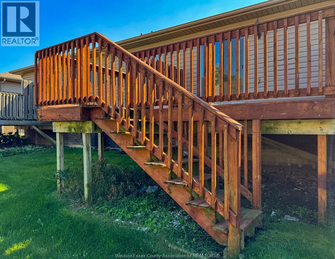
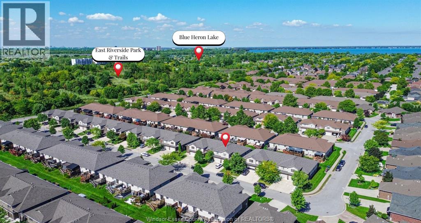
THIS BEAUTIFUL RAISED RANCE IS LOCATED IN A HIGHLY DESIRABLE EAST WINDSOR NEIGHBOURHOOD, JUST MINUTES FROM PARKS, SCHOOLS, WALKING AND BIKING TRAILS, SHOPPING AND EVERYDAY AMENITIES. OFFERING A FUNCTIONAL LAYOUT WITH HIGH CEILINGS, GENEROUS LIVING SPACE AND MODERN UPDATES THROUGHOUT. THE MAIN FLOOR FEATURES BRIGHT OPEN-CONCEPT LIVING, AN EAT-IN KITCHEN WITH PLENTY OF COUNTER SPACE, A SPACIOUS LIVING ROOM, SECOND BEDROOM AND 4-PIECE BATHROOM. A PRIVATE BONUS ROOM OFFERS A WALK-IN CLOSET AND ENSUITE, CREATING A COMFORATBLE PRIMARY RETREAT. THE FULLY FINISHED LOWER LEVEL FEATURES MODERN LIGHT OAK FLOORING (APPROX. 2 YEARD OLD), A SEPARATE FAMILY ROOM, THIRD BEDROOM, FULL BATHROOM AND LAUNDRY AREA. ADDITIONAL HIGHLIGHTS INCLUDE AN ATTACHED 1.5-CAR GARAGE, LARGE DECK AND MAINTENANCE-FREE LIVING WITH GRASS CUTTING AND SNOW REMOVAL INCLUDED. MAJOR UPDATES INCLUDE A NEW ROOF (APPROX. 4 MONTHS OLD) BRIGHT, CLEAN, SPACIOUS AND MOVE-IN READY. (id:15069)
Open House
This property has open houses!
October
4
Sunday
Starts at:
1:00 pm
Ends at:3:00 pm
Property Details
| MLS® Number | 26023982 |
| Property Type | Single Family |
| Features | Concrete Driveway, Front Driveway |
Building
| Bathroom Total | 3 |
| Bedrooms Above Ground | 2 |
| Bedrooms Below Ground | 1 |
| Bedrooms Total | 3 |
| Appliances | Dishwasher, Dryer, Refrigerator, Stove, Washer |
| Architectural Style | Raised Ranch W/ Bonus Room |
| Construction Style Attachment | Attached |
| Cooling Type | Central Air Conditioning |
| Exterior Finish | Aluminum/vinyl, Brick |
| Flooring Type | Ceramic/porcelain, Laminate |
| Foundation Type | Concrete |
| Heating Fuel | Natural Gas |
| Heating Type | Forced Air, Furnace |
| Type | Row / Townhouse |
Parking
| Attached Garage | |
| Garage | |
| Inside Entry |
Land
| Acreage | No |
| Landscape Features | Landscaped |
| Size Irregular | 24.02 X 100.19 |
| Size Total Text | 24.02 X 100.19 |
| Zoning Description | Res |
Rooms
| Level | Type | Length | Width | Dimensions |
|---|---|---|---|---|
| Second Level | 3pc Ensuite Bath | Measurements not available | ||
| Second Level | Primary Bedroom | Measurements not available | ||
| Lower Level | Bedroom | Measurements not available | ||
| Lower Level | Family Room | Measurements not available | ||
| Lower Level | Laundry Room | Measurements not available | ||
| Lower Level | 3pc Bathroom | Measurements not available | ||
| Lower Level | Storage | Measurements not available | ||
| Main Level | Bedroom | Measurements not available | ||
| Main Level | Dining Room | Measurements not available | ||
| Main Level | 4pc Bathroom | Measurements not available | ||
| Main Level | Living Room | Measurements not available | ||
| Main Level | Kitchen | Measurements not available | ||
| Main Level | Foyer | Measurements not available |
https://www.realtor.ca/real-estate/30344270/11926-boulder-windsor
Contact Us
Contact us for more information

This REALTOR.ca listing content is owned and licensed by REALTOR® members of The Canadian Real Estate Association
The trademarks REALTOR®, REALTORS®, and the REALTOR® logo are controlled by The Canadian Real Estate Association (CREA) and identify real estate professionals who are members of CREA. The trademarks MLS®, Multiple Listing Service® and the associated logos are owned by The Canadian Real Estate Association (CREA) and identify the quality of services provided by real estate professionals who are members of CREA. The trademark DDF® is owned by The Canadian Real Estate Association (CREA) and identifies CREA's Data Distribution Facility (DDF®)
September 30 2026 07:57:54
Windsor-Essex County Association of REALTORS®
Royal LePage Binder Real Estate