
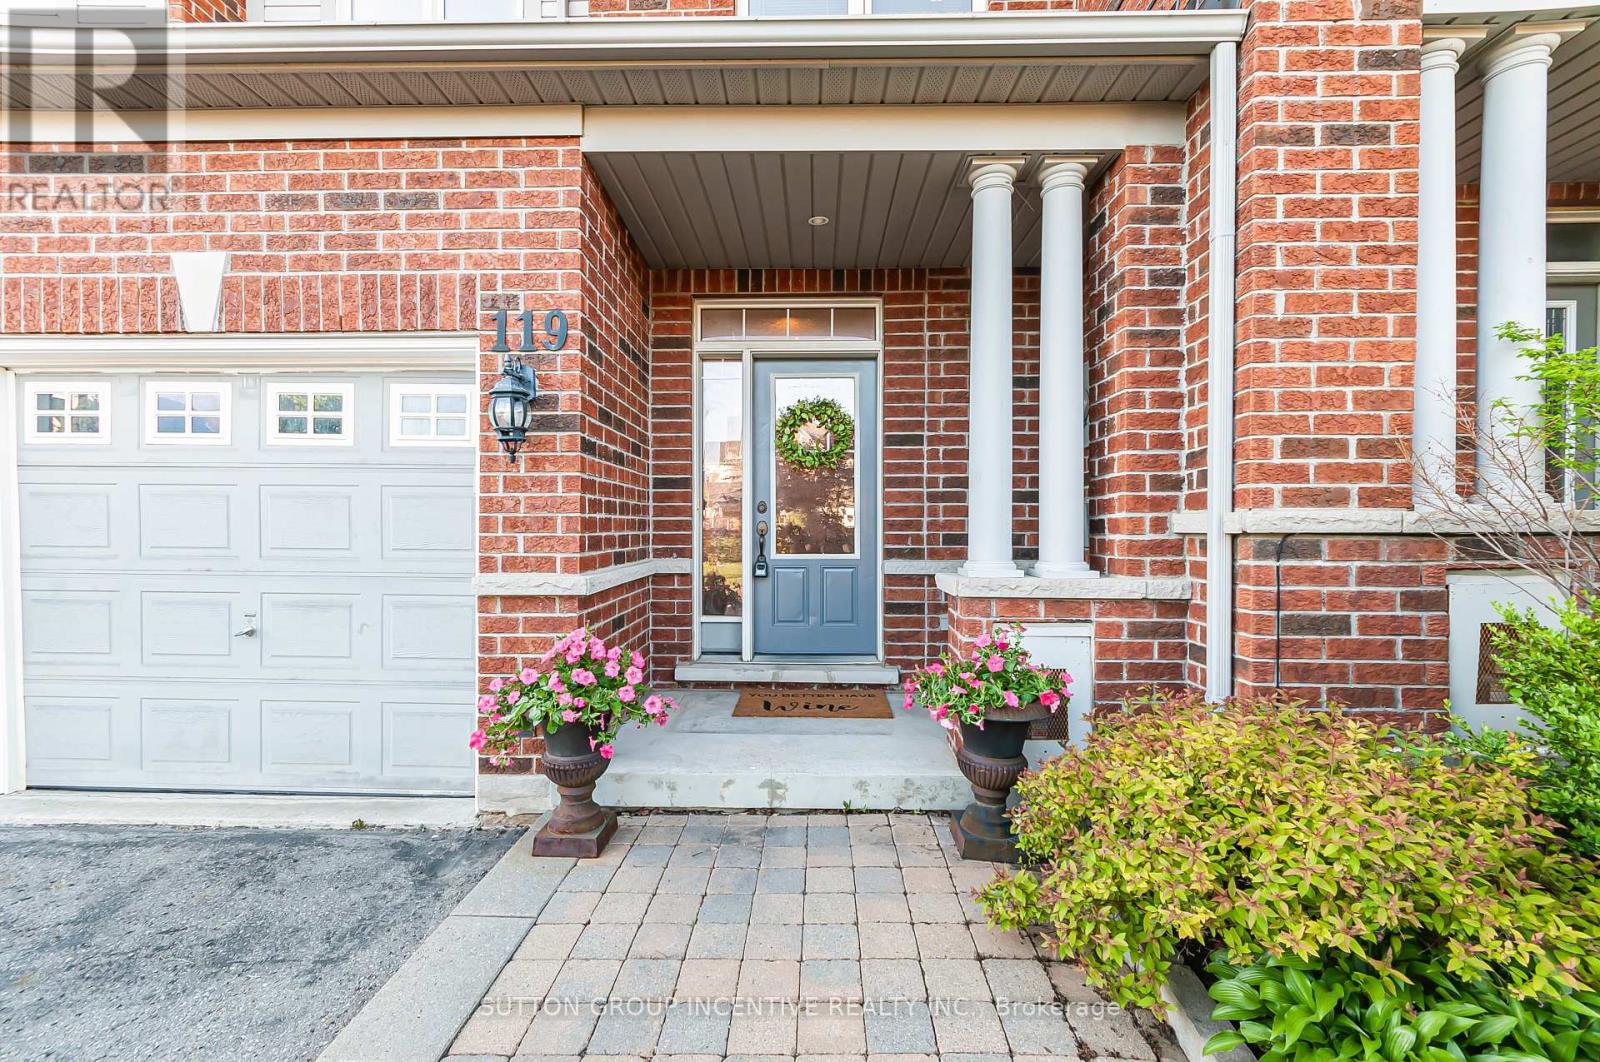
119 Thatcher Crescent East Gwillimbury, Ontario L9N 0B9








3 Bedroom
3 Bathroom
1,500 - 2,000 sqft
Fireplace
Central Air Conditioning
Forced Air
$799,900
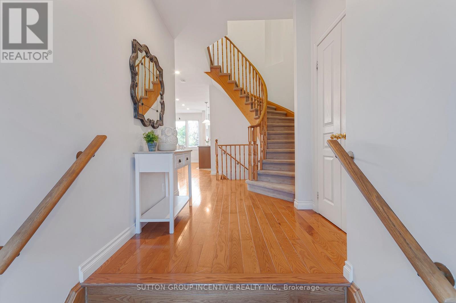
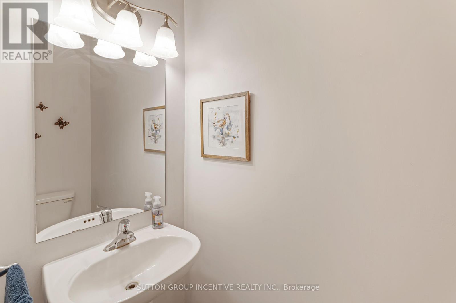
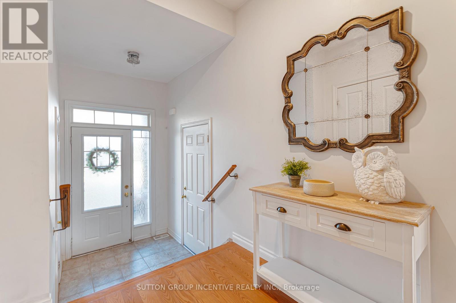
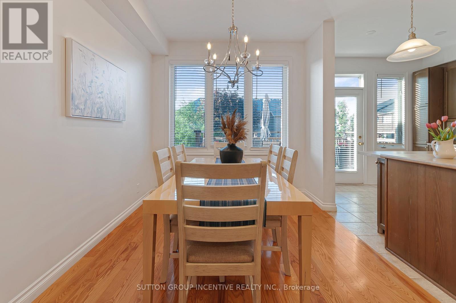
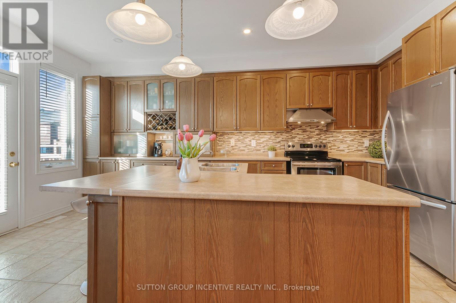
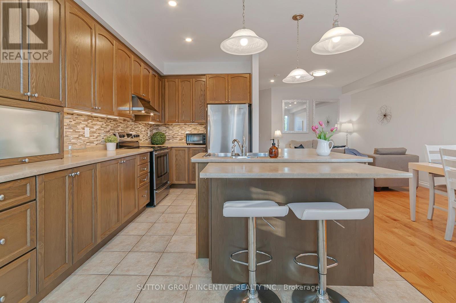
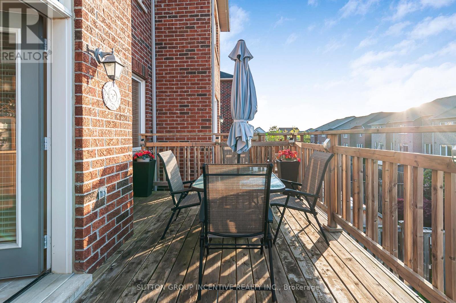
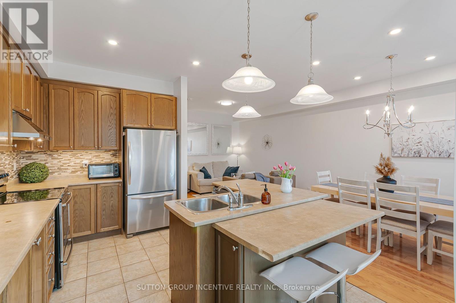
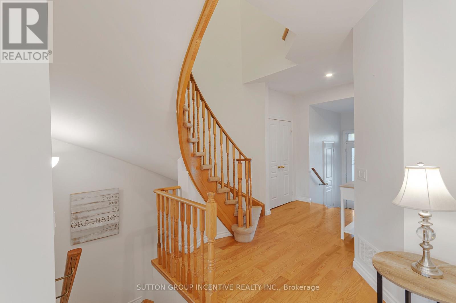
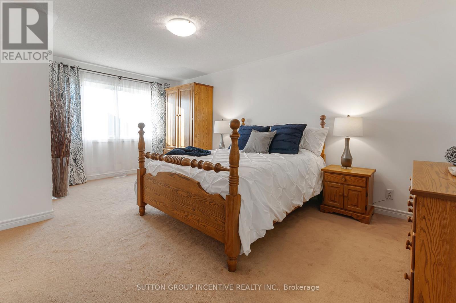
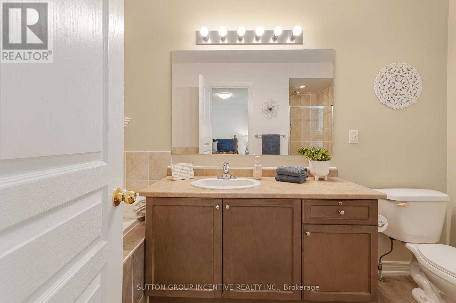
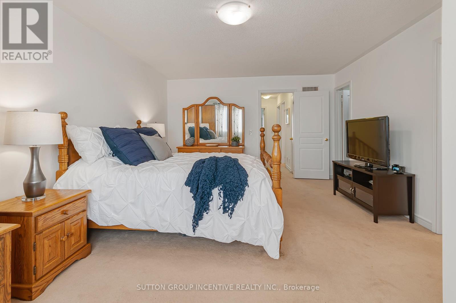
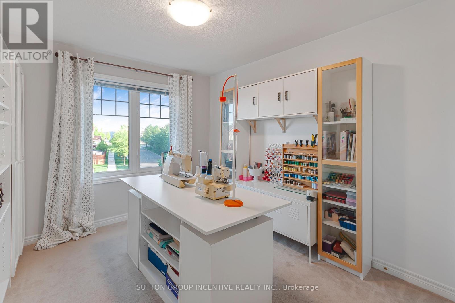
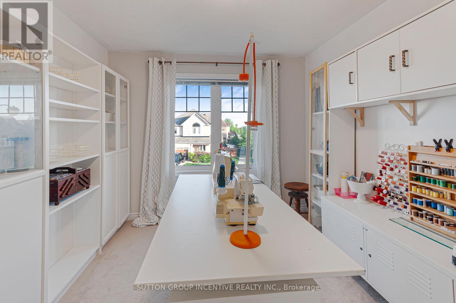
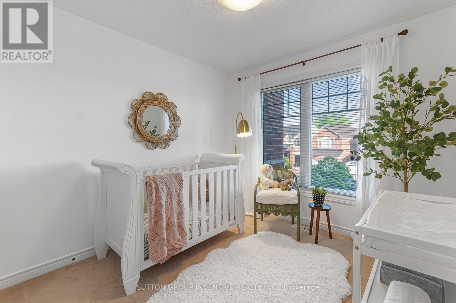
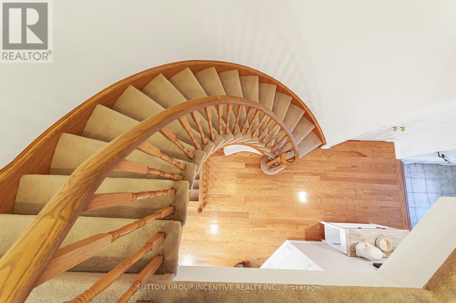
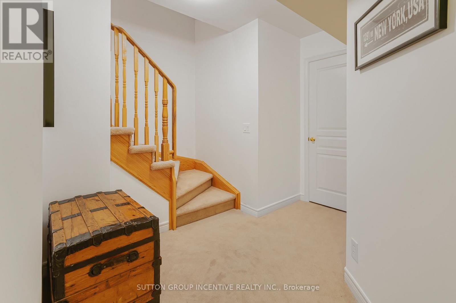
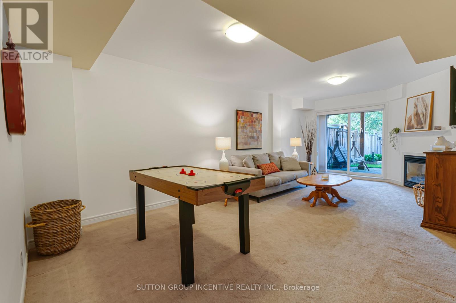
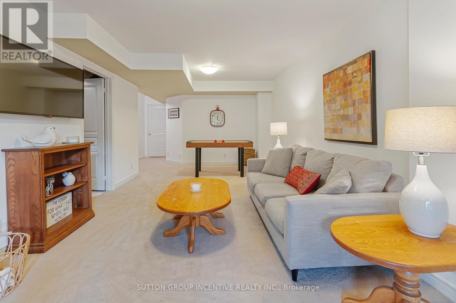
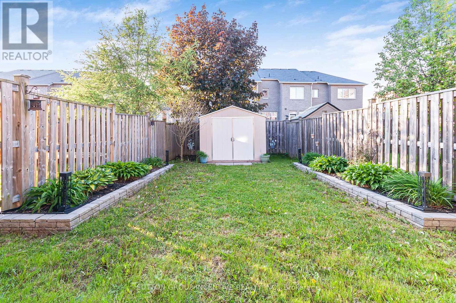
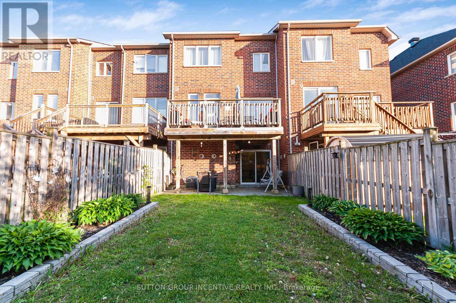
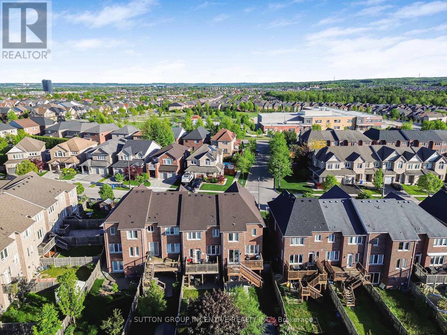
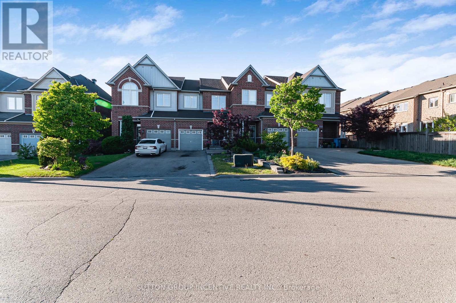
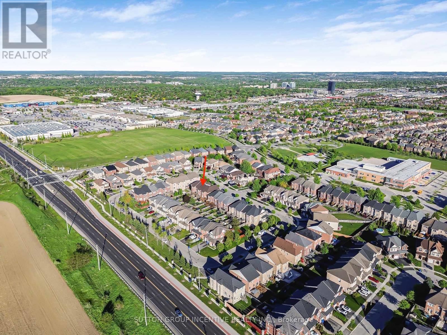
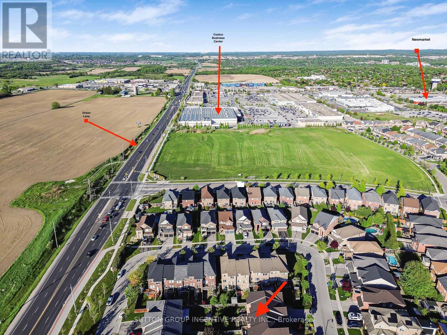
No compromises here. Nestled on a quiet crescent in sought after Harvest Hills sits this spacious 3 bedroom Townhome. Large Entry w/ Powder Room, Coat Closet and Interior Access to Garage. Main Floor boasts 9' ceilings and hardwood floors. Open concept Living and Dining. Think there can never be too many kitchen cabinets? We got you covered. This Kitchen boasts wall to wall cabinets including 2 lift-up glass door appliance garages, B/I wine rack, centre island with breakfast bar and you guessed it .. more cabinets! Want a table instead? Breakfast Bar can be removed. See? No compromises. Walkout to Upper Deck off Kitchen for Morning Coffee/Sunsets or a Summer BBQ. Up the Winding Staircase you'll find a Primary Suite with a Walk-In Closet, Sitting Area, room for a King Bed and a Private Ensuite with Walk-In Shower for Busy Mornings and a Soaker Tub for quiet evenings. 2 More Good Sized Bedrooms w/ large windows to let the light shine in. On the lower level - which definitely doesn't feel like a basement - awaits a Family Room to suit all. Room for a games table and Movie Nights with Gas Fireplace to top it off. Walk-Out to fully fenced Backyard with additional patio areas and garden shed. But wait.. there's also a Storage Room with motion activated light to hide your junk.. I mean.. treasures. And we didn't even talk about how close you are to Schools, Rec centre, Shopping. All while having some of the best access to commuting that Newmarket/EG has to offer. Come live the life you imagined. Priced to Sell! (id:15069)
Open House
This property has open houses!
May
30
Saturday
Starts at:
1:00 pm
Ends at:3:00 pm
Property Details
| MLS® Number | N13214566 |
| Property Type | Single Family |
| Community Name | Rural East Gwillimbury |
| Amenities Near By | Hospital, Park, Public Transit, Schools |
| Community Features | Community Centre |
| Equipment Type | Water Heater - Gas, Water Heater |
| Parking Space Total | 3 |
| Rental Equipment Type | Water Heater - Gas, Water Heater |
Building
| Bathroom Total | 3 |
| Bedrooms Above Ground | 3 |
| Bedrooms Total | 3 |
| Amenities | Fireplace(s) |
| Appliances | Garage Door Opener Remote(s), Central Vacuum, Blinds, Dishwasher, Dryer, Garage Door Opener, Stove, Washer, Refrigerator |
| Basement Development | Finished |
| Basement Features | Walk Out |
| Basement Type | N/a (finished) |
| Construction Style Attachment | Attached |
| Cooling Type | Central Air Conditioning |
| Exterior Finish | Brick |
| Fireplace Present | Yes |
| Flooring Type | Hardwood, Ceramic, Carpeted, Concrete |
| Foundation Type | Poured Concrete |
| Half Bath Total | 1 |
| Heating Fuel | Natural Gas |
| Heating Type | Forced Air |
| Stories Total | 2 |
| Size Interior | 1,500 - 2,000 Sqft |
| Type | Row / Townhouse |
| Utility Water | Municipal Water |
Parking
| Garage |
Land
| Acreage | No |
| Land Amenities | Hospital, Park, Public Transit, Schools |
| Sewer | Sanitary Sewer |
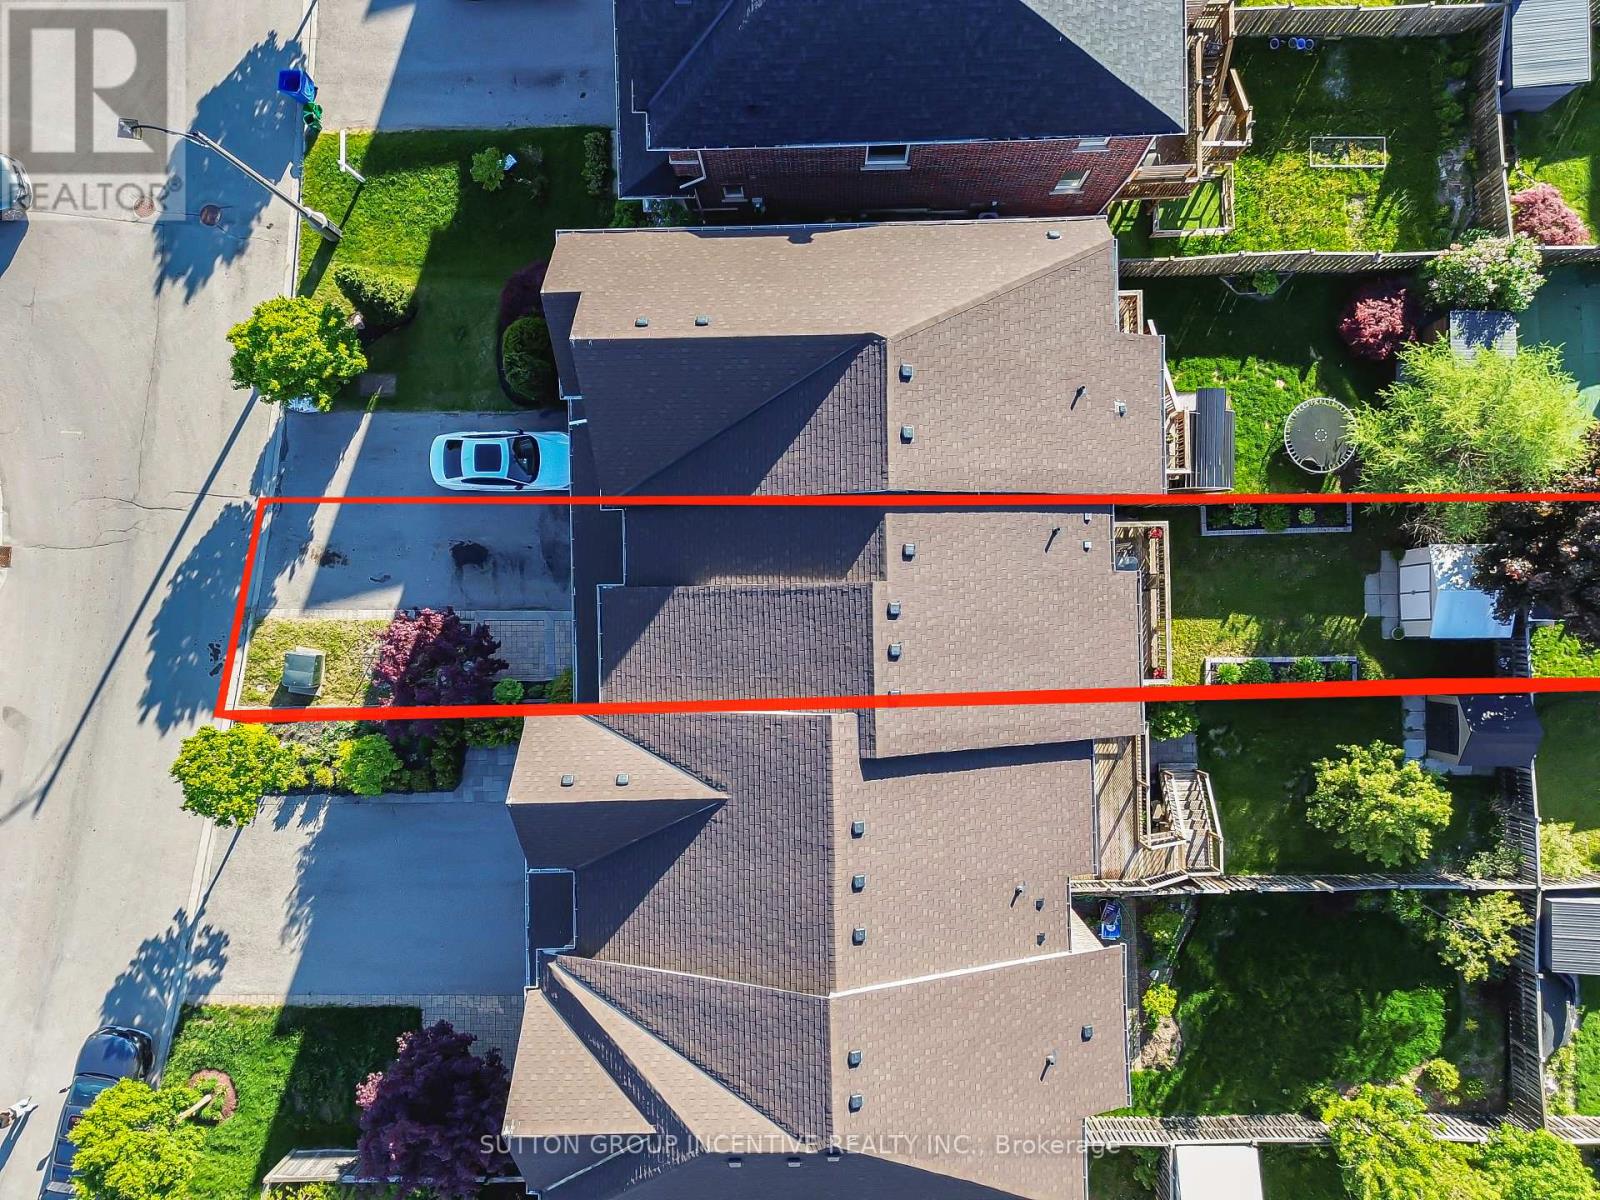
| Size Frontage | 20 Ft ,7 In |
| Size Irregular | 20.6 Ft ; *depth Not Defined In Land Registry |
| Size Total Text | 20.6 Ft ; *depth Not Defined In Land Registry|under 1/2 Acre |
| Zoning Description | Lgl Cont As In Yr1369040. Town Of East Gwillimbury |
Rooms
| Level | Type | Length | Width | Dimensions |
|---|---|---|---|---|
| Second Level | Primary Bedroom | 5.58 m | 4.02 m | 5.58 m x 4.02 m |
| Second Level | Bedroom | 4.16 m | 2.98 m | 4.16 m x 2.98 m |
| Second Level | Bedroom | 3.6 m | 2.83 m | 3.6 m x 2.83 m |
| Basement | Family Room | 6.85 m | 3.49 m | 6.85 m x 3.49 m |
| Basement | Laundry Room | Measurements not available | ||
| Basement | Utility Room | Measurements not available | ||
| Main Level | Living Room | 7.055 m | 2.71 m | 7.055 m x 2.71 m |
| Main Level | Dining Room | 7.055 m | 2.71 m | 7.055 m x 2.71 m |
| Main Level | Kitchen | 5.5 m | 3.05 m | 5.5 m x 3.05 m |
Contact Us
Contact us for more information

This REALTOR.ca listing content is owned and licensed by REALTOR® members of The Canadian Real Estate Association
The trademarks REALTOR®, REALTORS®, and the REALTOR® logo are controlled by The Canadian Real Estate Association (CREA) and identify real estate professionals who are members of CREA. The trademarks MLS®, Multiple Listing Service® and the associated logos are owned by The Canadian Real Estate Association (CREA) and identify the quality of services provided by real estate professionals who are members of CREA. The trademark DDF® is owned by The Canadian Real Estate Association (CREA) and identifies CREA's Data Distribution Facility (DDF®)
May 29 2026 08:05:50
Toronto Regional Real Estate Board
Sutton Group Incentive Realty Inc.