
119 Southview Court Woodstock, Ontario N4S 9A5

4 Bedroom
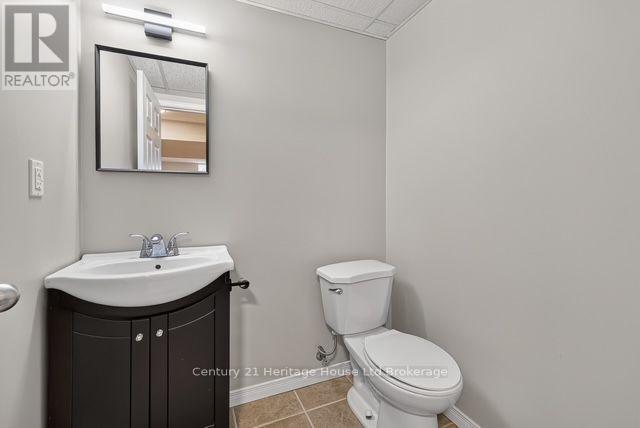
4 Bathroom
1,500 - 2,000 sqft
Central Air Conditioning
Forced Air
$749,900
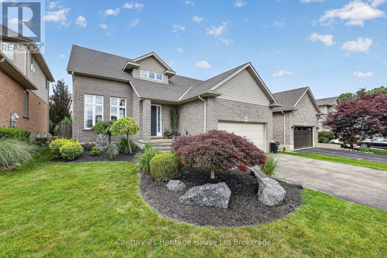
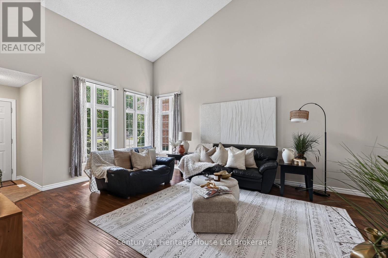
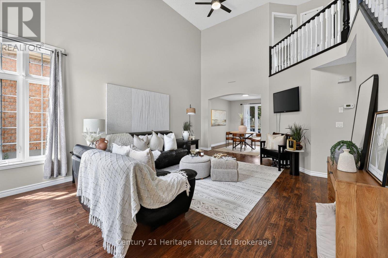
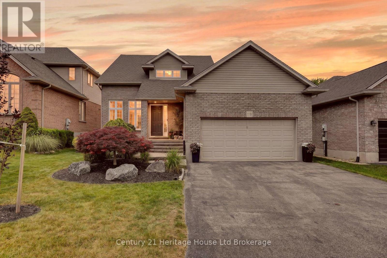
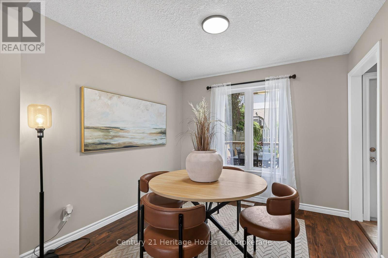
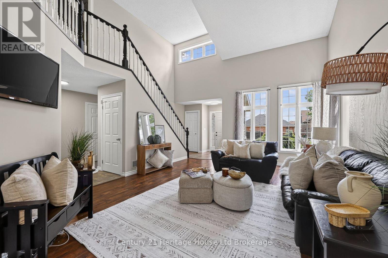
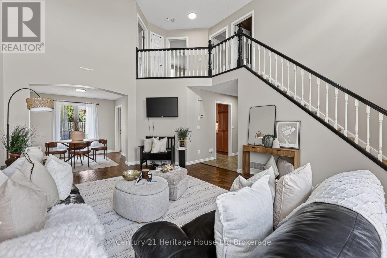
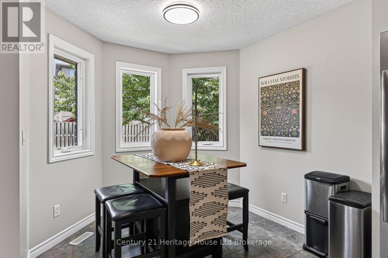
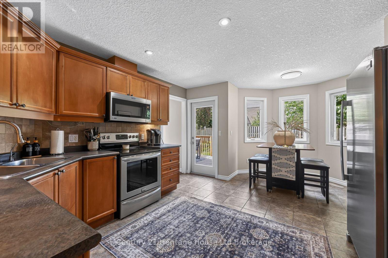
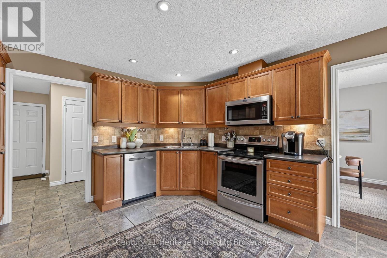
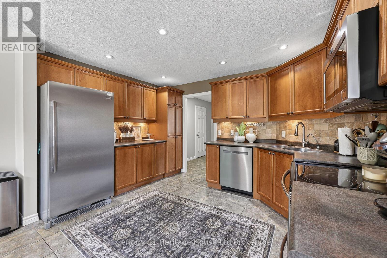
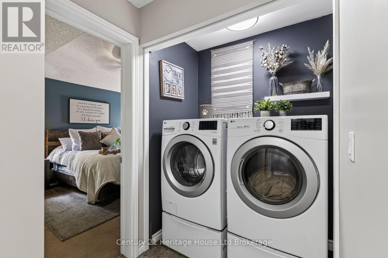
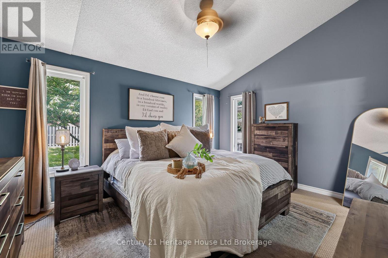
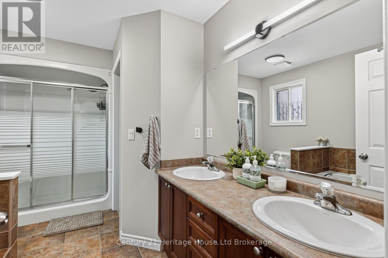
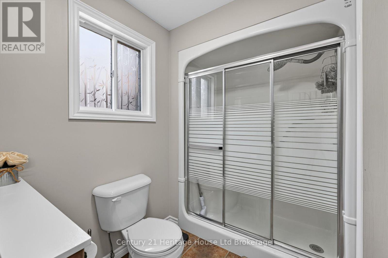
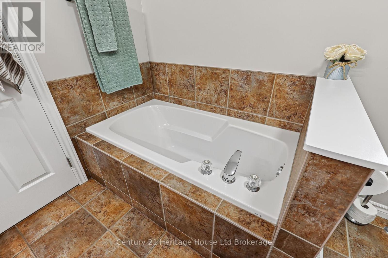
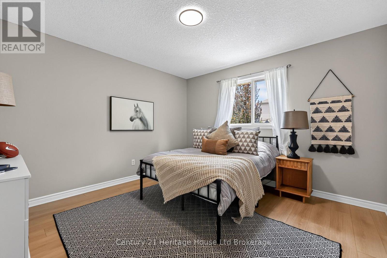
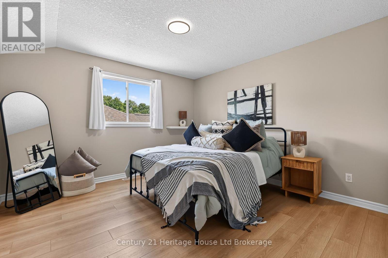
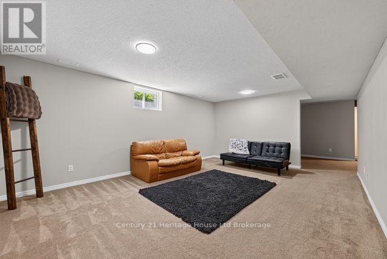
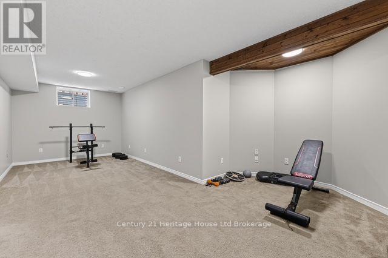
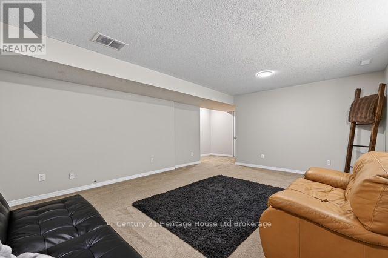
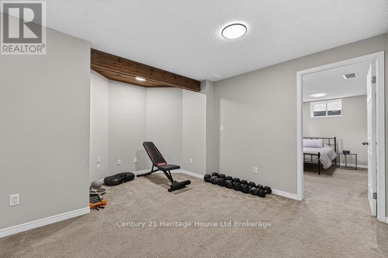
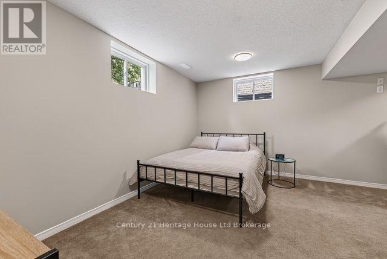
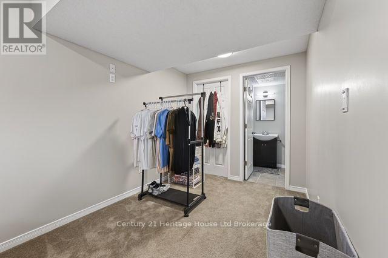
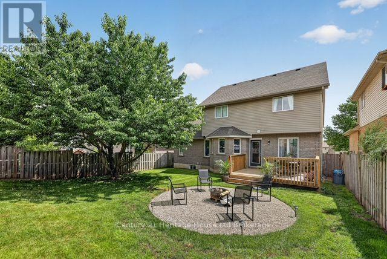
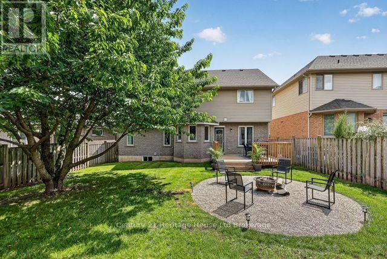
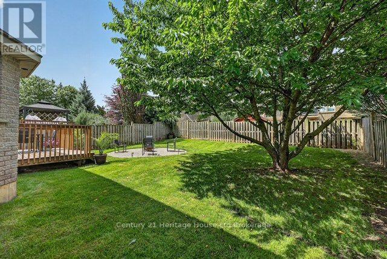
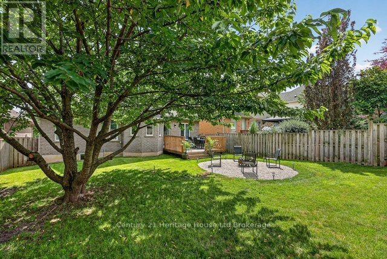
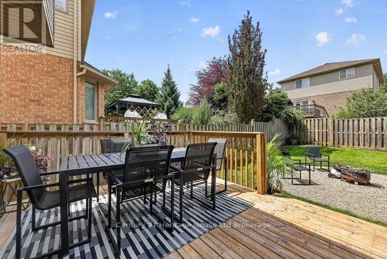
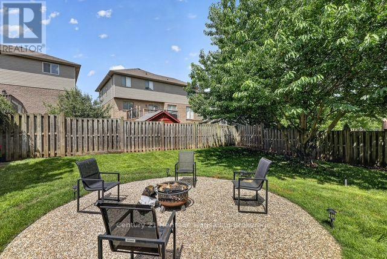
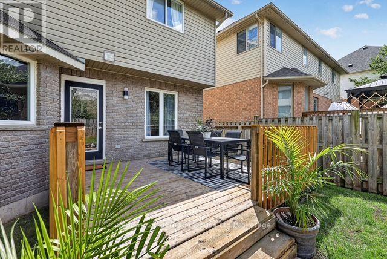
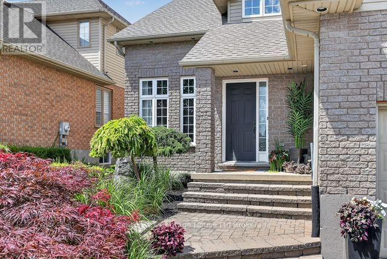
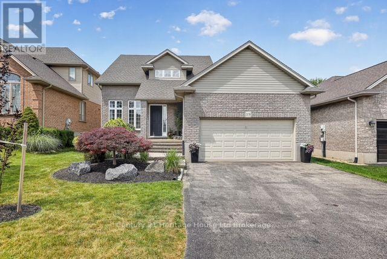
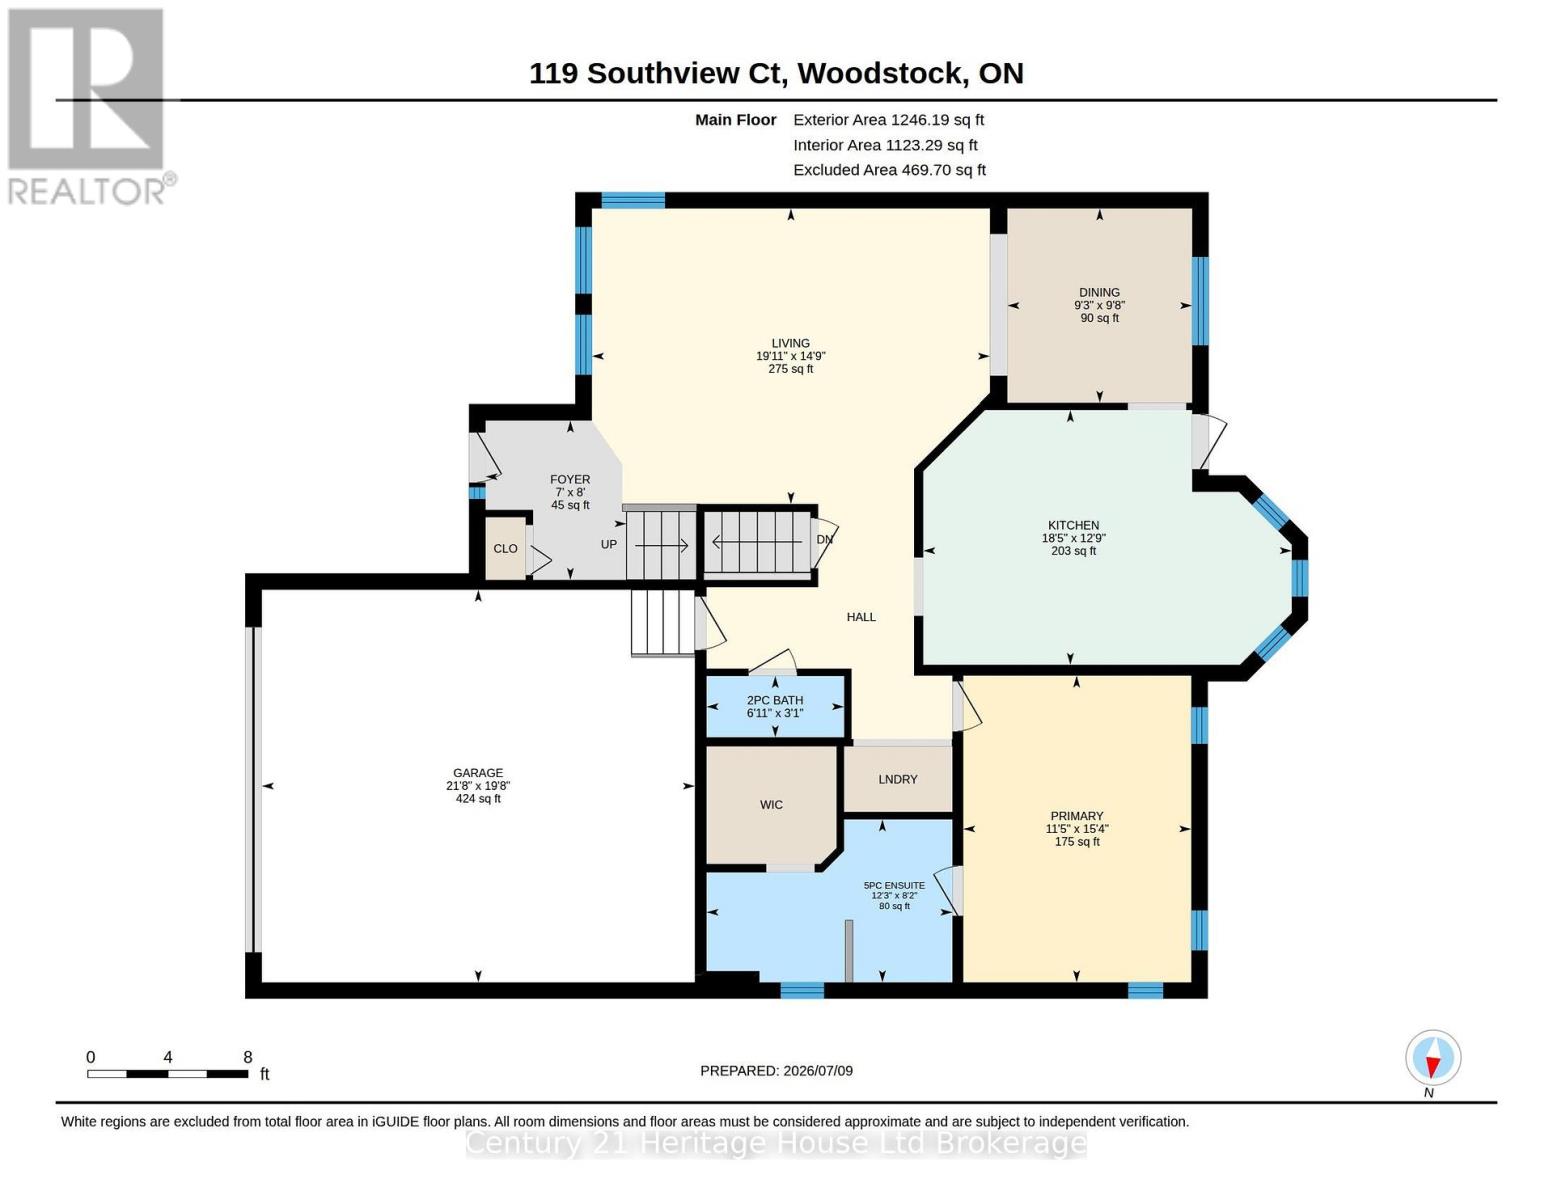
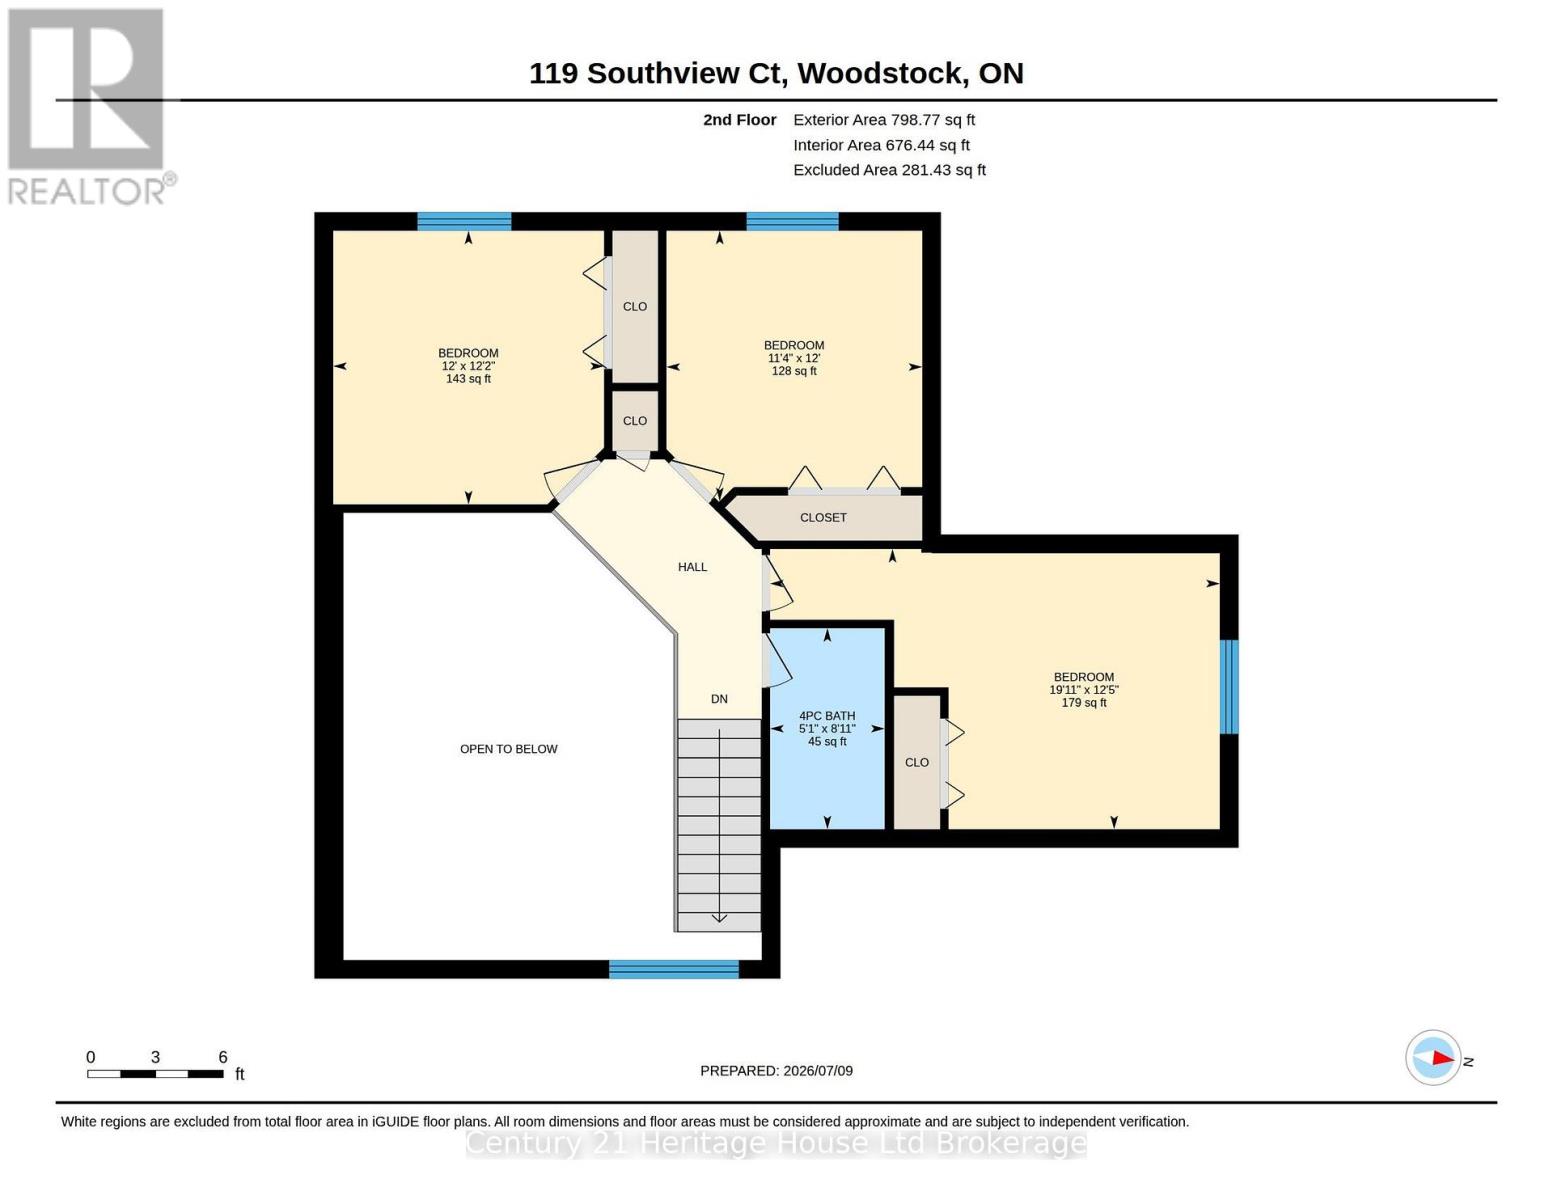
Welcome to 119 Southview Court, Woodstock-an exceptional home that stands apart from the ordinary. Perfectly situated on a quiet cul-de-sac in one of Woodstock's most desirable family friendly neighbourhoods, this elegant residence offers the ideal blend of space, comfort, and convenience.From the moment you arrive, the home's eye-catching curb appeal sets the tone for what awaits inside. Sun-drenched living spaces create a warm and inviting atmosphere, while the thoughtfully designed layout offers room for every stage of life.The main floor features a spacious primary bedroom retreat complete with a spa-inspired ensuite, providing comfort, privacy, and the convenience of main-floor living. Upstairs, you'll find three generously sized bedrooms, ideal for family or guests, while the fully finished lower level adds even more versatile living space, including a fifth bedroom perfect for extended family, visitors, or a home office.Step outside and enjoy the peaceful surroundings, with a beautiful park just steps away and a welcoming neighbourhood you'll be proud to call home. Families will appreciate the close proximity to all levels of schools, while commuters will love being just minutes from Highways 401 and 403, offering exceptional access in every direction.Spacious, stylish, and truly the exception to the usual, 119 Southview Court delivers incredible value at an affordable price. This is a rare opportunity to own a home that offers elegance, functionality, and an unbeatable location all in one remarkable package. (id:15069)
Property Details
| MLS® Number | X13546008 |
| Property Type | Single Family |
| Neigbourhood | Sumac Ridge |
| Community Name | Woodstock - South |
| Parking Space Total | 5 |
Building
| Bathroom Total | 4 |
| Bedrooms Above Ground | 4 |
| Bedrooms Total | 4 |
| Appliances | Garburator, Central Vacuum |
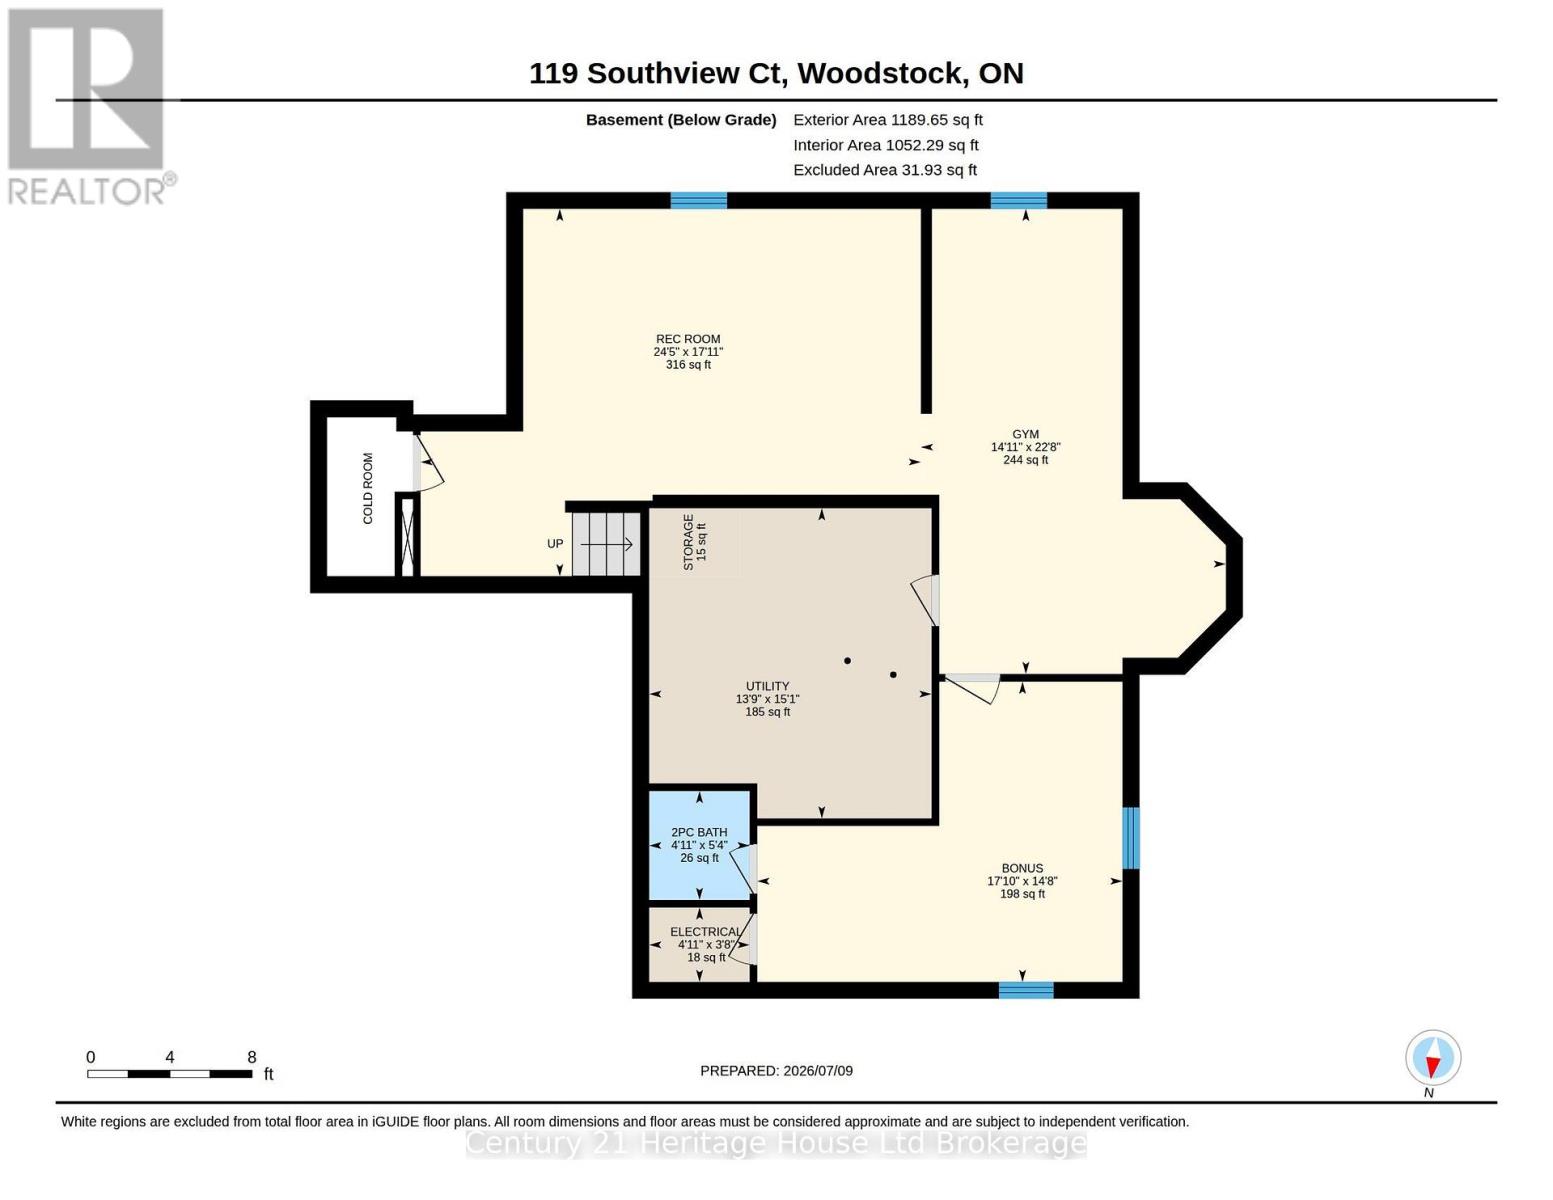
| Basement Development | Partially Finished |
| Basement Type | Full (partially Finished) |
| Construction Style Attachment | Detached |
| Cooling Type | Central Air Conditioning |
| Exterior Finish | Brick |
| Foundation Type | Concrete |
| Half Bath Total | 2 |
| Heating Fuel | Natural Gas |
| Heating Type | Forced Air |
| Stories Total | 2 |
| Size Interior | 1,500 - 2,000 Sqft |
| Type | House |
| Utility Water | Municipal Water |
Parking
| Attached Garage | |
| Garage |
Land
| Acreage | No |
| Sewer | Sanitary Sewer |
| Size Depth | 115 Ft ,1 In |
| Size Frontage | 49 Ft ,2 In |
| Size Irregular | 49.2 X 115.1 Ft |
| Size Total Text | 49.2 X 115.1 Ft |
Rooms
| Level | Type | Length | Width | Dimensions |
|---|---|---|---|---|
| Second Level | Bedroom 2 | 3.46 m | 3.66 m | 3.46 m x 3.66 m |
| Second Level | Bedroom 3 | 3.66 m | 3.7 m | 3.66 m x 3.7 m |
| Second Level | Bedroom 4 | 6.08 m | 3.79 m | 6.08 m x 3.79 m |
| Basement | Exercise Room | 6.92 m | 4.53 m | 6.92 m x 4.53 m |
| Basement | Utility Room | 4.61 m | 4.2 m | 4.61 m x 4.2 m |
| Basement | Other | 4.46 m | 5.43 m | 4.46 m x 5.43 m |
| Basement | Recreational, Games Room | 5.46 m | 7.44 m | 5.46 m x 7.44 m |
| Main Level | Dining Room | 2.96 m | 2.81 m | 2.96 m x 2.81 m |
| Main Level | Foyer | 2.43 m | 2.15 m | 2.43 m x 2.15 m |
| Main Level | Kitchen | 3.88 m | 5.61 m | 3.88 m x 5.61 m |
| Main Level | Living Room | 4.5 m | 6.06 m | 4.5 m x 6.06 m |
| Main Level | Primary Bedroom | 4.67 m | 3.47 m | 4.67 m x 3.47 m |
Contact Us
Contact us for more information

This REALTOR.ca listing content is owned and licensed by REALTOR® members of The Canadian Real Estate Association
The trademarks REALTOR®, REALTORS®, and the REALTOR® logo are controlled by The Canadian Real Estate Association (CREA) and identify real estate professionals who are members of CREA. The trademarks MLS®, Multiple Listing Service® and the associated logos are owned by The Canadian Real Estate Association (CREA) and identify the quality of services provided by real estate professionals who are members of CREA. The trademark DDF® is owned by The Canadian Real Estate Association (CREA) and identifies CREA's Data Distribution Facility (DDF®)
July 10 2026 01:54:41
Woodstock Ingersoll Tillsonburg and Area Association of REALTORS® (WITAAR)
Century 21 Heritage House Ltd Brokerage