
119 Matilda Street Blue Mountains, Ontario N0H 1J0

3 Bedroom
2 Bathroom
1,500 - 2,000 sqft
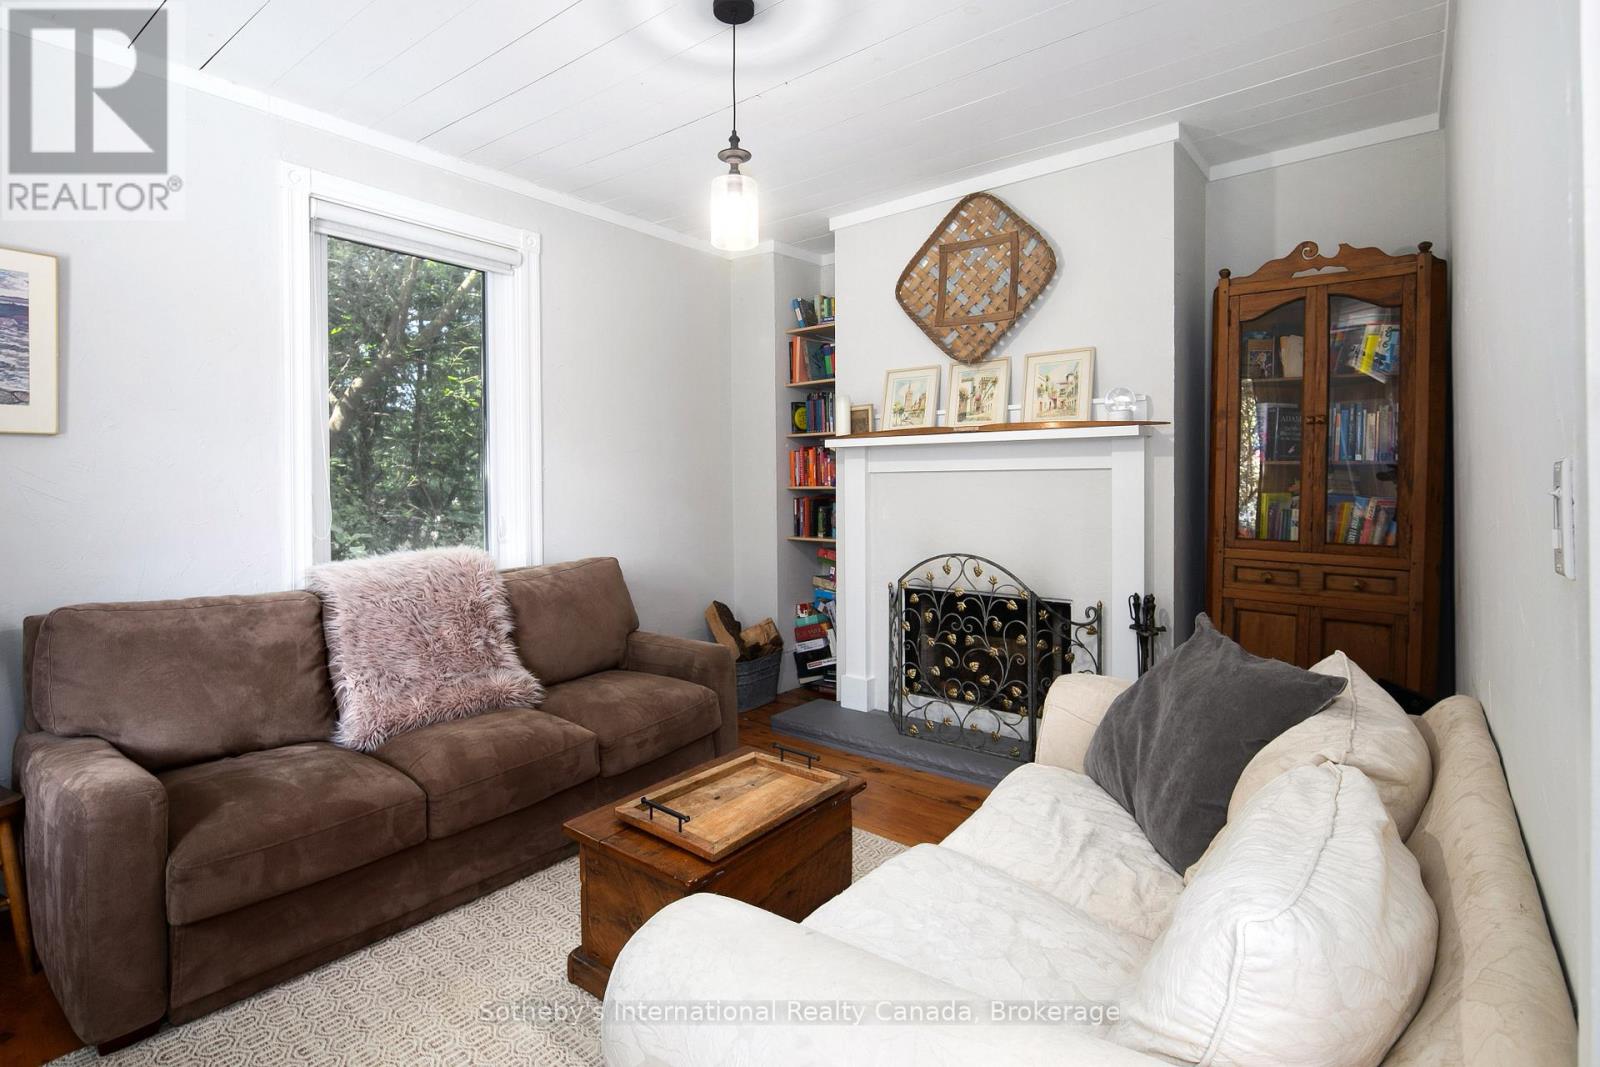
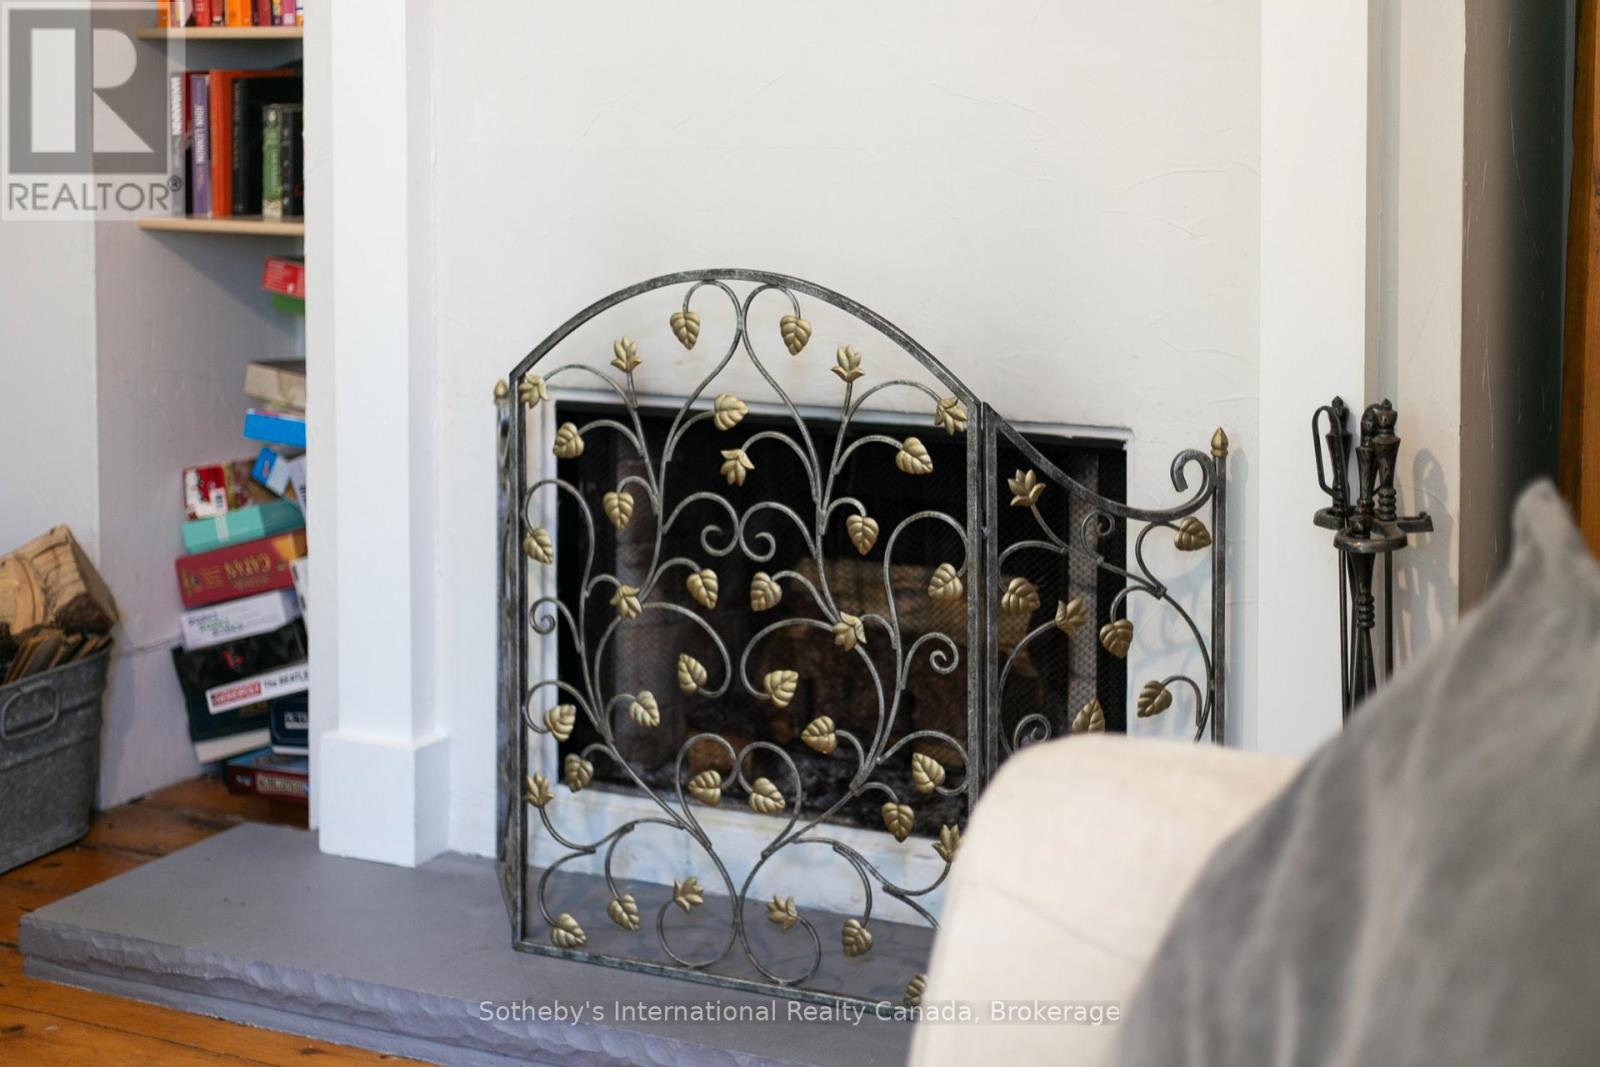
Fireplace
None
Forced Air
$899,900
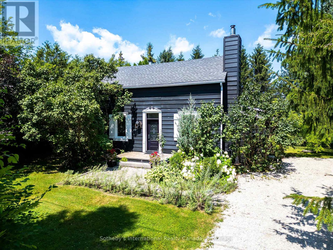
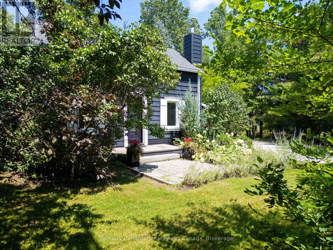
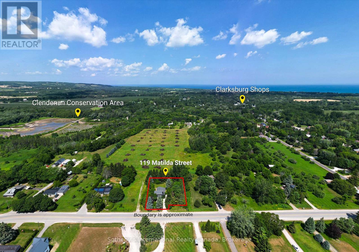
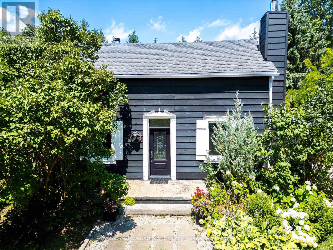
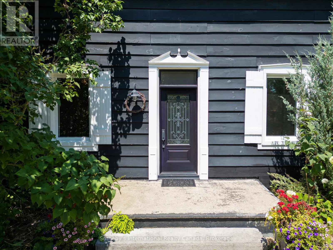
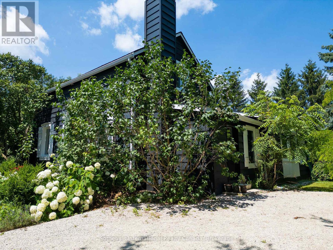
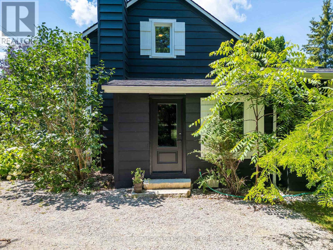
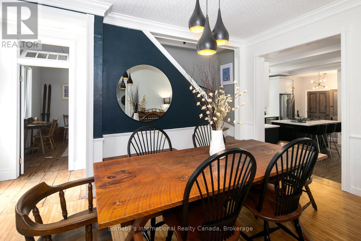
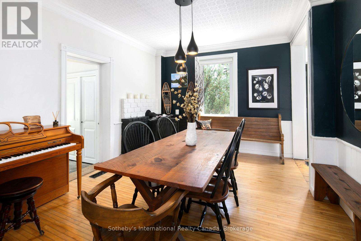
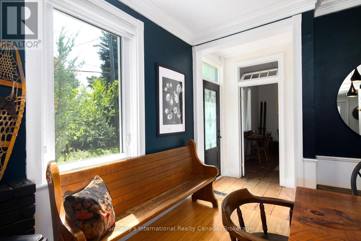
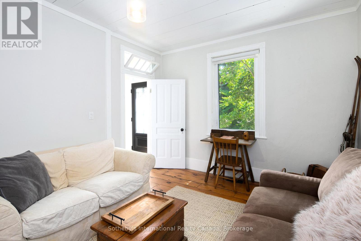
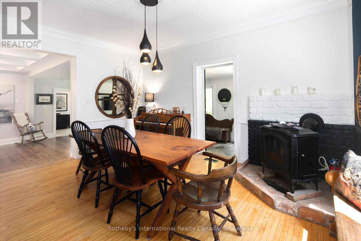
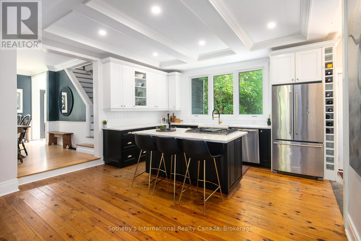
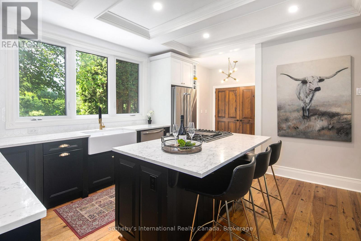
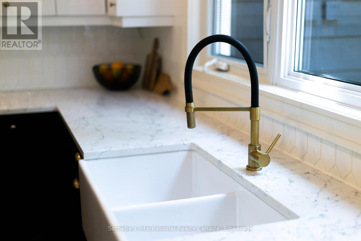
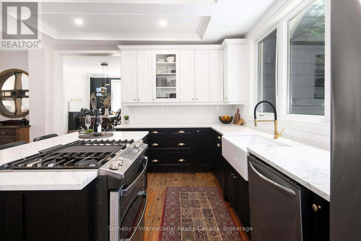
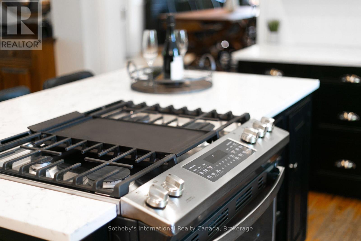
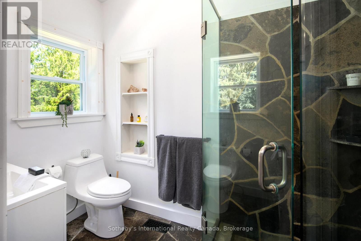
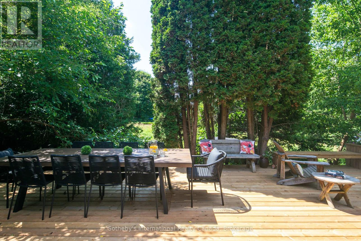
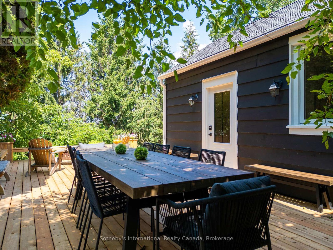
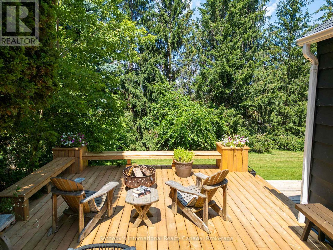
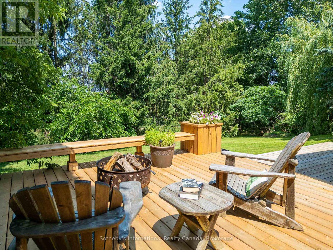
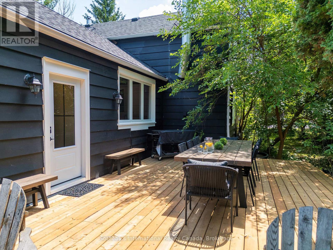
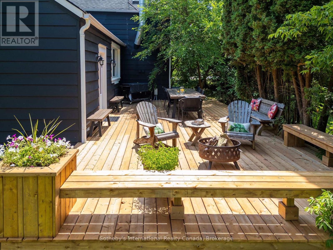
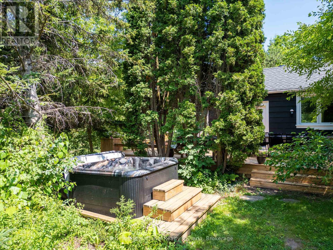
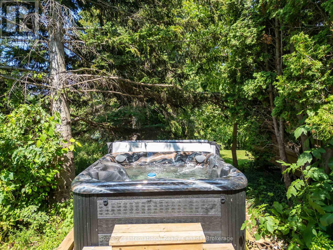
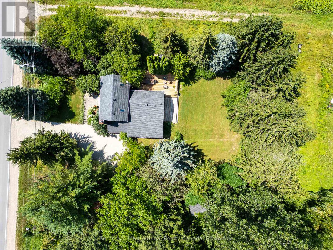
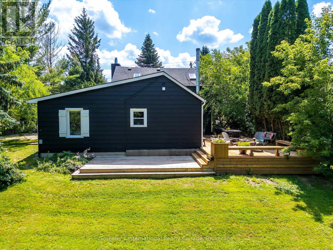
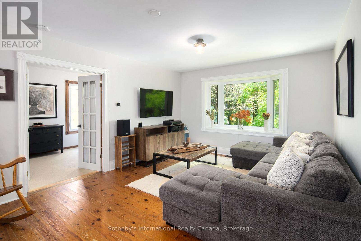
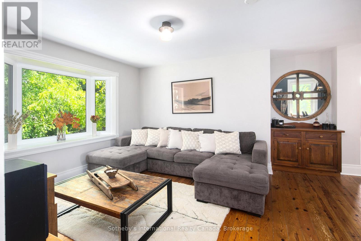
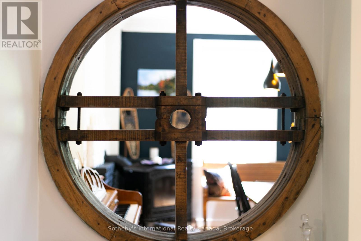
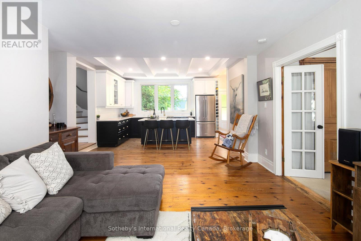
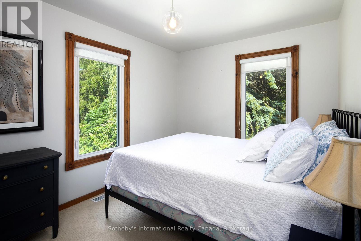
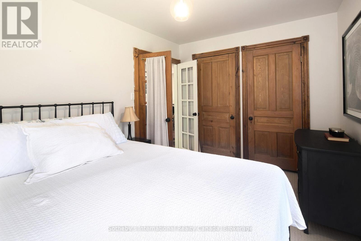
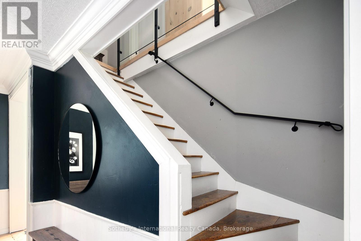
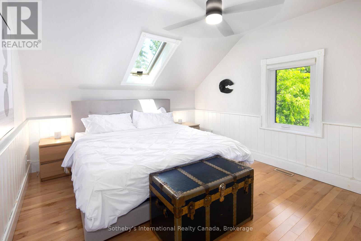
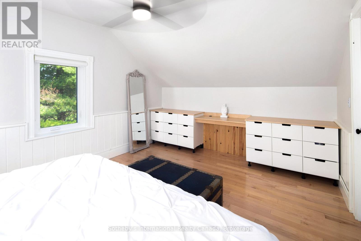
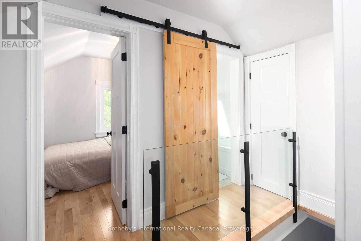
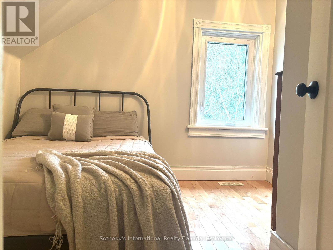
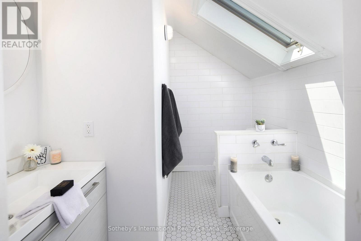
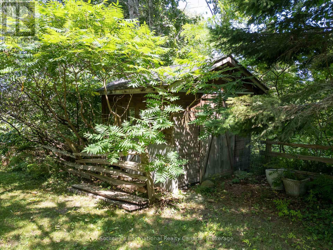
Modern Country Retreat Minutes to Thornbury & Georgian Bay. Set on a picturesque half-acre in the heart of Clarksburg, this beautifully updated farmhouse captures the essence of refined country living, blending timeless character with thoughtful modern updates and an enviable four-season lifestyle. Warm, welcoming, and wonderfully versatile, the home is equally suited to weekend escapes, full-time living, remote work, or an elegant downsizing retreat. A coveted main-floor primary suite offers the ease of single-level living, thoughtfully positioned behind double French doors and overlooking tranquil garden views. Upstairs, two generous bedrooms and a stylish three-piece bath provide comfortable accommodations for family and guests, or flexible space for a home office or creative studio. The bright, open-concept main floor is rich in character, featuring a beautifully renovated kitchen with coffered ceilings, quality finishes, and large windows that invite an abundance of natural light. A wood-burning fireplace anchors the inviting living room, while the seamless connection between the kitchen, dining, and living spaces creates a warm and effortless setting for entertaining or quiet evenings at home. Step outside and discover your own private backyard retreat. Mature trees create a peaceful sense of seclusion, while the new deck and hot tub invite long summer evenings and cozy winter nights beneath the stars. With ample parking for family and guests, there is also exciting potential to add a future garage or studio. Just steps from Clendenan Conservation Area and the Beaver River, and minutes from Georgian Bay waterfront, the marina, year-round trails, skiing, and the many amenities of Blue Mountain. Boutique shops, galleries, dining, and recreation are all within easy reach. A rare opportunity to enjoy the charm and character of country living with the comforts of a thoughtfully updated home, all in one of Southern Georgian Bay's most sought-after communities. (id:15069)
Property Details
| MLS® Number | X13756604 |
| Property Type | Single Family |
| Community Name | Blue Mountains |
| Amenities Near By | Marina |
| Community Features | Community Centre |
| Features | Wooded Area, Irregular Lot Size |
| Parking Space Total | 4 |
| Structure | Deck, Shed |
Building
| Bathroom Total | 2 |
| Bedrooms Above Ground | 3 |
| Bedrooms Total | 3 |
| Amenities | Fireplace(s) |
| Appliances | Hot Tub, Water Treatment, Water Heater, Dishwasher, Dryer, Stove, Washer, Refrigerator |
| Basement Development | Unfinished |
| Basement Type | Partial (unfinished) |
| Construction Style Attachment | Detached |
| Cooling Type | None |
| Exterior Finish | Wood |
| Fireplace Present | Yes |
| Fireplace Total | 2 |
| Fireplace Type | Woodstove |
| Foundation Type | Block, Stone |
| Heating Fuel | Natural Gas |
| Heating Type | Forced Air |
| Stories Total | 2 |
| Size Interior | 1,500 - 2,000 Sqft |
| Type | House |
| Utility Water | Drilled Well |
Parking
| No Garage |
Land
| Acreage | No |
| Land Amenities | Marina |
| Sewer | Septic System |
| Size Depth | 157 Ft ,1 In |
| Size Frontage | 154 Ft ,9 In |
| Size Irregular | 154.8 X 157.1 Ft |
| Size Total Text | 154.8 X 157.1 Ft |
Rooms
| Level | Type | Length | Width | Dimensions |
|---|---|---|---|---|
| Second Level | Bathroom | 2.65 m | 2.3 m | 2.65 m x 2.3 m |
| Second Level | Bedroom 2 | 2.69 m | 2.92 m | 2.69 m x 2.92 m |
| Second Level | Bedroom 3 | 3.49 m | 4.8 m | 3.49 m x 4.8 m |
| Basement | Other | 3.92 m | 27.5 m | 3.92 m x 27.5 m |
| Main Level | Bathroom | 1.52 m | 2.69 m | 1.52 m x 2.69 m |
| Main Level | Bedroom | 3.89 m | 2.72 m | 3.89 m x 2.72 m |
| Main Level | Den | 2.19 m | 3.63 m | 2.19 m x 3.63 m |
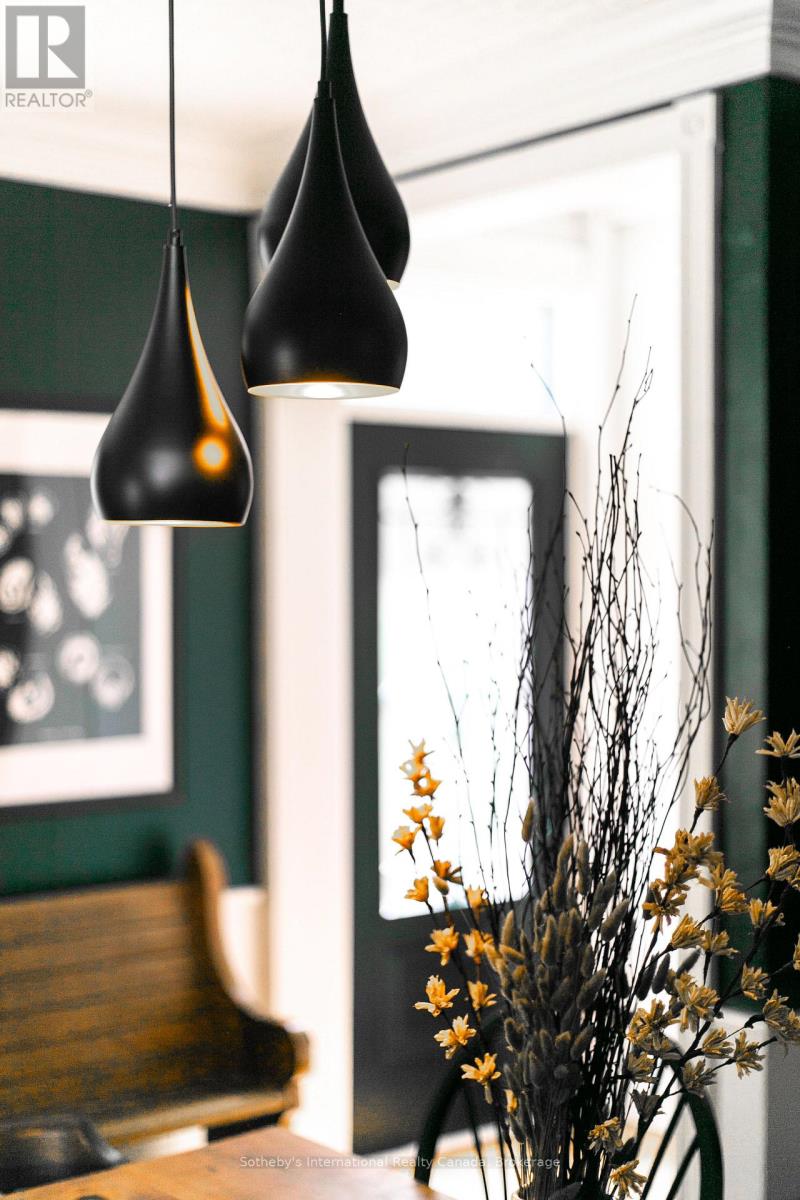
| Main Level | Dining Room | 3.64 m | 4.72 m | 3.64 m x 4.72 m |
| Main Level | Family Room | 3.39 m | 4.72 m | 3.39 m x 4.72 m |
| Main Level | Kitchen | 4.61 m | 4.38 m | 4.61 m x 4.38 m |
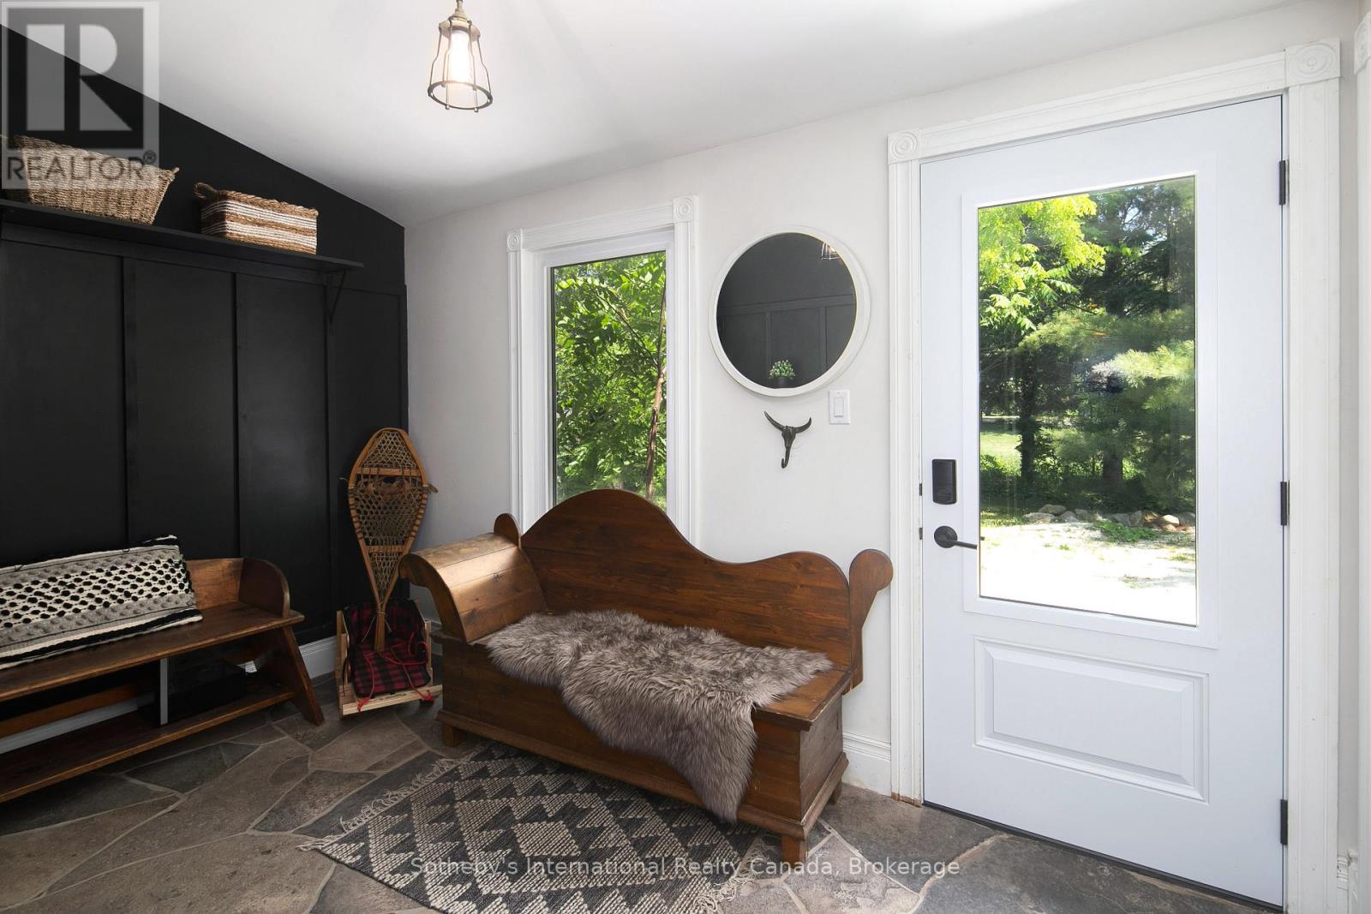
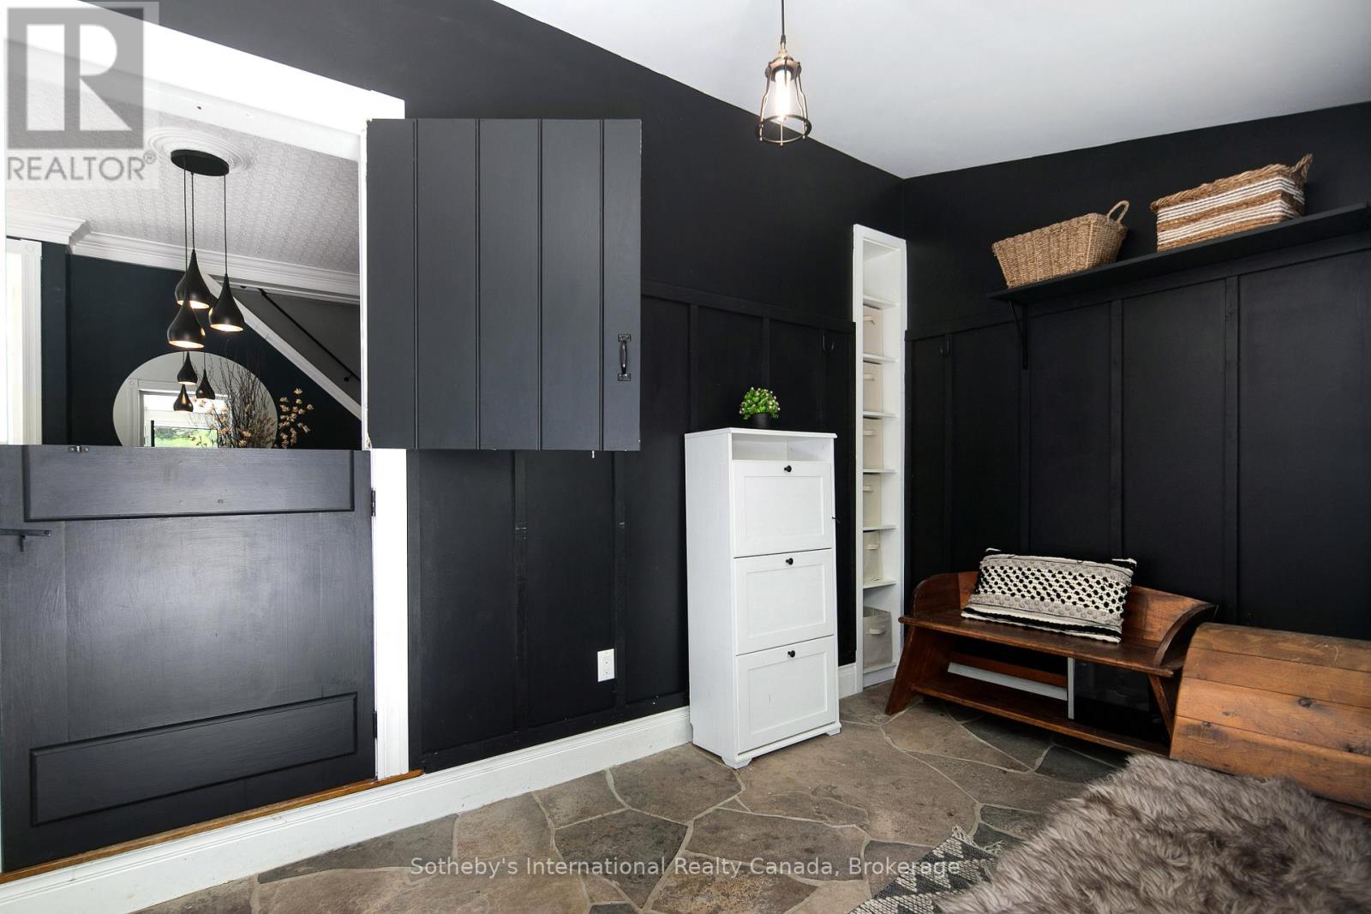
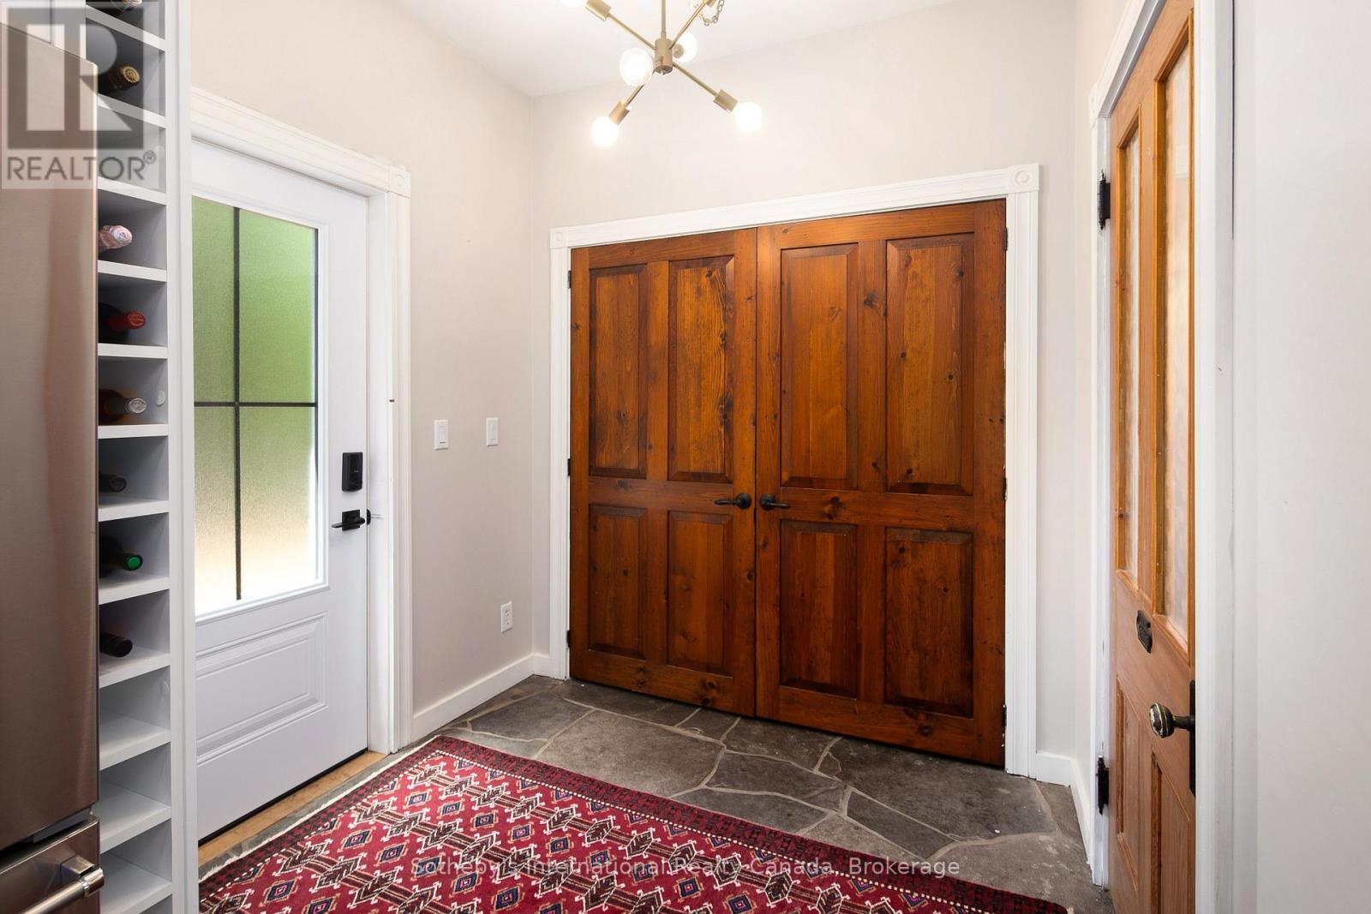
| Main Level | Mud Room | 2.24 m | 1.8 m | 2.24 m x 1.8 m |
https://www.realtor.ca/real-estate/30248003/119-matilda-street-blue-mountains-blue-mountains
Contact Us
Contact us for more information

This REALTOR.ca listing content is owned and licensed by REALTOR® members of The Canadian Real Estate Association
The trademarks REALTOR®, REALTORS®, and the REALTOR® logo are controlled by The Canadian Real Estate Association (CREA) and identify real estate professionals who are members of CREA. The trademarks MLS®, Multiple Listing Service® and the associated logos are owned by The Canadian Real Estate Association (CREA) and identify the quality of services provided by real estate professionals who are members of CREA. The trademark DDF® is owned by The Canadian Real Estate Association (CREA) and identifies CREA's Data Distribution Facility (DDF®)
September 08 2026 08:59:33
The Lakelands Association of REALTORS®
Sotheby's International Realty Canada