
119 Lyndale Avenue Kenora, Ontario P0X 1C0

3 Bedroom
1 Bathroom
1,100 - 1,500 sqft
Bungalow
None
Forced Air
$329,900
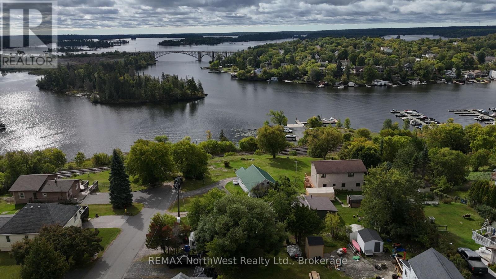
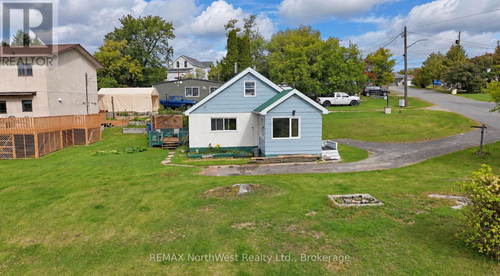
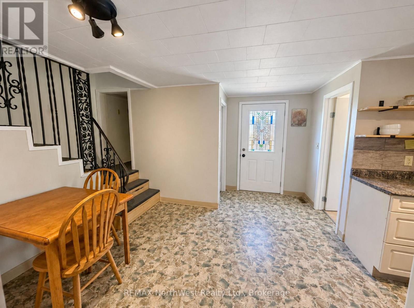
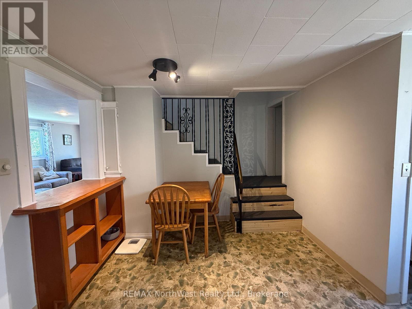
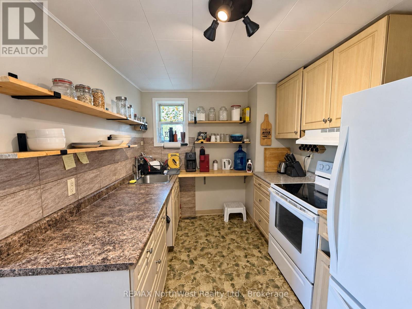
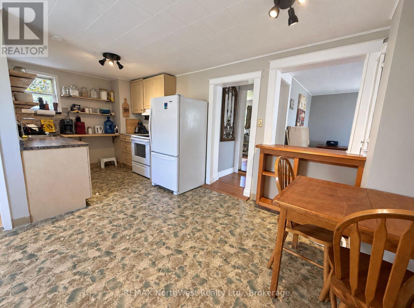
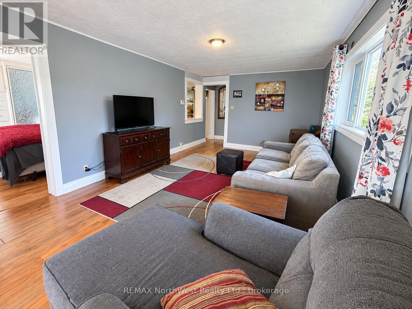
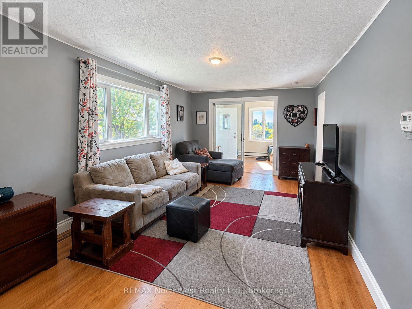
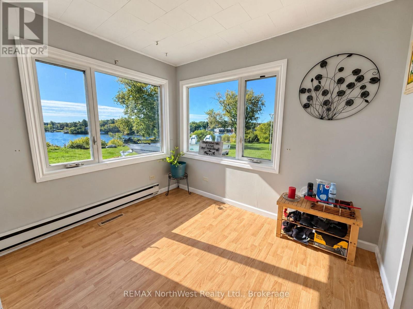
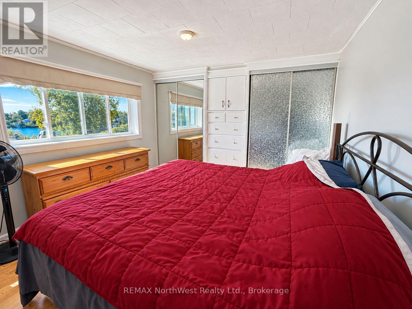
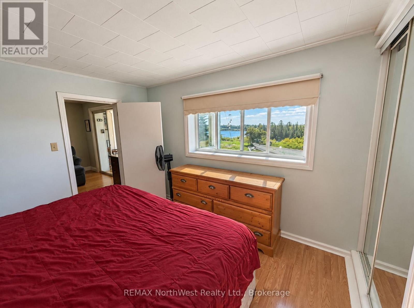
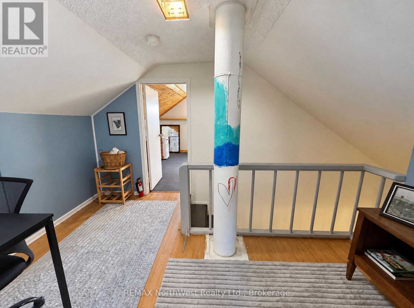
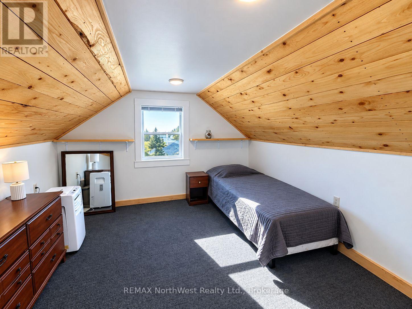
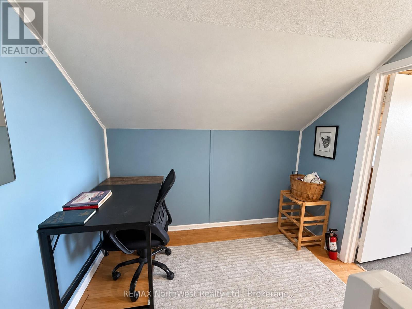
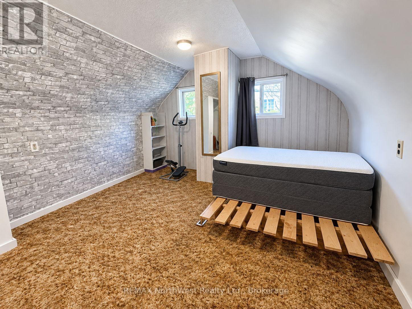
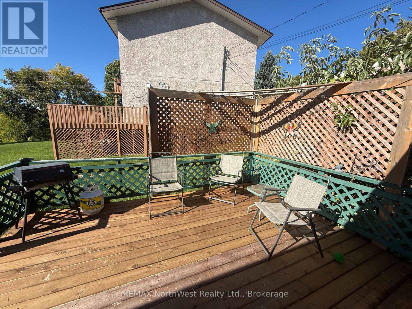
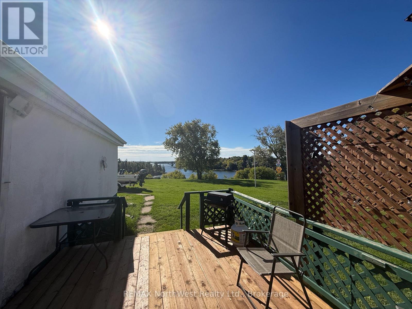
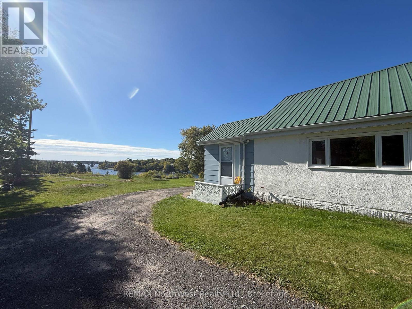
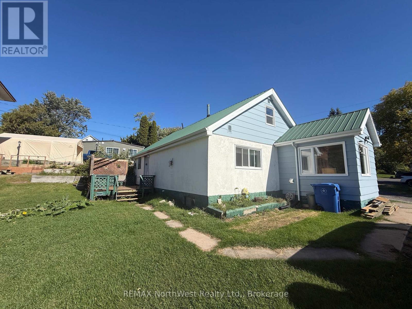
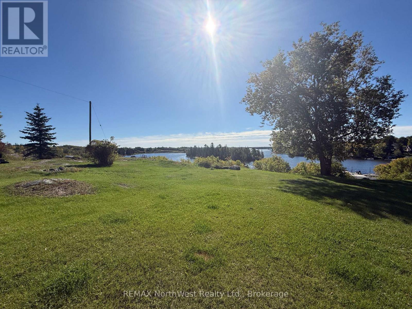
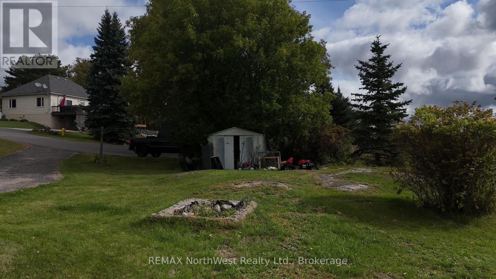
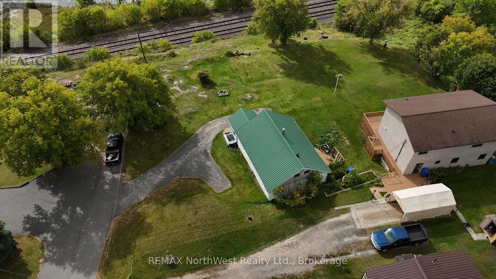
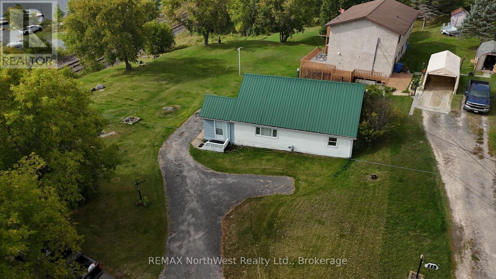
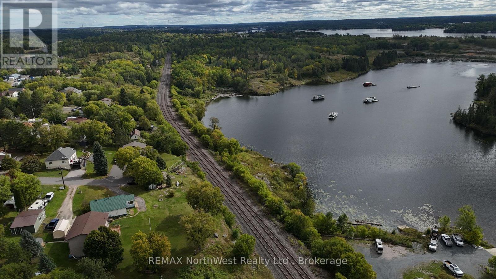
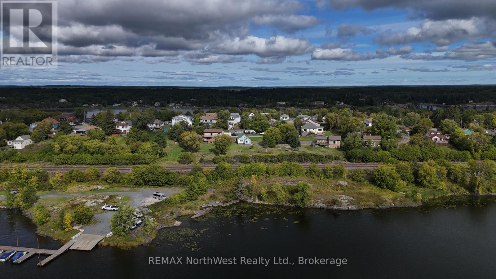
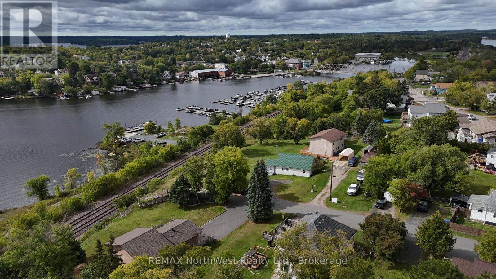
Welcome to this charming 3-bedroom, 1-bathroom home in Keewatin, tucked away on a quiet dead-end street and offering beautiful views of Lake of the Woods.The spacious primary bedroom is conveniently located on the main floor and features a wonderful lake view-you can relax in bed and look out over the water. Enjoy stunning sunsets, a generous yard with plenty of room to relax or entertain, and the peace and privacy of this desirable location.The home also offers plenty of storage space, and the spacious yard provides room to build a garage if desired. A great opportunity to enjoy a quiet setting while still being close to all the amenities of Kenora and Keewatin. Utilities per year- Hydro $1280.47, Gas $1081.87, water/sewer $1440.00 Taxes $2500.00 (id:15069)
Property Details
| MLS® Number | X13810590 |
| Property Type | Single Family |
| Community Name | Keewatin |
| Parking Space Total | 4 |
Building
| Bathroom Total | 1 |
| Bedrooms Above Ground | 3 |
| Bedrooms Total | 3 |
| Architectural Style | Bungalow |
| Basement Development | Unfinished |
| Basement Type | N/a (unfinished) |
| Construction Status | Insulation Upgraded |
| Construction Style Attachment | Detached |
| Cooling Type | None |
| Exterior Finish | Stucco, Hardboard |
| Foundation Type | Concrete |
| Heating Fuel | Natural Gas |
| Heating Type | Forced Air |
| Stories Total | 1 |
| Size Interior | 1,100 - 1,500 Sqft |
| Type | House |
| Utility Water | Municipal Water |
Parking
| No Garage |
Land
| Acreage | No |
| Sewer | Sanitary Sewer |
| Size Depth | 85 Ft |
| Size Frontage | 112 Ft ,9 In |
| Size Irregular | 112.8 X 85 Ft |
| Size Total Text | 112.8 X 85 Ft |
Rooms
| Level | Type | Length | Width | Dimensions |
|---|---|---|---|---|
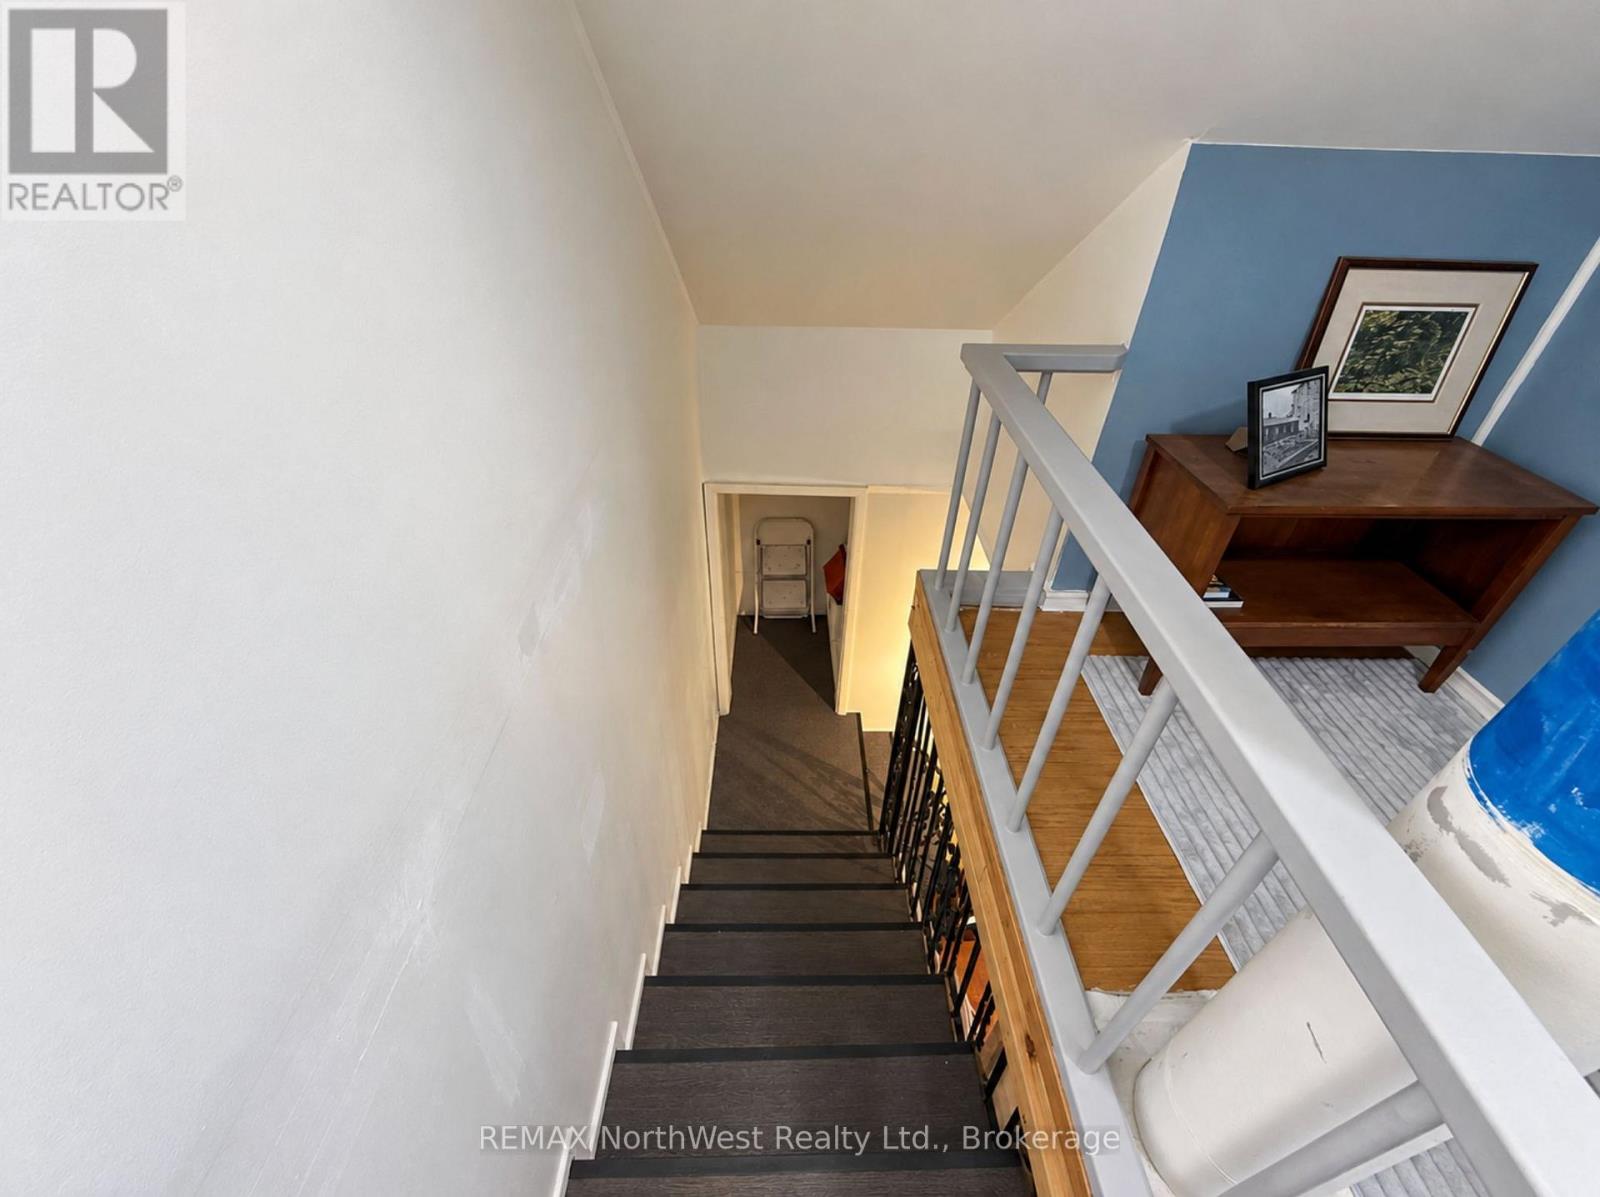
| Second Level | Bedroom 2 | 3.35 m | 3.51 m | 3.35 m x 3.51 m |
| Second Level | Bedroom 3 | 4.15 m | 3.51 m | 4.15 m x 3.51 m |
| Main Level | Living Room | 3.36 m | 5.79 m | 3.36 m x 5.79 m |
| Main Level | Bedroom | 3.65 m | 3.04 m | 3.65 m x 3.04 m |
| Main Level | Kitchen | 2.43 m | 2.74 m | 2.43 m x 2.74 m |
| Main Level | Sunroom | 3.04 m | 2.74 m | 3.04 m x 2.74 m |
| Main Level | Bathroom | 2.38 m | 1.49 m | 2.38 m x 1.49 m |
| Main Level | Dining Room | 1.83 m | 1.83 m | 1.83 m x 1.83 m |
| Main Level | Laundry Room | 3.05 m | 2.44 m | 3.05 m x 2.44 m |
Utilities
| Cable | Installed |
| Electricity | Installed |
| Sewer | Installed |
https://www.realtor.ca/real-estate/30307742/119-lyndale-avenue-kenora-keewatin-keewatin
Contact Us
Contact us for more information

This REALTOR.ca listing content is owned and licensed by REALTOR® members of The Canadian Real Estate Association
The trademarks REALTOR®, REALTORS®, and the REALTOR® logo are controlled by The Canadian Real Estate Association (CREA) and identify real estate professionals who are members of CREA. The trademarks MLS®, Multiple Listing Service® and the associated logos are owned by The Canadian Real Estate Association (CREA) and identify the quality of services provided by real estate professionals who are members of CREA. The trademark DDF® is owned by The Canadian Real Estate Association (CREA) and identifies CREA's Data Distribution Facility (DDF®)
September 30 2026 08:08:22
Thunder Bay Real Estate Board
RE/MAX Northwest Realty Ltd.