
11895 Cloverdale Road North Dundas, Ontario K0C 2K0

3 Bedroom
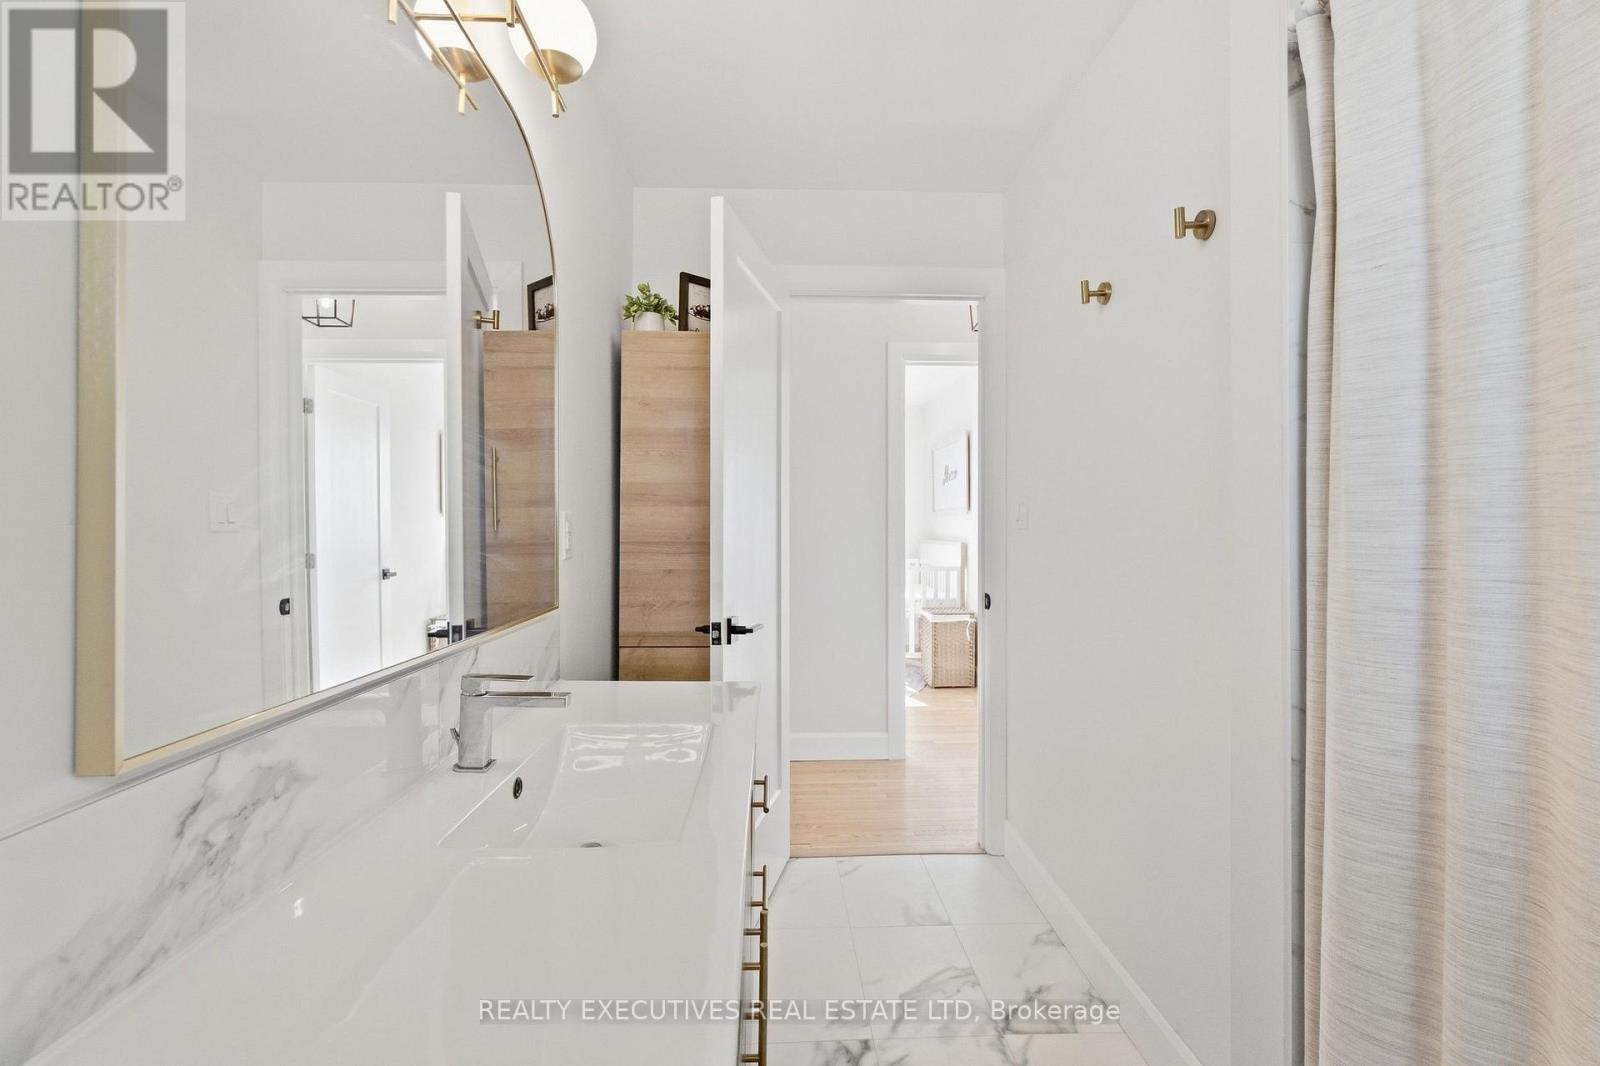
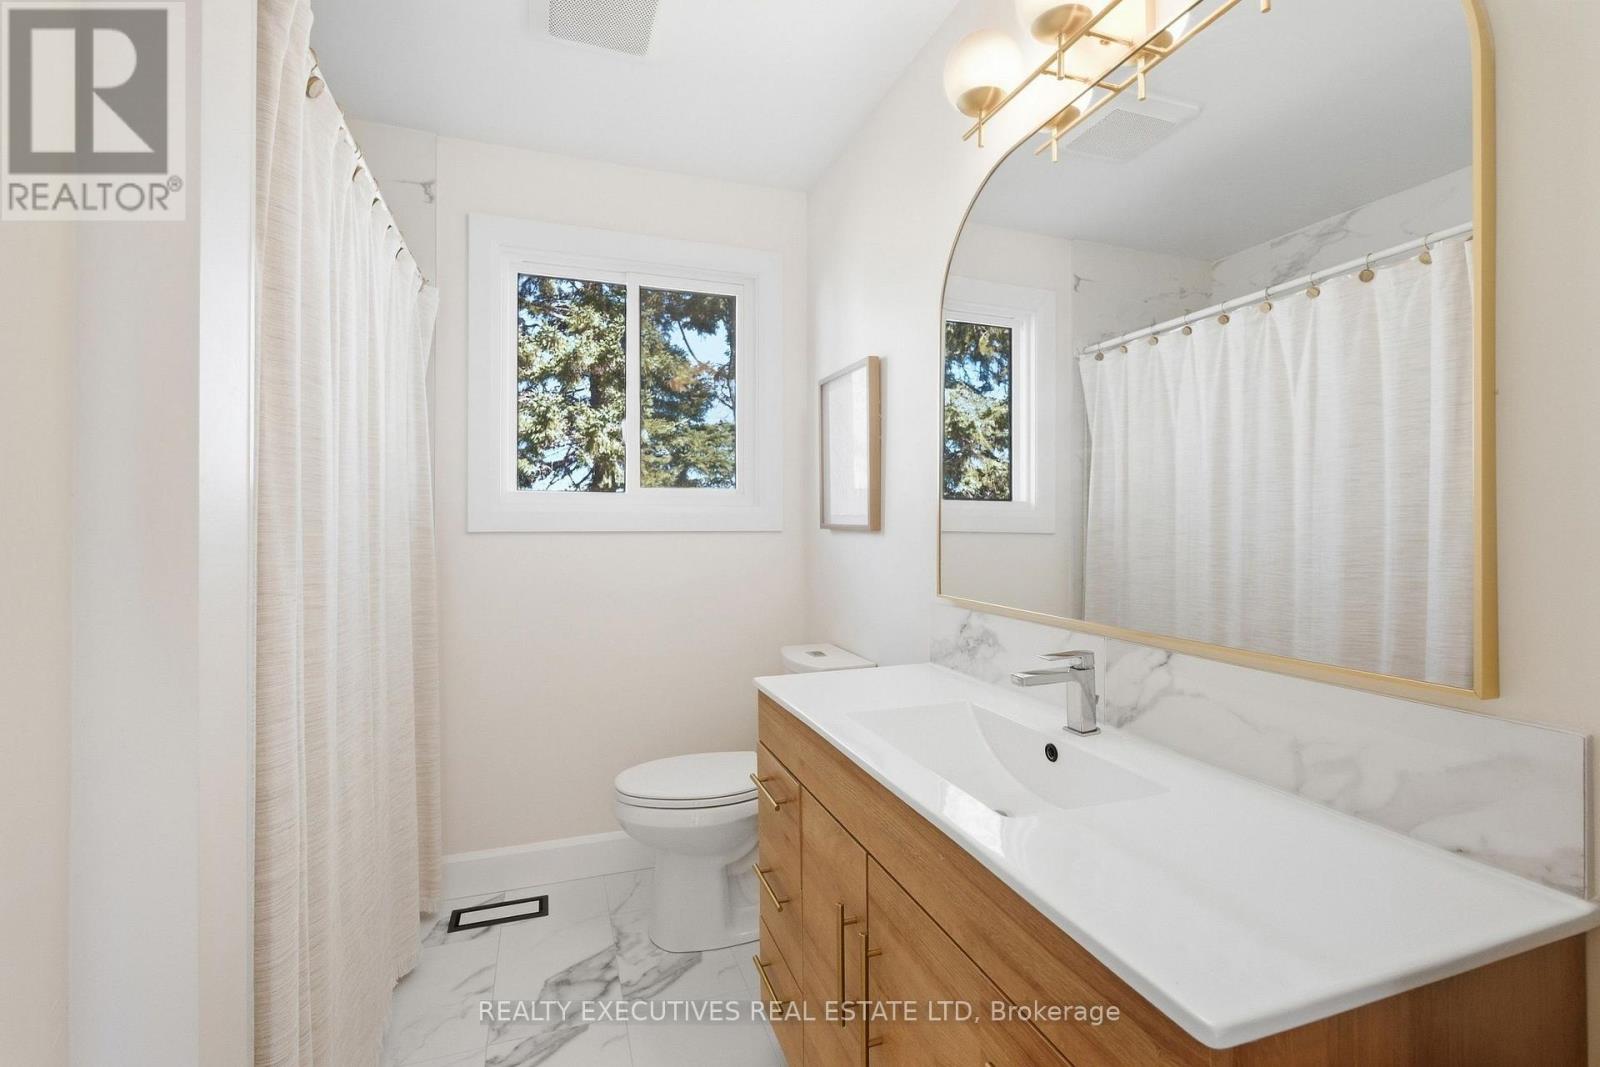
1 Bathroom
1,100 - 1,500 sqft
Bungalow
Fireplace
None
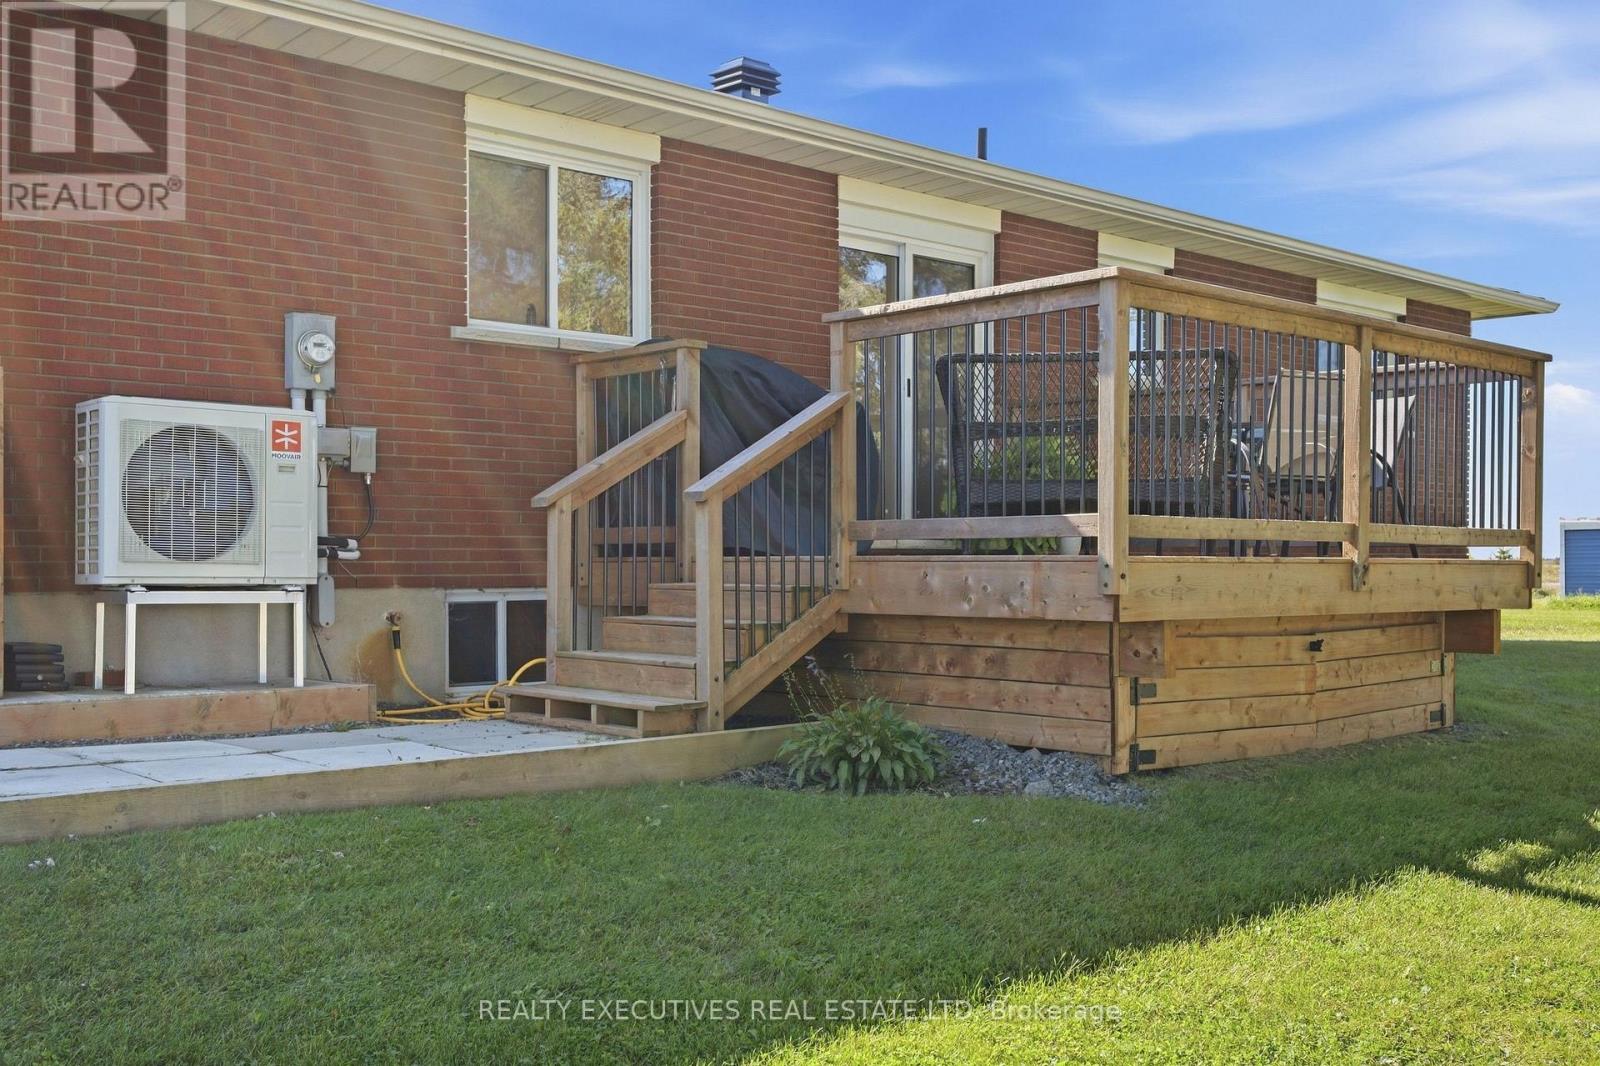
Heat Pump
$619,900
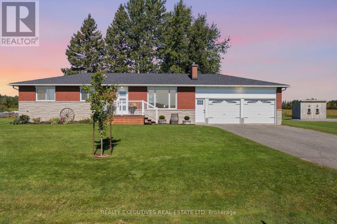
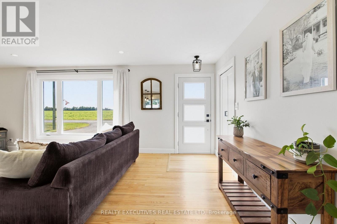
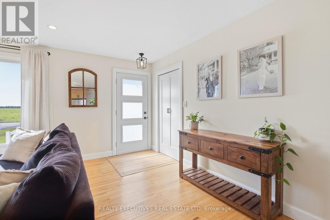
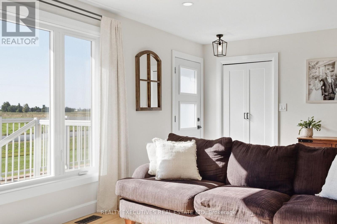
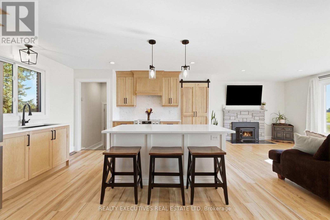
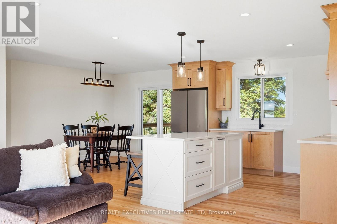
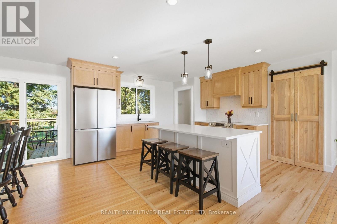
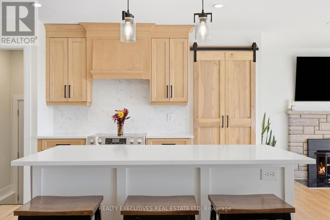
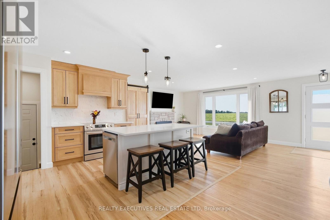
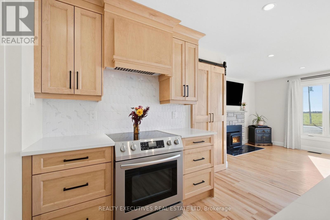
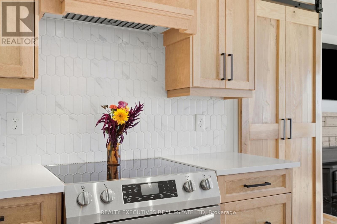
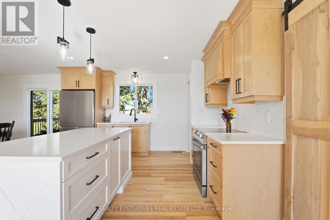
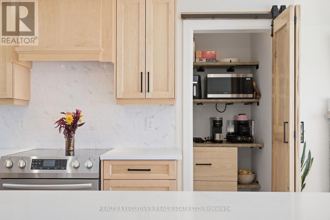
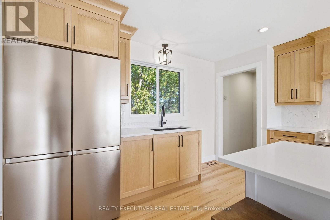
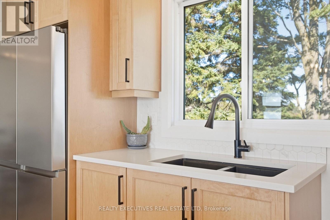
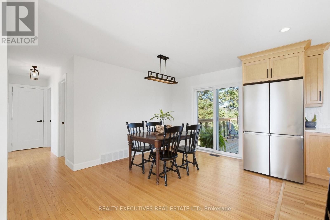
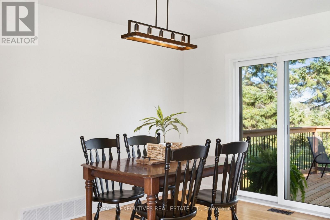
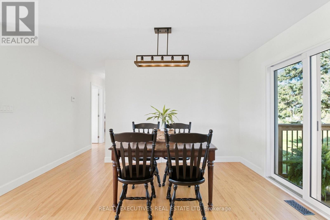
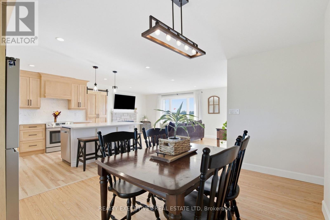
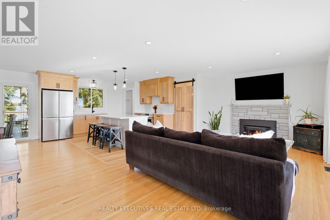
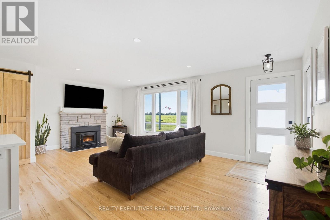
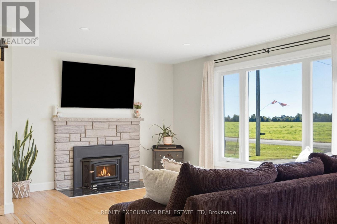
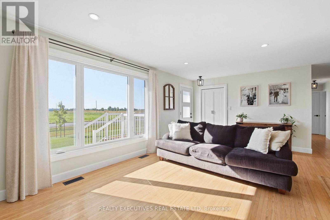
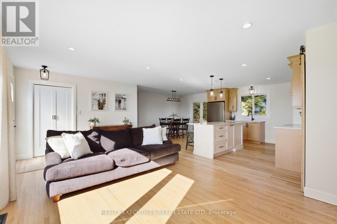
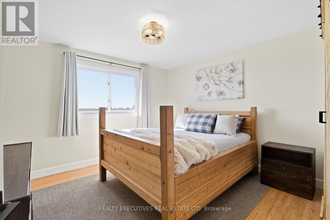
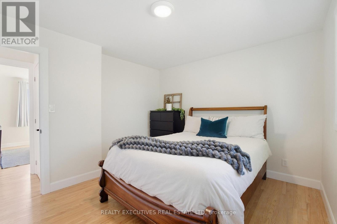
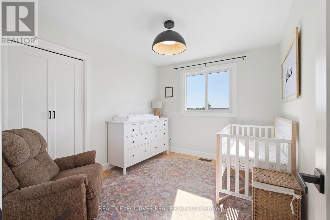
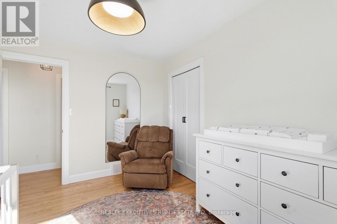
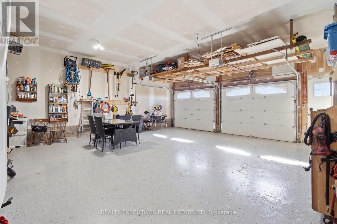
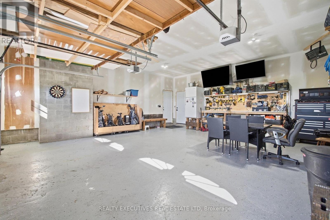
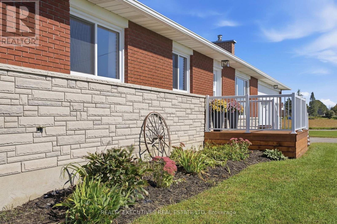
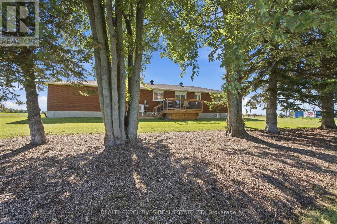
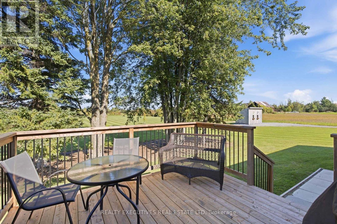
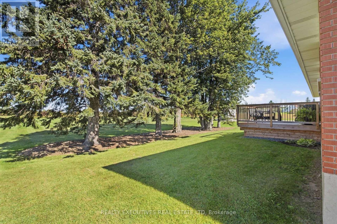
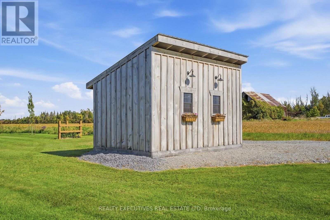
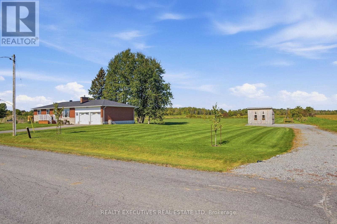
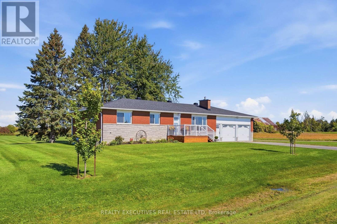
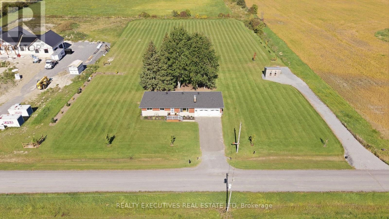
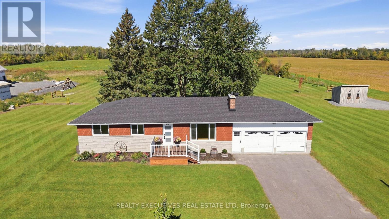
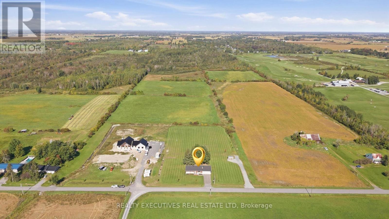
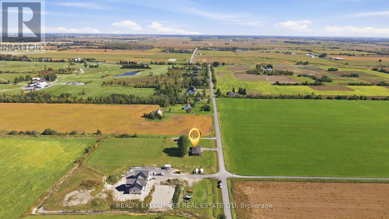
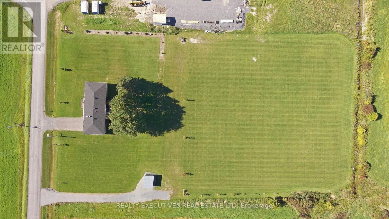
COUNTRY CHARM MEETS MODERN COMFORT! Discover the lifestyle you've been looking for in this beautifully updated 3-bedroom home, nestled on a picturesque 1-acre lot in Winchester. Offering the perfect combination of space, comfort, and convenience, this inviting property is ideal for those seeking peaceful country living without sacrificing modern amenities. At the heart of the home is a stunning custom kitchen featuring stylish finishes, new appliances, and thoughtful design, creating the perfect space for everyday living and entertaining family and friends. Enjoy comfort and efficiency throughout the seasons with a WETT-certified wood stove, a new heat pump installed in 2023, and energy-efficient windows updated in 2024. Outside, the expansive 1-acre property offers plenty of room to relax, entertain, garden, or simply enjoy the fresh country air. A paved driveway leads to a spacious two-door garage, providing excellent parking and storage for vehicles, tools, and recreational equipment. Ideally situated near Cloverdale Links Golf Course and within easy commuting distance to Ottawa, this property offers the tranquility of rural living with convenient access to shopping, schools, and everyday amenities in Winchester. Your country lifestyle awaits-come discover everything this wonderful property has to offer! (id:15069)
Open House
This property has open houses!
October
3
Saturday
Starts at:
1:00 pm
Ends at:3:00 pm
Property Details
| MLS® Number | X13829366 |
| Property Type | Single Family |
| Community Name | 708 - North Dundas (Mountain) Twp |
| Amenities Near By | Golf Nearby, Hospital, Schools |
| Community Features | Community Centre, School Bus |
| Equipment Type | None |
| Features | Flat Site, Carpet Free |
| Parking Space Total | 8 |
| Rental Equipment Type | None |
| Structure | Deck, Shed |
Building
| Bathroom Total | 1 |
| Bedrooms Above Ground | 3 |
| Bedrooms Total | 3 |
| Age | 51 To 99 Years |
| Appliances | Dishwasher, Dryer, Hood Fan, Microwave, Stove, Washer, Refrigerator |
| Architectural Style | Bungalow |
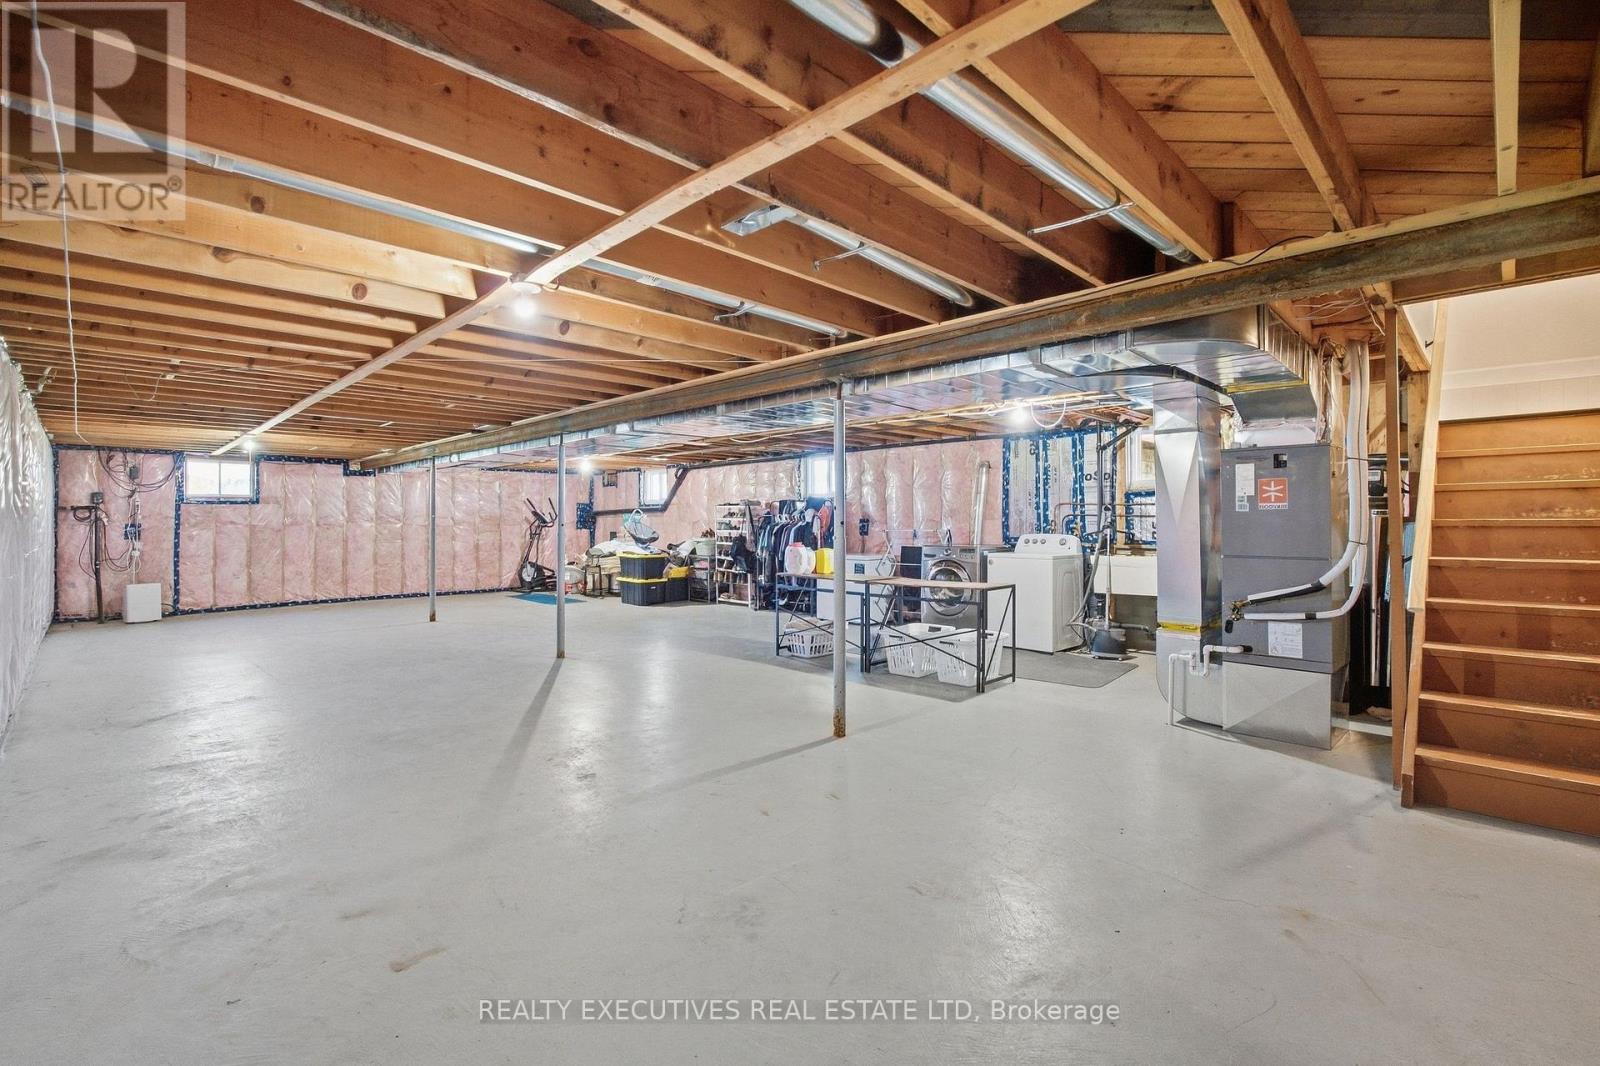
| Basement Development | Unfinished |
| Basement Type | Full (unfinished) |
| Construction Style Attachment | Detached |
| Cooling Type | None |
| Exterior Finish | Brick |
| Fireplace Present | Yes |
| Fireplace Total | 1 |
| Fireplace Type | Woodstove |
| Foundation Type | Block |
| Heating Fuel | Electric |
| Heating Type | Heat Pump |
| Stories Total | 1 |
| Size Interior | 1,100 - 1,500 Sqft |
| Type | House |
Parking
| Attached Garage | |
| Garage |
Land
| Acreage | No |
| Land Amenities | Golf Nearby, Hospital, Schools |
| Sewer | Septic System |
| Size Depth | 180 Ft ,3 In |
| Size Frontage | 251 Ft ,7 In |
| Size Irregular | 251.6 X 180.3 Ft |
| Size Total Text | 251.6 X 180.3 Ft|1/2 - 1.99 Acres |
Rooms
| Level | Type | Length | Width | Dimensions |
|---|---|---|---|---|
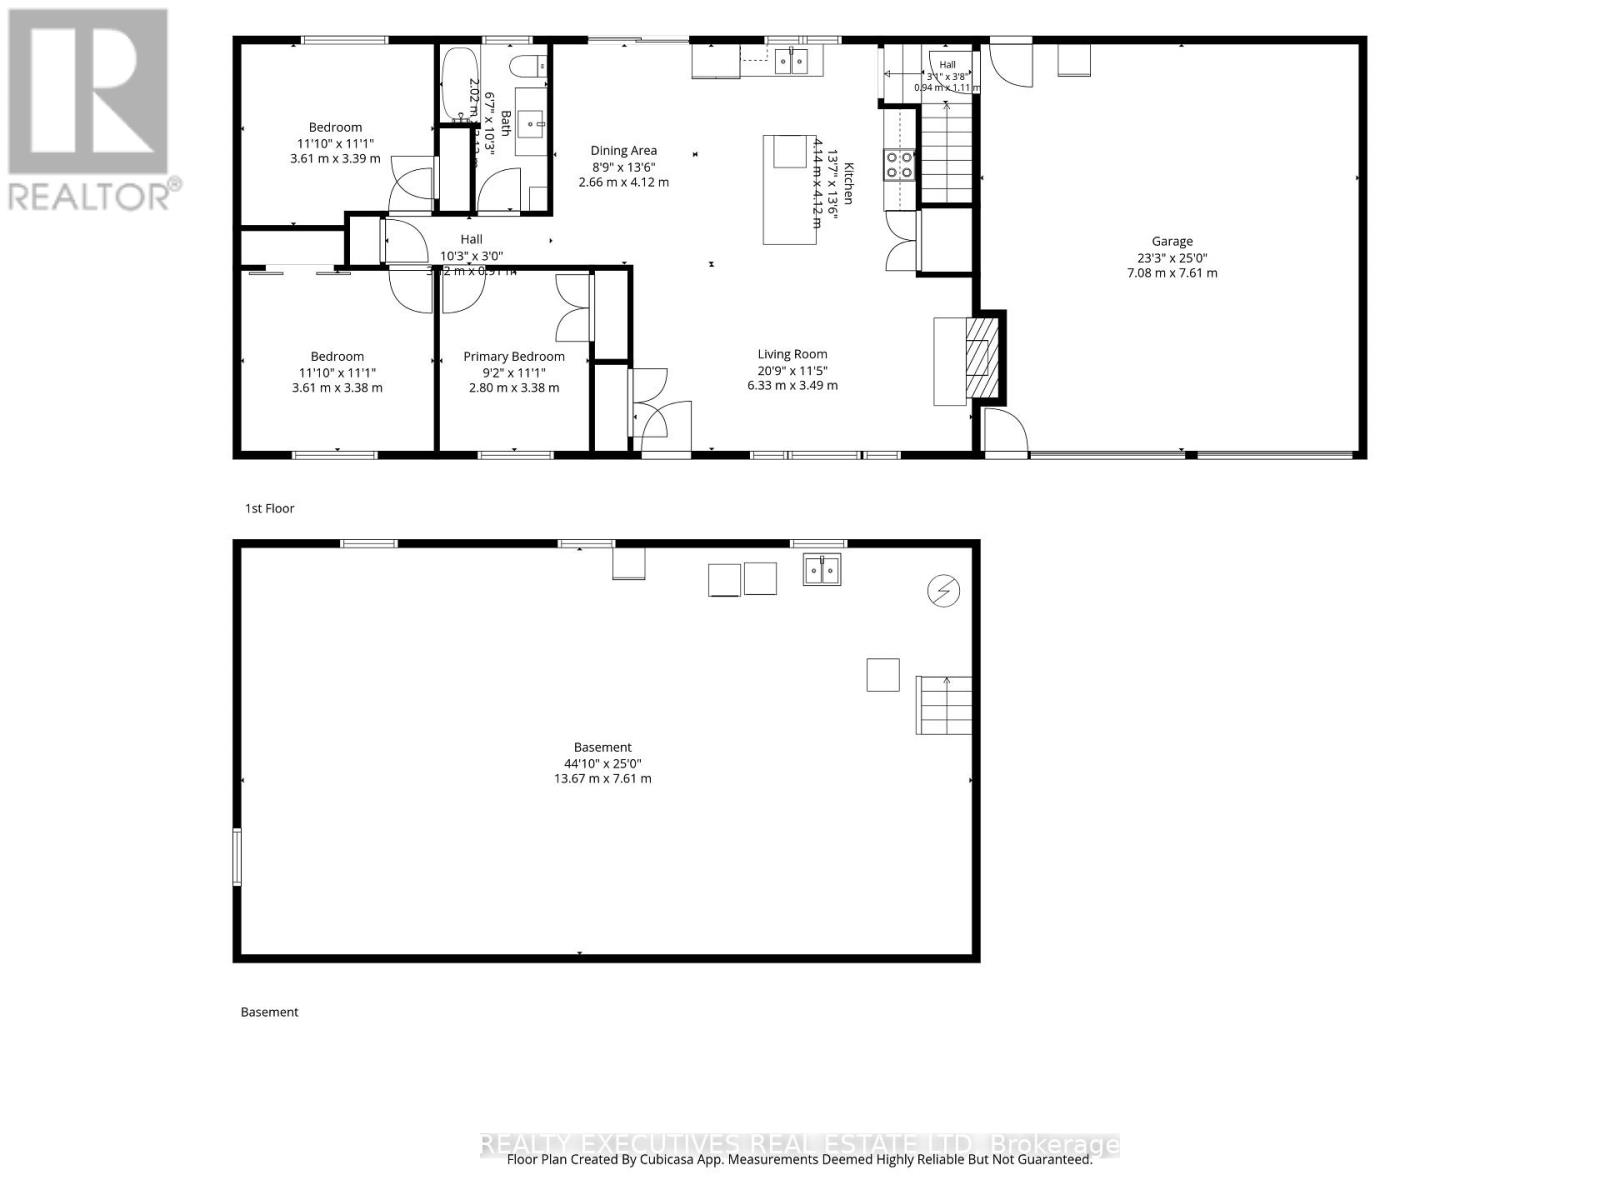
| Ground Level | Living Room | 536 m | 3.35 m | 536 m x 3.35 m |
| Ground Level | Kitchen | 4.04 m | 4.38 m | 4.04 m x 4.38 m |
| Ground Level | Dining Room | 4.38 m | 2.54 m | 4.38 m x 2.54 m |
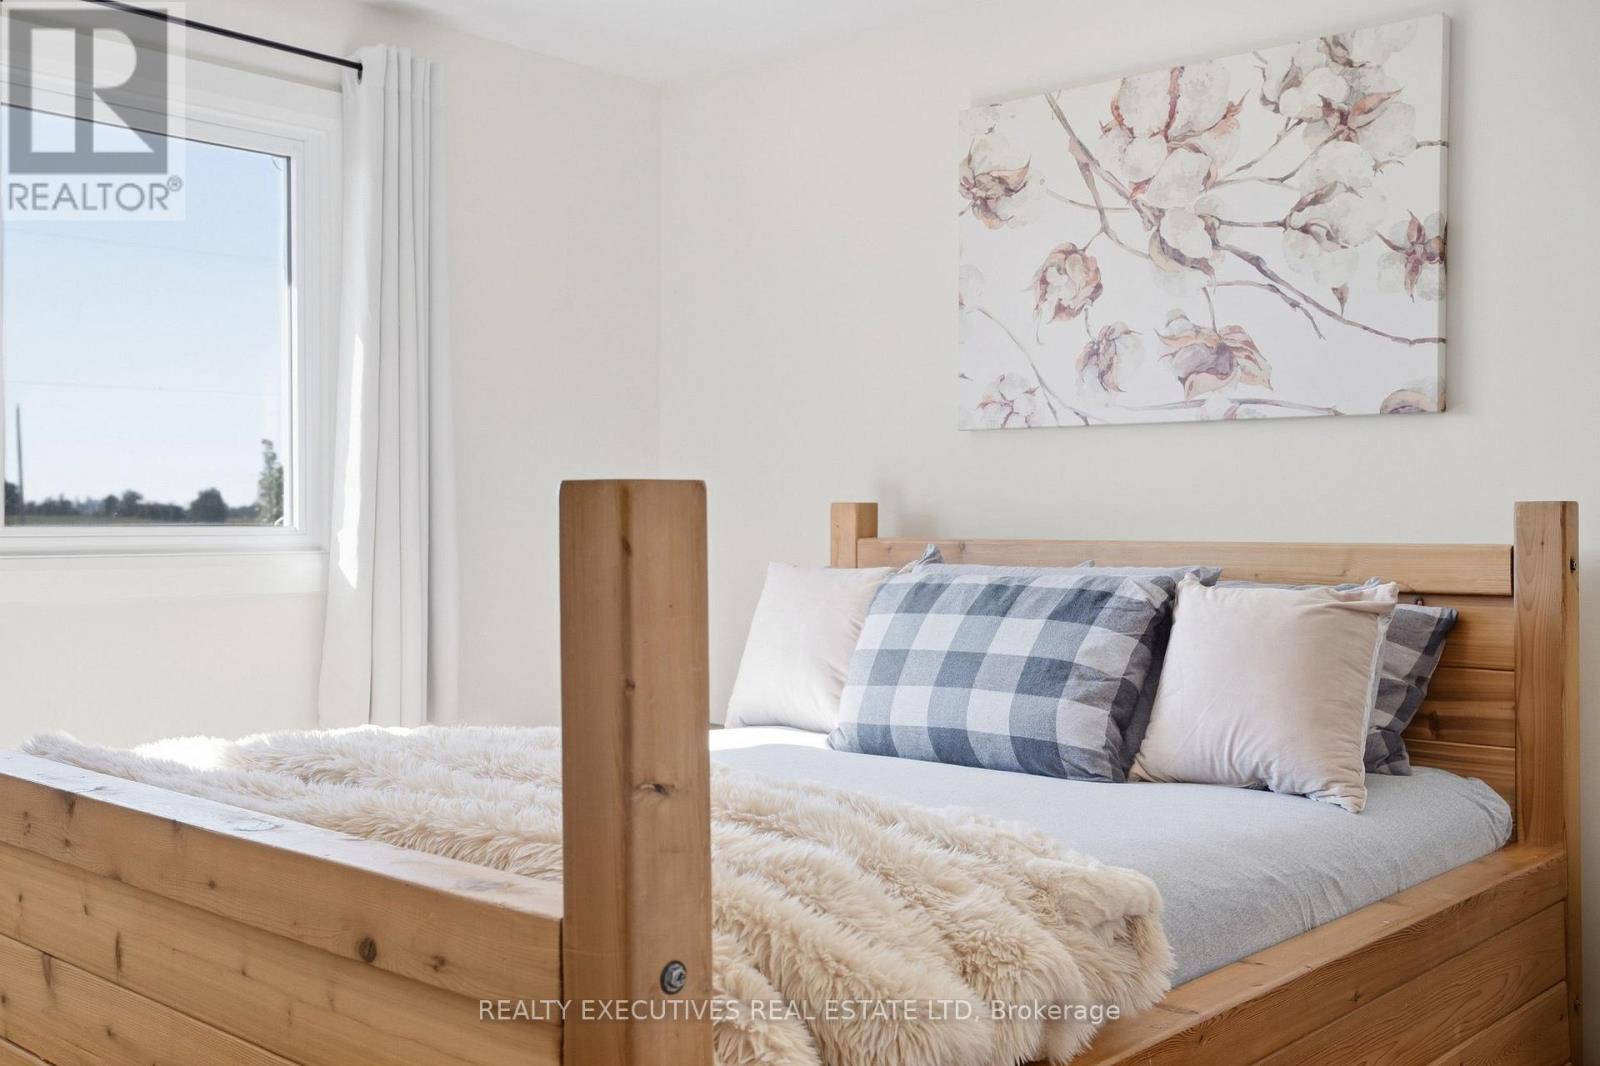
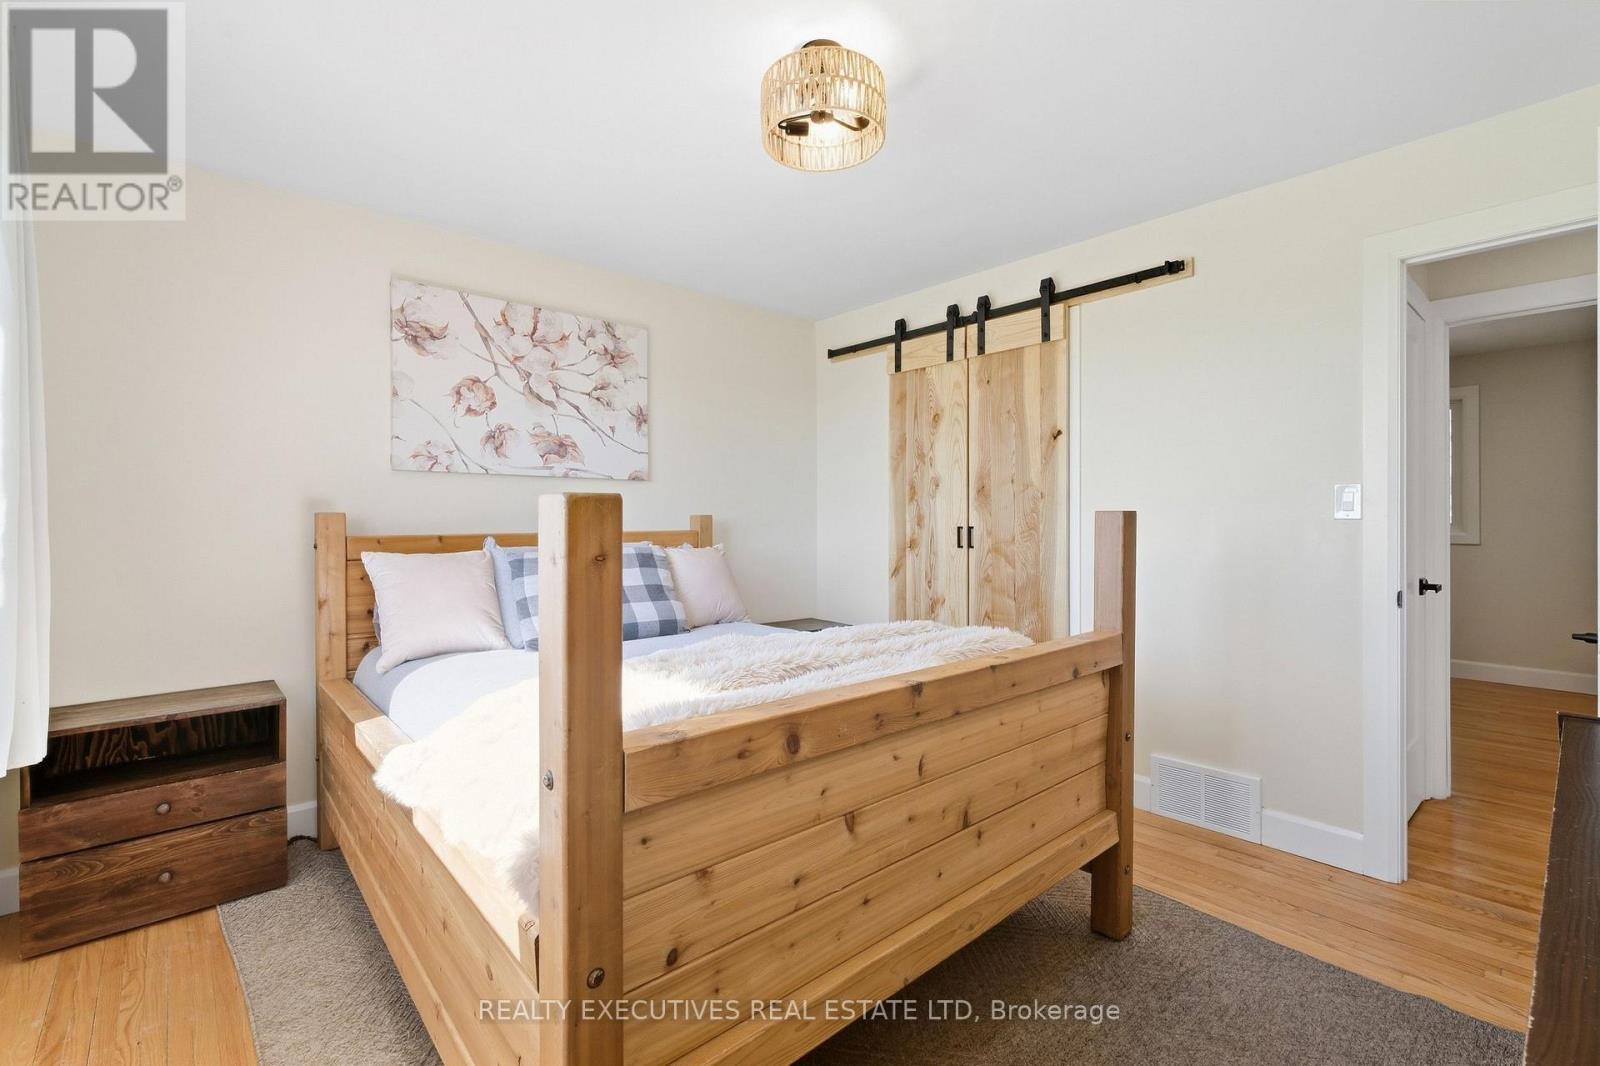
| Ground Level | Primary Bedroom | 3.65 m | 3.64 m | 3.65 m x 3.64 m |
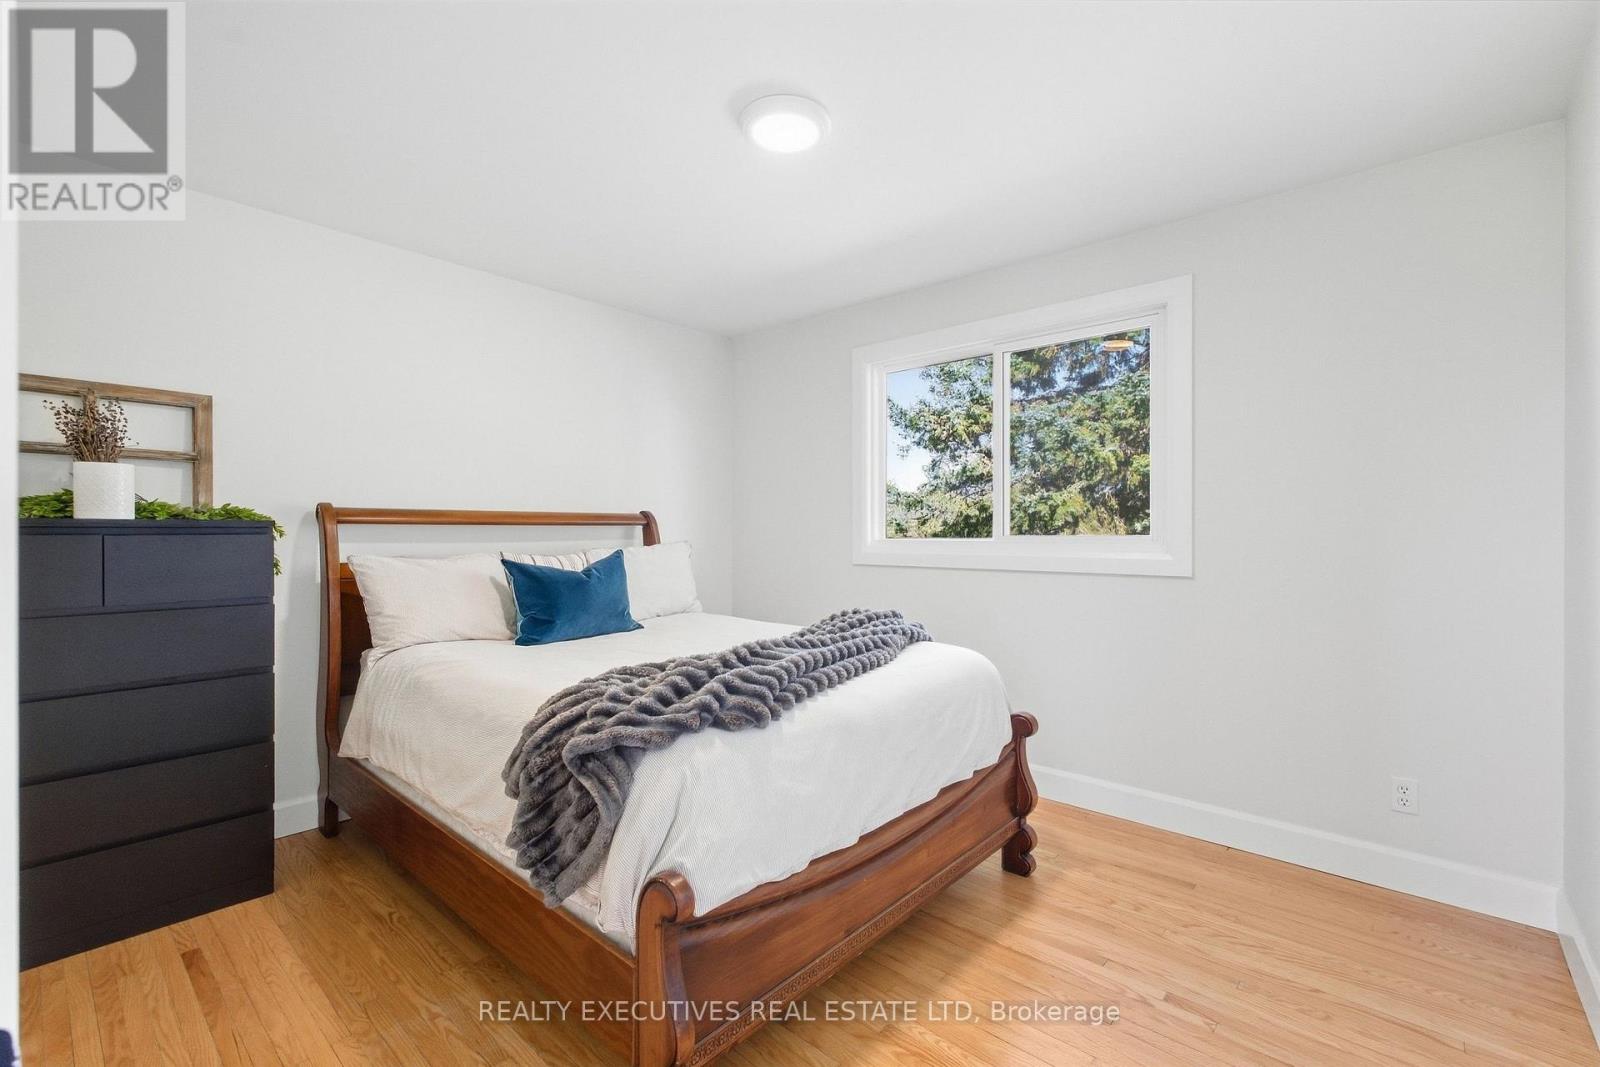
| Ground Level | Bedroom 2 | 3.65 m | 3.25 m | 3.65 m x 3.25 m |
| Ground Level | Bedroom 3 | 2.77 m | 3.25 m | 2.77 m x 3.25 m |
Contact Us
Contact us for more information

This REALTOR.ca listing content is owned and licensed by REALTOR® members of The Canadian Real Estate Association
The trademarks REALTOR®, REALTORS®, and the REALTOR® logo are controlled by The Canadian Real Estate Association (CREA) and identify real estate professionals who are members of CREA. The trademarks MLS®, Multiple Listing Service® and the associated logos are owned by The Canadian Real Estate Association (CREA) and identify the quality of services provided by real estate professionals who are members of CREA. The trademark DDF® is owned by The Canadian Real Estate Association (CREA) and identifies CREA's Data Distribution Facility (DDF®)
September 25 2026 06:26:06
Rideau - St. Lawrence Real Estate Board
Realty Executives Real Estate Ltd