
11892 Boulder Crescent Windsor, Ontario N8P 1Z4

4 Bedroom
3 Bathroom
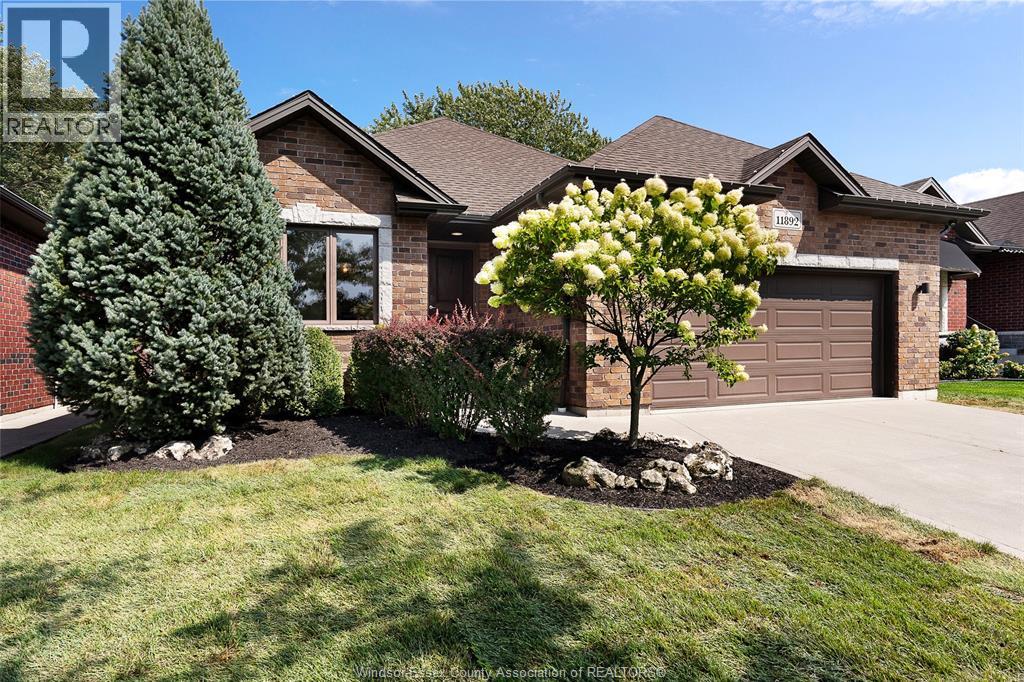
Ranch
Fireplace
Central Air Conditioning
Forced Air, Furnace
Landscaped
$749,900
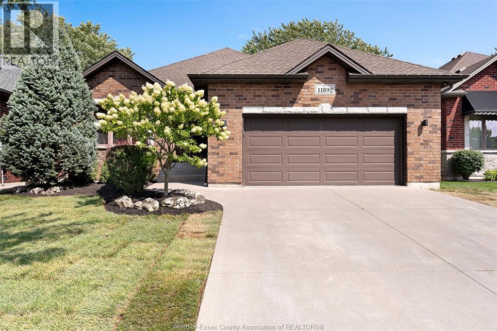
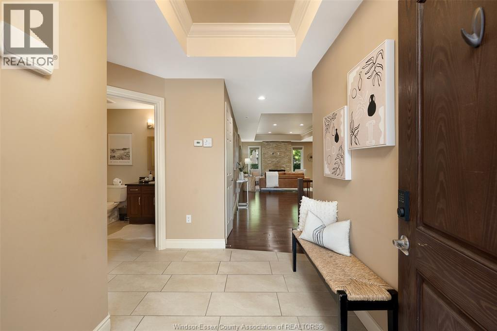
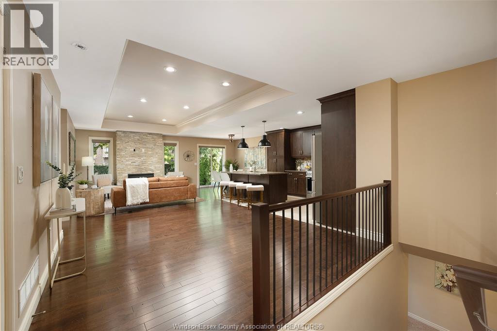
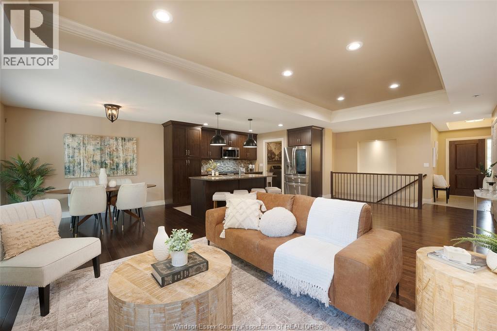
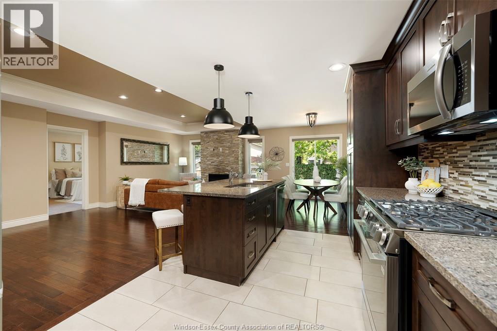
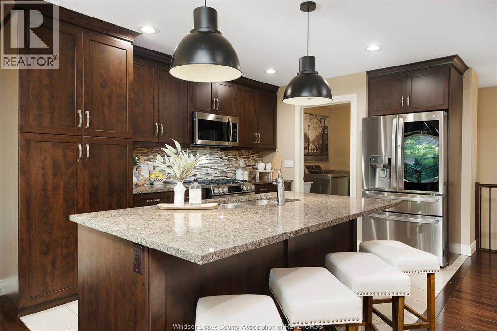
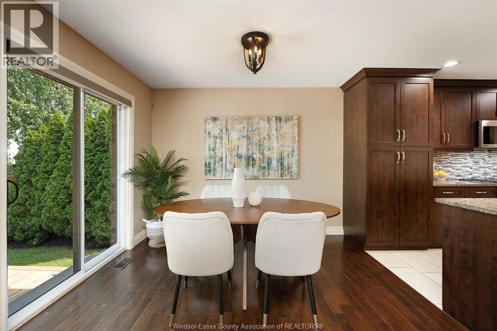
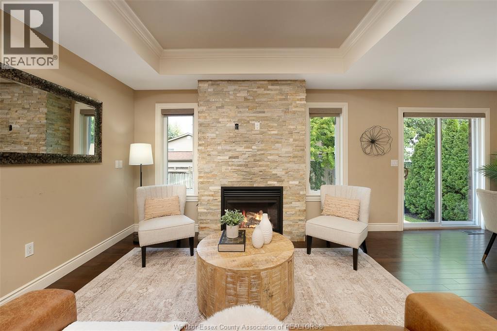
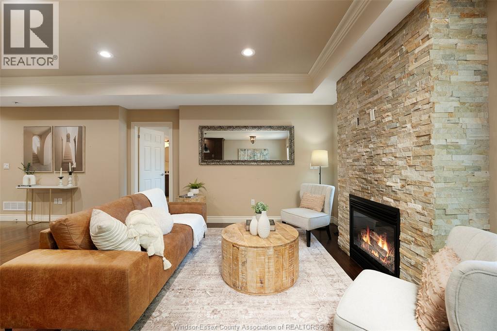
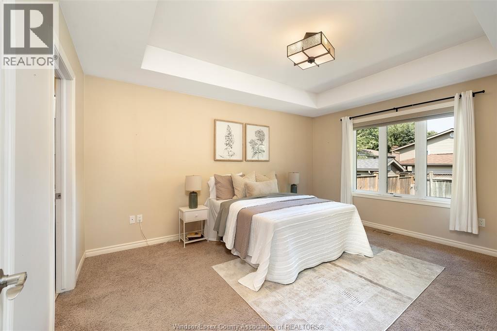
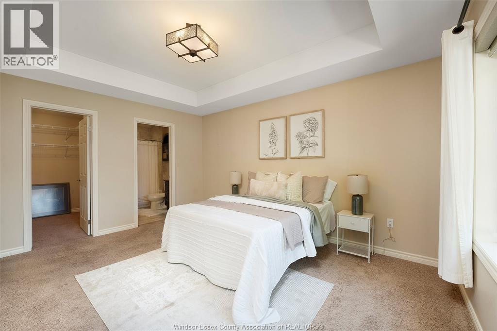
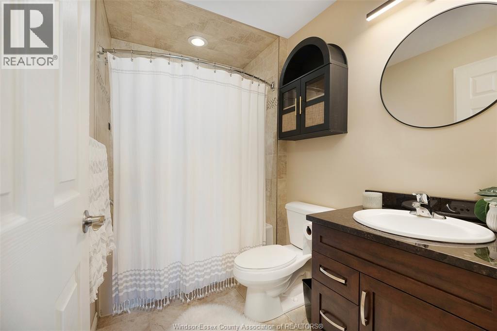
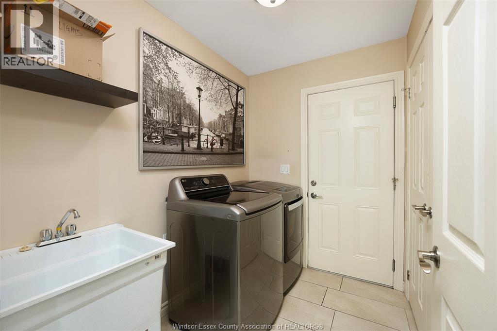
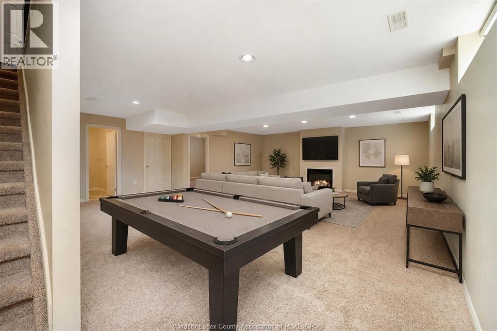
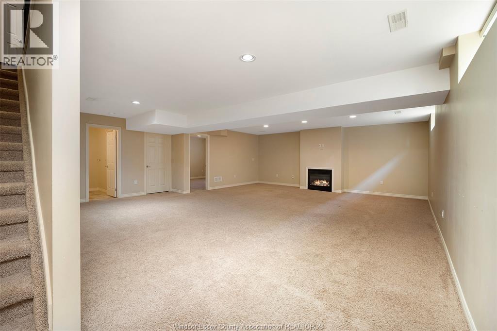
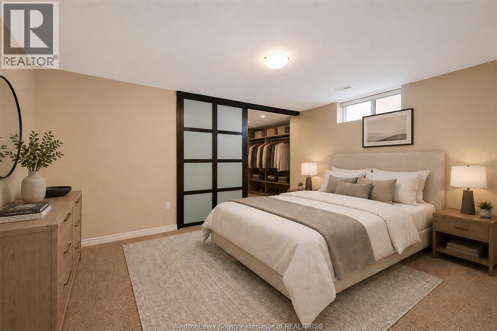
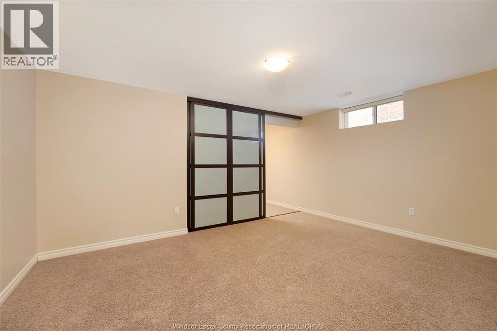
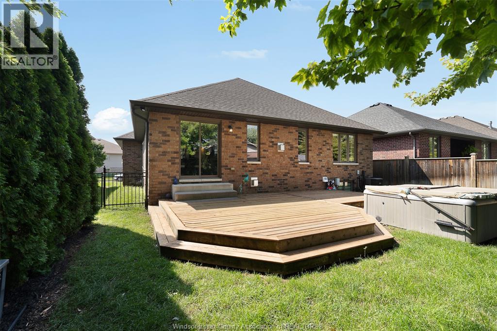
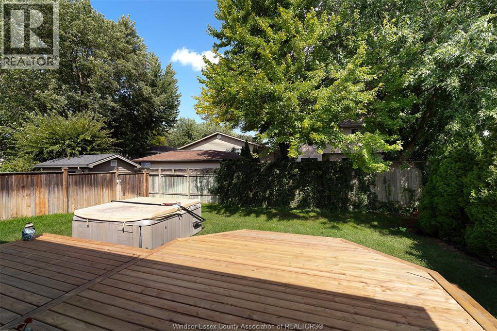
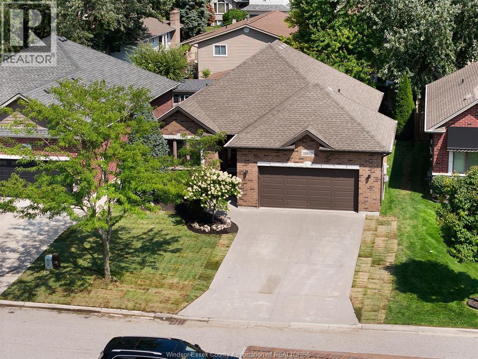
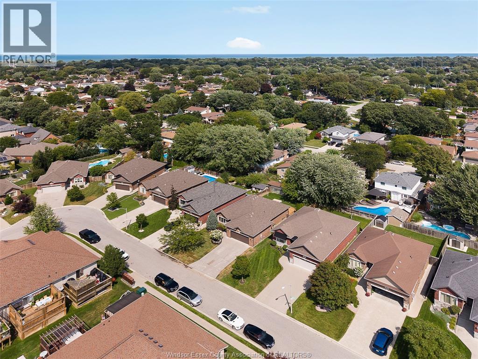
IF EASY LIVING IS WHAT YOU'RE SEARCHING FOR, YOU'VE FOUND IT HERE IN THIS TOTALLY MOVE-IN READY RANCH! ON A QUIET SIDE STREET IN A CONVENIENT LOCATION JUST WEST OF LESPERANCE, THIS HOME IS NEIGHBOUR TO WALKING TRAILS, SHOPPING, PARKS AND ALL CONVENIENCES. TWO AIRY LIVING SPACES BOTH WITH GAS FIREPLACE FEATURES, OPEN CONCEPT KITCHEN, PRIMARY BEDROOM WITH ENSUITE AND LAUNDRY BOTH ON THE MAIN FLOOR. HARDWOOD FLOORS AND CROWN MOULDING THROUGHOUT. FULLY FINISHED BASEMENT AND TWO CAR GARAGE WITH INSIDE ENTRY. A PERFECTLY SIZED, FULLY FENCED YARD THAT DOESN'T DEMAND ALL YOUR SPARE TIME TO MAINTAIN IT. (id:15069)
Property Details
| MLS® Number | 26020922 |
| Property Type | Single Family |
| Features | Double Width Or More Driveway, Concrete Driveway |
Building
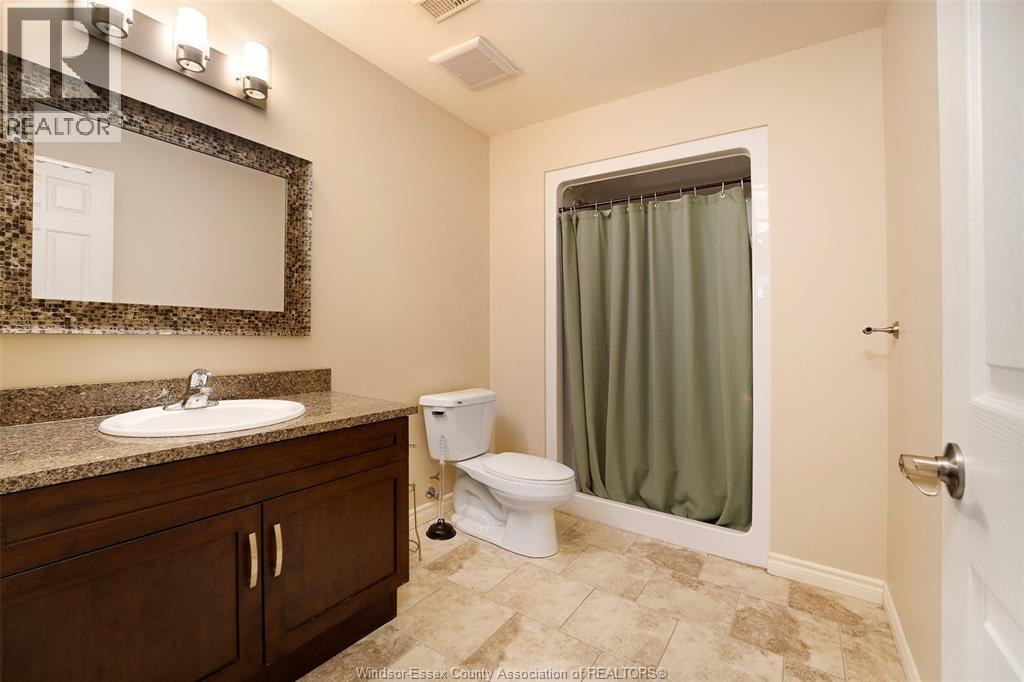
| Bathroom Total | 3 |
| Bedrooms Above Ground | 2 |
| Bedrooms Below Ground | 2 |
| Bedrooms Total | 4 |
| Architectural Style | Ranch |
| Constructed Date | 2013 |
| Construction Style Attachment | Detached |
| Cooling Type | Central Air Conditioning |
| Exterior Finish | Brick |
| Fireplace Fuel | Gas |
| Fireplace Present | Yes |
| Fireplace Type | Direct Vent |
| Flooring Type | Carpeted, Ceramic/porcelain, Hardwood |
| Foundation Type | Concrete |
| Heating Fuel | Natural Gas |
| Heating Type | Forced Air, Furnace |
| Stories Total | 1 |
| Type | House |
Parking
| Attached Garage | |
| Garage | |
| Inside Entry |
Land
| Acreage | No |
| Fence Type | Fence |
| Landscape Features | Landscaped |
| Size Irregular | 48.29 X |
| Size Total Text | 48.29 X |
| Zoning Description | Res |
Rooms
| Level | Type | Length | Width | Dimensions |
|---|---|---|---|---|
| Basement | Family Room/fireplace | Measurements not available | ||
| Basement | 3pc Bathroom | Measurements not available | ||
| Basement | Bedroom | Measurements not available | ||
| Basement | Bedroom | Measurements not available | ||
| Main Level | Laundry Room | Measurements not available | ||
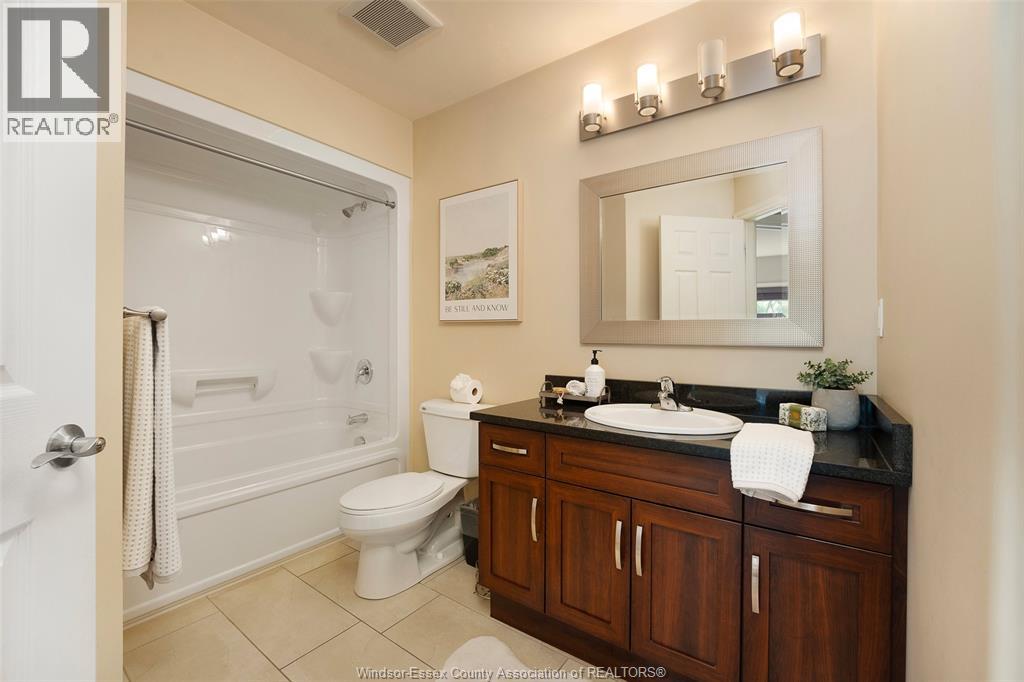
| Main Level | 4pc Bathroom | Measurements not available | ||
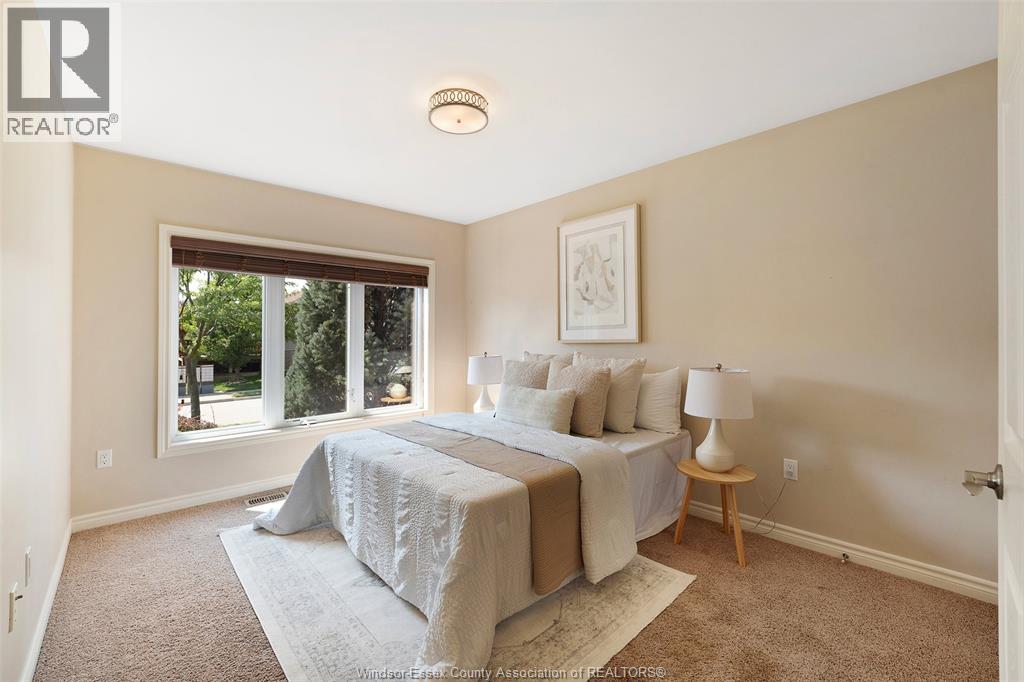
| Main Level | Bedroom | Measurements not available | ||
| Main Level | 4pc Bathroom | Measurements not available | ||
| Main Level | Primary Bedroom | Measurements not available | ||
| Main Level | Kitchen/dining Room | Measurements not available | ||
| Main Level | Living Room/fireplace | Measurements not available |
https://www.realtor.ca/real-estate/30203674/11892-boulder-crescent-windsor
Contact Us
Contact us for more information

This REALTOR.ca listing content is owned and licensed by REALTOR® members of The Canadian Real Estate Association
The trademarks REALTOR®, REALTORS®, and the REALTOR® logo are controlled by The Canadian Real Estate Association (CREA) and identify real estate professionals who are members of CREA. The trademarks MLS®, Multiple Listing Service® and the associated logos are owned by The Canadian Real Estate Association (CREA) and identify the quality of services provided by real estate professionals who are members of CREA. The trademark DDF® is owned by The Canadian Real Estate Association (CREA) and identifies CREA's Data Distribution Facility (DDF®)
September 04 2026 01:43:55
Windsor-Essex County Association of REALTORS®
Jump Realty Inc.