
1188 Twin Lakes - A Road Timiskaming, Ontario P0J 1P0

5 Bedroom
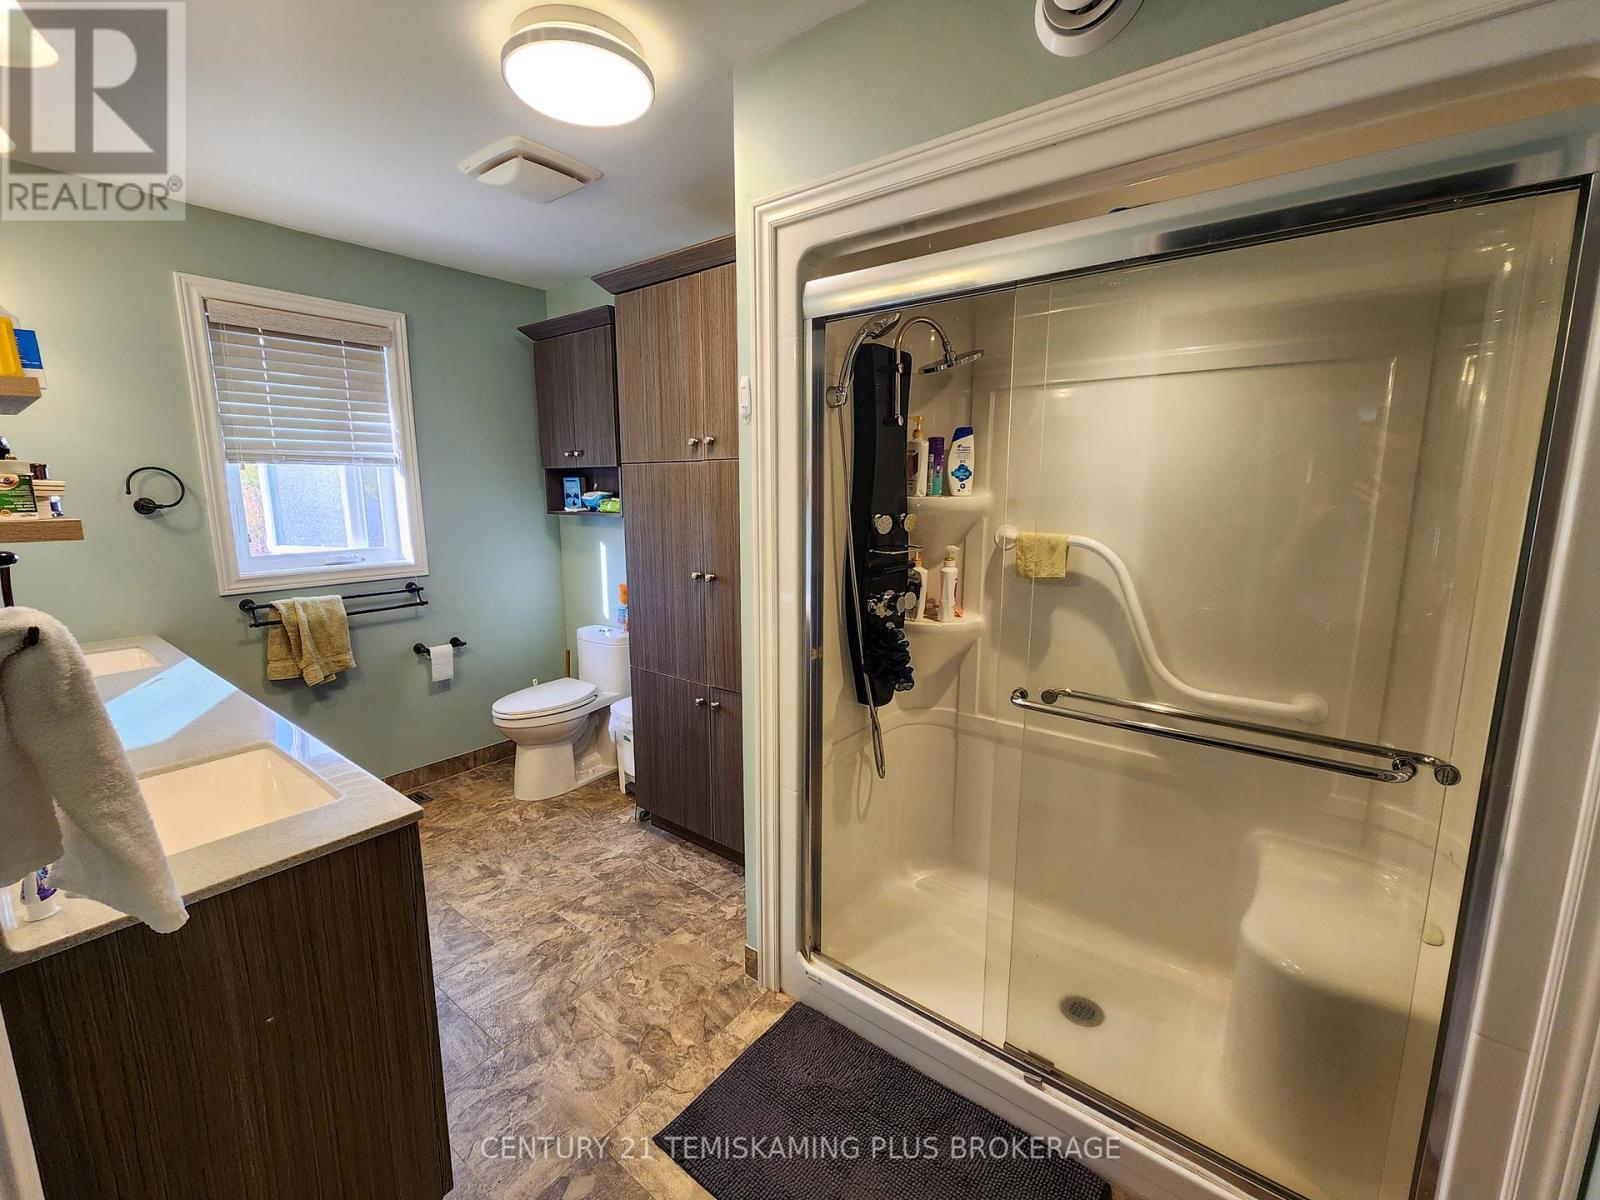
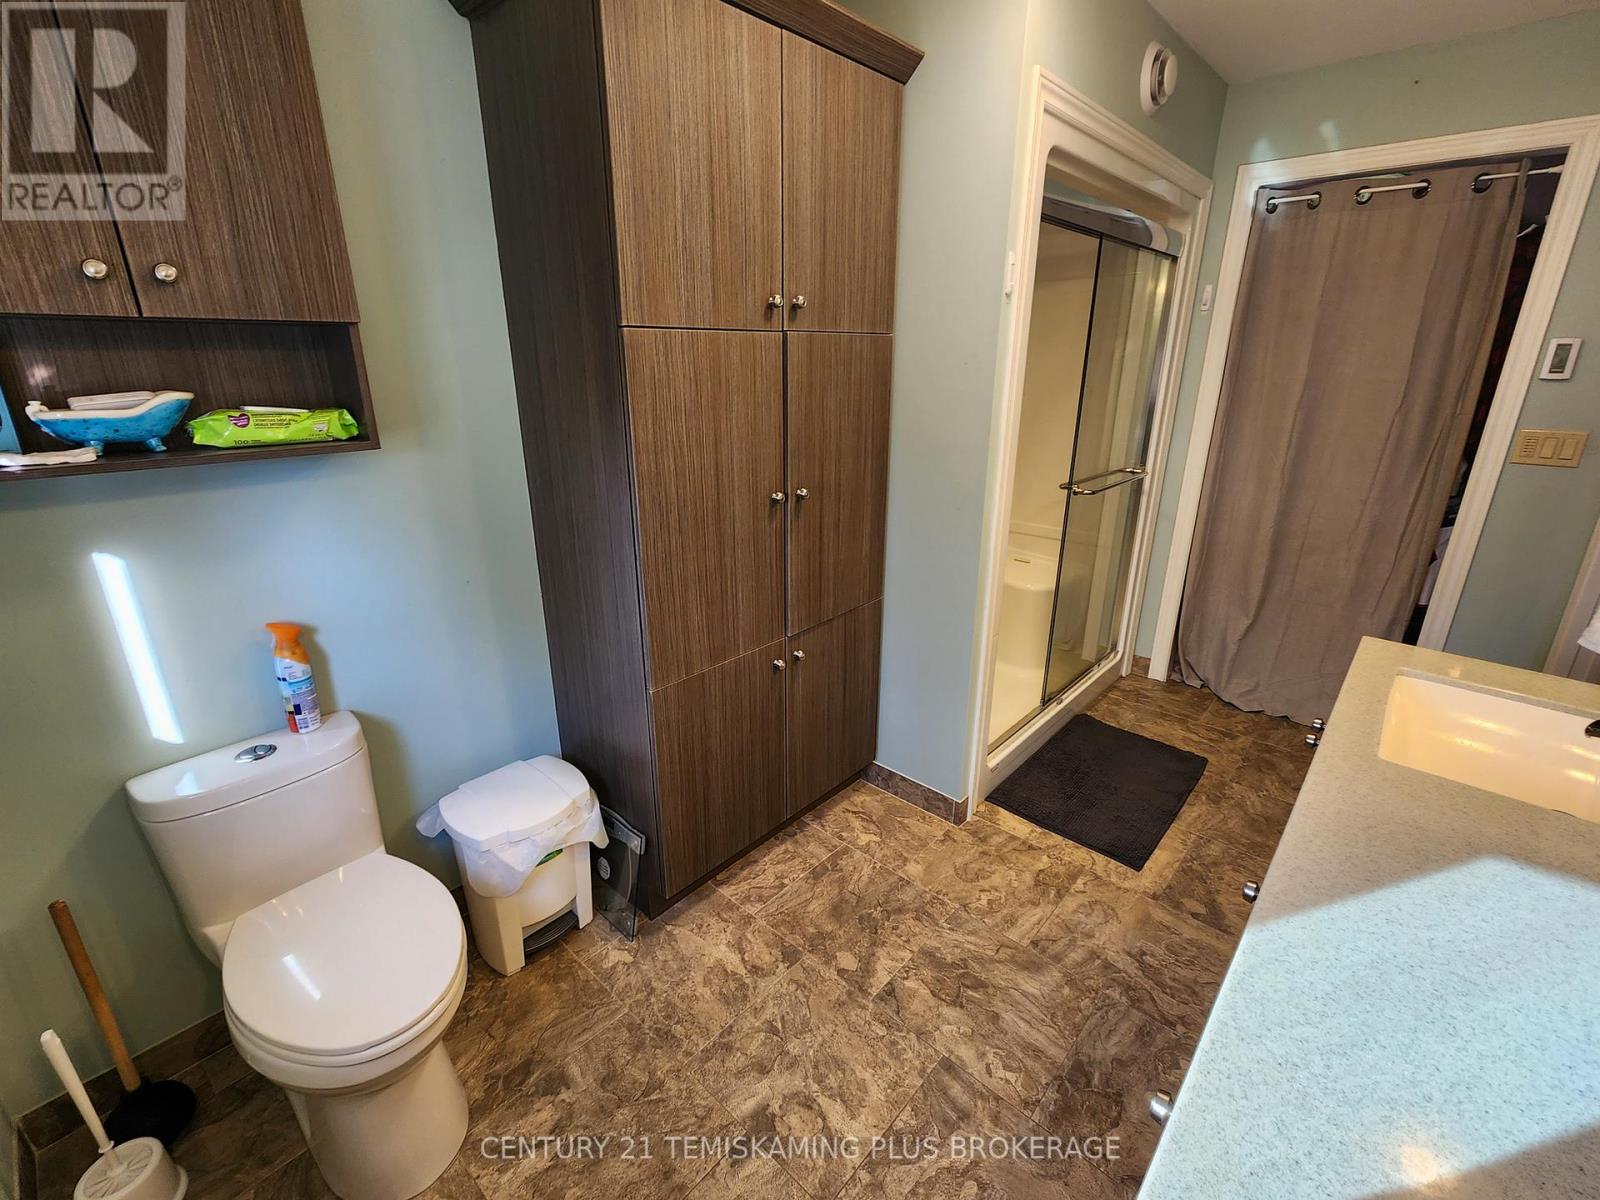
3 Bathroom
1,500 - 2,000 sqft
Bungalow
Fireplace
Central Air Conditioning, Air Exchanger
Forced Air
Waterfront On Lake
$799,900
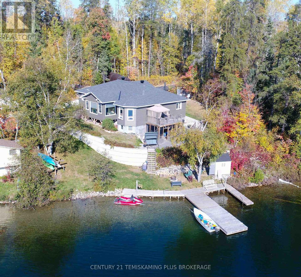
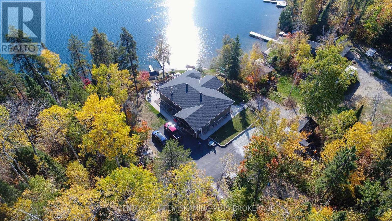
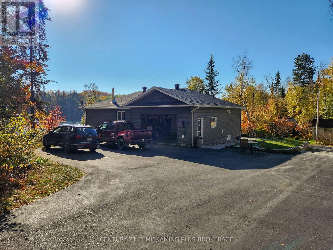
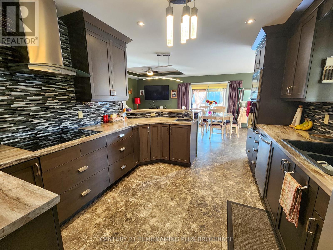
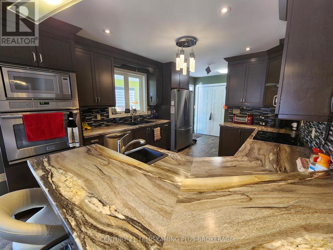
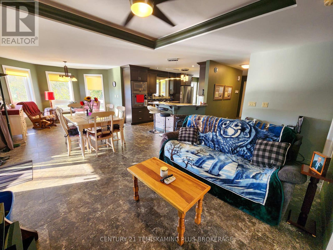
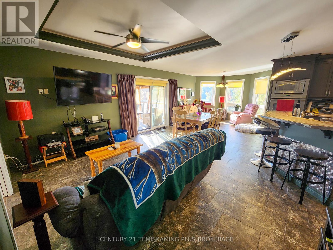
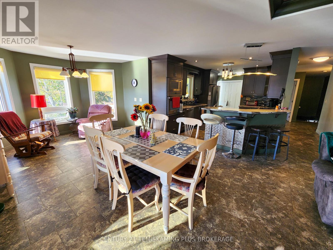
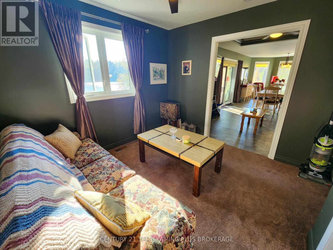
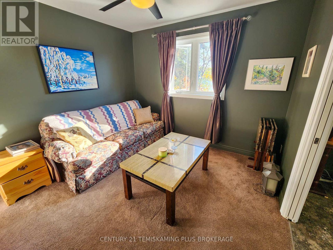
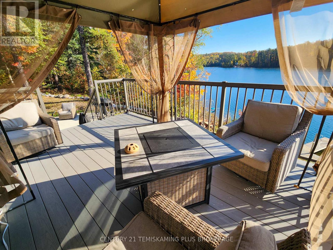
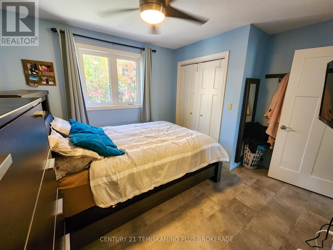
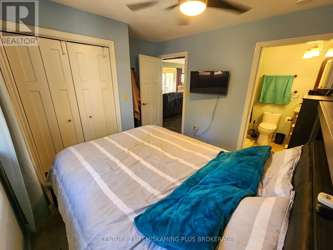
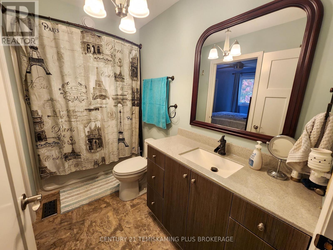
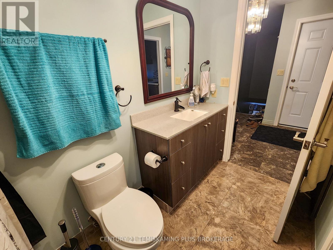
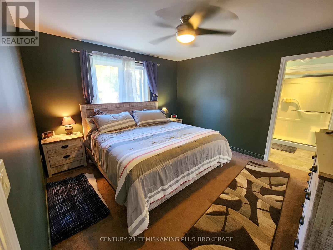
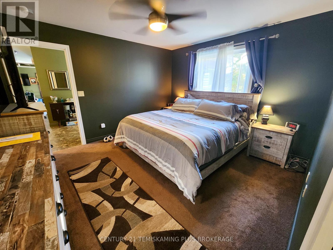
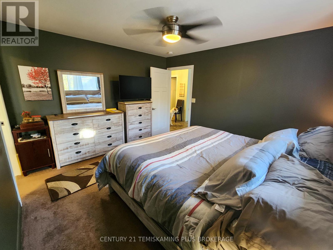
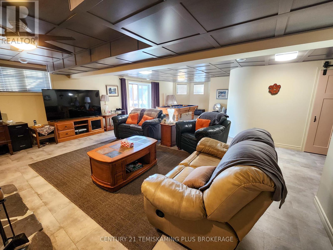
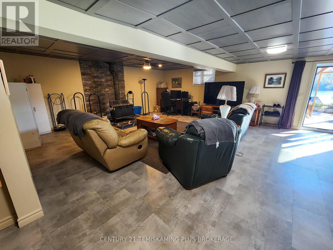
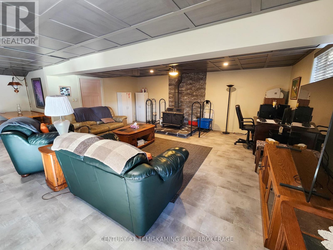
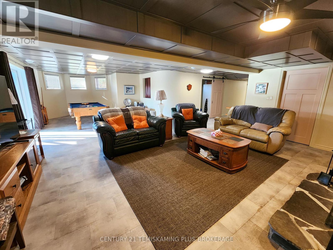
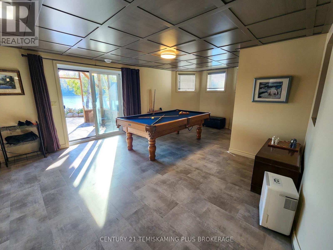
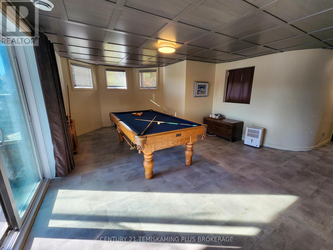
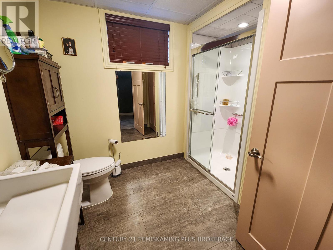
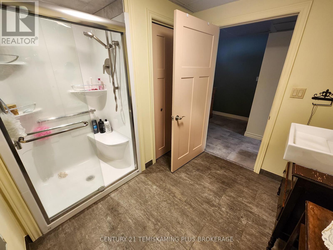
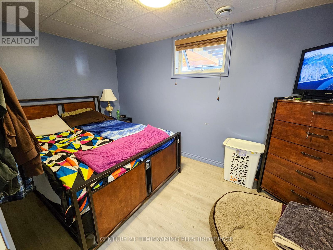
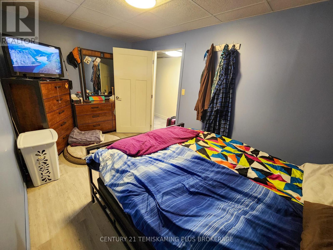
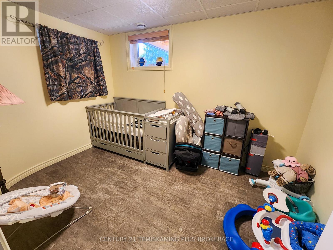
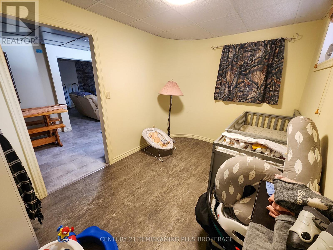
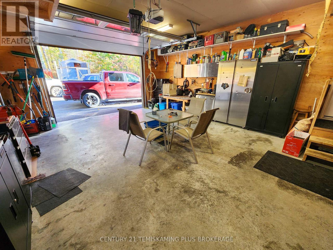
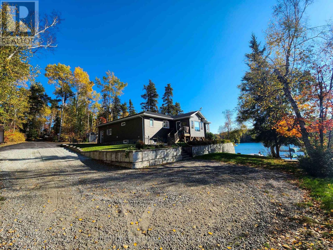
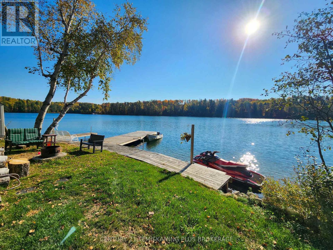
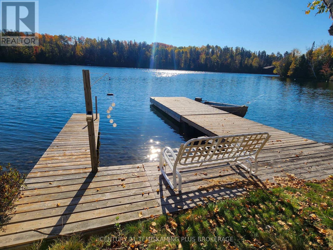
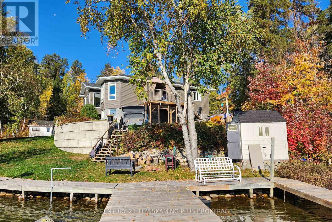
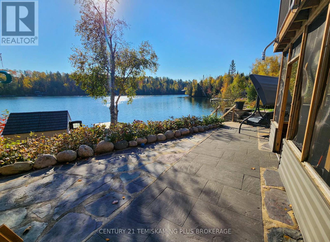
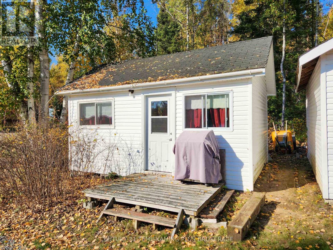
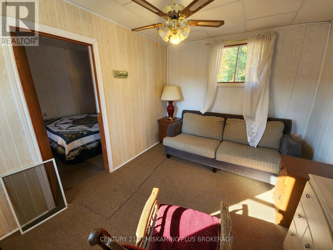
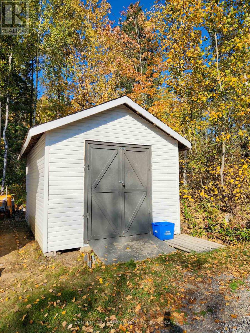
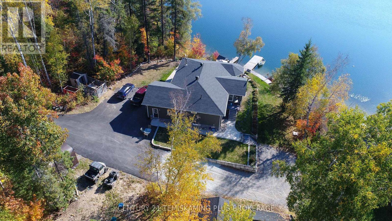
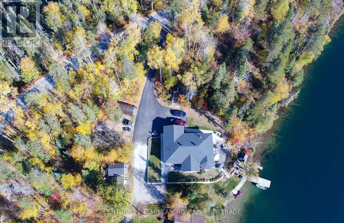
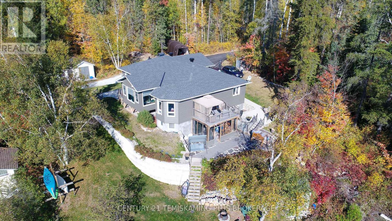
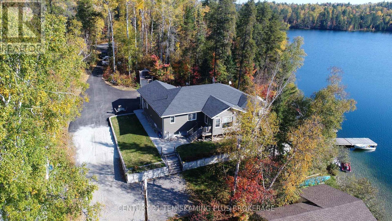
Exceptional Waterfront Living on Beautiful Twin Lakes! Set on a meticulously landscaped 0.44-acre lot, this stunning 2015-built waterfront home offers the perfect combination of modern comfort, thoughtful design, and breathtaking natural surroundings. From the paved driveway and elegant stone walkway to the picturesque shoreline, every detail has been carefully maintained to create an inviting lakeside retreat. Inside, the bright open-concept floor plan is designed to maximize both space and spectacular lake views. The spacious kitchen flows seamlessly into the sun-filled dining and living areas, with patio doors leading to a lake-facing deck-an ideal setting for entertaining or simply relaxing while overlooking the water. The main floor features a generous primary suite complete with a walk-in closet and private 3-piece ensuite, a second bedroom with its own 3-piece ensuite, and a versatile third bedroom that also makes an ideal home office. Convenient main-floor laundry adds to the home's practical layout. The fully finished walk-out basement expands the living space with a large recreation room warmed by a cozy wood stove, an additional bedroom, a bonus room perfect for a home gym, games room, office, or guest space, and a utility room. Large windows and the walk-out design continue to showcase the stunning waterfront setting throughout the lower level. Outside, you'll enjoy beautifully maintained grounds, multiple storage sheds, a charming private bunkie for additional guests, a chicken coop, and a propane backup generator for added peace of mind. Whether you're searching for a year-round waterfront residence or the perfect weekend getaway, this exceptional property offers the ideal balance of comfort, privacy, and outdoor living. Rarely does an opportunity like this become available on sought-after Twin Lakes-don't miss your chance to make this incredible waterfront property your own! (id:15069)
Property Details
| MLS® Number | T13594692 |
| Property Type | Single Family |
| Community Name | TIM - Outside - Rural |
| Community Features | Fishing |
| Easement | Unknown |
| Equipment Type | Propane Tank |
| Features | Irregular Lot Size |
| Parking Space Total | 8 |
| Rental Equipment Type | Propane Tank |
| Structure | Deck, Patio(s), Dock |
| View Type | Direct Water View |
| Water Front Name | Twin Lake |
| Water Front Type | Waterfront On Lake |
Building
| Bathroom Total | 3 |
| Bedrooms Above Ground | 3 |
| Bedrooms Below Ground | 2 |
| Bedrooms Total | 5 |
| Age | 6 To 15 Years |
| Amenities | Fireplace(s) |
| Appliances | Oven - Built-in, Water Softener, Water Purifier, Dryer, Washer, Refrigerator |
| Architectural Style | Bungalow |
| Basement Development | Finished |
| Basement Type | N/a (finished) |
| Construction Style Attachment | Detached |
| Cooling Type | Central Air Conditioning, Air Exchanger |
| Exterior Finish | Vinyl Siding |
| Fireplace Present | Yes |
| Fireplace Total | 1 |
| Foundation Type | Concrete |
| Heating Fuel | Propane |
| Heating Type | Forced Air |
| Stories Total | 1 |
| Size Interior | 1,500 - 2,000 Sqft |
| Type | House |
| Utility Power | Generator |
| Utility Water | Sand Point |
Parking
| Attached Garage | |
| Garage |
Land
| Access Type | Public Road, Private Docking |
| Acreage | No |
| Sewer | Septic System |
| Size Frontage | 90 Ft |
| Size Irregular | 90 Ft |
| Size Total Text | 90 Ft|under 1/2 Acre |
| Zoning Description | Residential |
Rooms
| Level | Type | Length | Width | Dimensions |
|---|---|---|---|---|
| Basement | Other | 3.37 m | 2.43 m | 3.37 m x 2.43 m |
| Basement | Other | 4.28 m | 2.43 m | 4.28 m x 2.43 m |
| Basement | Other | 2.75 m | 2.43 m | 2.75 m x 2.43 m |
| Basement | Other | 3.08 m | 3.67 m | 3.08 m x 3.67 m |
| Main Level | Kitchen | 3.96 m | 3.07 m | 3.96 m x 3.07 m |
| Main Level | Living Room | 3.38 m | 8.26 m | 3.38 m x 8.26 m |
| Main Level | Bedroom 5 | 3.38 m | 3.06 m | 3.38 m x 3.06 m |
| Main Level | Bedroom | 3.66 m | 3.06 m | 3.66 m x 3.06 m |
| Main Level | Primary Bedroom | 3.68 m | 3.38 m | 3.68 m x 3.38 m |
| Main Level | Other | 2.13 m | 3.66 m | 2.13 m x 3.66 m |
| Main Level | Other | 1.25 m | 2.15 m | 1.25 m x 2.15 m |
| Main Level | Sunroom | 4.58 m | 2.75 m | 4.58 m x 2.75 m |
| Main Level | Laundry Room | 1.84 m | 2.46 m | 1.84 m x 2.46 m |
| Main Level | Other | 1.23 m | 2.14 m | 1.23 m x 2.14 m |
Utilities
| Electricity | Installed |
Contact Us
Contact us for more information

This REALTOR.ca listing content is owned and licensed by REALTOR® members of The Canadian Real Estate Association
The trademarks REALTOR®, REALTORS®, and the REALTOR® logo are controlled by The Canadian Real Estate Association (CREA) and identify real estate professionals who are members of CREA. The trademarks MLS®, Multiple Listing Service® and the associated logos are owned by The Canadian Real Estate Association (CREA) and identify the quality of services provided by real estate professionals who are members of CREA. The trademark DDF® is owned by The Canadian Real Estate Association (CREA) and identifies CREA's Data Distribution Facility (DDF®)
July 22 2026 07:51:52
Timmins Cochrane & Timiskaming District Association of REALTORS®
Century 21 Temiskaming Plus Brokerage