
1188 Alder Road E Cobourg, Ontario K9A 5S3
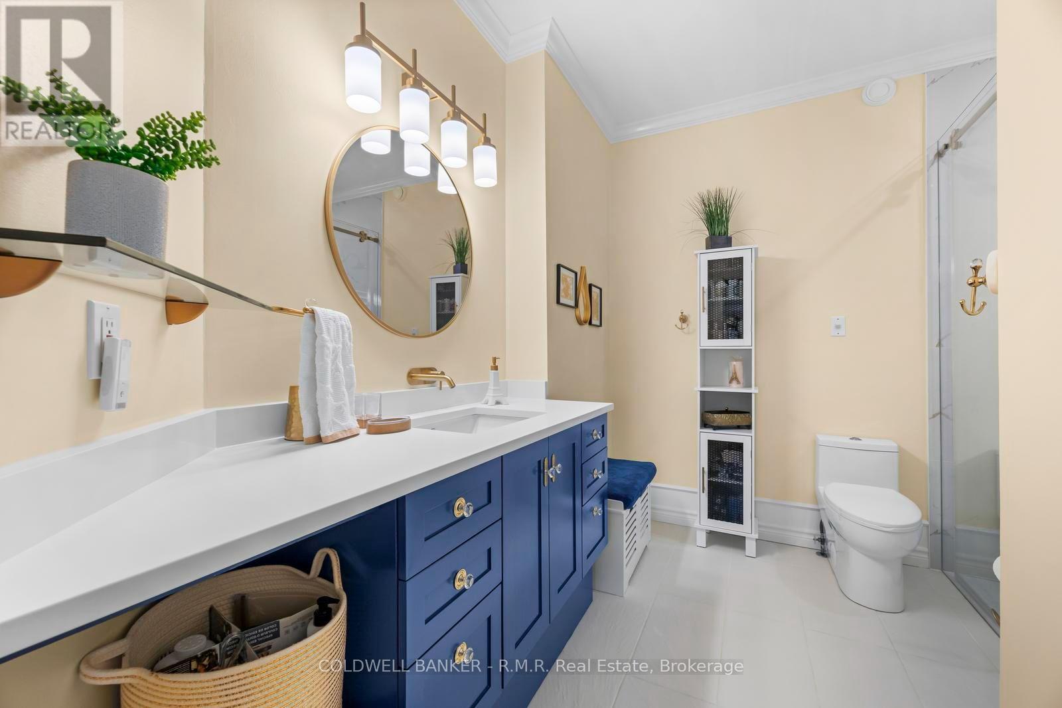
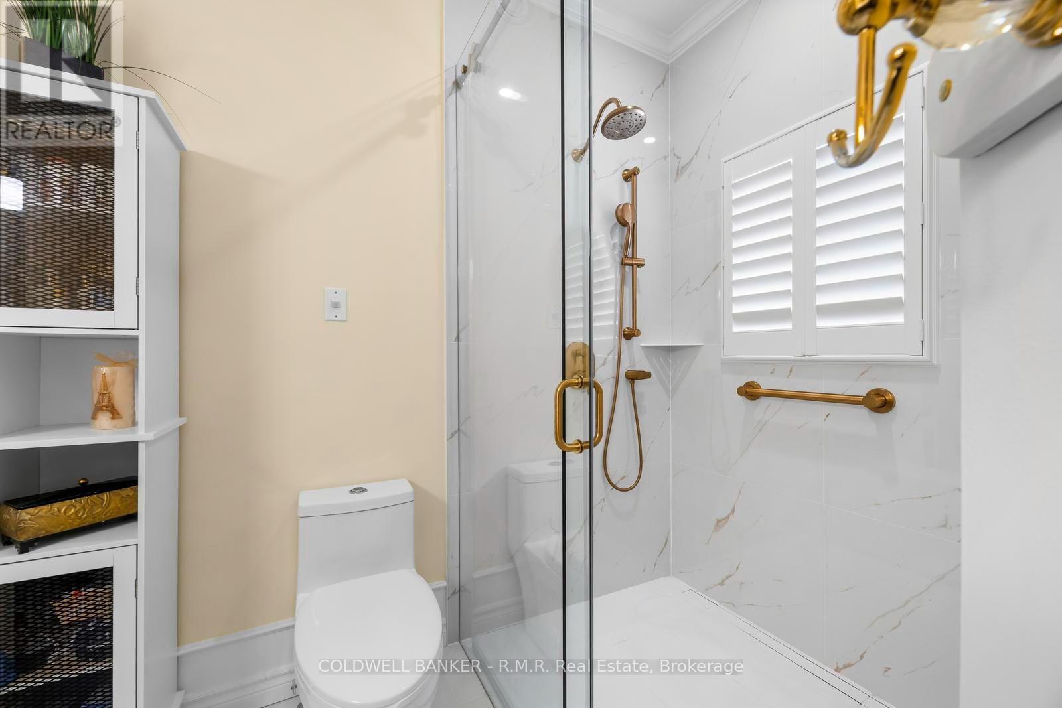
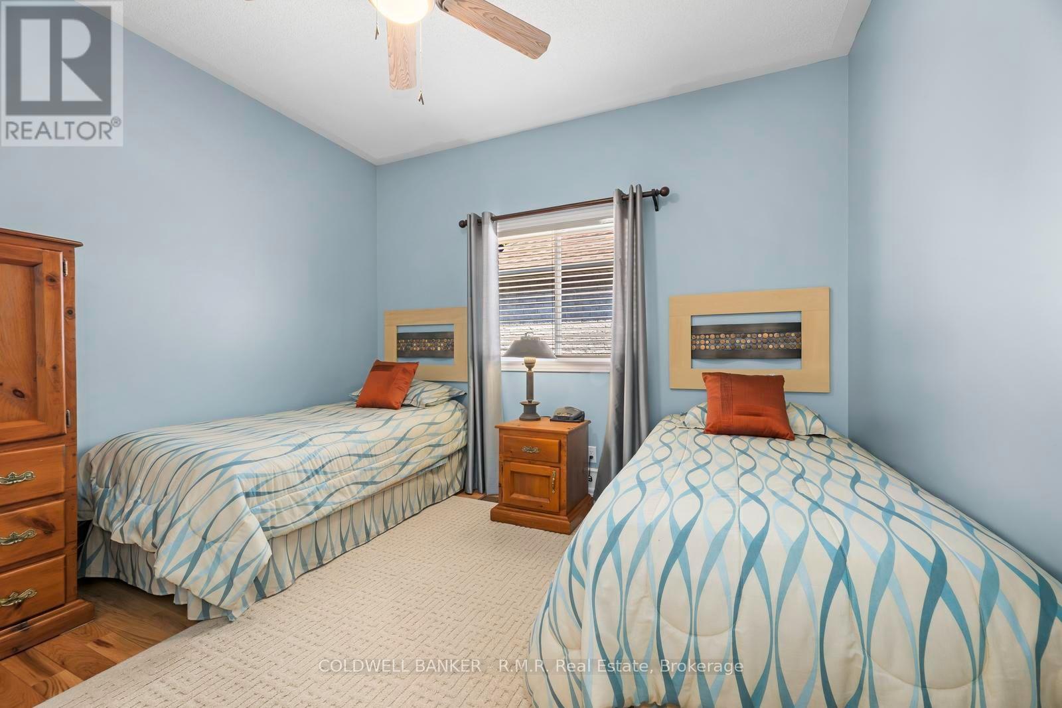
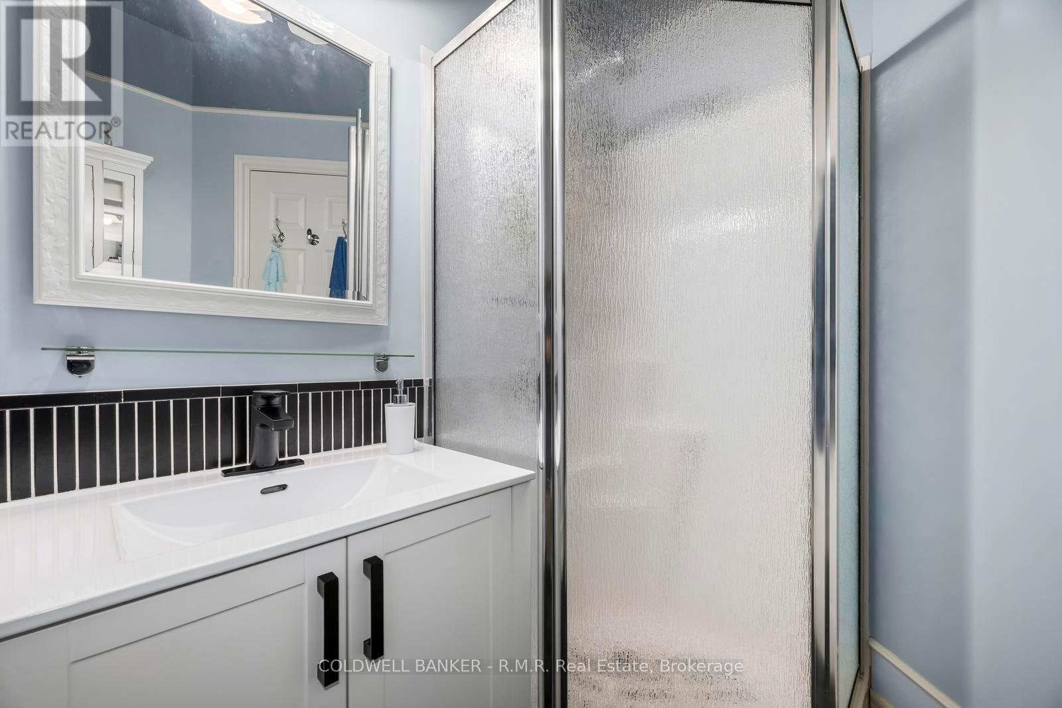
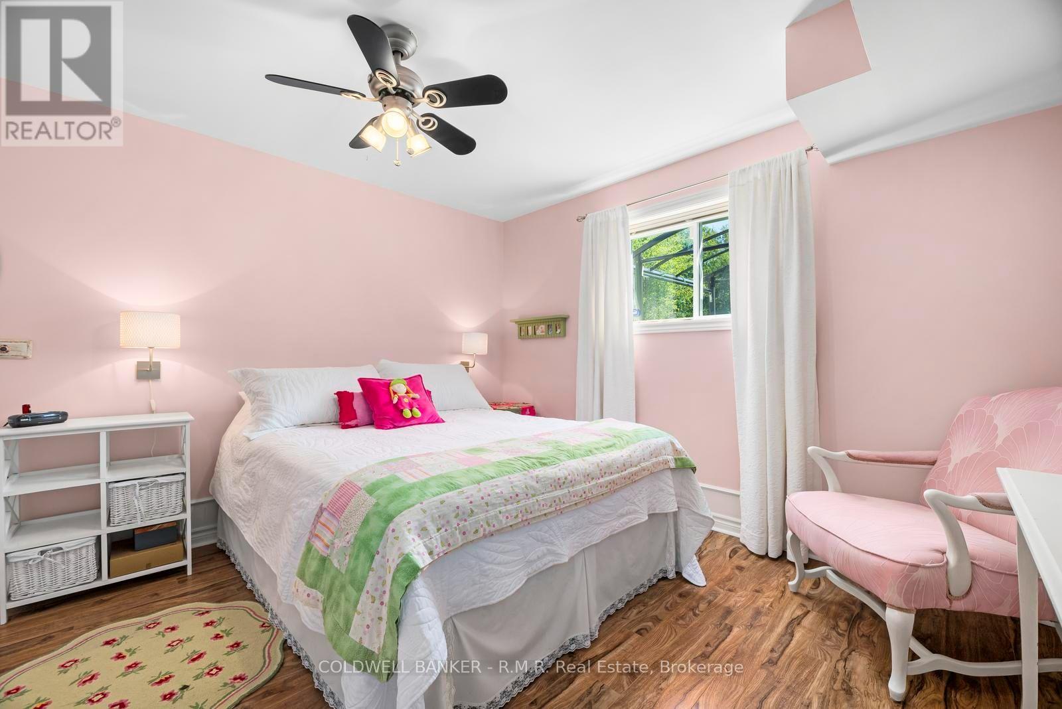

4 Bedroom
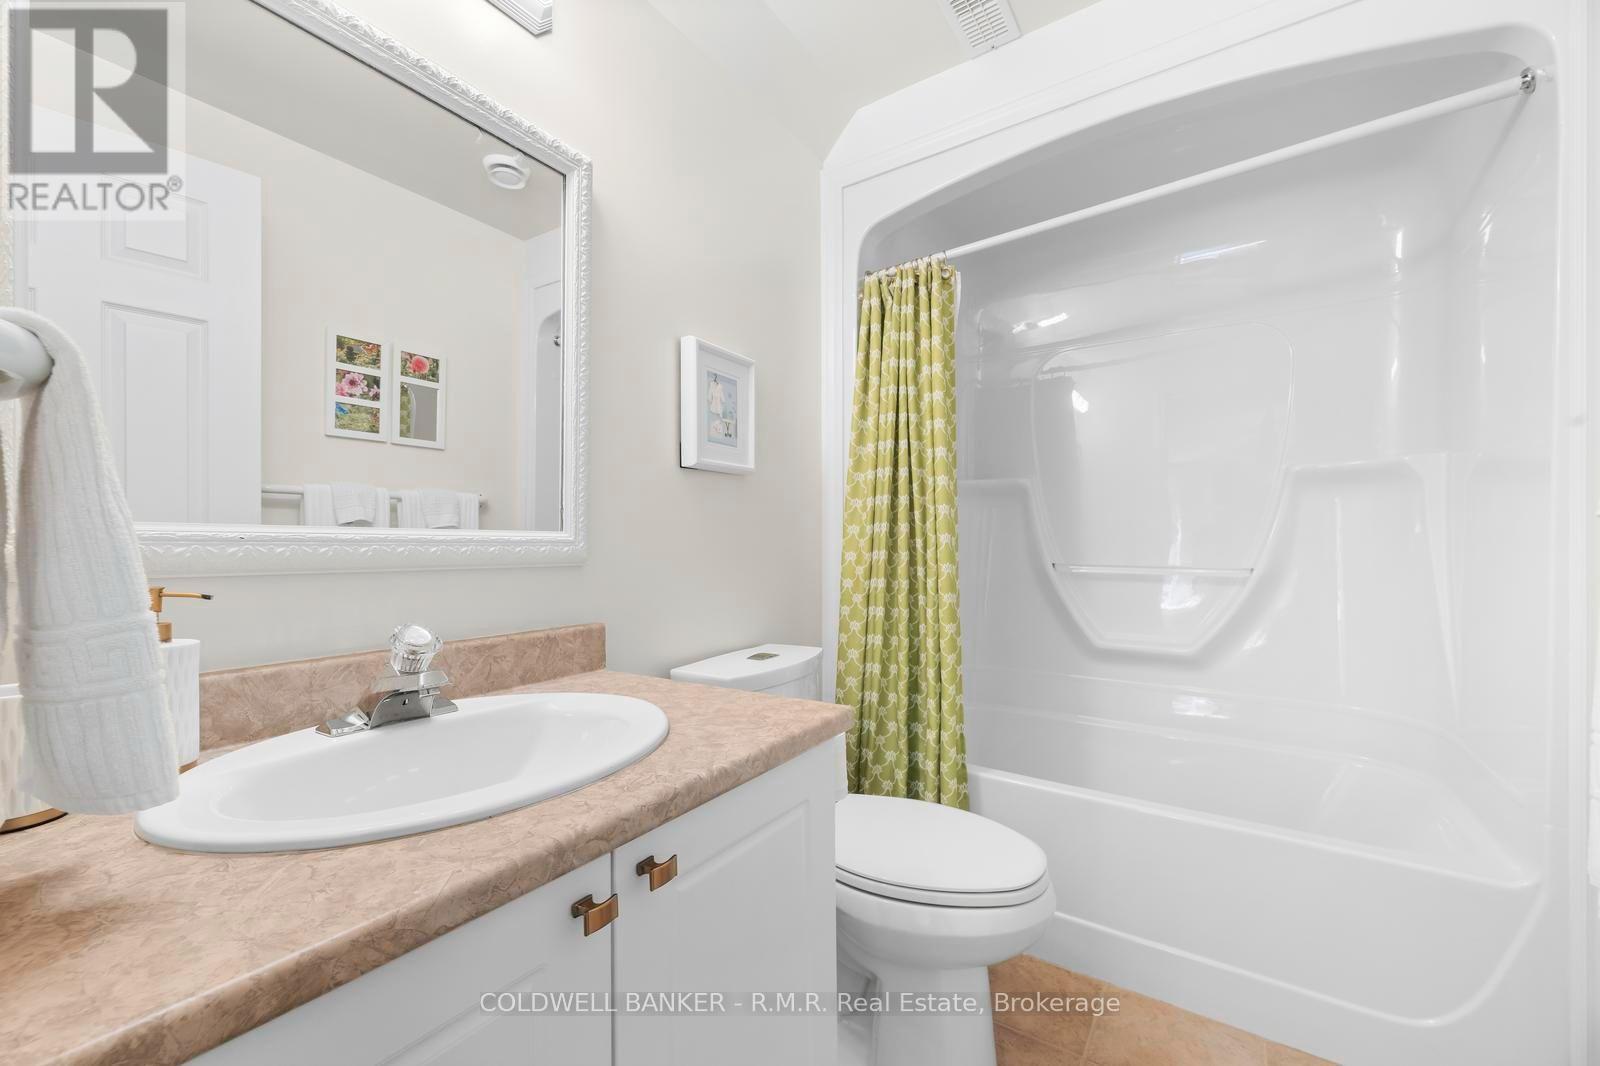
3 Bathroom
1,500 - 2,000 sqft
Bungalow
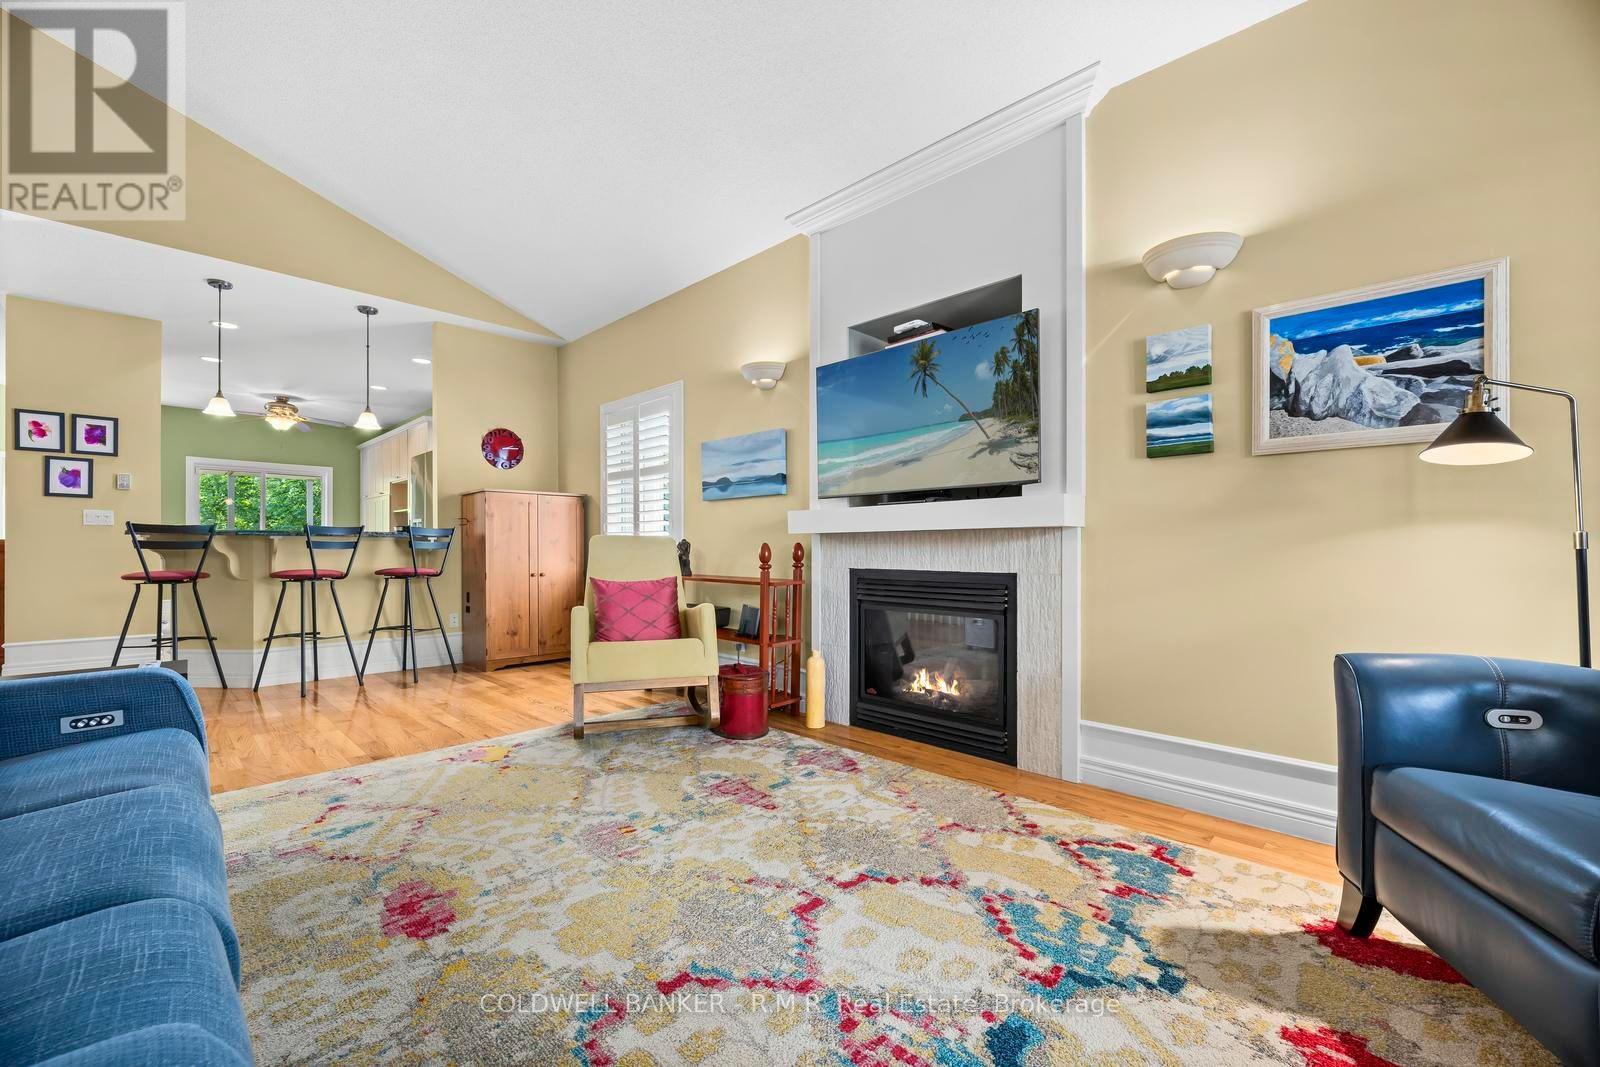
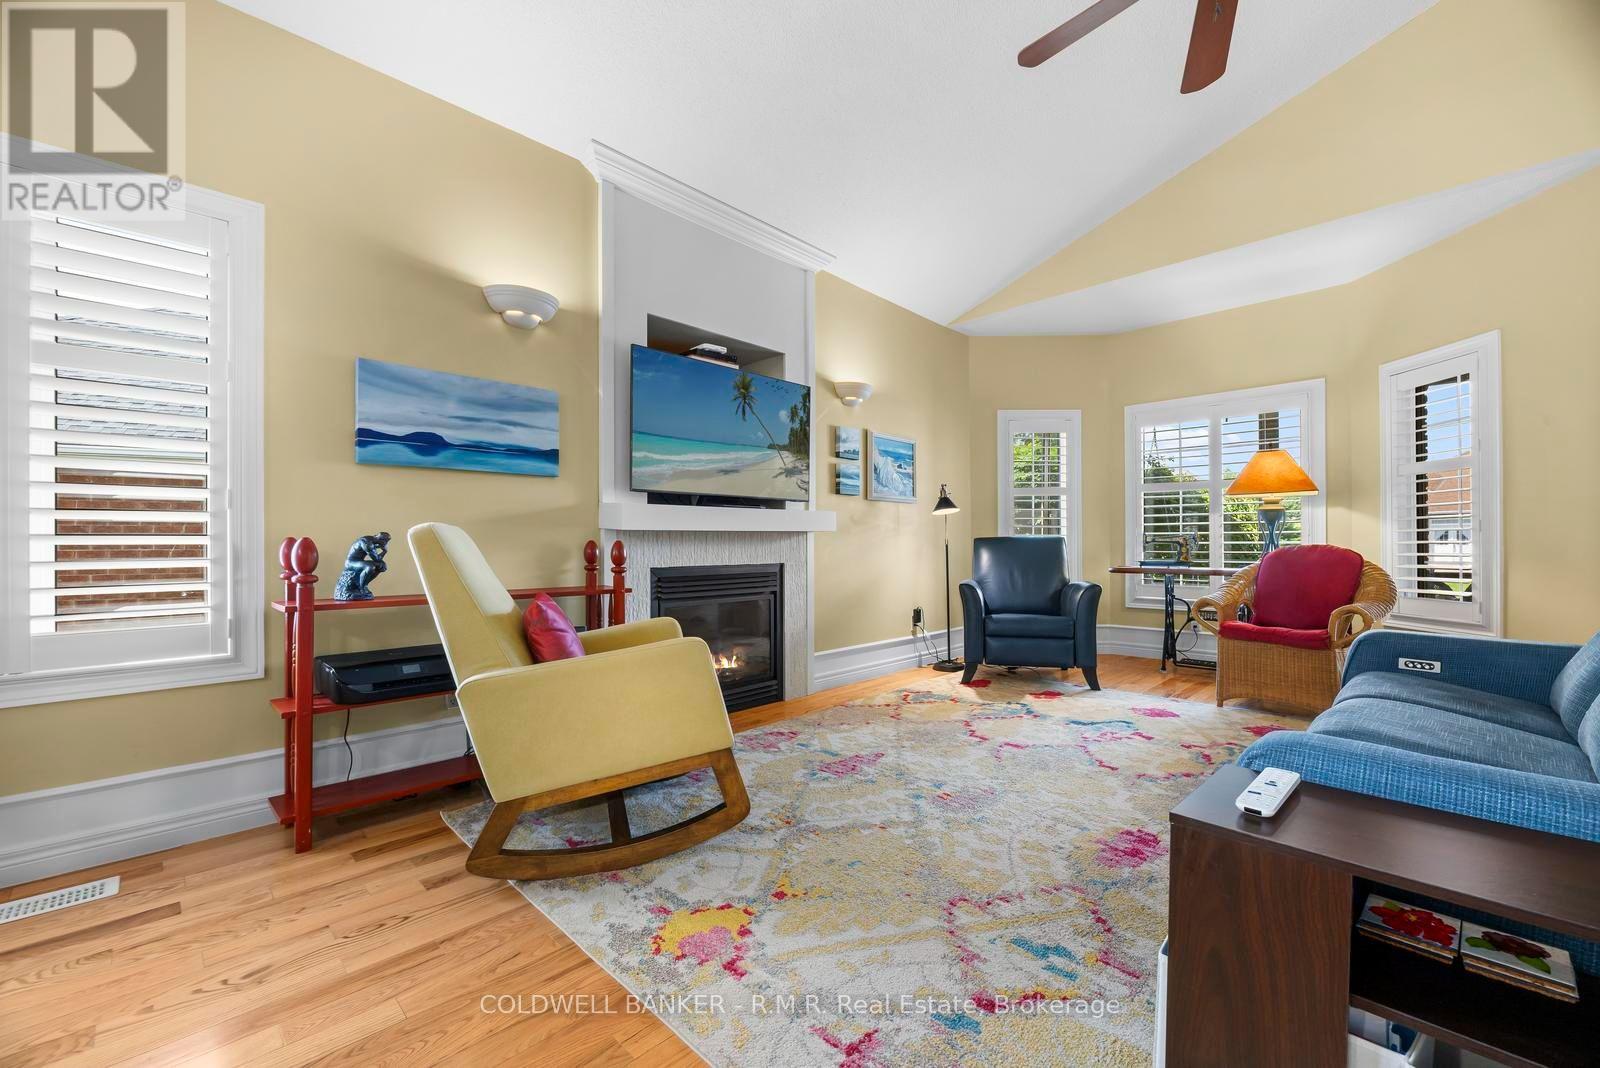
Fireplace
Central Air Conditioning, Air Exchanger
Forced Air
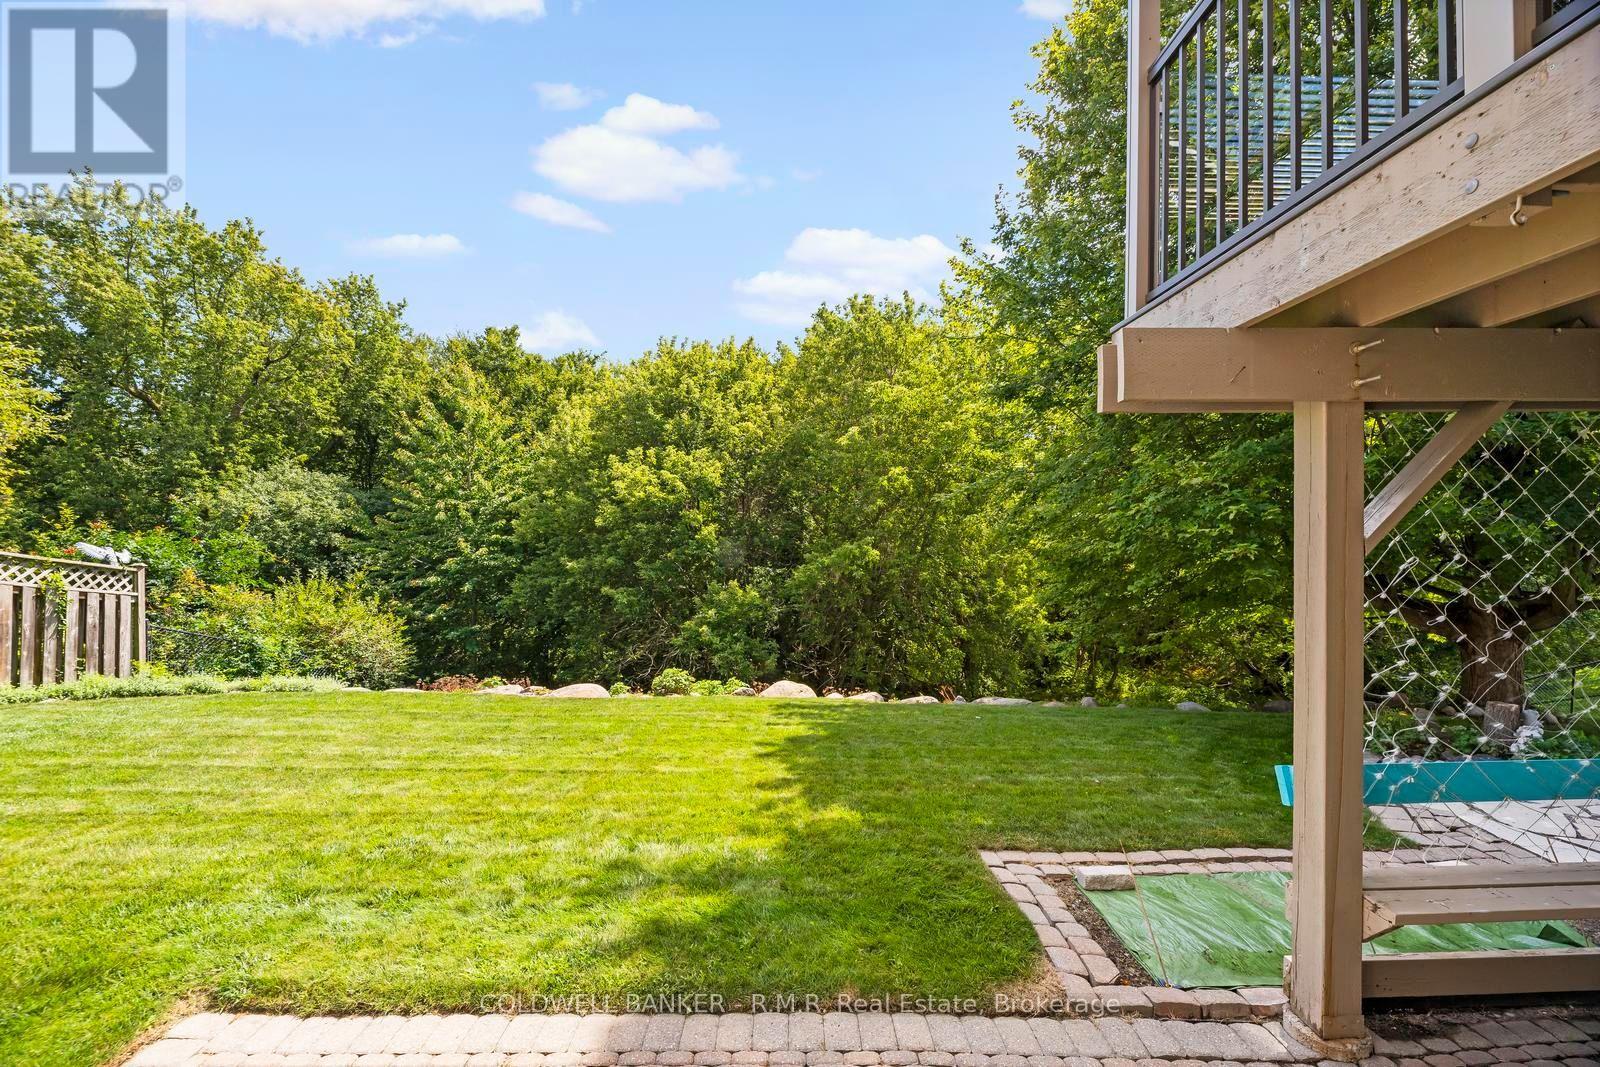
Landscaped
$949,000
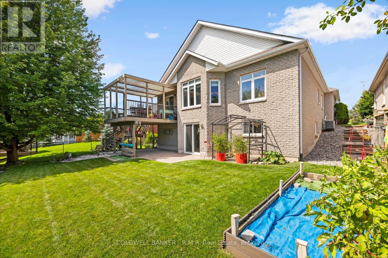
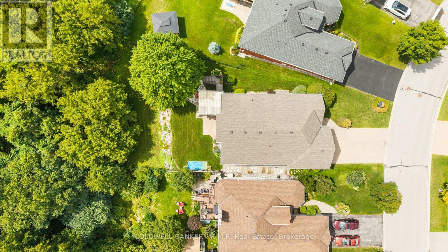
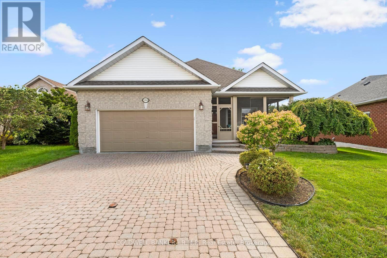
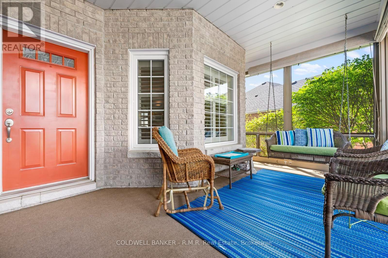
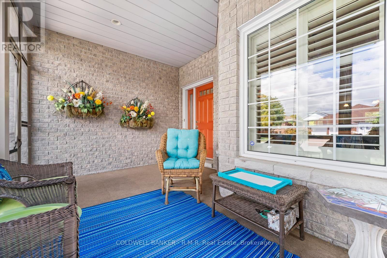
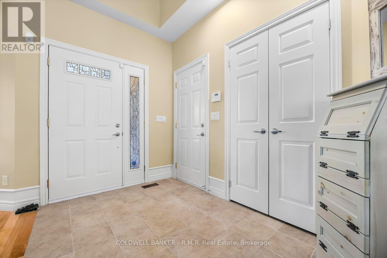
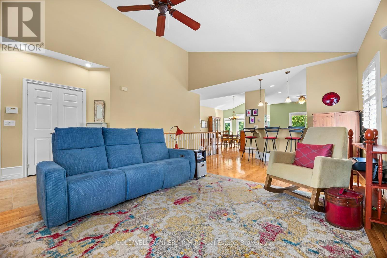
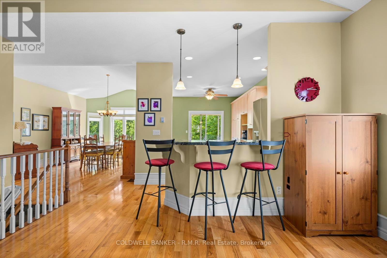
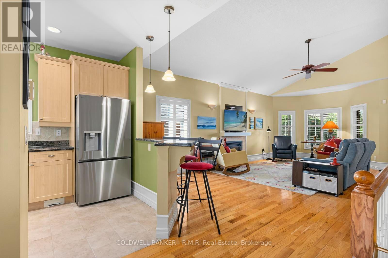
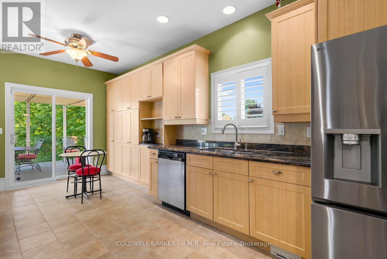
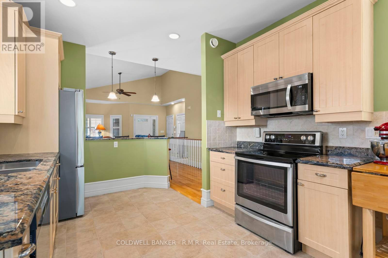
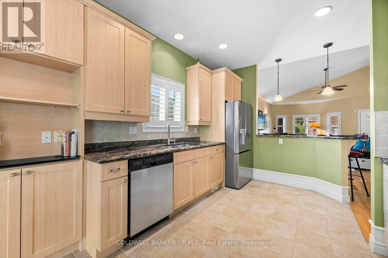
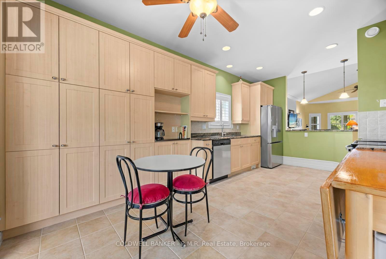
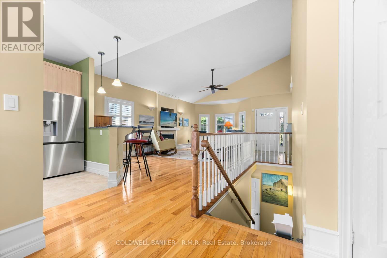
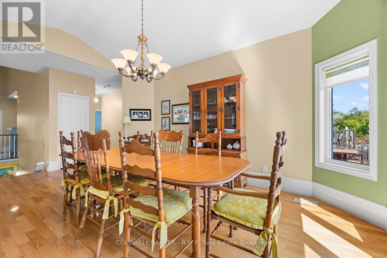
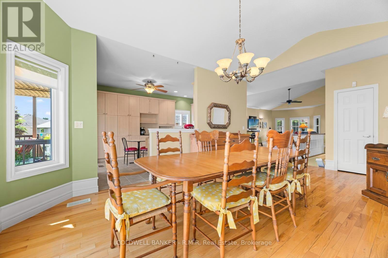
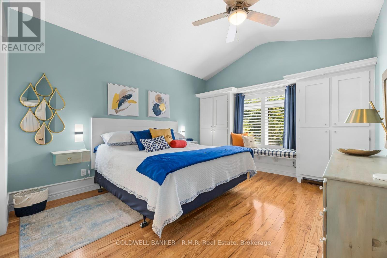
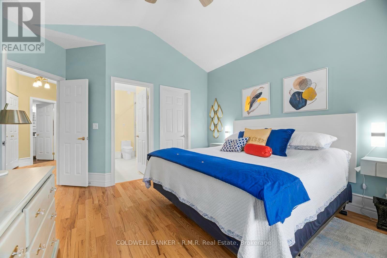
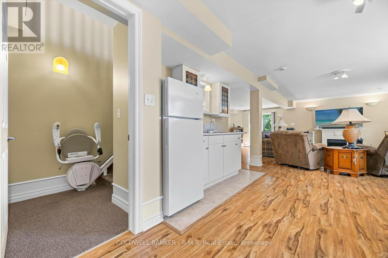
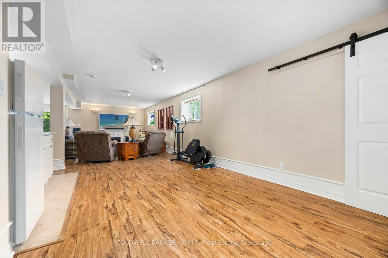
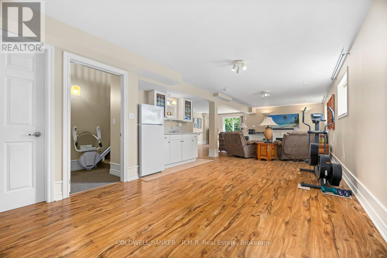
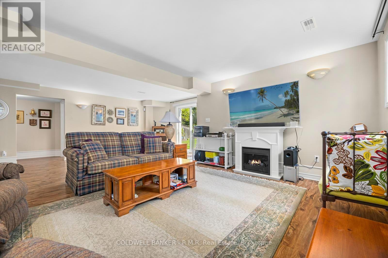
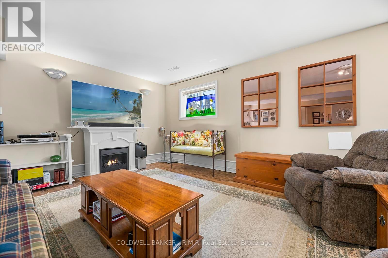
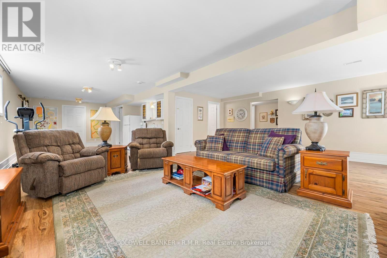
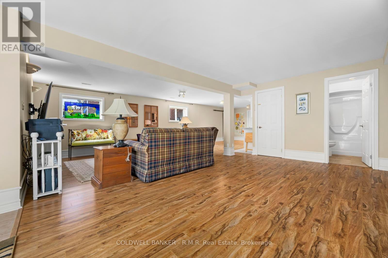
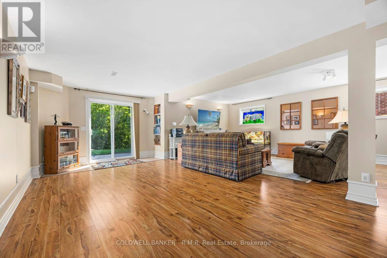
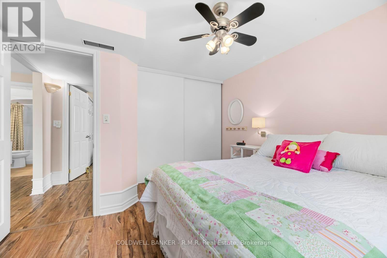
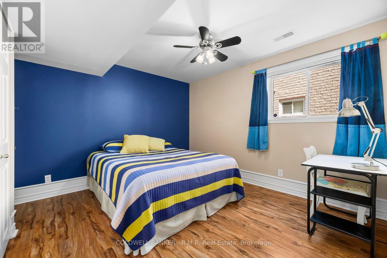
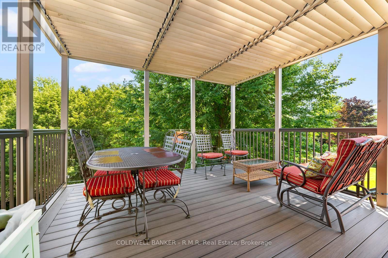
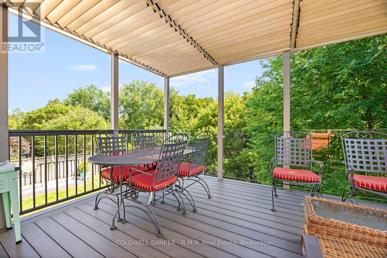
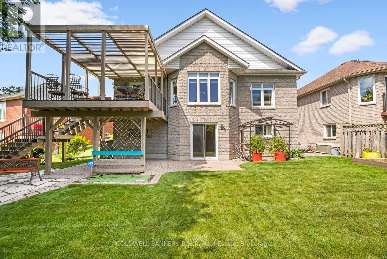
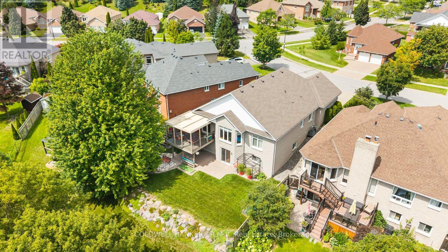
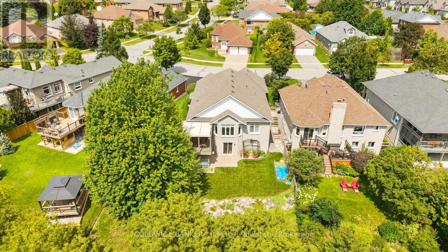
A must see!! Welcome to 1188 Alder Rd, Cobourg - a spacious and inviting home tucked into a quiet, sought-after neighbourhood and surrounded by a peaceful natural setting. Step inside this custom built home with soaring ceilings and an abundance of natural light, creating an impressive sense of openness throughout the main living space. The main floor offers two comfortable bedrooms, while the fully finished walk-out lower level adds two additional bedrooms and plenty of flexible space for family, guests, a home office or recreation area. One of the home's standout features is its beautiful forested backdrop with ravine up to 250 feet deep, offering added privacy, tranquil views and a wonderful setting to enjoy throughout the seasons. The unique pie-shaped lot provides additional outdoor space and a setting that feels tucked away while still being close to everything Cobourg has to offer and only walking distance to High School. A convenient chair lift connects the main and lower levels, adding accessibility and ease of movement throughout the home. With four bedrooms, a finished walk-out basement, soaring ceilings, forest views with ravine and a peaceful location, 1188 Alder Rd offers an exceptional combination of space, versatility and natural beauty. A home with room to live, grow and make your own. (id:15069)
Property Details
| MLS® Number | X13705534 |
| Property Type | Single Family |
| Community Name | Cobourg |
| Parking Space Total | 6 |
| Structure | Deck, Porch |
Building
| Bathroom Total | 3 |
| Bedrooms Above Ground | 4 |
| Bedrooms Total | 4 |
| Amenities | Fireplace(s) |
| Appliances | Central Vacuum, Garburator, Garage Door Opener Remote(s), Dishwasher, Dryer, Microwave, Stove, Washer, Refrigerator |
| Architectural Style | Bungalow |
| Basement Development | Finished |
| Basement Features | Walk Out |
| Basement Type | N/a (finished) |
| Construction Style Attachment | Detached |
| Cooling Type | Central Air Conditioning, Air Exchanger |
| Exterior Finish | Brick |
| Fireplace Present | Yes |
| Foundation Type | Poured Concrete |
| Heating Fuel | Natural Gas |
| Heating Type | Forced Air |
| Stories Total | 1 |
| Size Interior | 1,500 - 2,000 Sqft |
| Type | House |
| Utility Water | Municipal Water |
Parking
| Attached Garage | |
| Garage |
Land
| Acreage | No |
| Landscape Features | Landscaped |
| Sewer | Sanitary Sewer |
| Size Depth | 162 Ft |
| Size Frontage | 44 Ft |
| Size Irregular | 44 X 162 Ft ; Irregular |
| Size Total Text | 44 X 162 Ft ; Irregular |
Rooms
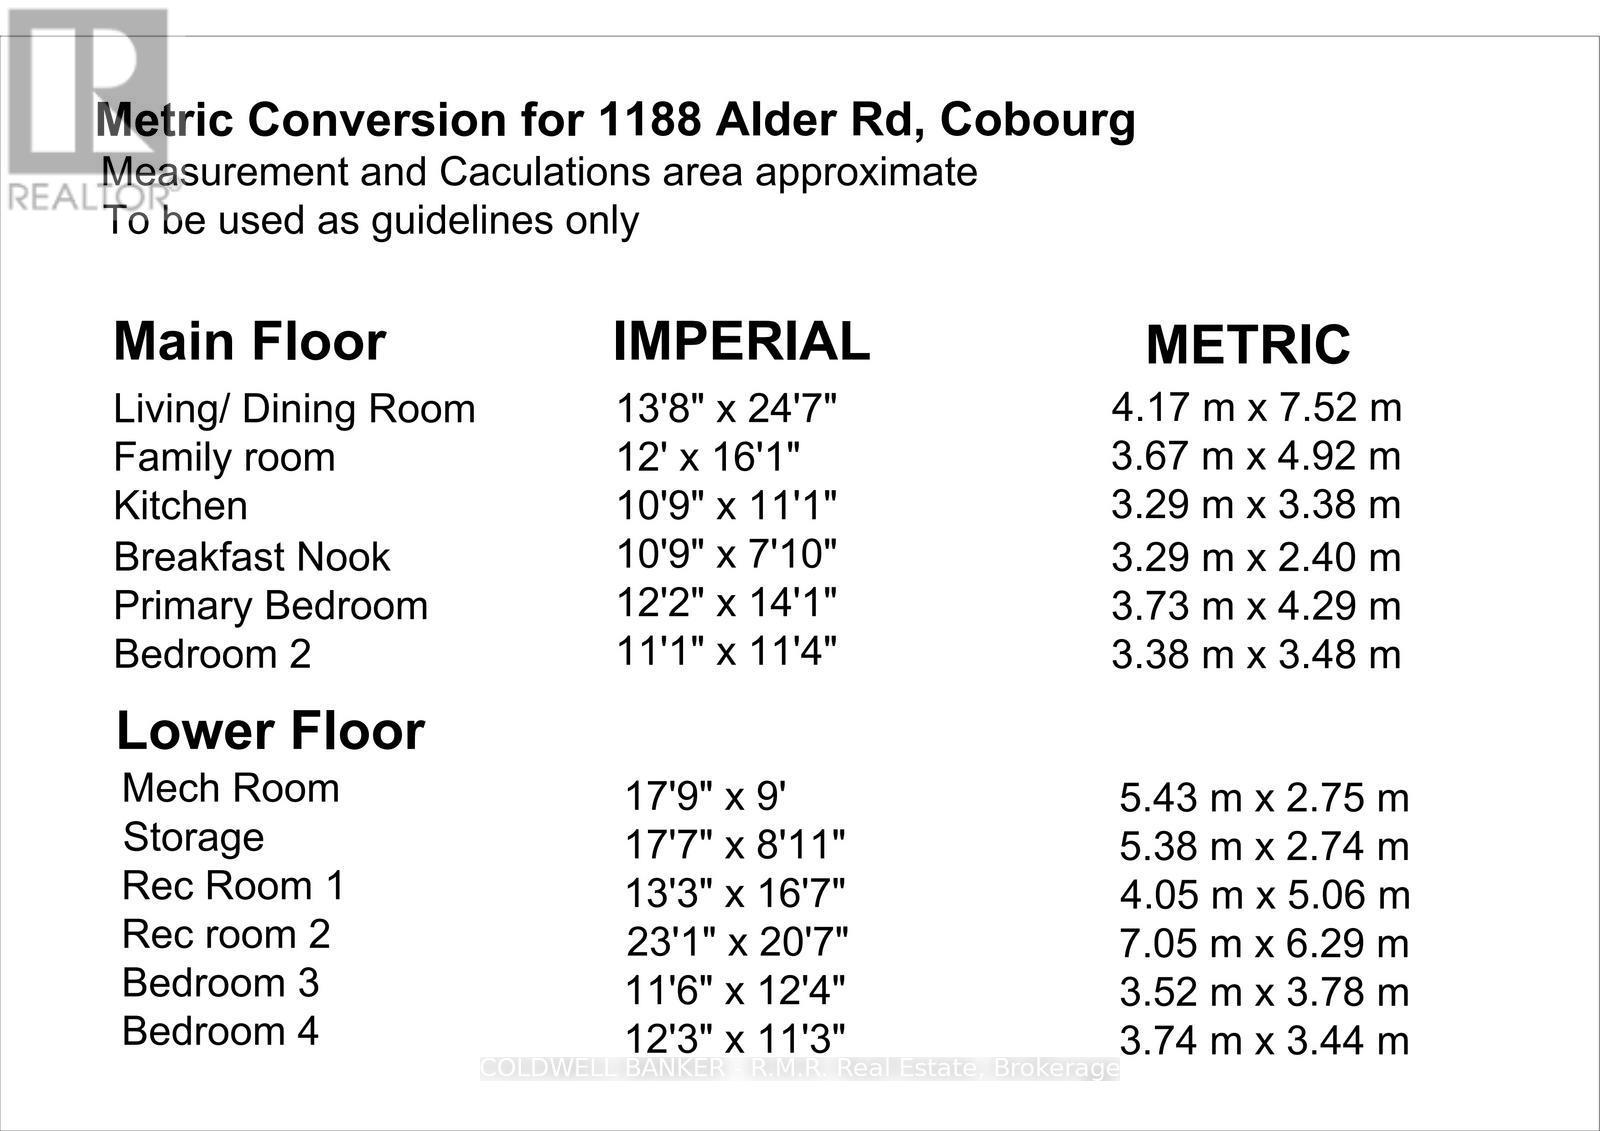
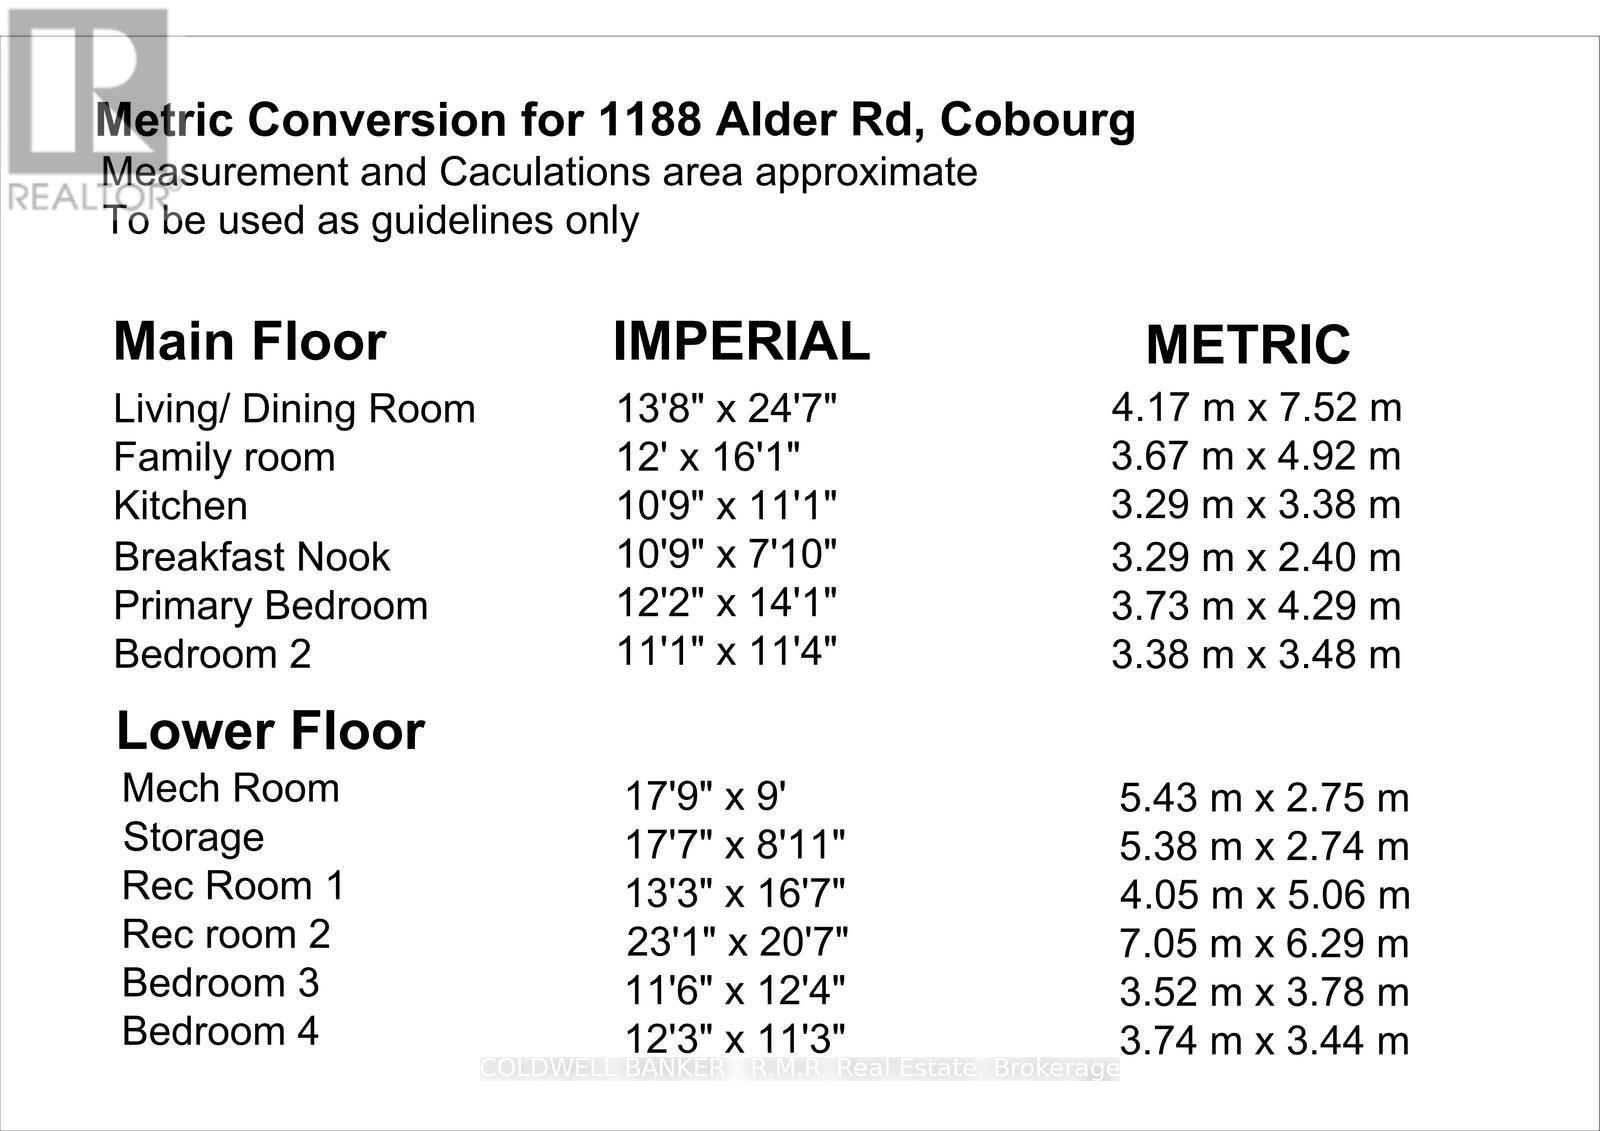
| Level | Type | Length | Width | Dimensions |
|---|---|---|---|---|
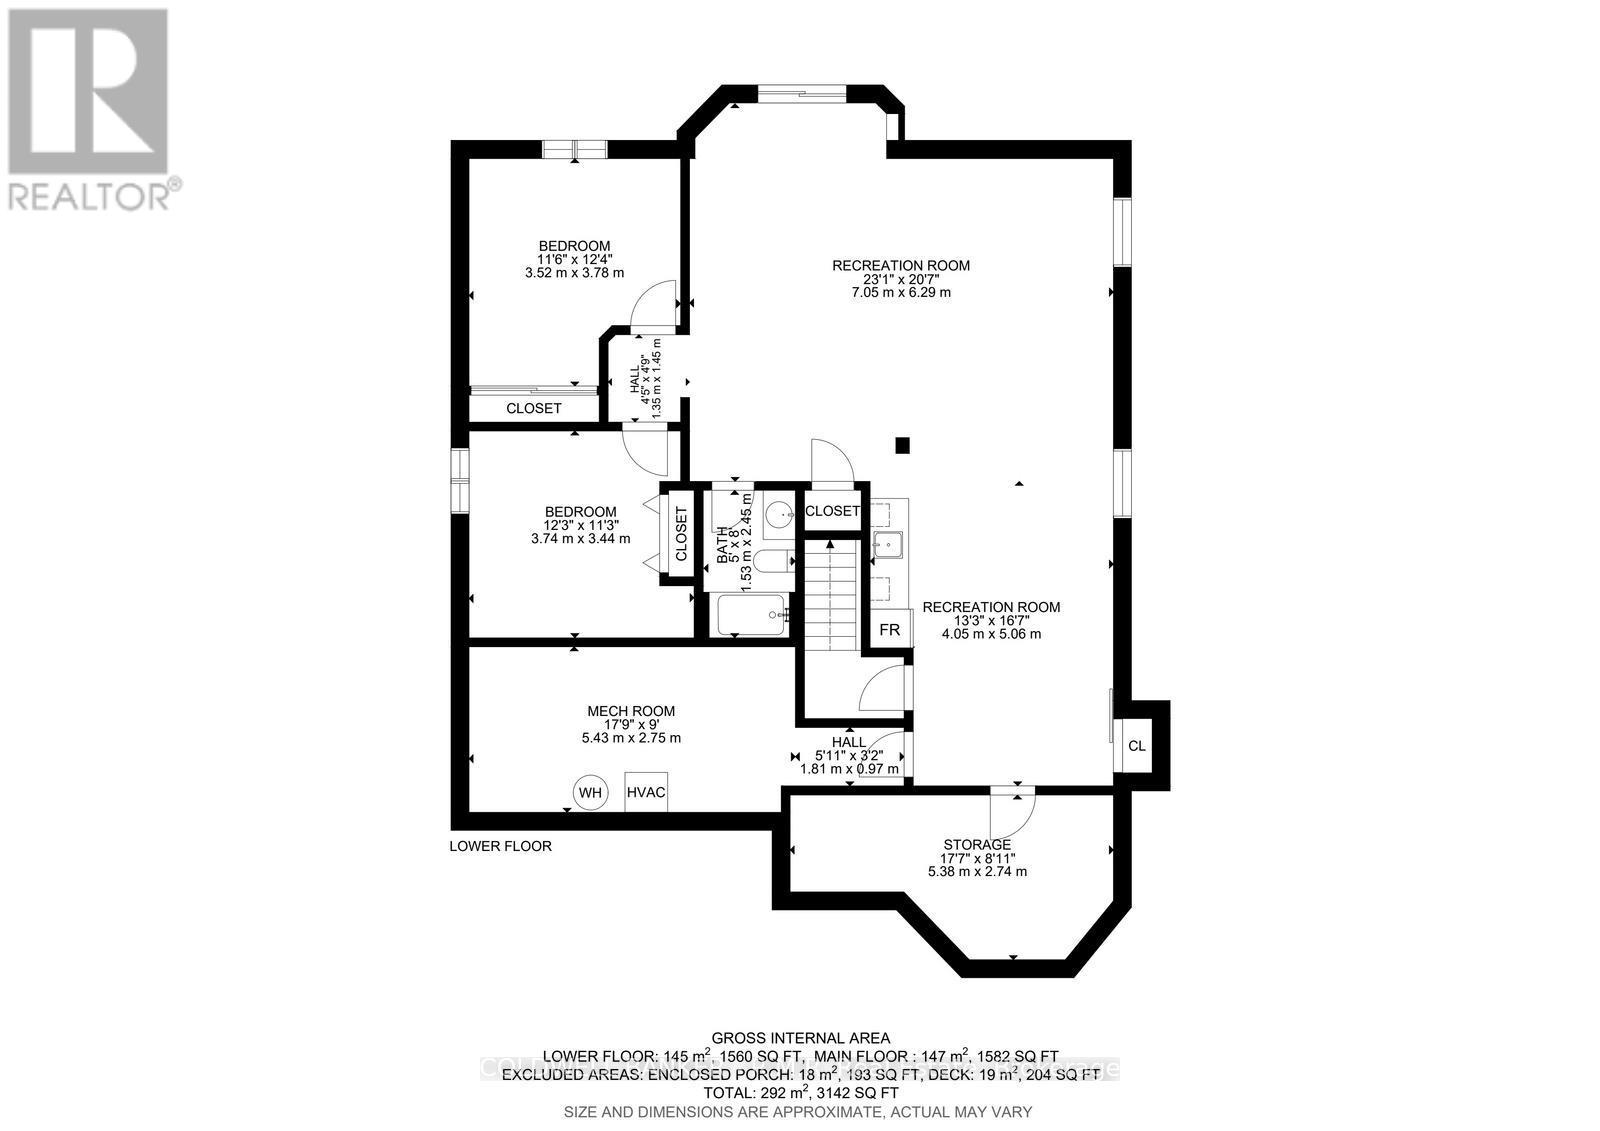
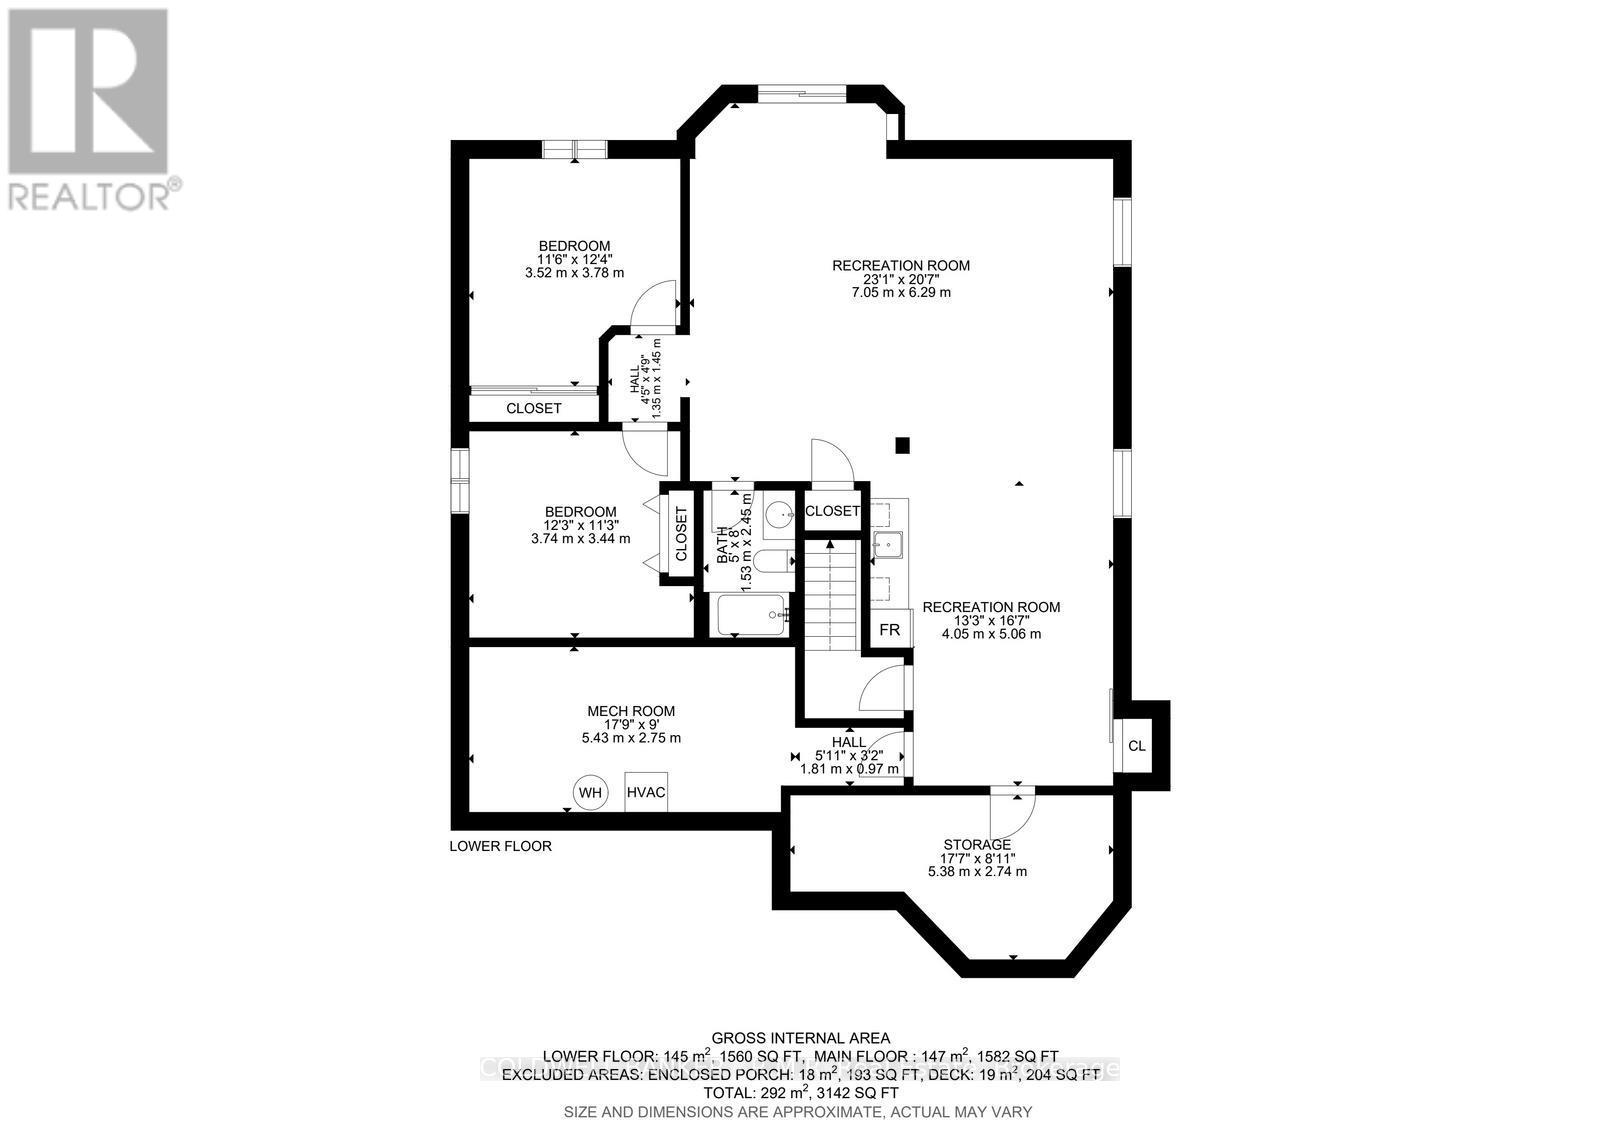
| Lower Level | Bedroom 3 | 3.52 m | 3.78 m | 3.52 m x 3.78 m |
| Lower Level | Bedroom 4 | 3.74 m | 3.44 m | 3.74 m x 3.44 m |
| Lower Level | Utility Room | 5.43 m | 2.75 m | 5.43 m x 2.75 m |
| Lower Level | Other | 5.38 m | 2.74 m | 5.38 m x 2.74 m |
| Lower Level | Recreational, Games Room | 4.05 m | 5.06 m | 4.05 m x 5.06 m |
| Lower Level | Recreational, Games Room | 7.05 m | 6.29 m | 7.05 m x 6.29 m |
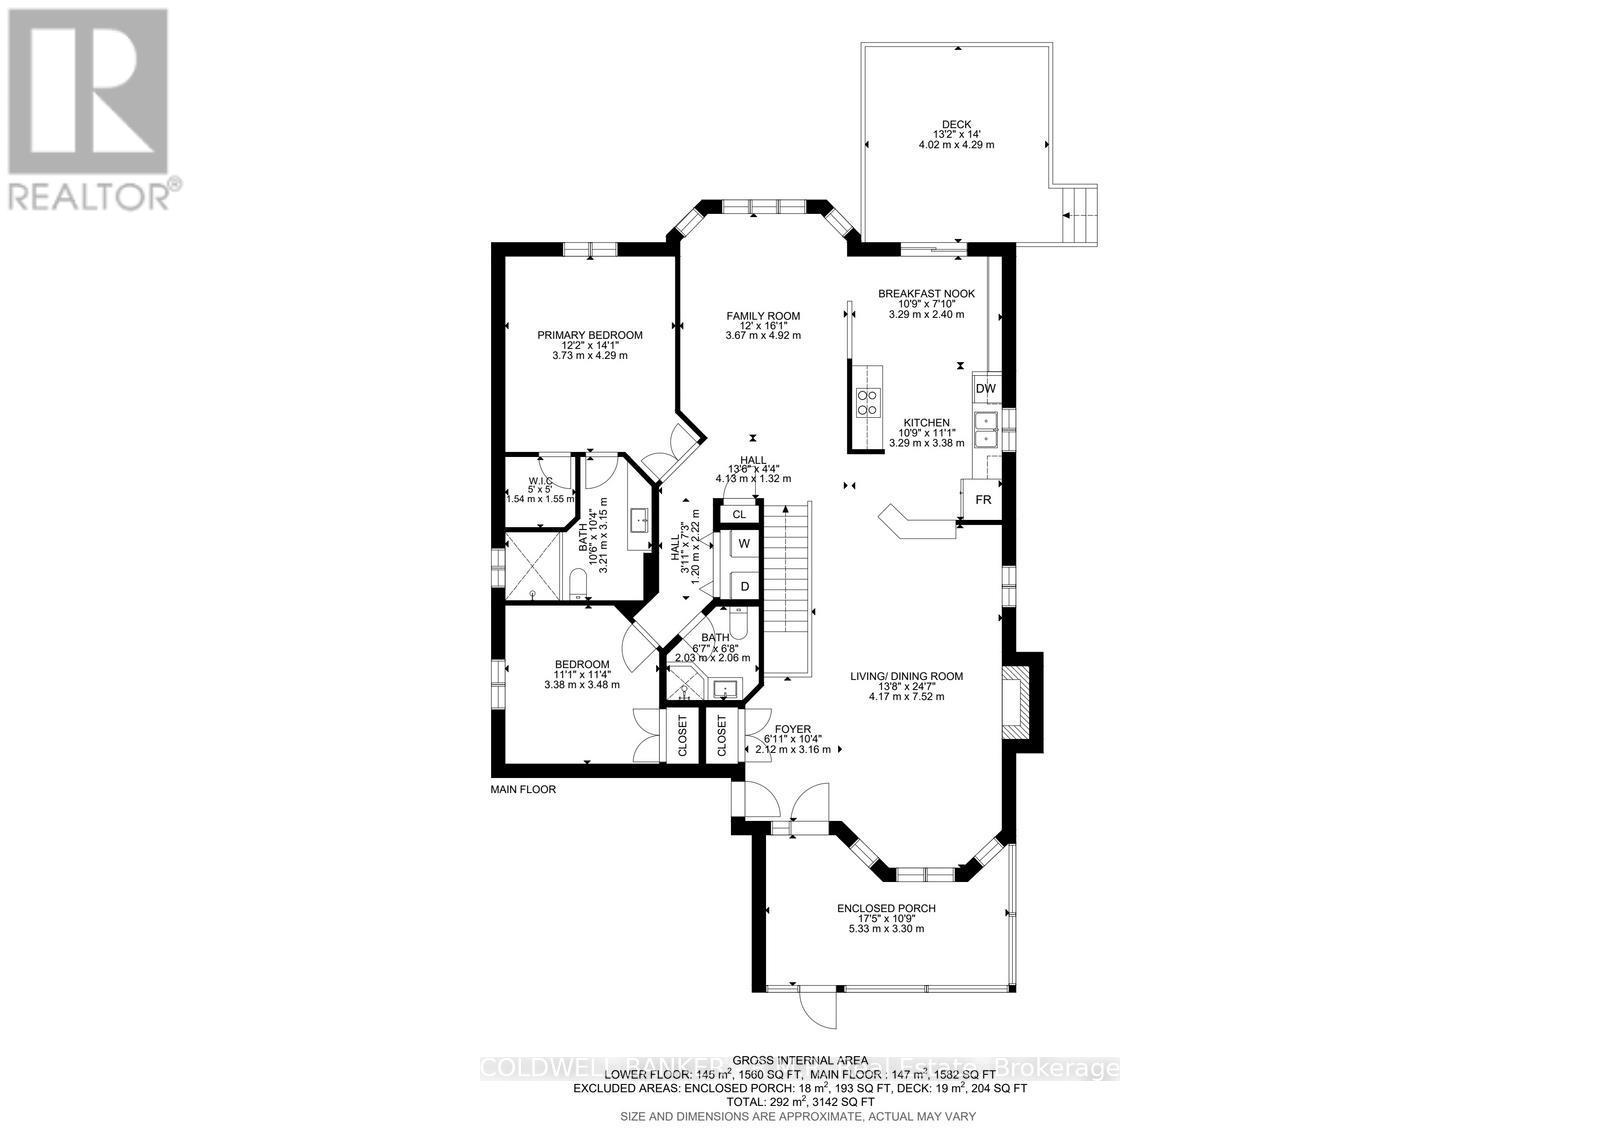
| Main Level | Living Room | 4.17 m | 7.52 m | 4.17 m x 7.52 m |
| Main Level | Family Room | 3.67 m | 4.92 m | 3.67 m x 4.92 m |
| Main Level | Kitchen | 3.29 m | 3.38 m | 3.29 m x 3.38 m |
| Main Level | Eating Area | 3.29 m | 2.4 m | 3.29 m x 2.4 m |
| Main Level | Primary Bedroom | 3.73 m | 4.29 m | 3.73 m x 4.29 m |
| Main Level | Bedroom 2 | 3.38 m | 3.48 m | 3.38 m x 3.48 m |
https://www.realtor.ca/real-estate/30189254/1188-alder-road-e-cobourg-cobourg
Contact Us
Contact us for more information

This REALTOR.ca listing content is owned and licensed by REALTOR® members of The Canadian Real Estate Association
The trademarks REALTOR®, REALTORS®, and the REALTOR® logo are controlled by The Canadian Real Estate Association (CREA) and identify real estate professionals who are members of CREA. The trademarks MLS®, Multiple Listing Service® and the associated logos are owned by The Canadian Real Estate Association (CREA) and identify the quality of services provided by real estate professionals who are members of CREA. The trademark DDF® is owned by The Canadian Real Estate Association (CREA) and identifies CREA's Data Distribution Facility (DDF®)
September 21 2026 06:00:41
Central Lakes Association of REALTORS®
Coldwell Banker - R.m.r. Real Estate