
1187 Wakefield Crescent Oshawa, Ontario L1H 1W1

4 Bedroom
3 Bathroom
1,500 - 2,000 sqft
Fireplace
Central Air Conditioning
Forced Air
$842,000
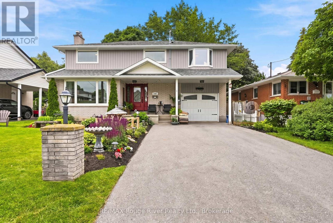
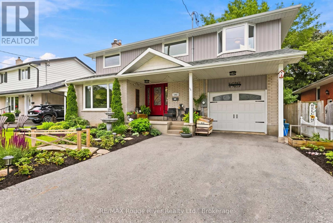
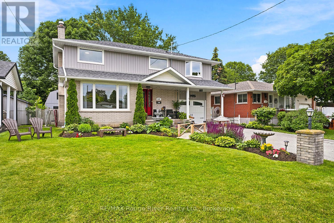
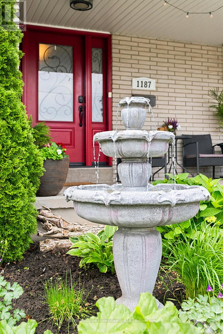
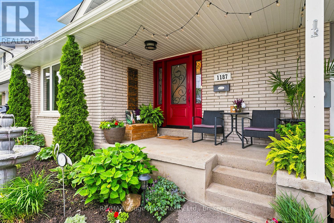
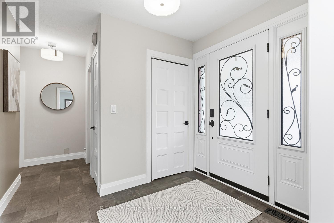
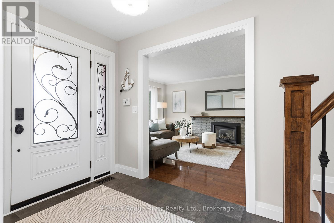
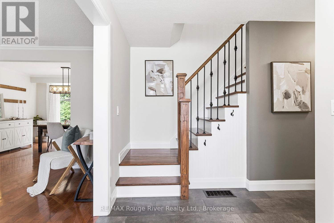
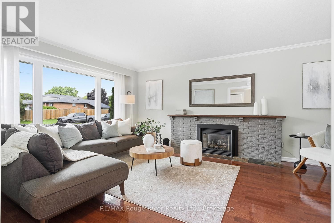
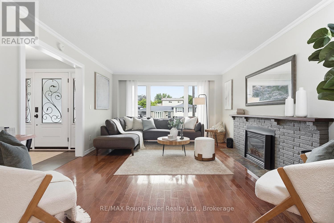
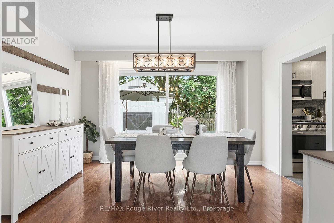
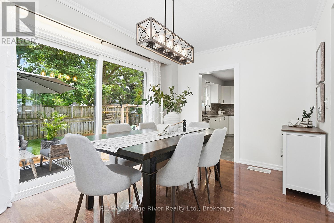
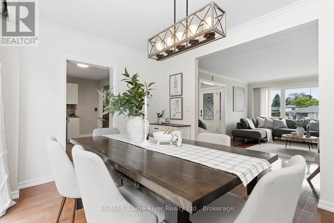
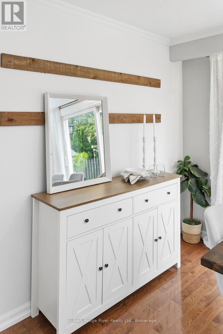
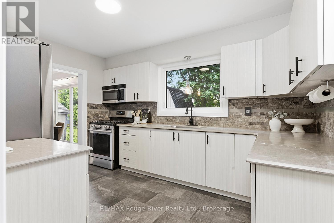
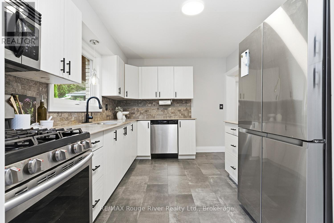
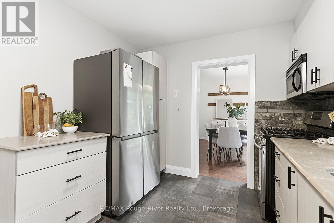
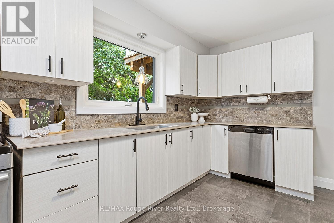
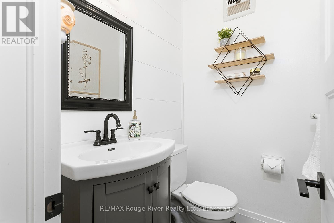
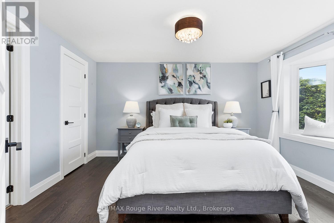
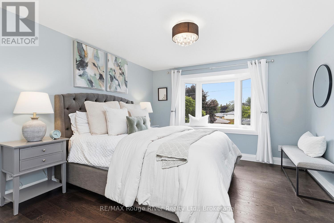
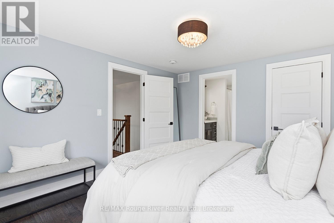
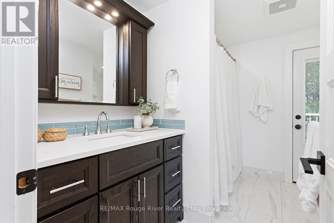
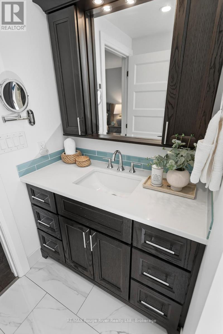
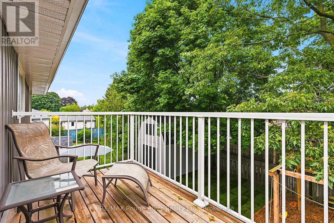
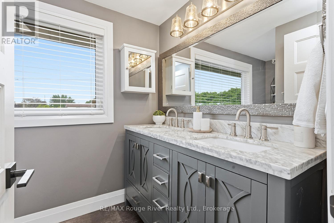
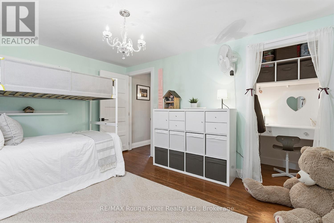
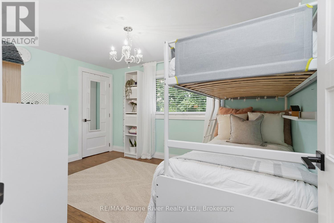
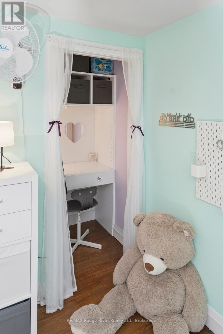
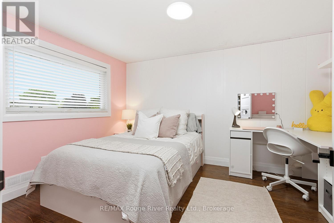
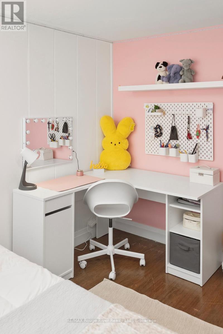
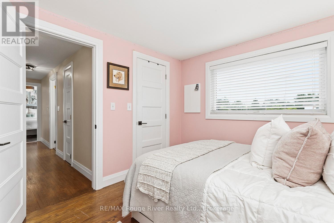
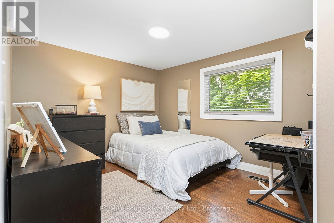
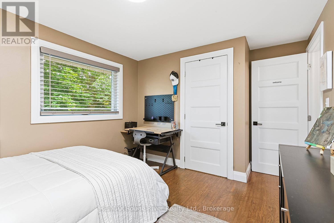
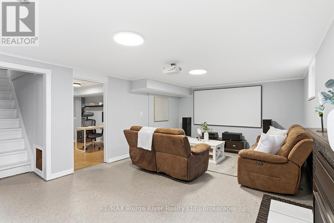
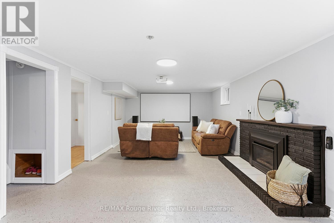
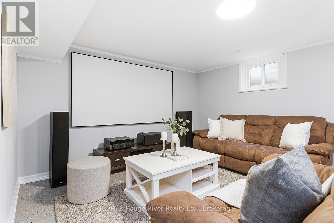
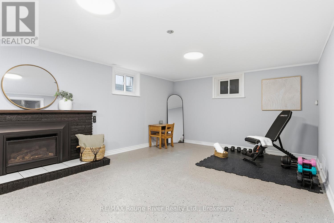
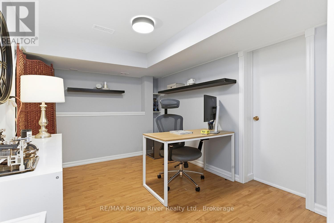
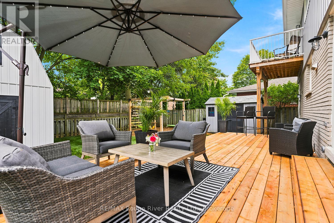
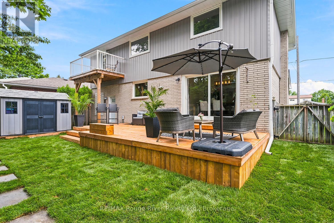
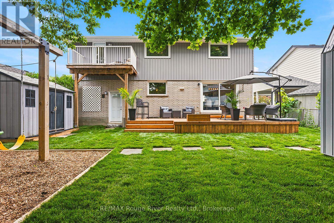
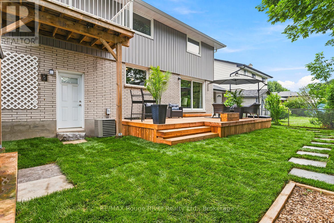
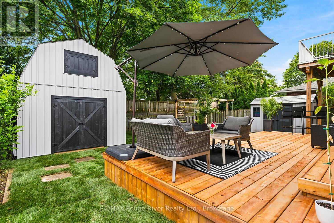
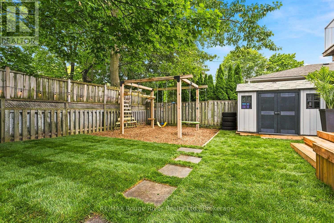
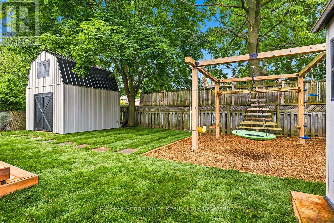
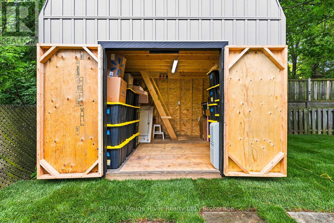
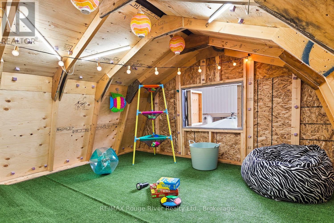
Welcome to this beautifully renovated 4-bdrm home, ideally situated on a quiet, tree-lined street in one of the area's most sought-after neighbourhoods. Just minutes to schools and all amenities.Outstanding curb appeal featuring meticulously landscaped perennial gardens, a welcoming covered front porch and elegant wrought-iron front door.Inside, extensive renovations include a thoughtfully designed second-storey addition above the garage, transforming the primary suite into a true retreat, with a spacious walk-in closet, a luxurious 4-piece ensuite with heated floors, and a balcony overlooking the backyard-perfect for enjoying your morning coffee.Hardwood flooring extends throughout the main and upper levels, designer-inspired neutral dcor, and updated lighting. The sun-filled living room features a large picture window, cozy gas fireplace, and adjoins the dining room with oversized sliding glass doors to the backyard.The finished basement provides additional living space with a very spacious rec room, gas fireplace, a fitness area, and a versatile office, hobby room, or children's playroom.Step outside to your own private backyard oasis, thoughtfully designed for entertaining, relaxation, and family fun. The expansive 12' x 25' deck overlooks newly laid sod, beautifully landscaped gardens and an incredible custom-built adventure playground. Adding even more character to the backyard is the charming 12' x 12' two-level barn/clubhouse, with plenty of room to explore, it offers endless possibilities as a children's hideaway, hobby studio, workshop, or unique entertaining space.Additional highlights include convenient inside access from the garage, a second garage door providing direct access to the backyard, and parking for four vehicles, and exceptional pride of ownership throughout.Exceptional pride of ownership throughout this beautifully updated home is a place where family memories are made. Simply move in, unpack, and enjoy. (id:15069)
Property Details
| MLS® Number | E13500138 |
| Property Type | Single Family |
| Neigbourhood | Donevan |
| Community Name | Donevan |
| Equipment Type | Water Heater |
| Features | Carpet Free |
| Parking Space Total | 5 |
| Rental Equipment Type | Water Heater |
Building
| Bathroom Total | 3 |
| Bedrooms Above Ground | 4 |
| Bedrooms Total | 4 |
| Amenities | Fireplace(s) |
| Appliances | Dryer, Garage Door Opener, Microwave, Play Structure, Storage Shed, Washer, Window Coverings |
| Basement Development | Finished |
| Basement Type | N/a (finished) |
| Construction Style Attachment | Detached |
| Cooling Type | Central Air Conditioning |
| Exterior Finish | Brick, Vinyl Siding |
| Fireplace Present | Yes |
| Fireplace Total | 2 |
| Flooring Type | Hardwood, Ceramic, Laminate |
| Foundation Type | Block |
| Half Bath Total | 1 |
| Heating Fuel | Natural Gas |
| Heating Type | Forced Air |
| Stories Total | 2 |
| Size Interior | 1,500 - 2,000 Sqft |
| Type | House |
| Utility Water | Municipal Water |
Parking
| Garage |
Land
| Acreage | No |
| Sewer | Sanitary Sewer |
| Size Depth | 100 Ft |
| Size Frontage | 50 Ft |
| Size Irregular | 50 X 100 Ft |
| Size Total Text | 50 X 100 Ft |
Rooms
| Level | Type | Length | Width | Dimensions |
|---|---|---|---|---|
| Second Level | Primary Bedroom | 3.45 m | 3.71 m | 3.45 m x 3.71 m |
| Second Level | Bedroom 2 | 2.95 m | 3.73 m | 2.95 m x 3.73 m |
| Second Level | Bedroom 3 | 3.33 m | 3.35 m | 3.33 m x 3.35 m |
| Second Level | Bedroom 4 | 3.02 m | 3.89 m | 3.02 m x 3.89 m |
| Basement | Recreational, Games Room | 8.46 m | 3.86 m | 8.46 m x 3.86 m |
| Basement | Office | 2.62 m | 3.71 m | 2.62 m x 3.71 m |
| Main Level | Living Room | 3.94 m | 5.56 m | 3.94 m x 5.56 m |
| Main Level | Dining Room | 3.91 m | 2.84 m | 3.91 m x 2.84 m |
| Main Level | Kitchen | 3.89 m | 2.79 m | 3.89 m x 2.79 m |
https://www.realtor.ca/real-estate/29965390/1187-wakefield-crescent-oshawa-donevan-donevan
Contact Us
Contact us for more information

This REALTOR.ca listing content is owned and licensed by REALTOR® members of The Canadian Real Estate Association
The trademarks REALTOR®, REALTORS®, and the REALTOR® logo are controlled by The Canadian Real Estate Association (CREA) and identify real estate professionals who are members of CREA. The trademarks MLS®, Multiple Listing Service® and the associated logos are owned by The Canadian Real Estate Association (CREA) and identify the quality of services provided by real estate professionals who are members of CREA. The trademark DDF® is owned by The Canadian Real Estate Association (CREA) and identifies CREA's Data Distribution Facility (DDF®)
July 06 2026 11:39:17
Central Lakes Association of REALTORS®
RE/MAX Rouge River Realty Ltd.