
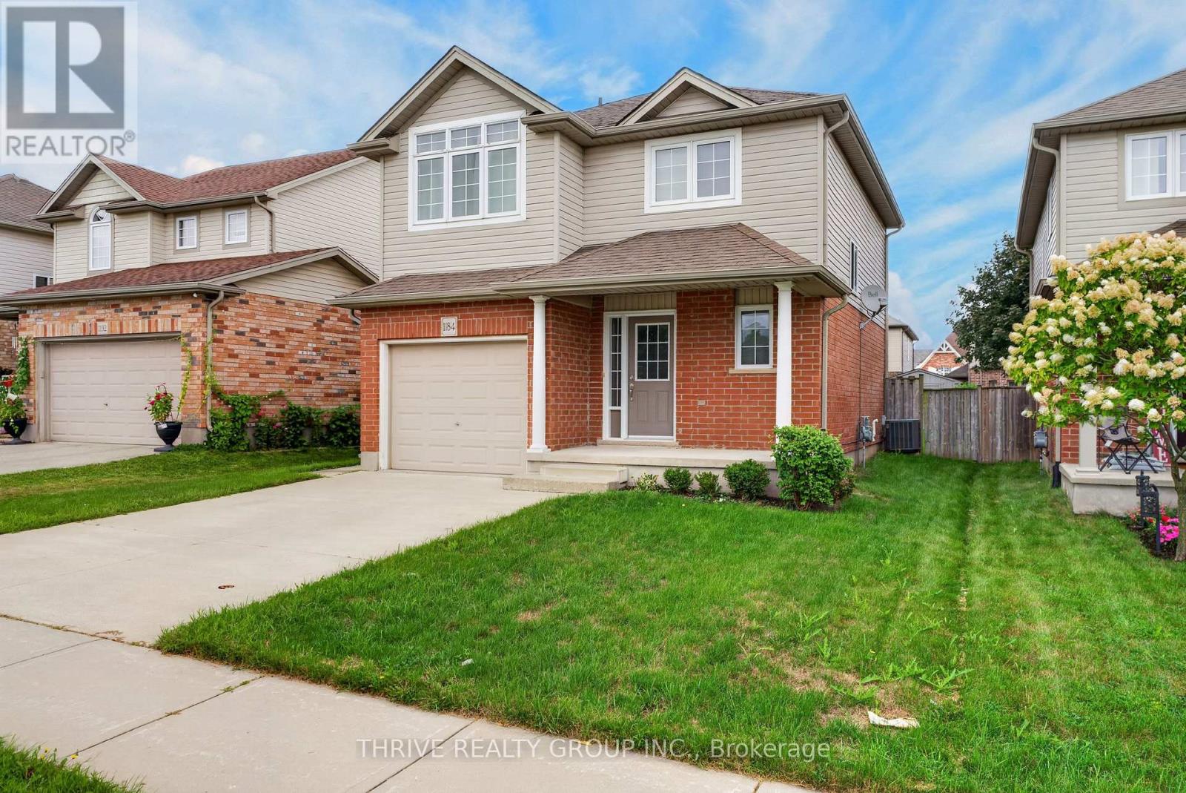
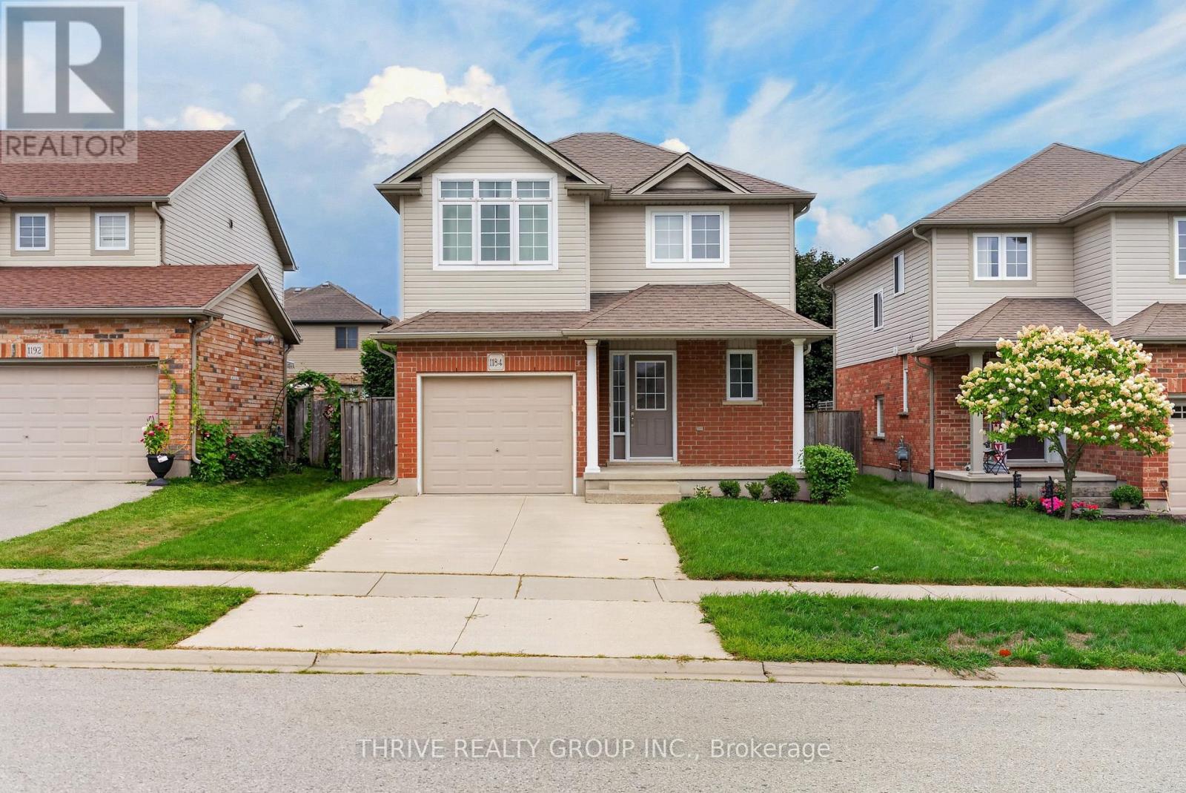
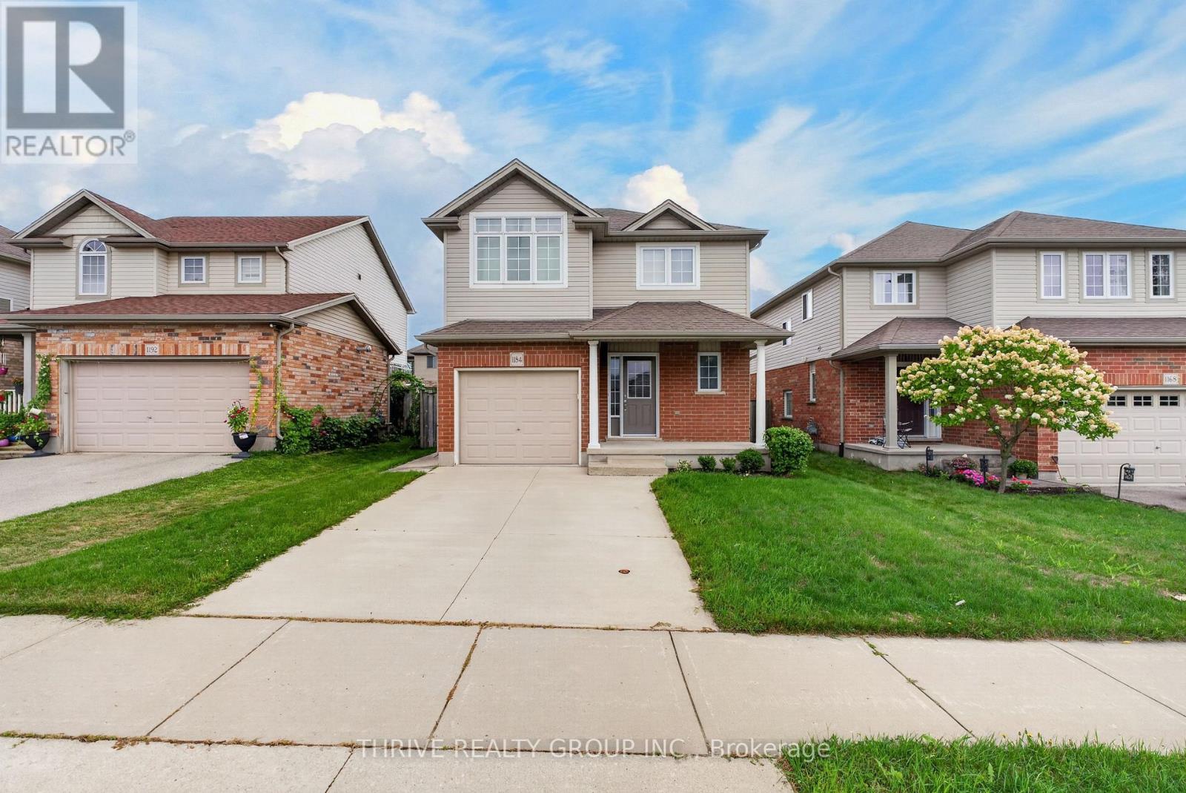
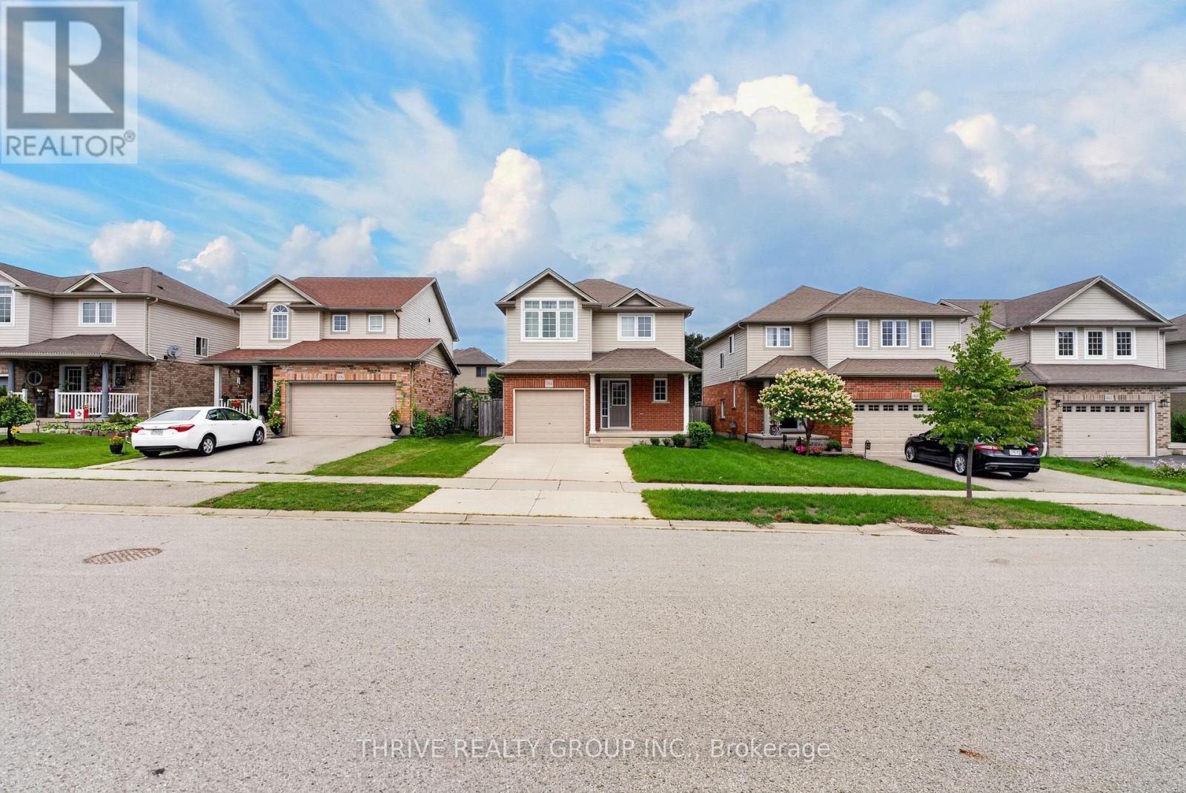
1184 Baird Street London North, Ontario N6H 0G5

3 Bedroom
4 Bathroom
1,100 - 1,500 sqft
Central Air Conditioning
Forced Air
$629,988
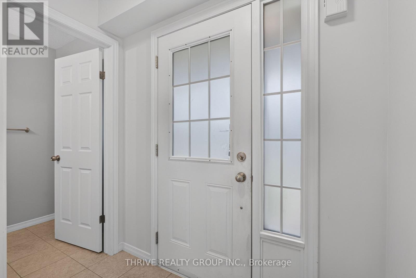
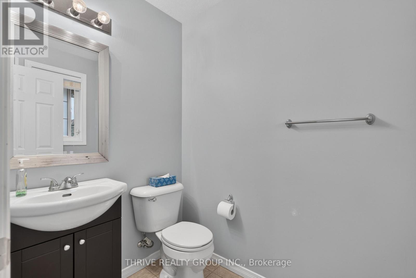
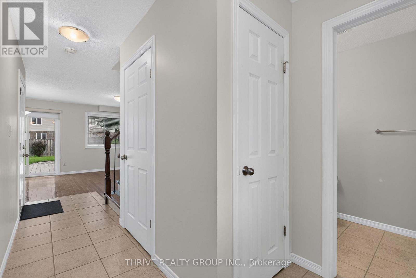

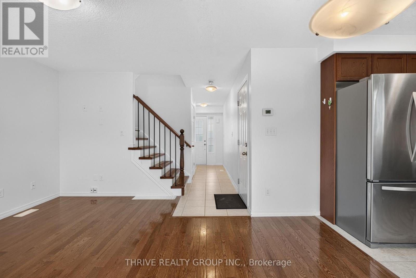
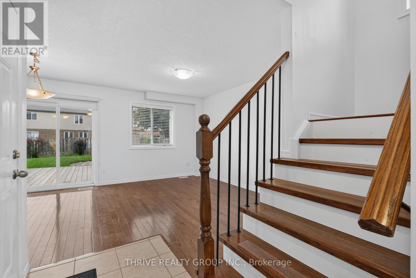
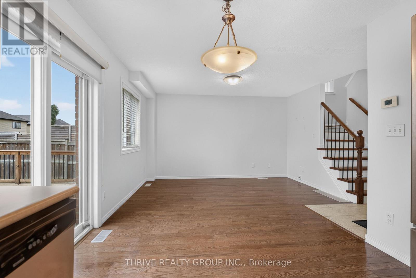
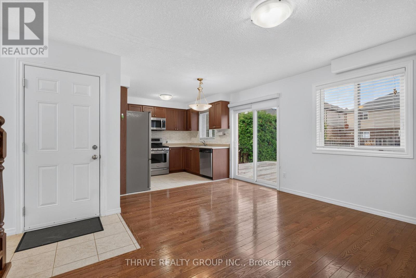
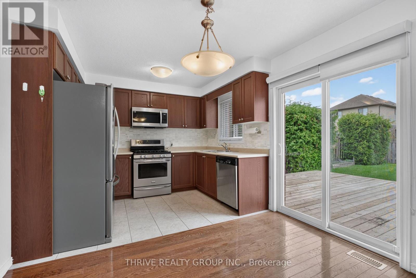
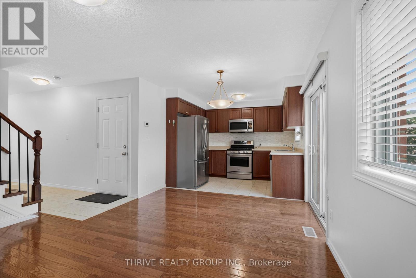
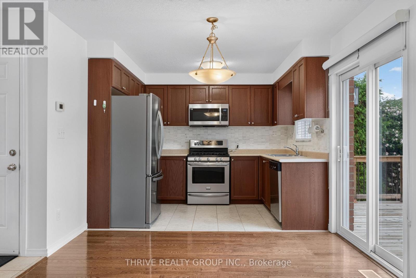
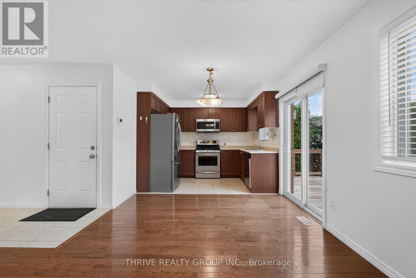
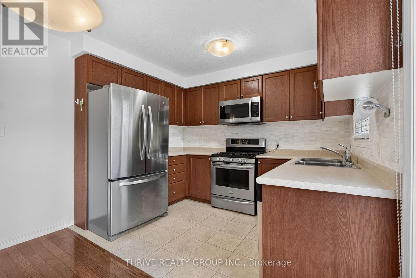
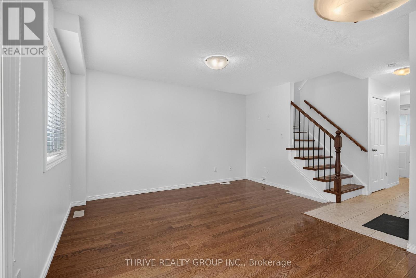
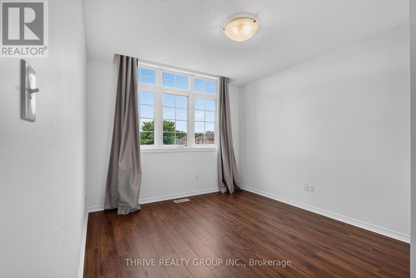
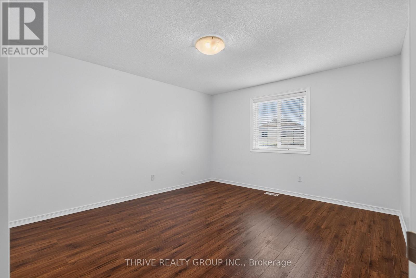
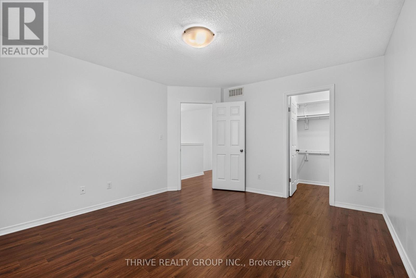
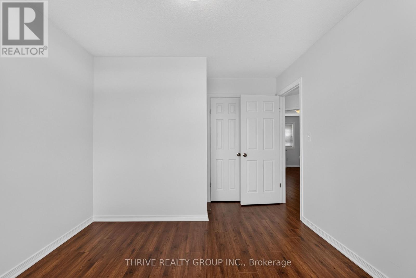
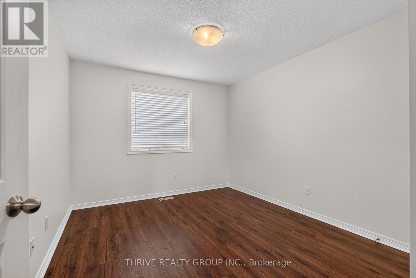
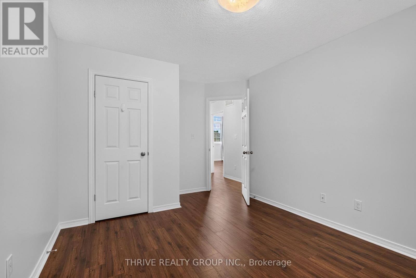
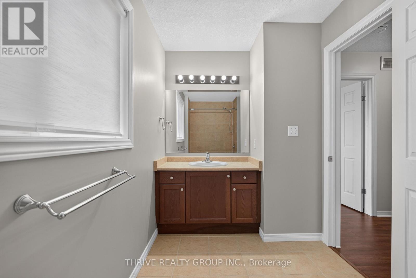
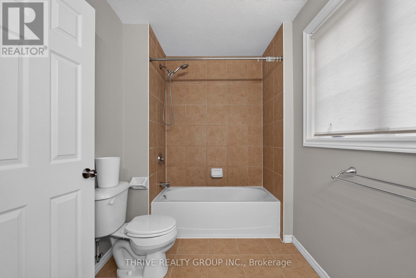
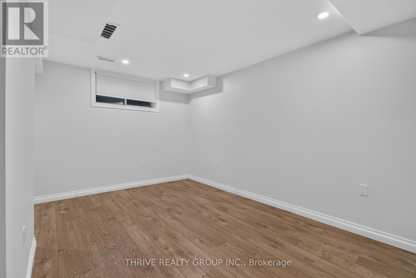
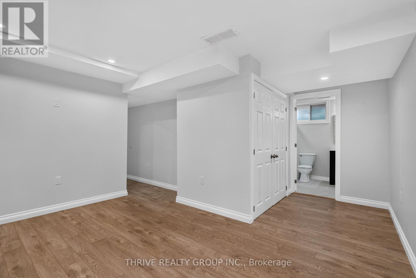
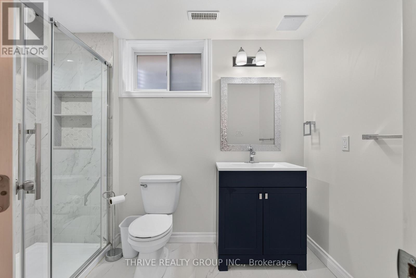
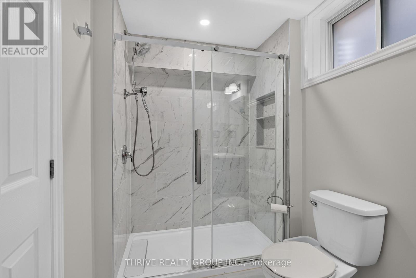
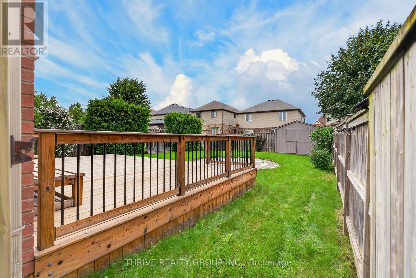
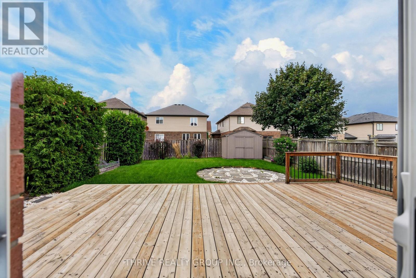
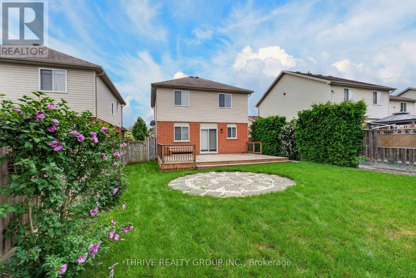
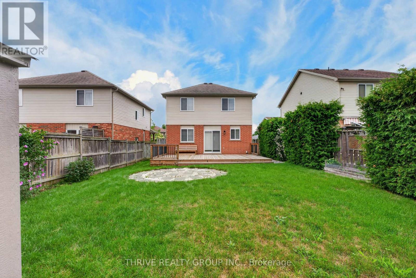
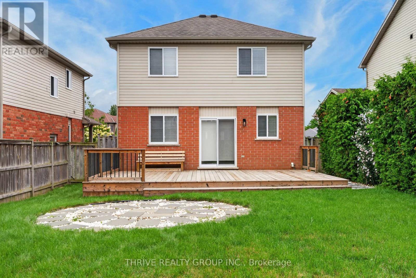
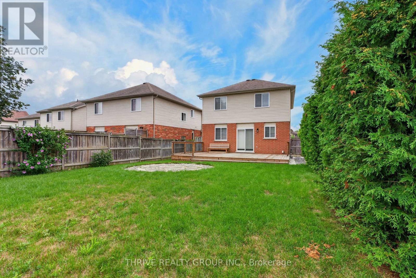
Welcome to this beautifully maintained home in a highly desirable West London location! This inviting property features 3 spacious bedrooms on the upper level, 2 full bathrooms, and 1 convenient half bath, offering a bright and functional layout designed for comfortable family living.Enjoy hardwood flooring throughout the main floor, complemented by quality laminate flooring on the second and basement levels. The well-appointed kitchen features stainless steel appliances and ample space for everyday living and entertaining.The garage offers a man door and organized wall shelving for added convenience and storage. Step outside to discover a huge backyard featuring a beautiful flagstone fire circle-perfect for creating a cozy atmosphere for warm, unforgettable gatherings or simply relaxing and enjoying your own private outdoor space.Ideally situated close to excellent schools, parks, trails, shopping, restaurants, recreation, and everyday amenities, this home also provides easy access to major roads and everything Northwest London has to offer.A well-cared-for home in a fantastic location-move-in ready and waiting for you to make it your own! (id:15069)
Property Details
| MLS® Number | X13711322 |
| Property Type | Single Family |
| Community Name | North M |
| Amenities Near By | Hospital, Park, Place Of Worship, Public Transit, Schools |
| Equipment Type | Water Heater - Gas, Water Heater |
| Features | Dry, Carpet Free, Sump Pump |
| Parking Space Total | 3 |
| Rental Equipment Type | Water Heater - Gas, Water Heater |
| Structure | Porch, Shed |
Building
| Bathroom Total | 4 |
| Bedrooms Above Ground | 3 |
| Bedrooms Total | 3 |
| Age | 6 To 15 Years |
| Appliances | Water Heater - Tankless, Water Heater, Dishwasher, Dryer, Microwave, Stove, Washer, Refrigerator |
| Basement Development | Finished |
| Basement Type | Full (finished) |
| Construction Style Attachment | Detached |
| Cooling Type | Central Air Conditioning |
| Exterior Finish | Brick, Brick Veneer |
| Fire Protection | Smoke Detectors |
| Foundation Type | Unknown |
| Half Bath Total | 1 |
| Heating Fuel | Natural Gas |
| Heating Type | Forced Air |
| Stories Total | 2 |
| Size Interior | 1,100 - 1,500 Sqft |
| Type | House |
| Utility Water | Municipal Water |
Parking
| Attached Garage | |
| Garage |
Land
| Acreage | No |
| Fence Type | Fully Fenced |
| Land Amenities | Hospital, Park, Place Of Worship, Public Transit, Schools |
| Sewer | Sanitary Sewer |
| Size Depth | 111 Ft ,8 In |
| Size Frontage | 37 Ft ,8 In |
| Size Irregular | 37.7 X 111.7 Ft |
| Size Total Text | 37.7 X 111.7 Ft|under 1/2 Acre |
| Zoning Description | R1-4(11)r2-1(6) |
Rooms
| Level | Type | Length | Width | Dimensions |
|---|---|---|---|---|
| Second Level | Bedroom | 3.1 m | 3.25 m | 3.1 m x 3.25 m |
| Second Level | Bedroom 2 | 3.78 m | 4.37 m | 3.78 m x 4.37 m |
| Second Level | Bedroom 3 | 3.12 m | 3.48 m | 3.12 m x 3.48 m |
| Second Level | Bathroom | 3.96 m | 1.88 m | 3.96 m x 1.88 m |
| Basement | Bathroom | 2.86 m | 1.71 m | 2.86 m x 1.71 m |
| Basement | Family Room | 4.04 m | 2.79 m | 4.04 m x 2.79 m |
| Basement | Family Room | 1.52 m | 1.97 m | 1.52 m x 1.97 m |
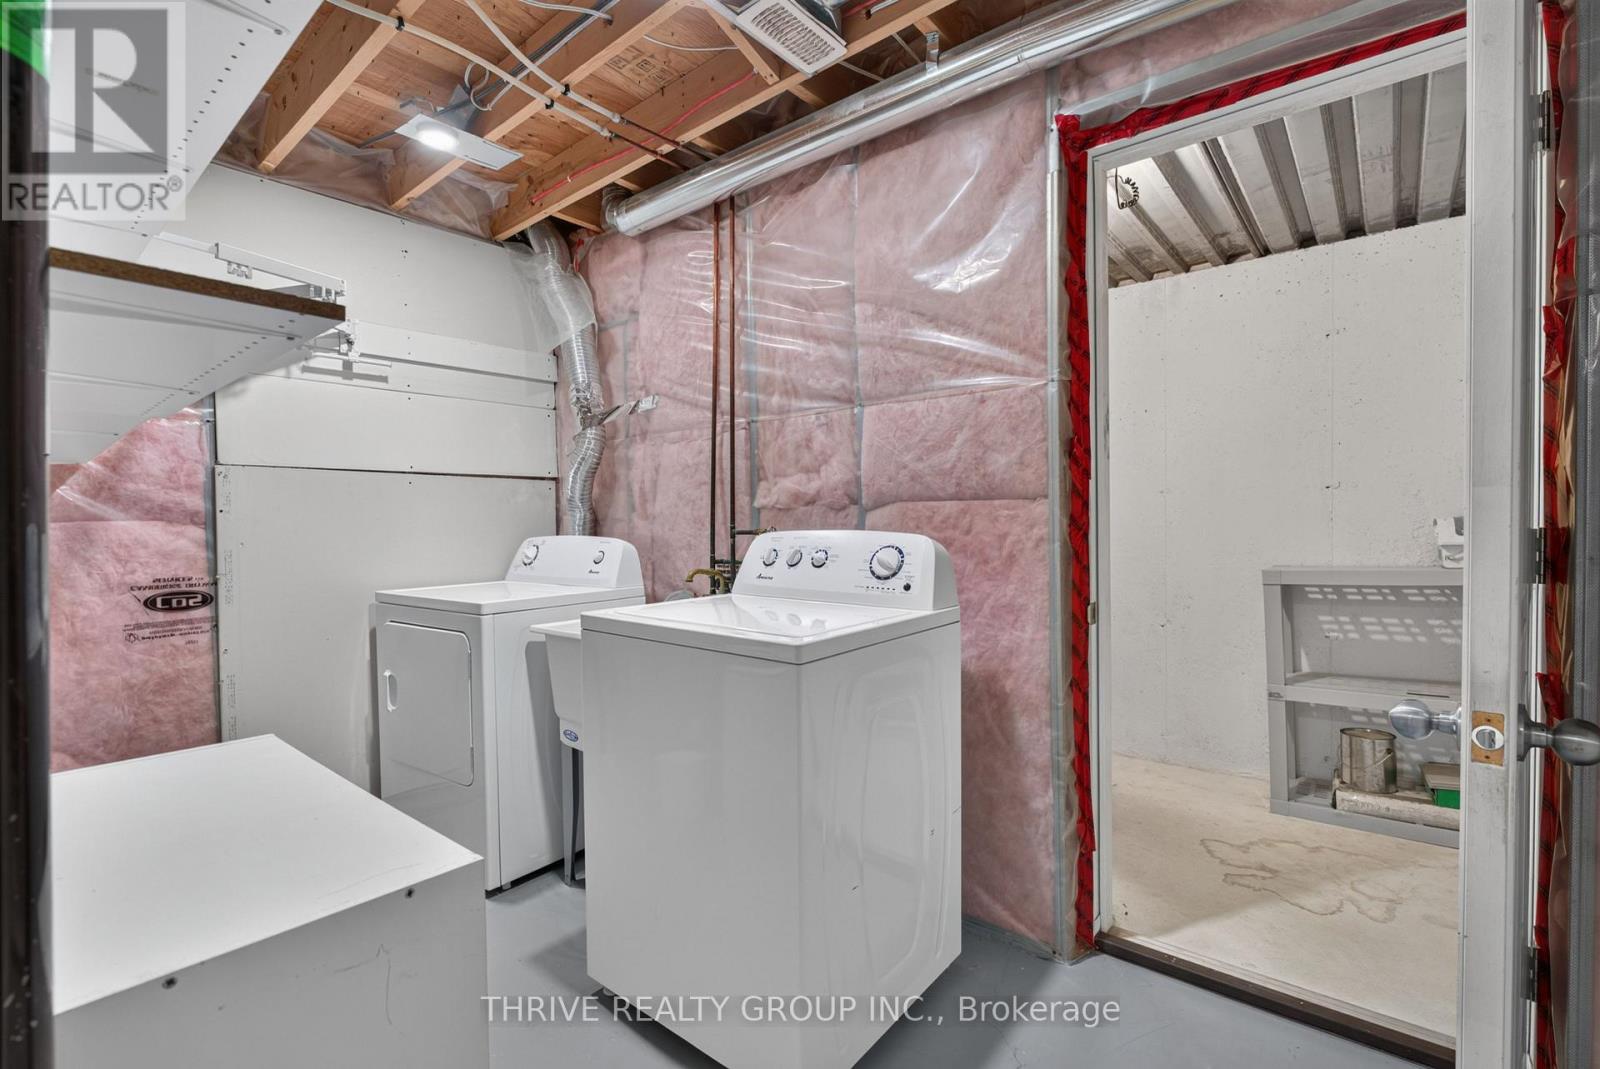
| Basement | Laundry Room | 3.33 m | 1.83 m | 3.33 m x 1.83 m |
| Basement | Cold Room | 3.56 m | 1.45 m | 3.56 m x 1.45 m |
| Main Level | Kitchen | 3.1 m | 2.34 m | 3.1 m x 2.34 m |
| Main Level | Bathroom | 1.37 m | 1.87 m | 1.37 m x 1.87 m |
| Main Level | Great Room | 4.42 m | 4.09 m | 4.42 m x 4.09 m |
Utilities
| Cable | Available |
| Electricity | Installed |
| Sewer | Installed |
https://www.realtor.ca/real-estate/30196022/1184-baird-street-london-north-north-m-north-m
Contact Us
Contact us for more information

This REALTOR.ca listing content is owned and licensed by REALTOR® members of The Canadian Real Estate Association
The trademarks REALTOR®, REALTORS®, and the REALTOR® logo are controlled by The Canadian Real Estate Association (CREA) and identify real estate professionals who are members of CREA. The trademarks MLS®, Multiple Listing Service® and the associated logos are owned by The Canadian Real Estate Association (CREA) and identify the quality of services provided by real estate professionals who are members of CREA. The trademark DDF® is owned by The Canadian Real Estate Association (CREA) and identifies CREA's Data Distribution Facility (DDF®)
August 25 2026 07:20:57
London and St. Thomas Association of REALTORS®
Thrive Realty Group Inc.