
11834 3rd Line Road Alnwick/haldimand, Ontario K0K 2X0

3 Bedroom
2 Bathroom
1,100 - 1,500 sqft
Bungalow
None
Forced Air
$609,000
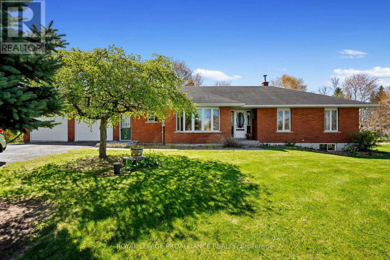
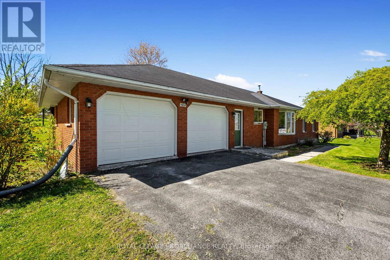
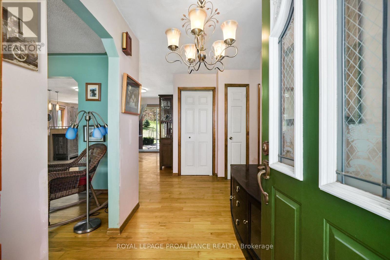
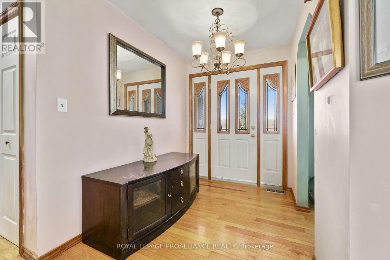
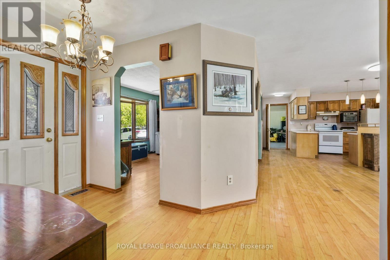
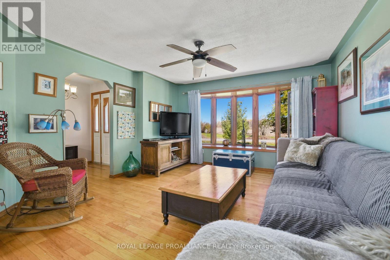
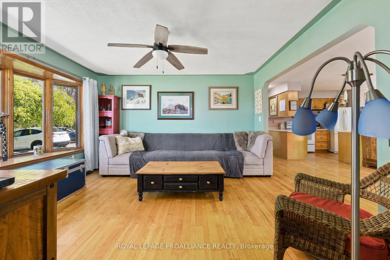
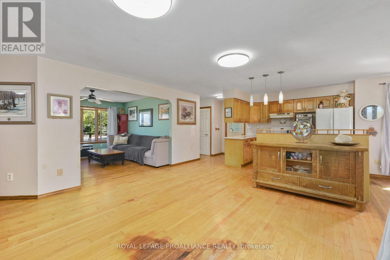
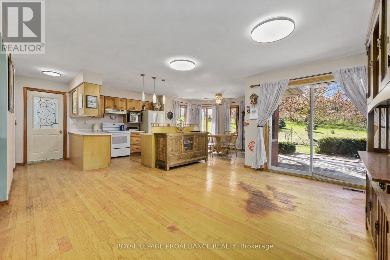
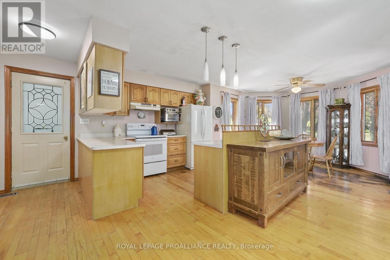
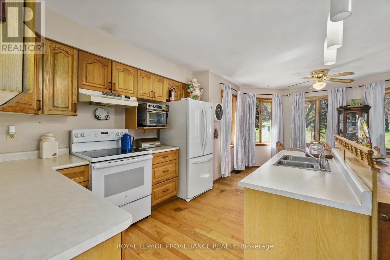
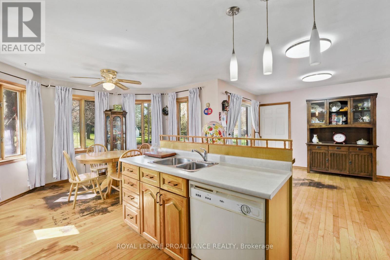
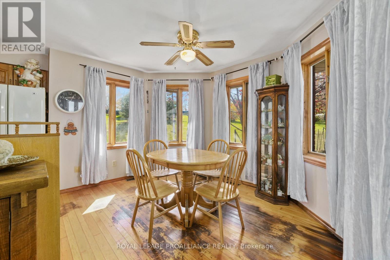
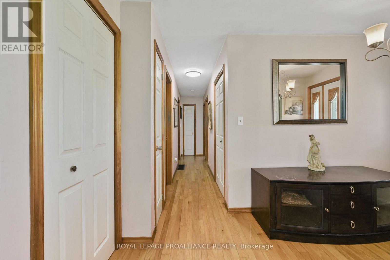
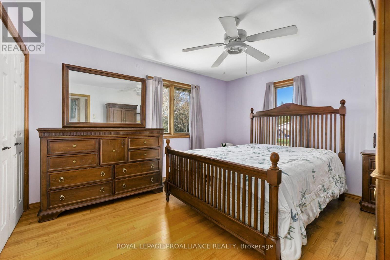
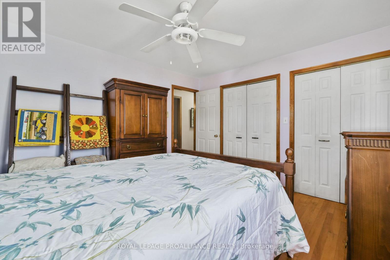
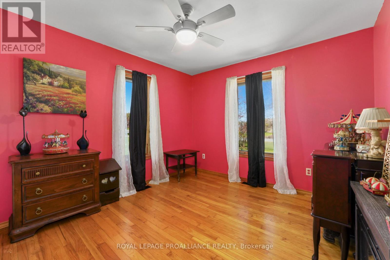
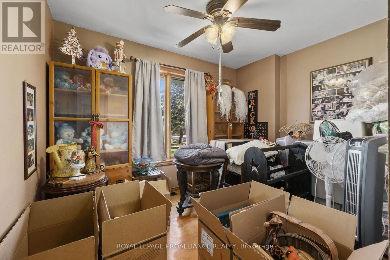
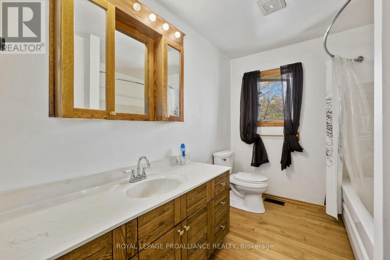
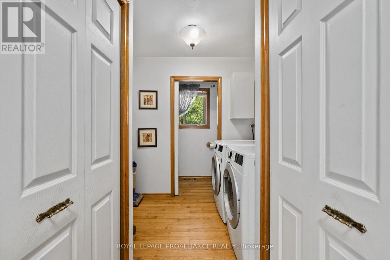
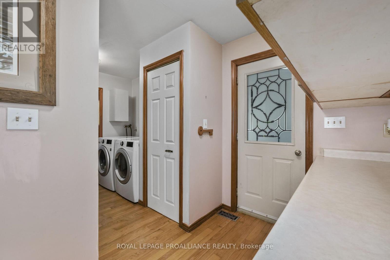
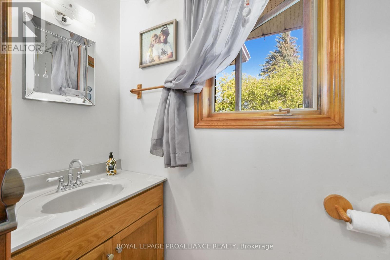
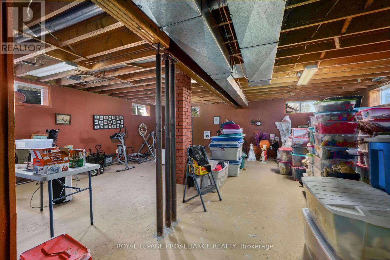
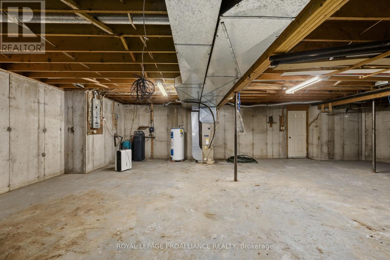
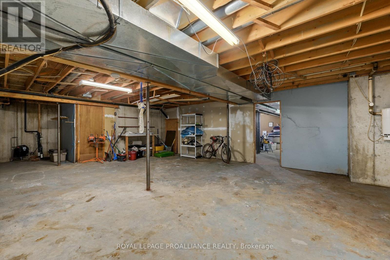
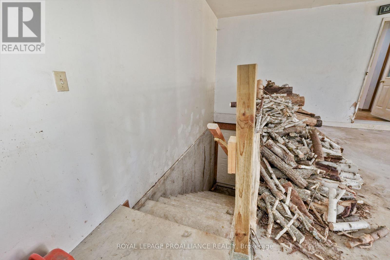
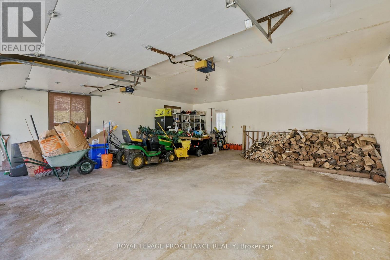
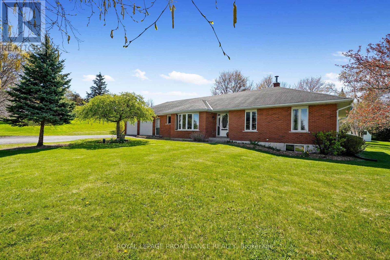
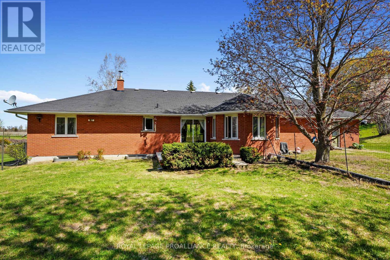
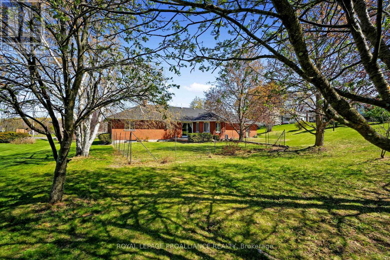
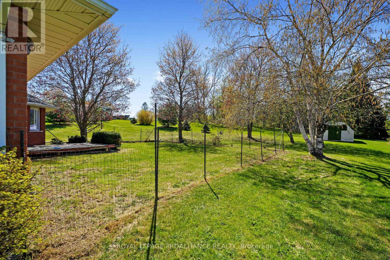
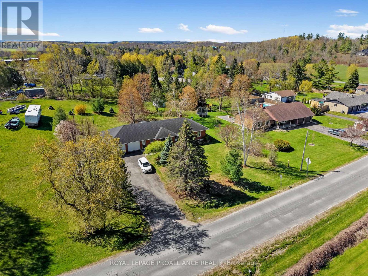
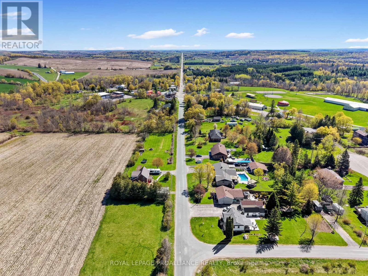
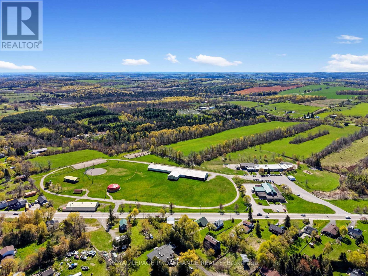
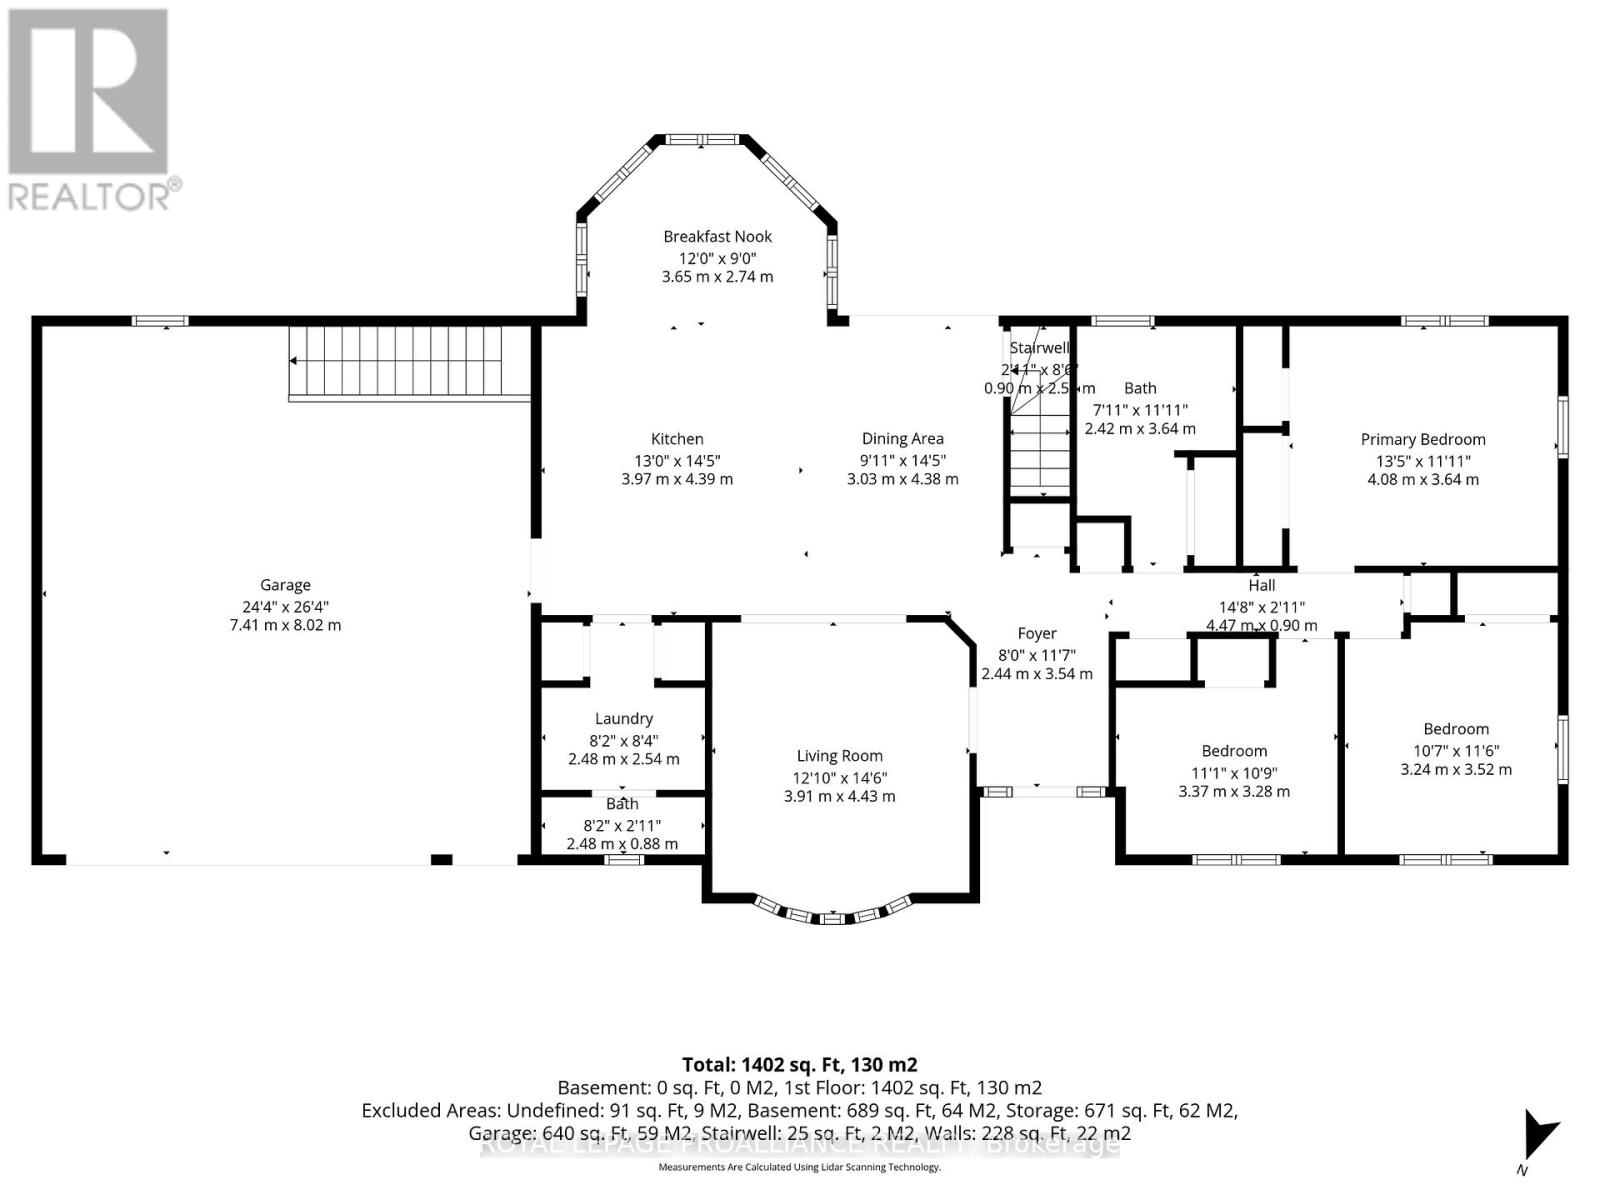
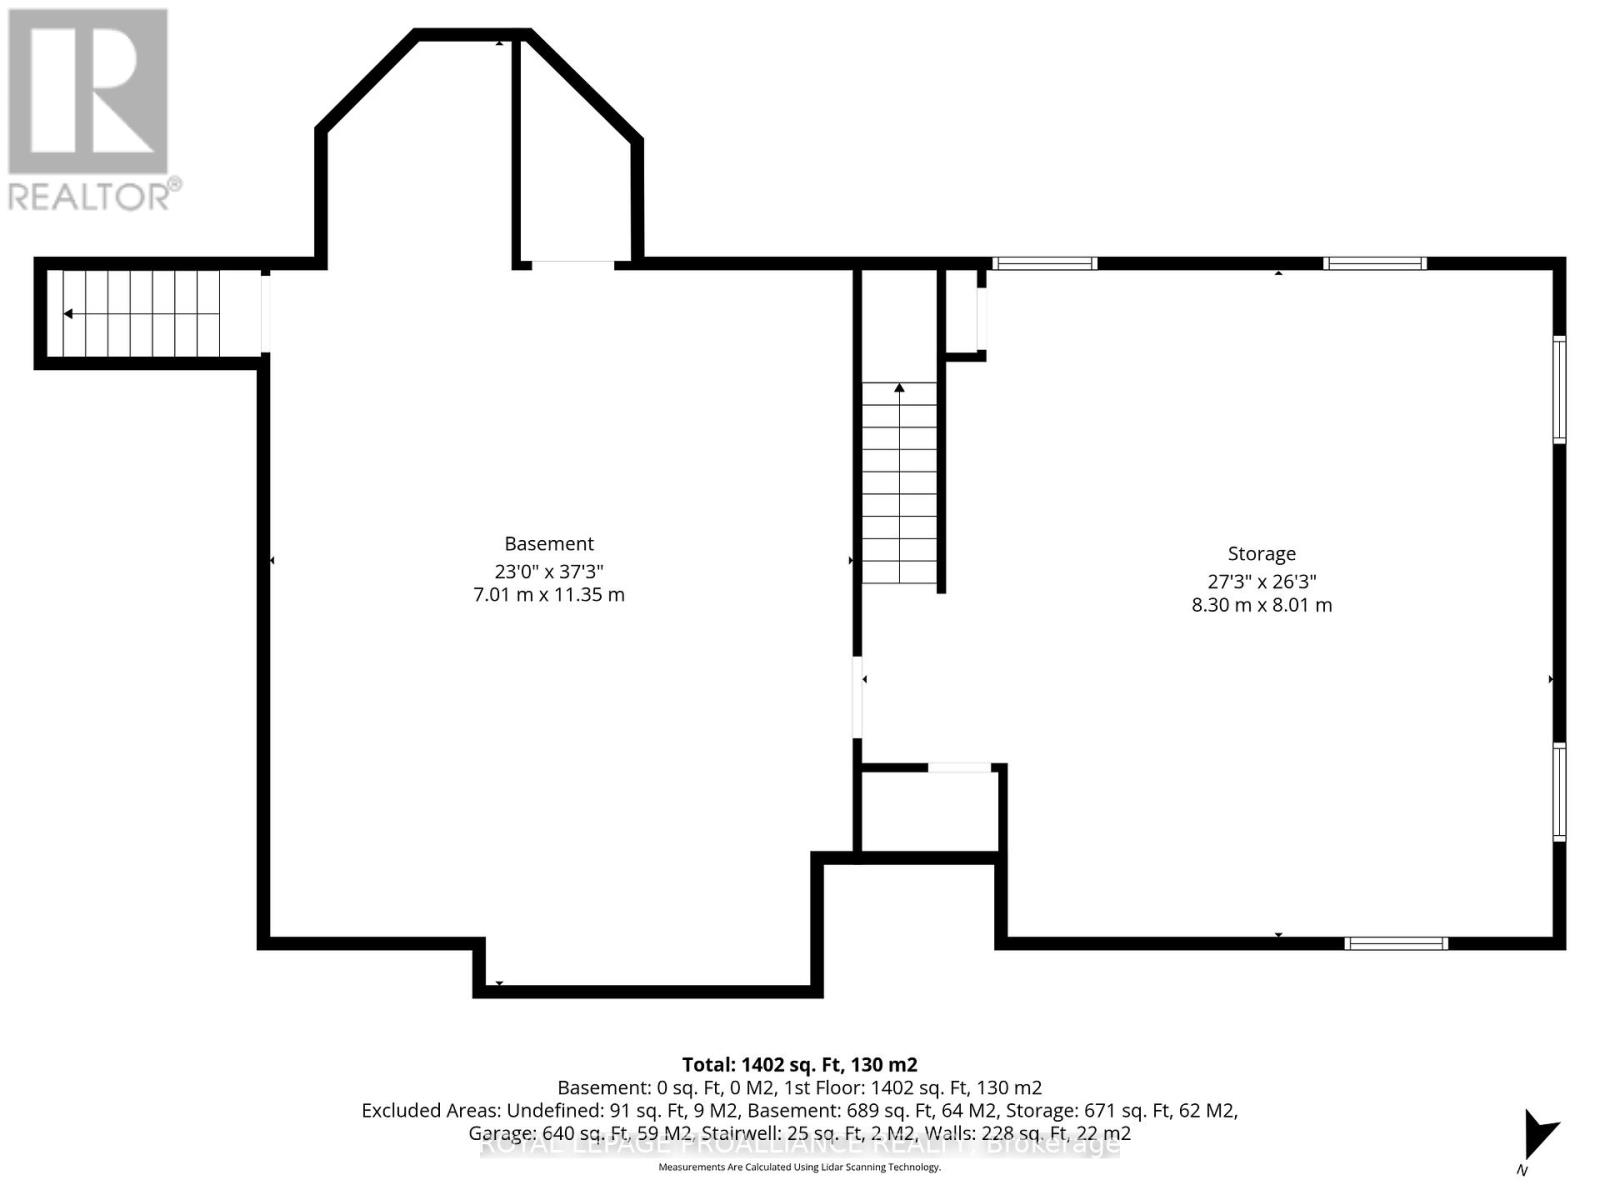
Unlock the potential of this solid all brick bungalow in the peaceful community of Roseneath! If you've been searching for a home with great bones and endless possibilities, this is your chance to bring your vision to life. Featuring an attached double car garage, with entrance to basement and a functional floor plan, this property is the perfect canvas for renovators, investors, or buyers eager to create their dream home. The main level offers a spacious kitchen with a cozy breakfast nook, a separate dining area, and a bright living room, an ideal layout for modern updates and entertaining. Three comfortable bedrooms, a 4 piece bathroom, plus the convenience of main floor laundry combined with a 2 piece bath provide a practical foundation for your renovation plans. The full unfinished basement expands the possibilities, offering space for a future family room, additional bedrooms, a home gym, workshop, or abundant storage. Outside, the generous country lot provides room to garden, play, or simply relax and enjoy the tranquility of rural living. Located just minutes from the local school and surrounded by the charm of small town living, this property offers an outstanding opportunity to add value and build equity. Whether you're a first time buyer with a vision, a seasoned renovator, or an investor, this home is ready for its next chapter. Bring your ideas and transform this hidden gem into something truly special! (id:15069)
Property Details
| MLS® Number | X13547708 |
| Property Type | Single Family |
| Community Name | Rural Alnwick/Haldimand |
| Amenities Near By | Park, Place Of Worship, Schools |
| Parking Space Total | 8 |
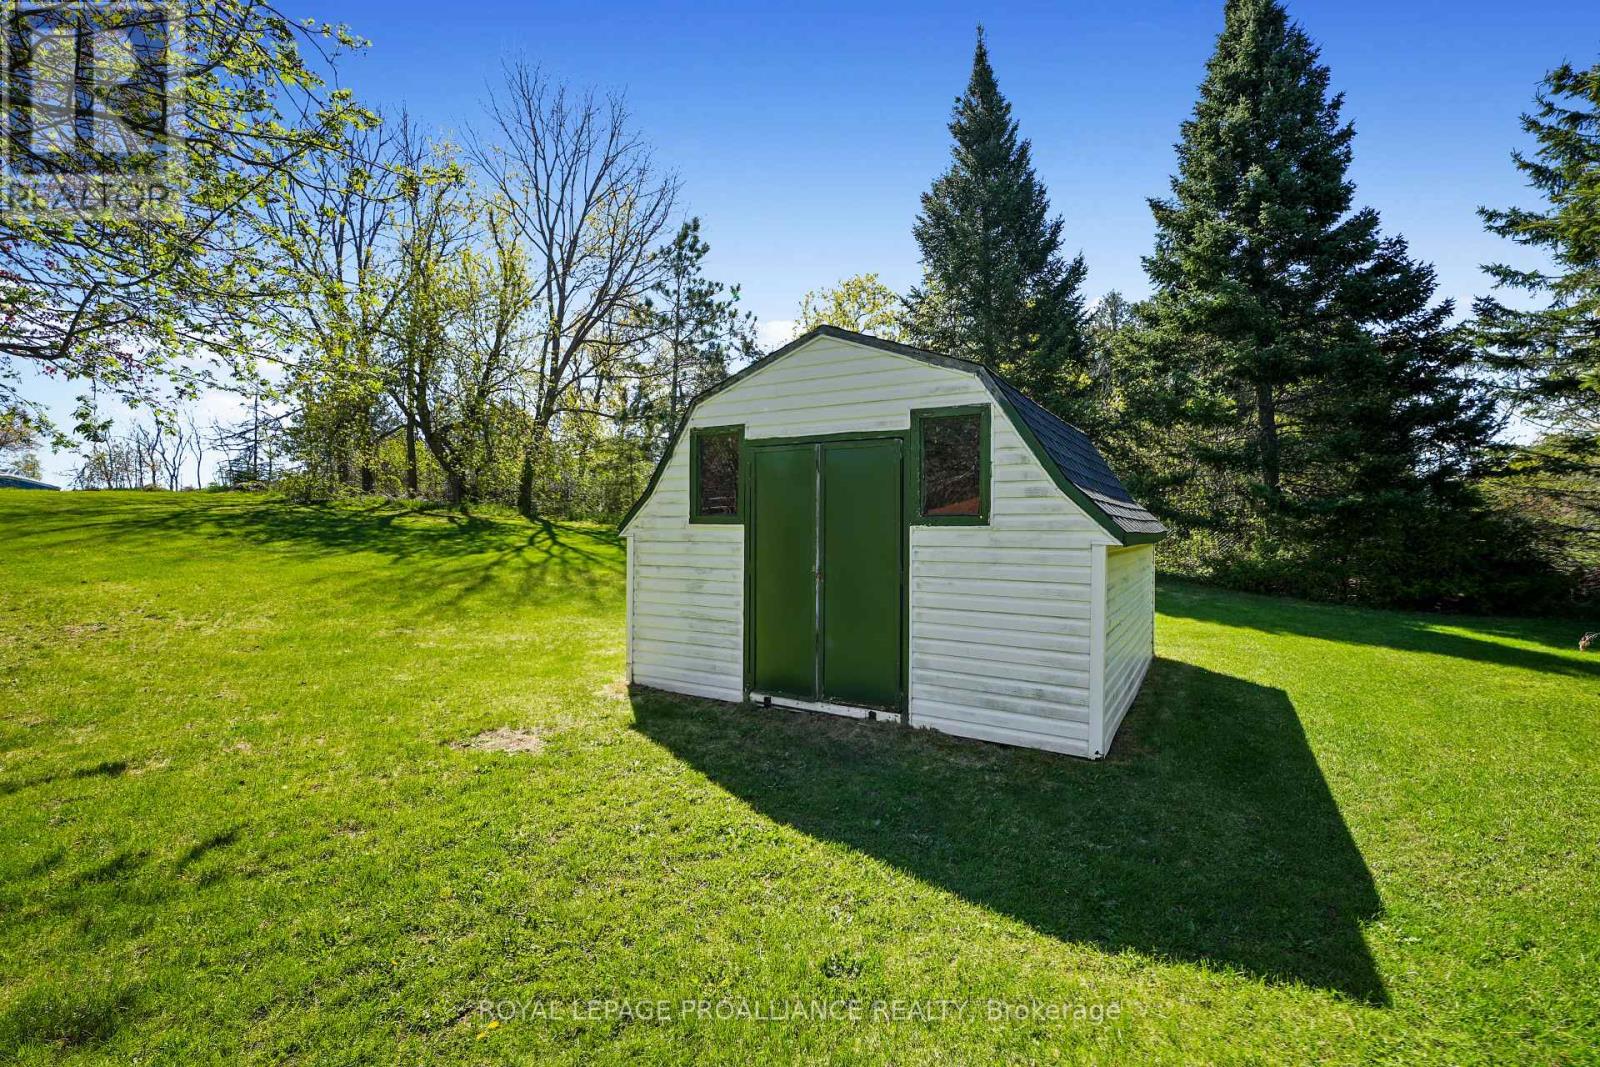
| Structure | Shed |
| View Type | View |
Building
| Bathroom Total | 2 |
| Bedrooms Above Ground | 3 |
| Bedrooms Total | 3 |
| Age | 31 To 50 Years |
| Appliances | Dishwasher, Dryer, Stove, Washer, Refrigerator |
| Architectural Style | Bungalow |
| Basement Development | Unfinished |
| Basement Features | Separate Entrance |
| Basement Type | Full, N/a (unfinished), N/a |
| Construction Style Attachment | Detached |
| Cooling Type | None |
| Exterior Finish | Brick |
| Fire Protection | Smoke Detectors |
| Foundation Type | Poured Concrete |
| Half Bath Total | 1 |
| Heating Fuel | Electric |
| Heating Type | Forced Air |
| Stories Total | 1 |
| Size Interior | 1,100 - 1,500 Sqft |
| Type | House |
Parking
| Attached Garage | |
| Garage |
Land
| Access Type | Year-round Access |
| Acreage | No |
| Land Amenities | Park, Place Of Worship, Schools |
| Sewer | Septic System |
| Size Depth | 225 Ft |
| Size Frontage | 132 Ft ,8 In |
| Size Irregular | 132.7 X 225 Ft |
| Size Total Text | 132.7 X 225 Ft |
| Zoning Description | Hamlet Residential |
Rooms
| Level | Type | Length | Width | Dimensions |
|---|---|---|---|---|
| Main Level | Foyer | 2.44 m | 3.54 m | 2.44 m x 3.54 m |
| Main Level | Kitchen | 3.97 m | 4.39 m | 3.97 m x 4.39 m |
| Main Level | Dining Room | 3.03 m | 4.38 m | 3.03 m x 4.38 m |
| Main Level | Living Room | 3.91 m | 4.43 m | 3.91 m x 4.43 m |
| Main Level | Primary Bedroom | 4.08 m | 3.64 m | 4.08 m x 3.64 m |
| Main Level | Bedroom 2 | 3.24 m | 3.52 m | 3.24 m x 3.52 m |
| Main Level | Bedroom 3 | 3.37 m | 3.28 m | 3.37 m x 3.28 m |
| Main Level | Bathroom | 2.42 m | 3.64 m | 2.42 m x 3.64 m |
| Main Level | Laundry Room | 2.48 m | 2.54 m | 2.48 m x 2.54 m |
| Main Level | Bathroom | 2.48 m | 0.88 m | 2.48 m x 0.88 m |
Utilities
| Electricity | Installed |
| Wireless | Available |
| Electricity Available | Nearby |
| Telephone | Nearby |
Contact Us
Contact us for more information

This REALTOR.ca listing content is owned and licensed by REALTOR® members of The Canadian Real Estate Association
The trademarks REALTOR®, REALTORS®, and the REALTOR® logo are controlled by The Canadian Real Estate Association (CREA) and identify real estate professionals who are members of CREA. The trademarks MLS®, Multiple Listing Service® and the associated logos are owned by The Canadian Real Estate Association (CREA) and identify the quality of services provided by real estate professionals who are members of CREA. The trademark DDF® is owned by The Canadian Real Estate Association (CREA) and identifies CREA's Data Distribution Facility (DDF®)
July 12 2026 05:00:04
Central Lakes Association of REALTORS®
Royal LePage Proalliance Realty