
118 Wilfred Avenue Kitchener, Ontario N2A 1X1

3 Bedroom
1 Bathroom
700 - 1,100 sqft
Bungalow
Central Air Conditioning
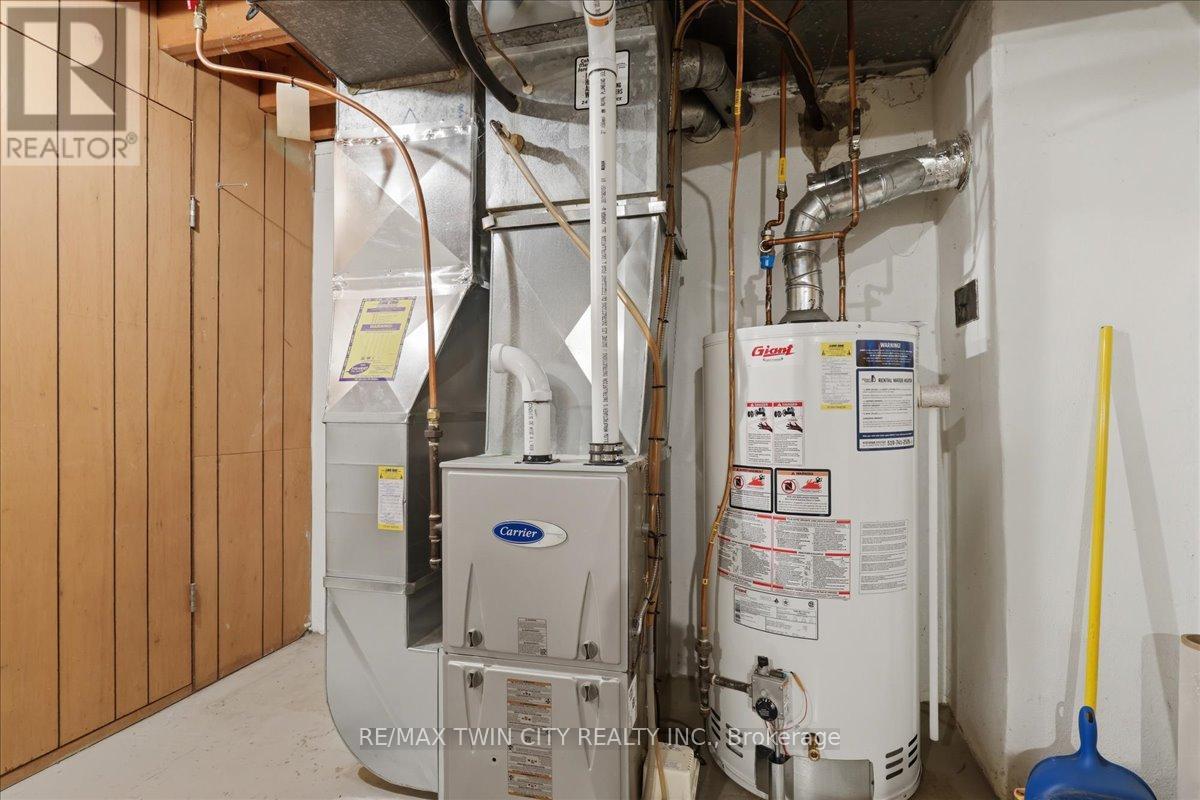
Forced Air
$499,900
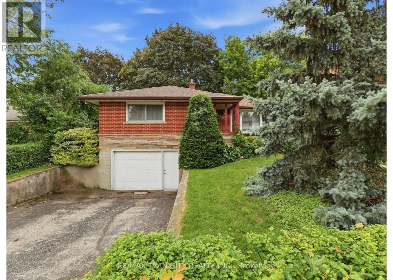
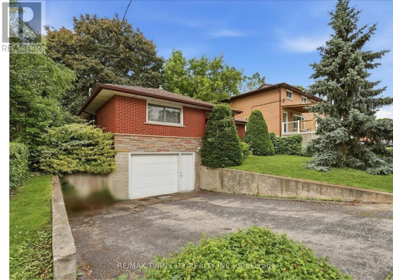
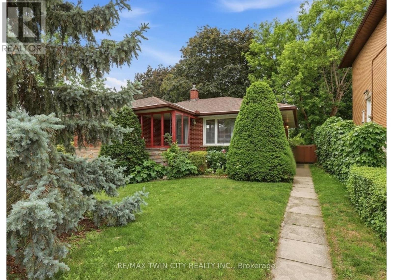
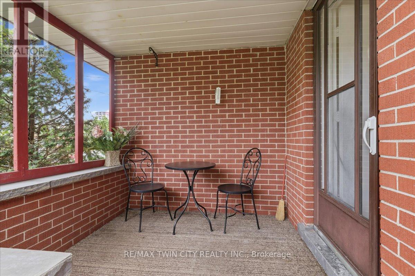
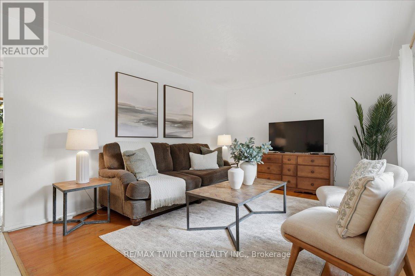
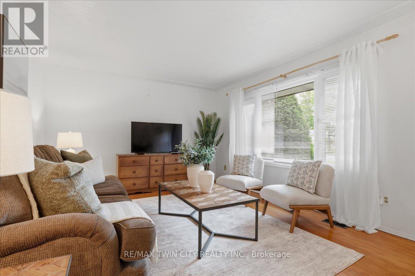
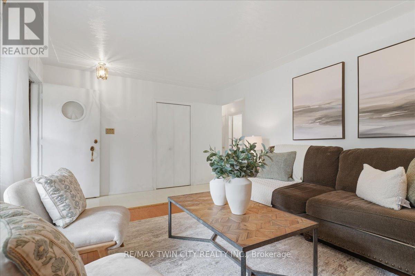
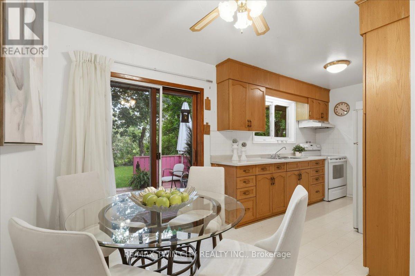
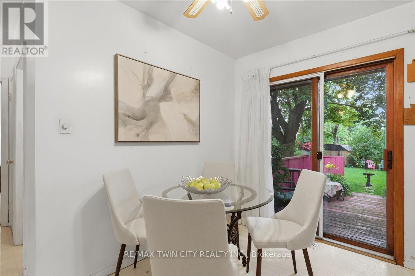
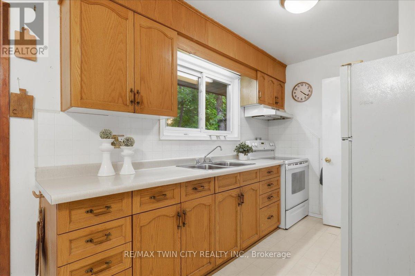
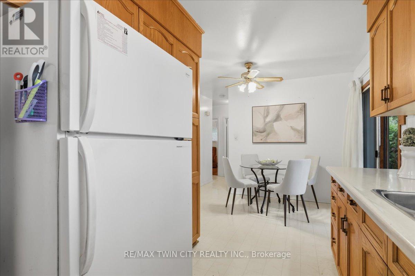
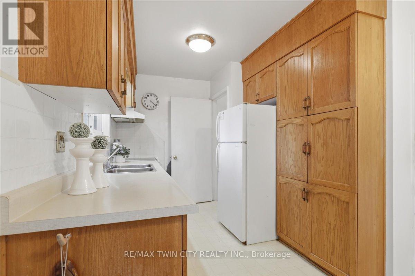
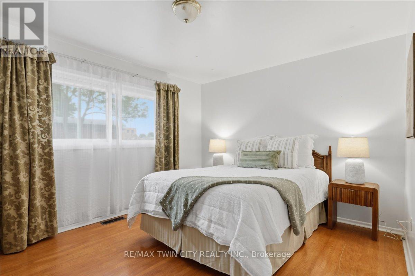
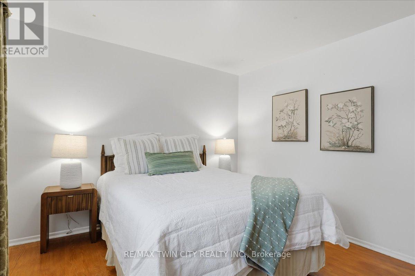
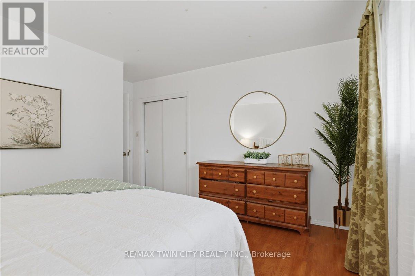
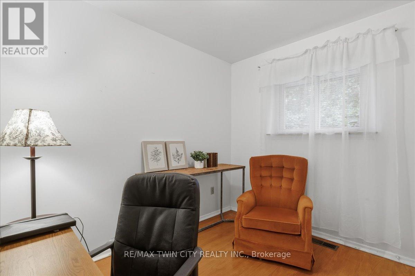
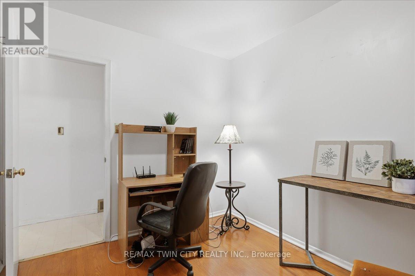
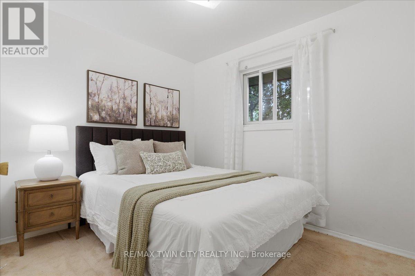
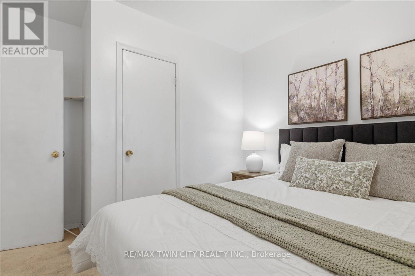
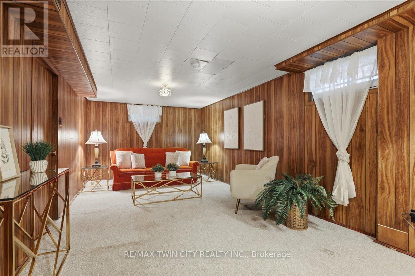
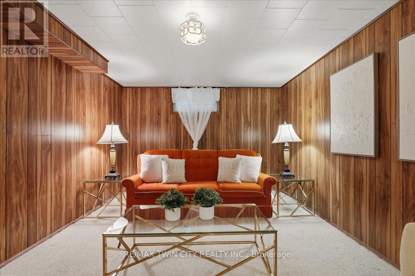
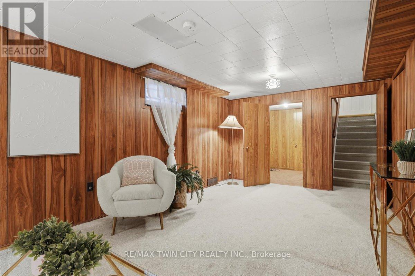
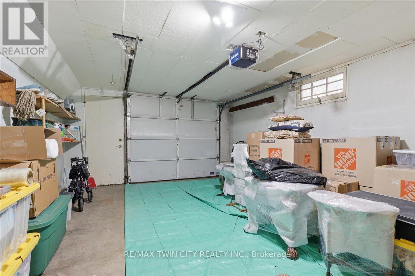
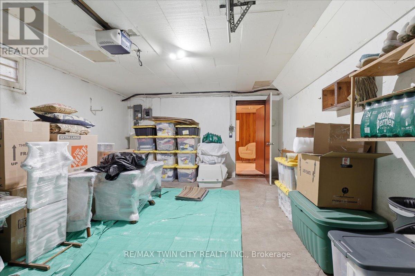
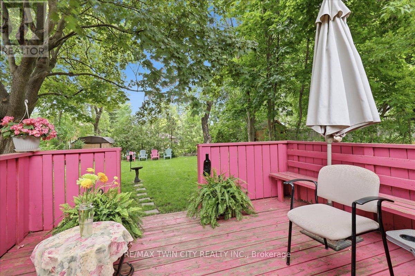
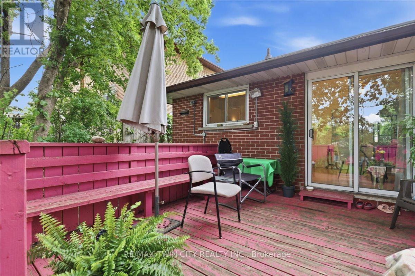
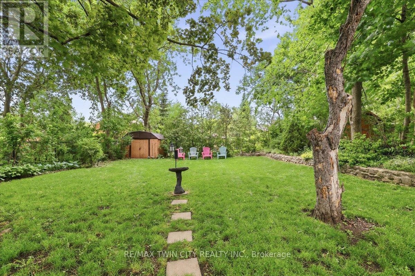
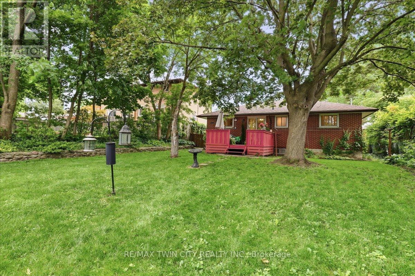
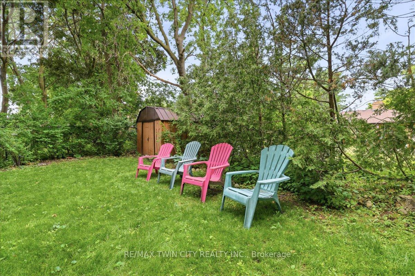
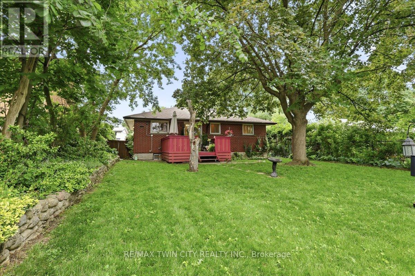
Welcome to this charming and well-loved 3-bedroom, 1-bathroom detached bungalow nestled in a quiet, family-friendly neighbourhood. This solid home offers a fantastic opportunity for first-time buyers, downsizers, investors, or anyone looking to add their personal touch and build equity. Featuring a functional layout, spacious living areas, and an attached garage, this property has been lovingly maintained and is ready for its next chapter. The large backyard provides plenty of room for gardening, entertaining, family gatherings, or future enhancements. Ideally situated in a central location, you'll enjoy convenient access to restaurants, shopping, schools, parks, and major highways, making daily commuting and errands a breeze. Whether you're looking to move in and enjoy or renovate and customize to your taste, this home offers exceptional potential and value. Don't miss this opportunity to own a property with endless possibilities in a desirable location. (id:15069)
Property Details
| MLS® Number | X13529104 |
| Property Type | Single Family |
| Equipment Type | Water Heater |
| Parking Space Total | 2 |
| Rental Equipment Type | Water Heater |
Building
| Bathroom Total | 1 |
| Bedrooms Above Ground | 3 |
| Bedrooms Total | 3 |
| Appliances | Garage Door Opener Remote(s) |
| Architectural Style | Bungalow |
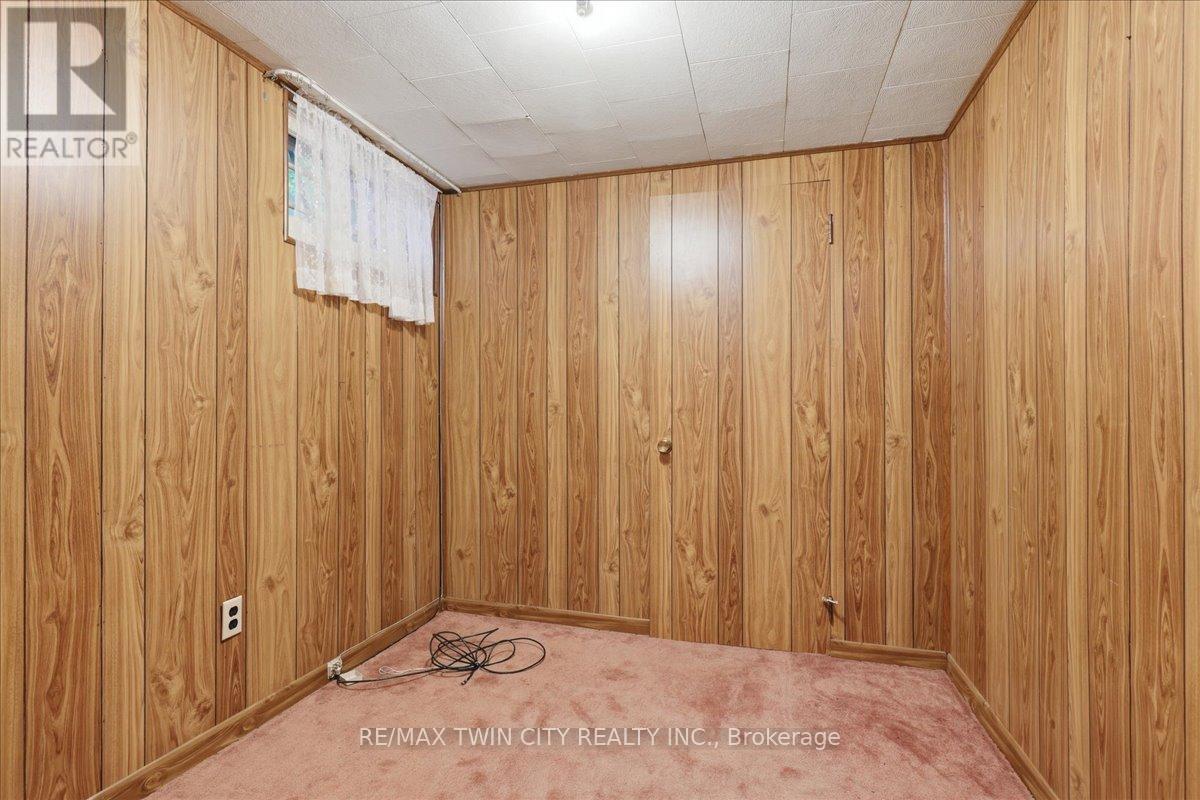
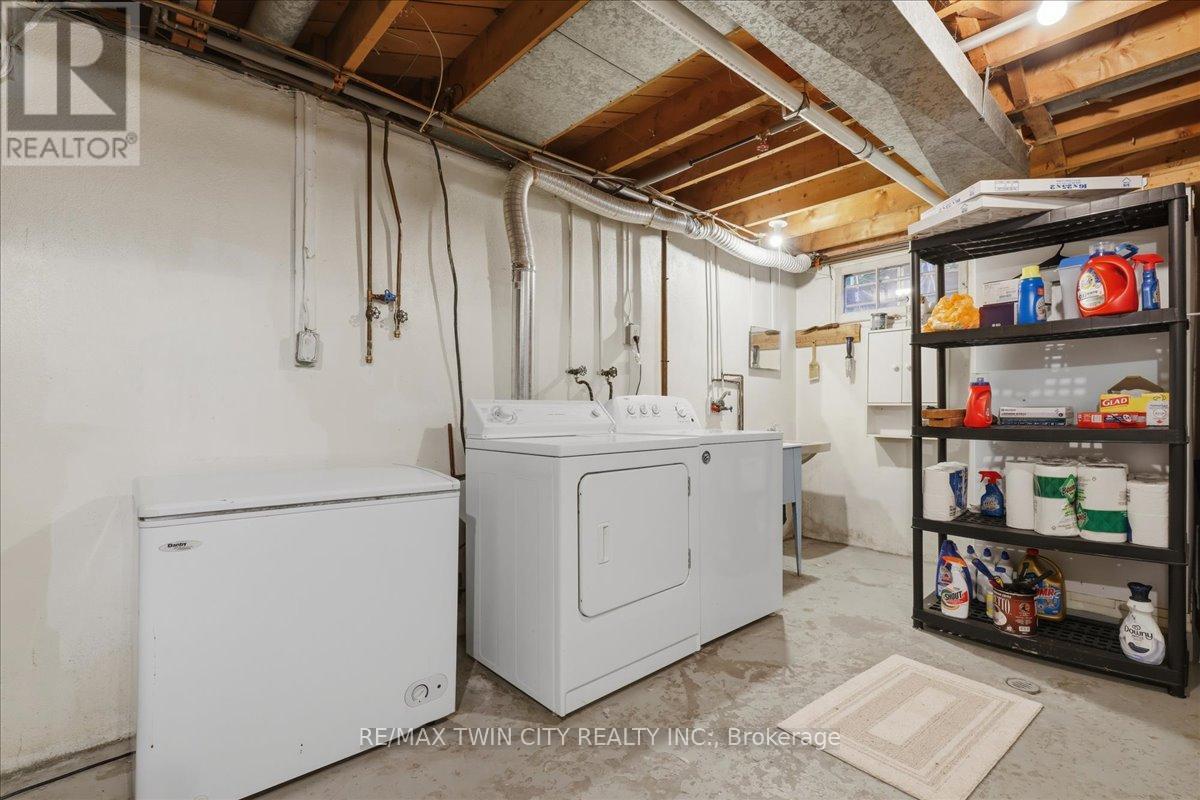
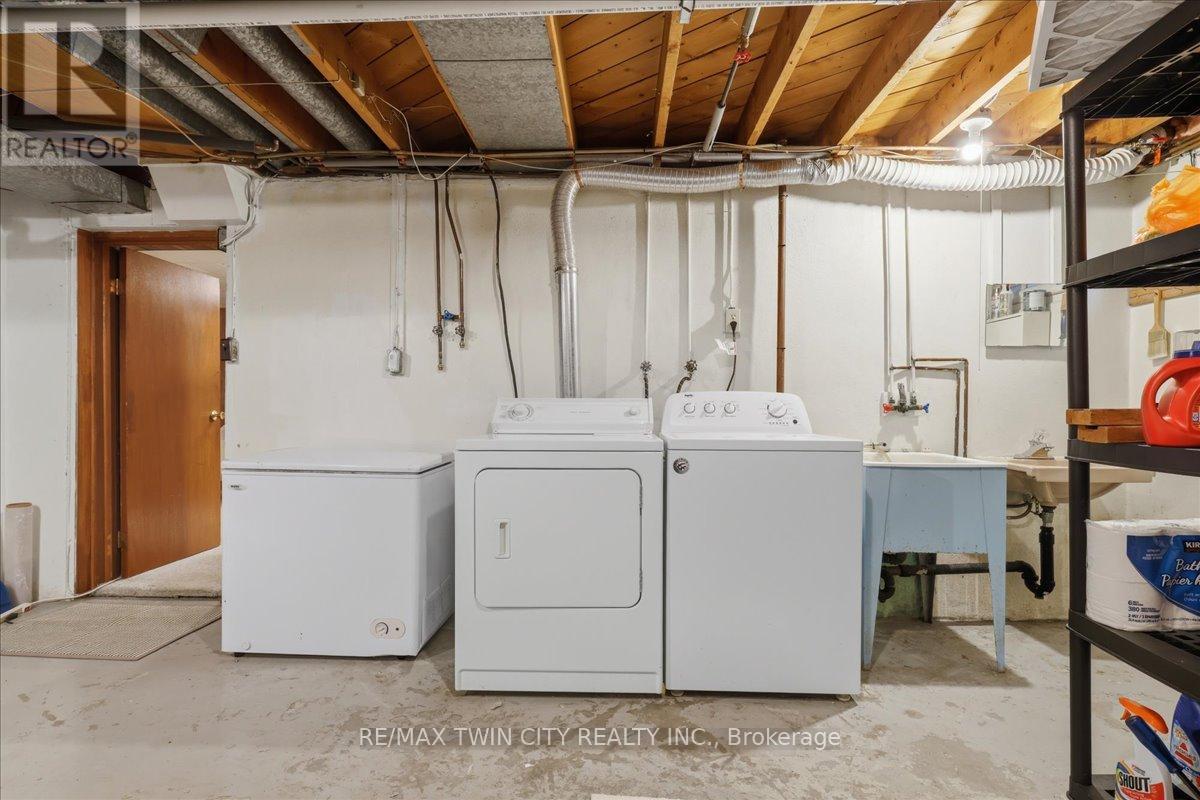
| Basement Development | Partially Finished |
| Basement Type | N/a (partially Finished) |
| Construction Style Attachment | Detached |
| Cooling Type | Central Air Conditioning |
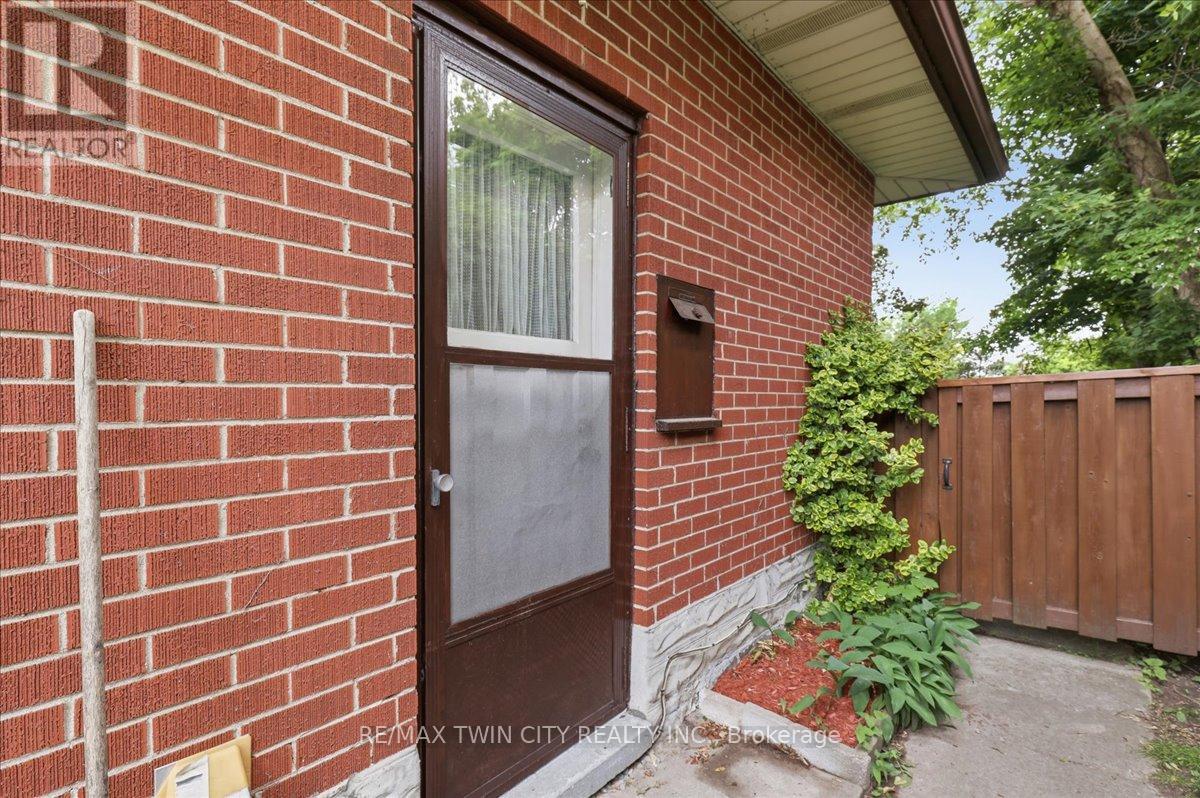
| Exterior Finish | Brick, Stone |
| Foundation Type | Poured Concrete |
| Heating Fuel | Natural Gas |
| Heating Type | Forced Air |
| Stories Total | 1 |
| Size Interior | 700 - 1,100 Sqft |
| Type | House |
| Utility Water | Municipal Water |
Parking
| Attached Garage | |
| Garage |
Land
| Acreage | No |
| Sewer | Sanitary Sewer |
| Size Depth | 133 Ft ,7 In |
| Size Frontage | 57 Ft ,6 In |
| Size Irregular | 57.5 X 133.6 Ft |
| Size Total Text | 57.5 X 133.6 Ft |
Rooms
| Level | Type | Length | Width | Dimensions |
|---|---|---|---|---|
| Basement | Cold Room | Measurements not available | ||
| Basement | Recreational, Games Room | 6.83 m | 3.17 m | 6.83 m x 3.17 m |
| Basement | Other | 3.45 m | 2.24 m | 3.45 m x 2.24 m |
| Basement | Other | 6.2 m | 3.56 m | 6.2 m x 3.56 m |
| Basement | Laundry Room | Measurements not available | ||
| Main Level | Living Room | 5.54 m | 3.68 m | 5.54 m x 3.68 m |
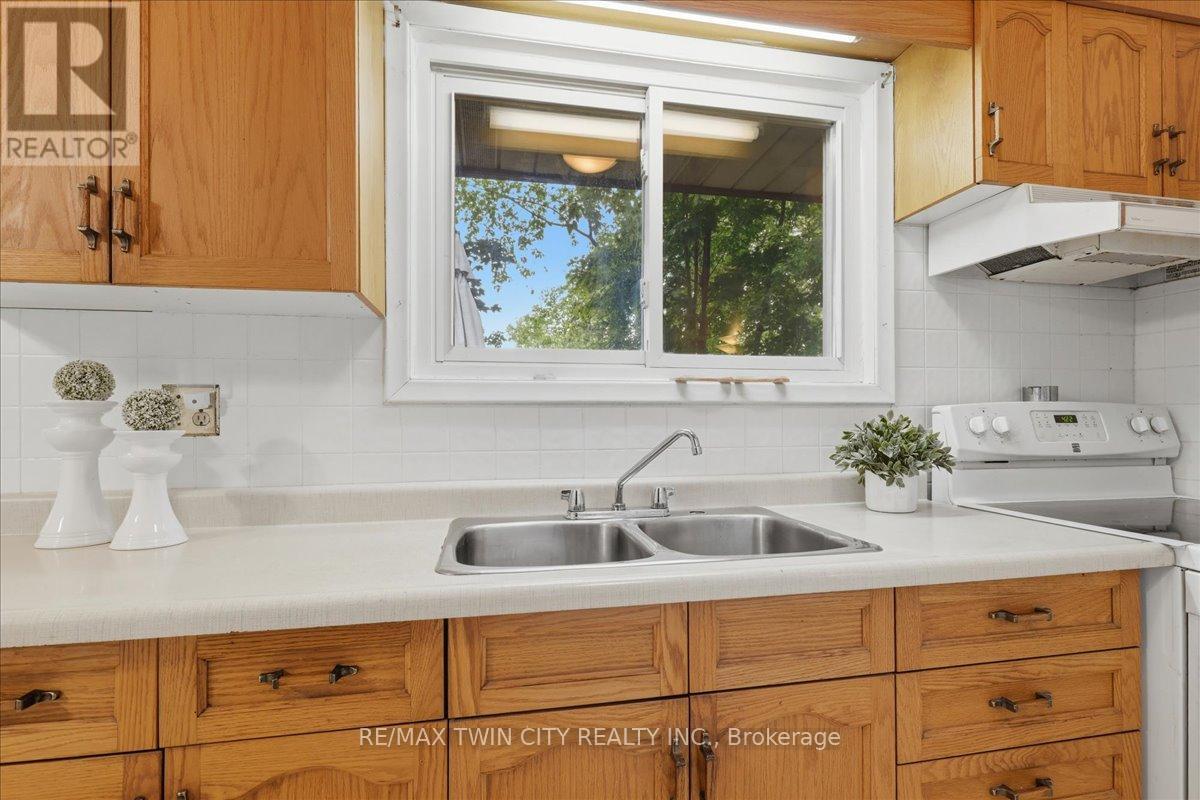
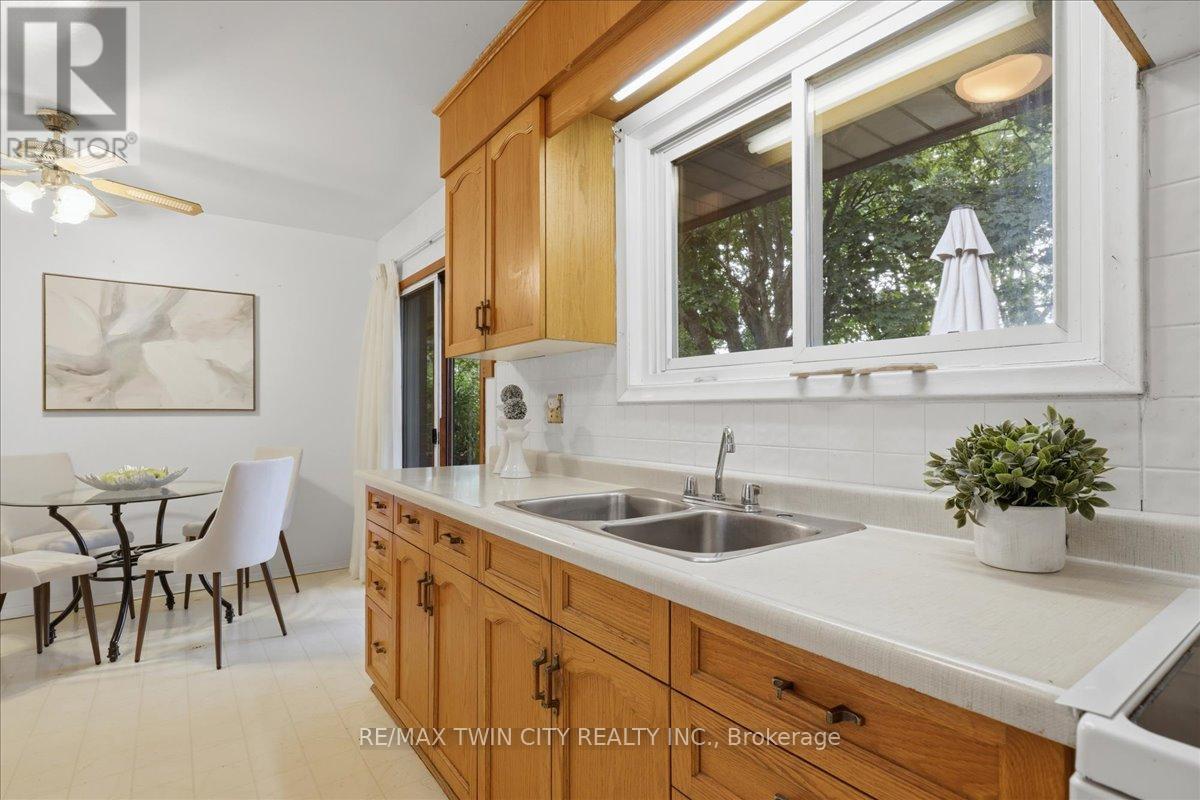
| Main Level | Kitchen | 5.23 m | 3.28 m | 5.23 m x 3.28 m |
| Main Level | Bathroom | 2.26 m | 1.96 m | 2.26 m x 1.96 m |
| Main Level | Primary Bedroom | 4.17 m | 4.06 m | 4.17 m x 4.06 m |
| Main Level | Bedroom 2 | 3.28 m | 2.97 m | 3.28 m x 2.97 m |
| Main Level | Bedroom 3 | 2.97 m | 2.62 m | 2.97 m x 2.62 m |
https://www.realtor.ca/real-estate/29995834/118-wilfred-avenue-kitchener
Contact Us
Contact us for more information

This REALTOR.ca listing content is owned and licensed by REALTOR® members of The Canadian Real Estate Association
The trademarks REALTOR®, REALTORS®, and the REALTOR® logo are controlled by The Canadian Real Estate Association (CREA) and identify real estate professionals who are members of CREA. The trademarks MLS®, Multiple Listing Service® and the associated logos are owned by The Canadian Real Estate Association (CREA) and identify the quality of services provided by real estate professionals who are members of CREA. The trademark DDF® is owned by The Canadian Real Estate Association (CREA) and identifies CREA's Data Distribution Facility (DDF®)
July 06 2026 09:11:26
Toronto Regional Real Estate Board
RE/MAX Twin City Realty Inc.