
118 Victoria Street E North Huron, Ontario N0G 2W0

3 Bedroom
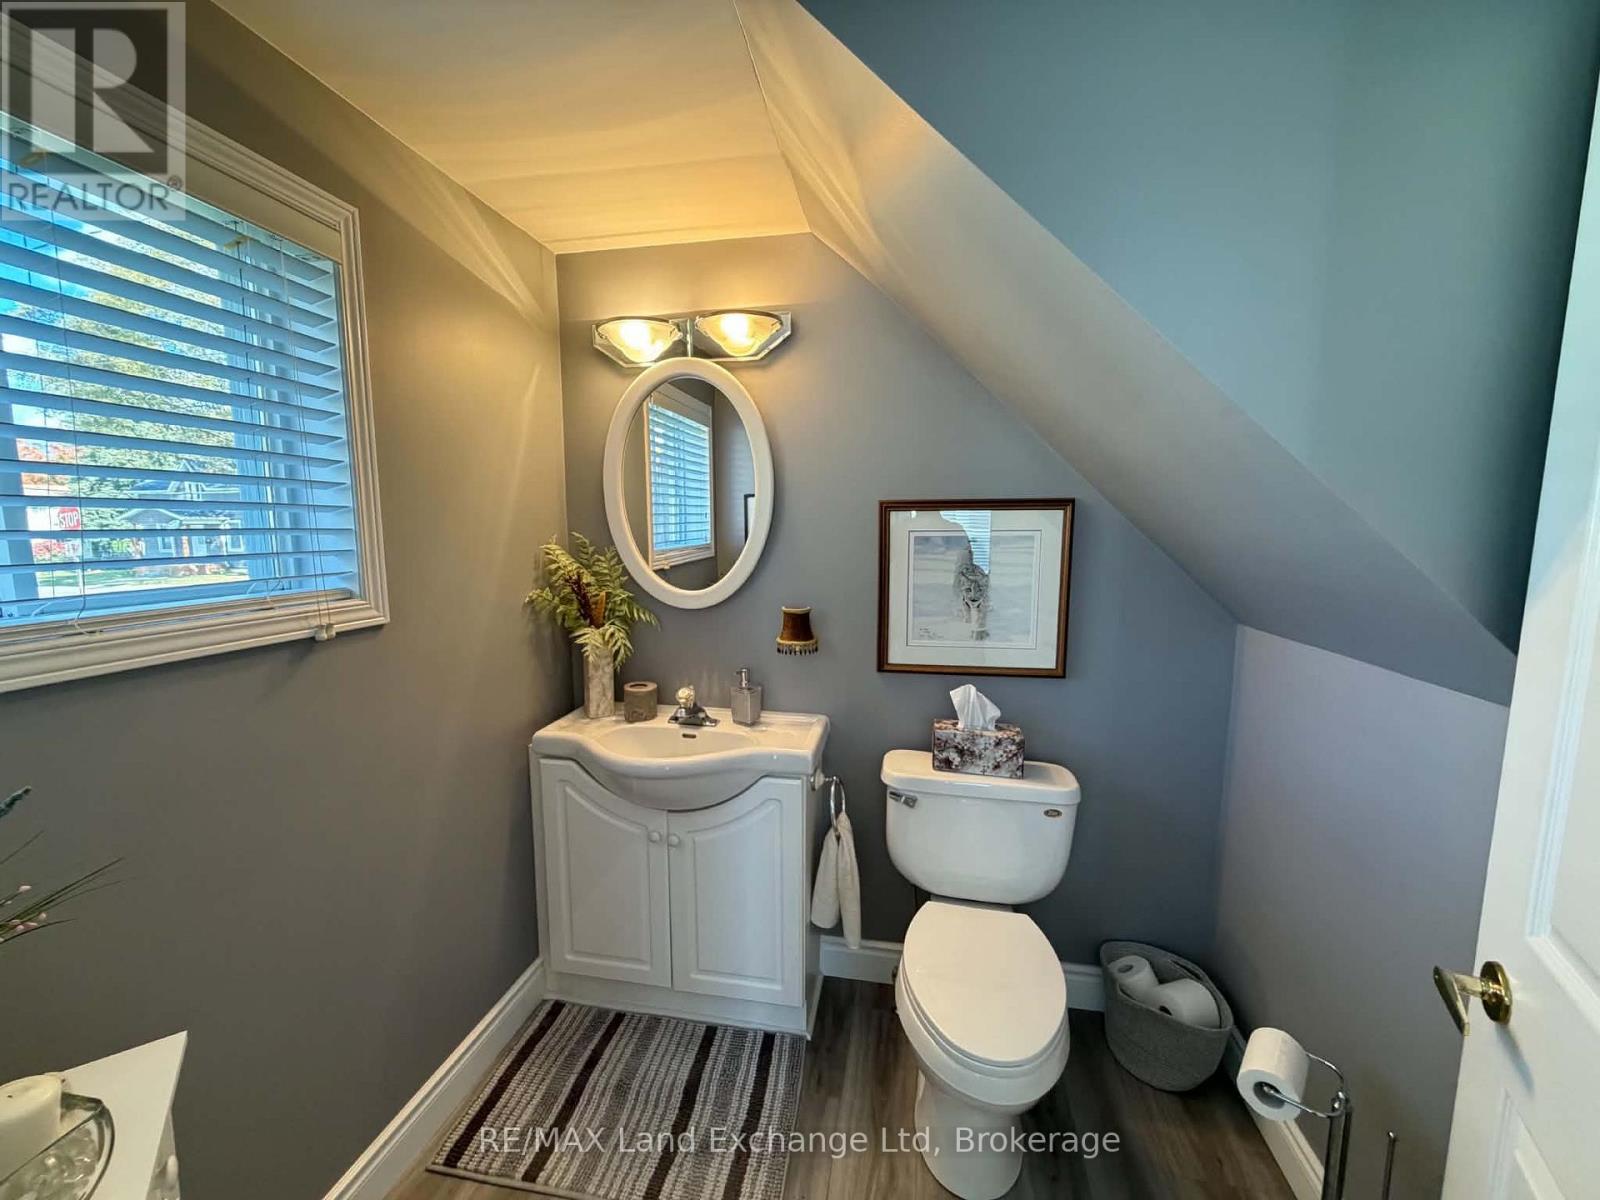
2 Bathroom
1,500 - 2,000 sqft
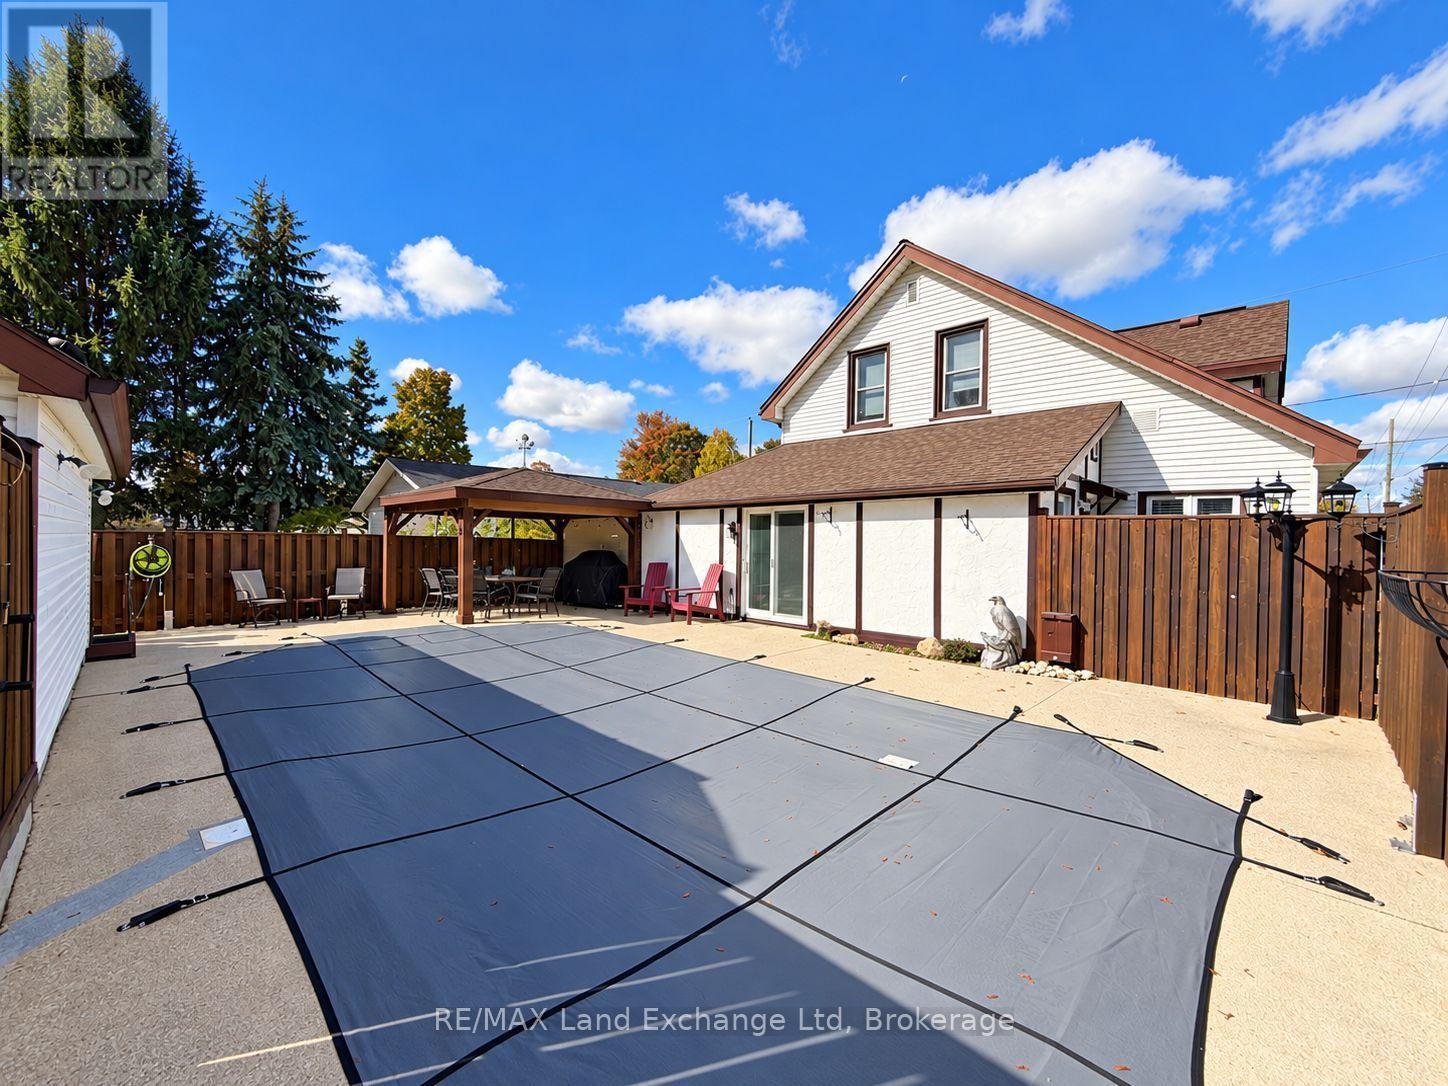
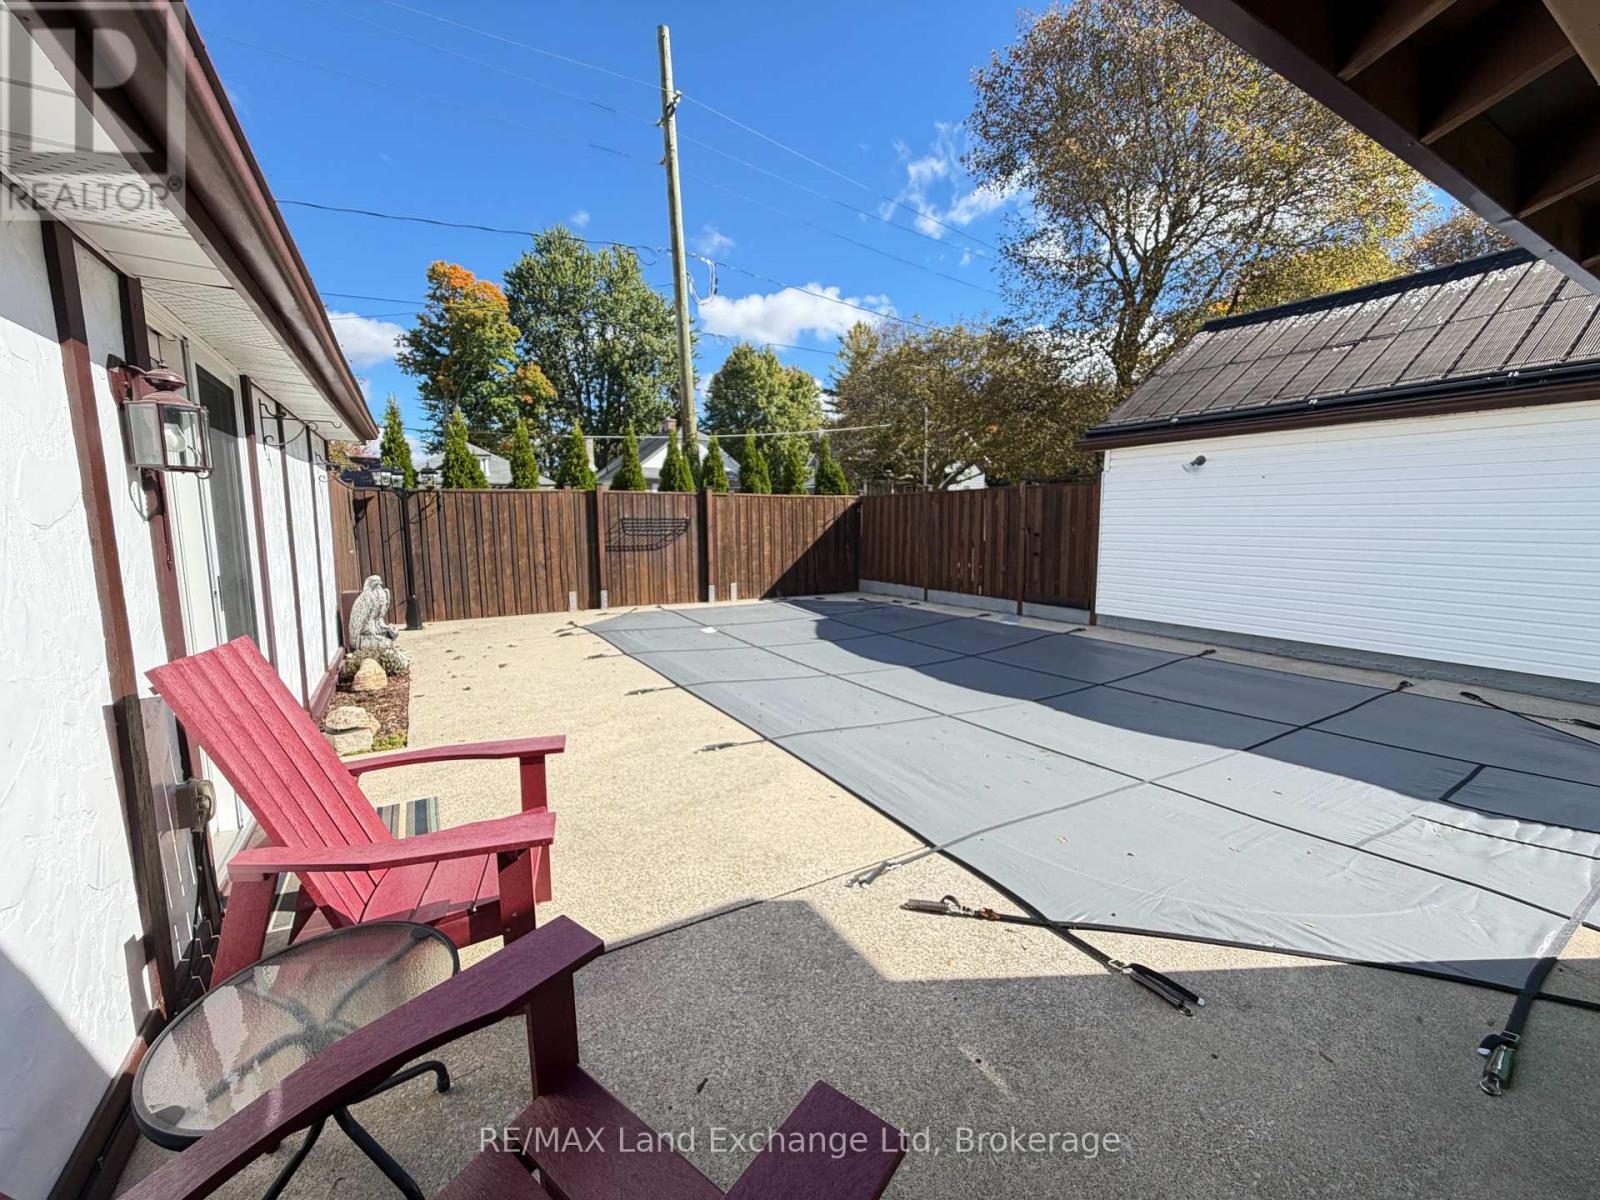
Inground Pool
Central Air Conditioning
Forced Air
$499,900
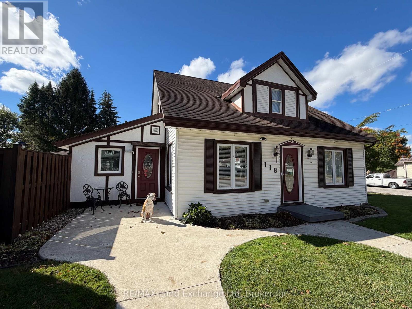
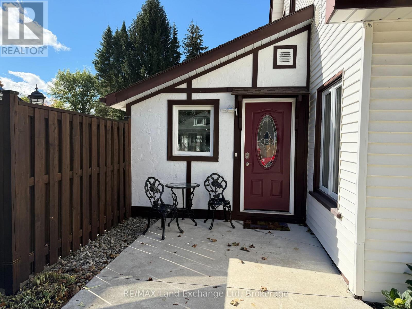
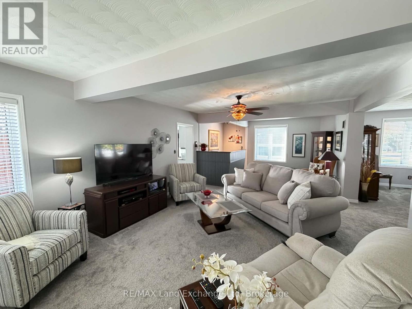
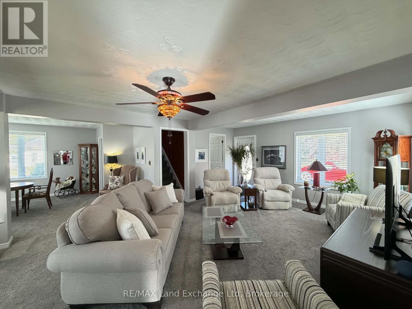
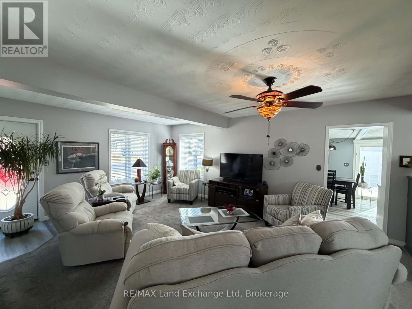
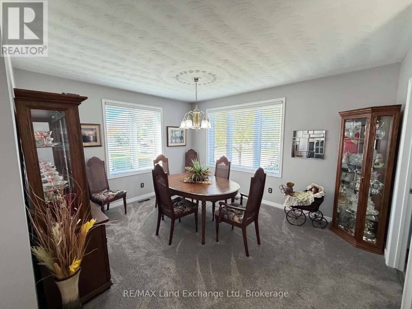
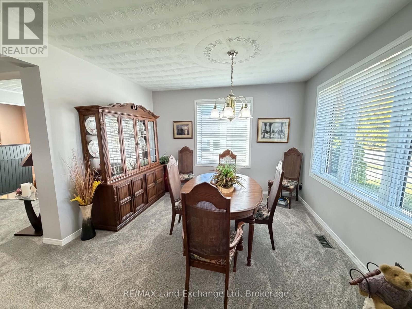
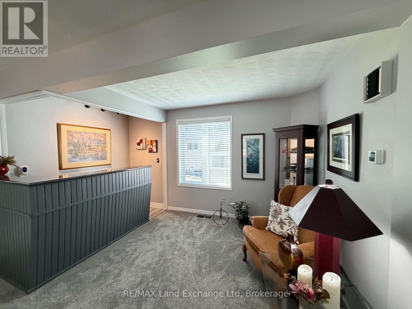
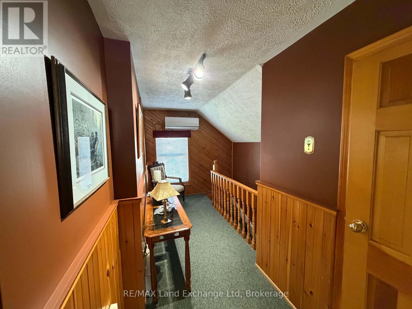
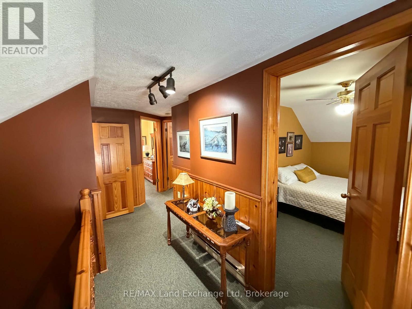
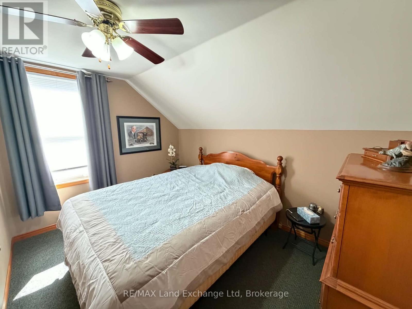
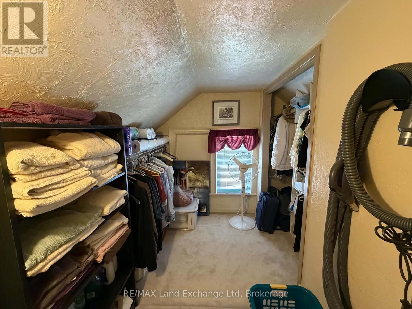
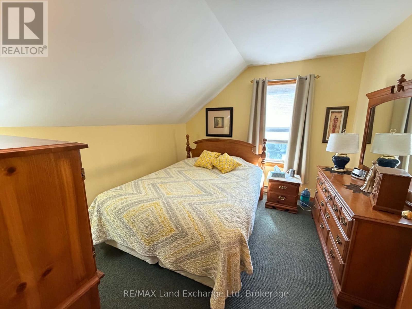
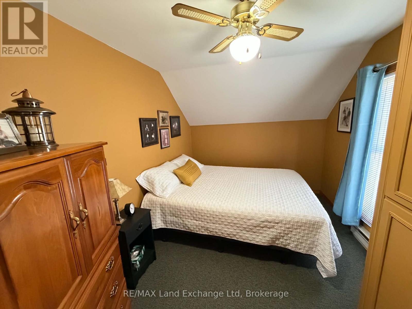
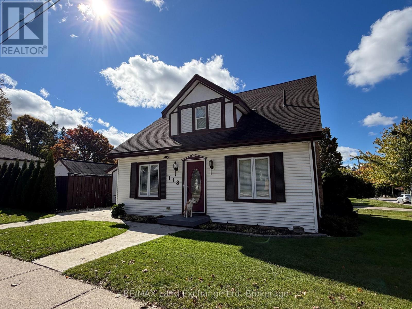
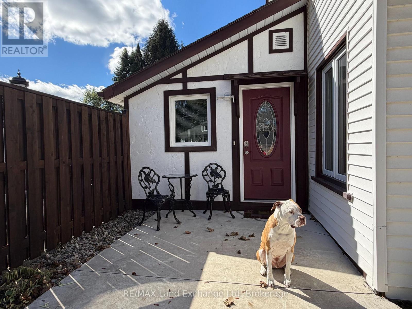
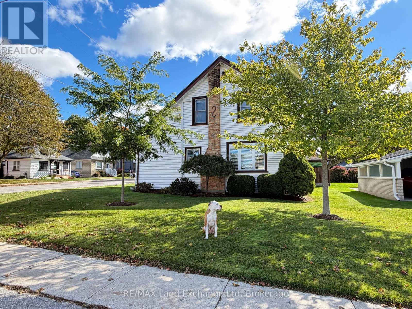
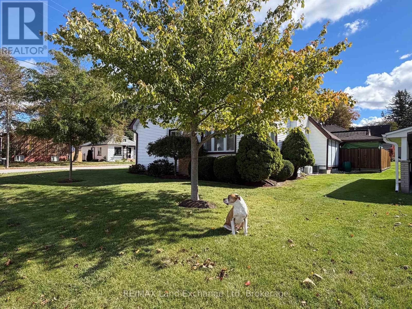
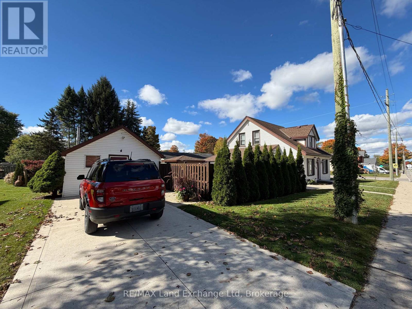
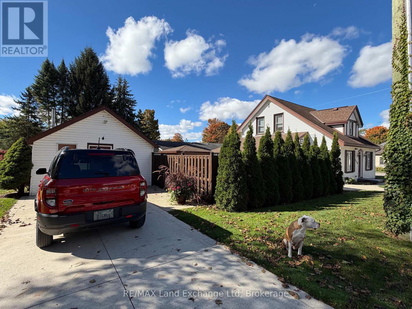
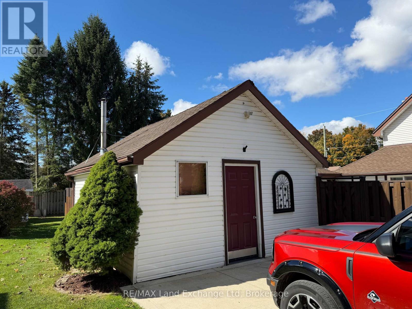
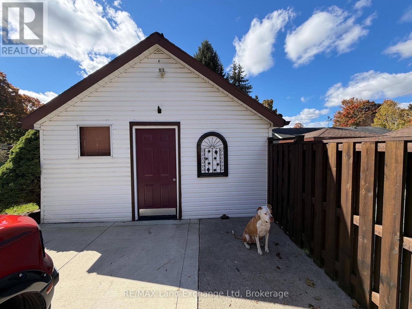
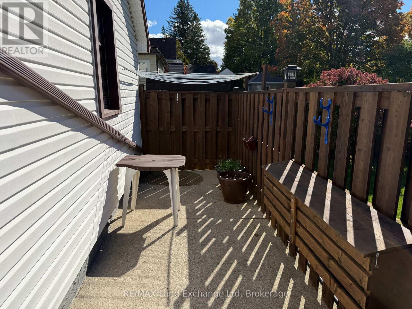
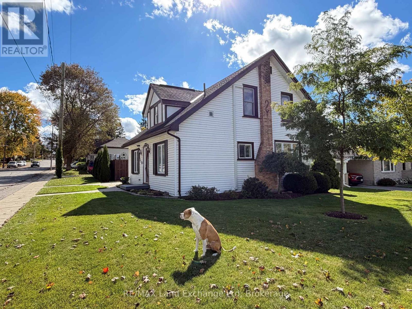
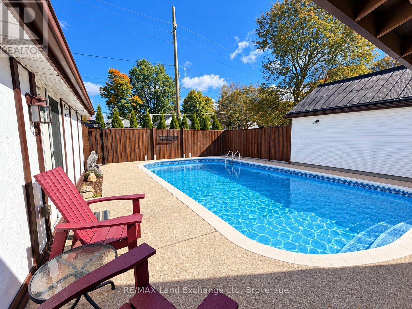
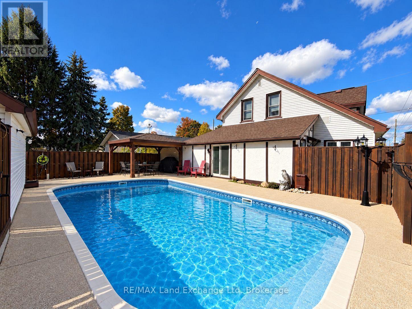
Welcome to this very well-maintained family home, conveniently located close to everything Wingham has to offer! Enjoy being just a short walk from downtown, schools, the hospital, arena, doctors' offices, and other everyday amenities. This inviting home offers three bedrooms, plus a spacious walk-in closet that could easily be converted into a fourth bedroom, nursery, or home office. The bright and welcoming interior is filled with natural light and offers plenty of space for both everyday family living and entertaining. With its versatile layout, there is also potential to convert the home to accommodate main-floor living. Step outside and discover your own backyard retreat, featuring a heated in-ground pool with both shallow and deep ends-perfect for summer days with family and friends. A detached shed, complete with a convenient change room, makes pool days even easier. Well cared for, versatile, and ideally located, this is a wonderful family home with plenty of room to grow, entertain, and enjoy for years to come. (id:15069)
Property Details
| MLS® Number | X13861894 |
| Property Type | Single Family |
| Community Name | Wingham |
| Parking Space Total | 3 |
| Pool Type | Inground Pool |
Building
| Bathroom Total | 2 |
| Bedrooms Above Ground | 3 |
| Bedrooms Total | 3 |
| Appliances | Water Heater |
| Basement Development | Unfinished |
| Basement Type | Partial (unfinished) |
| Construction Style Attachment | Detached |
| Cooling Type | Central Air Conditioning |
| Exterior Finish | Vinyl Siding, Stucco |
| Foundation Type | Stone |
| Half Bath Total | 1 |
| Heating Fuel | Natural Gas |
| Heating Type | Forced Air |
| Stories Total | 2 |
| Size Interior | 1,500 - 2,000 Sqft |
| Type | House |
| Utility Water | Municipal Water |
Parking
| Detached Garage | |
| Garage |
Land
| Acreage | No |
| Sewer | Sanitary Sewer |
| Size Depth | 109 Ft |
| Size Frontage | 50 Ft ,6 In |
| Size Irregular | 50.5 X 10⁹ Ft |
| Size Total Text | 50.5 X 10⁹ Ft |
| Zoning Description | R2 |
Rooms
| Level | Type | Length | Width | Dimensions |
|---|---|---|---|---|
| Second Level | Bedroom | 3.56 m | 2.57 m | 3.56 m x 2.57 m |
| Second Level | Bedroom | 3.48 m | 3.15 m | 3.48 m x 3.15 m |
| Second Level | Bedroom | 3.45 m | 2.64 m | 3.45 m x 2.64 m |
| Second Level | Nursery | 2.82 m | 1.86 m | 2.82 m x 1.86 m |
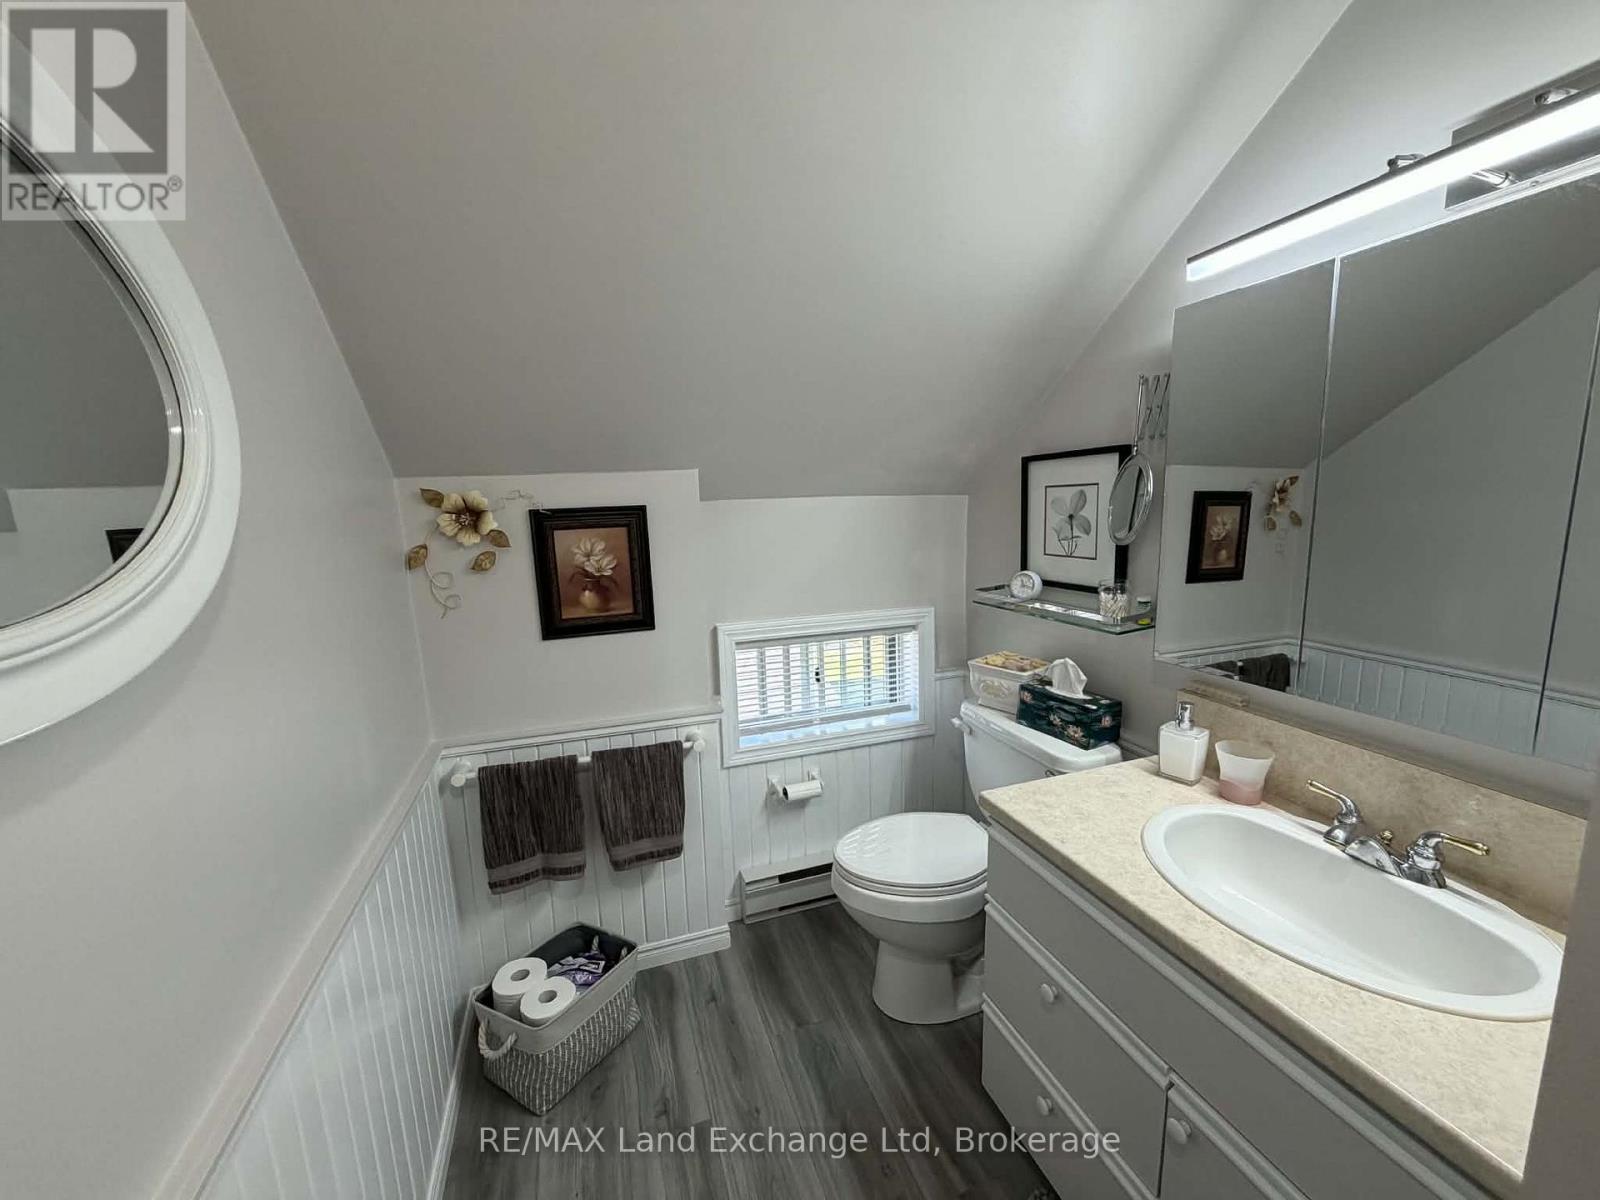
| Second Level | Bathroom | 3.28 m | 1.7 m | 3.28 m x 1.7 m |
| Main Level | Living Room | 8.38 m | 4.3 m | 8.38 m x 4.3 m |
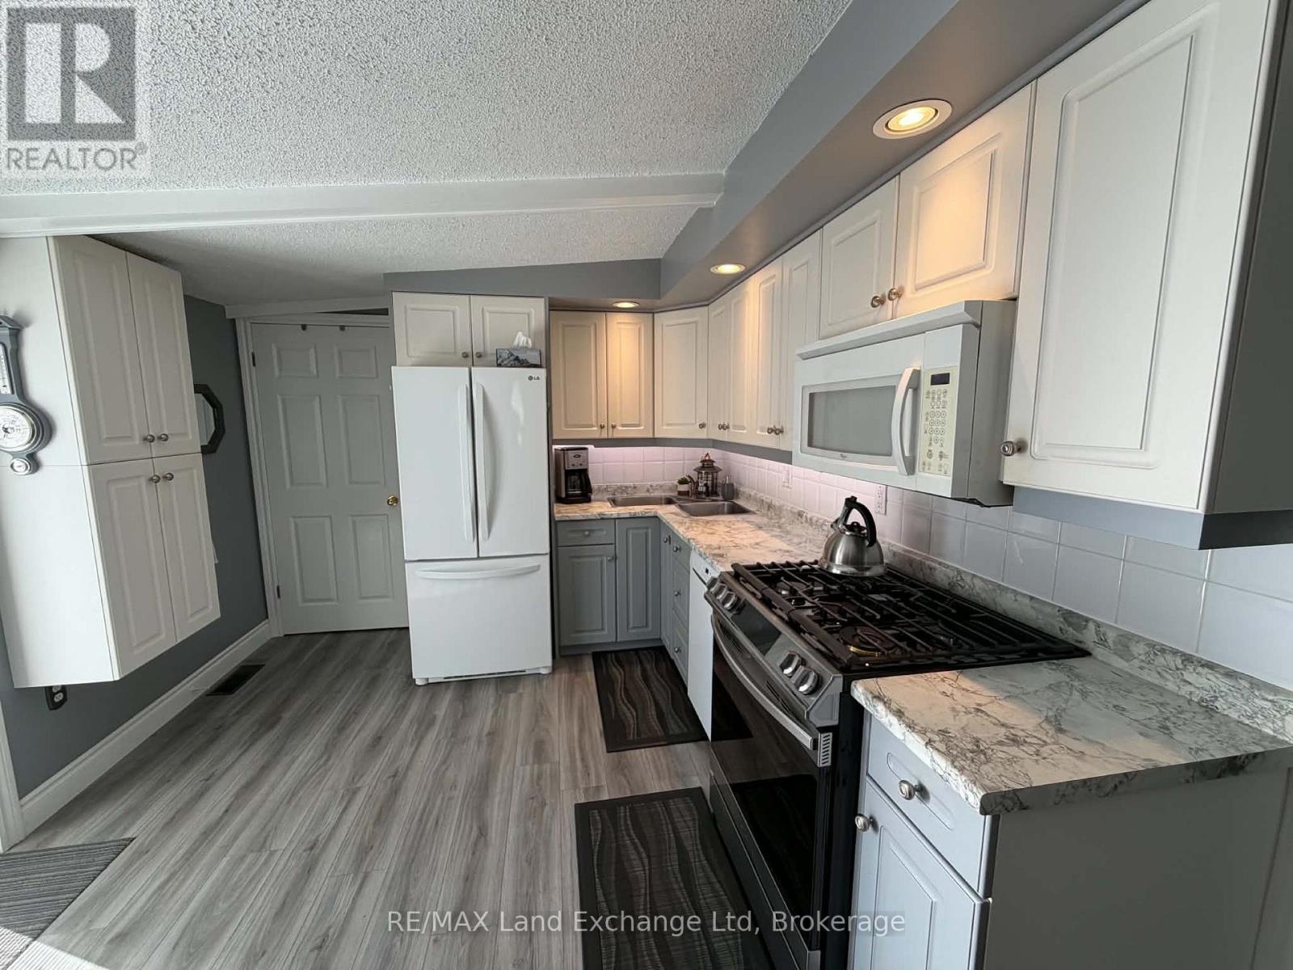
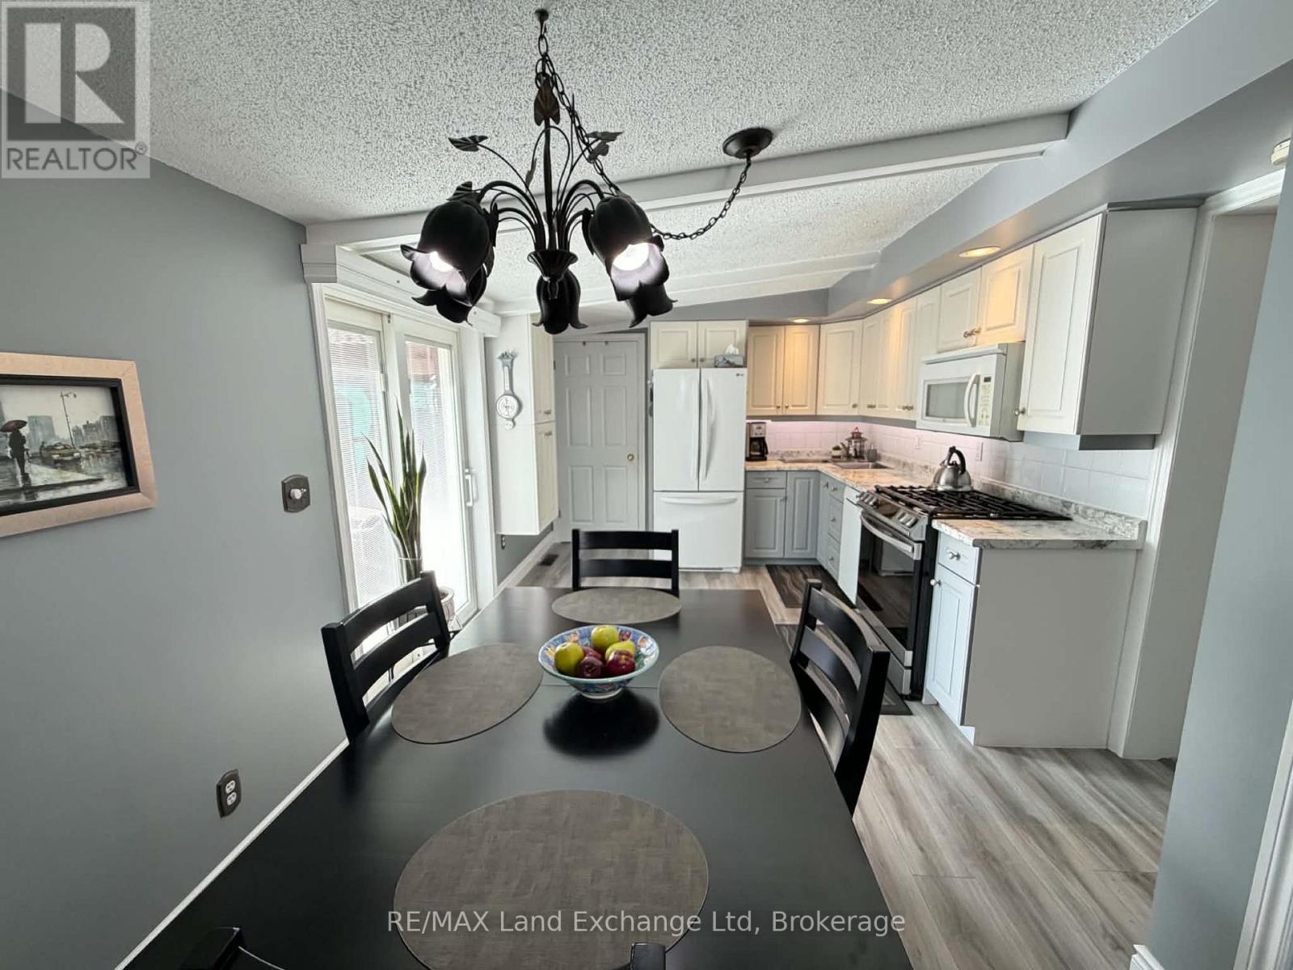
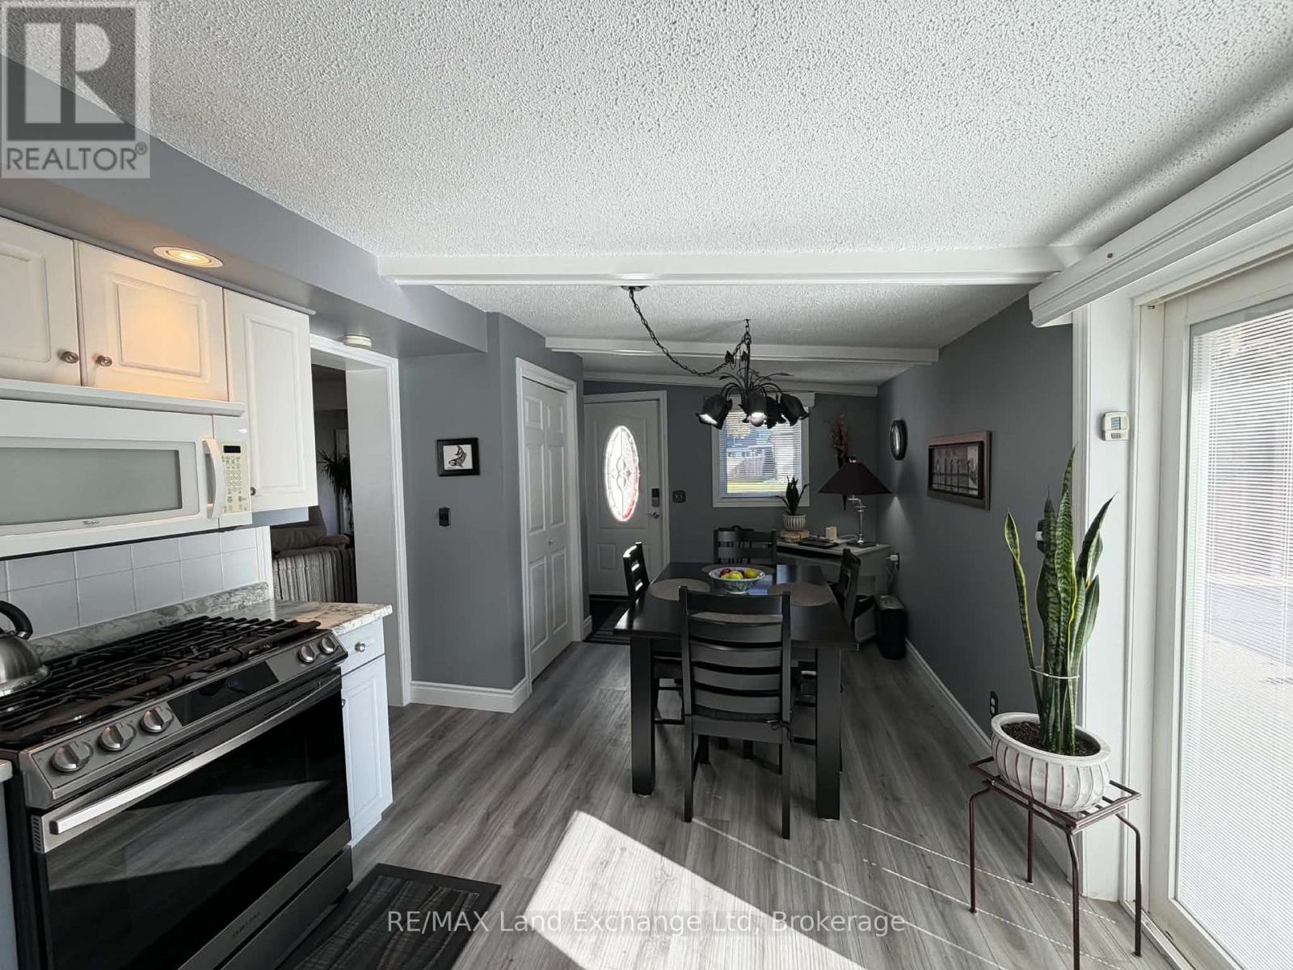
| Main Level | Kitchen | 6.3 m | 3.18 m | 6.3 m x 3.18 m |
| Main Level | Dining Room | 3.51 m | 4.94 m | 3.51 m x 4.94 m |
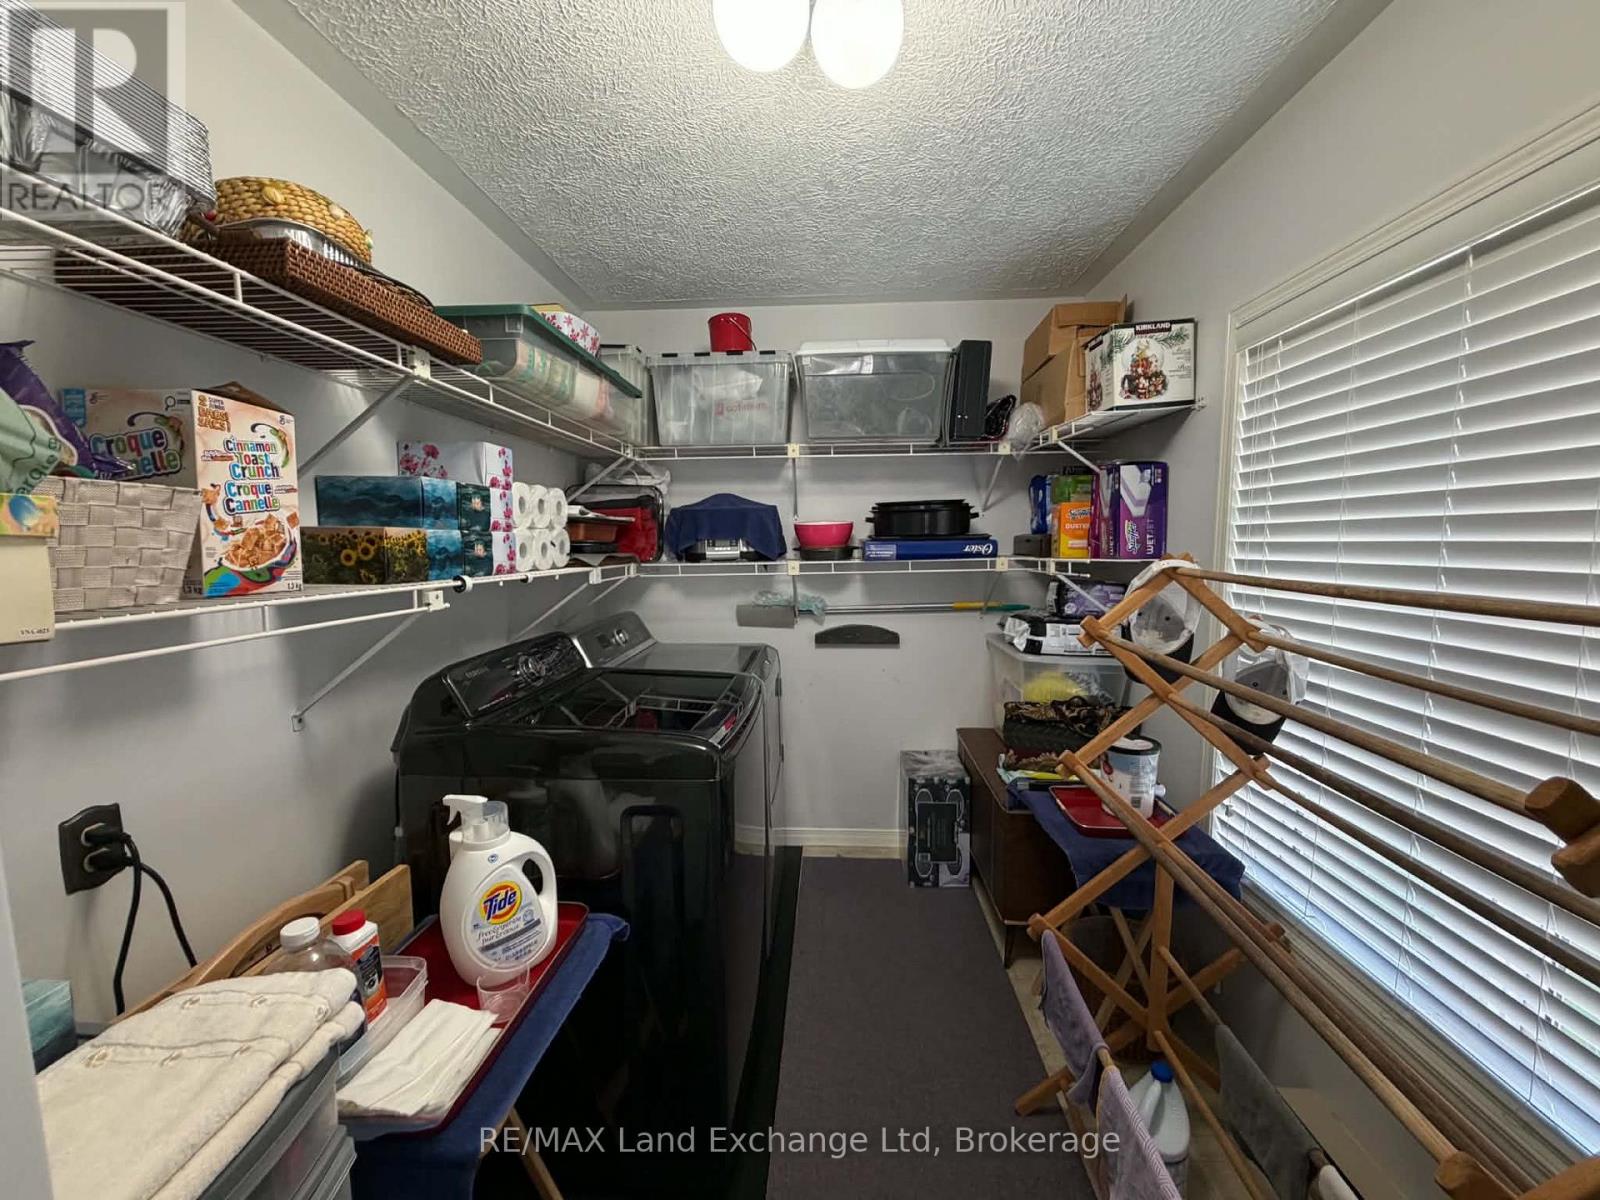
| Main Level | Laundry Room | 3.35 m | 1.86 m | 3.35 m x 1.86 m |
| Main Level | Bathroom | 1.93 m | 1.73 m | 1.93 m x 1.73 m |
https://www.realtor.ca/real-estate/30364668/118-victoria-street-e-north-huron-wingham-wingham
Contact Us
Contact us for more information

This REALTOR.ca listing content is owned and licensed by REALTOR® members of The Canadian Real Estate Association
The trademarks REALTOR®, REALTORS®, and the REALTOR® logo are controlled by The Canadian Real Estate Association (CREA) and identify real estate professionals who are members of CREA. The trademarks MLS®, Multiple Listing Service® and the associated logos are owned by The Canadian Real Estate Association (CREA) and identify the quality of services provided by real estate professionals who are members of CREA. The trademark DDF® is owned by The Canadian Real Estate Association (CREA) and identifies CREA's Data Distribution Facility (DDF®)
October 05 2026 04:30:17
The Lakelands Association of REALTORS®
RE/MAX Land Exchange Ltd