
118 Remo Lakeshore, Ontario N8L 0Z3
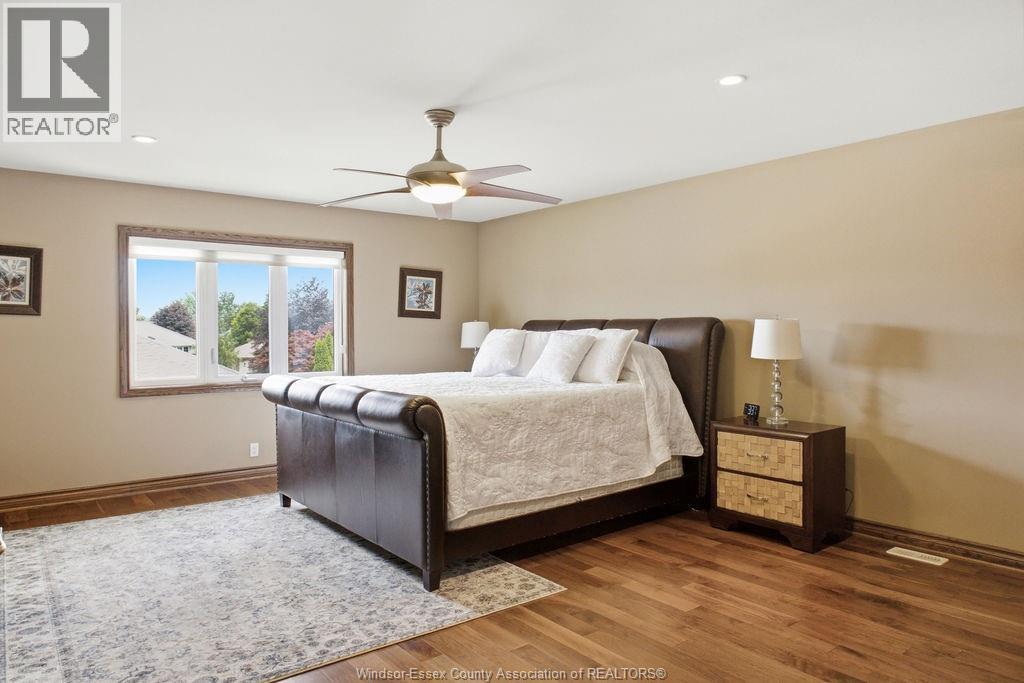
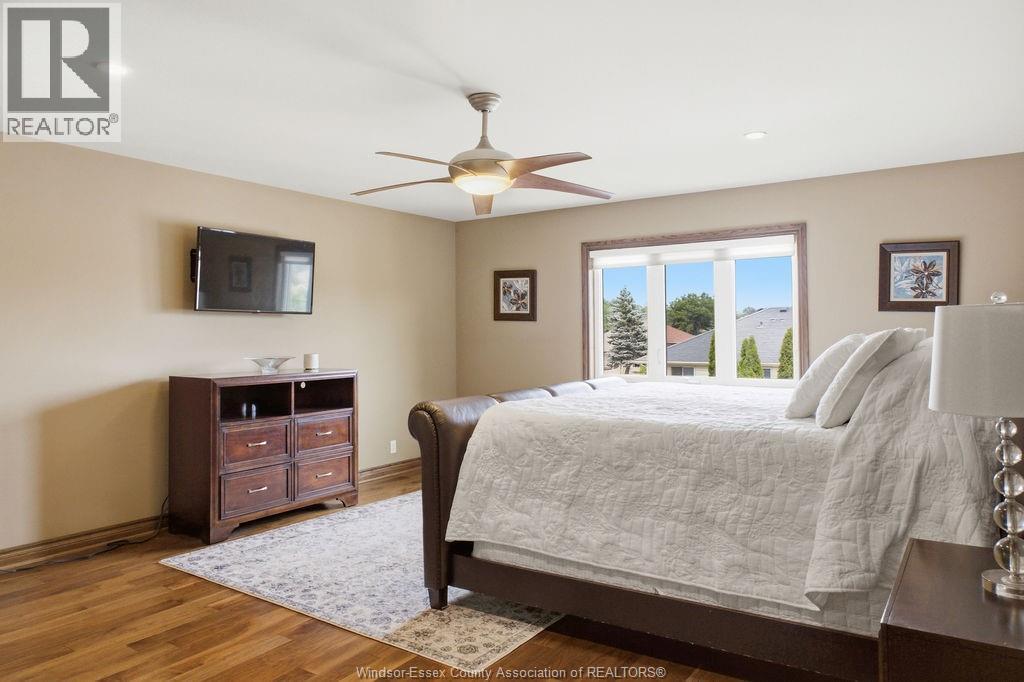

6 Bedroom
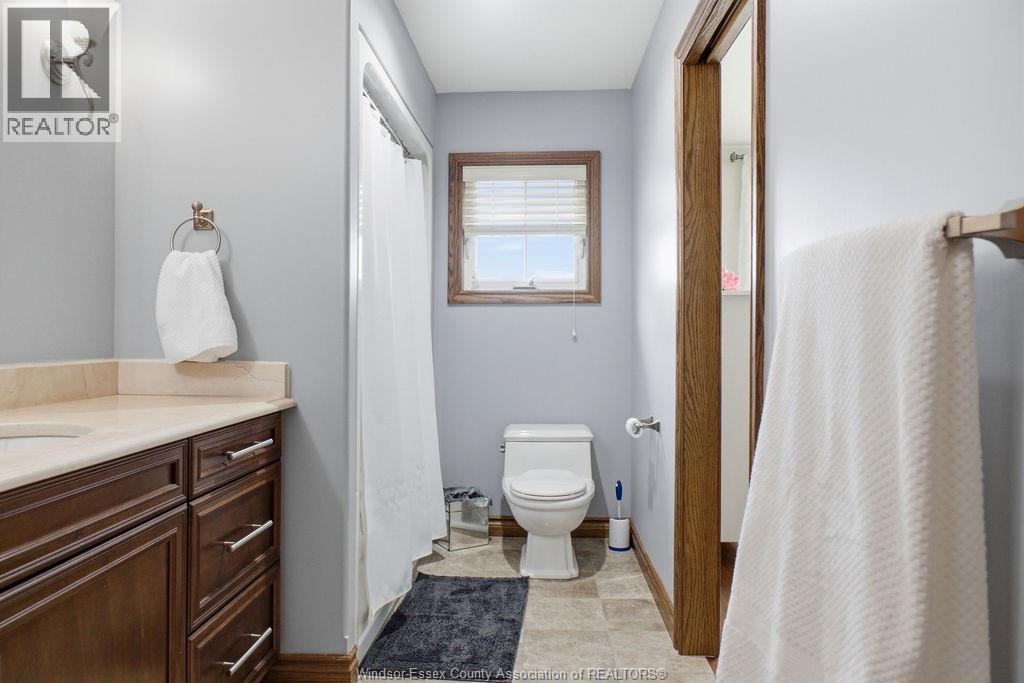
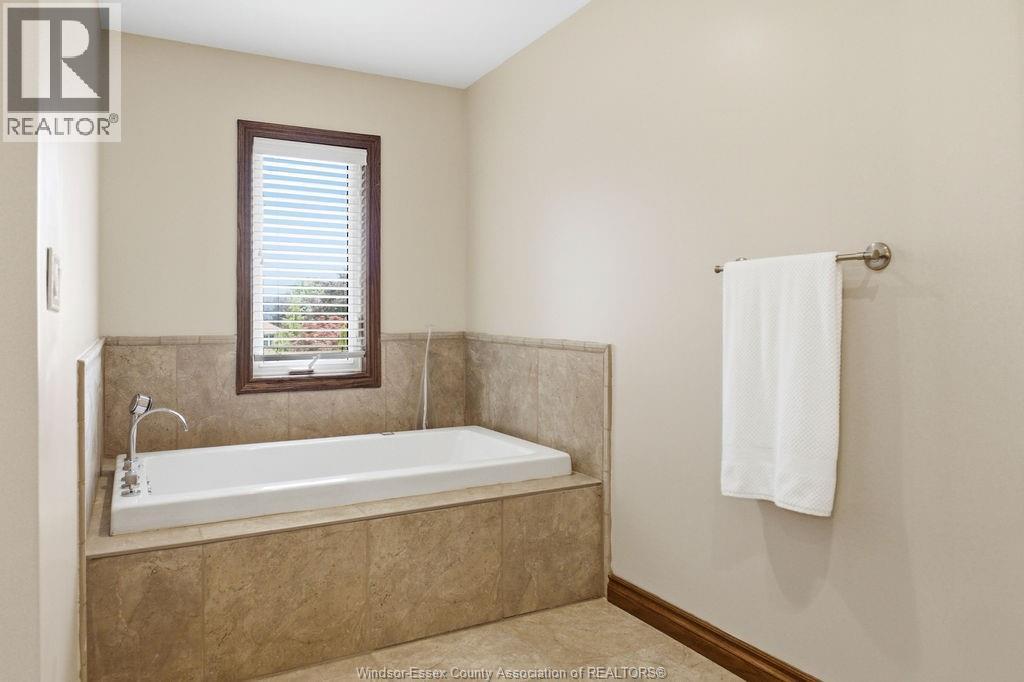
5 Bathroom
3,658 sqft
Fireplace
Central Air Conditioning
Floor Heat, Forced Air, Furnace
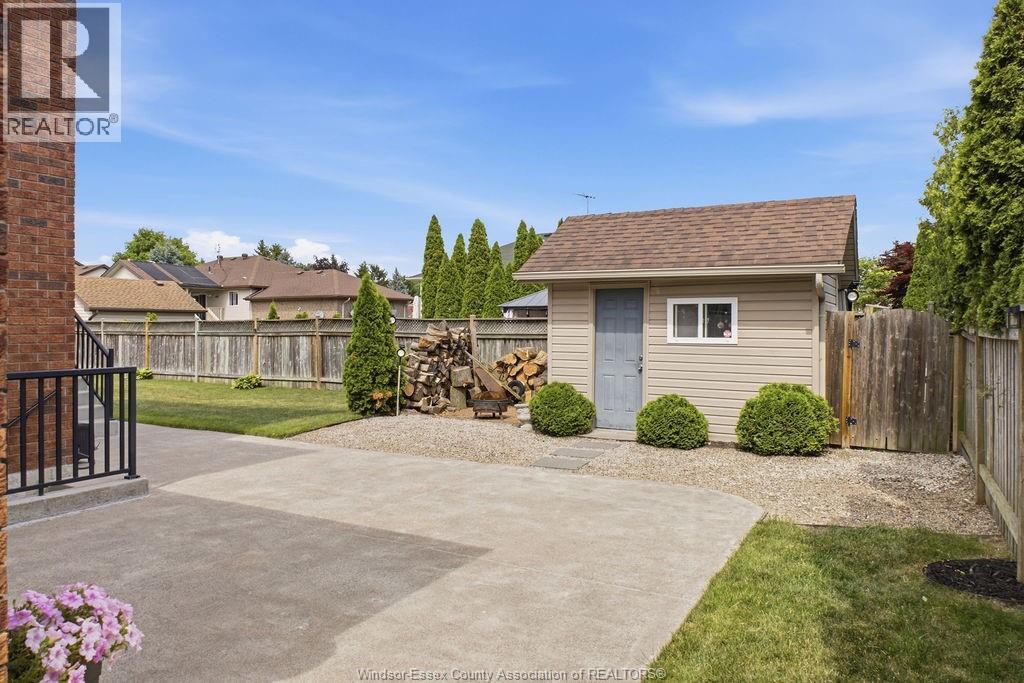
Landscaped
$1,169,900
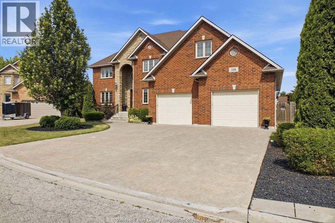
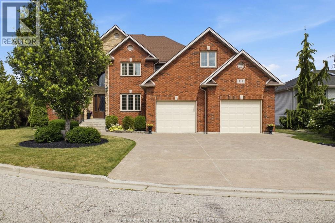
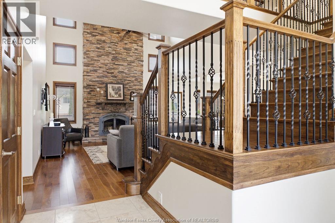
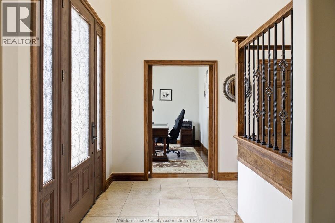
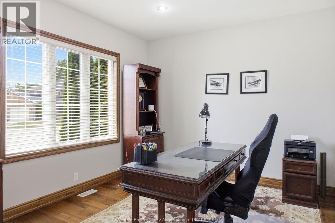
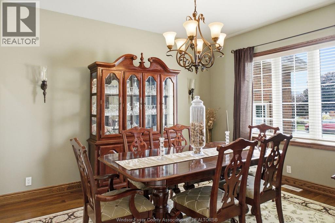
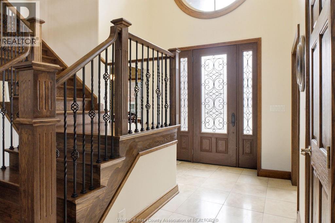
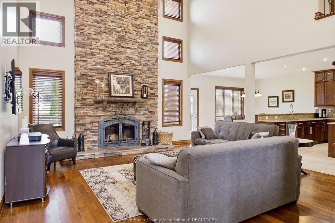
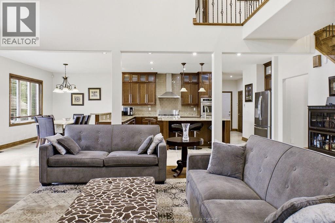
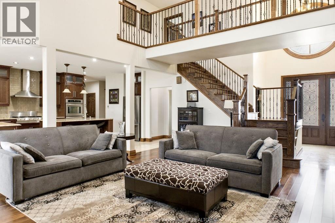
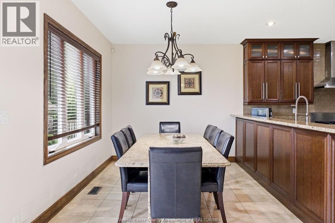
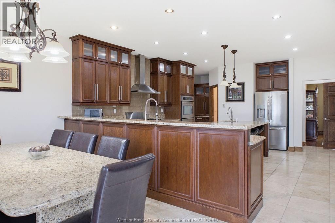
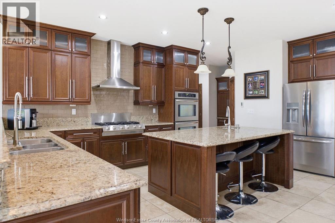
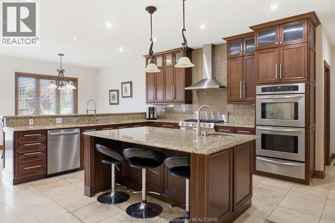
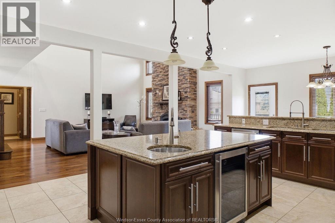
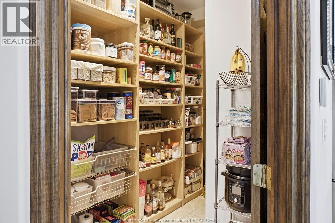
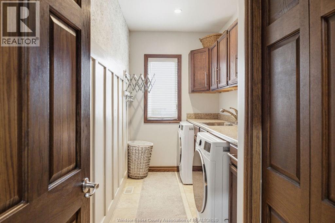
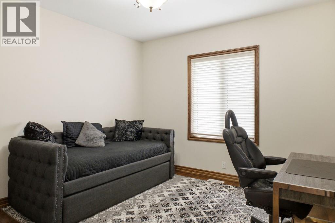
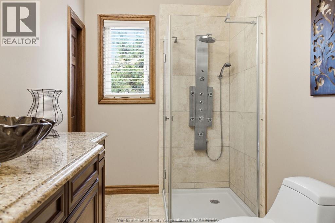
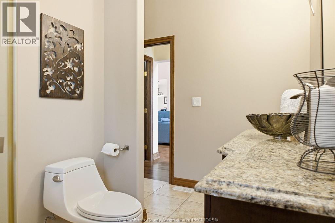
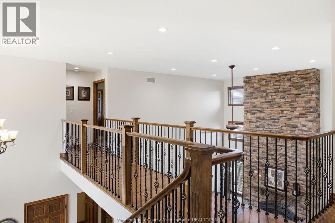
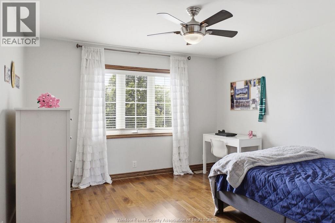
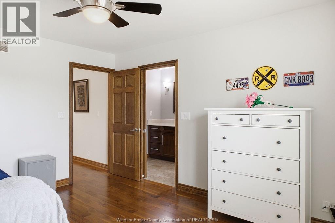
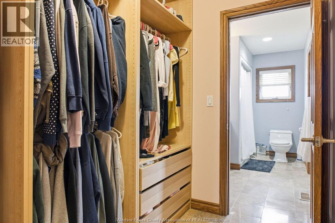
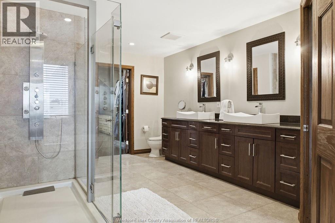
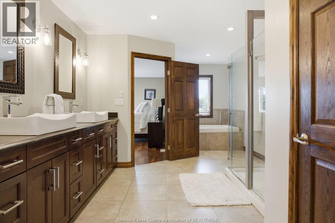
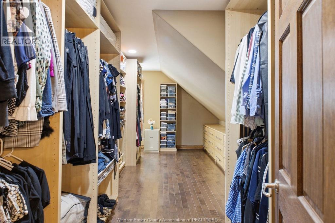
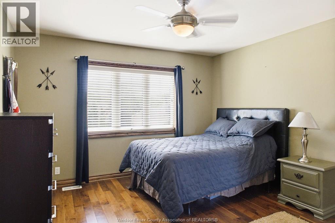
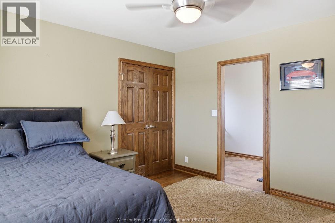
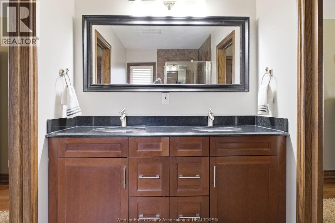
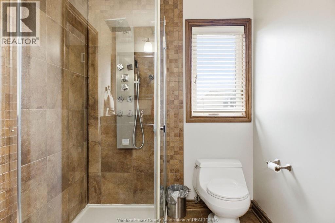
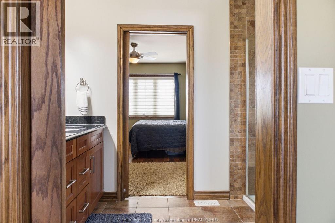
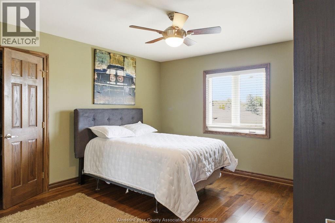
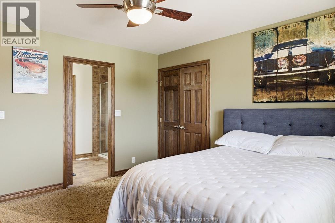
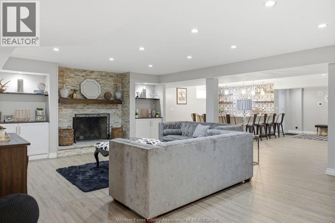
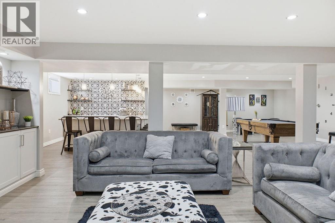
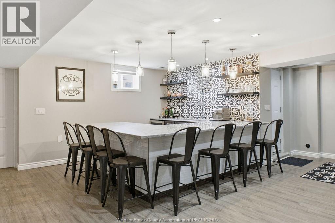
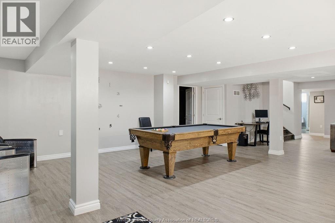
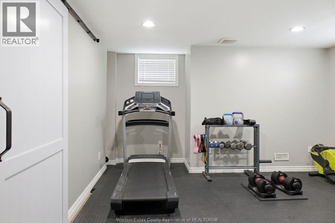
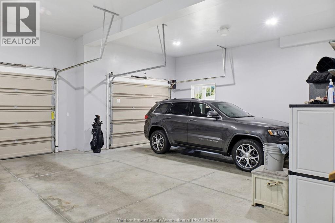
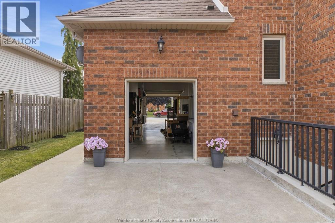
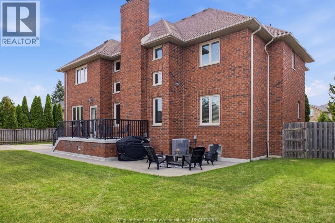
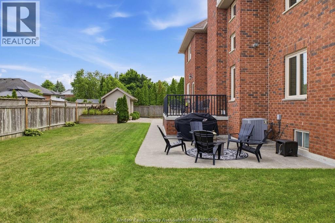
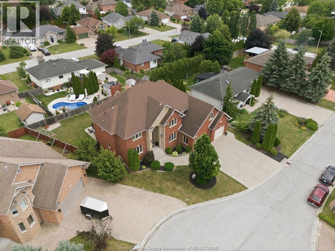
Discover exceptional craftsmanship and timeless elegance in this custom-built executive two-storey home, finished in full brick and stone in one of Lakeshore's most sought-after communities. Offering 6 bedrooms in total — 5 above grade plus a 6th in the fully finished basement and 5 full bathrooms including 3 ensuites, this home blends luxury, comfort, and functionality at every turn. The inviting foyer leads to a main-floor home office, main-floor laundry, and a chef-inspired kitchen with custom cabinetry and premium finishes, open to an impressive two-storey great room with soaring ceilings and a wood-burning fireplace one of two rare wood-burning fireplaces in the home. The fully finished lower level is perfect for entertaining, with an amazing wet bar, spacious family room with the second wood-burning fireplace, dedicated fitness room, and ample storage. A large 2-car garage with a convenient tandem door to the rear yard adds space for vehicles, toys, and hobbies. Premium upgrades triple-pane windows, ERV system, generator plug, and security system offer year-round comfort and peace of mind. Impressive square footage and extreme pride of ownership throughout make this meticulously maintained, move-in ready home a rare opportunity in one of Lakeshore's premier neighbourhoods. (id:15069)
Property Details
| MLS® Number | 26015764 |
| Property Type | Single Family |
| Features | Cul-de-sac, Concrete Driveway, Finished Driveway |
Building
| Bathroom Total | 5 |
| Bedrooms Above Ground | 5 |
| Bedrooms Below Ground | 1 |
| Bedrooms Total | 6 |
| Appliances | Central Vacuum, Cooktop, Dishwasher, Garburator, Refrigerator, Stove, Oven |
| Constructed Date | 2008 |
| Construction Style Attachment | Detached |
| Cooling Type | Central Air Conditioning |
| Exterior Finish | Brick, Stone |
| Fireplace Fuel | Wood |
| Fireplace Present | Yes |
| Fireplace Type | Conventional |
| Flooring Type | Ceramic/porcelain, Hardwood, Cushion/lino/vinyl |
| Foundation Type | Concrete |
| Heating Fuel | Natural Gas |
| Heating Type | Floor Heat, Forced Air, Furnace |
| Stories Total | 2 |
| Size Interior | 3,658 Sqft |
| Total Finished Area | 3658 Sqft |
| Type | House |
Parking
| Garage | |
| Inside Entry |
Land
| Acreage | No |
| Fence Type | Fence |
| Landscape Features | Landscaped |
| Size Irregular | 75.59 X N/a |
| Size Total Text | 75.59 X N/a |
| Zoning Description | R1 |
Rooms
| Level | Type | Length | Width | Dimensions |
|---|---|---|---|---|
| Second Level | 3pc Ensuite Bath | Measurements not available | ||
| Second Level | 4pc Ensuite Bath | Measurements not available | ||
| Second Level | 5pc Ensuite Bath | Measurements not available | ||
| Second Level | Bedroom | Measurements not available | ||
| Second Level | Bedroom | Measurements not available | ||
| Second Level | Bedroom | Measurements not available | ||
| Second Level | Primary Bedroom | Measurements not available | ||
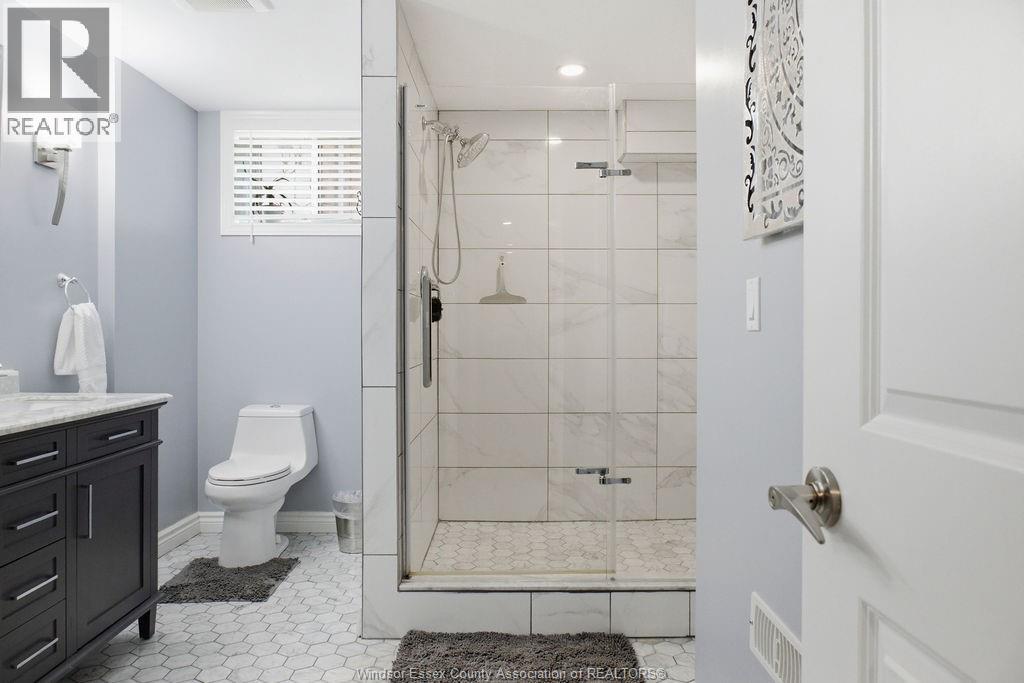
| Lower Level | 3pc Bathroom | Measurements not available | ||
| Lower Level | Storage | Measurements not available | ||
| Lower Level | Florida/fireplace | Measurements not available | ||
| Lower Level | Bedroom | Measurements not available | ||
| Main Level | 3pc Bathroom | Measurements not available | ||
| Main Level | Bedroom | Measurements not available | ||
| Main Level | Kitchen | Measurements not available | ||
| Main Level | Laundry Room | Measurements not available | ||
| Main Level | Den | Measurements not available | ||
| Main Level | Florida/fireplace | Measurements not available | ||
| Main Level | Dining Room | Measurements not available | ||
| Main Level | Foyer | Measurements not available |
https://www.realtor.ca/real-estate/29977372/118-remo-lakeshore
Contact Us
Contact us for more information

This REALTOR.ca listing content is owned and licensed by REALTOR® members of The Canadian Real Estate Association
The trademarks REALTOR®, REALTORS®, and the REALTOR® logo are controlled by The Canadian Real Estate Association (CREA) and identify real estate professionals who are members of CREA. The trademarks MLS®, Multiple Listing Service® and the associated logos are owned by The Canadian Real Estate Association (CREA) and identify the quality of services provided by real estate professionals who are members of CREA. The trademark DDF® is owned by The Canadian Real Estate Association (CREA) and identifies CREA's Data Distribution Facility (DDF®)
July 02 2026 04:16:19
Windsor-Essex County Association of REALTORS®
RE/MAX Capital Diamond Realty