
118 Pointe West Drive Amherstburg, Ontario N9V 3N9

3 Bedroom
3 Bathroom
4 Level
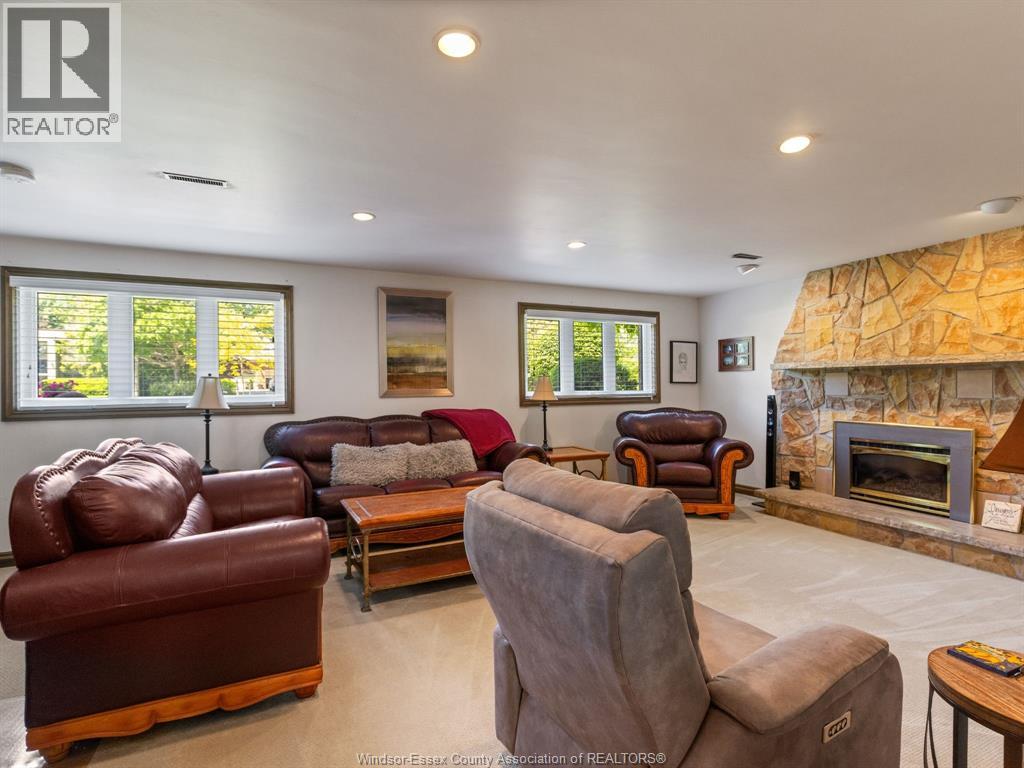
Fireplace
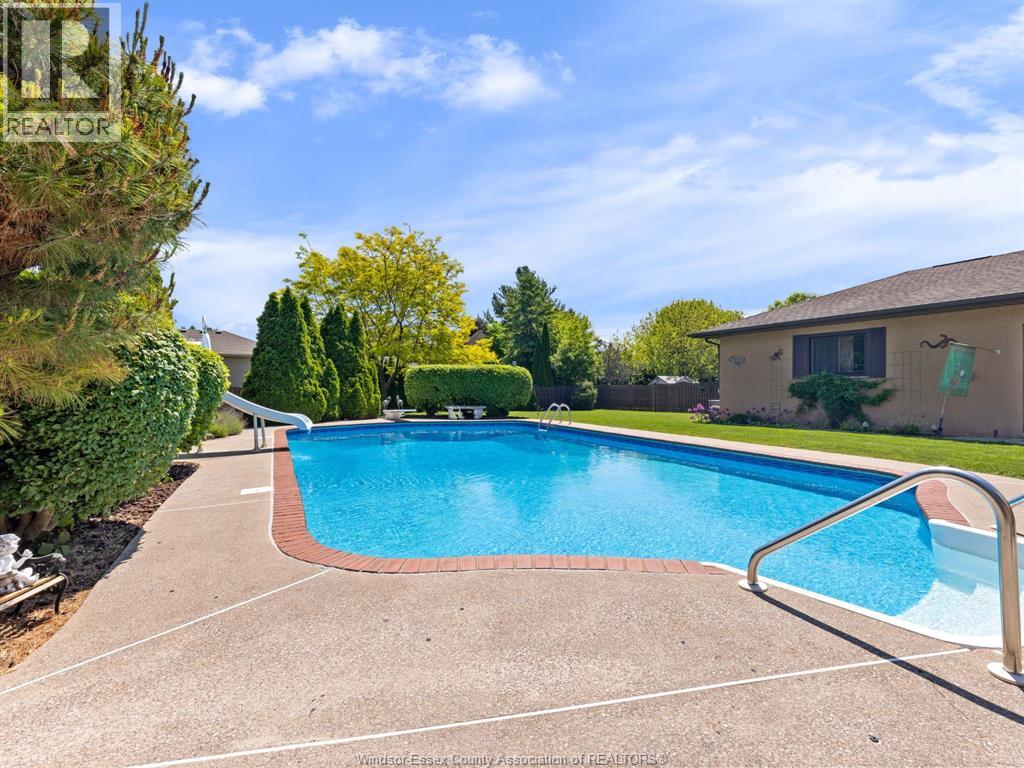
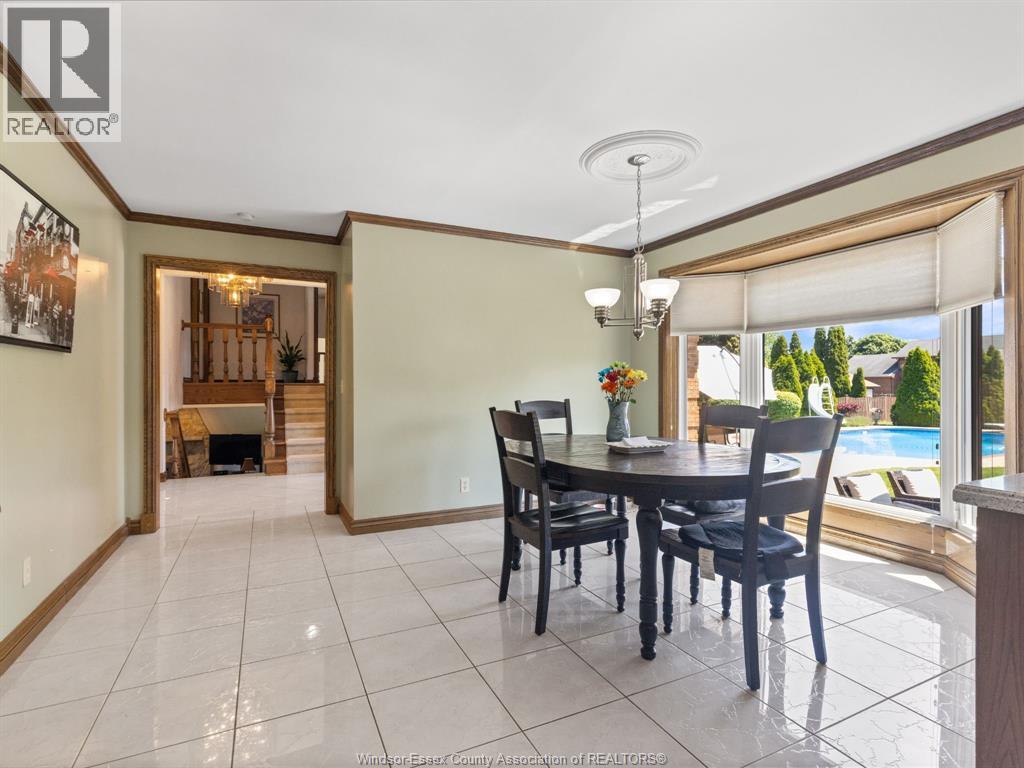
Inground Pool
Central Air Conditioning
Forced Air, Furnace
Waterfront Nearby
Landscaped
$889,900
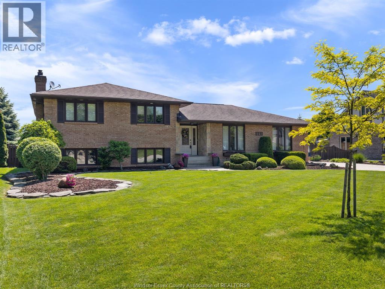
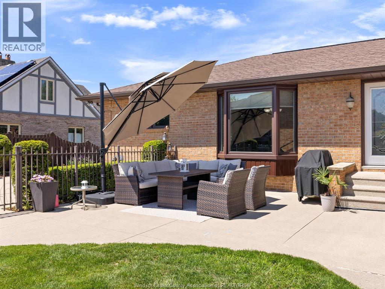
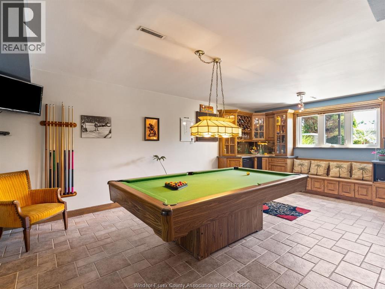
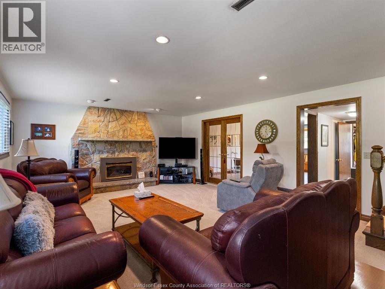
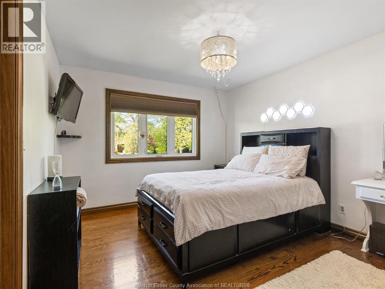
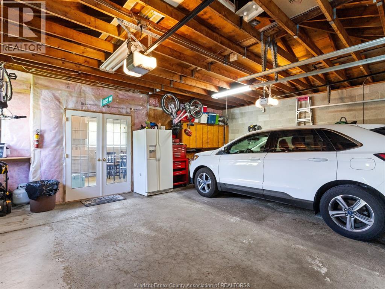
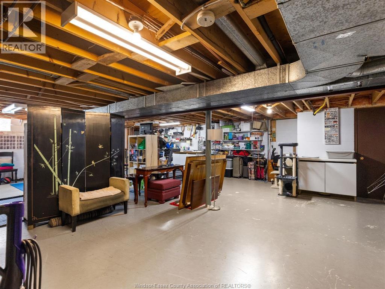
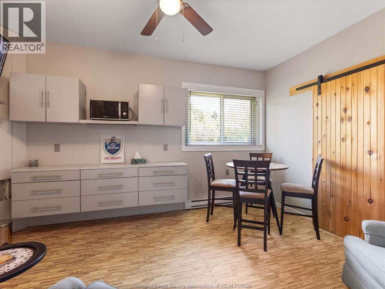
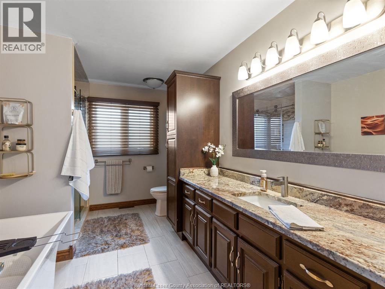
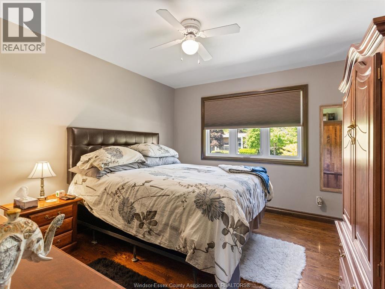
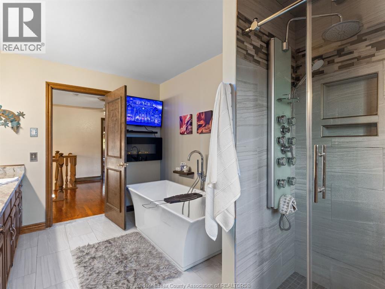
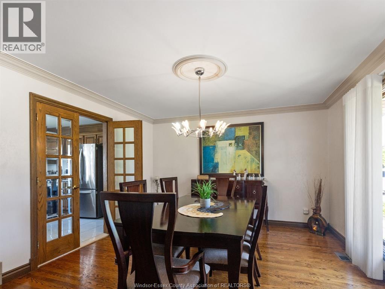
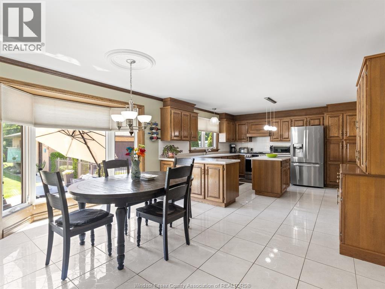
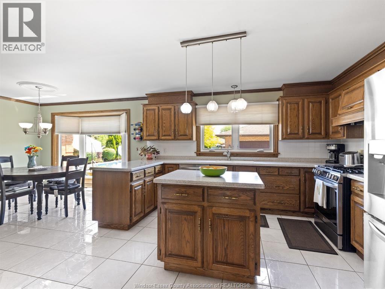
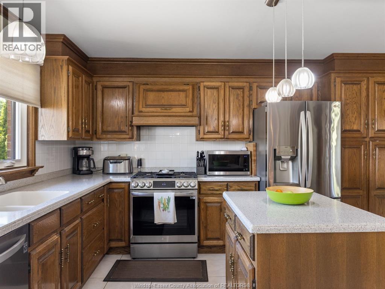
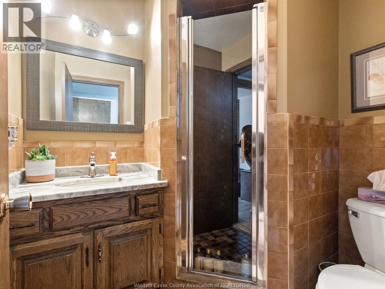
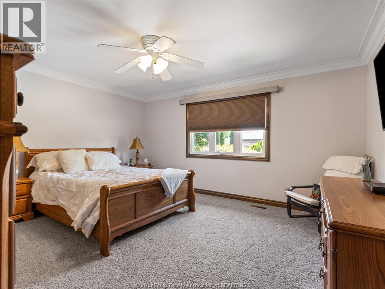
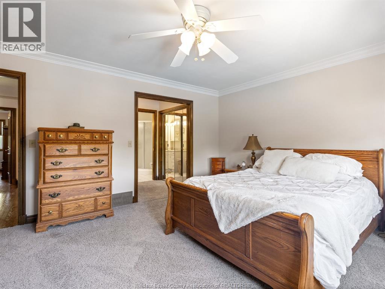
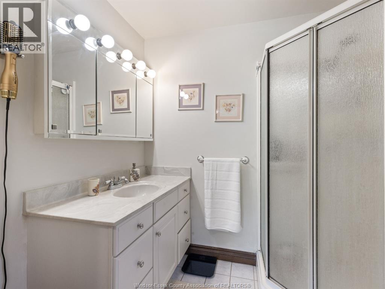
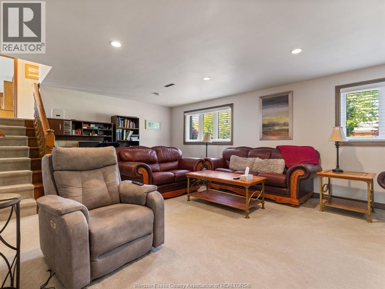
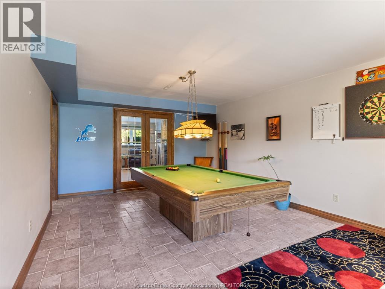
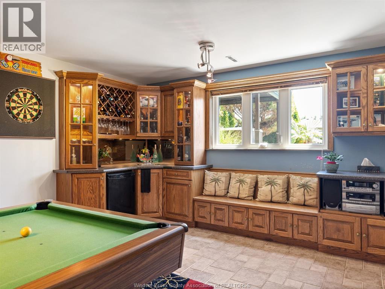
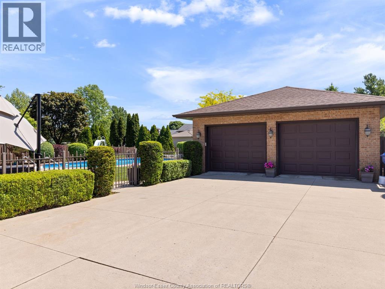
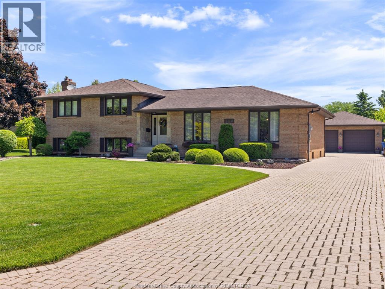
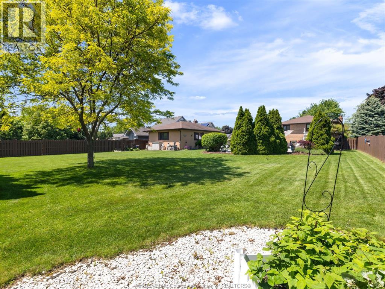
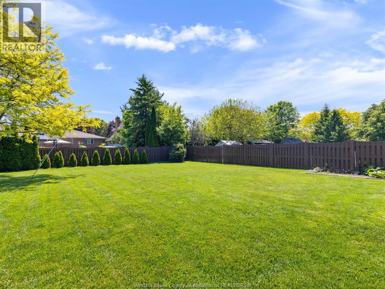
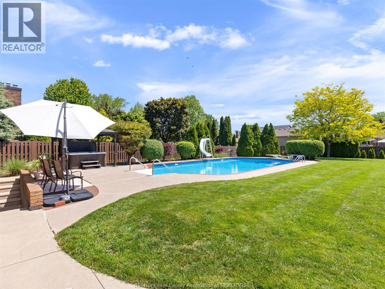
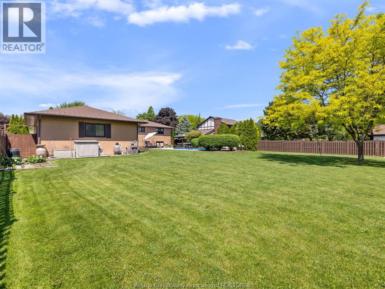
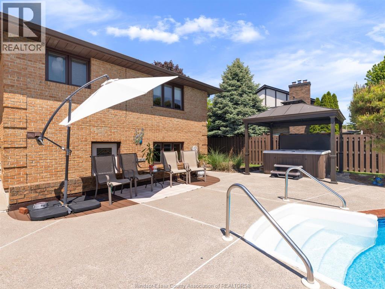
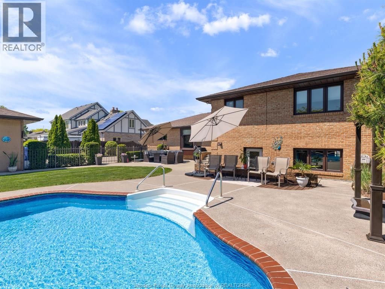
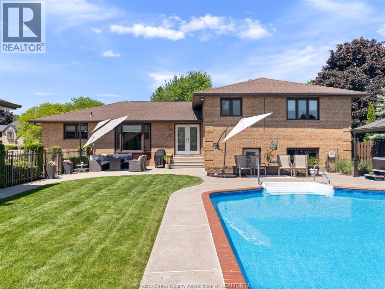
Welcome to Pointe West Country Club Estates where prestigious living meets custom profection. This exceptional custom multi level home is an entertainer's dream, featuring a stunning backyard oasis complete with heated inground pool, hot tub & fully fenced yard for ultimate privacy. The car enthusiast or hobbyist will love the oversized 2.5 car garage which includes a dedicated man cave den-the perfect retreat. 3 Generous size bedrooms, primary includes a private ensuite bath, while the main bath serves as a true spa sanctuary, complete w/a soaker tub, full size walk-in shower & cozy fireplace - perfect for a relaxing escape. Grade entr. Leads to family rm., a dedicated games rm. & 3rd bath .. Basement provides loads of storage w/incredible potential for future living space. (id:15069)
Open House
This property has open houses!
May
31
Sunday
Starts at:
1:00 pm
Ends at:3:00 pm
Newly listed Family home in Pointe West - heated inground pool, hot tub & more.
Property Details
| MLS® Number | 26012269 |
| Property Type | Single Family |
| Features | Double Width Or More Driveway, Concrete Driveway |
| Pool Features | Pool Equipment |
| Pool Type | Inground Pool |
| Water Front Type | Waterfront Nearby |
Building
| Bathroom Total | 3 |
| Bedrooms Above Ground | 3 |
| Bedrooms Total | 3 |
| Appliances | Hot Tub, Dishwasher, Dryer, Refrigerator, Stove, Washer |
| Architectural Style | 4 Level |
| Constructed Date | 1987 |
| Construction Style Attachment | Detached |
| Construction Style Split Level | Sidesplit |
| Cooling Type | Central Air Conditioning |
| Exterior Finish | Brick |
| Fireplace Fuel | Gas,electric |
| Fireplace Present | Yes |
| Fireplace Type | Direct Vent,free Standing Metal |
| Flooring Type | Carpeted, Ceramic/porcelain, Hardwood |
| Foundation Type | Block |
| Heating Fuel | Natural Gas |
| Heating Type | Forced Air, Furnace |
Parking
| Detached Garage | |
| Garage |
Land
| Acreage | No |
| Fence Type | Fence |
| Landscape Features | Landscaped |
| Size Irregular | 89.42 X 212.95' X 229.02' X 97.4' |
| Size Total Text | 89.42 X 212.95' X 229.02' X 97.4' |
| Zoning Description | R-1 |
Rooms
| Level | Type | Length | Width | Dimensions |
|---|---|---|---|---|
| Second Level | 5pc Bathroom | Measurements not available | ||
| Second Level | 3pc Ensuite Bath | Measurements not available | ||
| Second Level | Bedroom | Measurements not available | ||
| Second Level | Bedroom | Measurements not available | ||
| Second Level | Primary Bedroom | Measurements not available | ||
| Third Level | 3pc Bathroom | Measurements not available | ||
| Third Level | Laundry Room | Measurements not available | ||
| Third Level | Great Room | Measurements not available | ||
| Third Level | Family Room/fireplace | Measurements not available | ||
| Fourth Level | Storage | Measurements not available | ||
| Main Level | Office | Measurements not available | ||
| Main Level | Eating Area | Measurements not available | ||
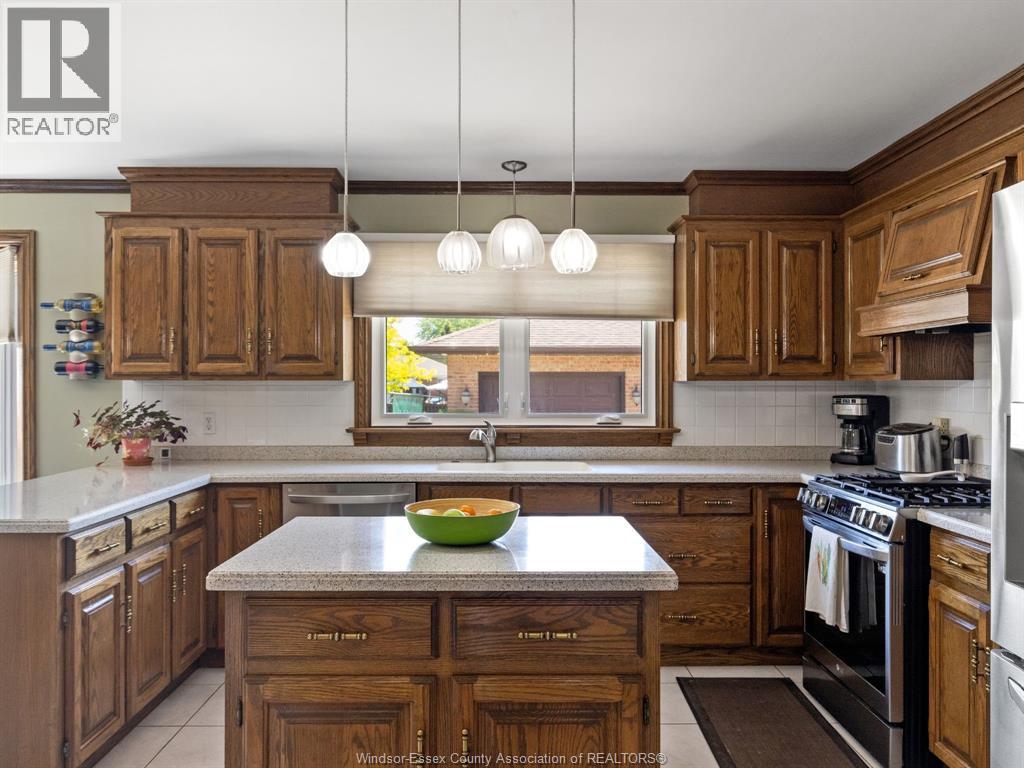
| Main Level | Kitchen | Measurements not available | ||
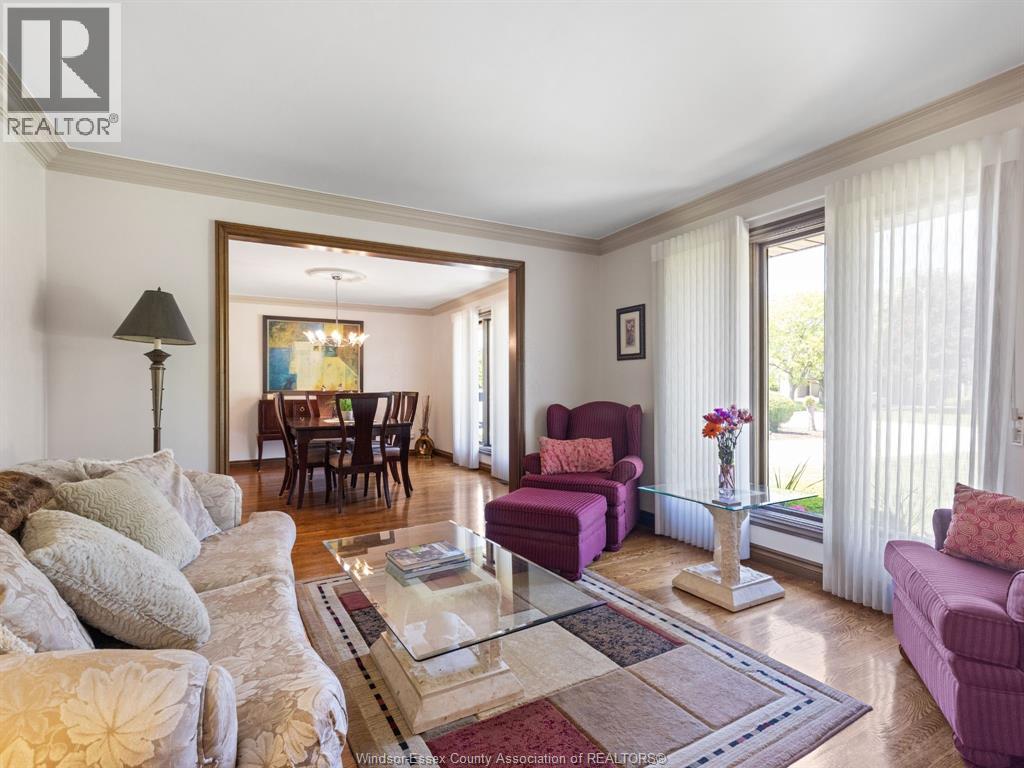
| Main Level | Dining Room | Measurements not available | ||
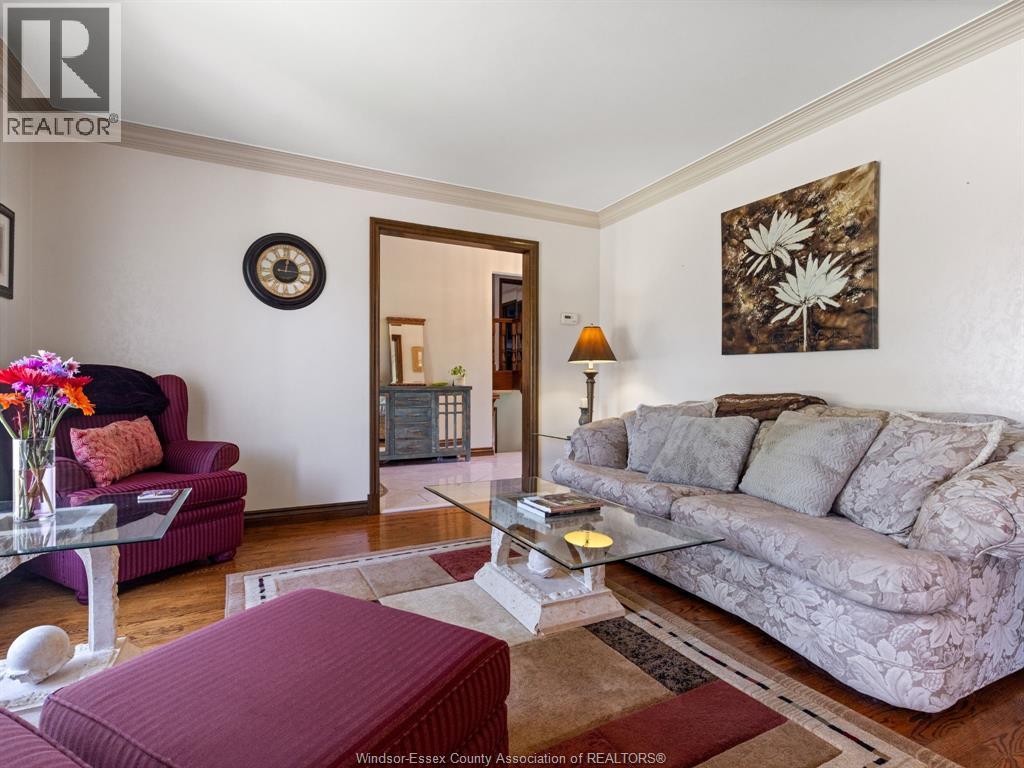
| Main Level | Living Room | Measurements not available | ||
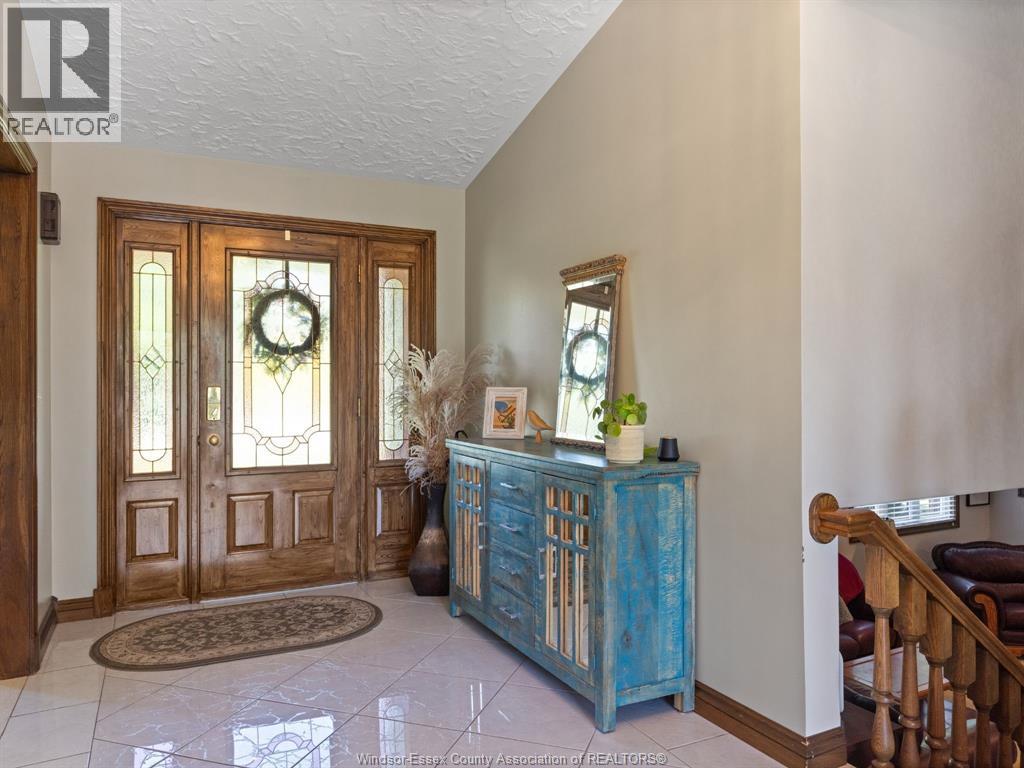
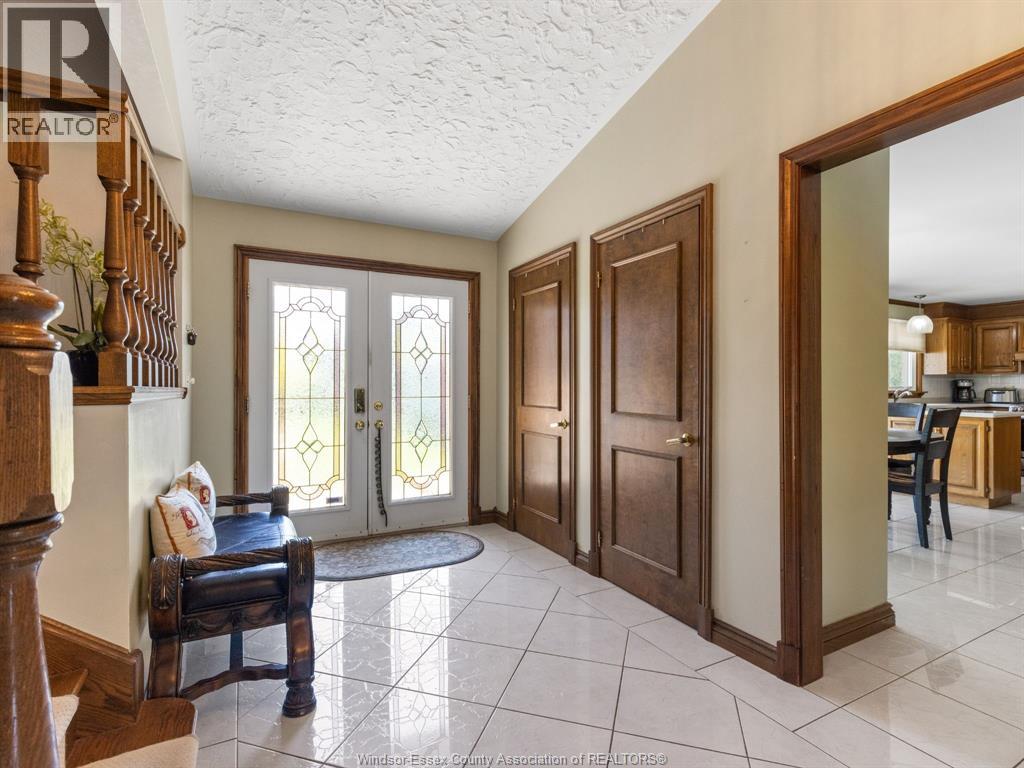
| Main Level | Foyer | Measurements not available |
https://www.realtor.ca/real-estate/29812307/118-pointe-west-drive-amherstburg
Contact Us
Contact us for more information

This REALTOR.ca listing content is owned and licensed by REALTOR® members of The Canadian Real Estate Association
The trademarks REALTOR®, REALTORS®, and the REALTOR® logo are controlled by The Canadian Real Estate Association (CREA) and identify real estate professionals who are members of CREA. The trademarks MLS®, Multiple Listing Service® and the associated logos are owned by The Canadian Real Estate Association (CREA) and identify the quality of services provided by real estate professionals who are members of CREA. The trademark DDF® is owned by The Canadian Real Estate Association (CREA) and identifies CREA's Data Distribution Facility (DDF®)
May 27 2026 07:08:17
Windsor-Essex County Association of REALTORS®
Bob Pedler Real Estate Limited