
118 Park Ridge Drive Vaughan, Ontario L0J 1C0

4 Bedroom
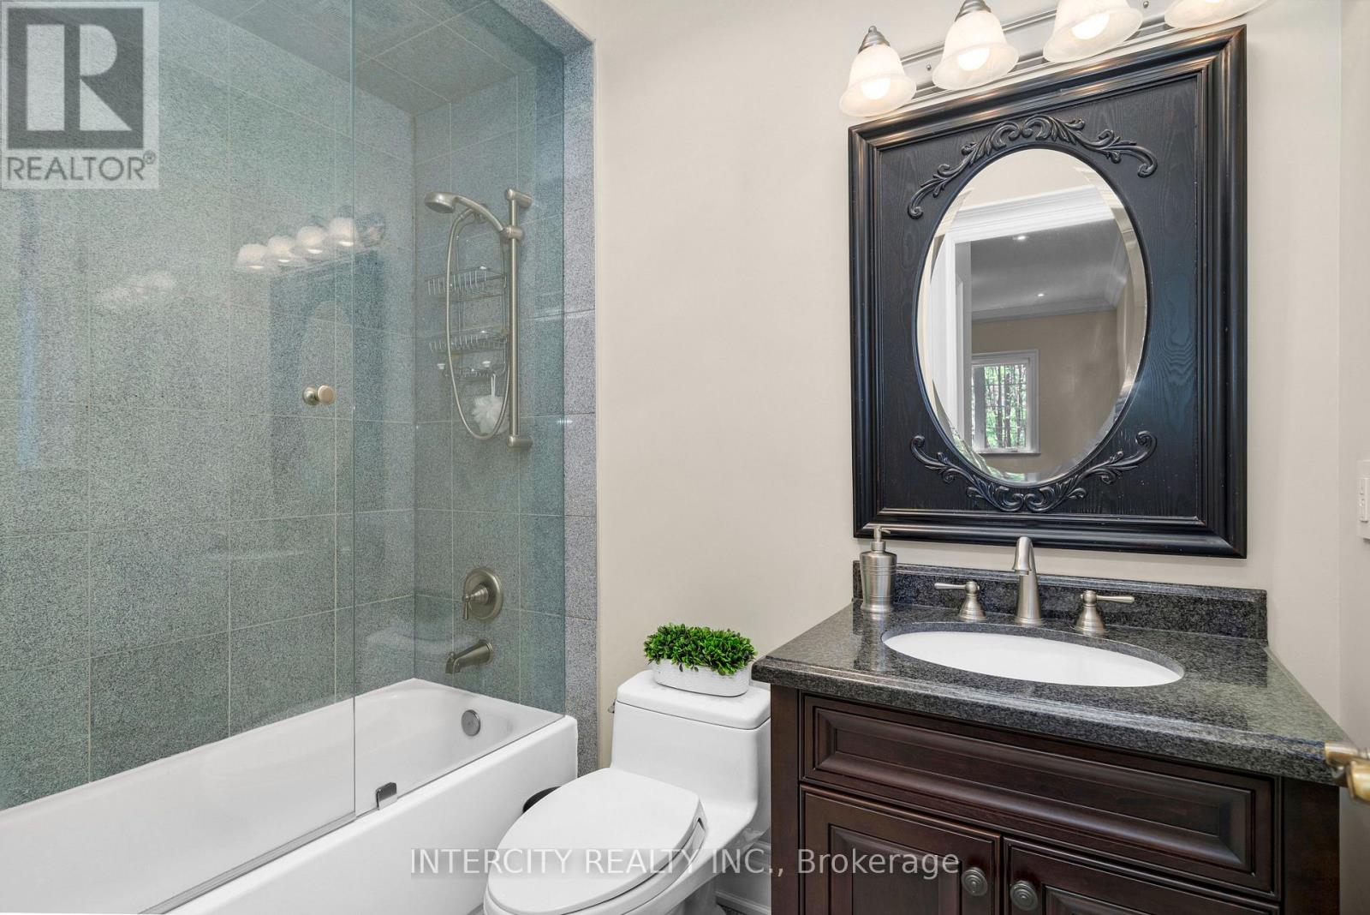
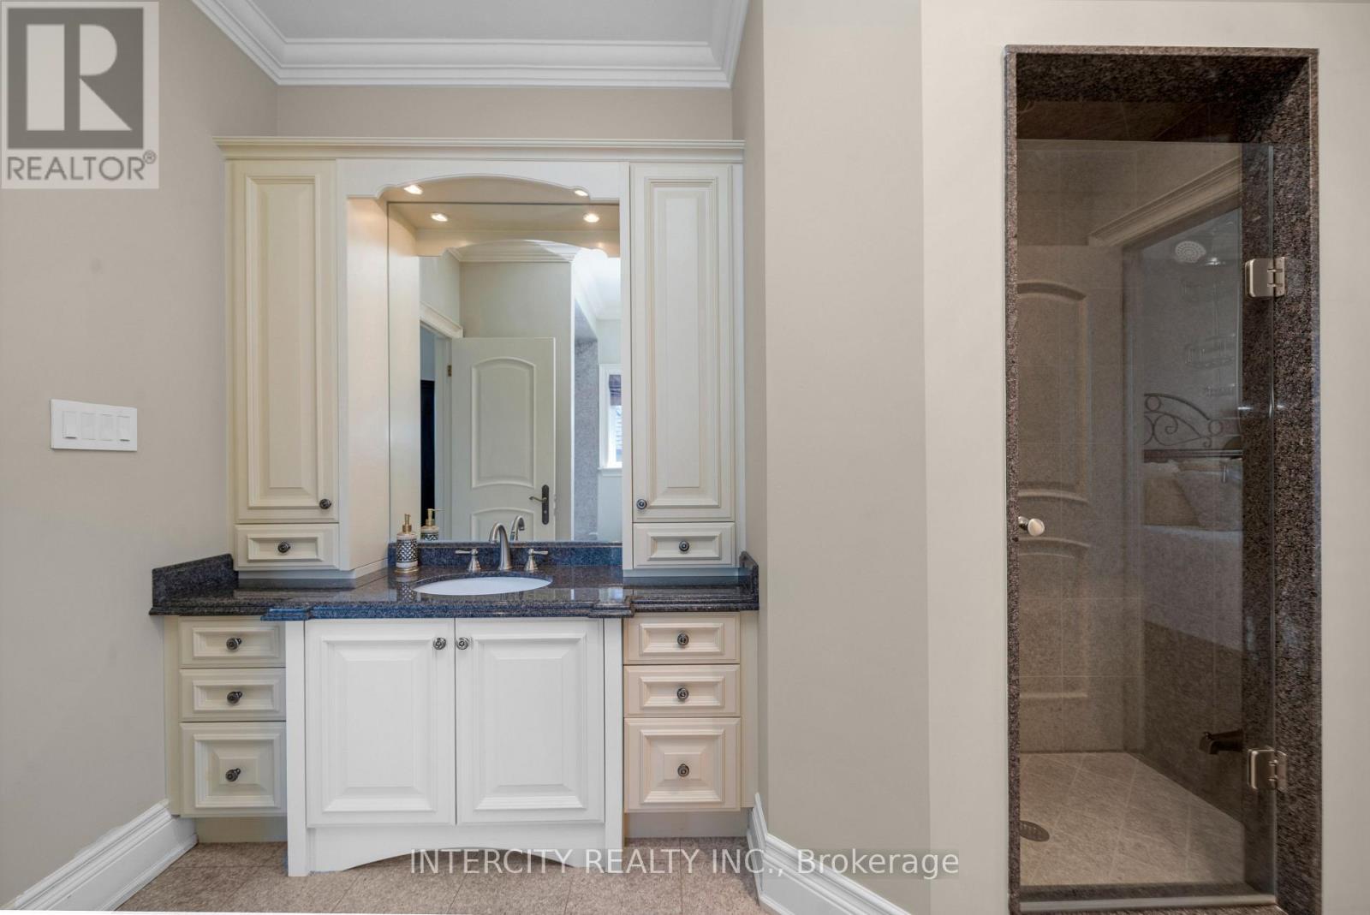
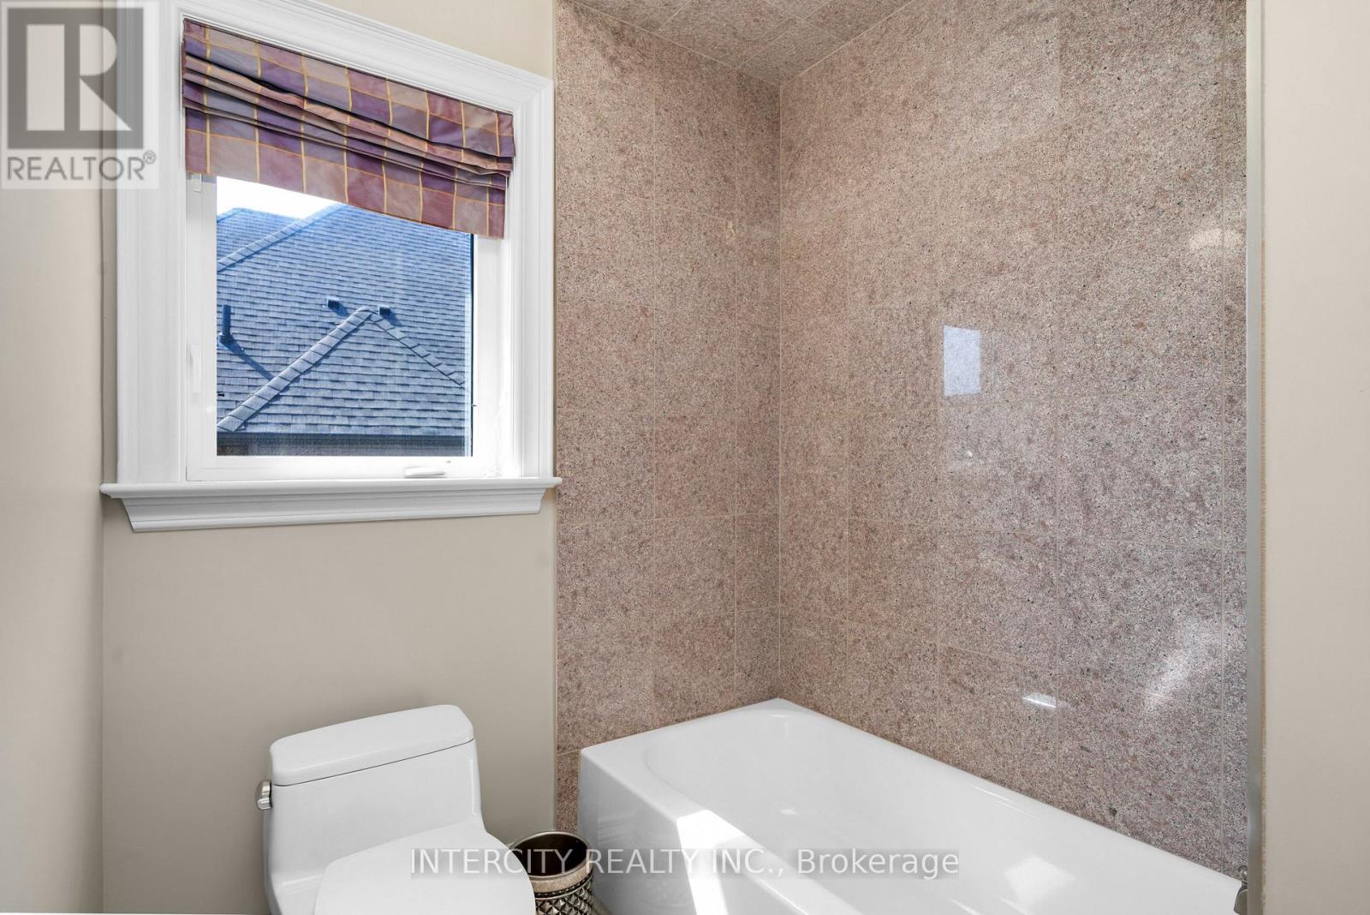
5 Bathroom
3,500 - 5,000 sqft
Fireplace
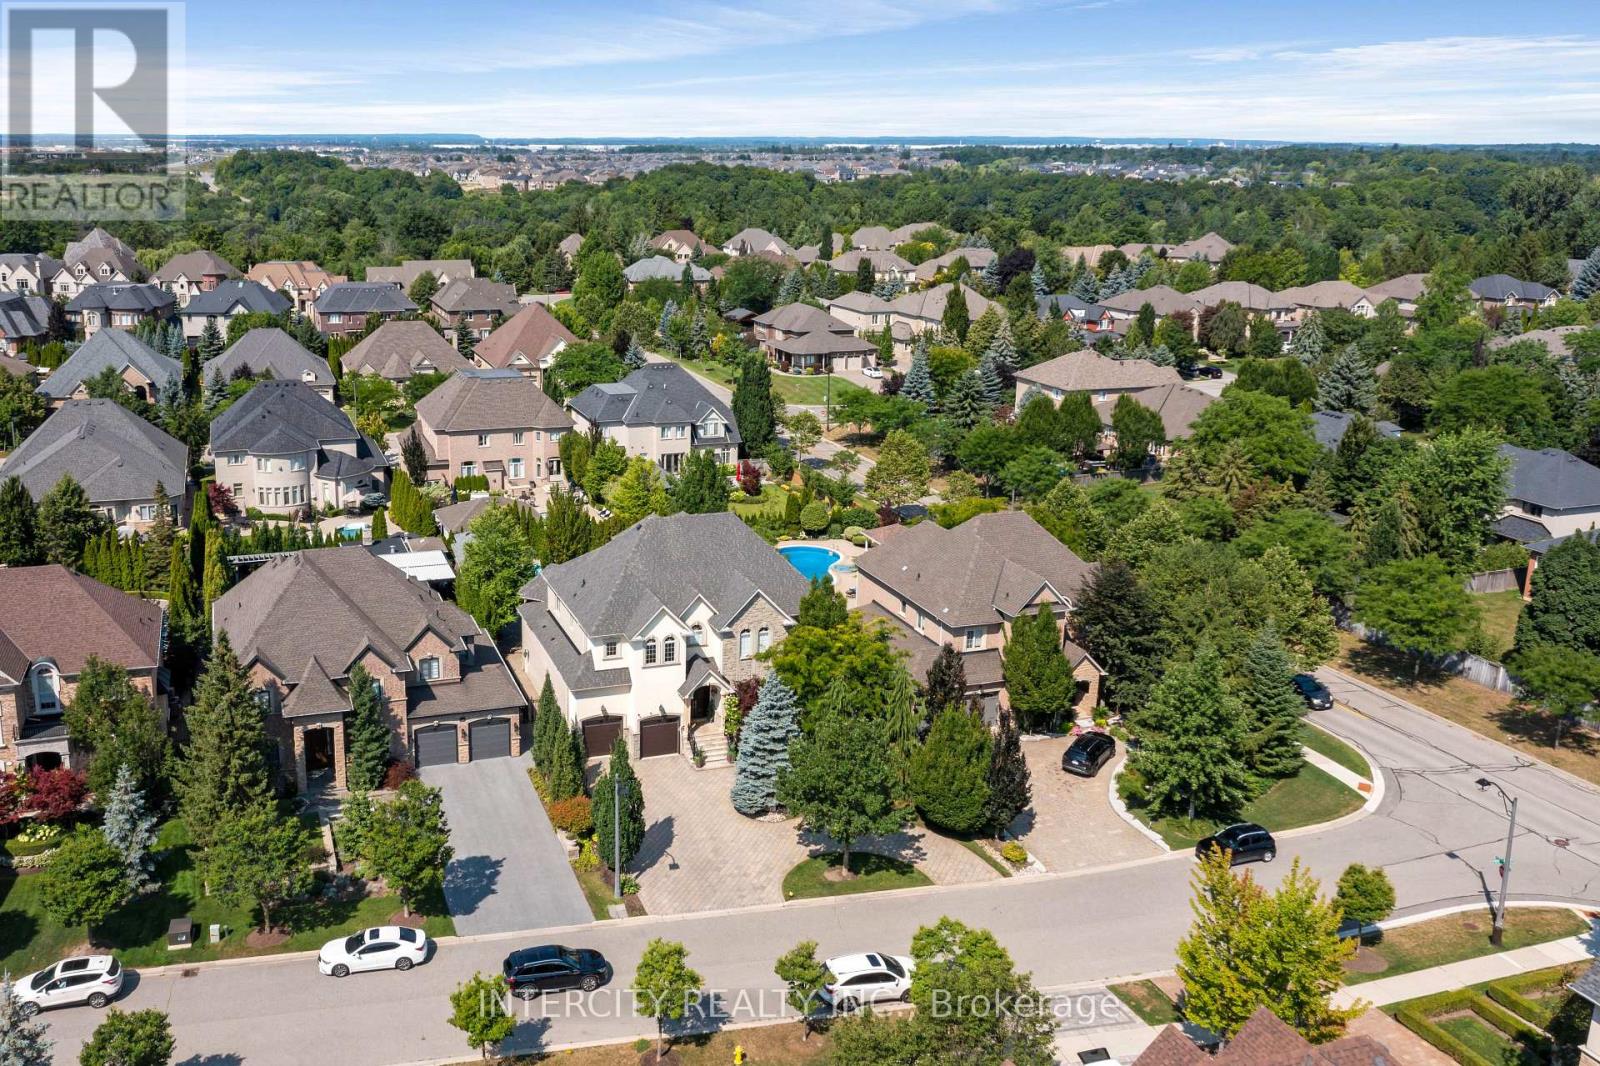
Inground Pool
Central Air Conditioning
Forced Air
Landscaped, Lawn Sprinkler
$2,899,000
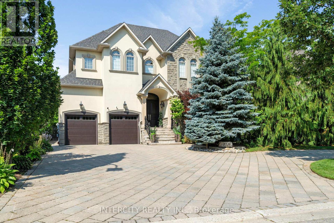
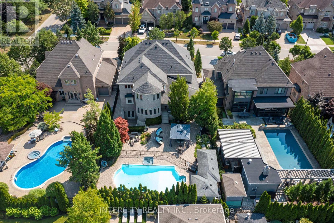
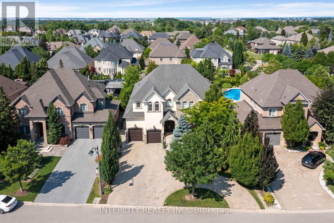
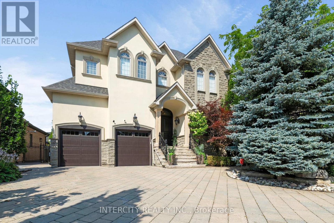
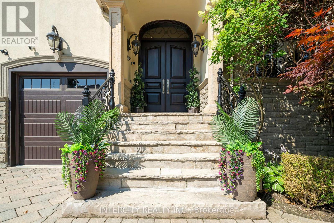
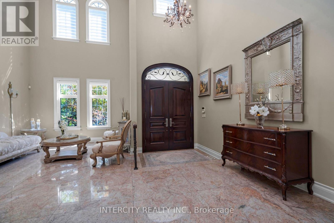
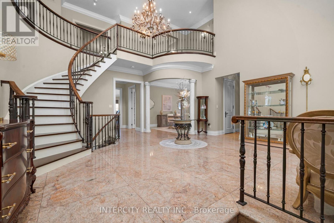
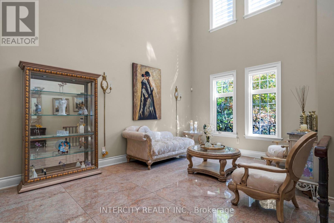
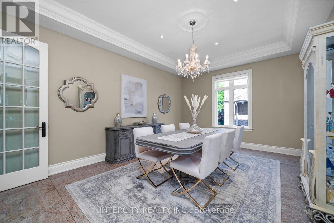
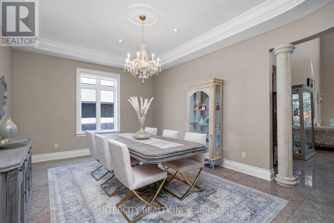
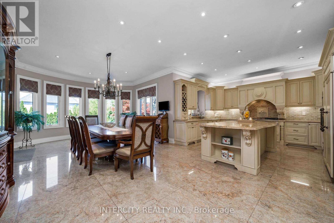
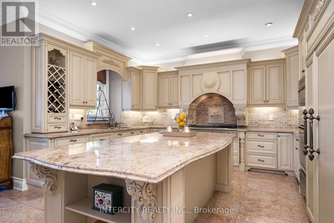
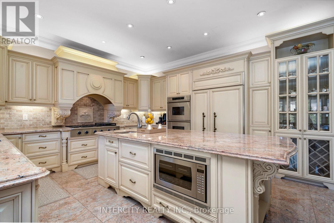
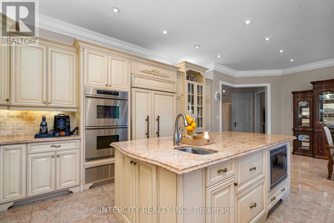
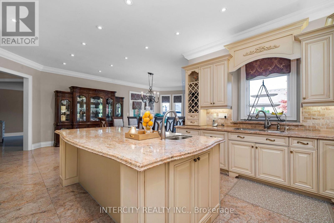
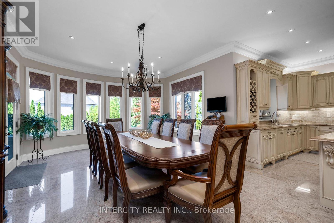
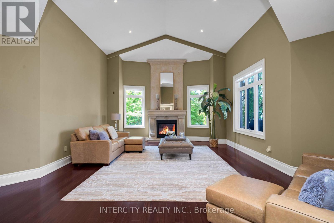
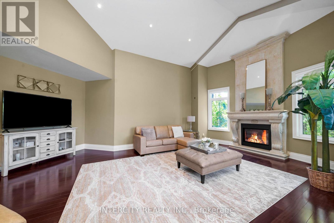
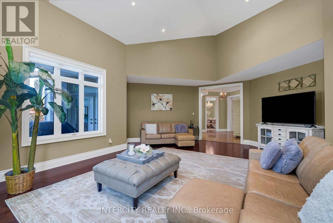
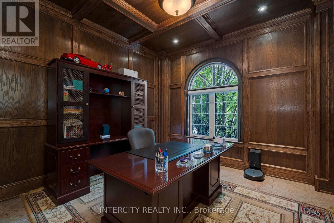
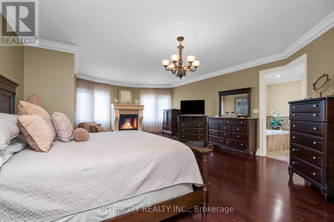
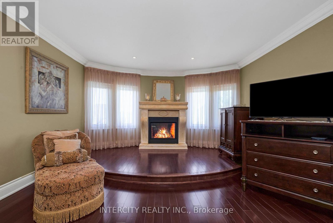
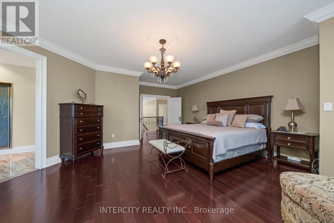
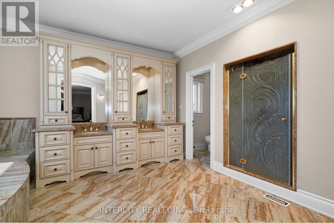
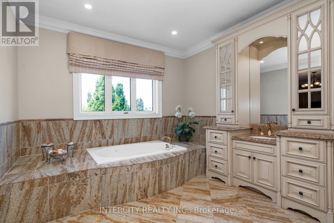
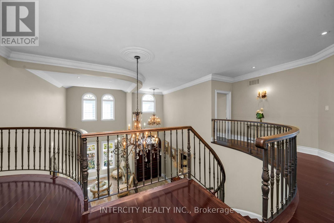
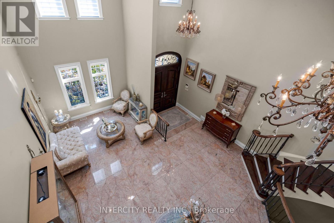
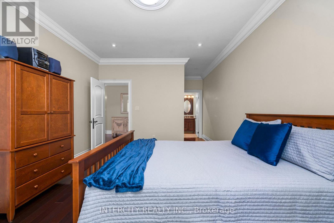
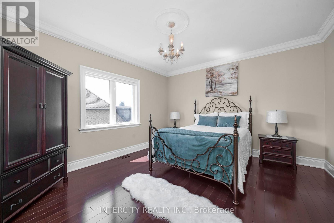
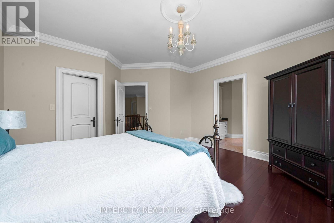
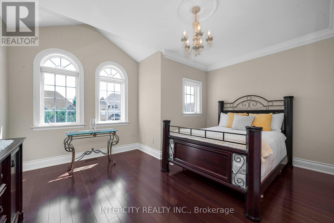
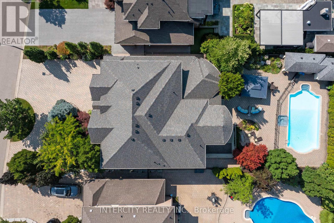
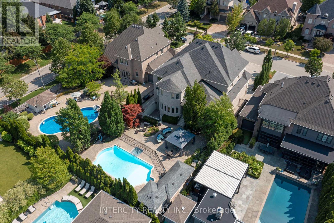
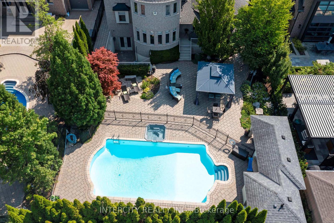
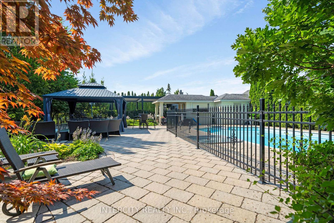
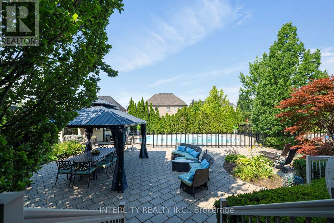
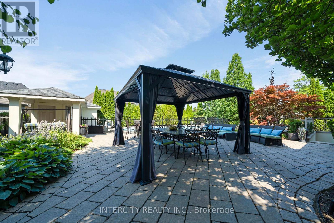
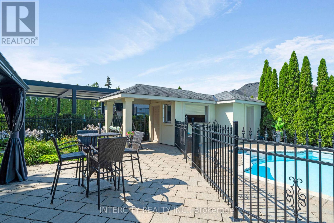
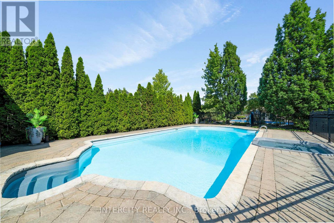
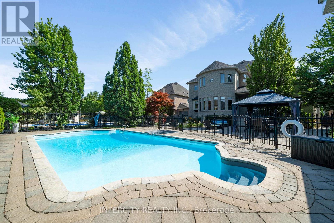
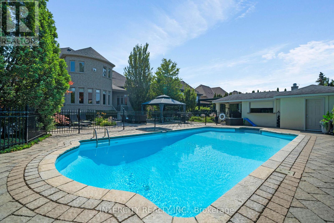
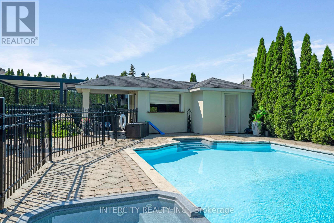
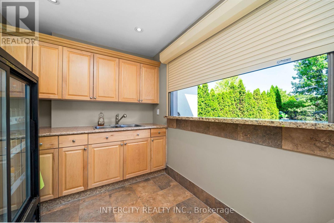
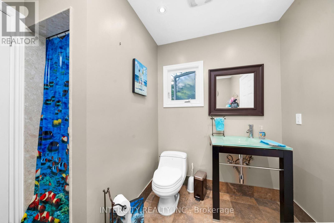
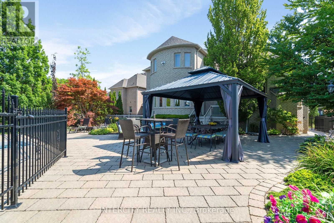
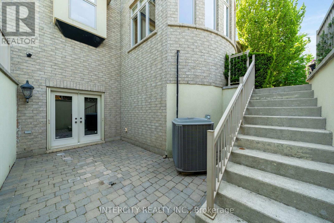
Spectacular custom built 4,163 Sq. Ft. home in a prestigious area of Kleinburg surrounded by executive homes in a family friendly neighborhood. High end finishes throughout. Hardwood & Granite floors. Walk into grand 19' ceilings in open concept entry and living room. Family room also has vaulted 19' ceilings, rare 10' ft in basement . Which has plenty of storage and a walk up to a backyard oasis. Property is fully fenced. In ground saltwater pool with newer liner and heater, secured by a wrought iron fence. Cabana with a 3 piece bath and a kitchenette. Plenty of space for lounging in your own resort like setting. Newer Roof. Stone driveway with parking for 8 cars plus a circular driveway and a 4 car garage - 3 tandem & 1 lift. Solid wood kitchen cabinets with huge island with extra sink, 2 Subzero Pull Out Fridge Drawers & Built-In Microwave. Crown Moulding throughout. Laundry room has door to garage & stairs to basement plus a bonus 3 piece bathroom. No Expense Spared!! Professionally landscaped and maintained. (id:15069)
Property Details
| MLS® Number | N13560978 |
| Property Type | Single Family |
| Community Name | Kleinburg |
| Amenities Near By | Place Of Worship, Public Transit |
| Community Features | School Bus |
| Features | Carpet Free, Gazebo |
| Parking Space Total | 12 |
| Pool Type | Inground Pool |
| Structure | Patio(s), Outbuilding |
Building
| Bathroom Total | 5 |
| Bedrooms Above Ground | 4 |
| Bedrooms Total | 4 |
| Amenities | Fireplace(s) |
| Appliances | Hot Tub, Oven - Built-in, Central Vacuum, Range, Garburator, Water Heater, Water Softener, Water Meter, Alarm System, Cooktop, Dishwasher, Dryer, Garage Door Opener, Microwave, Oven, Washer, Window Coverings, Refrigerator |
| Basement Features | Separate Entrance, Walk-up |
| Basement Type | N/a, N/a |
| Construction Style Attachment | Detached |
| Cooling Type | Central Air Conditioning |
| Exterior Finish | Brick, Stone |
| Fire Protection | Alarm System, Monitored Alarm, Smoke Detectors |
| Fireplace Present | Yes |
| Fireplace Total | 2 |
| Flooring Type | Hardwood |
| Foundation Type | Block |
| Half Bath Total | 1 |
| Heating Fuel | Natural Gas |
| Heating Type | Forced Air |
| Stories Total | 2 |
| Size Interior | 3,500 - 5,000 Sqft |
| Type | House |
| Utility Water | Municipal Water |
Parking
| Attached Garage | |
| Garage | |
| Tandem |
Land
| Acreage | No |
| Fence Type | Fully Fenced, Fenced Yard |
| Land Amenities | Place Of Worship, Public Transit |
| Landscape Features | Landscaped, Lawn Sprinkler |
| Sewer | Sanitary Sewer |
| Size Depth | 167 Ft ,9 In |
| Size Frontage | 66 Ft ,1 In |
| Size Irregular | 66.1 X 167.8 Ft |
| Size Total Text | 66.1 X 167.8 Ft |
Rooms
| Level | Type | Length | Width | Dimensions |
|---|---|---|---|---|
| Second Level | Bedroom 4 | 4.79 m | 3.38 m | 4.79 m x 3.38 m |
| Second Level | Primary Bedroom | 8.57 m | 5.52 m | 8.57 m x 5.52 m |
| Second Level | Bedroom 2 | 4.82 m | 4.3 m | 4.82 m x 4.3 m |
| Second Level | Bedroom 3 | 4.6 m | 4.05 m | 4.6 m x 4.05 m |
| Ground Level | Living Room | 7.13 m | 3.66 m | 7.13 m x 3.66 m |
| Ground Level | Kitchen | 4.84 m | 4.6 m | 4.84 m x 4.6 m |
| Ground Level | Eating Area | 8.68 m | 4.63 m | 8.68 m x 4.63 m |
| Ground Level | Family Room | 7.65 m | 6.86 m | 7.65 m x 6.86 m |
| Ground Level | Dining Room | 5.6 m | 3.96 m | 5.6 m x 3.96 m |
| Ground Level | Office | 3.39 m | 3.38 m | 3.39 m x 3.38 m |
| Ground Level | Laundry Room | 4.05 m | 3.08 m | 4.05 m x 3.08 m |
https://www.realtor.ca/real-estate/30030442/118-park-ridge-drive-vaughan-kleinburg-kleinburg
Contact Us
Contact us for more information

This REALTOR.ca listing content is owned and licensed by REALTOR® members of The Canadian Real Estate Association
The trademarks REALTOR®, REALTORS®, and the REALTOR® logo are controlled by The Canadian Real Estate Association (CREA) and identify real estate professionals who are members of CREA. The trademarks MLS®, Multiple Listing Service® and the associated logos are owned by The Canadian Real Estate Association (CREA) and identify the quality of services provided by real estate professionals who are members of CREA. The trademark DDF® is owned by The Canadian Real Estate Association (CREA) and identifies CREA's Data Distribution Facility (DDF®)
July 14 2026 06:34:09
Toronto Regional Real Estate Board
Intercity Realty Inc.